Rural Whitchurch-Stouffville, Whitchurch-Stouffville, L4A 4C1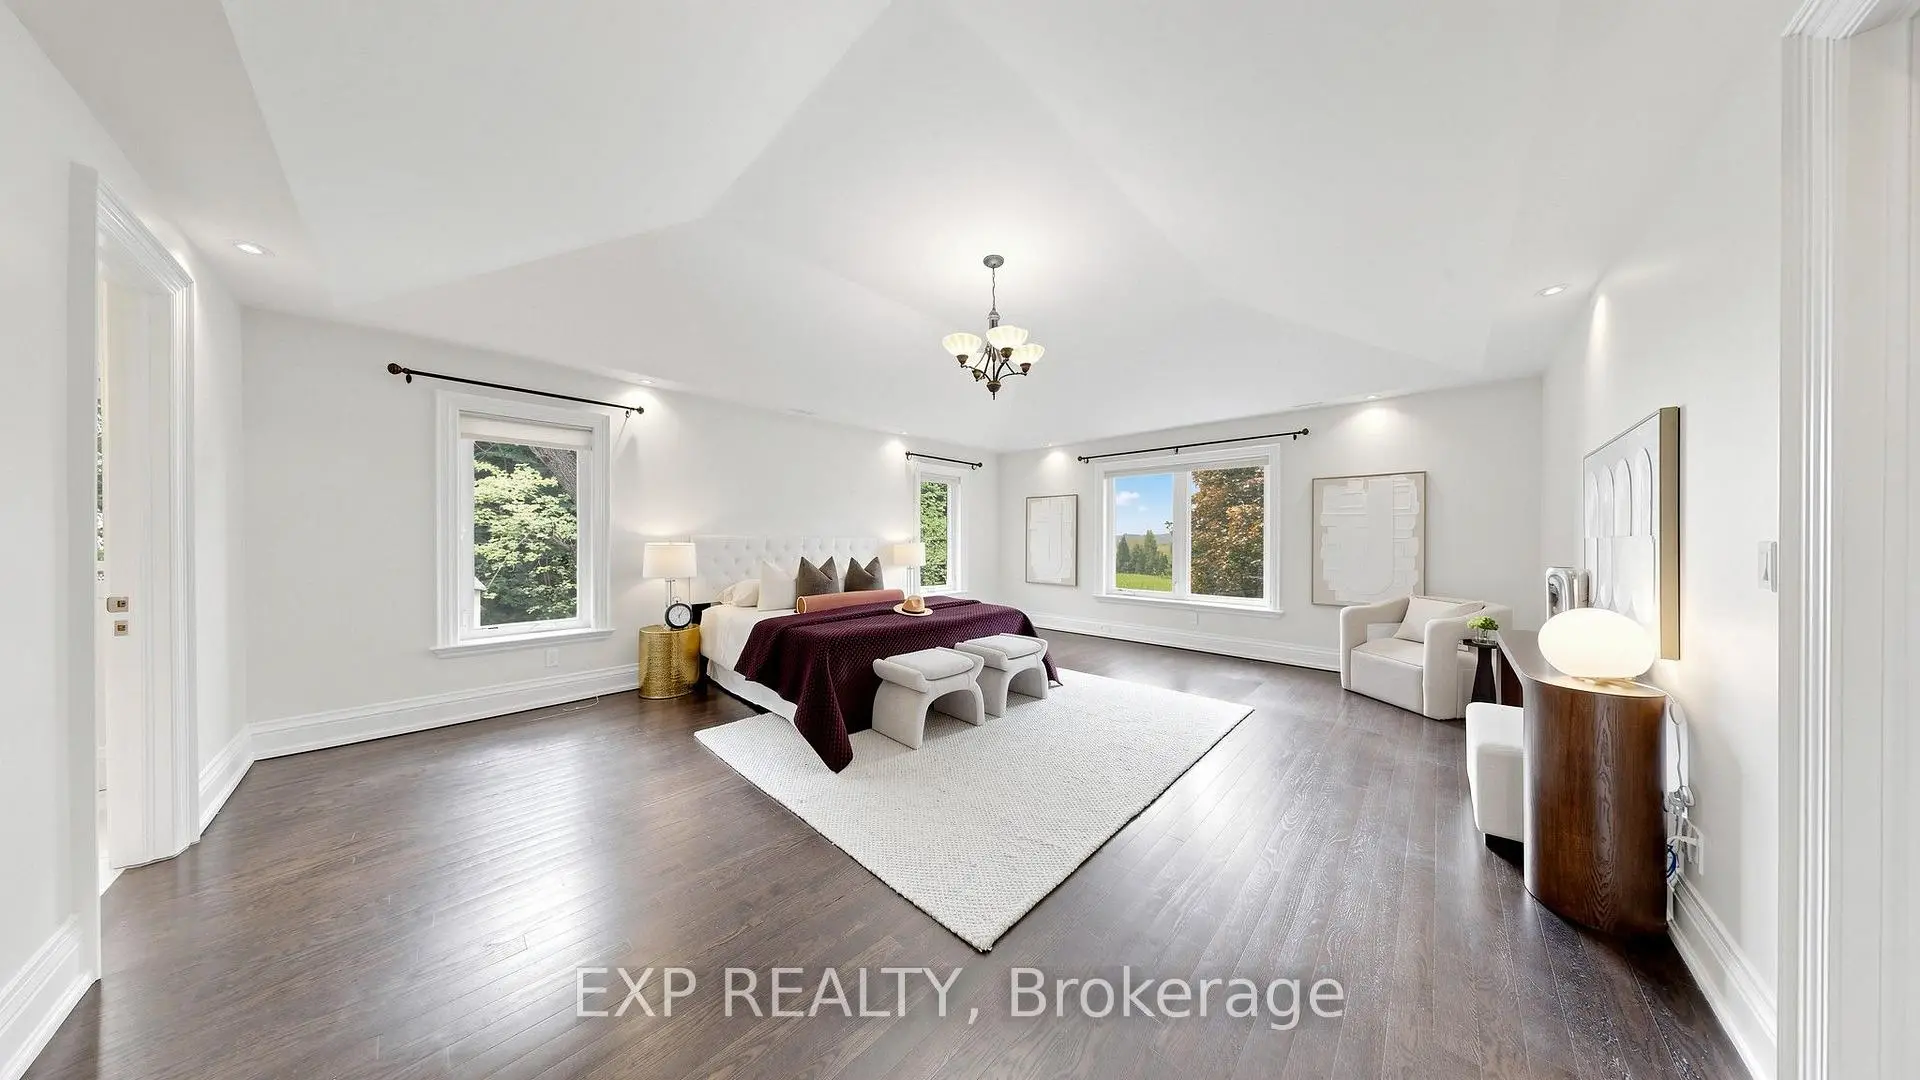

房屋信息
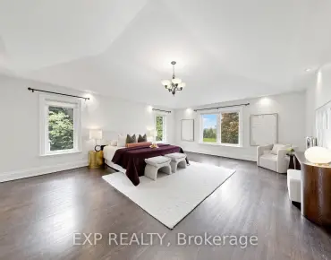
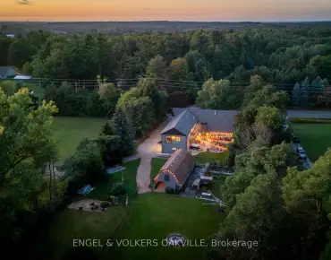
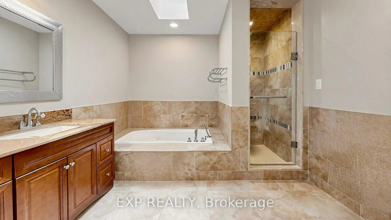
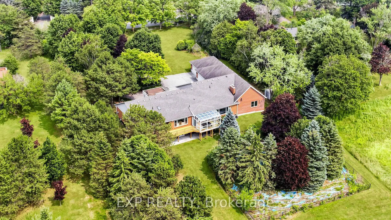
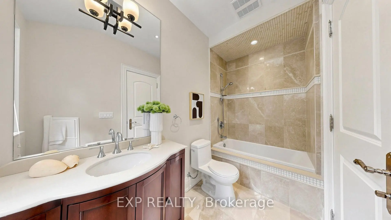
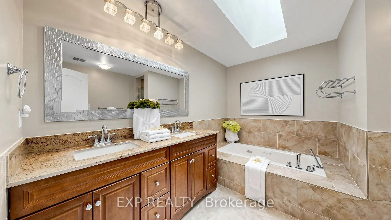
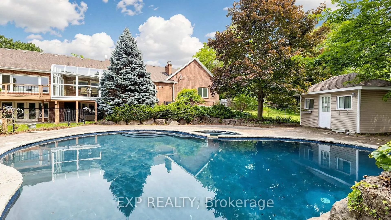
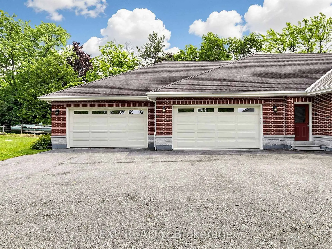
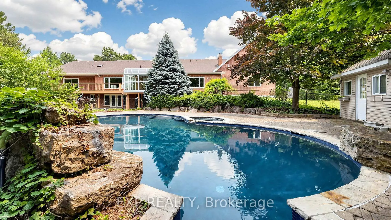
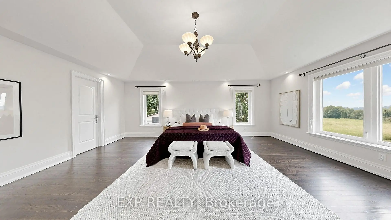
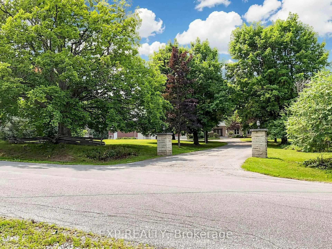
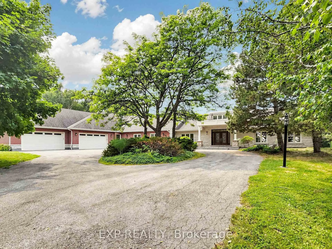
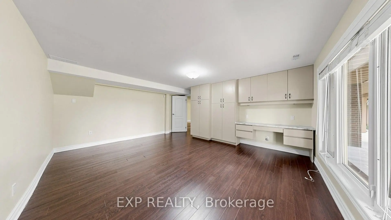
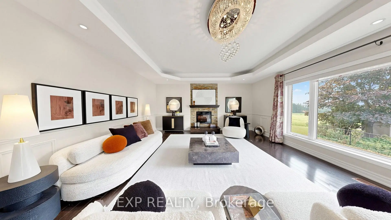
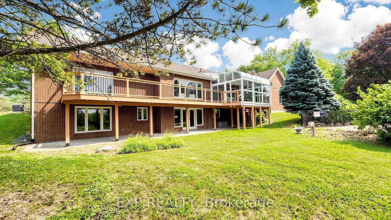
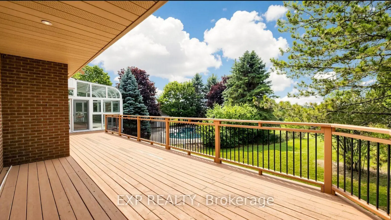
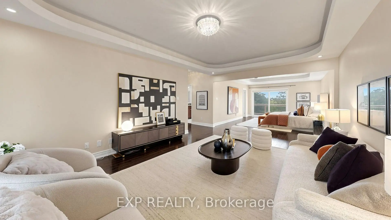
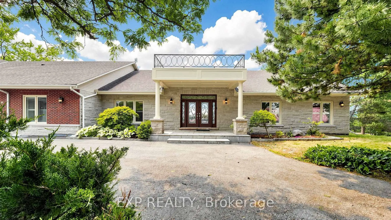
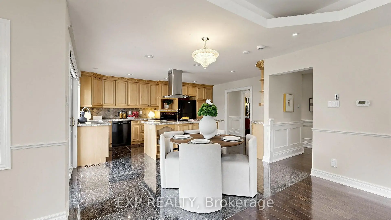
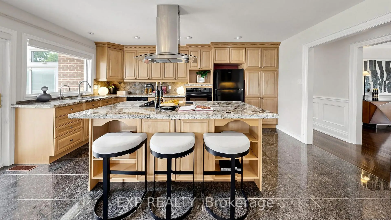
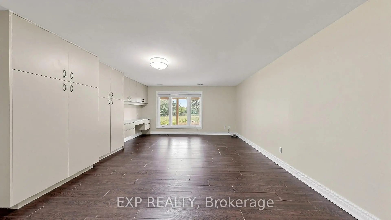
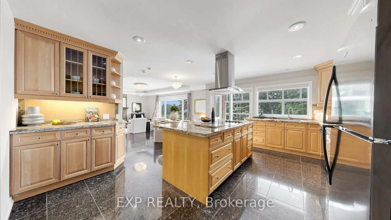
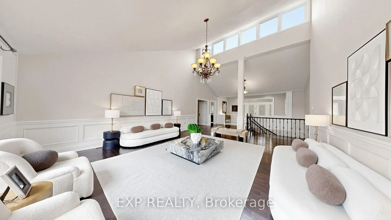
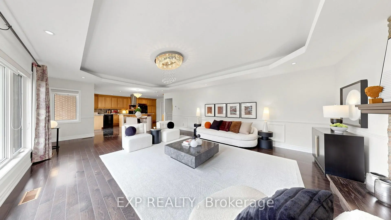
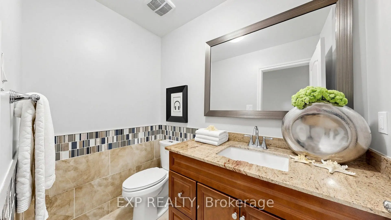
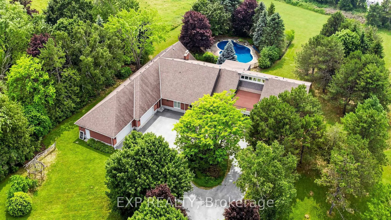
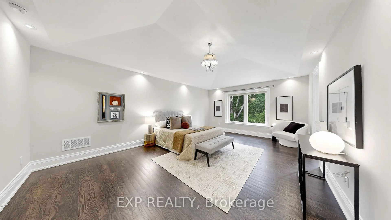
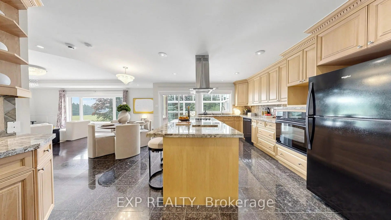
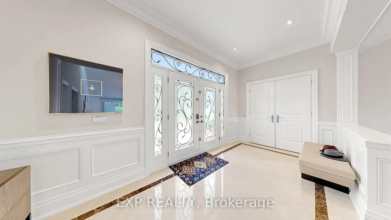
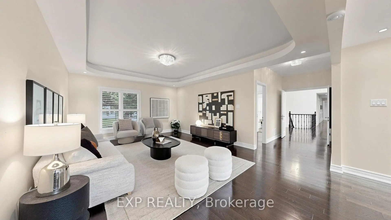
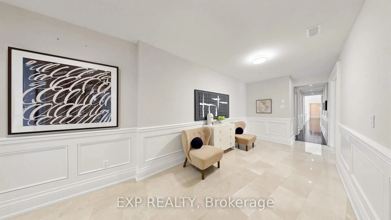
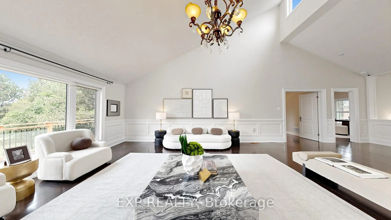
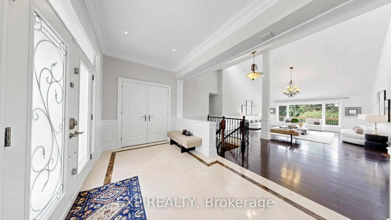
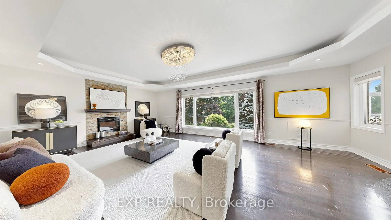
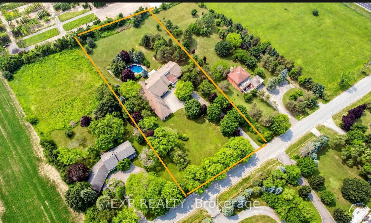
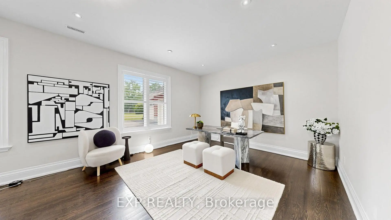
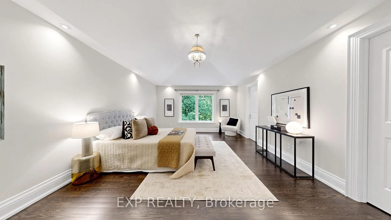
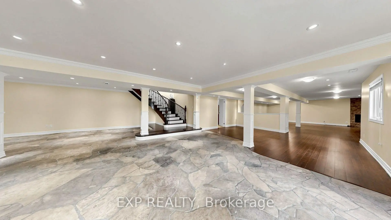
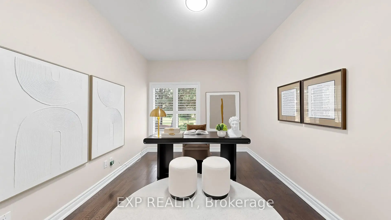
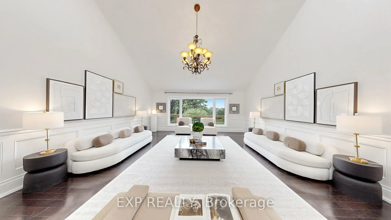
Welcome to your private 2-acre sanctuary at 18 McCowan Lane, where peaceful country living meets everyday convenience. Set against a beautiful, scenic backdrop in Whitchurch-Stouffville, this striking modern stone bungalow introduces a grand estate lifestyle with nearly 9,000 sq. ft. of bright, beautifully designed living space. The experience begins on the sweeping circular driveway, which easily parks over 20 cars and leads to an interior that feels instantly warm and inviting. Soaring 13-foot ceilings, cathedral windows, and skylights flood the entire home with natural light, highlighting the elegant marble and rich hardwood floors. At the heart of the home is a massive open-concept kitchen with a premium granite island, flowing naturally into a glass-enclosed sunroom - the perfect spot to enjoy backyard views and gorgeous evening sunsets. The thoughtful layout is ideal for busy families and multi-generational living, featuring four spacious main-floor bedrooms (all with private ensuites), plus a huge walk-out lower level complete with versatile entertainment spaces and extra guest rooms. Step outside to your own backyard resort, where a heated in-ground pool and spa are nestled among mature trees for ultimate privacy. For car enthusiasts or hobbyists, the rare, oversized 4-car garage serves as a perfect dream workshop. Offering absolute peace of mind, the property features top-tier infrastructure including three separate heating/cooling systems, an upgraded electrical panel, and a backup generator. Best of all, this serene escape is located just minutes away from local shopping, Walmart, Canadian Tire, grocery stores, the GO Station, and Hwy 404, offering the perfect blend of luxury, privacy, and community connectivity. Welcome home.
主要特征
- 朝向: 后院朝西

- 睡房: 4

- 卫生间: 6

- 车库: 4

- 厨房: 1

重要信息
- 占地面接: 185.79 x 472.62 Feet

- 室内面积: 5000 +

- 地税: $ 10707.53

- N13669458

- Listing contracted with: EXP REALTY
| 房间 | 尺寸(平方米) | 细节描述 | |
|---|---|---|---|
| 门厅 | 5.00x2.70 | 大理石地板, 双门, 开放式概念 |
|
| 客厅 Rm | 9.70x5.49 | 硬木地板, , |
|
| 书房 | 4.18x2.98 | 硬木地板, , 双门 |
|
| 晚餐室 Rm | 4.86x4.09 | 硬木地板, , |
|
| 厨房 | 5.33x5.15 | 陶瓷地板, , 走出式太阳房 |
|
| 家庭房 Rm | 7.67x4.93 | 硬木地板, 顶灯, 壁炉 |
|
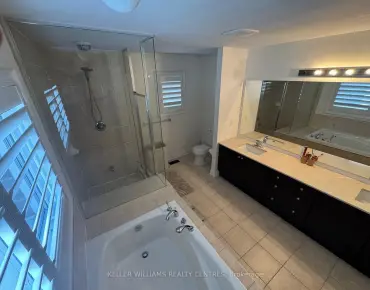
| Primary B | 11.18x5.46 | 硬木地板, , 5pcs卫生间套间 |
|
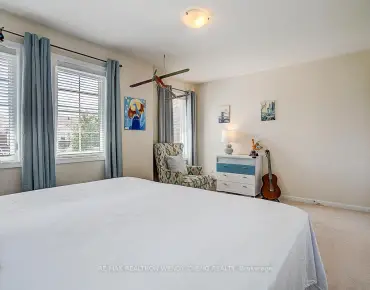
| 第二间卧室 | 7.90x4.27 | 硬木地板, , 4pcs卫生间套间 |
|
| 第三间卧室 | 6.45x5.23 | 硬木地板, 4pcs卫生间套间, |
|
| 第四间卧室 | 6.10x4.27 | 硬木地板, 4pcs卫生间套间, |
|
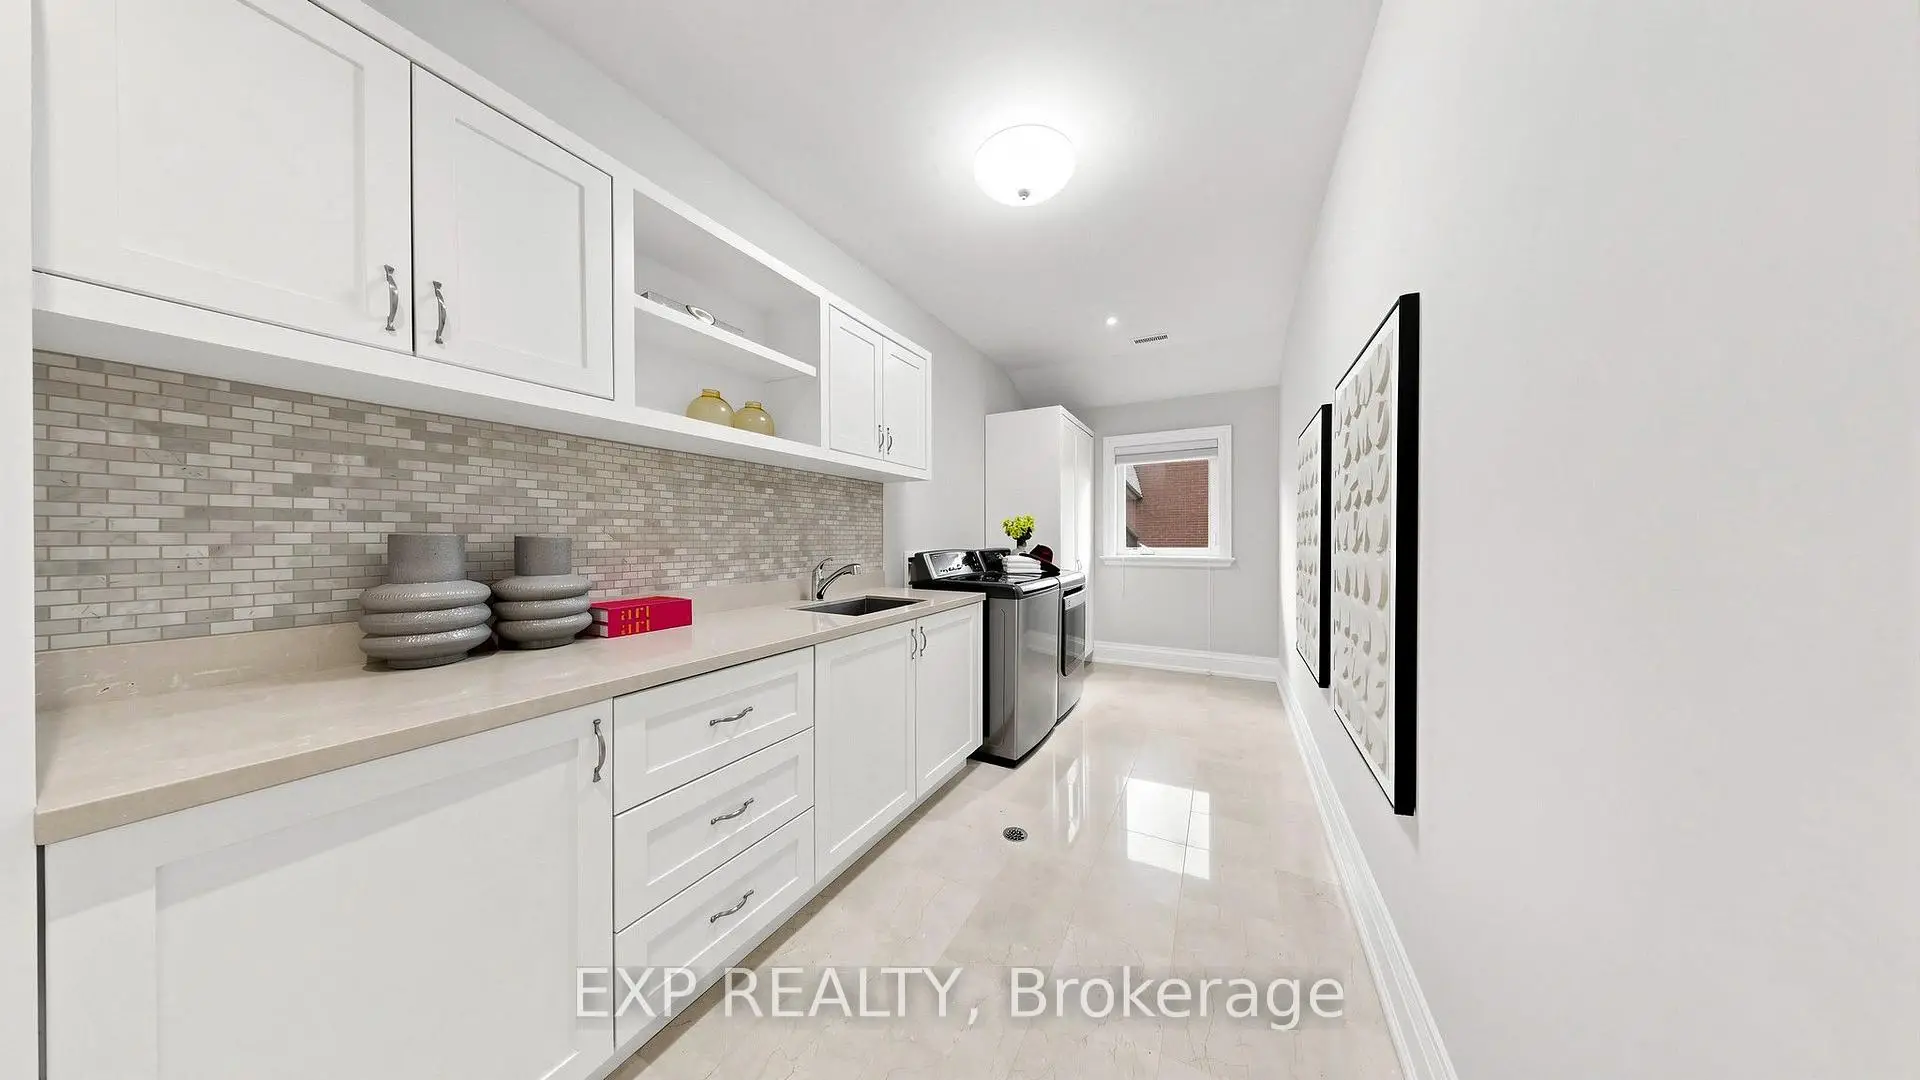
| 洗衣房 | 6.15x2.24 | 大理石台面, 定制台面, 洗衣房水池 |
|
| Sunroom | 5.32x4.99 | 温室窗, 乙烯塑胶地板 |
| 卫生间 | 卫浴件数 | 所在楼层 | |
|---|---|---|---|
| 1间 | 2件套 | 主层 |
|
| 1间 | 5件套 | 主层 |
|
| 3间 | 4件套 | 主层 |
|
| 1间 | 4件套 | 低层 |
房屋简介
房屋位于Stouffville and McCowan交界附近, 这间4房6卫4车库平房独立房户型朝西向. 18 Mccowan Ln拥有4连接式停车位. 房屋及周边设施包括PropaneTank,PrimaryBedroom-Main,Generator-Partial,CountertopRange,CarpetFree和AutoGarageDoorRemot等. 门厅, 客厅 Rm, 书房, 晚餐室 Rm, 厨房, 家庭房 Rm, Primary B, 第二间卧室, 第三间卧室, 第四间卧室, 洗衣房和 Sunroom在主层.社区概况
该物业所在社区为以自住为主的社区,住宅类型主要为独立屋。约有33%的居民拥有本科或以上学历,另有28%的居民拥有大专学历。当地几乎所有通勤居民都以驾车作为主要通勤方式。