Etobicoke West Mall, Toronto, M9C 2P9

房屋信息
MLS房源英文原文
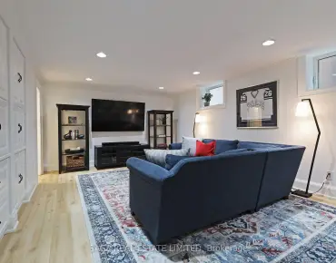
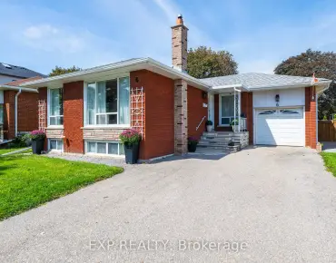
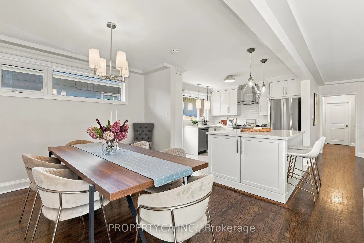
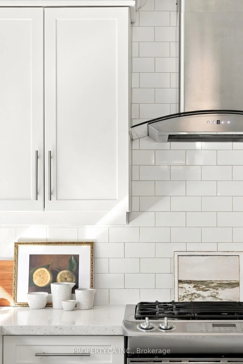
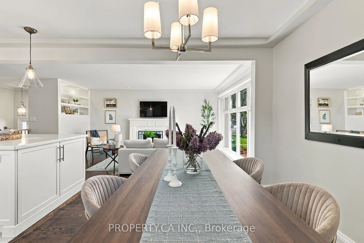
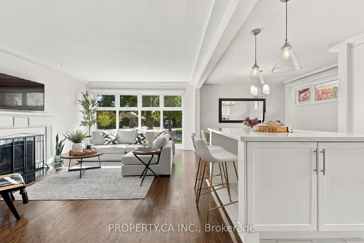
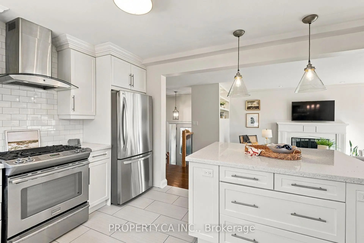
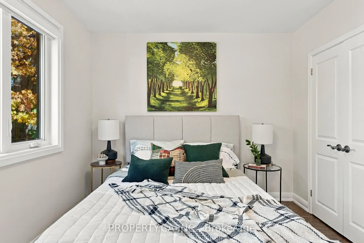
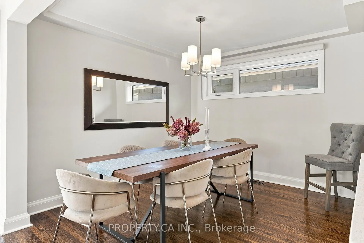
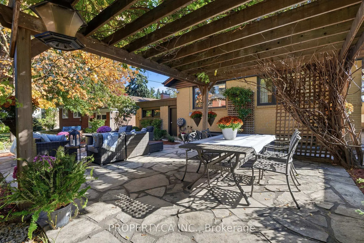
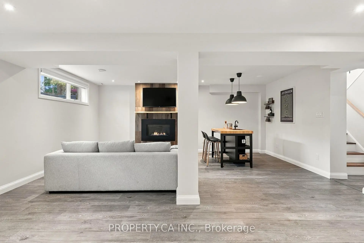
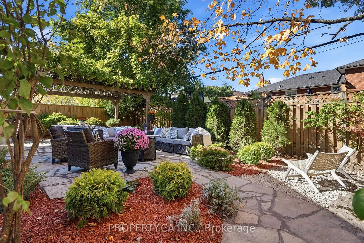
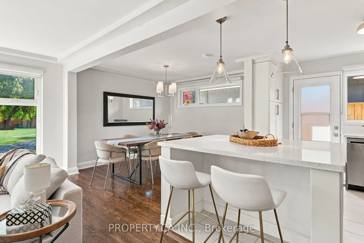
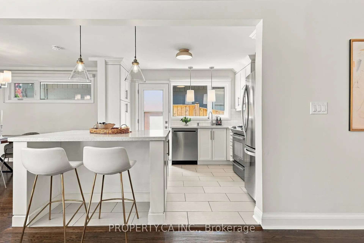
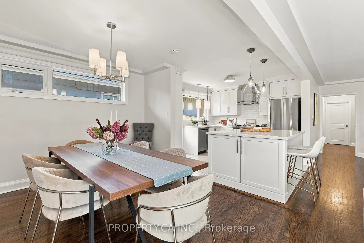
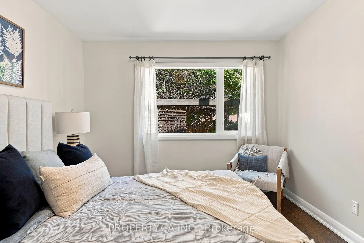
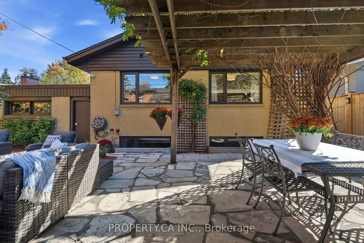
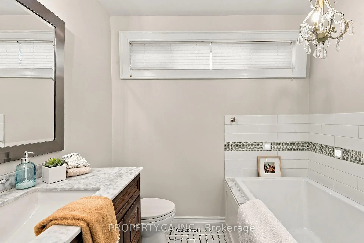
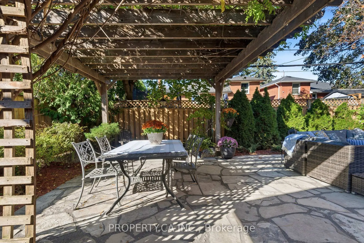
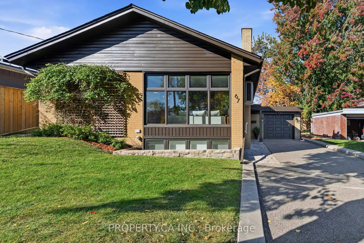
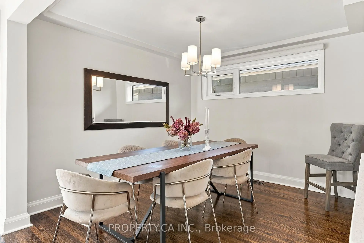
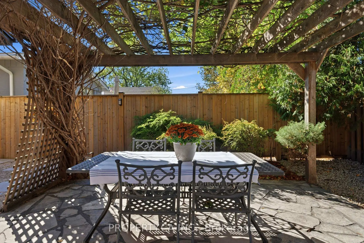
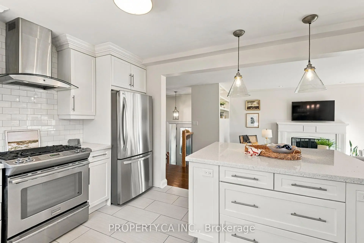
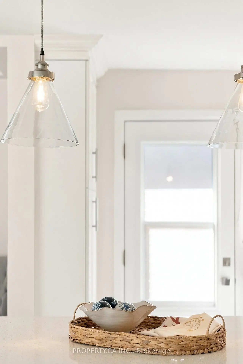
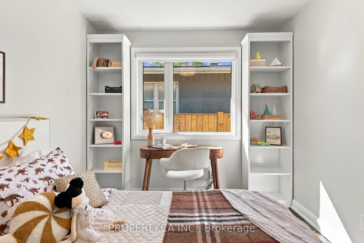
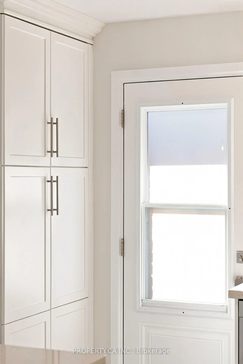
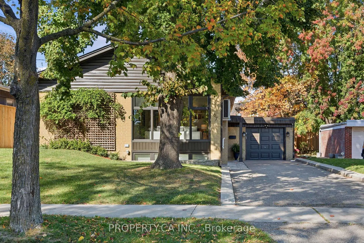
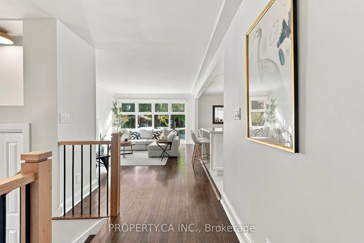
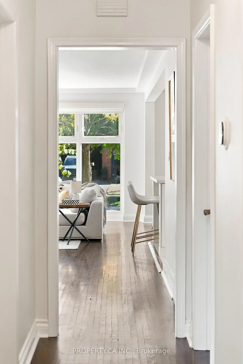
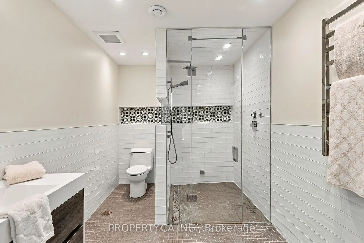
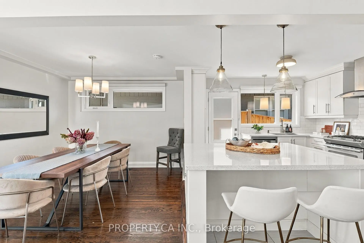
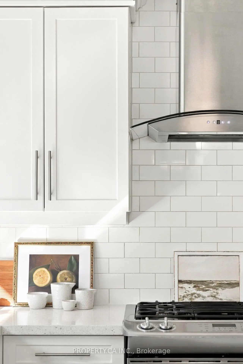
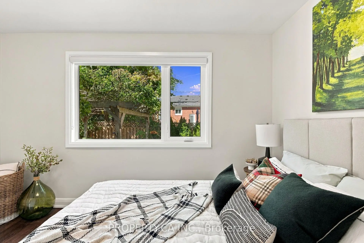
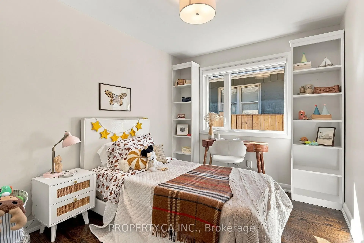
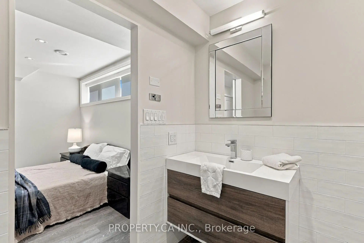
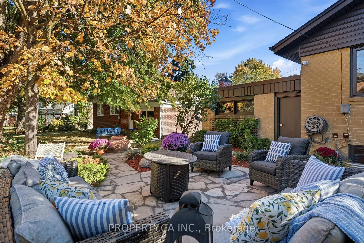
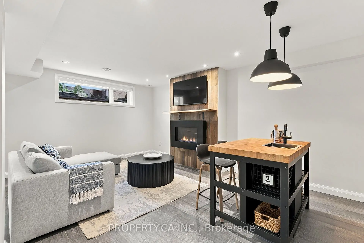
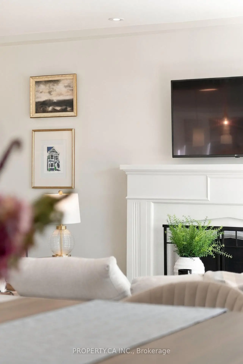
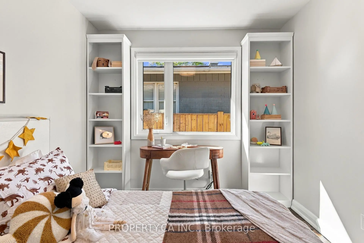
Some homes just feel right the moment you step inside, and 67 Rossburn Drive is one of them. Professionally renovated from top to bottom with a design-focused eye, this turnkey bungalow offers over 2,500 sq. ft. of finished living space on a generous 50 x 110 ft lot. The bright, south-facing living room is flooded with natural light through an expansive floor-to-ceiling picture window with custom roller blinds, and is anchored by a classic wood-burning fireplace. Flow effortlessly into the open-concept dining area and chef's kitchen, complete with stainless steel appliances, a gas range, a brand new fridge and dishwasher (2026), and a side walkout. Step outside to a private backyard retreat with mature greenery, a pergola, a flagstone patio, a built-in gas fire pit, a dedicated BBQ hookup and ambient landscape lighting. The fully finished lower level features impressive 8-foot ceilings and large windows. Designed for entertaining and everyday comfort, it offers an expansive recreation room with a gas fireplace, wet bar and convenient 2-piece powder room. A private 4th bedroom with two closets and a 3-piece ensuite with steam shower and heated towel rack is perfect for guests or multi-generational living, while a large storage room adds practical space. Extensive upgrades provide total peace of mind: new roof (2023), windows and doors (2016), high-efficiency furnace, A/C and 60-gallon hot water tank (2014, all owned, no rentals), 125-amp copper electrical and copper plumbing (2014), and full exterior basement waterproofing. Also featuring a main bath with heated floors and a soaker tub, a spacious laundry room with a double ceramic sink and custom cabinetry, and a repaved private driveway with an attached garage. Located in a quiet, family-friendly Etobicoke pocket steps to Broadacres Park, top-rated schools and TTC transit connecting directly to Kipling Subway and GO Station, with quick access to Hwy 427, the QEW, the 401 and Sherway Gardens.
查看中文翻译(机器翻译,仅供参考)
一些家庭只是感觉正确的瞬间你进入,和67罗斯本道是其中之一。专业的从上到下翻新,以设计为主眼,这个统包式平房提供2500多平方公分.在50x110平方英尺的宽敞地上完成的生活空间。明亮而南向的客厅被自然光所淹没,通过宽阔的地上至上层的图片窗口,并有自定义的滚筒百叶窗,由典型的烧木壁炉支撑.不懈地走入开放概念餐饮区和厨师厨房,完成不锈钢电器,燃气范围,全新的冰箱和洗碗机(2026年),并进行侧出.出道后院私自后院后退后,有成熟的绿地,平地,旗石相间,内置的瓦斯火坑,专用的烧烤接通及环境景观照明.完全完成的下层有令人印象深刻的8英尺高的天花板和大型窗户.为娱乐和日常舒适而设计,它提供宽敞的娱乐室,并配有燃气壁炉,湿酒吧和方便的二件粉房.一间有两道衣柜和一具有蒸汽淋浴和加热毛巾架的三相接合物的私人四号卧室对客人或多代人生活来说是完美的,而一个大型的储藏室则会增加实用空间.大规模升级可提供全心全意的安心:新屋顶(2023年),窗户和门(2016年),高效高炉,空调和60-加仑热水箱(2014年,全部拥有,不出租),125-amp铜电气和铜管(2014年),以及全外出地下室防水.此外,还有加热地板和浴缸的主浴池、宽敞的洗衣房、双层陶瓷水槽和定制的柜子,以及带有一个附属车库的可修复的私人车道。位于一个安静的,家庭友好的怡陶碧谷口袋出入口到Broad英亩公园,顶级学校和公交中转站直接连接吉卜林地铁和GO站,可快速进入高速公路 427,QEW,401和sherway花园.
主要特征
- 朝向: 后院朝北

- 睡房: 3

- 卫生间: 3

- 车库: 1

- 厨房: 1

重要信息
- 占地面接: 50.00 x 110.00 Feet

- 室内面积: 1100-1500

- 地税: $ 5210.04

- W14098186

- 地产公司: PROPERTY.CA INC.
| 卫生间 | 卫浴件数 | 所在楼层 | |
|---|---|---|---|
| 1间 | 4件套 | 主层 |
|
| 1间 | 3件套 | Basement |
|
| 1间 | 2件套 | Basement |
房屋简介
房屋位于怡陶碧谷Burnhamthorpe & Renforth交界附近, 这间3房3卫单车库平房独立房户型朝北向. 67 Rossburn Dr拥有单连接式停车位. 房屋及周边设施包括WaterHeaterOwned,PrimaryBedroom-Main,In-LawCapability,ERV/HRV和CarpetFree等. .房屋市场分析
出售
出租
同类房屋价值较去年同期上涨 5.8%。
租金水平较去年同期上涨 37.1%。
近期同类房屋估值范围
$990,000 – $1,350,000
近期 6 个月租金范围
$4,800 – $5,400/月
这套房屋与同类房源相比如何
市场冷热度
卖方市场
强卖方卖方平衡买方强买方
当前同类房屋库存水平较有利于卖家。
典型成交时间
10 天
同类房屋目前约 10 天成交,与去年同期大致持平。
价格水平
基本持平
当前叫价与同类房屋的估算价值基本持平。
社区概况
该物业所在社区为以自住为主的社区,住宅类型主要为独立屋。约有46%的居民拥有本科或以上学历,另有15%的居民拥有大专学历。当地绝大多数通勤居民主要驾车出行。
学校信息
- Eatonville Junior School (Grade:JK-5)
- Bloordale公立初中 (Grade:6-8)
- Silverthorn公立高中 (Grade:9-12) 495/739
- Josyf Cardinal Slipyj天主教学校 (Grade:JK-8) 392/3037
- St. Clement天主教学校 (Grade:JK-8) 169/3037
- Millwood Junior School (Grade:JK-5)
- Briarcrest Junior School (Grade:JK-5)