
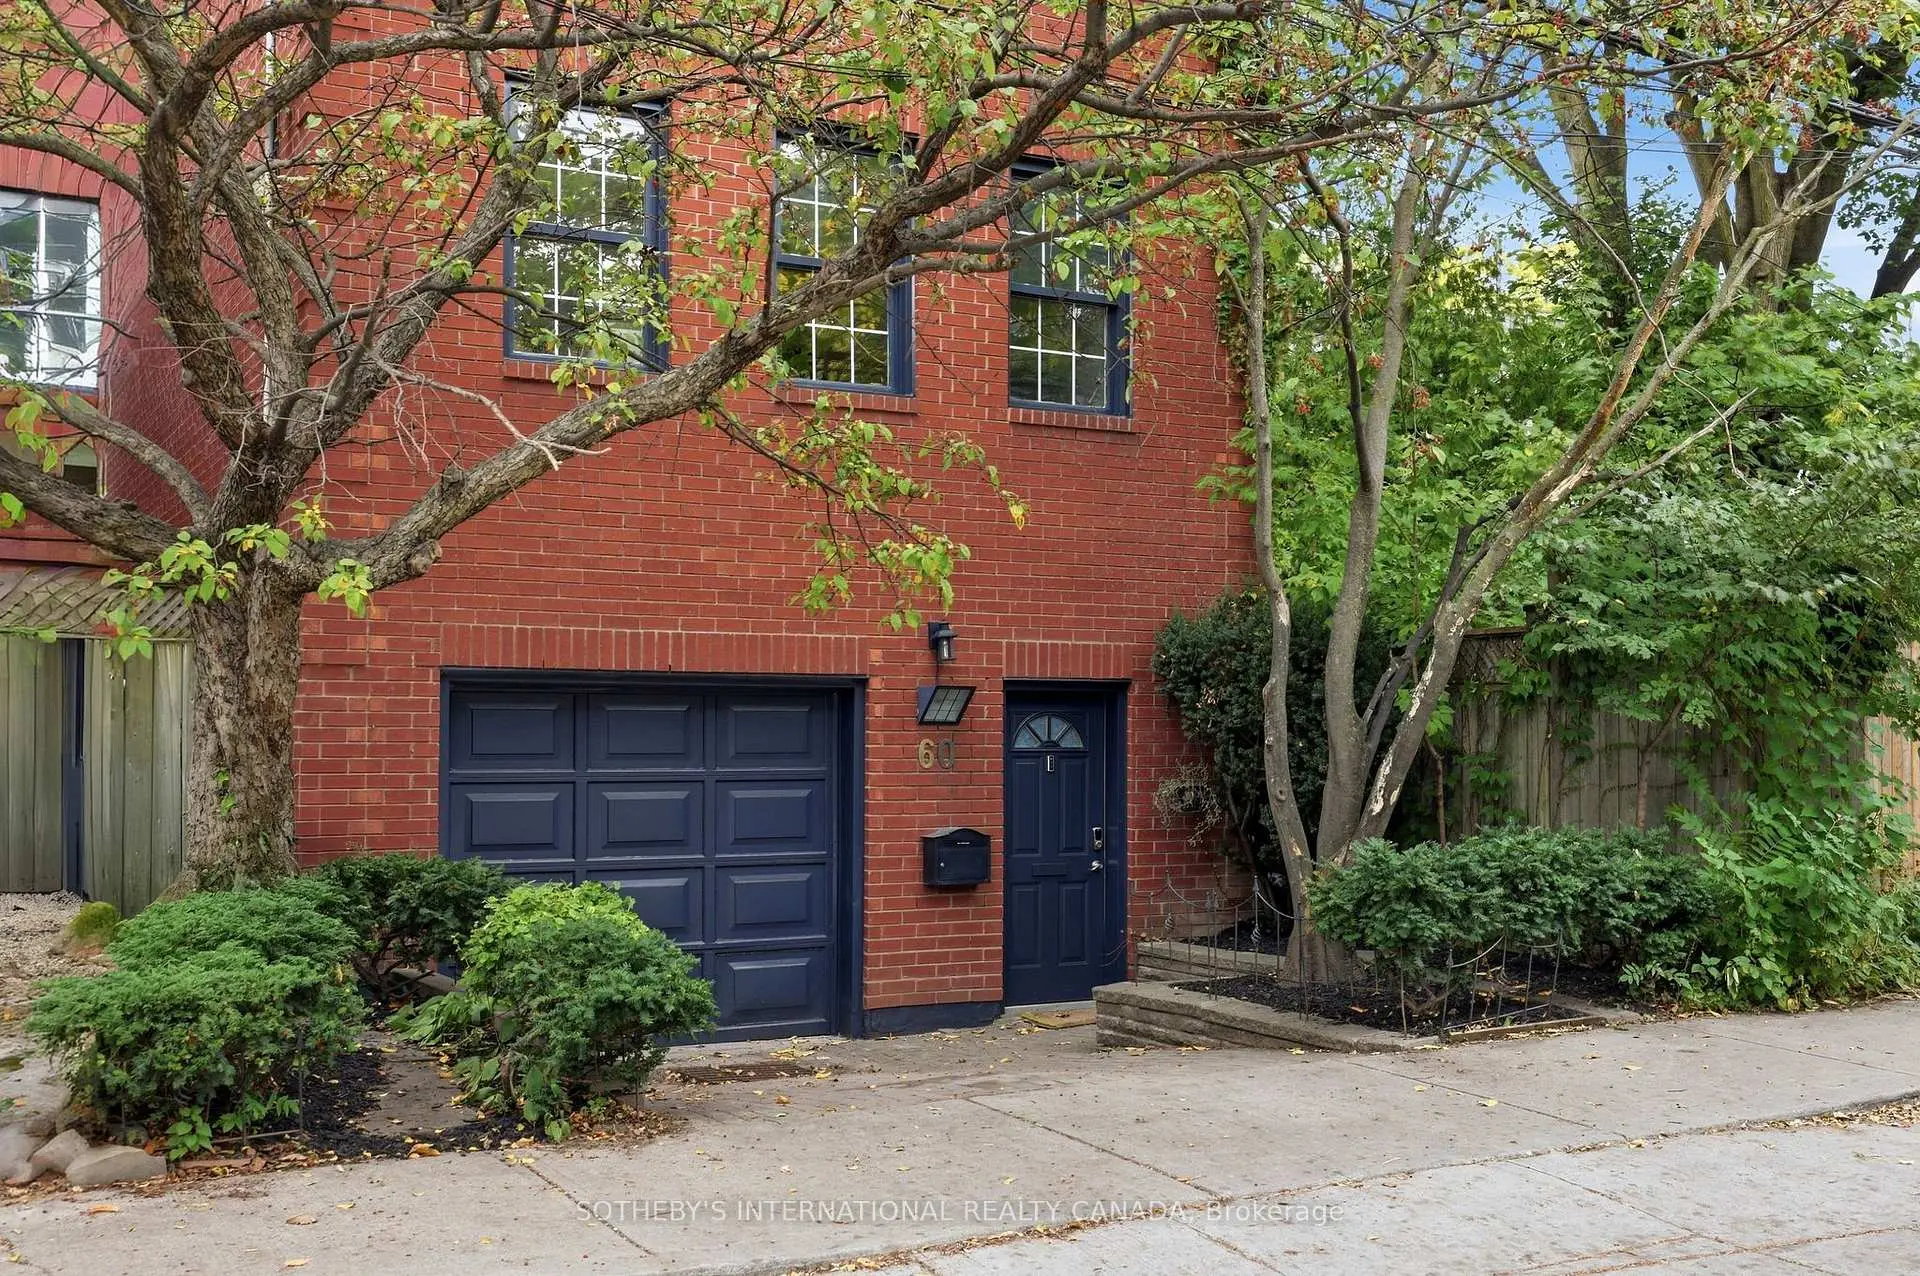
 Cabbagetown-South St. James Town, Toronto, M5A 1Z5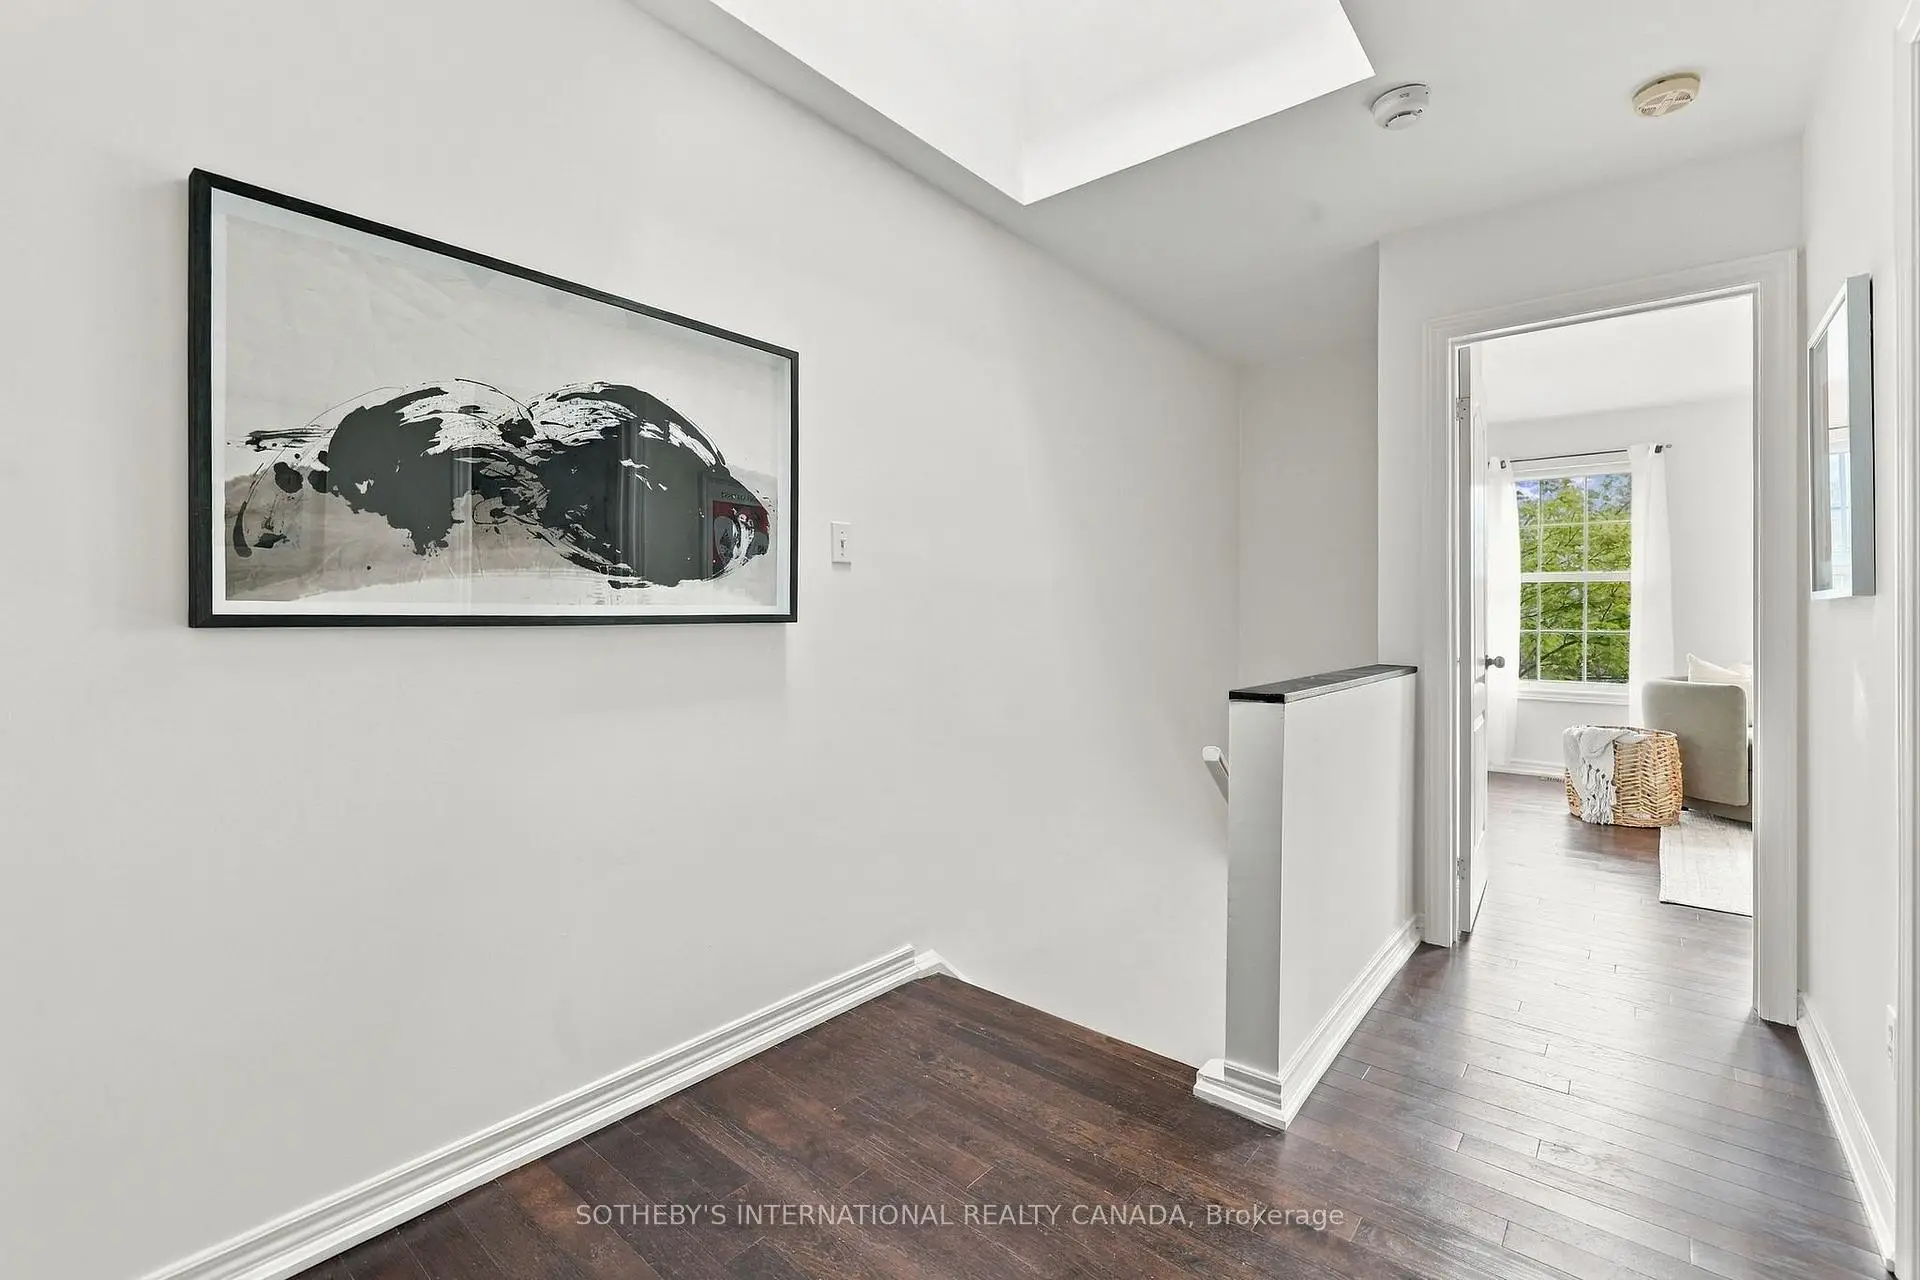

房屋信息
MLS房源英文原文
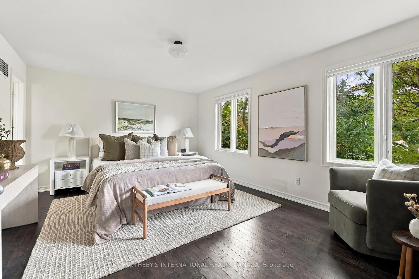
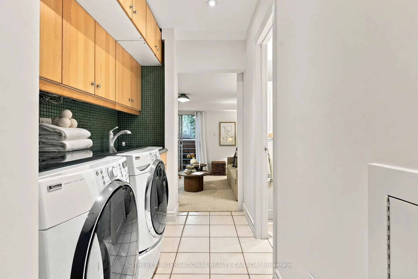
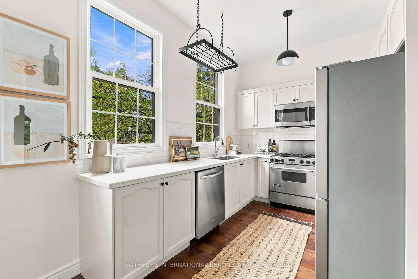
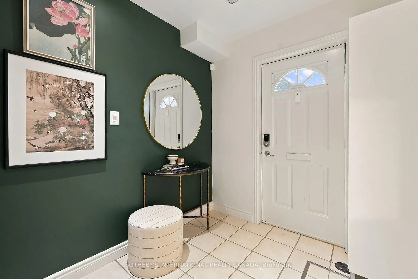
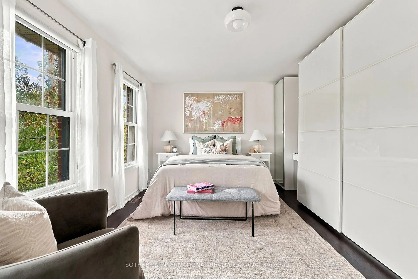
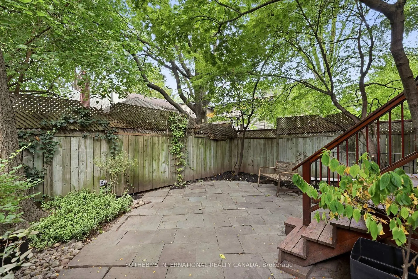
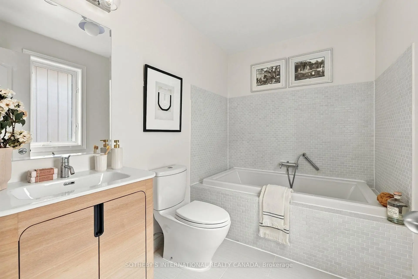
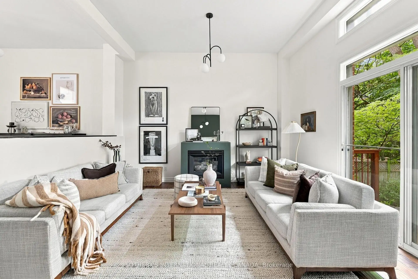
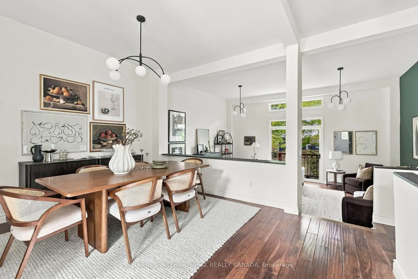
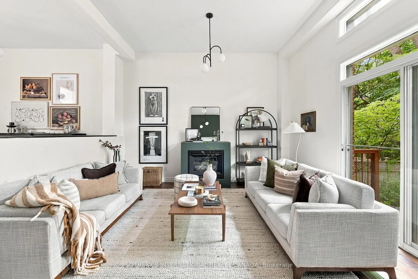
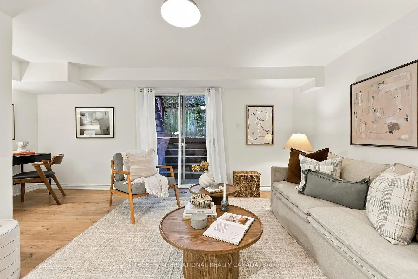
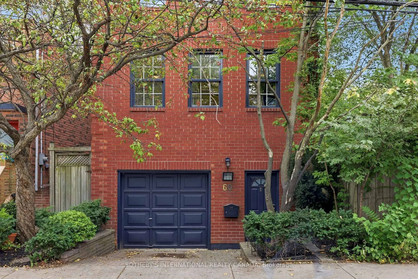
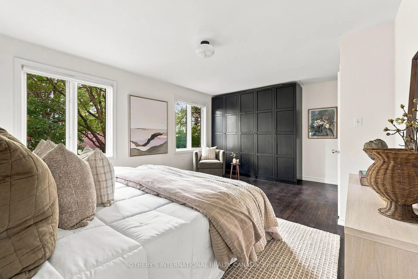
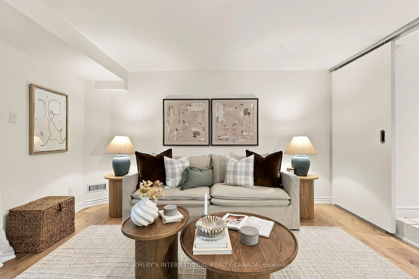
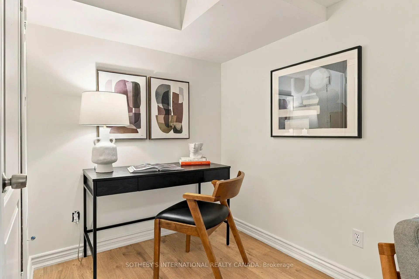
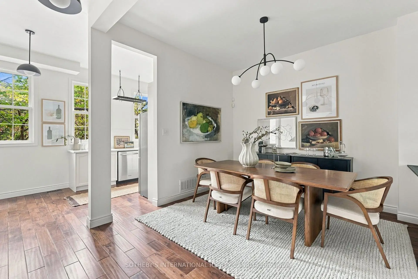
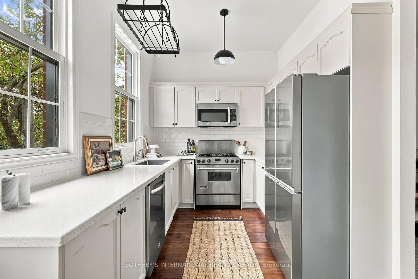
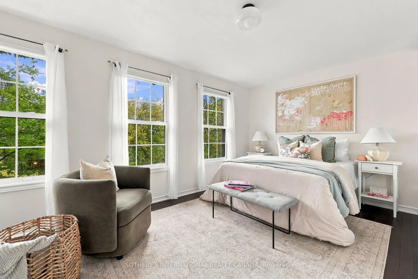
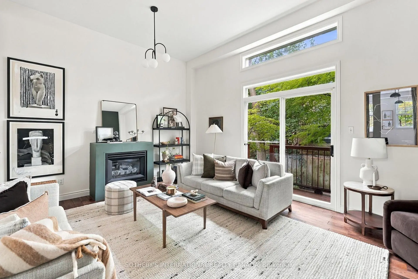
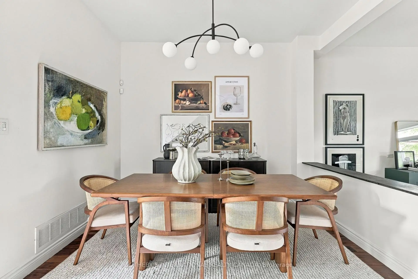
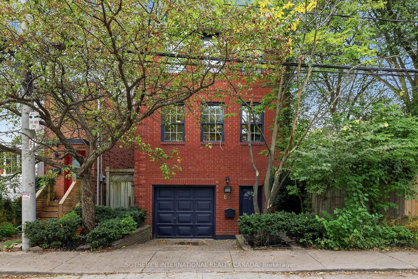
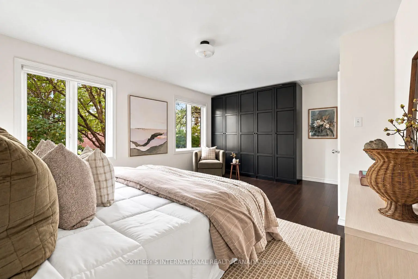
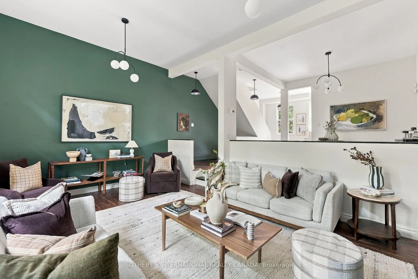
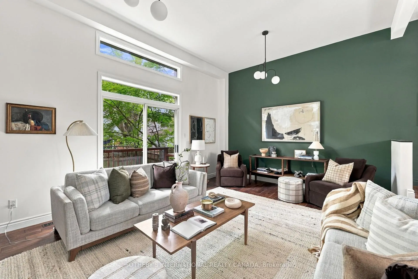
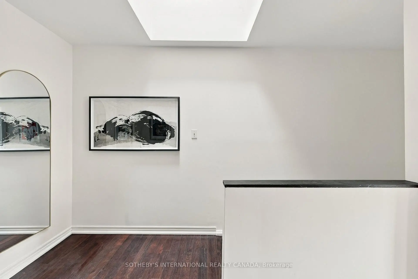
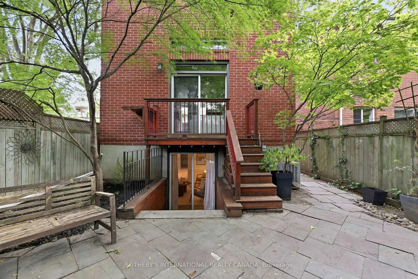
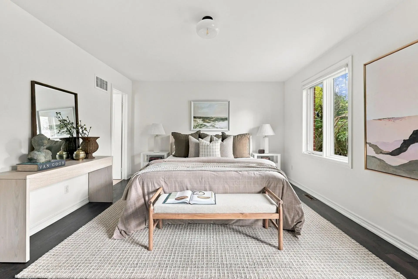
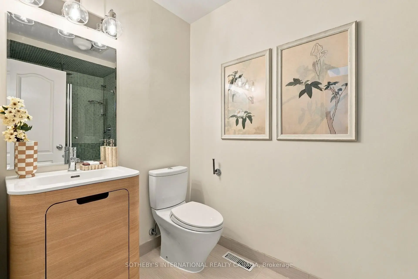
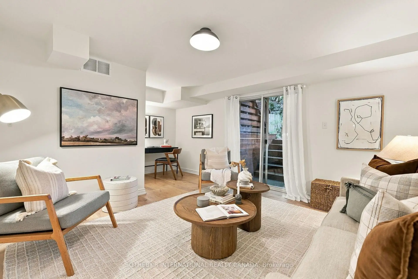
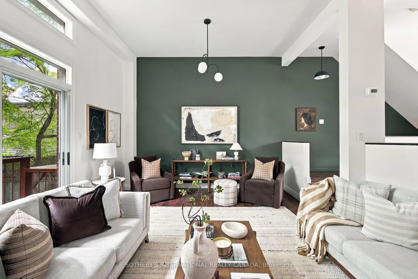
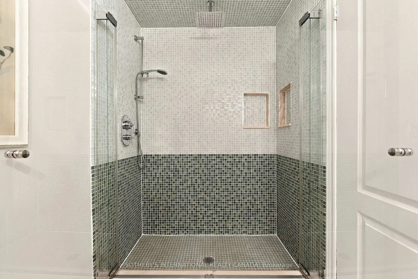
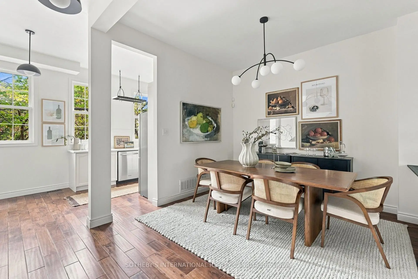
Tucked quietly along Poulett Street, this spectacular Cabbagetown South laneway home offers a distinctive urban living experience with impressive character, generous space, and a rare sense of privacy. With approximately 2,000 sqft of interior living space (total), the residence unfolds across three thoughtfully considered levels, pairing loft-inspired architecture with beautifully finished interiors and the ease of modern city living. A large foyer welcomes you on the ground level and leads into an expansive recreation space with a walk-out to the private fenced backyard. With its generous proportions and flexible layout, this level offers room for a comfortable lounge, home office, gym or additional bedroom. A spacious laundry area, access to the garage and a convenient two-piece powder room add practicality to the floor. Upstairs, soaring ceilings lend the living and dining spaces a distinctly loft-like character with 11' ceilings, anchored by a gas fireplace and framed by an open, airy layout. The adjoining chef's kitchen features quartz countertops, full-size appliances and generous preparation space, creating a natural extension of the main living area. A walk-out provides another connection to the rear yard, bringing an added sense of openness to the level. The upper level continues with two generously sized bedrooms, two full bathrooms, a skylight and ample closet space. Comfortable and well proportioned, the bedrooms offer quiet retreats from the activity of the main living spaces. Outside, the fenced rear yard offers a quiet outdoor escape, while the private driveway and built-in garage provide added ease and convenience. A rare opportunity for those drawn to the energy of the city but seeking a home with individuality, space and everyday ease. 60 Poulett Street offers a truly unique urban address with modern conveniences.
查看中文翻译(机器翻译,仅供参考)
沿着Poulett街悄悄地被塔K弄走,这个壮观的Cabbagetown南道的住宅提供了独特的城市生活体验,具有令人印象深刻的性格,宽敞的空间,以及罕见的隐私感.住宅用大约2000平方英尺的内地生活空间(总计)展开,跨越了三个深思熟虑的层次,将阁楼所启发的建筑与精美完成的内地和现代城市生活的舒适相配.一个大大厅在地上欢迎你并引导你进入一个宽敞的娱乐空间与一个走出私人后院栅栏。由于其比例大而布局灵活,这一级别为舒适的休息室、家庭办公室、健身房或额外的卧室提供了空间。一个宽敞的洗衣区,进入车库和方便的两块火药房,增加了地板的实用性.在楼上,天花板飞腾地将生活和餐饮空间借给具有明显阁楼特征的有11个天花板,由燃气壁炉支撑并被一个开放的,有空气的布局所框框.相邻的厨师厨房以石英石台面,全尺寸的电器和宽敞的准备空间为特色,形成了主活区自然延伸.出道为后院提供又一连接,给平面带来了额外的开放感.上层继续有两间慷慨的卧室,两间完整的浴室,一个天窗和充足的衣柜空间.舒适和比例合理,卧室提供静静地从主要生活空间的活动中退后.外出,有栅栏的后院提供宁静的户外出道,而私人车道和内置车库则提供额外的便利和便利.对于那些被吸引到城市能量中但以个性、空间和日常轻松寻找家的人来说,这是一个难得的机会。 Poulett街60号提供真正独特的具有现代便利的城市地址
主要特征
- 朝向: 后院朝西

- 睡房: 2

- 卫生间: 3

- 车库: 1

- 厨房: 1

重要信息
- 占地面接: 25.67 x 67.26 Feet

- 室内面积: 1500-2000

- 地税: $ 7497.00

- C13838920

- 地产公司: SOTHEBY'S INTERNATIONAL REALTY CANADA
| 房间 | 尺寸(平方米) | 细节描述 | |
|---|---|---|---|
| 娱乐室reatio | 5.49x4.09 | 走出式, 2 件套卫生间, 复合地板 |
|
| 客厅 Rm | 5.69x4.27 | 煤气壁炉, 硬木地板, 走出式 |
|
| 晚餐室 Rm | 4.57x3.25 | 硬木地板, 开放式概念, |
|
| 厨房 | 5.69x2.59 | 石英台面, 不锈钢电器, |
|
| Primary B | 5.69x3.91 | 4pcs卫生间套间, 硬木地板, 大衣橱 |
|
| 第二间卧室 | 4.98x3.61 | 三件套卫生间, 硬木地板, 大衣橱 |
| 卫生间 | 卫浴件数 | 所在楼层 | |
|---|---|---|---|
| 1间 | 2件套 | 主层 |
|
| 1间 | 3件套 | Third |
|
| 1间 | 4件套 | Third |
房屋简介
房屋位于多伦多市区东部Parliament & Dundas交界附近, 这间2房3卫单车库三层独立房户型朝西向. 60 Poulett St拥有单停车位. 房屋及周边设施包括CarpetFree等. 娱乐室reatio在一层.社区概况
该物业所在社区为自住与租户并存的社区,住宅类型主要为镇屋。约有62%的居民拥有本科或以上学历,另有20%的居民拥有大专学历。当地居民通勤时通常结合驾车和公共交通两种方式。
学校信息
- Lord Dufferin Junior and公立初中 (Grade:JK-8) 2227/3037
- Jarvis公立高中 (Grade:9-12) 651/739
- St. Paul天主教学校 (Grade:JK-8) 1871/3037
- Winchester Junior and公立初中 (Grade:0-8)
- Dundas公立小学 (Grade:JK-5)
- Queen Alexandra公立初中 (Grade:6-8)








