
房屋信息
MLS房源英文原文
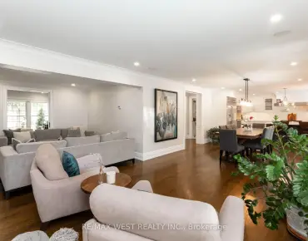
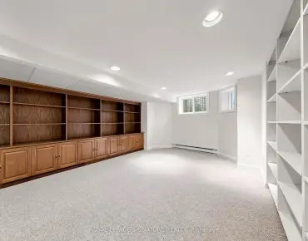
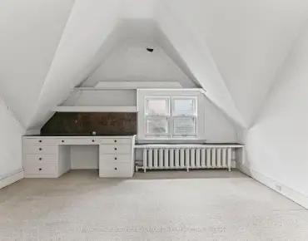
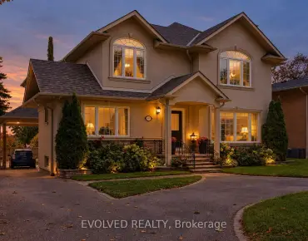
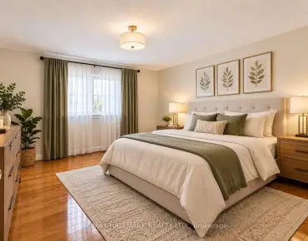
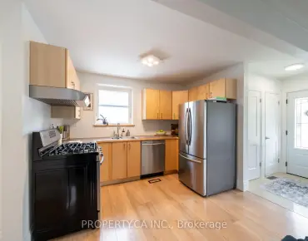
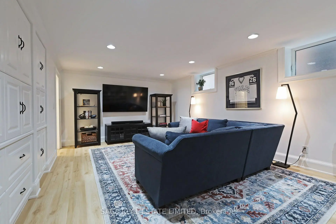
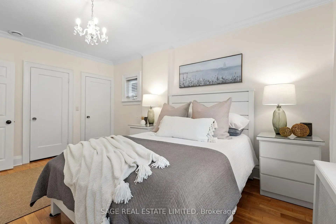
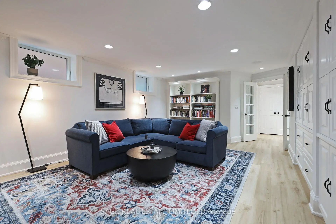
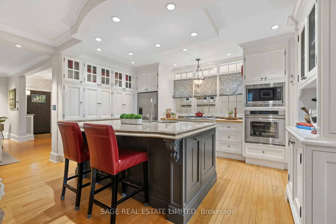
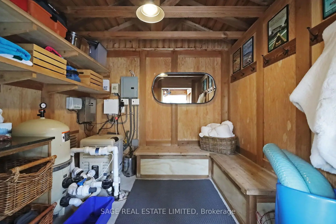
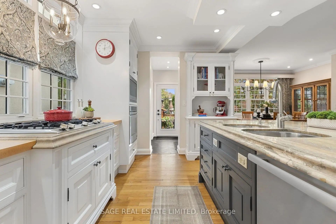
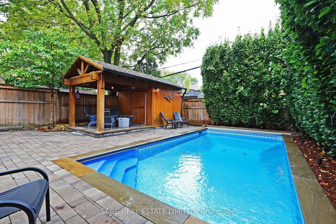
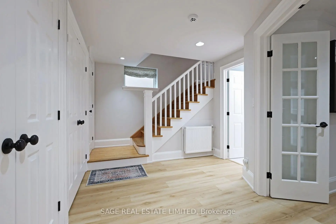
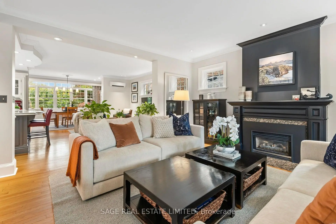
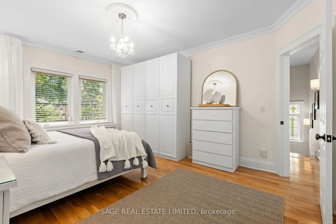
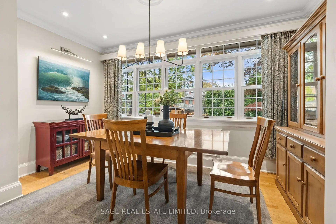
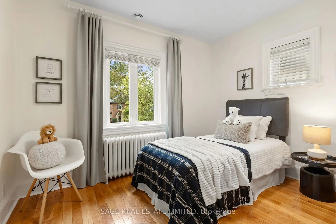
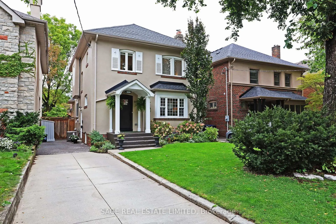
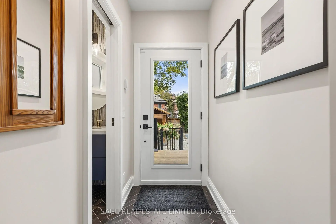
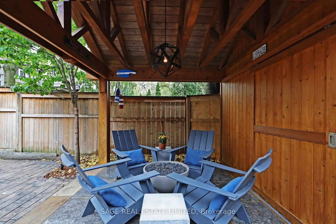
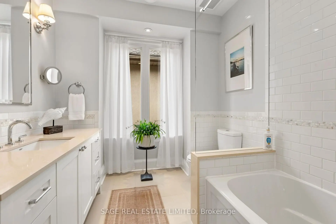
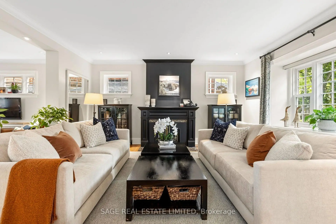
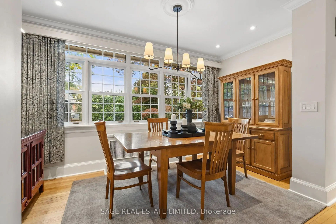
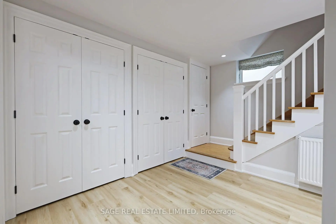
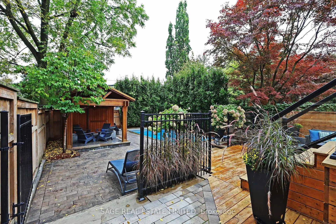
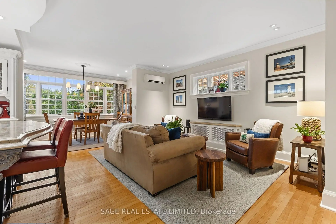
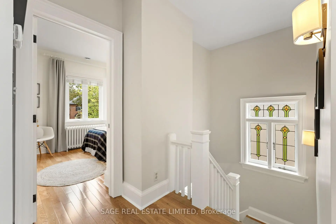
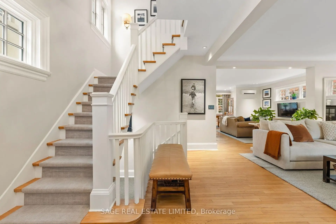
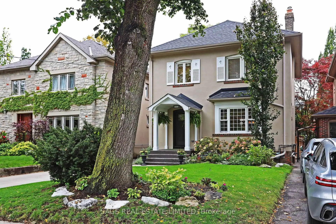
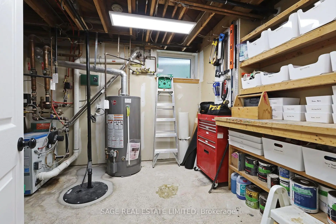
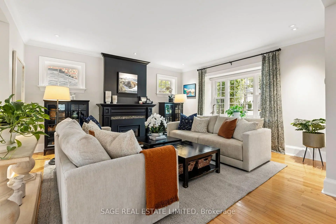
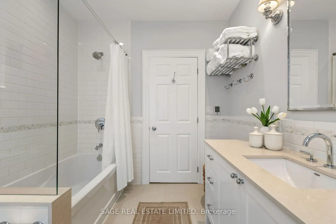
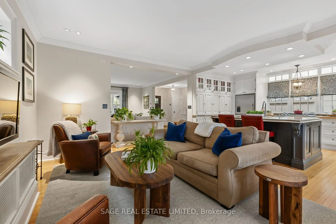
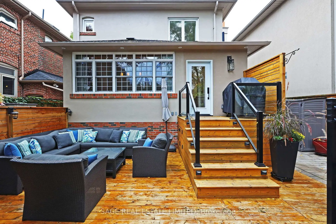
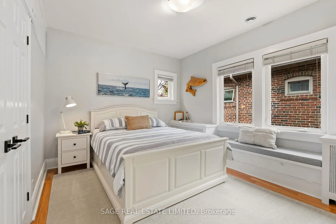
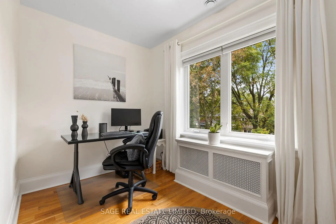
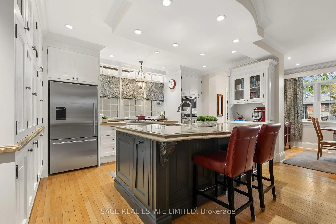
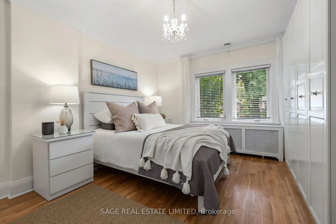
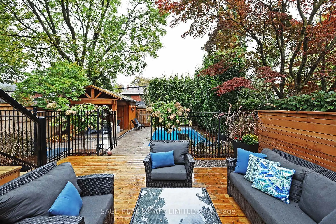
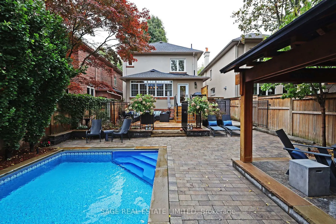
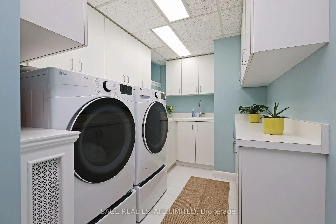
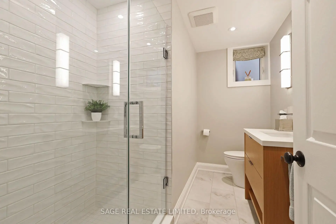
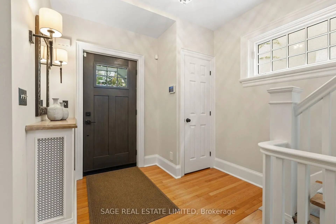
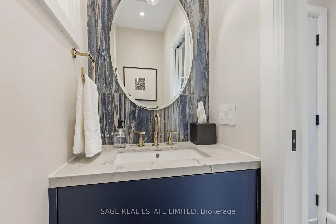
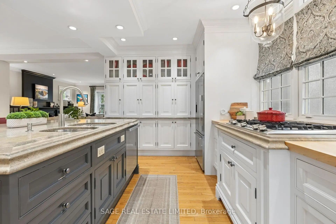
Welcome to 64 Cheritan Avenue! This special home sits mid-block on a premium low-traffic street and is a spectacular renovated four-bedroom home in the heart of Lytton Park! Open concept main floor. Nothing to do but move-in and enjoy! Gracious living room with gas fireplace, large new window with automated blinds, gourmet kitchen with high-end appliances and substantial island, a beautiful dining room overlooking the backyard and a main floor family room to relax in and enjoy! Main floor two-piece powder room. There are four bedrooms on the second floor and a full bathroom with heated floors fully renovated in 2012. The lowered basement boasts almost 8' ceiling height and features a generous recreation room with a full wall of custom built-ins, surround sound, a new bathroom with heated floors (2023) and separate laundry and utility rooms. It has been newly insulated and waterproofed on the north and east walls with an interior French drain system installed and a sump pump (2024). Outside in the rear yard, a full professional custom redesign of the space by Landscaping de Sol a Sol was completed in 2014. It is like being on vacation in your backyard! Custom Solda inground pool (new liner in 2024 and safety cover 2022), extensive custom stone gardens and walkways, a large deck for entertaining (2024 with storage under the rear steps), a cabana with changing area, mini fridge, pool equipment and a covered fire bowl area with a natural gas Solus fire pit (included). Both the front and rear have inground irrigation systems for easy maintenance. Who needs a cottage? This fabulous home is only steps from John Ross Robertson and close to some of Toronto's best private schools. Located close to the TTC, steps to Otter Creek skating rinks, ravine walking trails and the shops and restaurants on Yonge Street. This home is perfect for a most discerning buyer! See attachments for floor plans, a list of improvements and more information. Come and see it for yourself!
查看中文翻译(机器翻译,仅供参考)
欢迎来到雪兰莪大道64号!莱顿公园中心四间卧室装修!打开概念主楼!有燃气壁炉的豪华起居室,有自动百叶窗的大型新窗,有高端电器和实质性岛屿的美食厨房,俯瞰后院的美丽餐厅和可放轻松和享受的主楼家庭房间!主楼二层粉房.二楼有4个卧室,2012年有完全加热地板的全浴室.降级的地下室设有7"天花板高地,并设有宽敞的娱乐室,内有一整道自制的墙,周围有声音,有加热地板的新浴室(2023年)和单独的洗衣房和公用房.新绝缘了北墙和东墙都安装了法国内地排水系统,并增加了泵泵(2024年)。在后院外,2014年完成了Landerscaping de sol 一个 sol对空间的全面专业定制重新设计.定制索尔达地出水池(2024年新出水管,安全盖为2022年出水管),宽敞的定制石质花园和走道,一个用于娱乐的大甲板(2024年后台阶下有贮藏),一个具有变化面积的卡巴纳,微型冰箱,池子设备,以及一个有天然气索尔斯火坑(包括了)的被覆盖火坑.前部和后部都设有地上灌溉系统,便于维护.谁需要小屋?这个美妙的家是从约翰·罗斯·罗伯逊那里走出来的离多伦多最好的私立学校很近离公交和永宜街的店铺和餐馆很近,卡森・邓洛普家的检查根据要求。楼层图请参见附件、如果改进的列表和更多信息。
主要特征
- 朝向: 后院朝北

- 睡房: 4

- 卫生间: 3

- 车库:

- 厨房: 1

重要信息
- 占地面接: 38.27 x 125.59 Feet

- 室内面积: 1500-2000

- 地税: $ 14916.52

- C13861884

- 地产公司: SAGE REAL ESTATE LIMITED
| 房间 | 尺寸(平方米) | 细节描述 | |
|---|---|---|---|
| 客厅 Rm | 5.08x4.66 | 硬木地板, 煤气壁炉, 开放式概念 |
|
| 晚餐室 Rm | 4.39x2.12 | 硬木地板, 开放式概念, |
|
| 厨房 | 4.63x3.68 | 中心岛, 翻新, 2 件套卫生间 |
|
| 家庭房 Rm | 4.63x3.91 | 硬木地板, 开放式概念 |
|
| Primary B | 4.95x3.88 | 硬木地板, |
|
| 第二间卧室 | 3.64x3.45 | 硬木地板 |
|
| 第三间卧室 | 4.03x3.24 | ||
| 第四间卧室 | 3.64x2.80 | 硬木地板 |
|
| 娱乐室reatio | 6.27x4.13 | , 三件套卫生间 |
|
| 洗衣房 | 4.53x2.21 | ||
| 电器房 R | 3.71x3.11 |
| 卫生间 | 卫浴件数 | 所在楼层 | |
|---|---|---|---|
| 1间 | 2件套 | 主层 |
|
| 1间 | 4件套 | Second |
|
| 1间 | 3件套 | Basement |
房屋简介
房屋位于中城区多伦多森林山北Lawrence社区YONGE & LAWRENCE交界附近, 这间4房3卫车库两层独立房户型朝北向. 房屋及周边设施包括WaterHeater,UpgradedInsulation,SumpPump,Storage和CentralVacuum等. 客厅 Rm, 晚餐室 Rm, 厨房和 家庭房 Rm在一层; 娱乐室reatio, 洗衣房和 电器房 R在楼下.房屋市场分析
出售
出租
同类房屋价值较去年同期下降 5.7%。
租金水平较去年同期下降 3.6%。
近期同类房屋估值范围
$1,700,000 – $2,260,000
近期 6 个月租金范围
$4,500 – $5,700/月
这套房屋与同类房源相比如何
市场冷热度
卖方市场
强卖方卖方平衡买方强买方
当前同类房屋库存水平较有利于卖家。
典型成交时间
16 天
同类房屋目前约 16 天成交,较去年同期更慢。
价格水平
高 51.3%
当前叫价高于同类房屋的估算价值。
社区概况
该物业所在社区为以自住为主的社区,住宅类型主要为独立屋。约有69%的居民拥有本科或以上学历,另有5%的居民拥有大专学历。公共交通是当地居民常用的通勤方式之一,同时不少居民也选择驾车。