Alderwood, Toronto, M8W 4G1

房屋信息
MLS房源英文原文
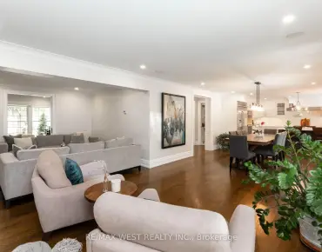
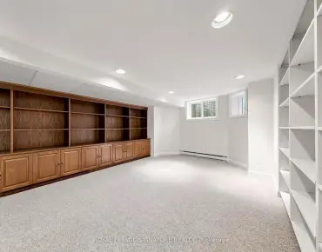
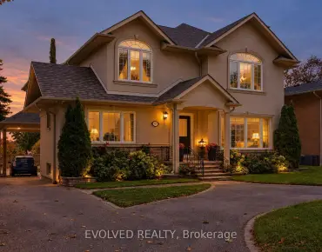
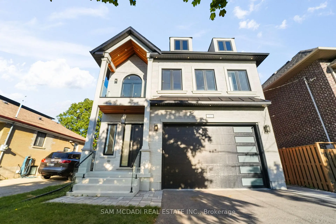
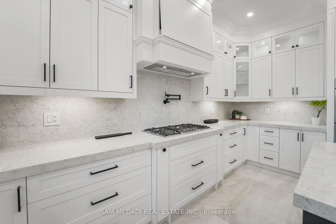
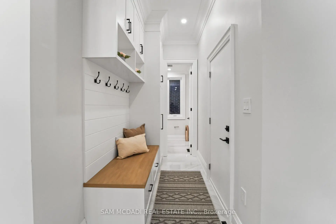
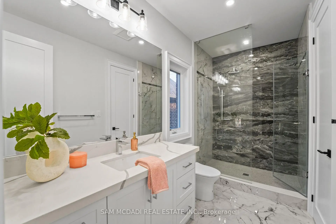
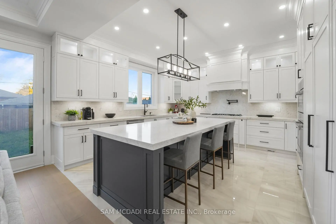
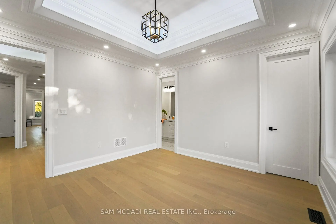
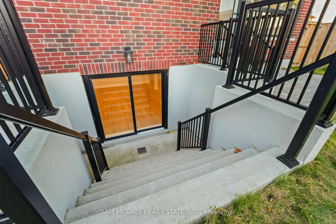
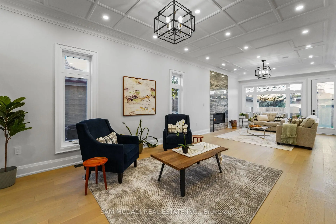
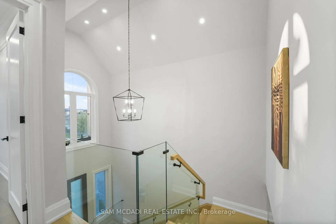
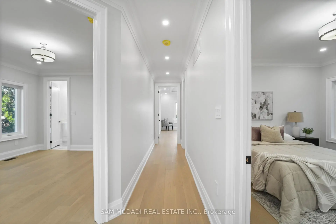
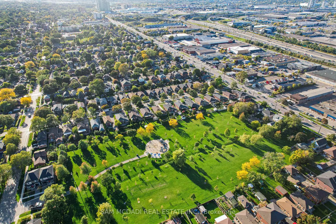
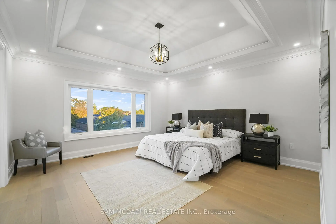
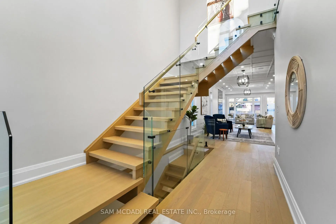
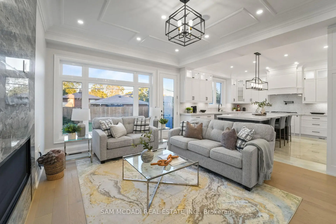
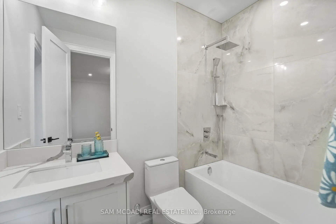
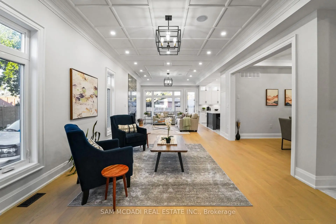
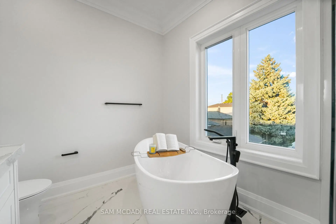
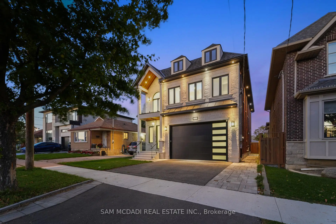
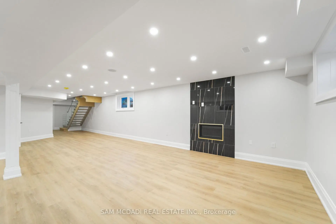
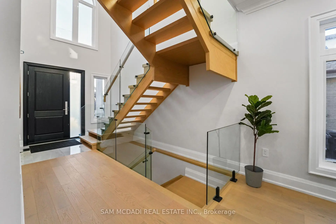
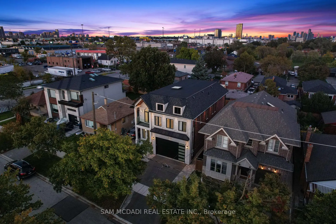
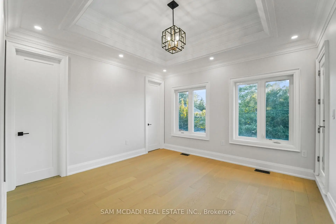
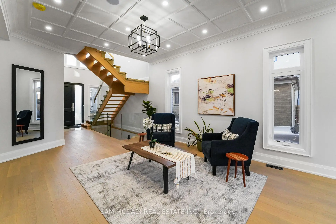
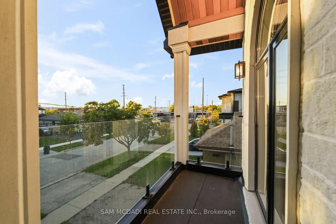
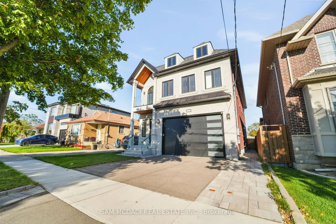
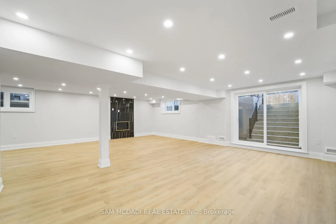
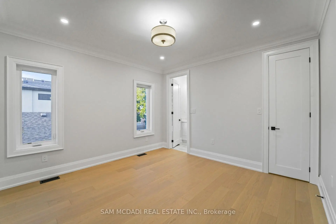
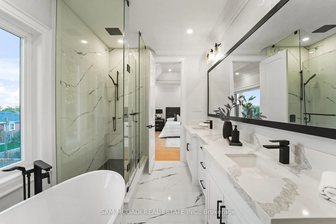
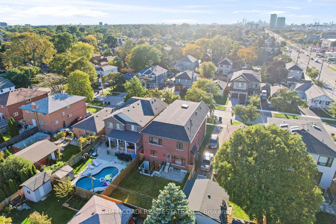
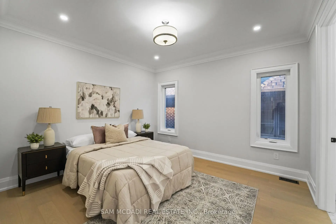
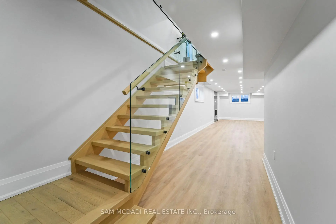
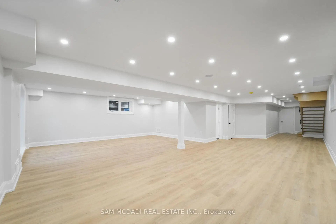
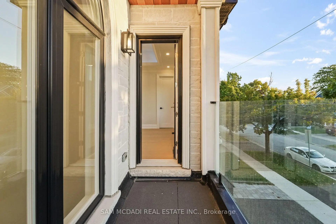
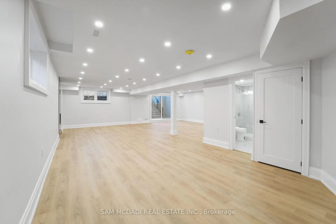
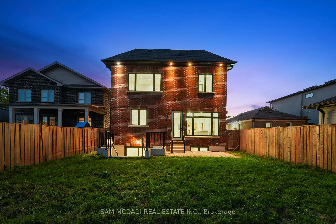
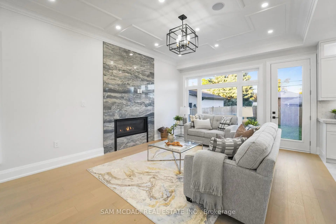
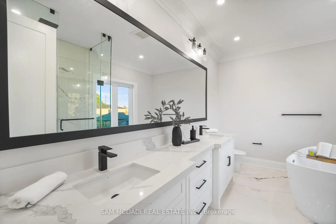
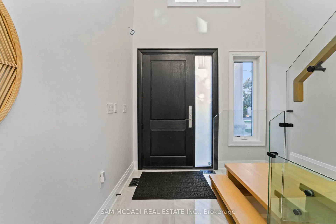
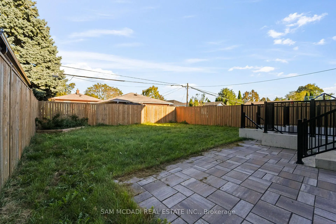
Introducing 303 Delta Street - a newly constructed masterpiece in the desirable Alderwood community, just minutes from amenities, services, and transit. This exceptional home offers over 4,000 square feet of masterfully designed living space across three levels, showcasing premium finishes, modern functionality, and timeless craftsmanship. The bright, open-concept main floor features 10-foot ceilings and an inviting family room with coffered ceilings, a gas fireplace, stone accent wall, and floor-to-ceiling windows that fill the space with natural light. The gourmet kitchen boasts an oversized island, matching quartz countertops and backsplash, porcelain floors, double sink, and top-of-the-line Bosch and Liebherr built-in appliances. The main level also offers formal living and dining areas, perfect for entertaining. A tiered staircase with glass railing leads upstairs to four spacious bedrooms, three bathrooms, and a convenient laundry room. The primary suite features a tray ceiling, custom walk-in closet, and a spa-inspired ensuite with double vanity, freestanding tub, and rainfall shower. The upper level also includes a balcony and skylight, adding natural light and charm. Throughout the home, pot lights and a built-in speaker system enhance the modern atmosphere on all three levels. The finished lower level offers a large recreation room, gas fireplace, 3-piece bath, walk-up to the patio, and waterproof vinyl flooring. Located in the highly sought-after Alderwood community, this home is close to parks, sports facilities, community centres, public transit, Sherway Gardens, the Toronto Golf Club, Queensway Health Centre, and local shops and restaurants along Browns Line. Located under five minutes from the Gardiner Expressway and Highway 427, commuting is truly effortless. 303 Delta Street delivers the perfect combination of design, comfort, and location - a true gem in one of Toronto's most family-friendly neighbourhoods.
查看中文翻译(机器翻译,仅供参考)
引入了303 delta街道,这是在理想的alderwood社区新建的杰作,距离便利设施,服务和中转只需几分钟.这座特别的住宅提供4000多平方英尺的精致设计生活空间,跨越了三个层次,展现出溢价的完成,现代的功能,以及永恒的工艺美术.明亮而开阔的主体楼层有10英尺高的天花板和带有被收缩的天花板的邀客家庭房间,有气壁炉,石质口音墙,并有地上到上层的窗户以自然光来填满空间.美食厨房吹出一个面积过大的岛屿,配有石英石台面台和回击,瓷地,双层水槽,以及上行的Bosch和Liebherr内置电器.主要层次还提供正式的生活和餐饮区,适合娱乐.一个有玻璃栏杆的分层楼梯通往楼上的4个宽敞卧室,3个浴室,以及一个方便的洗衣房.主要套房的特点是一个托盘天花板、定制的走入衣柜、以及一个带有双重洗手台、独立浴缸和降雨雨的泉水灵气的接踵而来。上层还包含一个阳台和天窗,增加了自然光和魅力.在整个家中,嵌入式天花灯和内置的扬声器系统在所有三个层面都增强了现代气氛.已完工的下层提供大型娱乐用房,燃气壁炉,3个人澡堂,走行走行行走行走行行这座住宅位于阿尔德伍德社区之后,紧邻公园、体育设施、社区中心、公共交通站、谢尔韦花园、多伦多高尔夫俱乐部、皇后路保健中心以及布朗斯线沿线的地方商店和餐馆。离加德纳高速公路和427号高速公路不到5分钟通勤确实很不费力 303 delta街提供设计、舒适和位置的完美组合——多伦多最亲近家庭的街区之一的真正宝石
主要特征
- 朝向: 后院朝东

- 睡房: 4

- 卫生间: 5

- 车库: 2

- 厨房: 1

重要信息
- 占地面接: 39.00 x 118.62 Feet

- 室内面积: 3000-3500

- 地税: $ 11402.00

- W13670078

- 地产公司: SAM MCDADI REAL ESTATE INC.
| 房间 | 尺寸(平方米) | 细节描述 | |
|---|---|---|---|
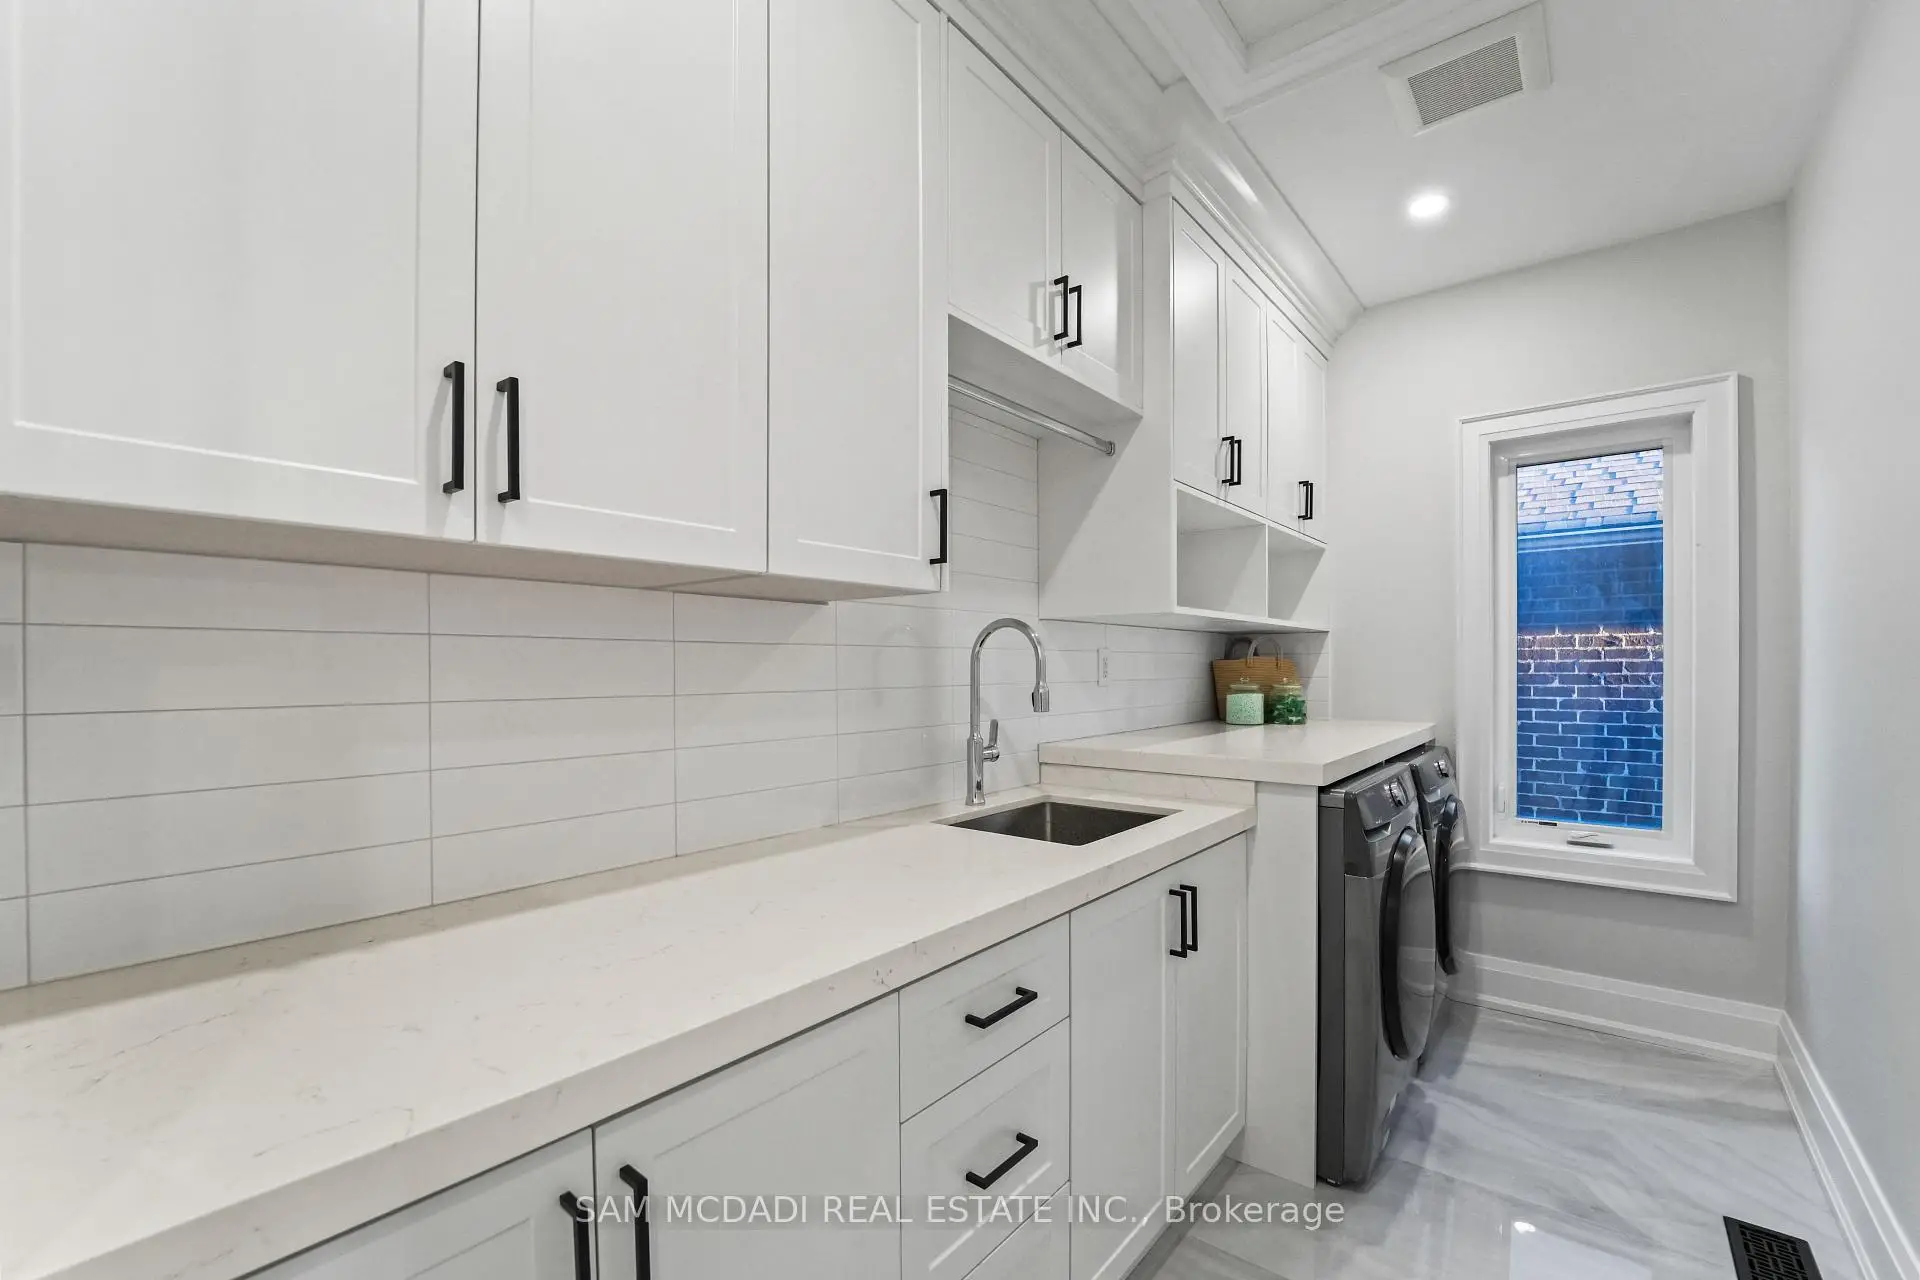
| 洗衣房 | 3.66x1.82 | , 洗衣房水池, 瓷地板 |
|
| 晚餐室 Rm | 4.39x3.28 | , 顶灯, 硬木地板 |
|
| Mud Rm | 2.76x1.54 | , 步入车库, 瓷地板 |
|
| 娱乐室reatio | 8.62x14.99 | 煤气壁炉, 走出式天台, 乙烯塑胶地板 |
|
| 第四间卧室 | 3.66x3.84 | 三件套卫生间, 顶灯, |
|
| 厨房 | 4.53x4.86 | 中心岛, 智能家电, 石英台面 |
|
| 家庭房 Rm | 4.30x5.08 | 煤气壁炉, 走出式天台, |
|
| 第三间卧室 | 3.85x3.84 | 4pcs卫生间套间, 顶灯, |
|
| 第二间卧室 | 4.03x3.95 | 三件套卫生间, , 阳台 |
|
| 客厅 Rm | 4.30x4.86 | , 顶灯, 合并家庭房 |
|
| Primary B | 4.92x4.89 | 5pcs卫生间套间, , |
| 卫生间 | 卫浴件数 | 所在楼层 | |
|---|---|---|---|
| 1间 | 2件套 | 主层 |
|
| 1间 | 3件套 | Basement |
|
| 1间 | 3件套 | Second |
|
| 1间 | 4件套 | Second |
|
| 1间 | 5件套 | Second |
房屋简介
房屋位于怡陶碧谷Evans Ave & Browns Line交界附近, 这间4房5卫双车库两层独立房户型朝东向. 303 Delta St拥有双停车位. 房屋及周边设施包括Storage,In-LawCapability,CountertopRange,CarpetFree,Built-InOven和AutoGarageDoorRemot等. 晚餐室 Rm, Mud Rm, 厨房, 家庭房 Rm和 客厅 Rm在主层.房屋市场分析
出售
出租
同类房屋价值与去年同期相比整体保持相对稳定。
租金水平较去年同期下降 10.8%。
近期 6 个月租金范围
$2,250 – $5,000/月
这套房屋与同类房源相比如何
市场冷热度
平衡市场
强卖方卖方平衡买方强买方
同类房屋的供应量与近期成交量整体较为平衡。
典型成交时间
23 天
同类房屋目前约 23 天成交,较去年同期更慢。
社区概况
该物业所在社区为以自住为主的社区,住宅类型主要为独立屋。约有31%的居民拥有本科或以上学历,另有21%的居民拥有大专学历。当地绝大多数通勤居民主要驾车出行。
学校信息
- Lanor Junior公立初中 (Grade:7-8) 1540/3037
- Lakeshore公立高中 (Grade:9-12) 634/739
- St. Ambrose天主教学校 (Grade:JK-8) 577/3037
- St. Josaphat天主教学校 (Grade:JK-8) 194/3046
- Sir Adam Beck Junior School (Grade:JK-5)
- Second Street Junior公立初中 (Grade:JK-8) 1409/3037