Corso Italia-Davenport, Toronto, M6E 4P4

房屋信息
MLS房源英文原文
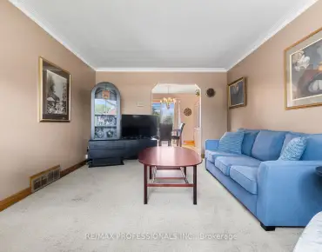
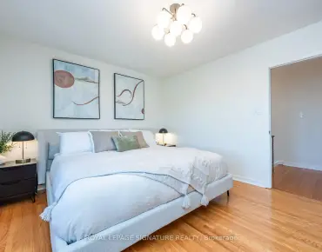
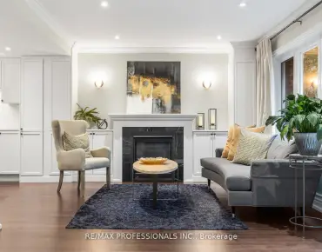
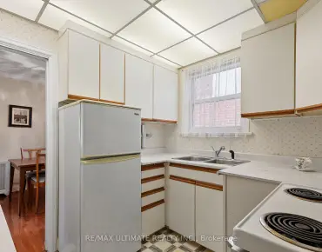
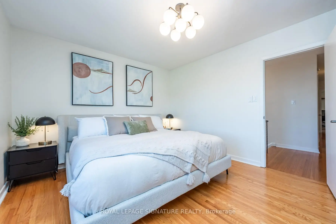
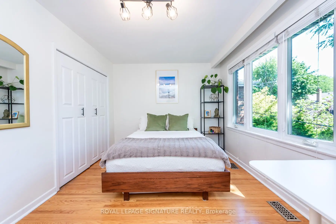
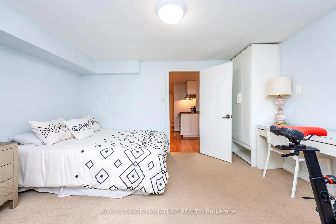
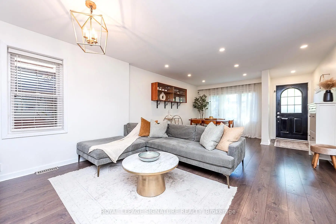
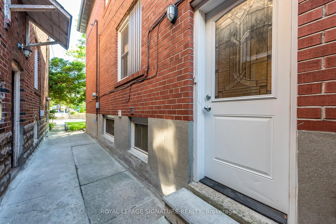
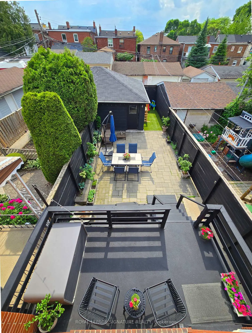
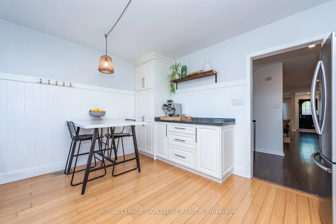
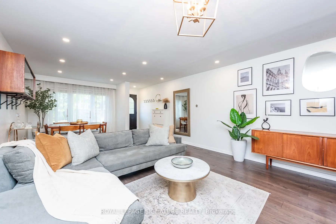
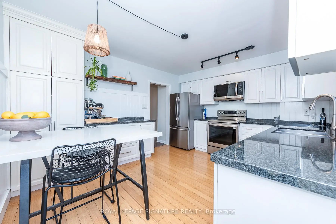
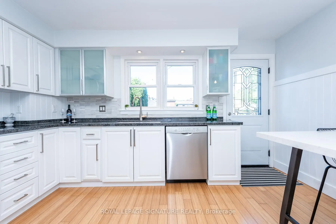
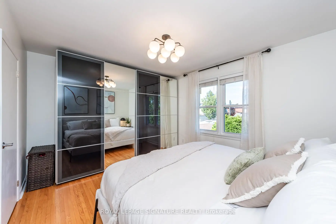
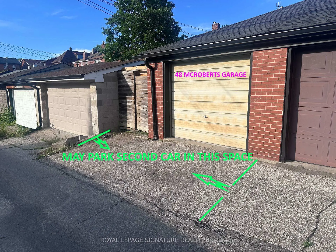
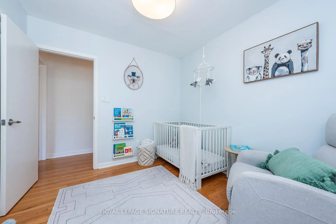
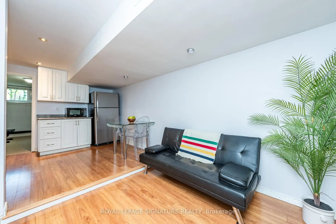
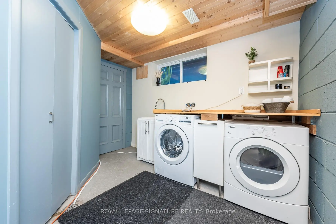
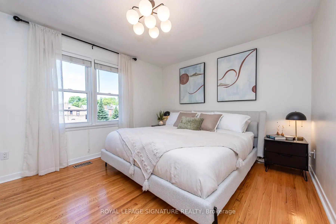
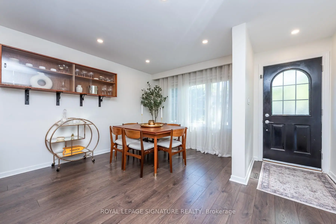
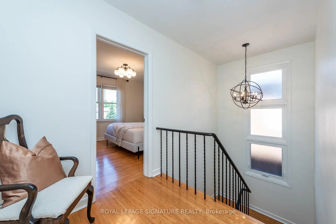
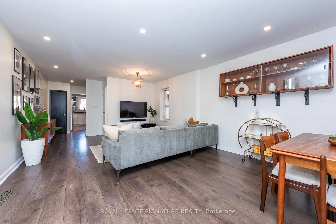
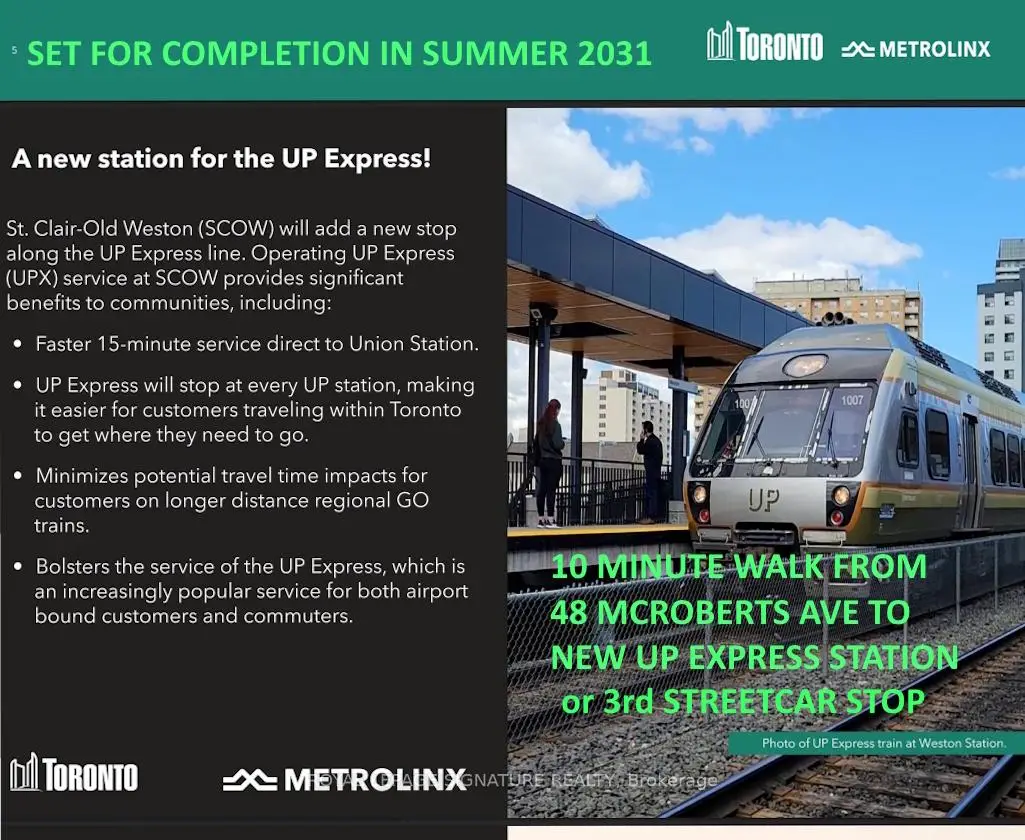
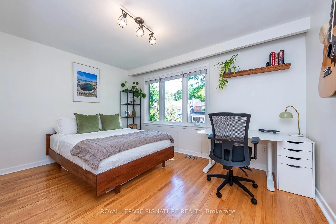
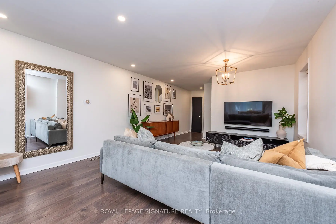
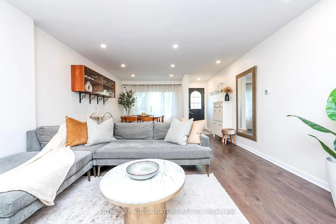
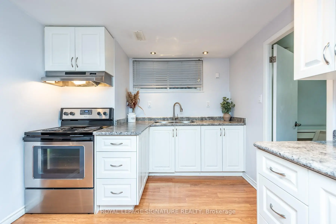
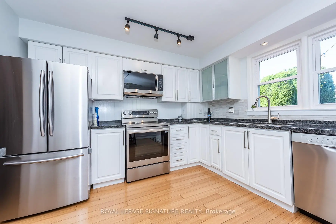
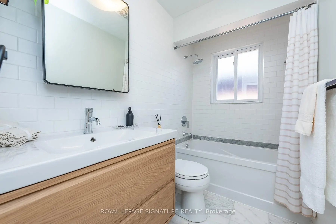
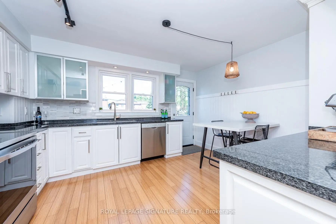
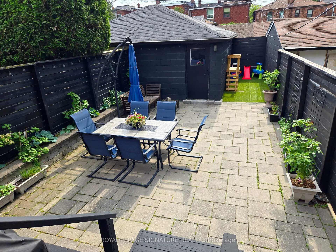
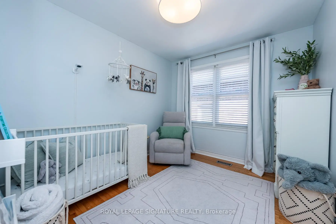
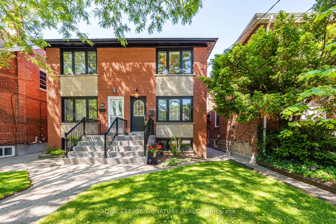
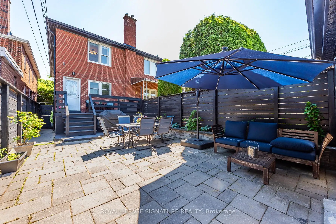
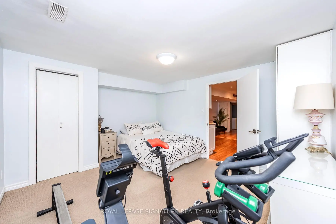
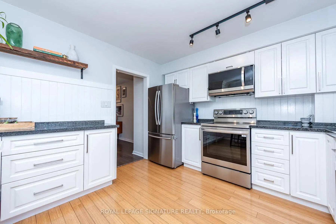
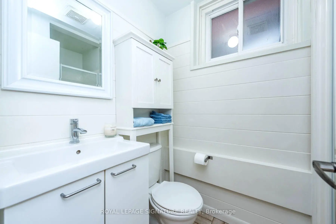
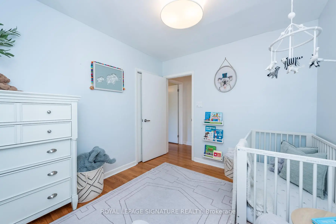
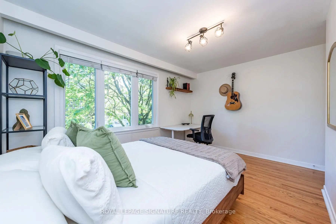
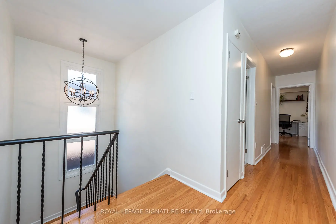
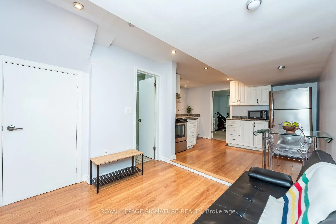
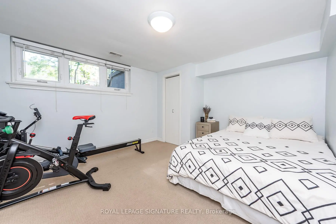
Remarkable Turn-key Home in Charming Corso Italia on a Family-filled Street, Steps to St Clair Streetcar & Earlscourt Park***Large Beautifully Upgraded 3 Bedroom Home with self-contained Apartment/In-Law Suite, Garage & Fully Fenced Backyard***Impressive Open Concept Main Floor with a Powder Room and Sun-Filled Family Size Kitchen with Walk-out to an Elevated Deck, Lower Patio & Landscaped Backyard***Elegant Primary Bedroom comfortably fits a King-size Bed & Two freestanding Large Double sliding door Closets***The bright Front Bedroom also fits a King-size Bed & Home Office plus a Large Custom built-in Closet***Spacious 3rd Bedroom, Hardwood Floors & a Stylish Family Bathroom add Comfort to this level***The Renovated Basement has High Ceilings & Oversized Windows with Separate Side Entrance to a Self-contained Apartment/In-Law Suite***A full Laundry Room & Huge Cold Room provide Exceptional Storage***Fabulous Backyard where you can enjoy your own urban oasis -sip your morning coffee on the Deck, Entertain on the Lower Patio & let the Kids Play in their Own Dedicated Astroturf Corner***Two-minute walk to Vibrant St. Clair - with Cafes, Dark Horse Coffee Shop & Tre Mari Bakery, Restaurants, Shops, Yoga Studios & Earlscourt Park (packed with Recreational Activities for All Ages) at your doorstep***An extra laneway parking space is helpful for quests***Bonus: ***New UP EXPRESS STATION Coming to St.Clair & Old Weston Rd with 15 Minute Direct Service to Union Station, it's just a 10 minute walk from this Superb Home****This Property Qualifies for a Laneway House with potential for approximately 1181sf over two floors with ability to include an optional car garage on the lower floor -letter attached****Look no Further if You are Considering The Very Best that the Area has to Offer - Just Move-In & Enjoy***See Interactive Virtual Tour***
查看中文翻译(机器翻译,仅供参考)
在迷人的Corso italia的迷人的Corkey Kenkey 住宅楼下方,在家庭填满的街道上,通往圣K莱尔街车和Earlscourt公园的台阶***超大美丽地升级了3个寝室,配有自成一体的公寓/法套房、停车场和全栅栏后院***吸引人的开放式的Con表格Con表格Conferent Con Confer Conferent Con表格ation Con表格ation Con表格 Con表格ation Con找Conferal Con表格on Con表格on Con表格ation 地上,配有自成一体的自有自有自
主要特征
- 朝向: 后院朝西

- 睡房: 3

- 卫生间: 3

- 车库: 1

- 厨房: 1

重要信息
- 占地面接: 19.23 x 132.19 Feet

- 室内面积: 1100-1500

- 地税: $ 4741.98

- W14084904

- 地产公司: ROYAL LEPAGE SIGNATURE REALTY
| 房间 | 尺寸(平方米) | 细节描述 | |
|---|---|---|---|
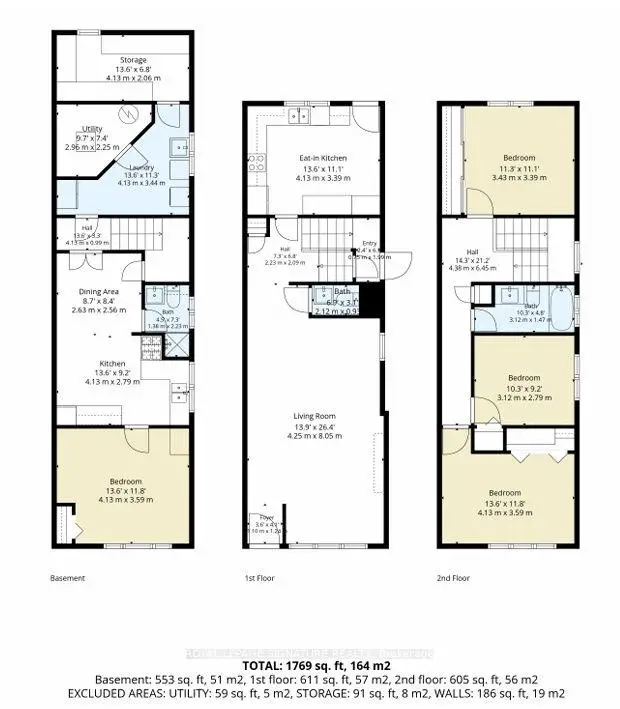
| 客厅 Rm | 4.59x4.25 | 合并餐饮, 复合地板, 开放式概念 |
|
| 晚餐室 Rm | 4.25x3.44 | 开放式概念, 复合地板, 2 件套卫生间 |
|
| 厨房 | 4.13x3.39 | 走出式门廊, , 不锈钢电器 |
|
| Primary B | 3.43x3.39 | 大衣橱, 大窗, |
|
| 第二间卧室 | 3.12x2.79 | 硬木地板, 壁橱, 窗户 |
|
| 第三间卧室 | 4.13x3.59 | 硬木地板, , 大衣橱 |
|
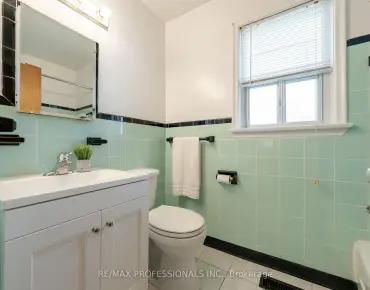
| Bath | 2.12x0.93 | 4 件套卫生间, 瓷砖地板, 窗户 |
|
| 大客厅 | 2.63x2.56 | 复合地板, 开放式概念, 三件套卫生间 |
|
| 厨房 | 4.13x2.79 | 大窗, 不锈钢电器, 复合地板 |
|
| 卧室 | 4.13x3.59 | 大窗, 壁橱, 地毯 |
|
| 洗衣房 | 4.13x3.44 | 大窗, 洗衣房水池 |
|
| 电器房 R | 4.13x2.06 | 高于地面窗口 |
| 卫生间 | 卫浴件数 | 所在楼层 | |
|---|---|---|---|
| 1间 | 4件套 | Second |
|
| 1间 | 2件套 | 主层 |
|
| 1间 | 3件套 | Basement |
房屋简介
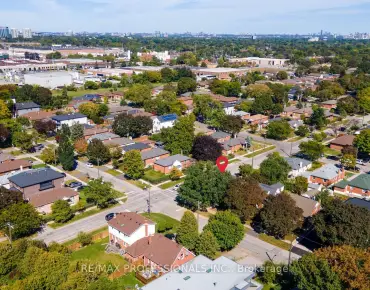
房屋位于多伦多西区约克区St. Clair Ave & McRoberts Ave交界附近, 这间3房3卫单车库两层半独立房户型朝西向. 48 McRoberts Ave拥有单分离式停车位. 地下室Apartment Separate Ent. 房屋及周边设施包括In-LawSuite等. 客厅 Rm, 晚餐室 Rm和 厨房在主层.房屋市场分析
出售
出租
同类房屋价值与去年同期相比整体保持相对稳定。
租金水平较去年同期上涨 18.5%。
近期同类房屋估值范围
$890,000 – $1,210,000
近期 6 个月租金范围
$1,800 – $3,350/月
这套房屋与同类房源相比如何
市场冷热度
卖方市场
强卖方卖方平衡买方强买方
当前同类房屋库存水平较有利于卖家。
典型成交时间
8 天
同类房屋目前约 8 天成交,较去年同期更快。
价格水平
低 4.8%
当前叫价低于同类房屋的估算价值。
社区概况
该物业所在社区为自住率较高的社区,住宅类型包括独立屋、公寓和共管公寓。约有32%的居民拥有本科或以上学历,另有26%的居民拥有大专学历。公共交通是当地居民常用的通勤方式之一,同时不少居民也选择驾车。
学校信息
- F H Miller公立小学 (Grade:JK-6) 1991/3037
- Carleton Village Junior and Senior Sports and Wellness Academy (Grade:JK-8) 2610/3037
- Oakwood公立高中 (Grade:9-12) 727/739
- St. Nicholas of Bari天主教学校 (Grade:JK-8) 2701/3037
- Winona Drive公立初中 (Grade:7-8)
- J R Wilcox Community School (Grade:JK-8) 1277/3037
- Rawlinson Community School (Grade:JK-8) 2170/3037
- Carleton Village Junior and Senior Sports and Wellness Academy (Grade:JK-8) 2610/3037