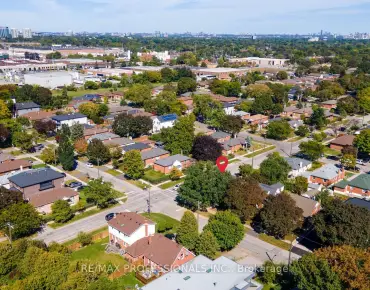
Rockcliffe-Smythe, Toronto, M6N 1W1

房屋信息
MLS房源英文原文
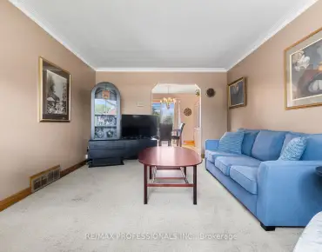
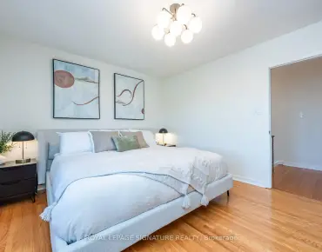
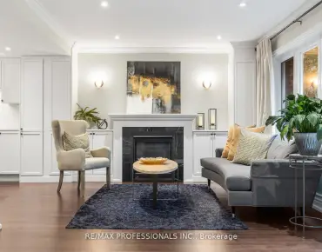
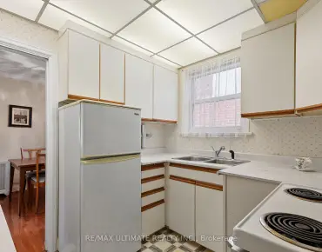
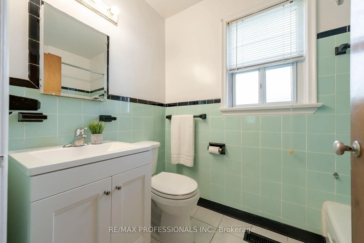
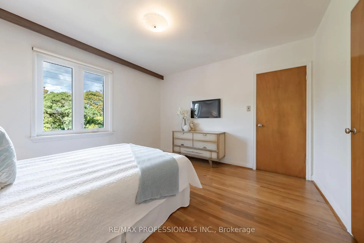
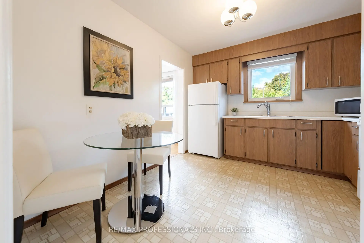
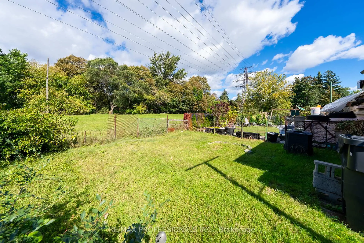
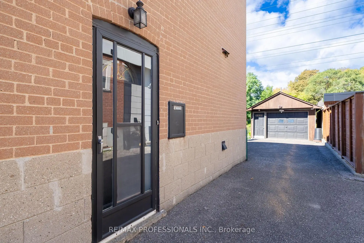
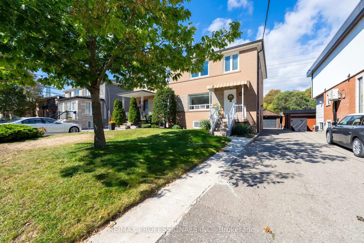
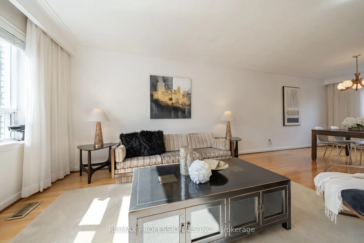
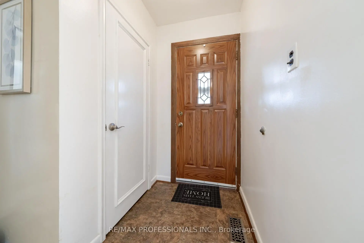
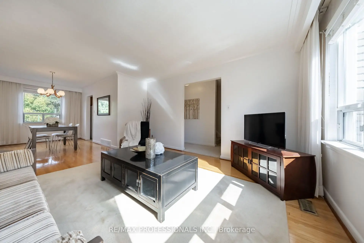
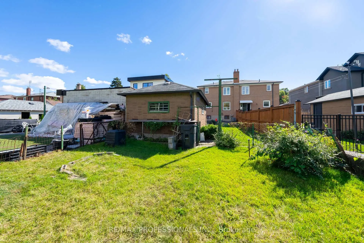
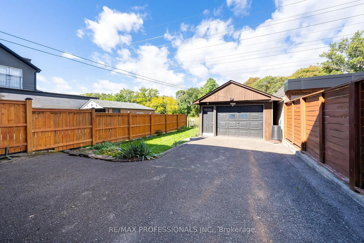
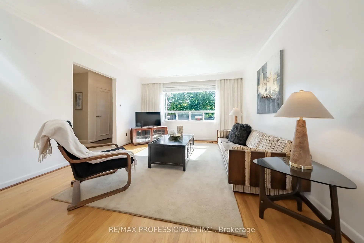
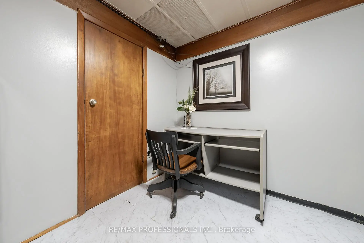
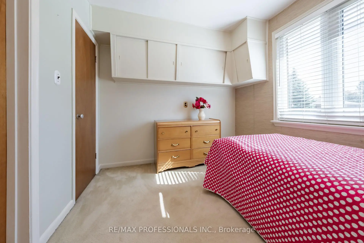
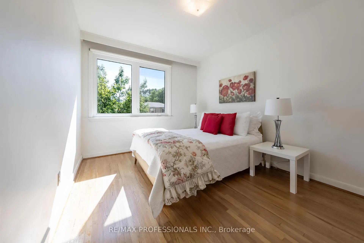
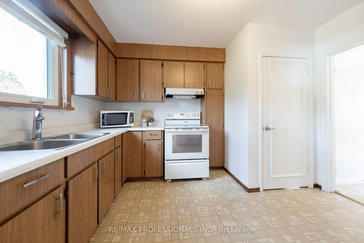
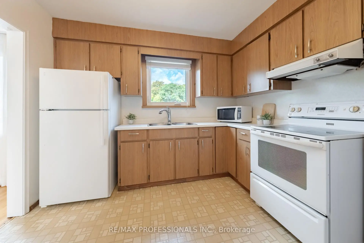
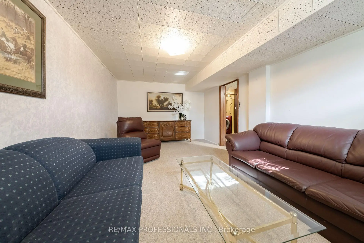
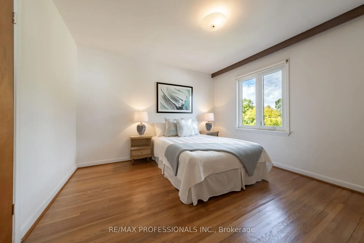
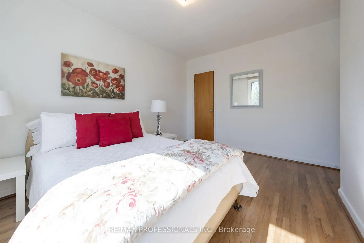
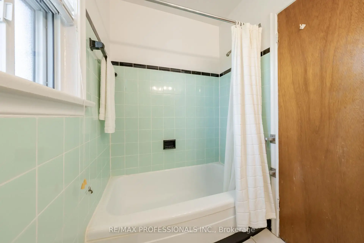
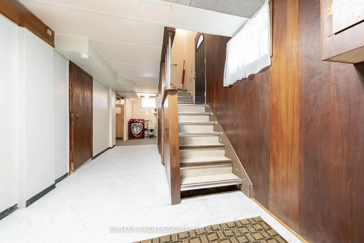
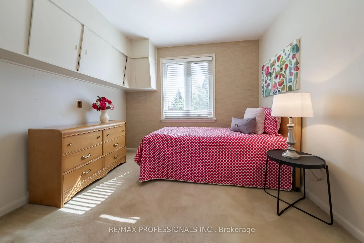
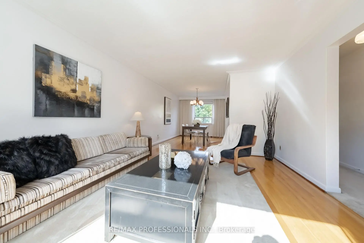
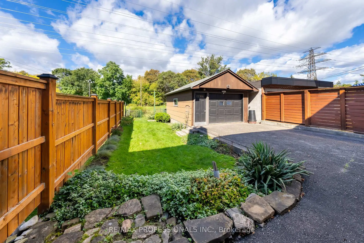
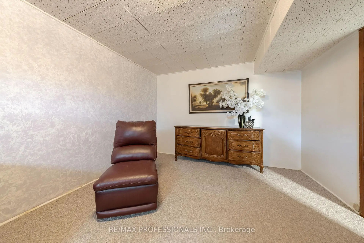
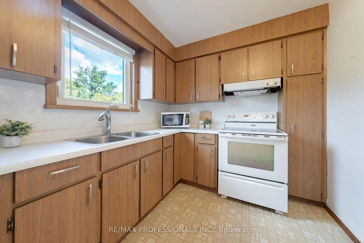
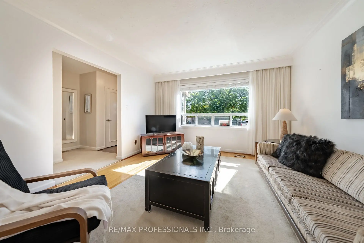
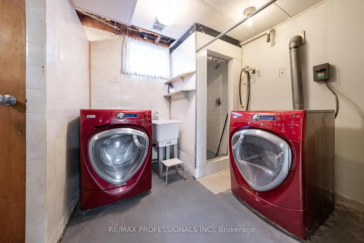
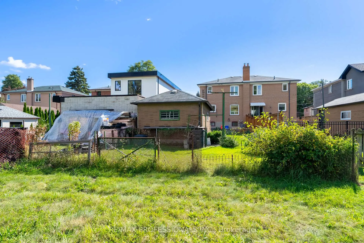
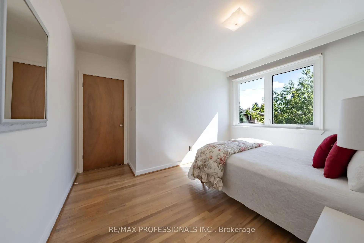
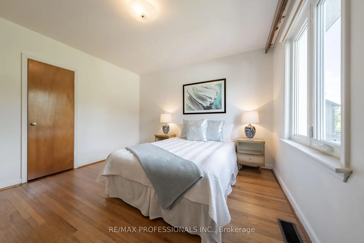
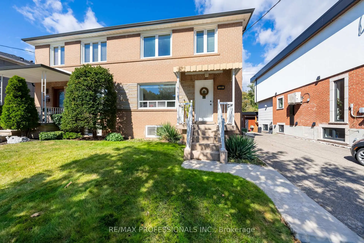
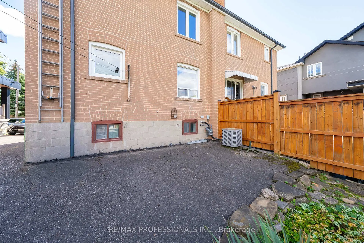
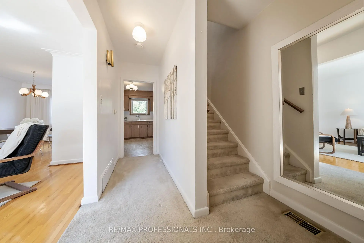
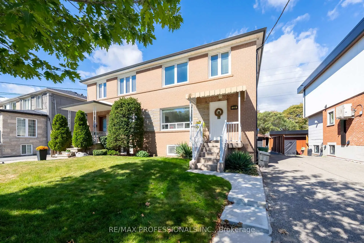
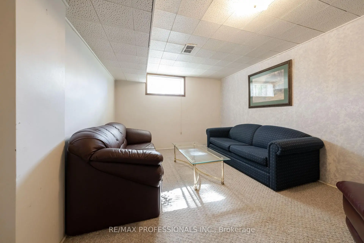
Tucked away on a quiet cul-de-sac in a desirable Toronto neighbourhood, this well-loved semi-detached home offers a rare setting with incredible potential. Backing directly onto expansive greenspace and the Lambton Golf & Country Club, the home enjoys a peaceful natural backdrop that makes the backyard feel like it goes on forever. Lovingly held by the same family since new, this is a home filled with history and ready for its next chapter. The main floor features a spacious living and dining room, original hardwood floors and a kitchen overlooking the backyard and beautiful setting beyond. Upstairs, the generous primary bedroom easily accommodates a king-size bed, along with two additional bedrooms and a 4-piece bath. One of the bedrooms previously housed a kitchen, offering interesting possibilities for buyers looking for a flexible layout. The lower level adds even more usable space with a rec room that could easily serve as an additional bedroom, home office, playroom or cozy den. With solid bones, a great layout and plenty of opportunity to make it your own, this is a home with exciting potential in a truly special setting. A detached one-car garage adds even more value. Surrounded by nature yet remarkably connected, enjoy easy access to the Humber River trail system, Lambton Park, Smythe Park, Summerhill Market, transit, schools and shopping. Bloor West Village and The Junction are also within easy reach, offering an incredible selection of shops, restaurants and local favourites. Convenient access to Hwy 401 and Pearson Airport makes getting around the city and beyond easy, while the future Eglinton Crosstown West Extension will bring even more transit connectivity with a new station planned at Scarlett Road and Eglinton Avenue West.
查看中文翻译(机器翻译,仅供参考)
在一个理想的多伦多街区被困在静静的阴道上这所可爱的半独立住宅提供了难得的环境回到广阔的绿地和Lambton高尔夫球和乡村俱乐部,家享有和平的自然背景,可爱地被同一个家族自新以来所持有,这是一个充满了历史并准备下一章的家.主楼地上有宽敞的起居室和餐厅,原始硬木地板和厨房可俯瞰后院,外观环境优美.在楼上,宽大的初级卧室很容易容纳一副国王大小的床,还有另外两间卧室和一具四件浴缸.其中一间卧室以前有一个厨房,为寻找灵活布局的买家提供了有趣的机会。更低的一层增加了更可使用的空间,其中设有一个可以轻松地用作额外卧室,家用办公室,游戏室或舒适的地穴.有了坚固的骨头,良好的布局,并且有充足的机会让它成为自己的,这是一个有刺激潜力的家在真正特殊的环境中。一个独立的一辆车车库会增加更多的价值。自然界环绕,但连接甚密,可方便地进入Humber河小道系统、Lambton公园、斯迈斯公园、夏季山市场、过境、学校和购物。 Bloor西村庄和 Junction也很容易找到,提供了令人难以置信的商店,餐馆和当地最喜爱的店铺.方便进入高速公路 401和Pearson机场使绕城和过城区变得容易,而未来的Eglinton跨城西延伸将带来更多的过境连接,与斯嘉莱特路和Eglinton大道西段规划的新站台连接。
主要特征
- 朝向: 后院朝北

- 睡房: 3

- 卫生间: 2

- 车库: 1

- 厨房: 1

重要信息
- 占地面接: 30.00 x 108.08 Feet

- 室内面积: 1100-1500

- 地税: $ 4087.00

- W13863120

- 地产公司: RE/MAX PROFESSIONALS INC.
| 房间 | 尺寸(平方米) | 细节描述 | |
|---|---|---|---|
| 客厅 Rm | 3.89x4.67 | 硬木地板, 合并餐饮, 大窗 |
|
| 晚餐室 Rm | 2.72x3.77 | 硬木地板, 合并客厅, |
|
| 厨房 | 3.29x3.62 | 瓷砖地板, 即吃式厨房 |
|
| Primary B | 3.71x3.67 | 硬木地板, 窗户, 壁橱 |
|
| 第二间卧室 | 2.88x3.86 | 硬木地板, 窗户, 壁橱 |
|
| 第三间卧室 | 3.11x2.74 | 地毯, 窗户, 壁橱 |
|
| Bath | 2.28x1.53 | 瓷砖地板, 4 件套卫生间, 窗户 |
|
| 家庭房 Rm | 3.26x5.44 | 地毯, , 窗户 |
|
| 洗衣房 | 6.13x2.87 | 瓷砖地板, 洗衣房水池, 三件套卫生间 |
| 卫生间 | 卫浴件数 | 所在楼层 | |
|---|---|---|---|
| 1间 | 4件套 | Second |
|
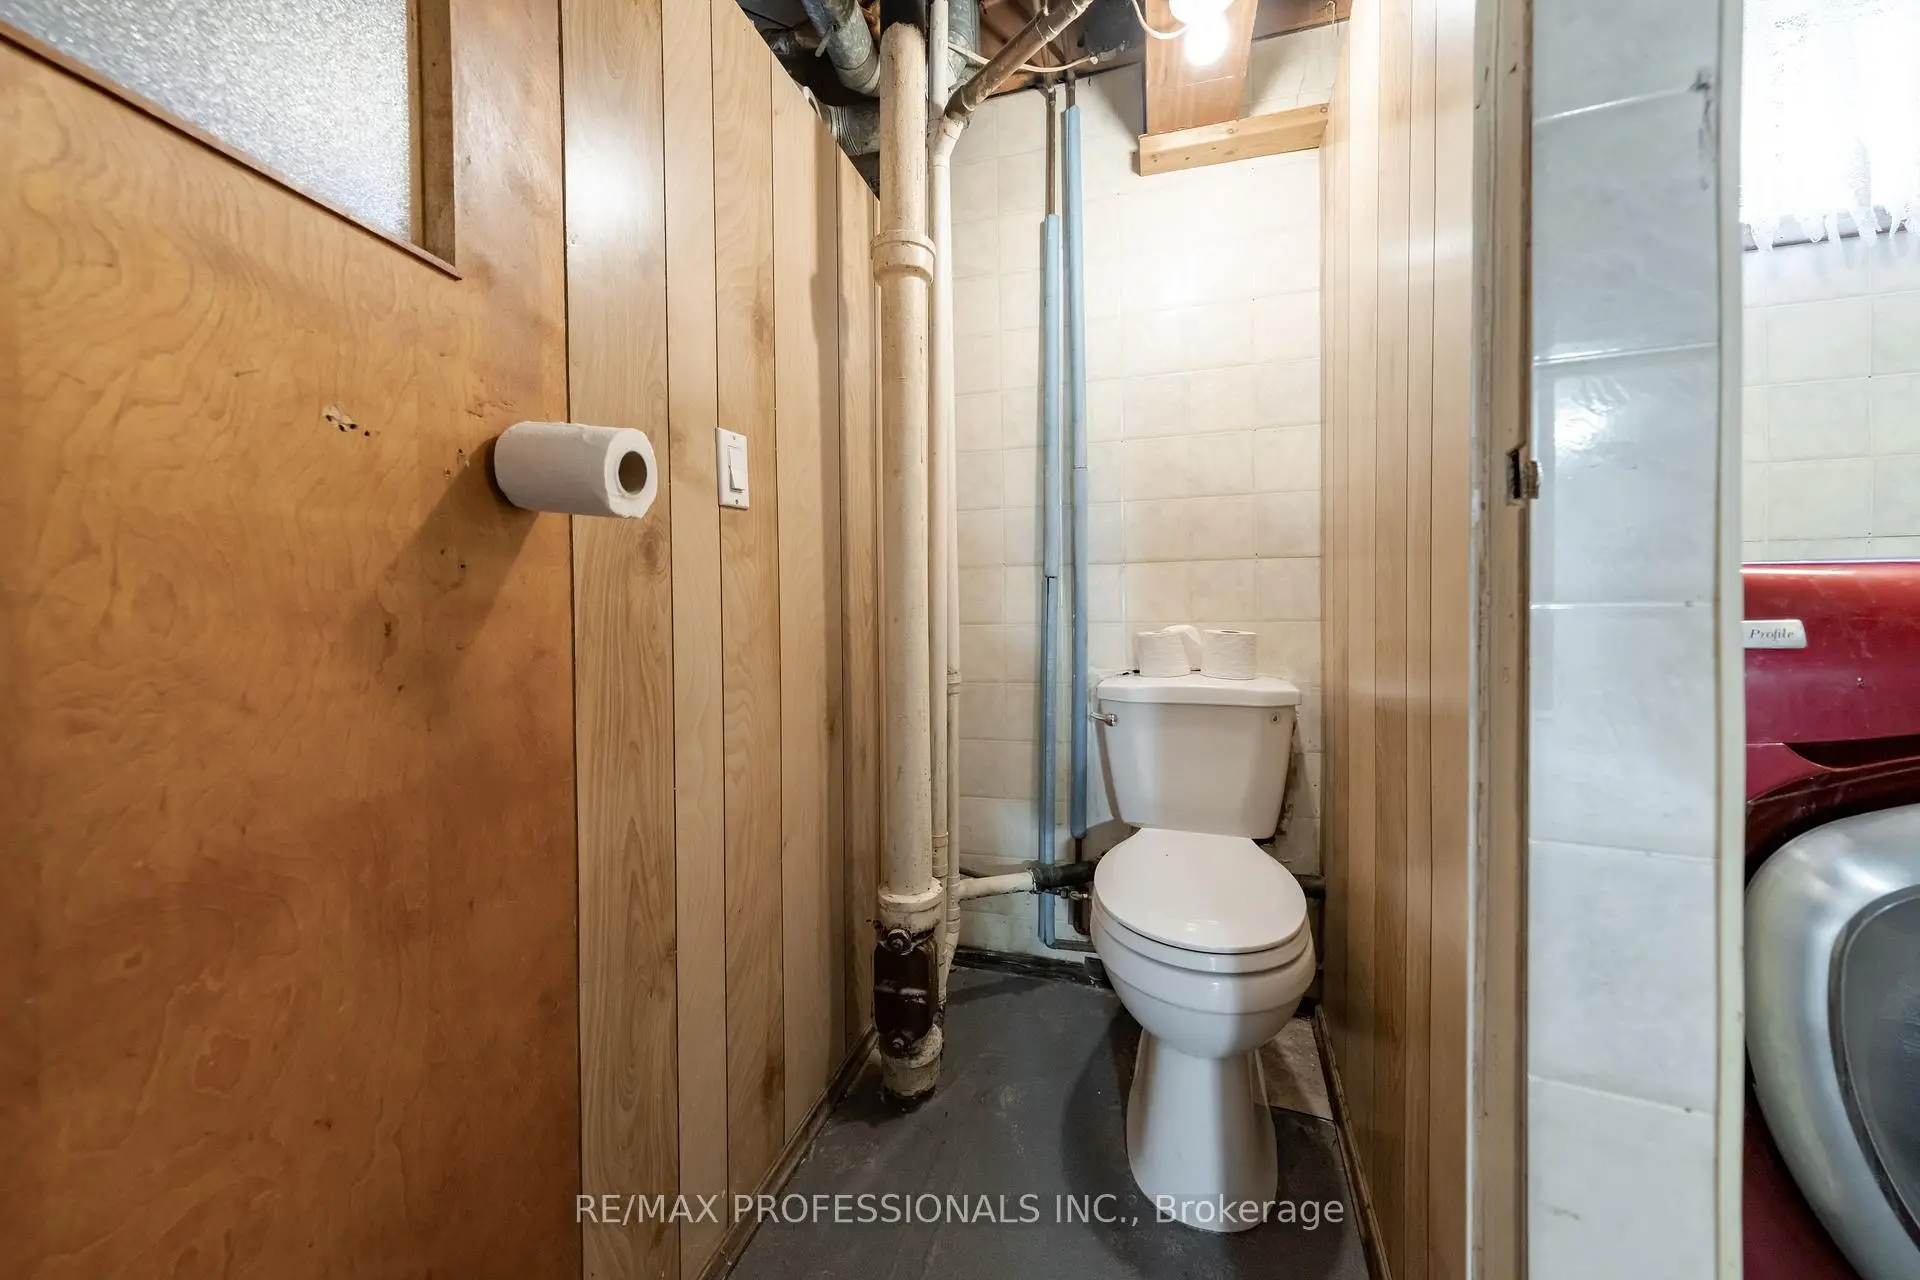
| 1间 | 3件套 | Basement |
房屋简介
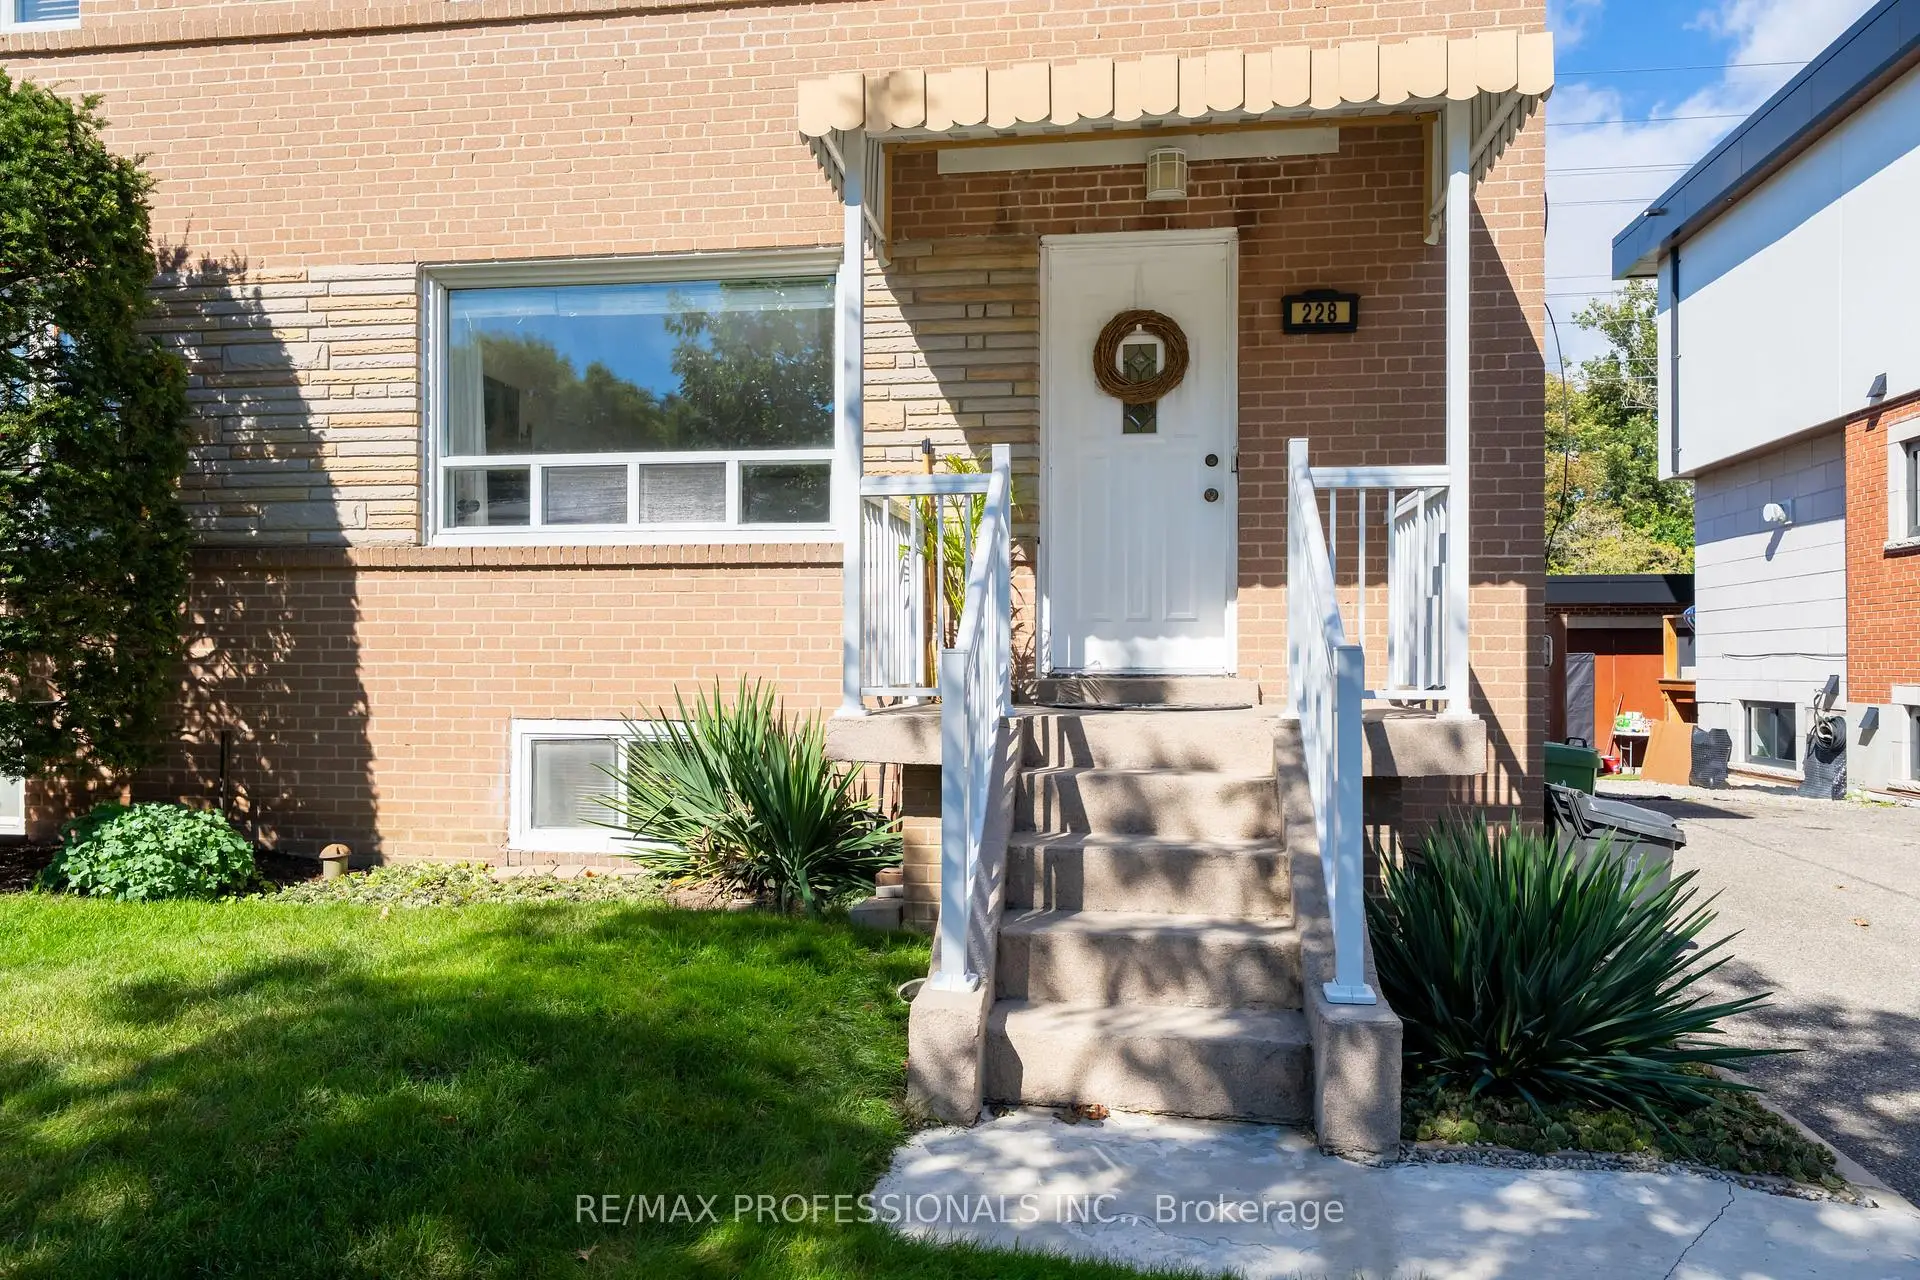
房屋位于多伦多西区约克区Dundas St W and Scarlett Rd交界附近, 这间3房2卫单车库两层半独立房户型朝北向. 228 Eileen Ave拥有单分离式停车位. 房屋及周边设施包括None等. 客厅 Rm, 晚餐室 Rm和 厨房在主层; Primary B, 第二间卧室, 第三间卧室和 Bath在楼上; 家庭房 Rm和 洗衣房在楼下.房屋市场分析
出售
出租
同类房屋价值较去年同期下降 25.3%。
租金水平较去年同期上涨 6.3%。
近期同类房屋估值范围
$680,000 – $920,000
近期 6 个月租金范围
$3,050 – $3,500/月
这套房屋与同类房源相比如何
市场冷热度
卖方市场
强卖方卖方平衡买方强买方
当前同类房屋库存水平较有利于卖家。
典型成交时间
23 天
同类房屋目前约 23 天成交,较去年同期更快。
价格水平
高 9.5%
当前叫价高于同类房屋的估算价值。
社区概况
该物业所在社区为以自住为主的社区,住宅类型包括独立屋、公寓和共管公寓。约有27%的居民拥有本科或以上学历,另有23%的居民拥有大专学历。当地居民通勤时通常结合驾车和公共交通两种方式。
学校信息
- Lambton Park Community School (Grade:JK-6) 2978/3037
- Rockcliffe公立初中 (Grade:6-8)
- Runnymede公立高中 (Grade:9-12) 648/739
- St. Demetrius天主教学校 (Grade:JK-8) 513/3037
- St. James天主教学校 (Grade:JK-8) 2842/3037
- Harwood公立小学 (Grade:JK-8) 3024/3037
- George Syme Community School (Grade:JK-5)