Alderwood, Toronto, M8W 4C3

房屋信息
MLS房源英文原文
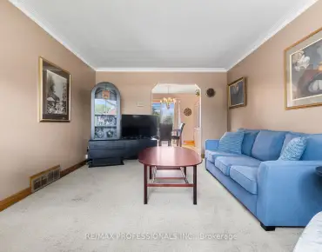
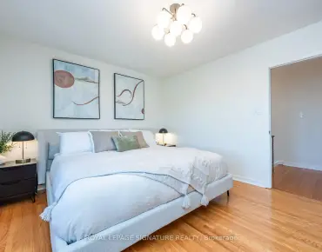
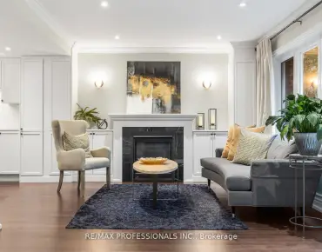
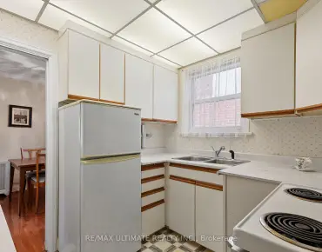
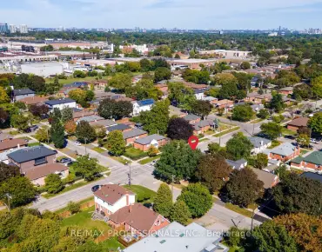
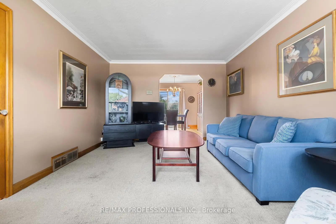
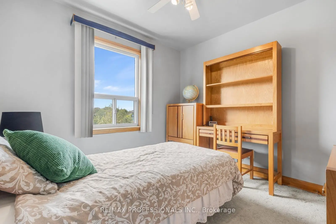
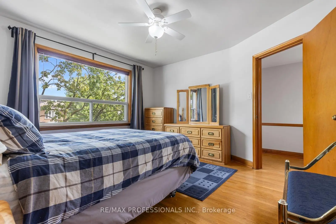
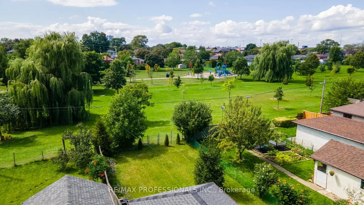
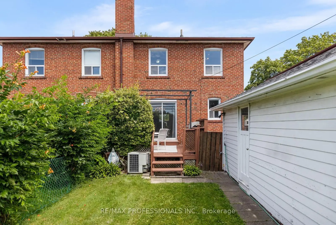
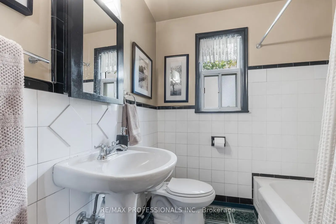
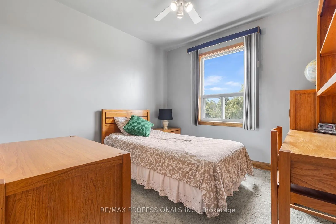
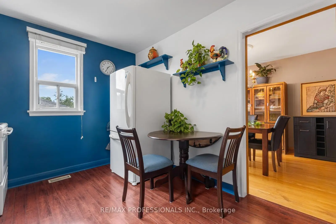
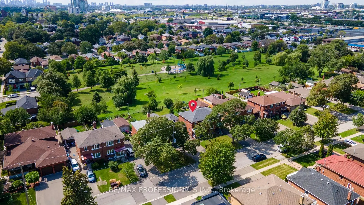
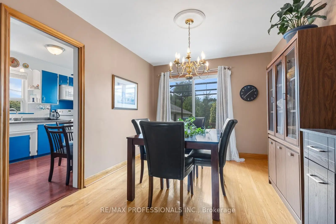
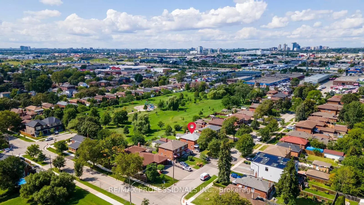
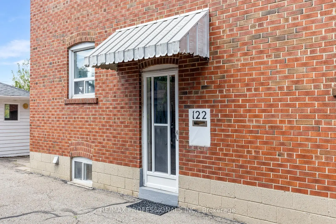
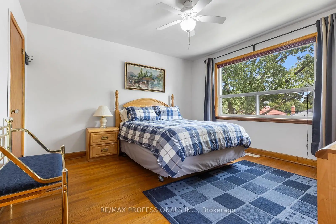
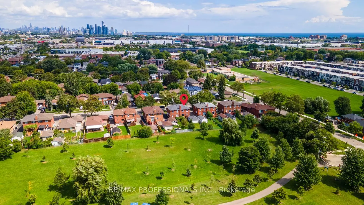
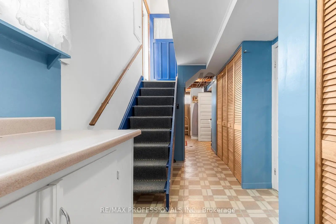
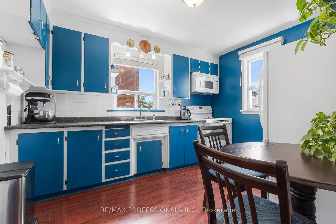
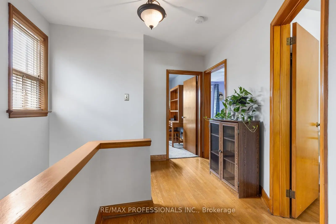
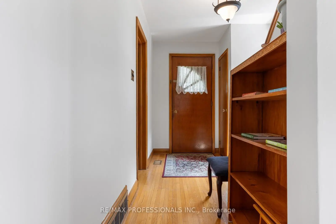
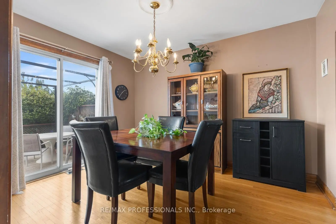
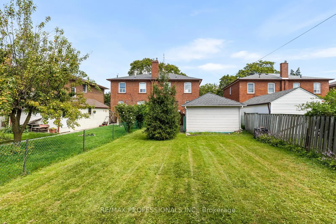
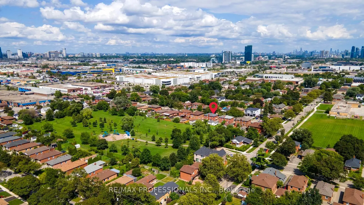
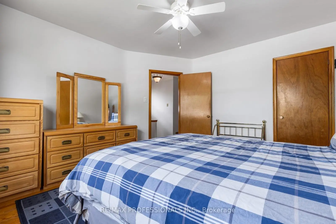
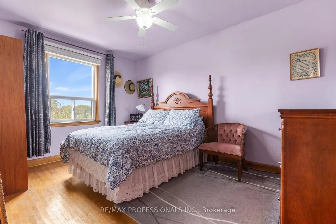
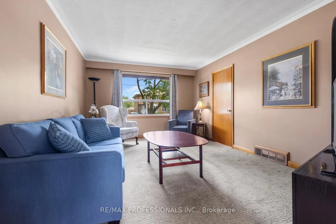
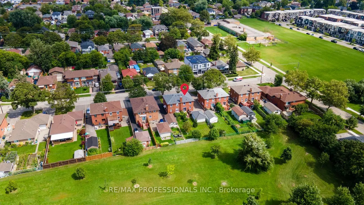
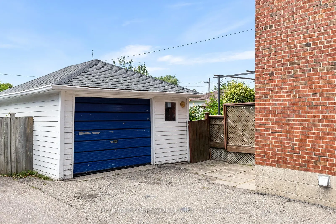
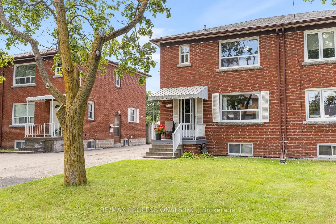
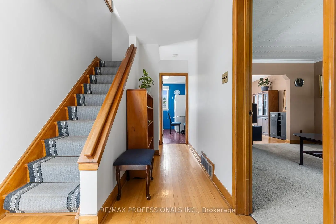
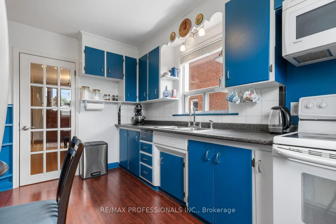
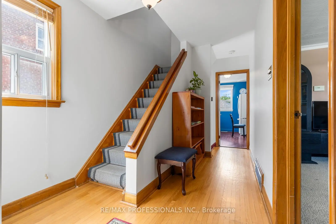
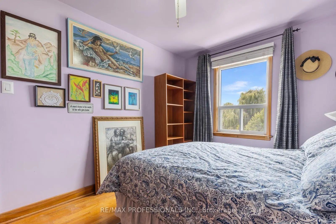
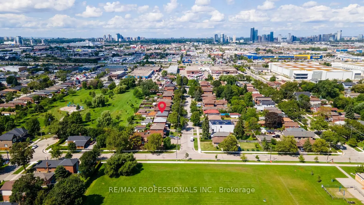
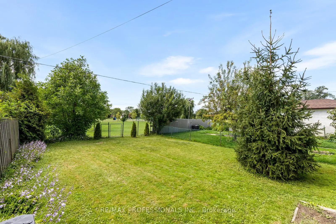
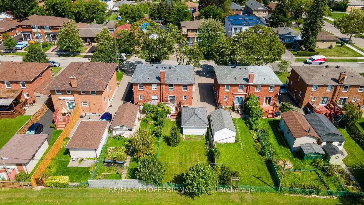
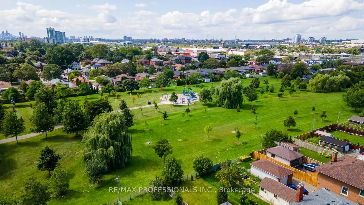
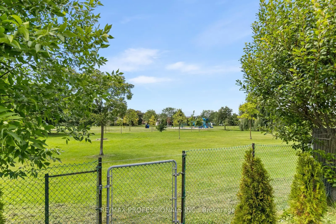
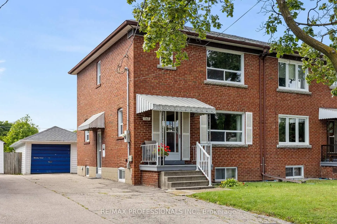
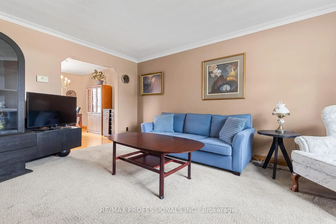
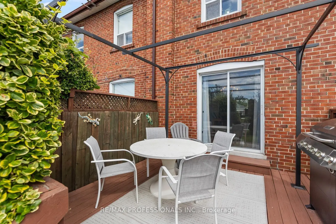
Home backs onto large park! Well-maintained 3 bedroom located in family-friendly Alderwood. Semi-detached 2-story home sits on a great 30' x 133' lot on a tree-lined street. The spacious backyard is not overlooked by rear neighbours, instead it has a gate that opens directly onto Douglas Park. The park includes a new children's playground and plenty of green space.Built in 1956 and owned by the same family for more than forty years, the home has been well cared for over the years. Inside, you'll find generous principal rooms with original features including refinished hardwood floors, unpainted gumwood throughout and a 1950s solid wood kitchen, recently repainted. The dining room has a sliding door to the back deck and yard. 2 of the 3 second-floor bedrooms have long views overlooking the park. The 3rd bedroom has a treetop view of the large maple tree on the front lawn.The basement is dry and partially-finished with a separate entrance, laundry, cold cellar, rec room (or extra bedroom) and plenty of storage. Full basement waterproofing and weeping tiles were completed in 2010. Complete re-roofing in 2025.Outside, there's a long private driveway with parking for 4 cars plus a detached single car garage. The location is hard to beat! Long Branch GO, Sherway Gardens, Farm Boy and all the shops, restaurants and conveniences along Browns Line and The Queensway are close by. Everything you need is within a 5 minute drive, with easy access to the QEW, 427 and Gardiner, plus top-notch Public, Catholic and French Immersion schools nearby.
查看中文翻译(机器翻译,仅供参考)
回到大公园!保存完好的3个卧室,位于爱护家庭的奥尔德伍德.半隐形的2层楼的家坐落在树线街道上一个30'×133'地上.宽敞的后院不被后方邻居所忽视,相反它有一个门直接打开到道格拉斯公园.公园包括一个新的儿童游乐场和丰富的绿色空间.始建于1956年,由同一家人拥有了40多年之久,故居多年来一直受到良好的照顾.里面,你会找到宽敞的主要房间具有原始的功能包括重新装修的硬木地板整个没有被涂的口香糖和1950年代的坚固木料厨房最近重新油漆。餐厅有滑动门通往后甲板和院子. 3个二层卧室中的2个有长相的俯瞰公园.第3卧室有一棵树顶取景于前草坪上的大枫树.地下室干燥并部分完工,设有单独的出入口,洗衣房,冷窖,取乐室(或额外卧室)和大量储藏. 2010年完成了全地下室防水和哭瓦. 2025年全面重新起跑.外出有一条长长的私家车道,可停放4节车厢外加一个脱落的单车库.位置很难打败! LongB牧场GO,sherway花园,Farm Boy和布朗斯线和皇后路沿线的所有商店,餐馆和方便店都相邻.所有你需要的东西都在5分钟的车程内,可以方便地进入QEW,427和加德纳,加上附近的顶尖公共,天主教和法国的immersion学校.
主要特征
- 朝向: 后院朝西

- 睡房: 3

- 卫生间: 2

- 车库: 1

- 厨房: 1

重要信息
- 占地面接: 30.00 x 133.00 Feet

- 室内面积: 1100-1500

- 地税: $ 4215.00

- W13873408

- 地产公司: RE/MAX PROFESSIONALS INC.
| 房间 | 尺寸(平方米) | 细节描述 | |
|---|---|---|---|
| 客厅 Rm | 5.22x3.63 | 大窗, , 石膏天花板 |
|
| 晚餐室 Rm | 3.75x3.00 | 硬木地板, 走出式甲板, |
|
| 厨房 | 3.75x2.85 | , 复合地板, |
|
| Primary B | 3.93x3.95 | 硬木地板, 风景窗, 壁橱 |
|
| 第二间卧室 | 4.18x2.92 | 硬木地板, 窗户, 壁橱 |
|
| 第三间卧室 | 3.01x3.04 | , 窗户, 壁橱 |
|
| 娱乐室reatio | 5.55x3.48 | 顶灯, 高于地面窗口, 地毯 |
|
| 电器房 R | 3.32x3.38 | 混凝土楼板, 高于地面窗口, |
|
| 洗衣房 | 3.83x2.30 | 油布, 高于地面窗口, 洗衣房水池 |
|
| 门厅 | 5.19x2.30 | 油布, 楼梯, 大衣橱 |
| 卫生间 | 卫浴件数 | 所在楼层 | |
|---|---|---|---|
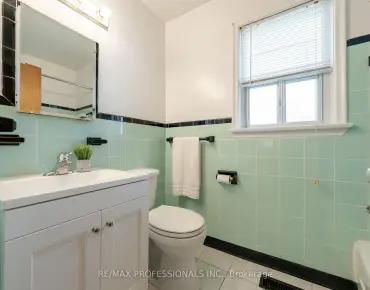
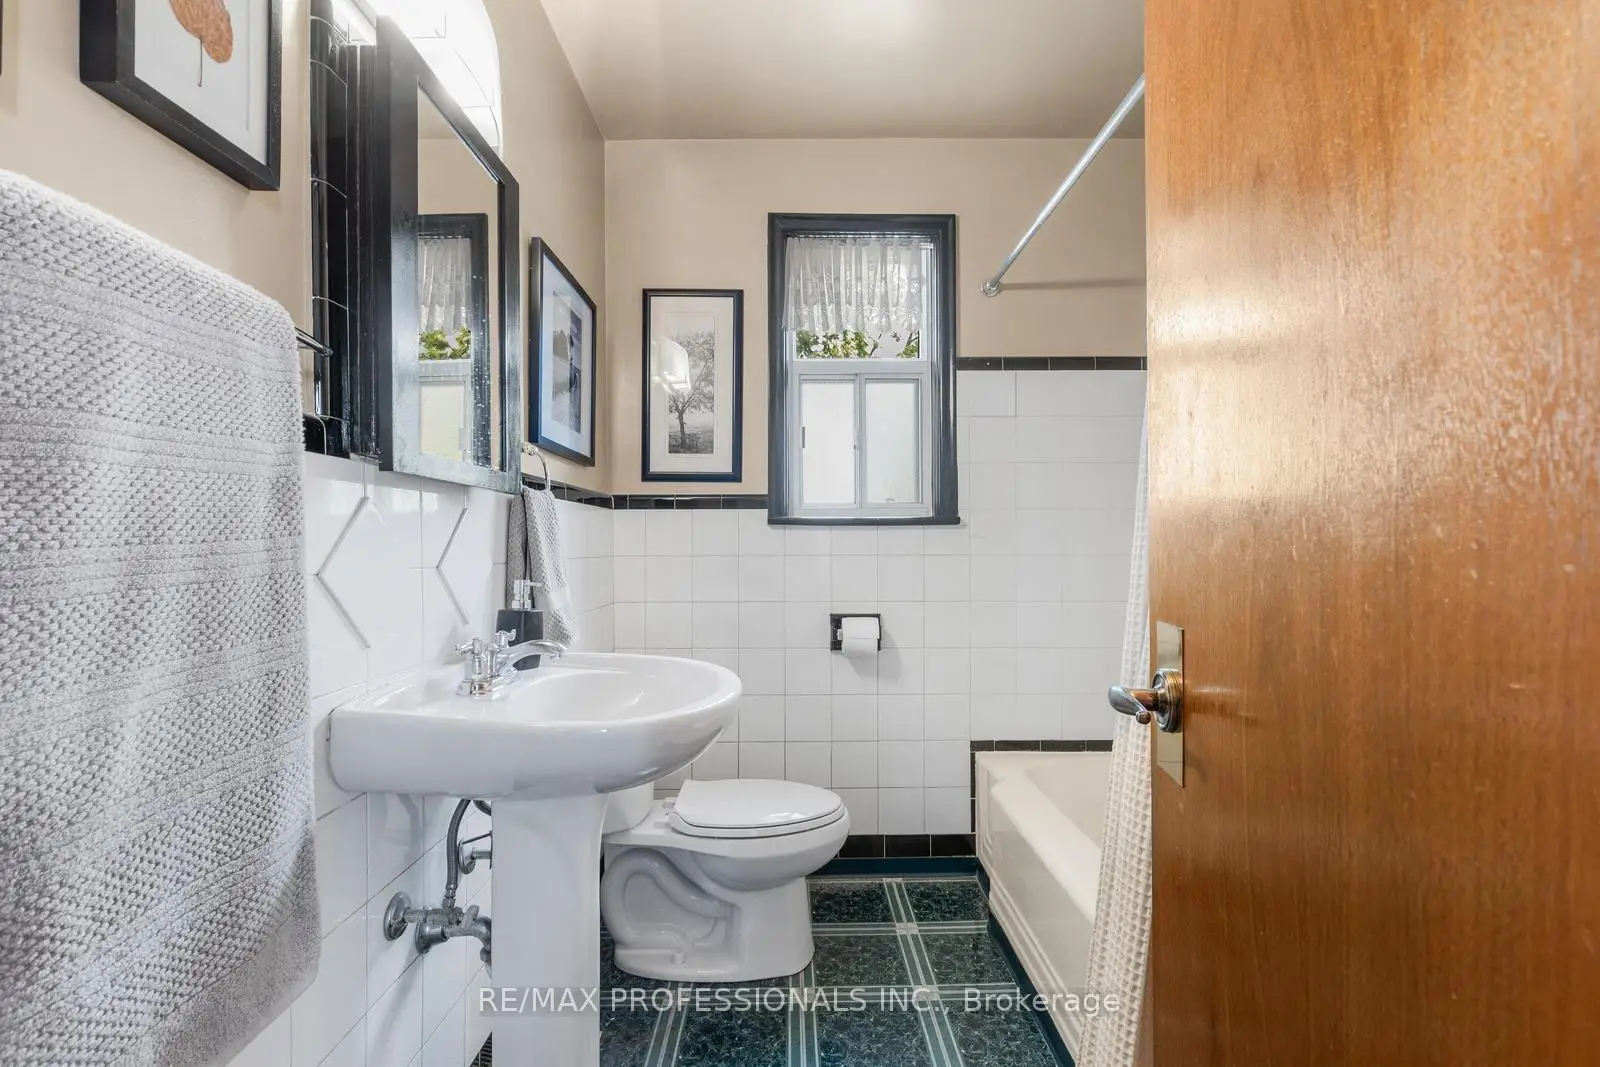
| 1间 | 4件套 | Second |
|
| 1间 | 1件套 | Basement |
房屋简介
房屋位于怡陶碧谷Kipling Ave and Evans Ave.交界附近, 这间3房2卫单车库两层半独立房户型朝西向. 122 Treeview Dr拥有单分离式停车位. 地下室Partially Fi Separate Ent. 房屋及周边设施包括None等. 客厅 Rm, 晚餐室 Rm和 厨房在主层.房屋市场分析
出售
出租
同类房屋价值较去年同期下降 6%。
租金水平较去年同期上涨 54.8%。
近期同类房屋估值范围
$860,000 – $1,170,000
近期 6 个月租金范围
$2,450 – $3,900/月
这套房屋与同类房源相比如何
市场冷热度
卖方市场
强卖方卖方平衡买方强买方
当前同类房屋库存水平较有利于卖家。
典型成交时间
15 天
同类房屋目前约 15 天成交,较去年同期更快。
价格水平
低 4%
当前叫价低于同类房屋的估算价值。
社区概况
该物业所在社区为以自住为主的社区,住宅类型主要为独立屋。约有31%的居民拥有本科或以上学历,另有21%的居民拥有大专学历。当地绝大多数通勤居民主要驾车出行。
学校信息
- Lanor Junior公立初中 (Grade:7-8) 1540/3037
- Lakeshore公立高中 (Grade:9-12) 634/739
- Martingrove公立高中 (Grade:9-12) 281/739
- St. Ambrose天主教学校 (Grade:JK-8) 577/3037
- St. Josaphat天主教学校 (Grade:JK-8) 194/3046
- Sir Adam Beck Junior School (Grade:JK-5)
- Second Street Junior公立初中 (Grade:JK-8) 1409/3037