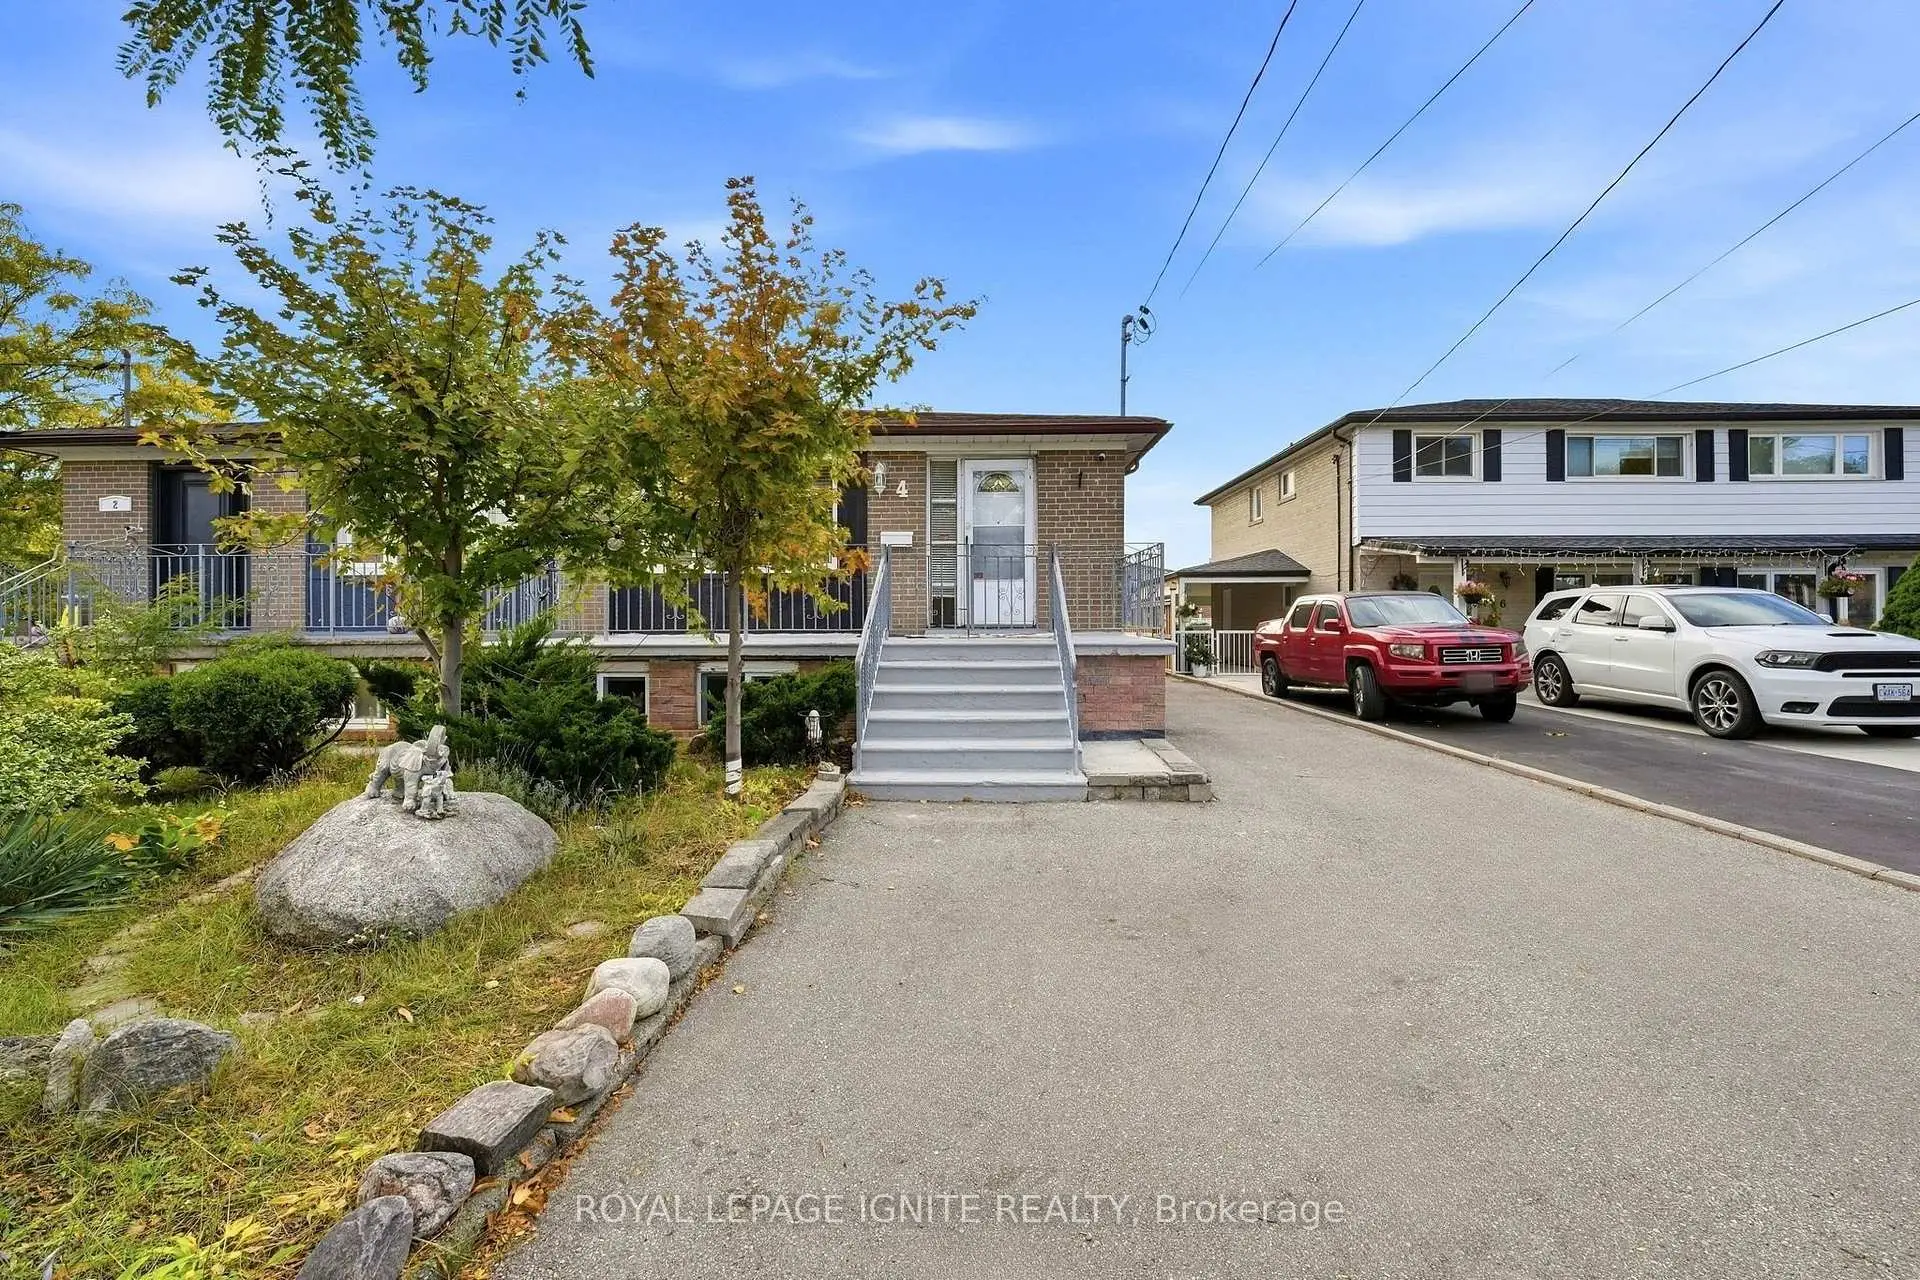
Humber Summit, Toronto, M9L 2M9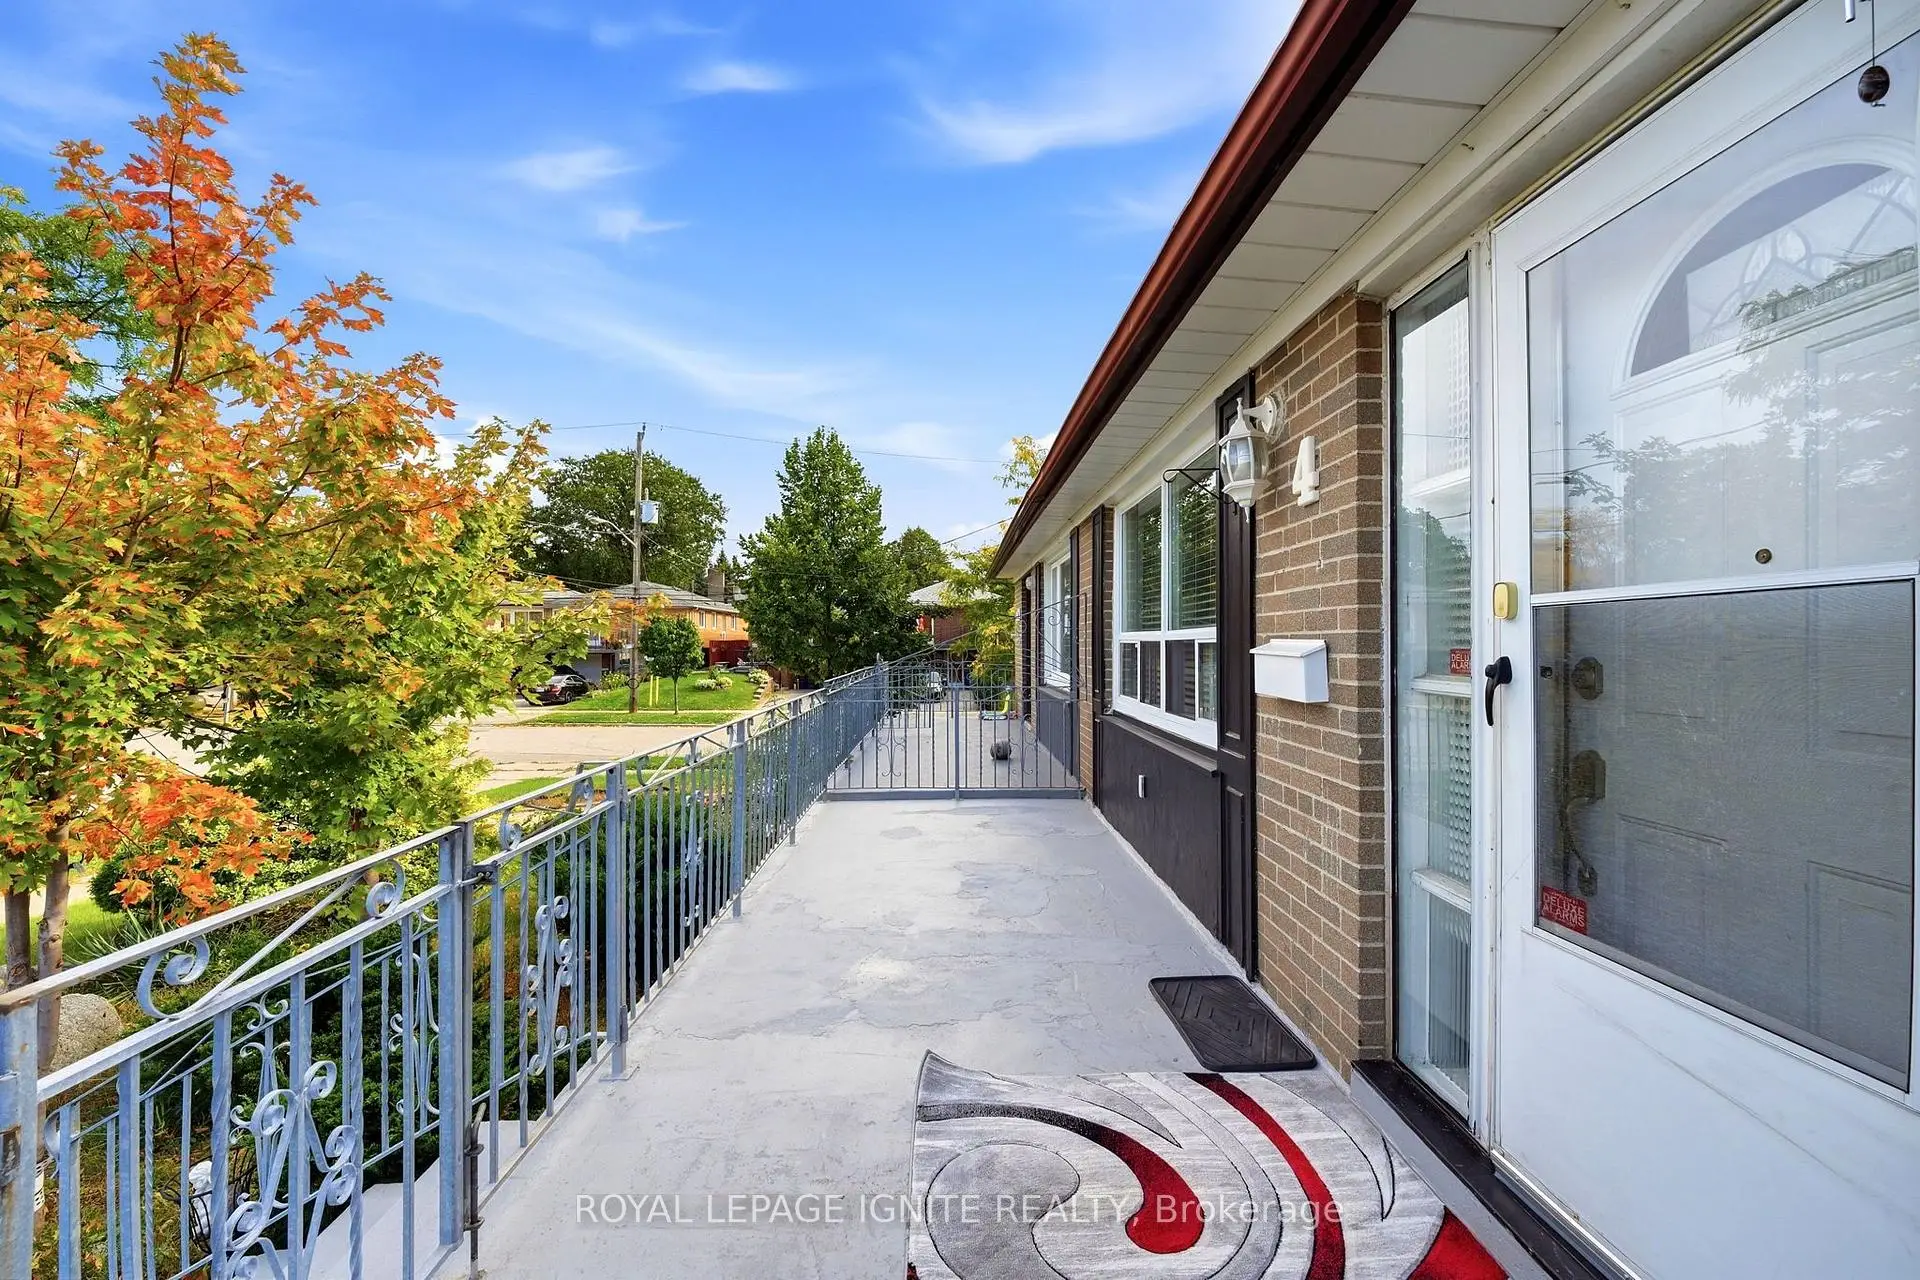

房屋信息
MLS房源英文原文
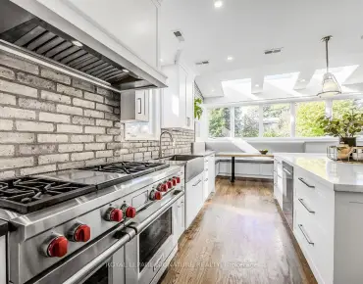
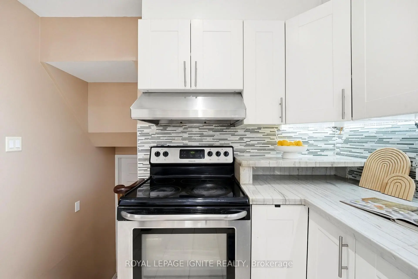
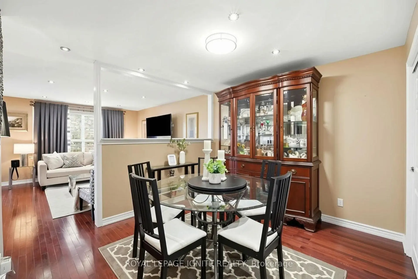
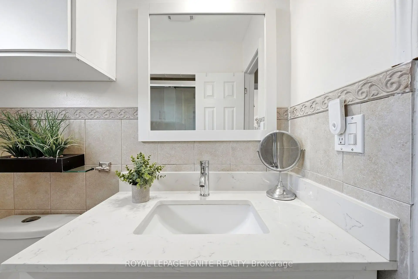
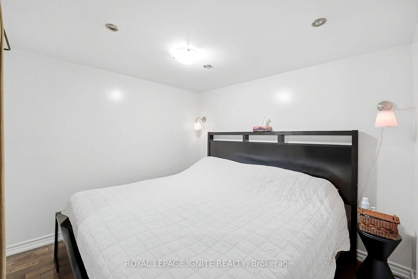
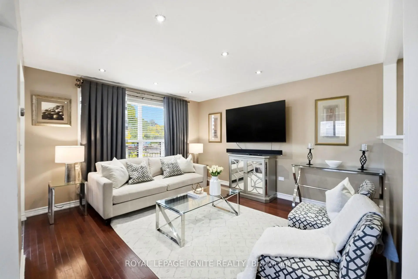
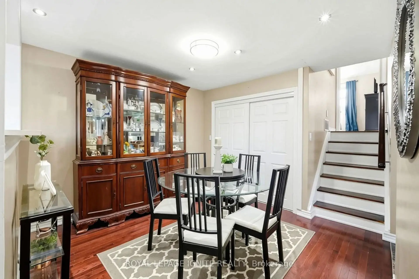
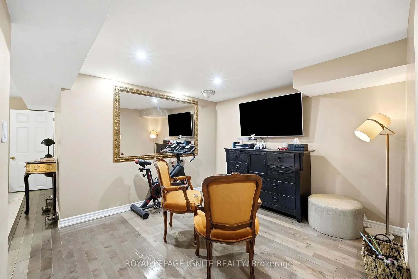
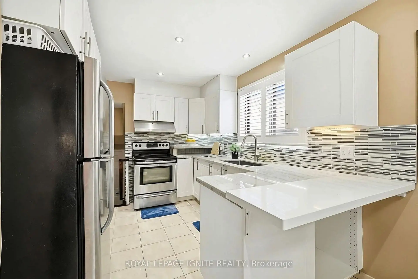
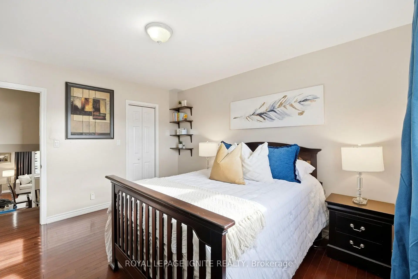
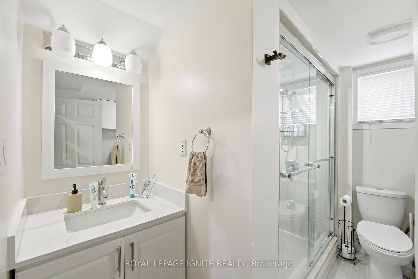
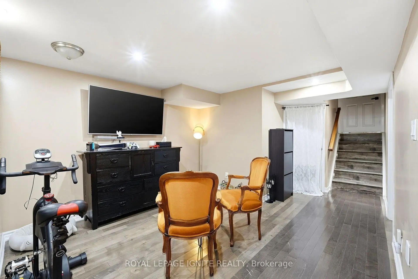
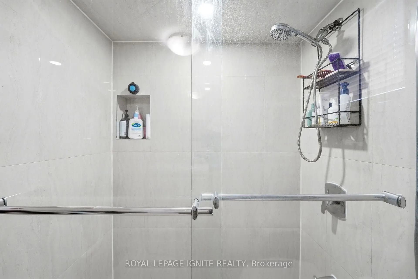
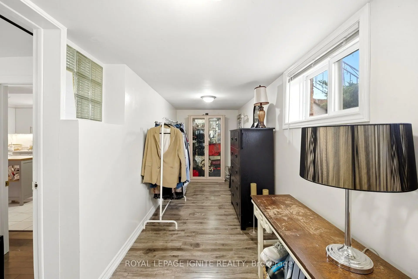
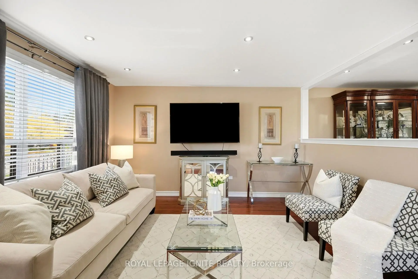
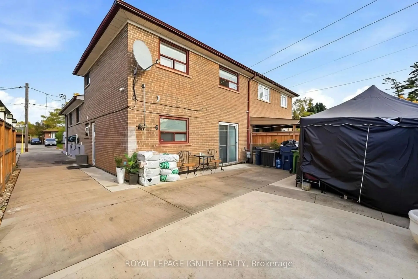
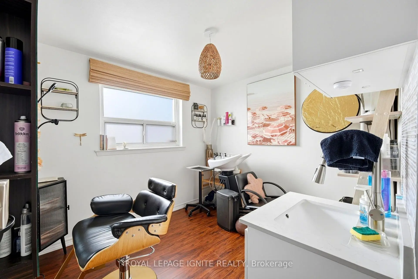
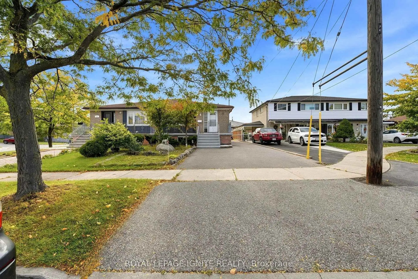
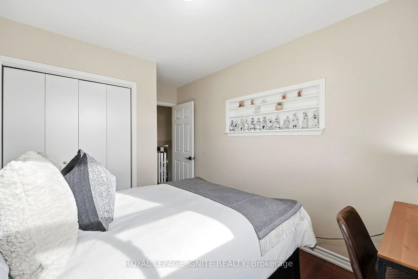
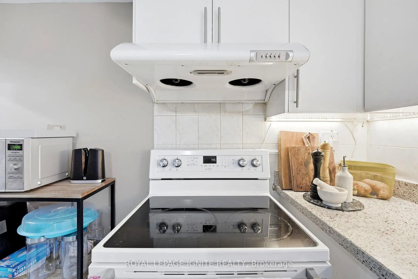
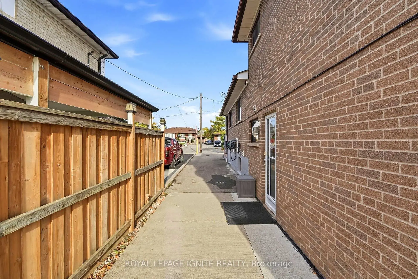
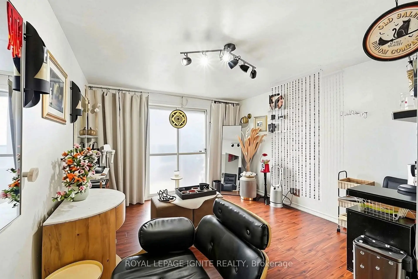
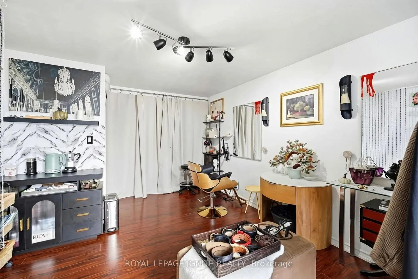
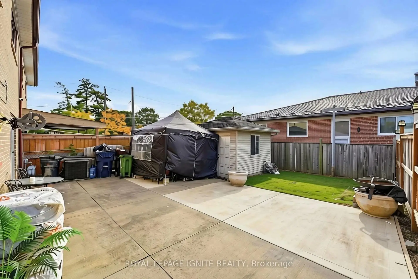
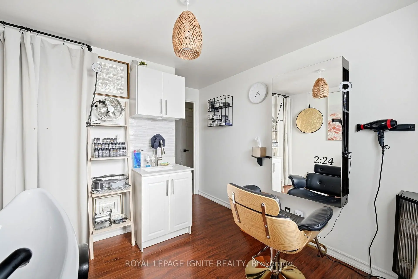
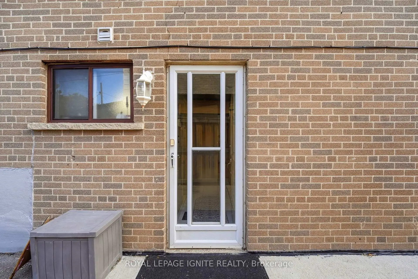
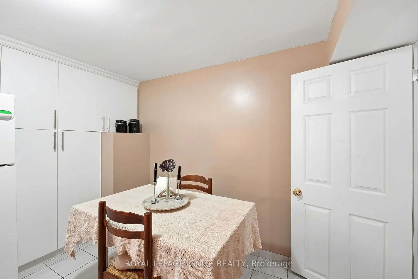
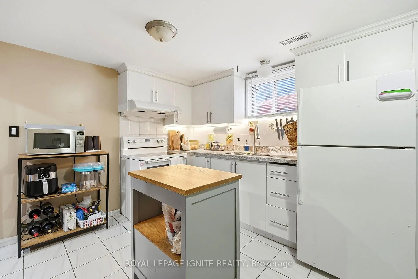
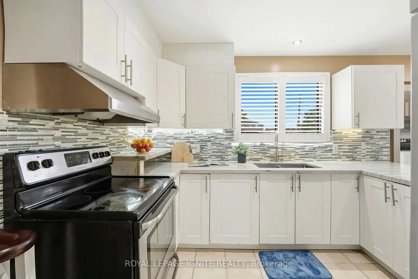
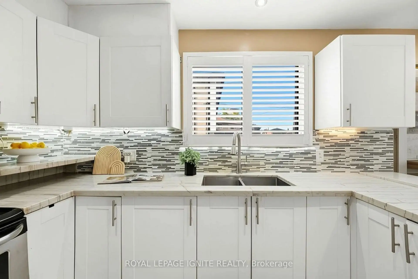
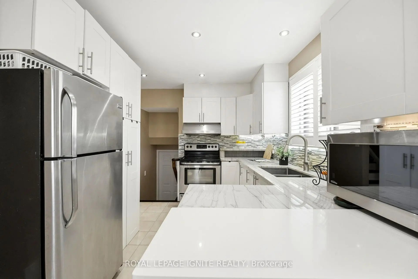
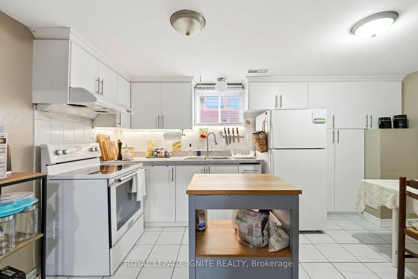
Stunning, renovated home offering modern luxury and exceptional income potential in a prime location! Step inside to find rich hardwood flooring and sleek pot lights flowing throughout. The main level features a functional kitchen outfitted with elegant marble countertops, custom backsplash, premium ceramic flooring, and stainless steel appliances. The primary suite serves as a true retreat, highlighted by a walk-in closet with expansive custom storage. The fully finished basement apartment features a separate entrance, its own dedicated second kitchen with granite countertops and two fridges, a separate laundry room, and abundant extra storage space-making it an ideal turnkey solution for rental income or an extended family in-law suite. Major big-ticket infrastructure upgrades provide total peace of mind: fully waterproofed foundation (2015), upgraded 200-amp electrical wiring, and an extra-long driveway (2016) with ample parking. Move-in ready with high-end finishes from top to bottom!
查看中文翻译(机器翻译,仅供参考)
令人惊奇,翻新的住宅提供现代奢侈和特殊收入潜力在黄金地点!进到里面寻找丰富的硬木地板和流出全程的花盆灯。主要层面是一个功能性厨房,配备有优雅的大理石柜台、定制回放、高价陶瓷地板和不锈钢电器。主套房作为真正的退场,由宽放自定义存储的走入衣柜来突出.已完全完工的地下室公寓有一个单独的出入口,它自己的专用第二厨房有花岗岩柜台和两个冰箱,一个单独的洗衣房,还有丰富的额外存储空间,使它成为租入收入的理想统包或大家庭的岳居套房.主要大板式基础设施升级提供了全心全意的平心静虑:全防水地基(2015年),升级后200amp电线,以及一条长余的车道(2016年)并配有充足的停车.以高端完成从上到下移动准备!
主要特征
- 朝向: 后院朝北

- 睡房: 4

- 卫生间: 3

- 车库:

- 厨房: 1

重要信息
- 占地面接: 31.00 x 111.00 Feet

- 室内面积: 1500-2000

- 地税: $ 3912.00

- W13859892

- 地产公司: ROYAL LEPAGE IGNITE REALTY
| 房间 | 尺寸(平方米) | 细节描述 | |
|---|---|---|---|
| 厨房 | 3.66x2.31 | 陶瓷地板, 大理石台面, 不锈钢电器 |
|
| 客厅 Rm | 4.09x3.73 | 顶灯, 硬木地板, 大窗 |
|
| 晚餐室 Rm | 3.99x2.26 | 顶灯, 硬木地板 |
|
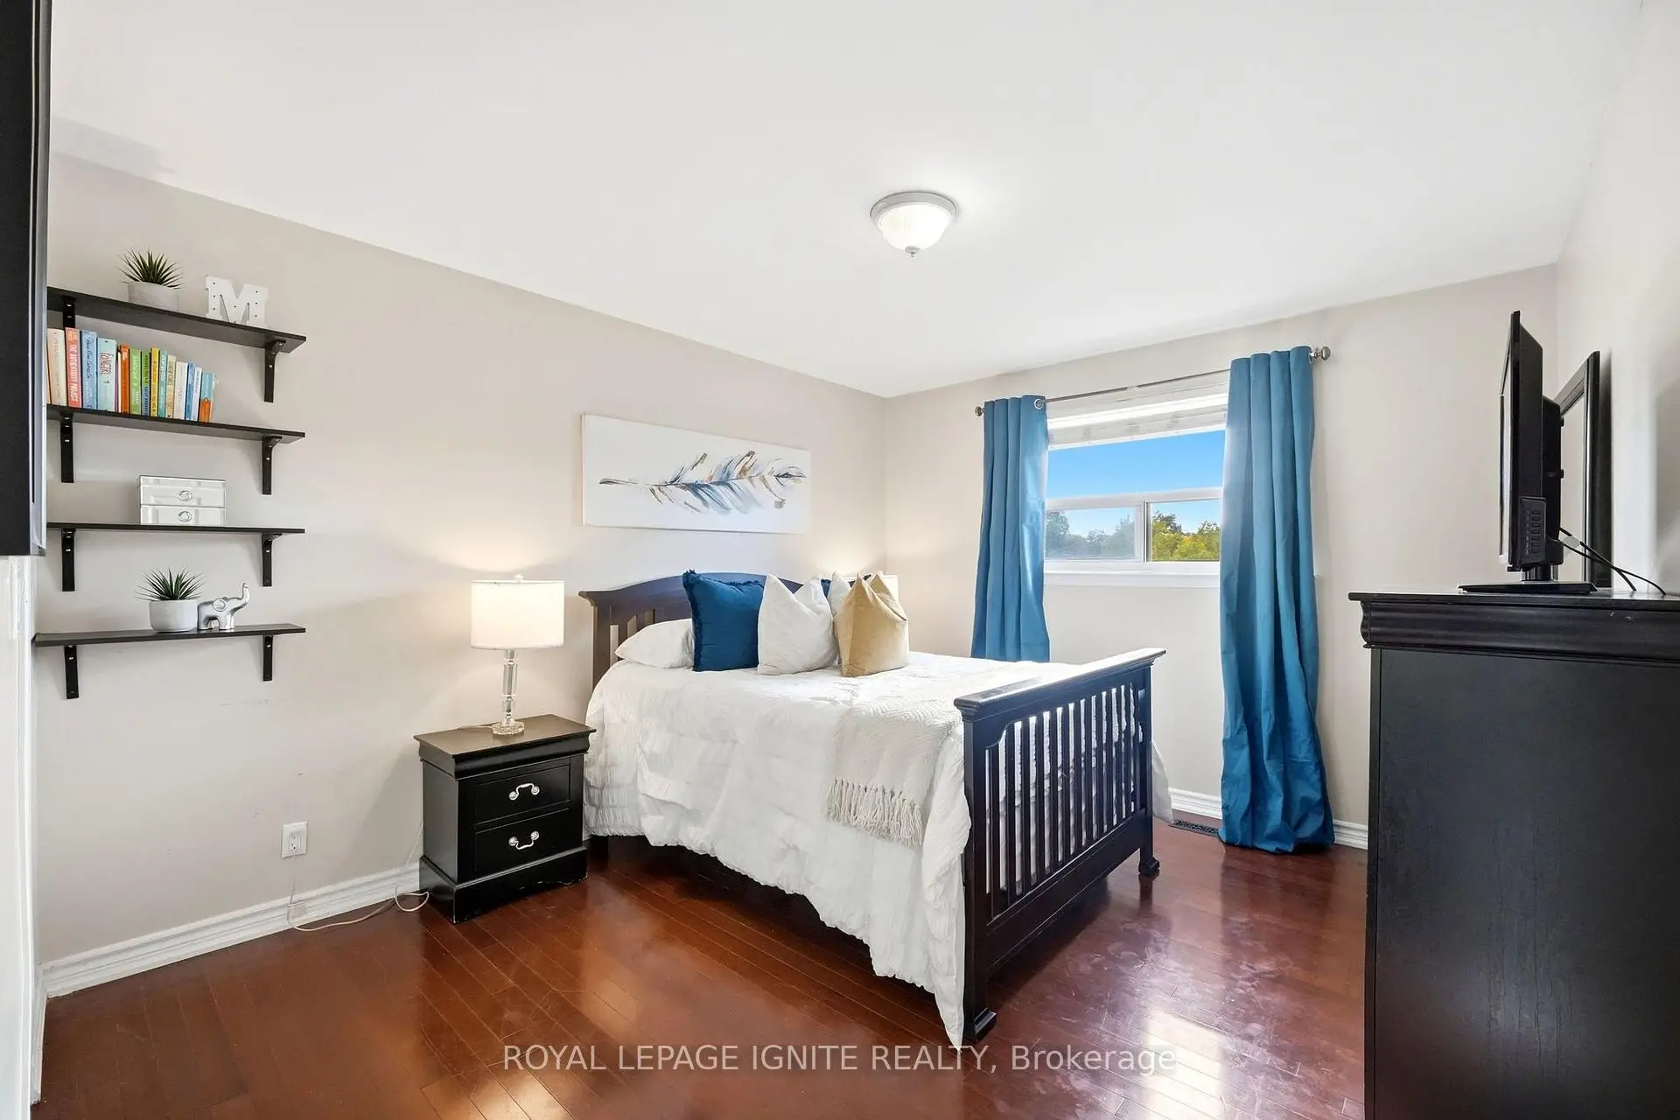
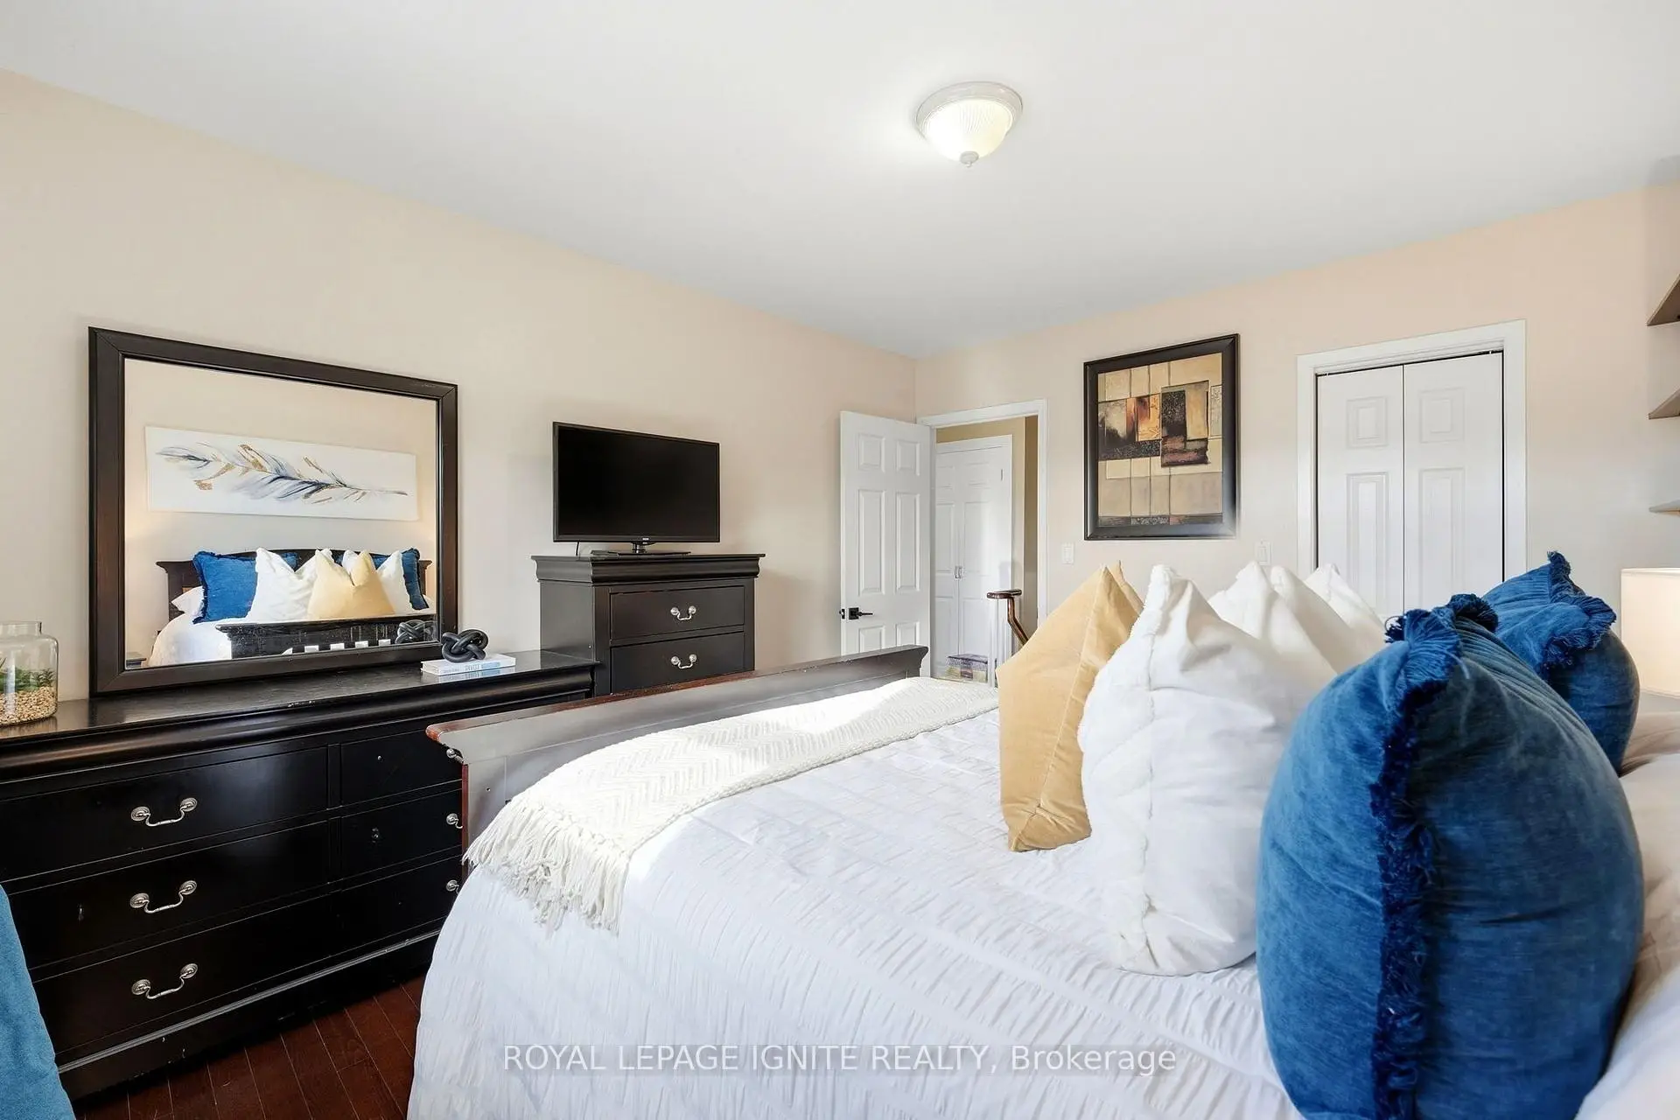
| Primary B | 3.68x3.33 | , 硬木地板, 大窗 |
|
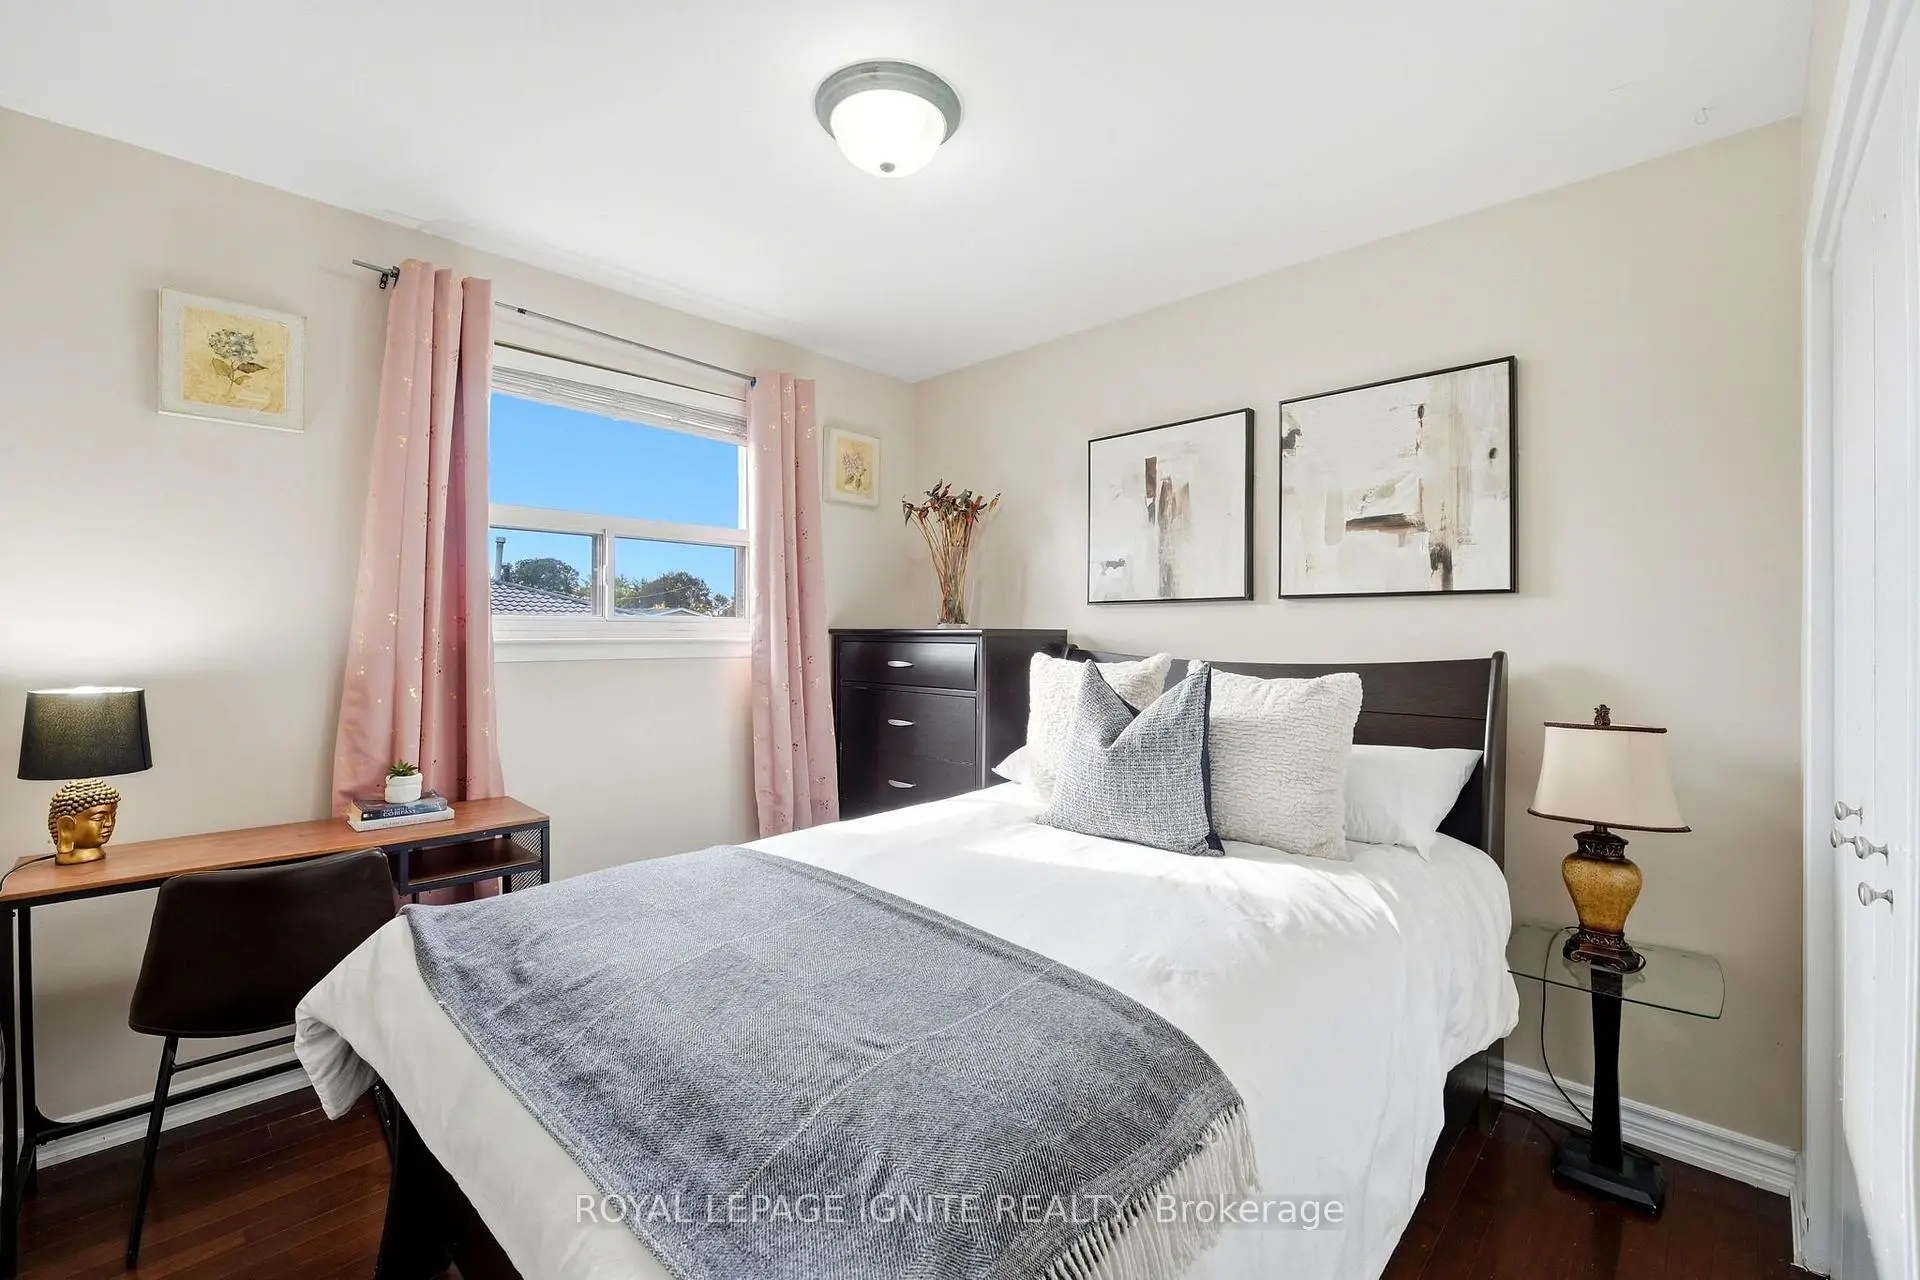
| 第二间卧室 | 2.92x2.79 | 大窗, 硬木地板, 壁橱 |
|
| 第三间卧室 | 4.42x3.33 | 走出式, 硬木地板, 大窗 |
|
| 第四间卧室 | 2.77x2.62 | 大窗, 硬木地板, |
|
| 厨房 | 4.47x2.74 | , , 陶瓷地板 |
|
| 卧室 | 3.43x2.18 | 高于地面窗口, |
|
| 书房 | 2.49x2.31 | ||
| 卧室 | 10.00x8.99 |
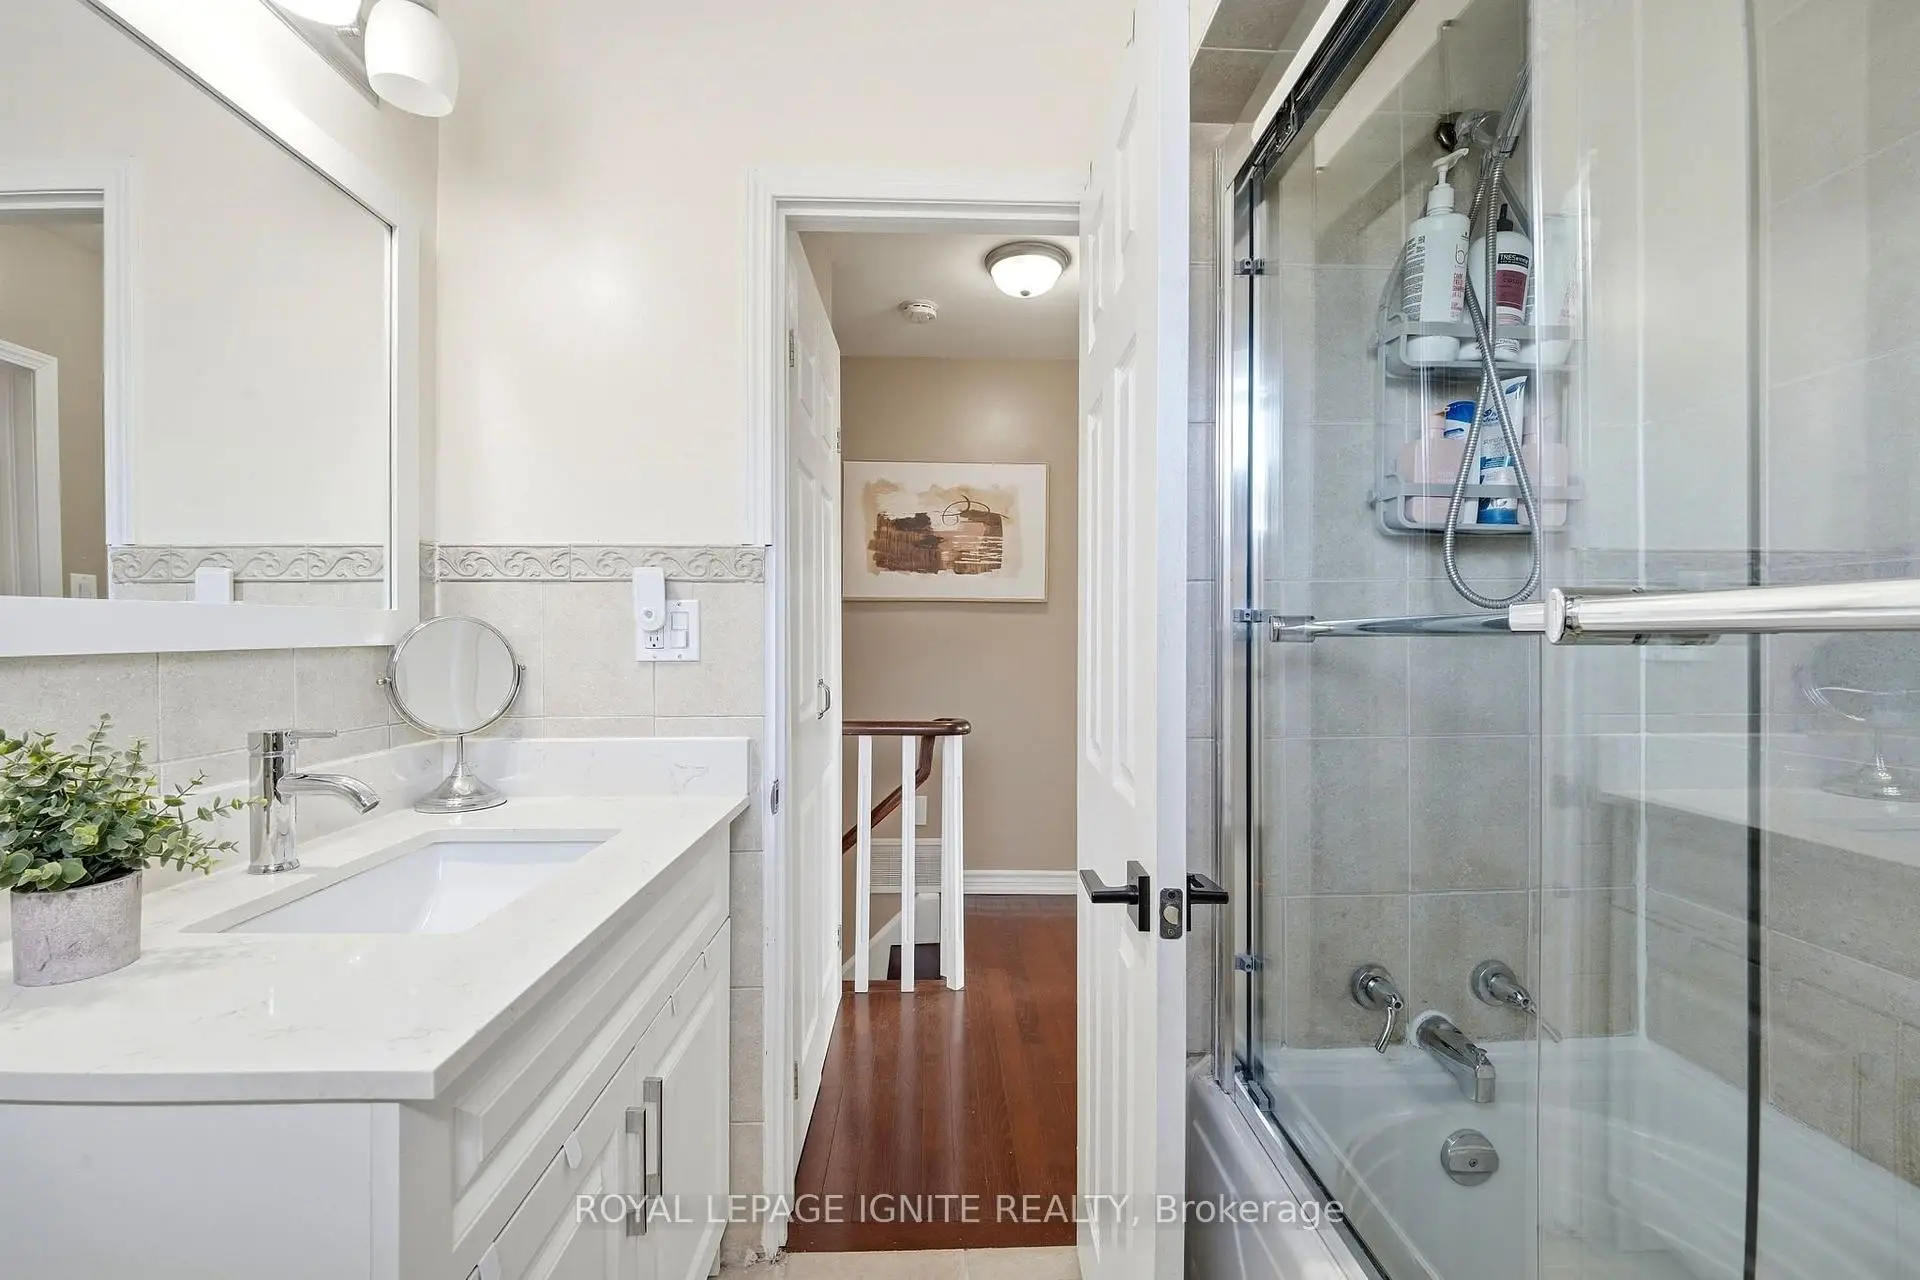
| 卫生间 | 卫浴件数 | 所在楼层 | |
|---|---|---|---|
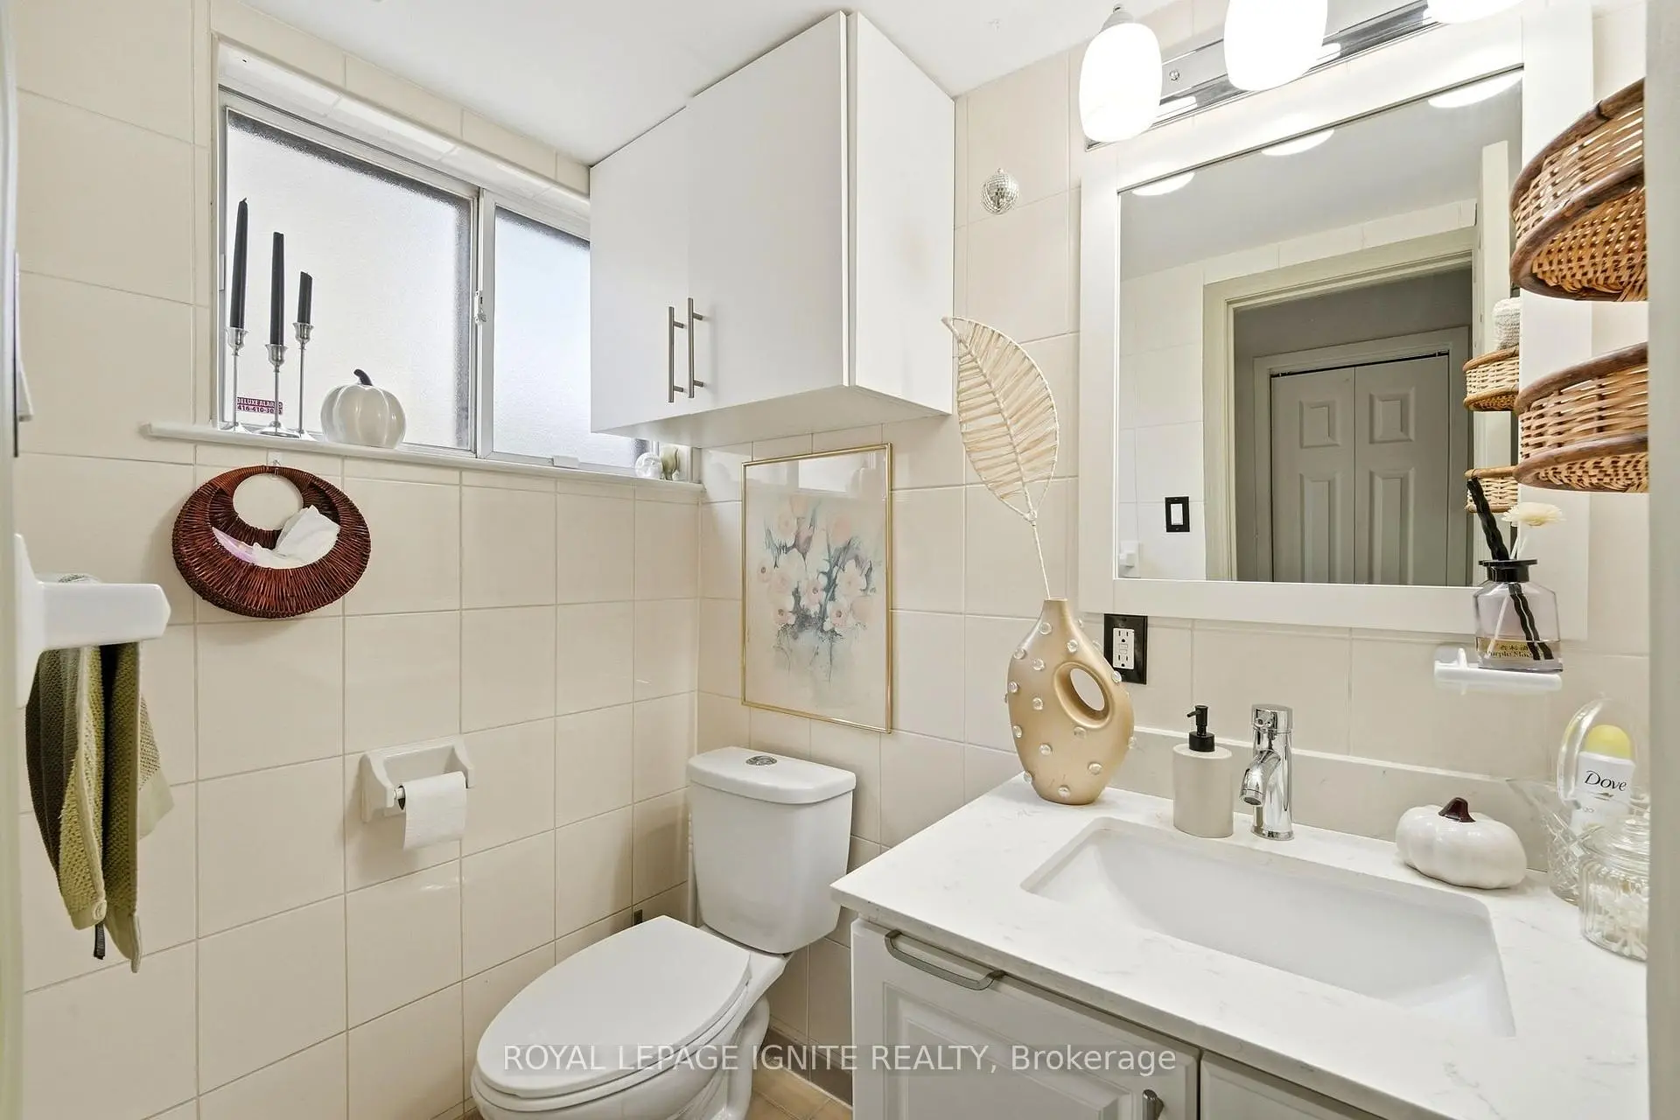
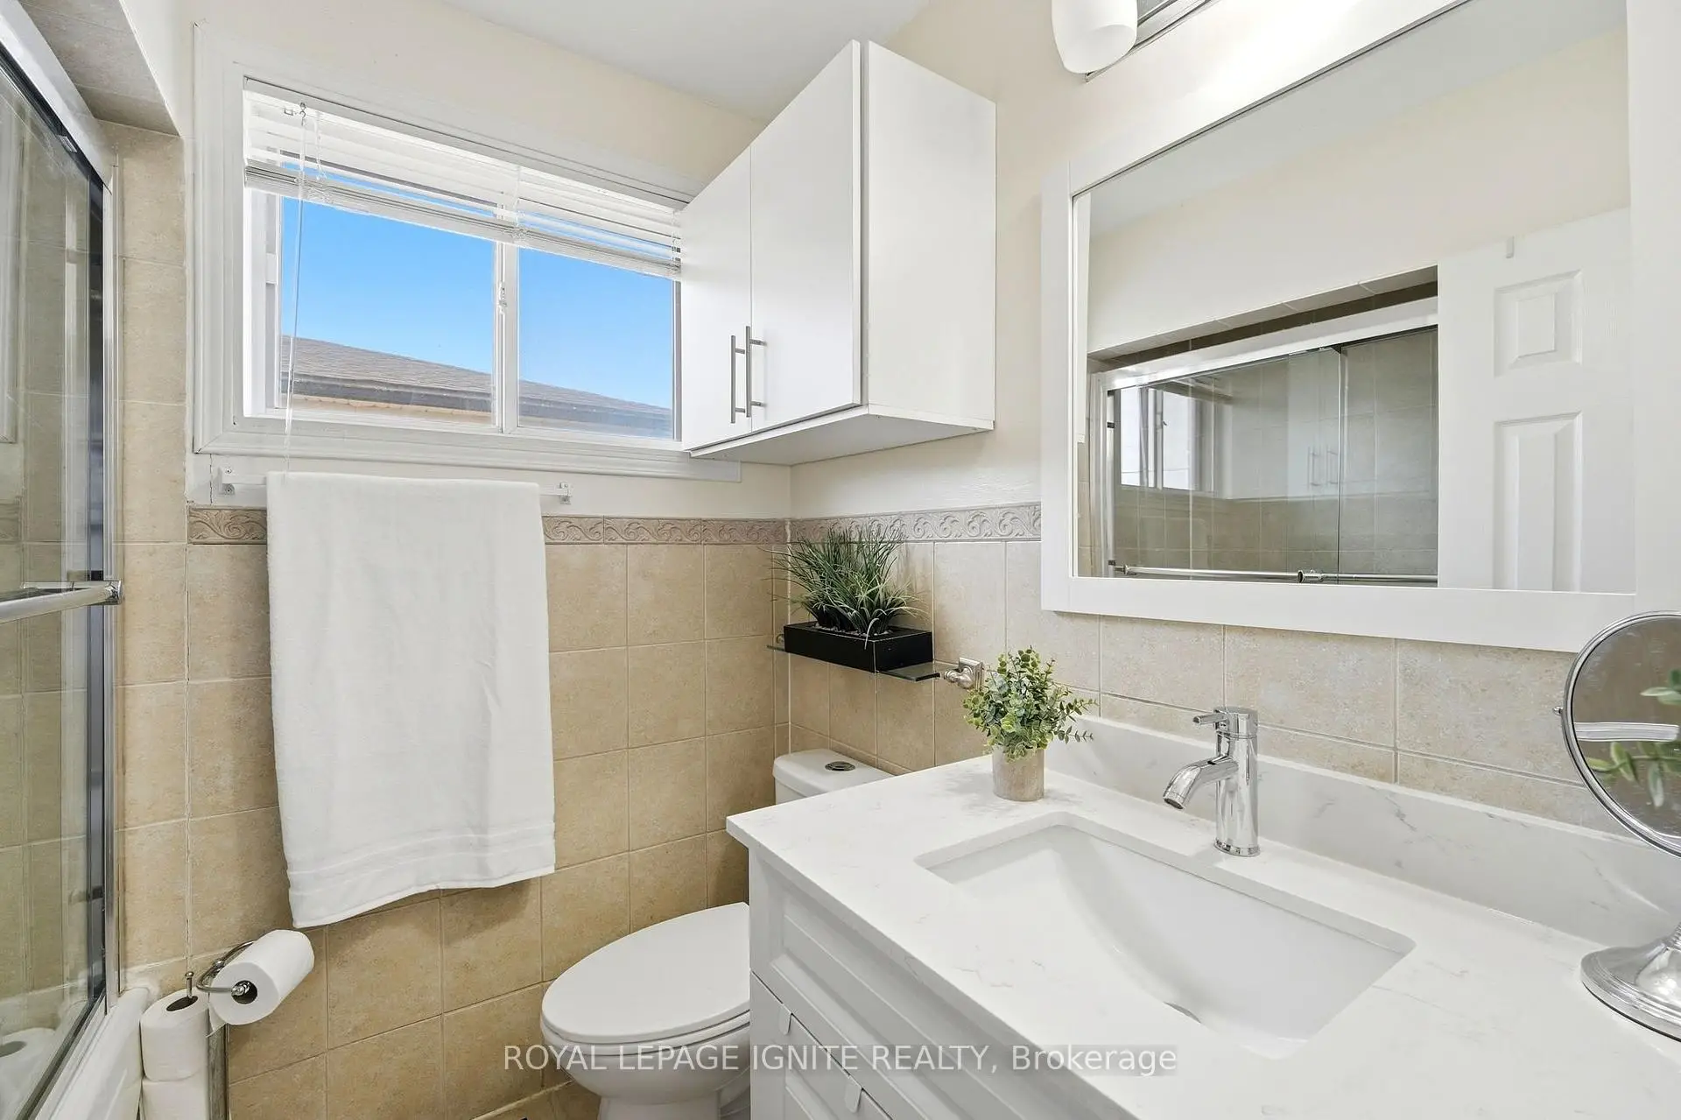
| 1间 | 4件套 | 上层 |
|
| 1间 | 2件套 | 上层 |
|
| 1间 | 4件套 | 低层 |
房屋简介
房屋位于北约克西部Islington Ave and Steeles交界附近, 这间4房3卫车库后复式半独立房户型朝北向. 地下室Apartment . 房屋及周边设施包括In-LawCapability,CentralVacuum和CarpetFree等. 厨房, 客厅 Rm和 晚餐室 Rm在主层; Primary B和 第二间卧室在楼上; 第三间卧室和 第四间卧室在楼下.社区概况
该物业所在社区为自住率较高的社区,住宅类型以公寓和共管公寓为主。约有32%的居民拥有本科或以上学历,另有32%的居民拥有大专学历。公共交通是当地居民常用的通勤方式之一,同时不少居民也选择驾车。