Oakwood Village, Toronto, M6C 3W4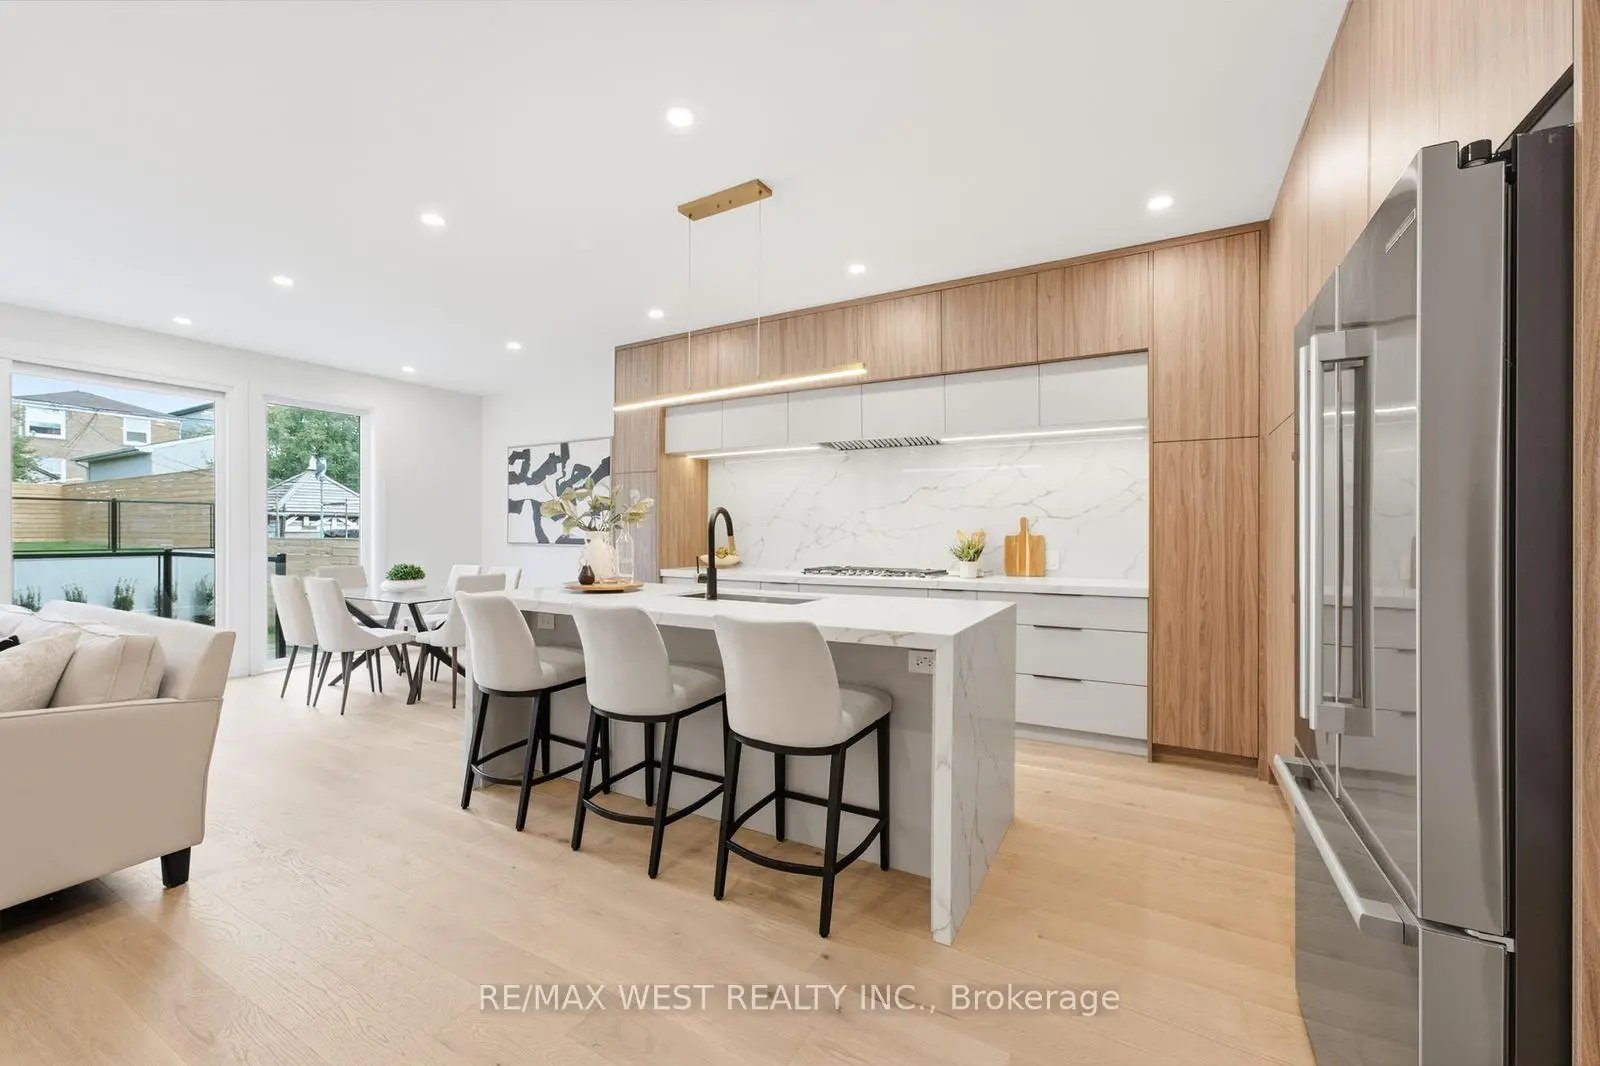

房屋信息
MLS房源英文原文
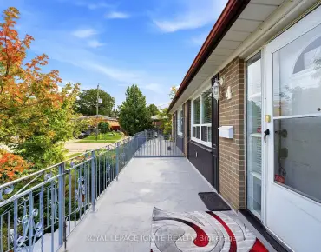
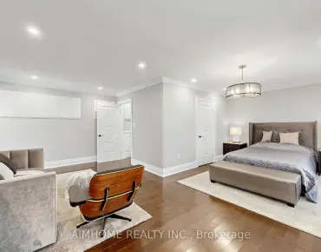
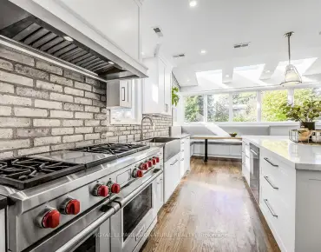
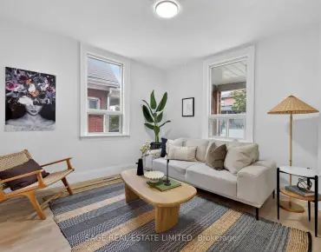
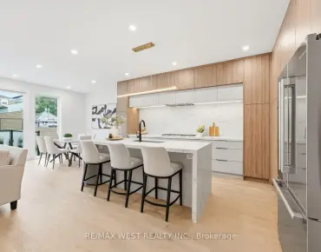
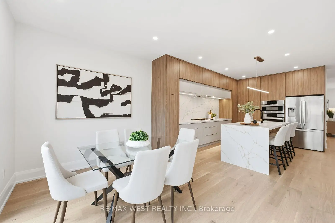
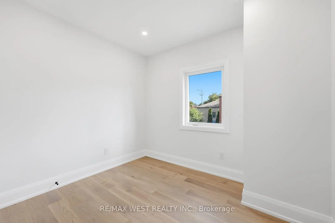
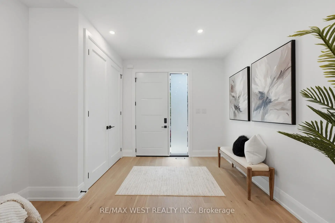
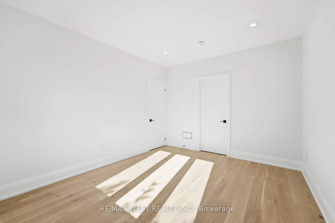
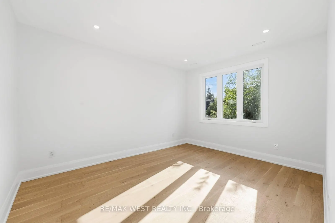
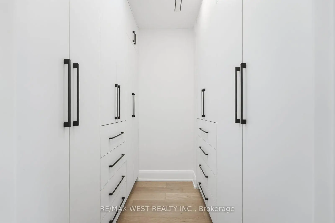
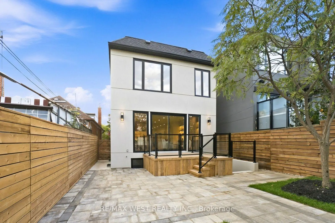
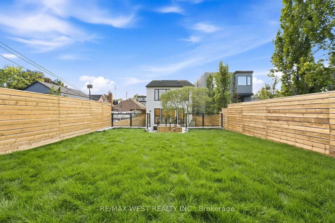
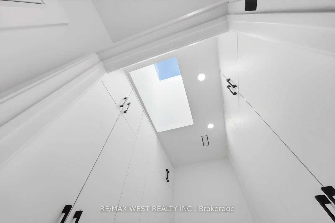
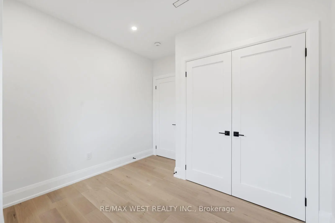
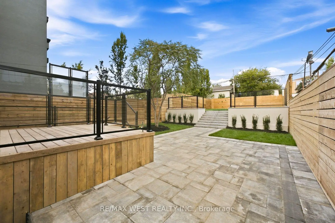
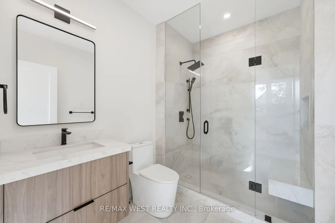
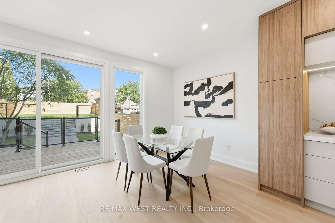
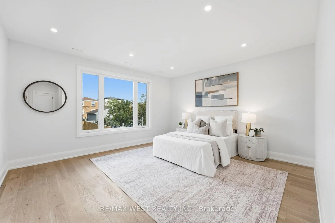
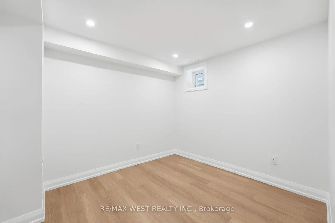
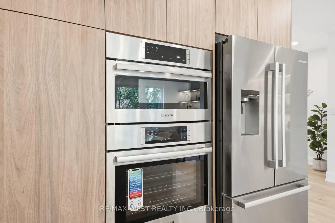
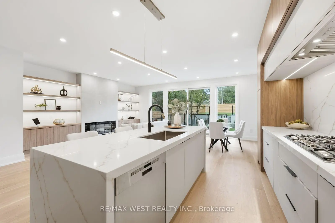
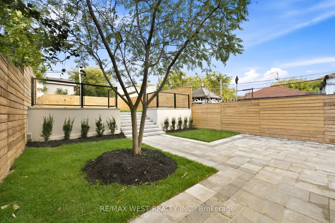
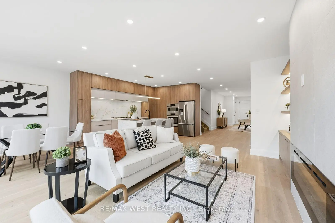
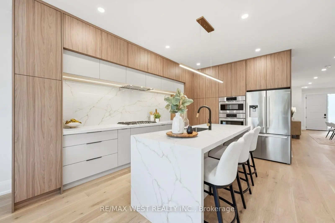
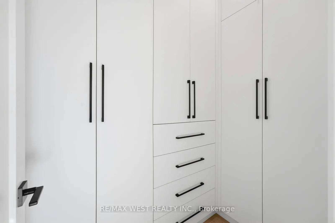
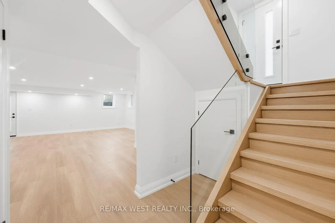
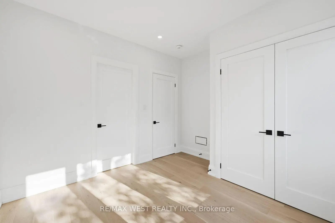
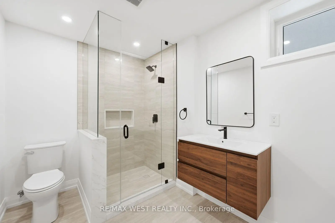
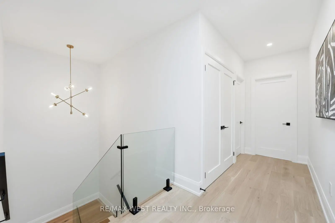
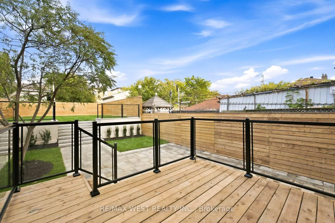
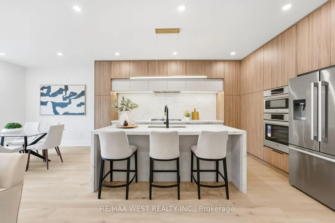
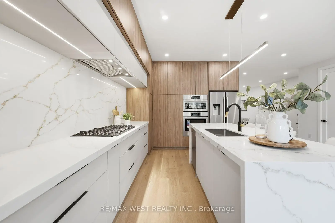
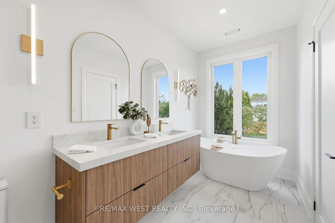
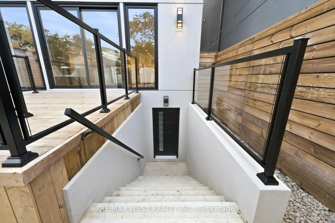
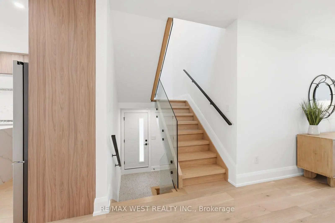
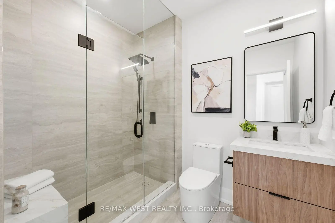
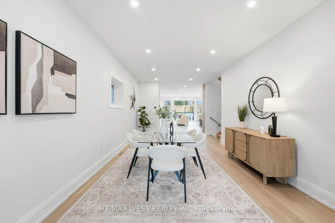
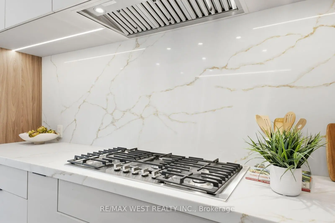
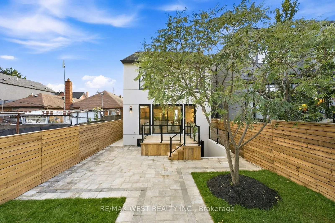
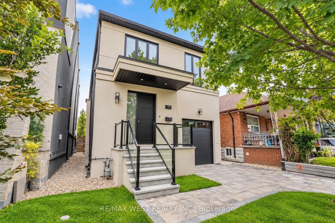
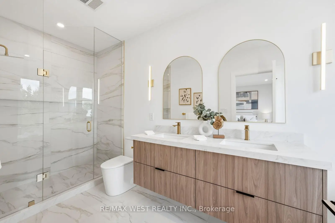
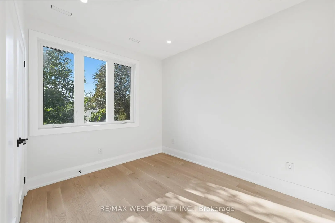
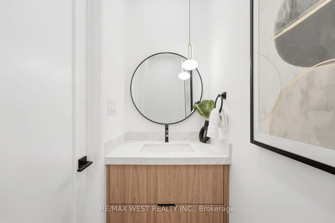
Spectacular Executive 4 Bedroom, 5 Bathroom Detached 2-Storey Nestled On Tree-Lined Street! Premium 30 x 140.83 ft lot! Unsurpassed Craftsmanship & Sleek Modern Design Starting W Contemporary Elevation, Custom Entry Door, Glass Railings And Good Sized Interlock Driveway W Built-In Garage. Sun-Filled Open Concept Main Floor, High Ceils W 9ft At Main And Upper, And 8ft at Bsmt. Luxury Enhanced W Extra Wide Strip Plank Floors, Smooth Ceils Thru-Out, Pot Lights Galore & Spacious Formal Dining. Dream Kitchen W Sleek Two-Tone Custom Cabinetry, Tall Uppers, Custom Counters, Full Height Custom Backsplash, Integrated Under-Cabinet Lighting, Oversized Waterfall Centre Island W Breakfast Seating, Under-Mount Sink And Stainless Built-In Appliances Incl Gas Cooktop, Concealed Hood Vent, Wall Oven & Stainless Steel Dishwasher. Exceptional Functionality W Floor-To-Ceiling Pantry Wall And Tons Of Handy Storage. Living Room Boasts Custom Fireplace Flanked By Illuminated Floating Shelves & Built-In Cabinetry, Overlooking Breakfast Area W W/O To Byard. Custom Staircase W Glass Railing & Skylight Above. Revealing Oversized Primary Bedroom W Spa Inspired 5-Pce Ensuite Featuring Free-Standing Tub, Double Floating Vanity & Large Glass Shower, Plus Walk-In Closet W Full Built-In Organizers And Its Own Skylight. Three Additional Good Sized Bedrooms W Good Sized Windows & Closets, Two Additional Modern Baths W Glass Showers And Convenient Upper Level Laundry. Great Finished Basement Setup W Separate Walk-Up Entrance, Large Rec Room, Full 3-Pc Bath, Oversized Windows, Roughed-in Kitchen, Tons Of Handy Storage and Second Roughed-in Kitchen And Laundry In Basement. Retreat To Your Showpiece Backyard - Raised Deck W Glass Railings Stepping Down To An Oversized Patio, Terraced Landscaping W Stone Steps Rising To A Private Elevated Lawn, All Framed By Sleek Horizontal Fencing & Mature Tree. Great For Entertaining! Close To Transit, Schools, Shops, Parks & Major Highways.
查看中文翻译(机器翻译,仅供参考)
风景秀丽的"执行官"4个寝室,5个"浴室"去除"树林"街上"的"2-斯多利巢"!.未通过工艺技术和光滑的现代设计开始和 Conteneral Elevation,订制Enterpres门,玻璃栏杆和好的尺寸交错的车道和内置式车库.中国动车组.阳光覆盖的开放概念主楼,高天花板和 9ft 在主和上, 8ft 在地下室,奢侈强化和外宽外延平板地板,平滑天花板全部,顶灯丰富的和空间cental晚餐.梦想厨房和光滑的二通自定义内阁,高上层,自定义计数器,全高自定义回弹,一体化的内阁下放光,超规模的瀑布中心岛和早餐座椅,下山下沉和下沉的建筑-入器相接入气锅,隐蔽的胡德·文特(英语:抽油烟机Vent),墙上奥文(英语:墙烤箱(stainles 钢铁洗碗机).(原始内容存档于2018-10-25)(英语).特别 unitionity 和-地板-去-Ceeling Cantry墙和大量的Handy勘测报告.生活室 Baasts 自定义火炉被Illimed Floing货架和内置式Concry,俯瞰早餐区步出式去 Byard.升起自定义楼梯和玻璃栏杆和天窗上方是无与伦比的和无与伦比的,揭示出超大小的初级卧室和温泉启发式 5- Pce套间装配自由站台,双浮起式和大玻璃显示器,外加走-入式衣橱和完整的内置式组织者及其自有的天光.新增了3个好的尺寸睡房和好的尺寸窗户和衣橱,2个额外的现代浴场和玻璃露台和方便上层洗衣.非常好的娱乐setup 和分离走行部入口,大型Recroom,完整的 3-Pc 洗手间,超大小的窗户,粗糙厨房,多K多K特K多K多K 撤退到后院的放映机-提高木制平台和玻璃轨距,向下跨出面积的露台,向下跨出地形的地貌地貌伟大的娱乐!靠近中转、学校、商店、公园和主要高速公路。
主要特征
- 朝向: 后院朝东

- 睡房: 4

- 卫生间: 5

- 车库: 1

- 厨房: 1

重要信息
- 占地面接: 30.00 x 140.83 Feet

- 室内面积: 2000-2500

- 地税: $ 4902.00

- C13836614

- 地产公司: RE/MAX WEST REALTY INC.
| 房间 | 尺寸(平方米) | 细节描述 | |
|---|---|---|---|
| 客厅 Rm | 3.49x7.77 | 硬木地板, 合并厨房, 顶灯 |
|
| 晚餐室 Rm | 3.55x4.20 | 硬木地板, 窗户, 顶灯 |
|
| 厨房 | 3.34x5.02 | 硬木地板, 中心岛, 顶灯 |
|
| 早餐室 | 3.34x2.75 | 硬木地板, 合并厨房, 顶灯 |
|
| Primary B | 4.87x6.48 | 硬木地板, 5pcs卫生间套间, 顶灯 |
|
| 卧室 | 3.45x4.39 | 硬木地板, 顶灯, 窗户 |
|
| 卧室 | 3.48x3.31 | 硬木地板, 顶灯, 窗户 |
|
| 卧室 | 3.42x3.22 | 硬木地板, 顶灯, 窗户 |
|
| 娱乐室reatio | 6.58x7.56 | 顶灯, 窗户, |
|
| 书房 | 3.25x2.86 | 顶灯, 窗户 |
| 卫生间 | 卫浴件数 | 所在楼层 | |
|---|---|---|---|
| 1间 | 5件套 | Second |
|
| 2间 | 3件套 | Second |
|
| 1间 | 2件套 | 主层 |
|
| 1间 | 3件套 | Basement |
房屋简介
房屋位于Oakwood Ave and Belvidere Ave交界附近, 这间4房5卫单车库两层独立房户型朝东向. 77 Alameda Ave拥有单分离式停车位. 地下室Separate Ent . 房屋及周边设施包括Other等. 客厅 Rm, 晚餐室 Rm, 厨房和 早餐室在主层.社区概况
该物业所在社区为以自住为主的社区,住宅类型主要为独立屋。约有57%的居民拥有本科或以上学历,另有18%的居民拥有大专学历。公共交通是当地居民常用的通勤方式之一,同时不少居民也选择驾车。
学校信息
- J R Wilcox Community School (Grade:JK-8) 1277/3037
- Oakwood公立高中 (Grade:9-12) 727/739
- St. Thomas Aquinas天主教学校 (Grade:JK-8) 1467/3037
- Rawlinson Community School (Grade:JK-8) 2170/3037
- J R Wilcox Community School (Grade:JK-8) 1277/3037