Caledonia-Fairbank, Toronto, M6E 4E4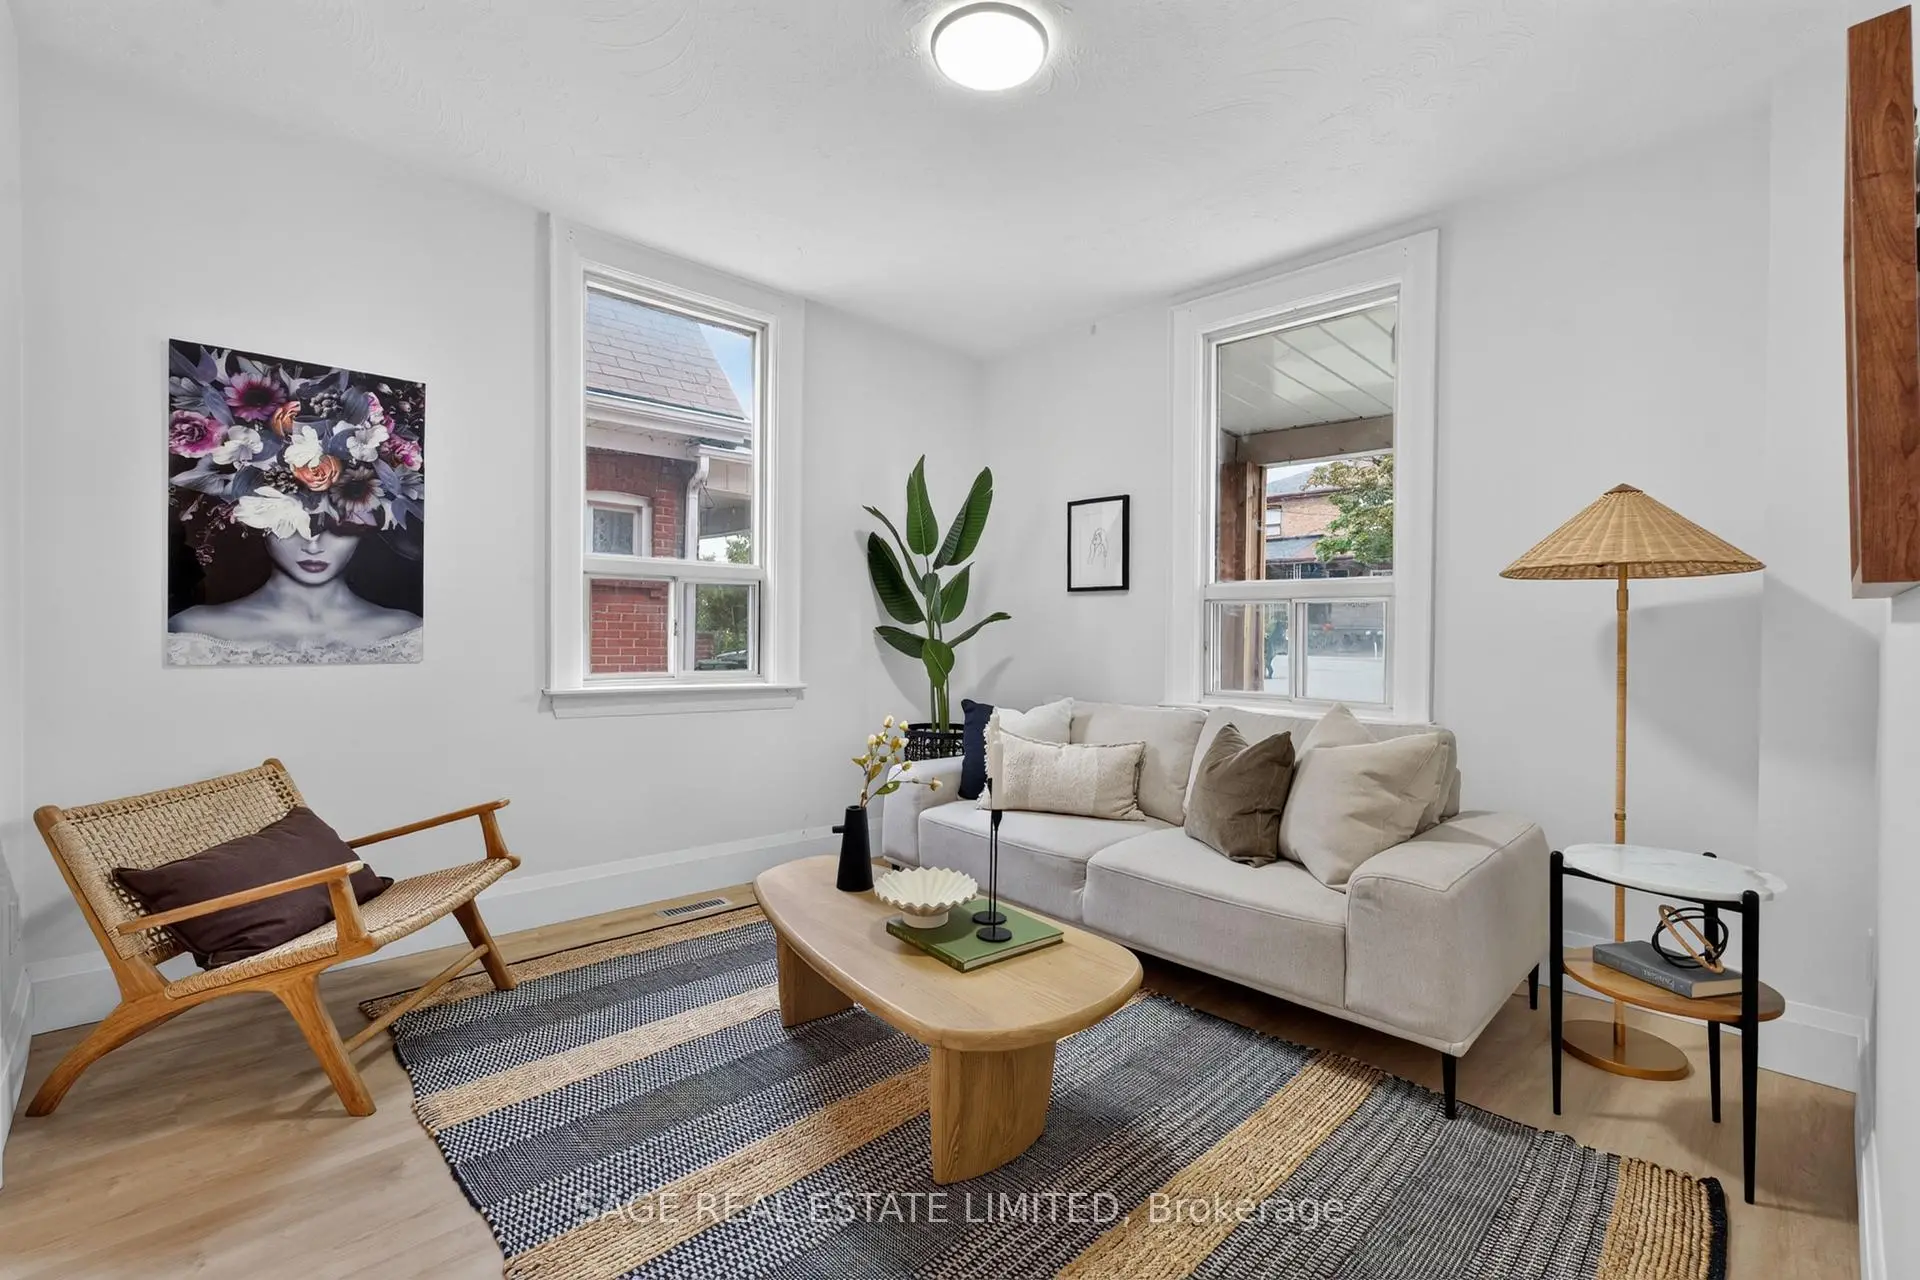

房屋信息
MLS房源英文原文
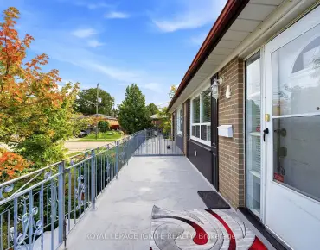
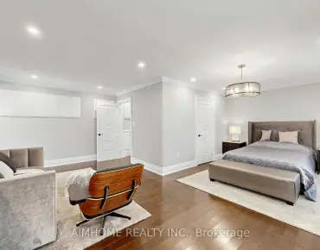
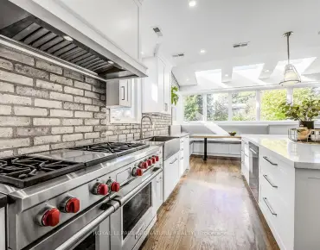
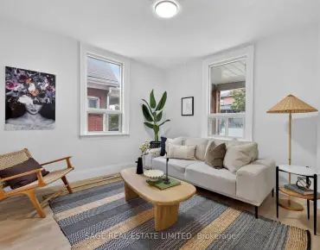
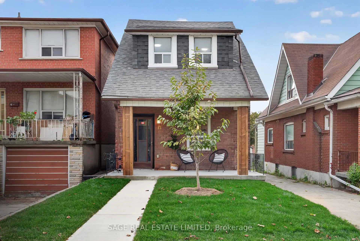
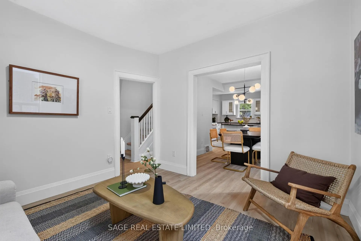
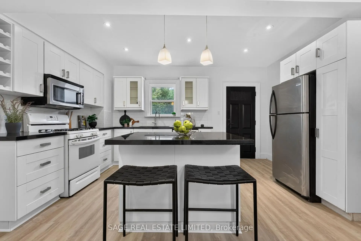
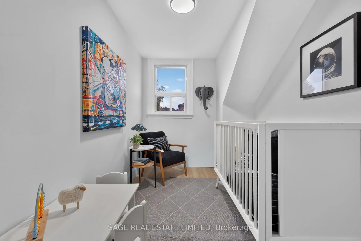
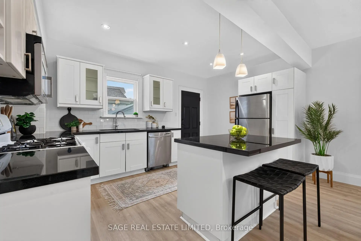
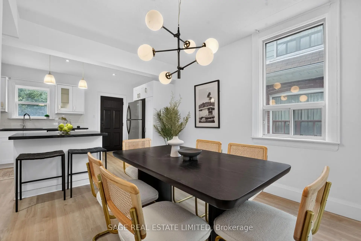
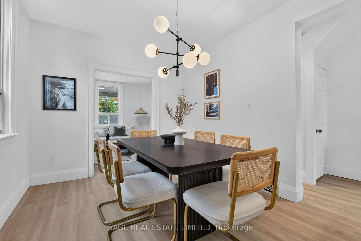
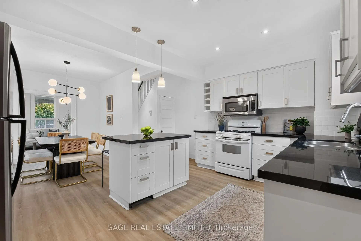
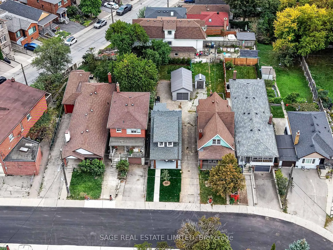
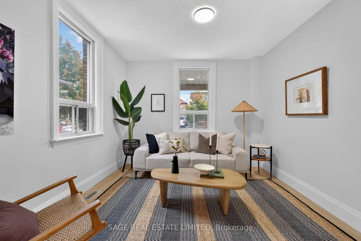
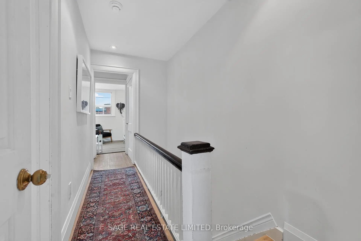
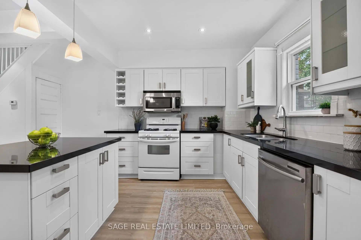
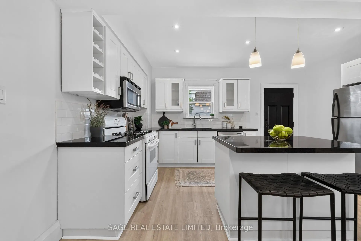
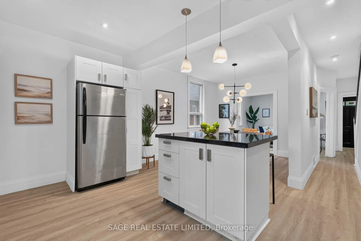
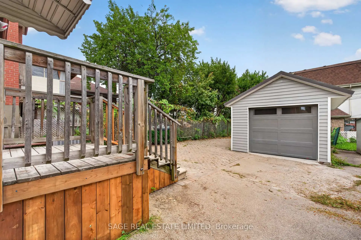
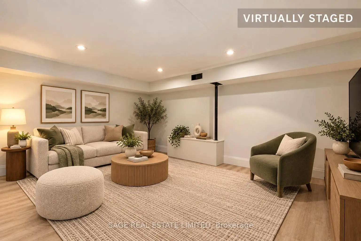
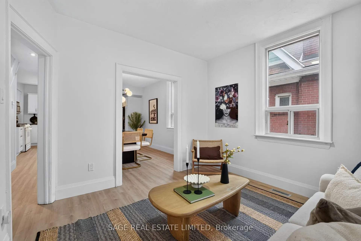
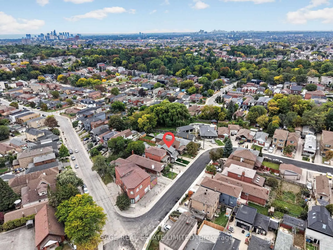
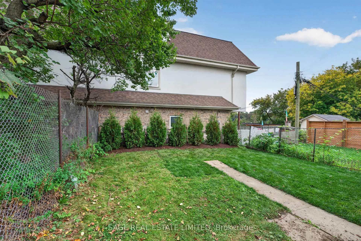
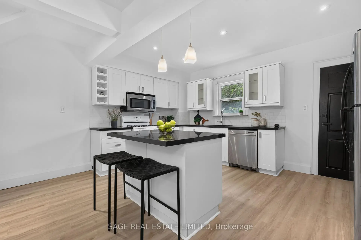
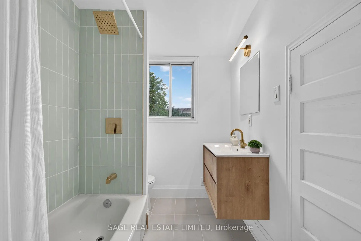
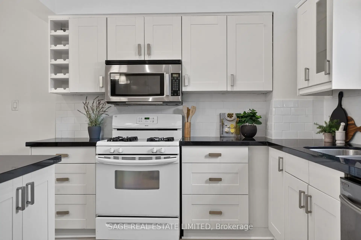
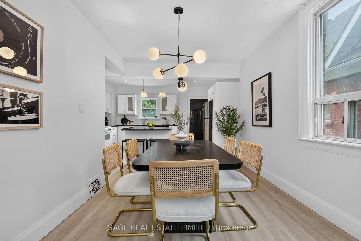
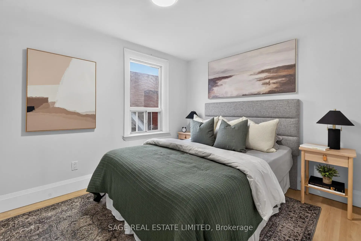
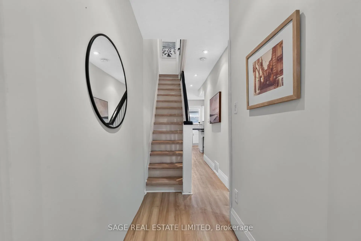
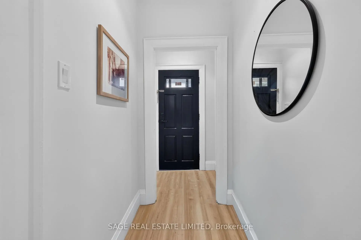
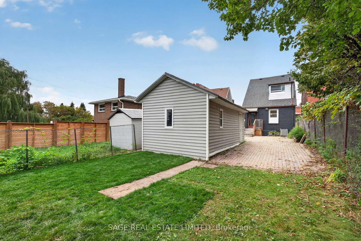
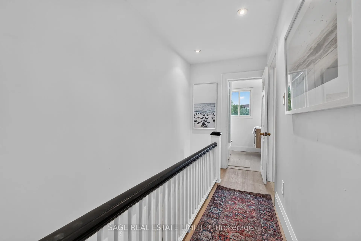
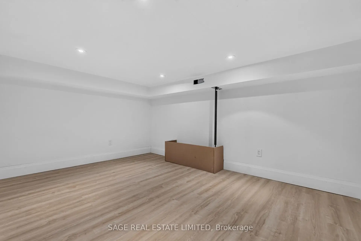
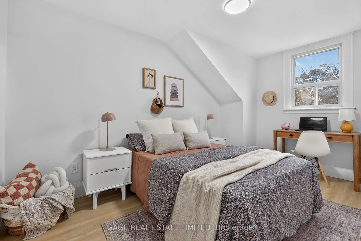
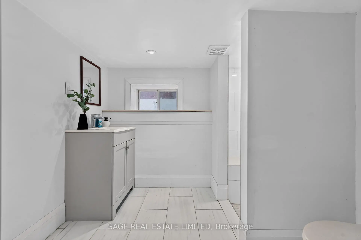
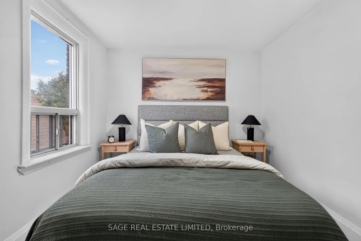
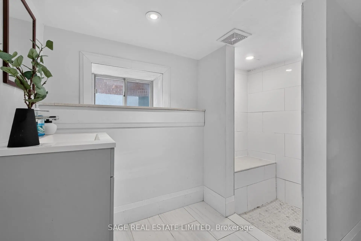
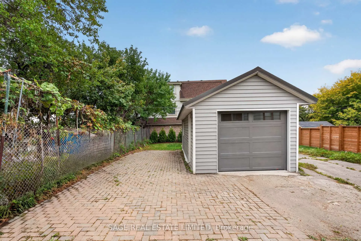
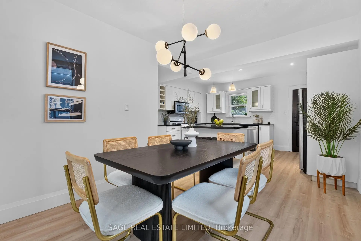
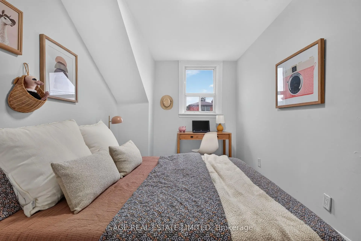
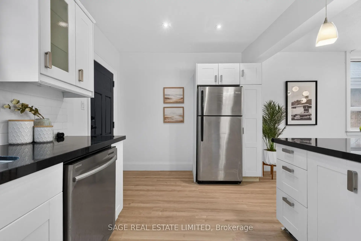
Come home to Branstone! This updated detached 3-bedroom, 2-bathroom home offers an easy, comfortable layout with plenty of space and flexibility for everyday living. Located in Toronto's evolving Caledonia-Fairbank neighbourhood, it's a home with great flow and all the right updates already in place.The main floor features a welcoming formal living room that flows seamlessly into the open-concept dining area and kitchen, creating the perfect space for busy mornings, family dinners, and entertaining friends. Walk straight out to the backyard for easy indoor-outdoor living, while the detached garage provides convenient parking and additional storage.Upstairs, you'll find three comfortable bedrooms and a beautifully renovated bathroom. The basement, complete with a separate entrance, offers plenty of possibilities for a home office, gym, playroom, or additional living space.And the location? Hard to beat. Enjoy easy access to parks, schools, cafes, restaurants, shopping, TTC, the Eglinton Crosstown LRT, Allen Road, and Hwy 401. Cedarvale Park, Corso Italia, Yorkdale Shopping Centre, and the Stockyards are all just minutes away.A great neighbourhood, a great backyard, and a home that's ready for whatever comes next.
查看中文翻译(机器翻译,仅供参考)
回到布兰斯通!更新后的3个床位、2个洗手间为日常生活提供了方便舒适的布局。位于多伦多不断发展的喀里多-法尔班K街区,是一个拥有巨大流畅和所有正确更新的家园.主楼以欢迎式正厅为特色,畅通无阻地流入开放概念餐饮区和厨房,为繁忙的早晨,家庭晚宴,娱乐朋友创造出完美的空间.直走出后院方便室内外出生活,而拆卸的车库则提供方便的停车和额外的储存.在楼上,你会找到三个舒适的卧室和一个漂亮的翻新的浴室.地下室有一个单独的入口,为家庭办公室、健身房、游戏室或额外的生活空间提供了许多可能性。地点呢?难打.享受公园,学校,咖啡馆,餐馆,购物,公交,埃K林顿K罗斯镇轻轨,艾伦道,和高速公路 401的便利.塞达瓦莱公园科索伊塔利娅约K代尔购物中心斯托K后院都只有几分钟时间了一个伟大的邻里,一个伟大的后院,和一个家,这是准备未来的一切。"/span"
主要特征
- 朝向: 后院朝北

- 睡房: 3

- 卫生间: 2

- 车库: 1

- 厨房: 1

重要信息
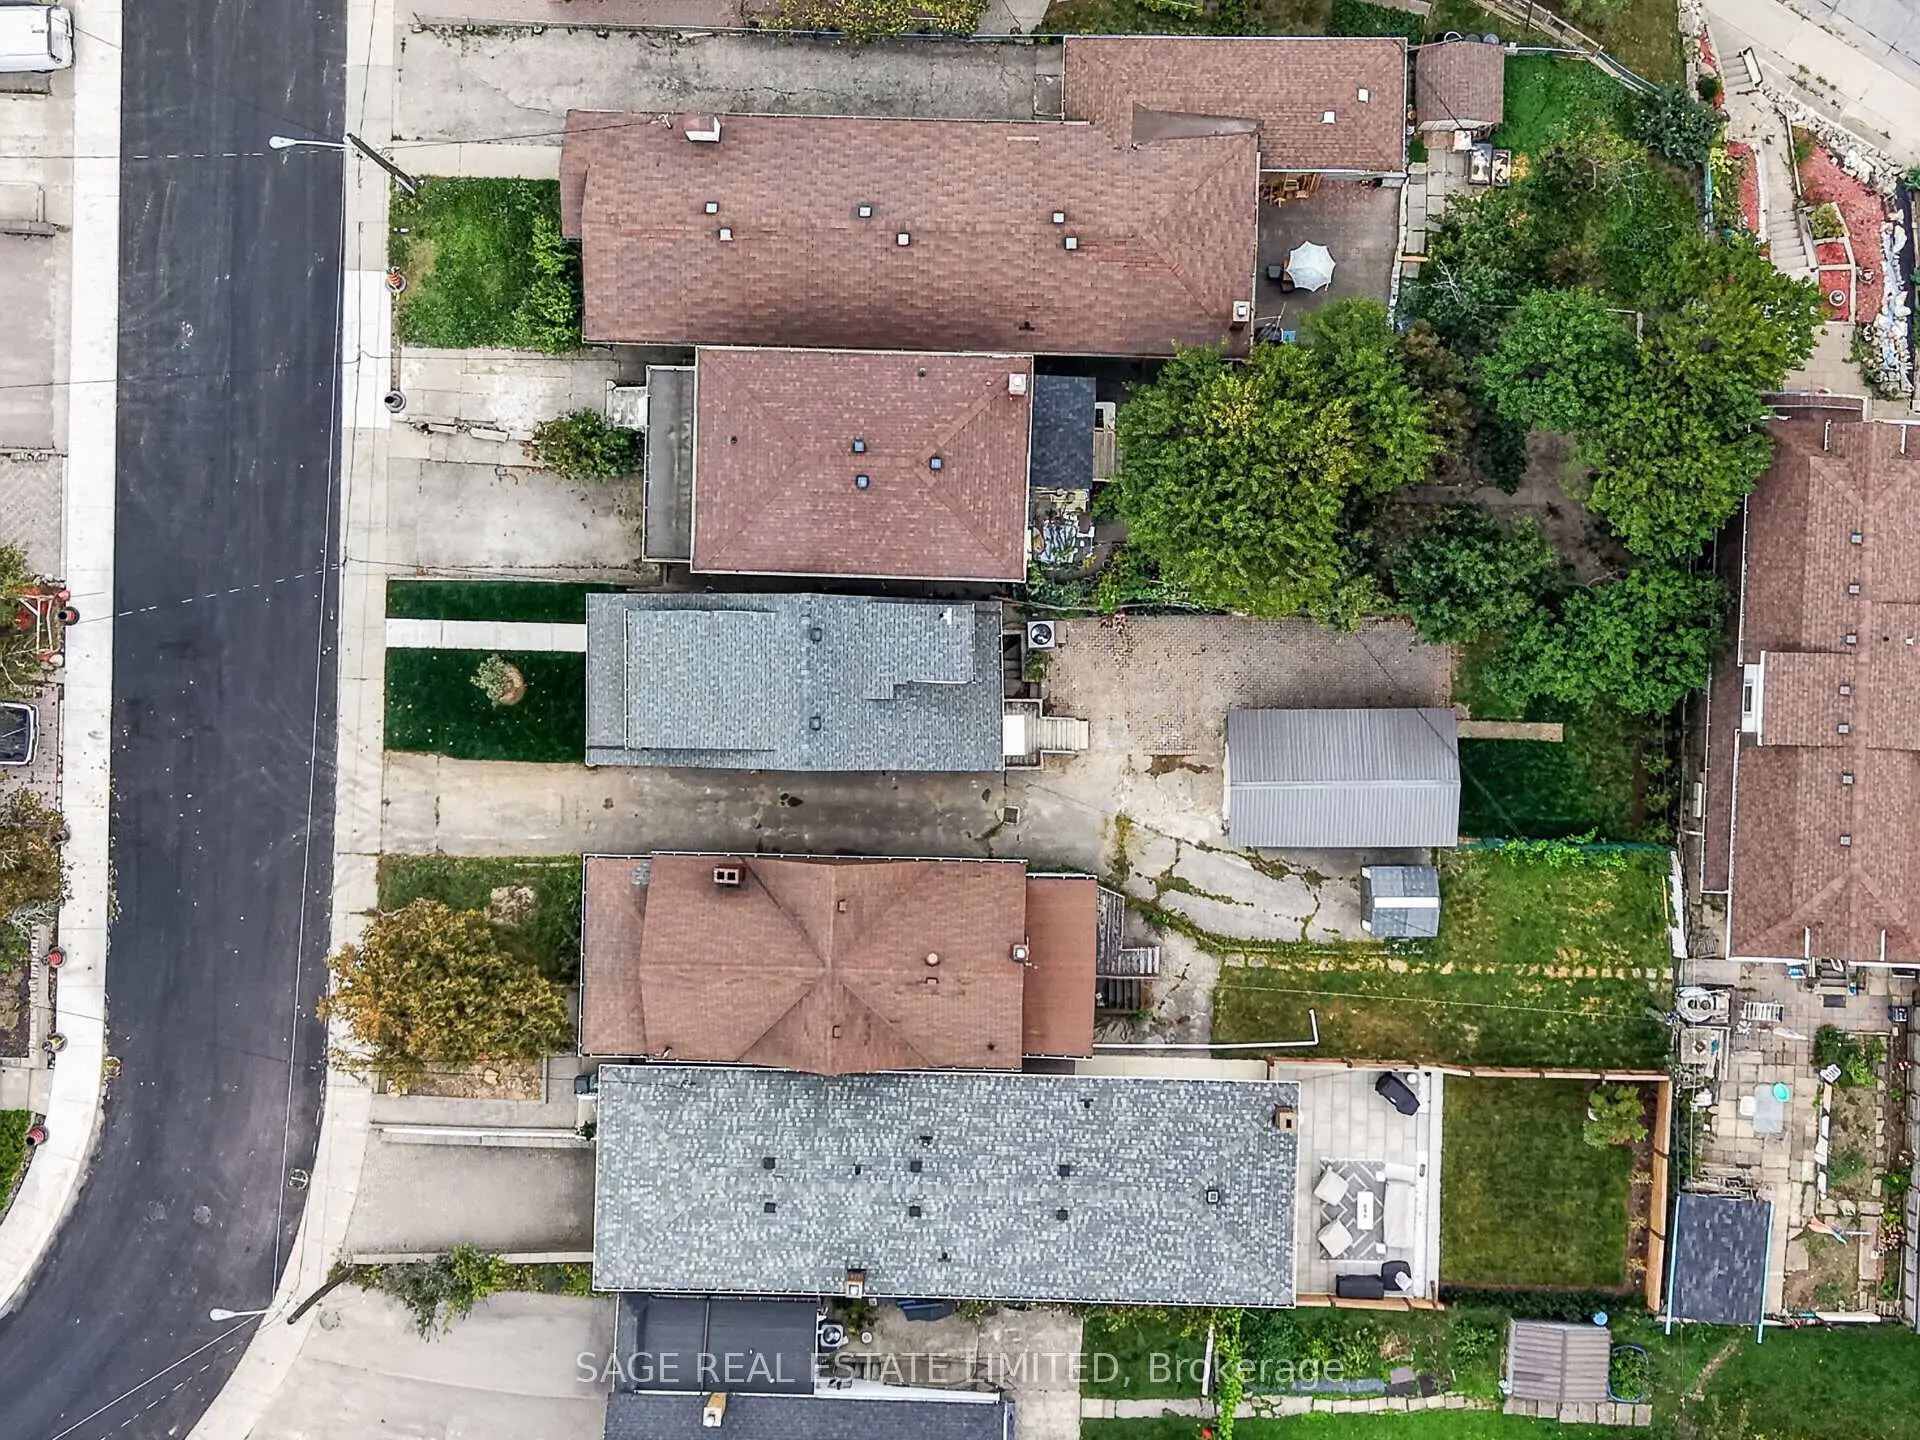
- 占地面接: 25.00 x 125.00 Feet

- 室内面积: 1100-1500

- 地税: $ 4170.10

- W13848942

- 地产公司: SAGE REAL ESTATE LIMITED
| 房间 | 尺寸(平方米) | 细节描述 | |
|---|---|---|---|
| 客厅 Rm | 3.45x3.28 | 风景窗, 乙烯塑胶地板, |
|
| 晚餐室 Rm | 3.21x2.99 | 开放式概念, 风景窗, 乙烯塑胶地板 |
|
| 厨房 | 3.29x4.60 | 石英台面, 中心岛, 走出式后院 |
|
| Primary B | 3.50x2.88 | , 乙烯塑胶地板, 风景窗 |
|
| 卧室 | 3.30x2.50 | 乙烯塑胶地板, 风景窗 |
|
| 卧室 | 3.10x2.13 | , 风景窗, 乙烯塑胶地板 |
|
| 娱乐室reatio | 4.05x3.01 | 乙烯塑胶地板, 三件套卫生间 |
| 卫生间 | 卫浴件数 | 所在楼层 | |
|---|---|---|---|
| 1间 | 4件套 | Second |
|
| 1间 | 3件套 | Basement |
房屋简介
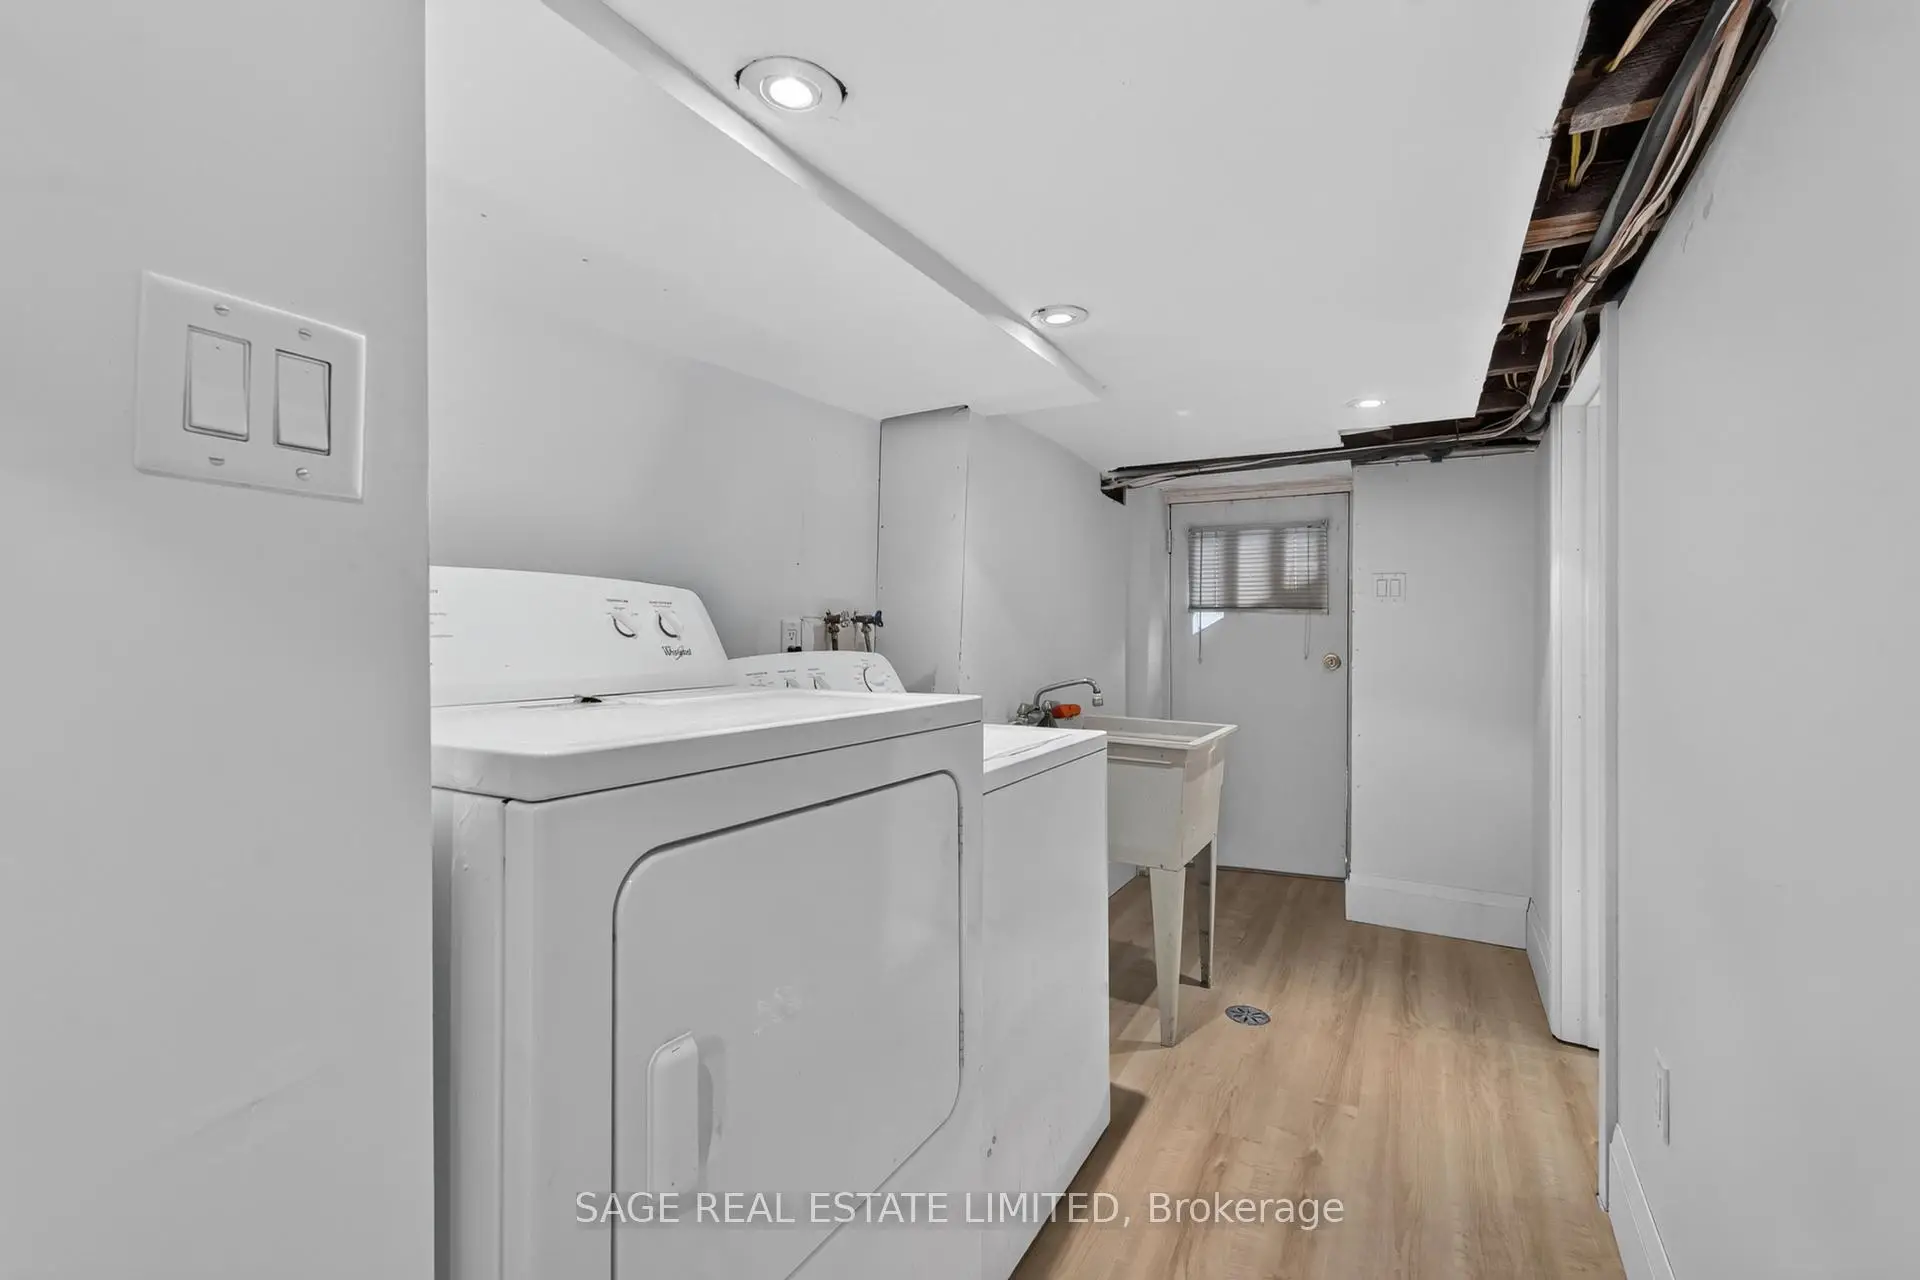
房屋位于多伦多西区约克区Eglinton Ave W & Dufferin St交界附近, 这间3房2卫单车库两层独立房户型朝北向. 12 Branstone Rd拥有单分离式停车位. 房屋及周边设施包括AutoGarageDoorRemot和WaterHeater等. 客厅 Rm, 晚餐室 Rm和 厨房在主层; 娱乐室reatio在楼下.社区概况
该物业所在社区为自住与租户并存的社区,住宅类型包括独立屋、公寓和共管公寓。约有29%的居民拥有本科或以上学历,另有27%的居民拥有大专学历。公共交通是当地居民常用的通勤方式之一,同时不少居民也选择驾车。
学校信息
- Fairbank Memorial Community School (Grade:JK-5)
- Fairbank公立小学 (Grade:JK-6) 2457/3037
- York Memorial公立高中 (Grade:9-12) 542/739
- St. John Bosco天主教学校 (Grade:JK-6) 2413/3037
- Rawlinson Community School (Grade:JK-8) 2170/3037
- J R Wilcox Community School (Grade:JK-8) 1277/3037