Princess-Rosethorn, Toronto, M9B 2M7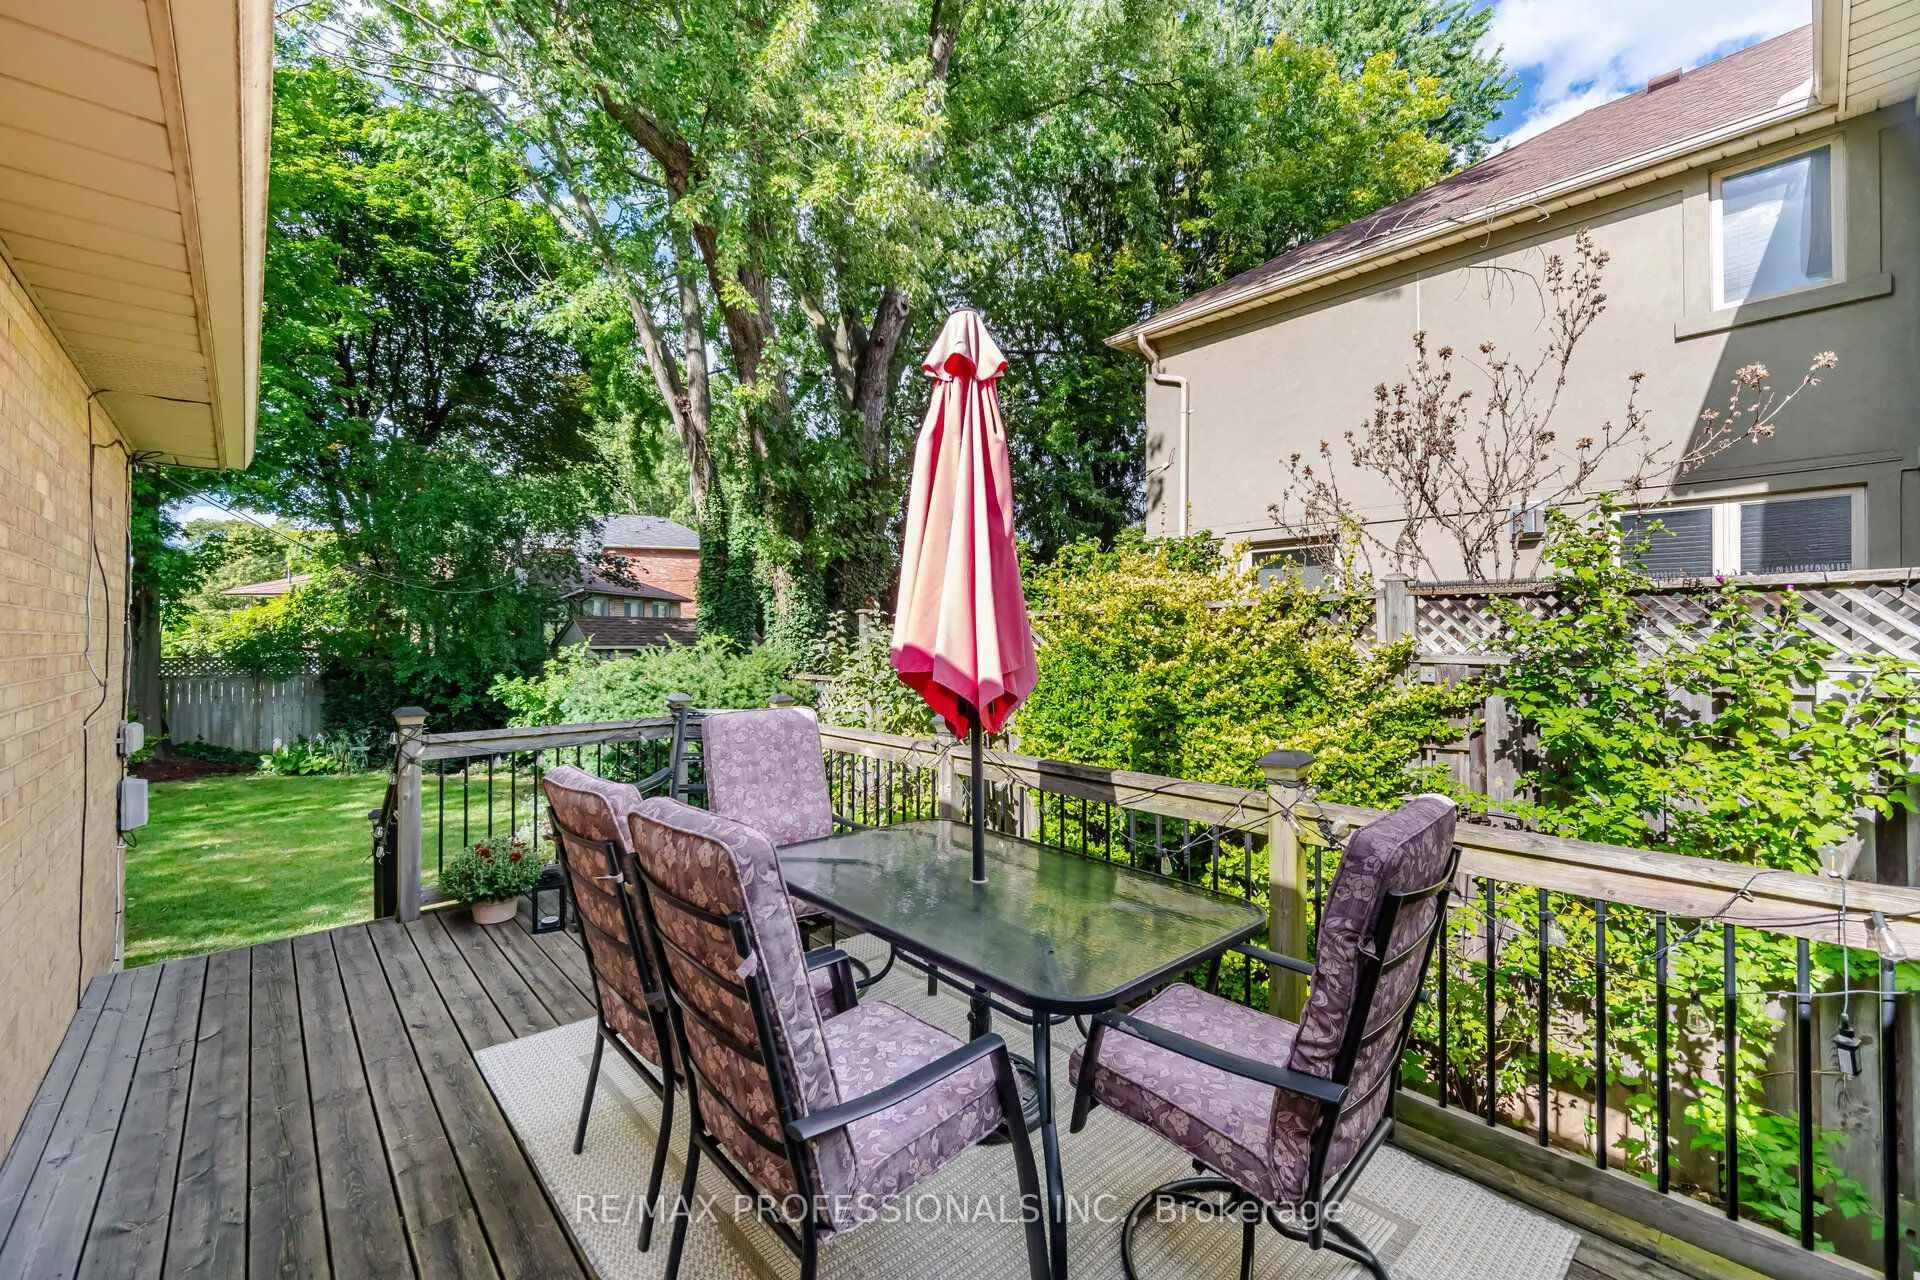

房屋信息
MLS房源英文原文
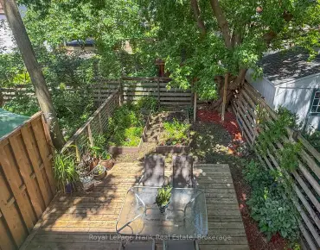
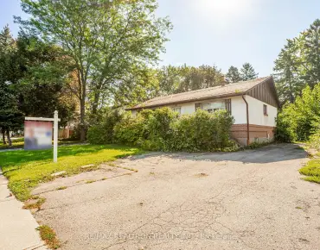
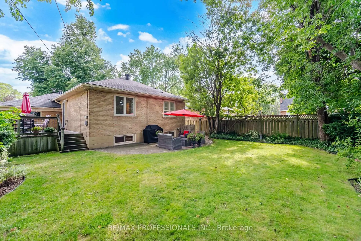
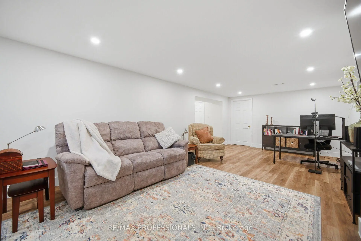
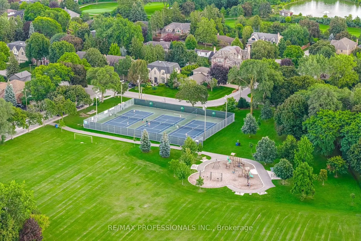
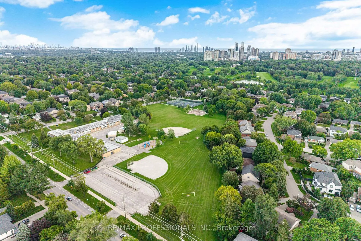
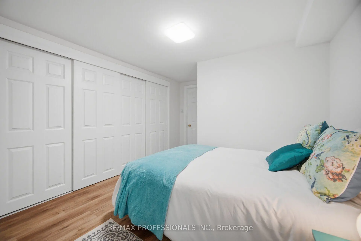
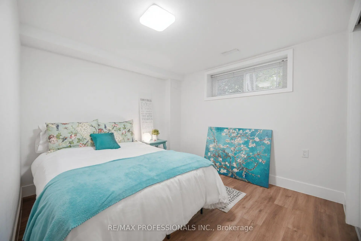
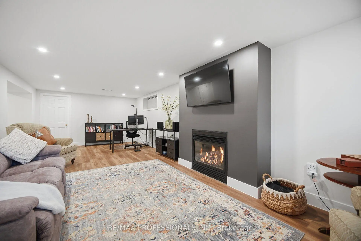
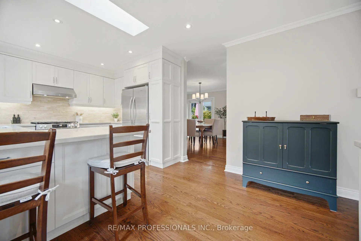
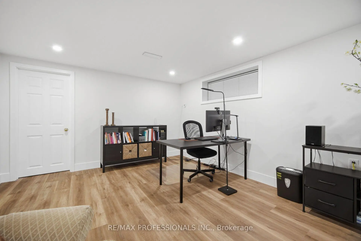
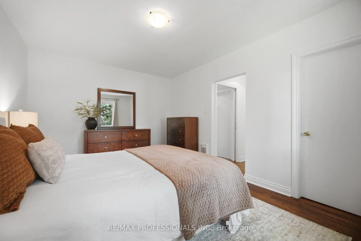
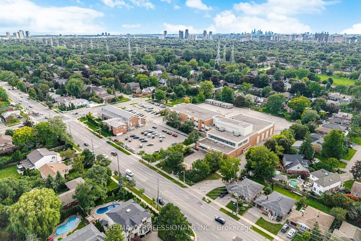
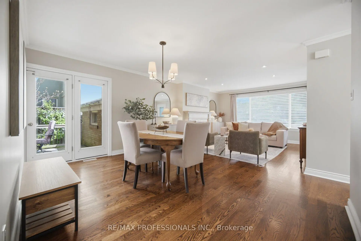
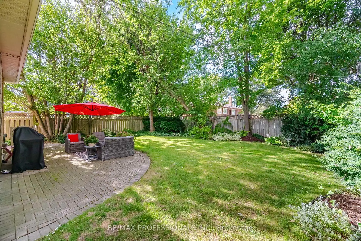
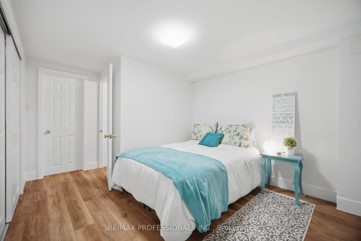
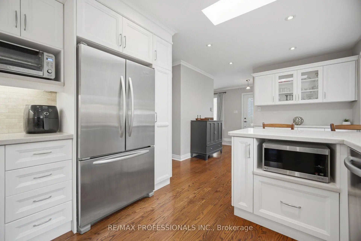
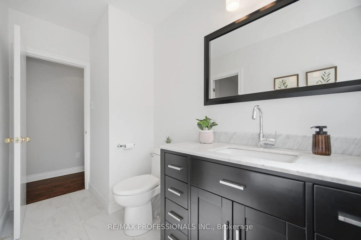
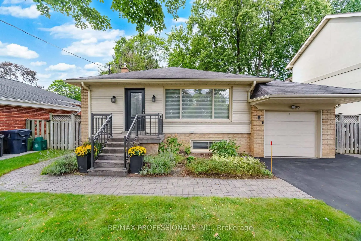
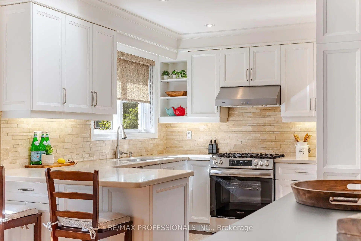
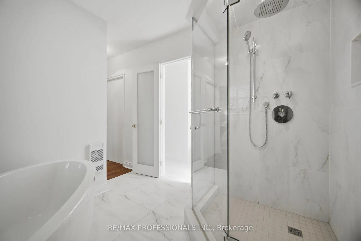
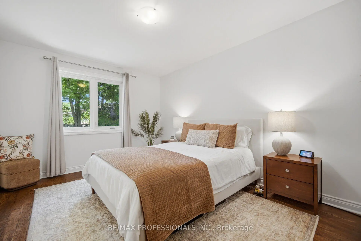
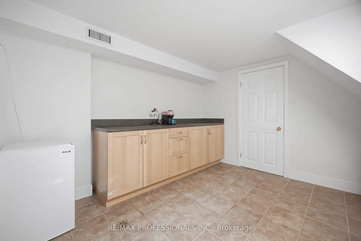
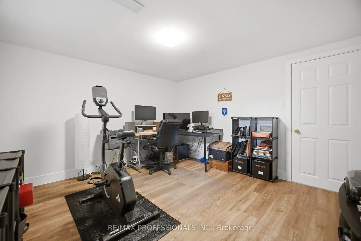
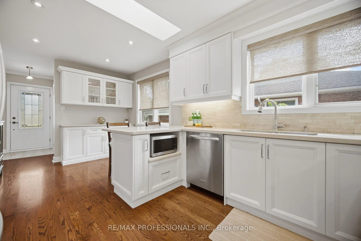
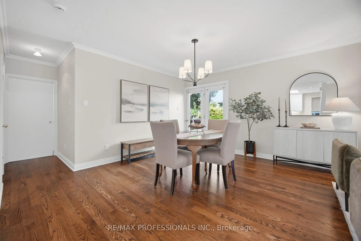
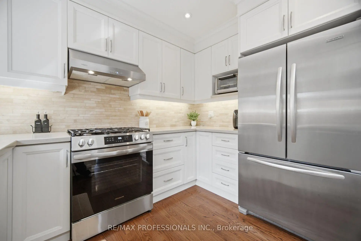
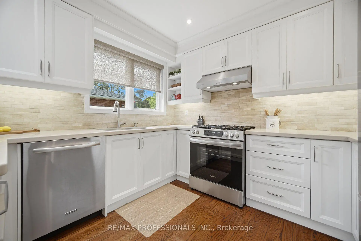
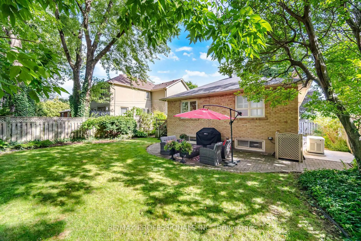
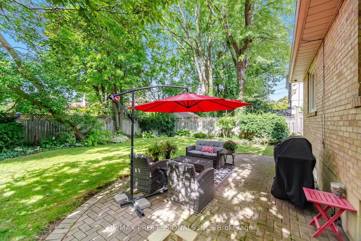
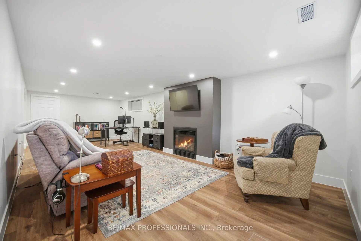
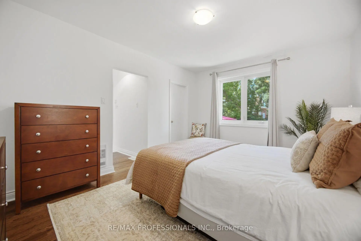
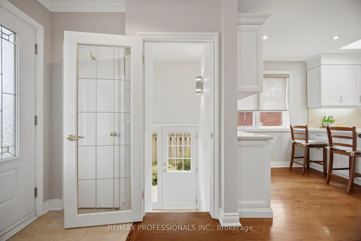
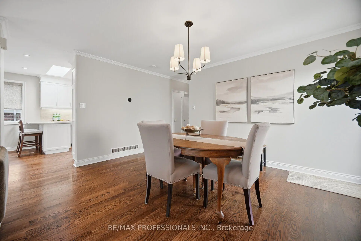
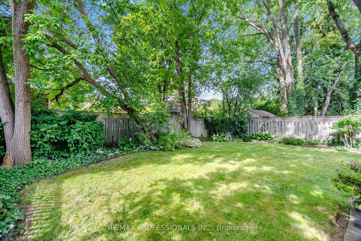
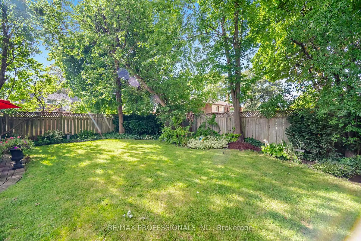
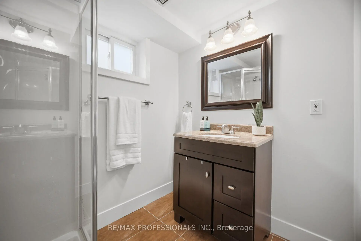
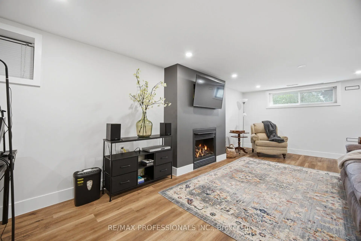
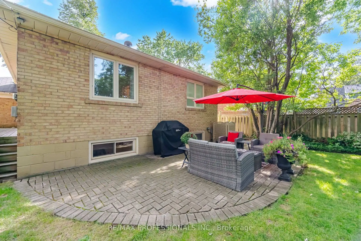
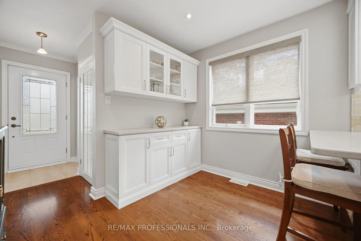
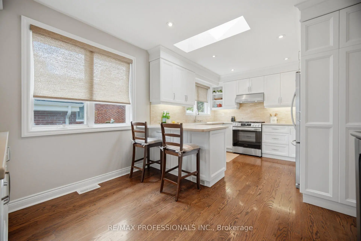
Beautiful Beaverbrook! Welcome to this exceptional bungalow with three total bedrooms in the highly sought-after Princess-Rosethorn/Glen Agar neighbourhood. Impressive curb appeal and manicured grounds introduce a meticulously maintained home showcasing true pride of ownership. Thoughtfully renovated and updated with a designer's touch, featuring gleaming hardwood foors, gas freplace in living room and family room, French doors, renovated kitchen with quartz countertops, under-cabinet lighting, skylight, renovated bathrooms, generous principal rooms. Walk out from the main level to the deck leading to interlock patio and lush, fully fenced private backyard-perfect for entertaining and outdoor enjoyment. The renovated lower level features a separate entrance and above-grade windows, providing excellent additional living space and fexibility for guests, a home ofce or multi-generational living. Newly paved driveway 2025, attached garage plus numerous updates including a new furnace (2026). 200 Amp circuit braker, Ideally located steps to Thorncrest Village, excellent schools, parks, green space, transit and major commuting routes. Simply move in and enjoy this beautifully cared-for home in one of Etobicoke's most desirable communities Superb Schools Rosethorn Junior, John G. Althouse, Martingrove C.I. and St Gregory's Catholic. See list of renovations and upgrades also pre home inspection available.
查看中文翻译(机器翻译,仅供参考)
美丽的比弗布鲁K!欢迎来到这间特别的平房在紧随其后的罗塞特霍恩公主/格伦·阿加街区有三间卧室令人印象深刻的抑制吸引力和操控场景带来了精心维护的家居展示,展现出真正的主人翁自豪感。深思熟虑地翻新和更新了设计师的触摸,以闪亮的硬木起伏器,客厅和客房的煤气裂缝,法式门,有石英石台面顶的翻新厨房,阁下照明,天窗,翻新的浴室,慷慨的特等房间为特色.从主层走出到甲板,通向相通的院子和露天,完全用栅栏围住私人后院,用于娱乐和户外娱乐.翻新后的下层设有单独的出入口和上等窗户,为来宾、豪宅或多代人生活提供了极佳的额外生活空间和美貌。 2025号新铺面车道,配套车库外加多处更新,包括新炉子(2026). 200 amp电路制动器,最理想的定位到Thorncrest村的台阶,优秀的学校,公园,绿色空间,中转和主要通勤路线.住在爱多比科K最理想的社区之一... superb 学校 Rosethorn Junior, John G. alt房子, Martingrove C. I.和圣格雷戈里天主教徒.也可在家庭检查前查阅翻新和升级清单
主要特征
- 朝向: 后院朝南

- 睡房: 1

- 卫生间: 2

- 车库: 1

- 厨房: 1

重要信息
- 占地面接: 50.07 x 109.80 Feet

- 室内面积: 1100-1500

- 地税: $ 6168.00

- W13859806

- 地产公司: RE/MAX PROFESSIONALS INC.
| 房间 | 尺寸(平方米) | 细节描述 | |
|---|---|---|---|
| 客厅 Rm | 4.39x3.96 | 硬木地板, 煤气壁炉, 顶灯 |
|
| 晚餐室 Rm | 4.39x3.96 | 硬木地板, 皇冠顶饰, 走出式 |
|
| 厨房 | 3.18x2.74 | 硬木地板, 石英台面, 防溅挡板 |
|
| 早餐室 | 3.18x2.13 | 硬木地板, , 顶灯 |
|
| Primary B | 4.52x3.35 | 硬木地板, 3pcs卫生间套间, |
|
| Bath | 2.43x2.43 | 瓷地板, , 独立淋浴间 |
|
| 家庭房 Rm | 8.43x3.73 | 复合地板, 煤气壁炉, 顶灯 |
|
| 卧室 | 4.11x3.05 | 复合地板, 墙到墙衣柜, 3pcs卫生间套间 |
|
| 卧室 | 3.71x3.53 | 复合地板, 顶灯, 高于地面窗口 |
|
| 洗衣房 | 3.66x3.48 | 陶瓷地板, , 茶水间 |
|
| 暖气炉 R | 2.13x1.83 | 混凝土楼板 |
| 卫生间 | 卫浴件数 | 所在楼层 | |
|---|---|---|---|
| 1间 | 4件套 | 主层 |
|
| 1间 | 3件套 | 低层 |
房屋简介
房屋位于怡陶碧谷Kipling and Rathburn交界附近, 这间1房2卫单车库平房独立房户型朝南向. 8 Beaverbrook Ave拥有单连接式停车位. 房屋及周边设施包括PrimaryBedroom-Main等. 客厅 Rm, 晚餐室 Rm, 厨房, 早餐室, Primary B和 Bath在主层; 家庭房 Rm, 卧室, 卧室, 洗衣房和 暖气炉 R在楼下.社区概况
该物业所在社区为以自住为主的社区,住宅类型主要为独立屋。约有66%的居民拥有本科或以上学历,另有17%的居民拥有大专学历。当地大多数通勤居民主要驾车出行,另有少部分居民使用公共交通。