Thistletown-Beaumonde Heights, Toronto, M9V 1X2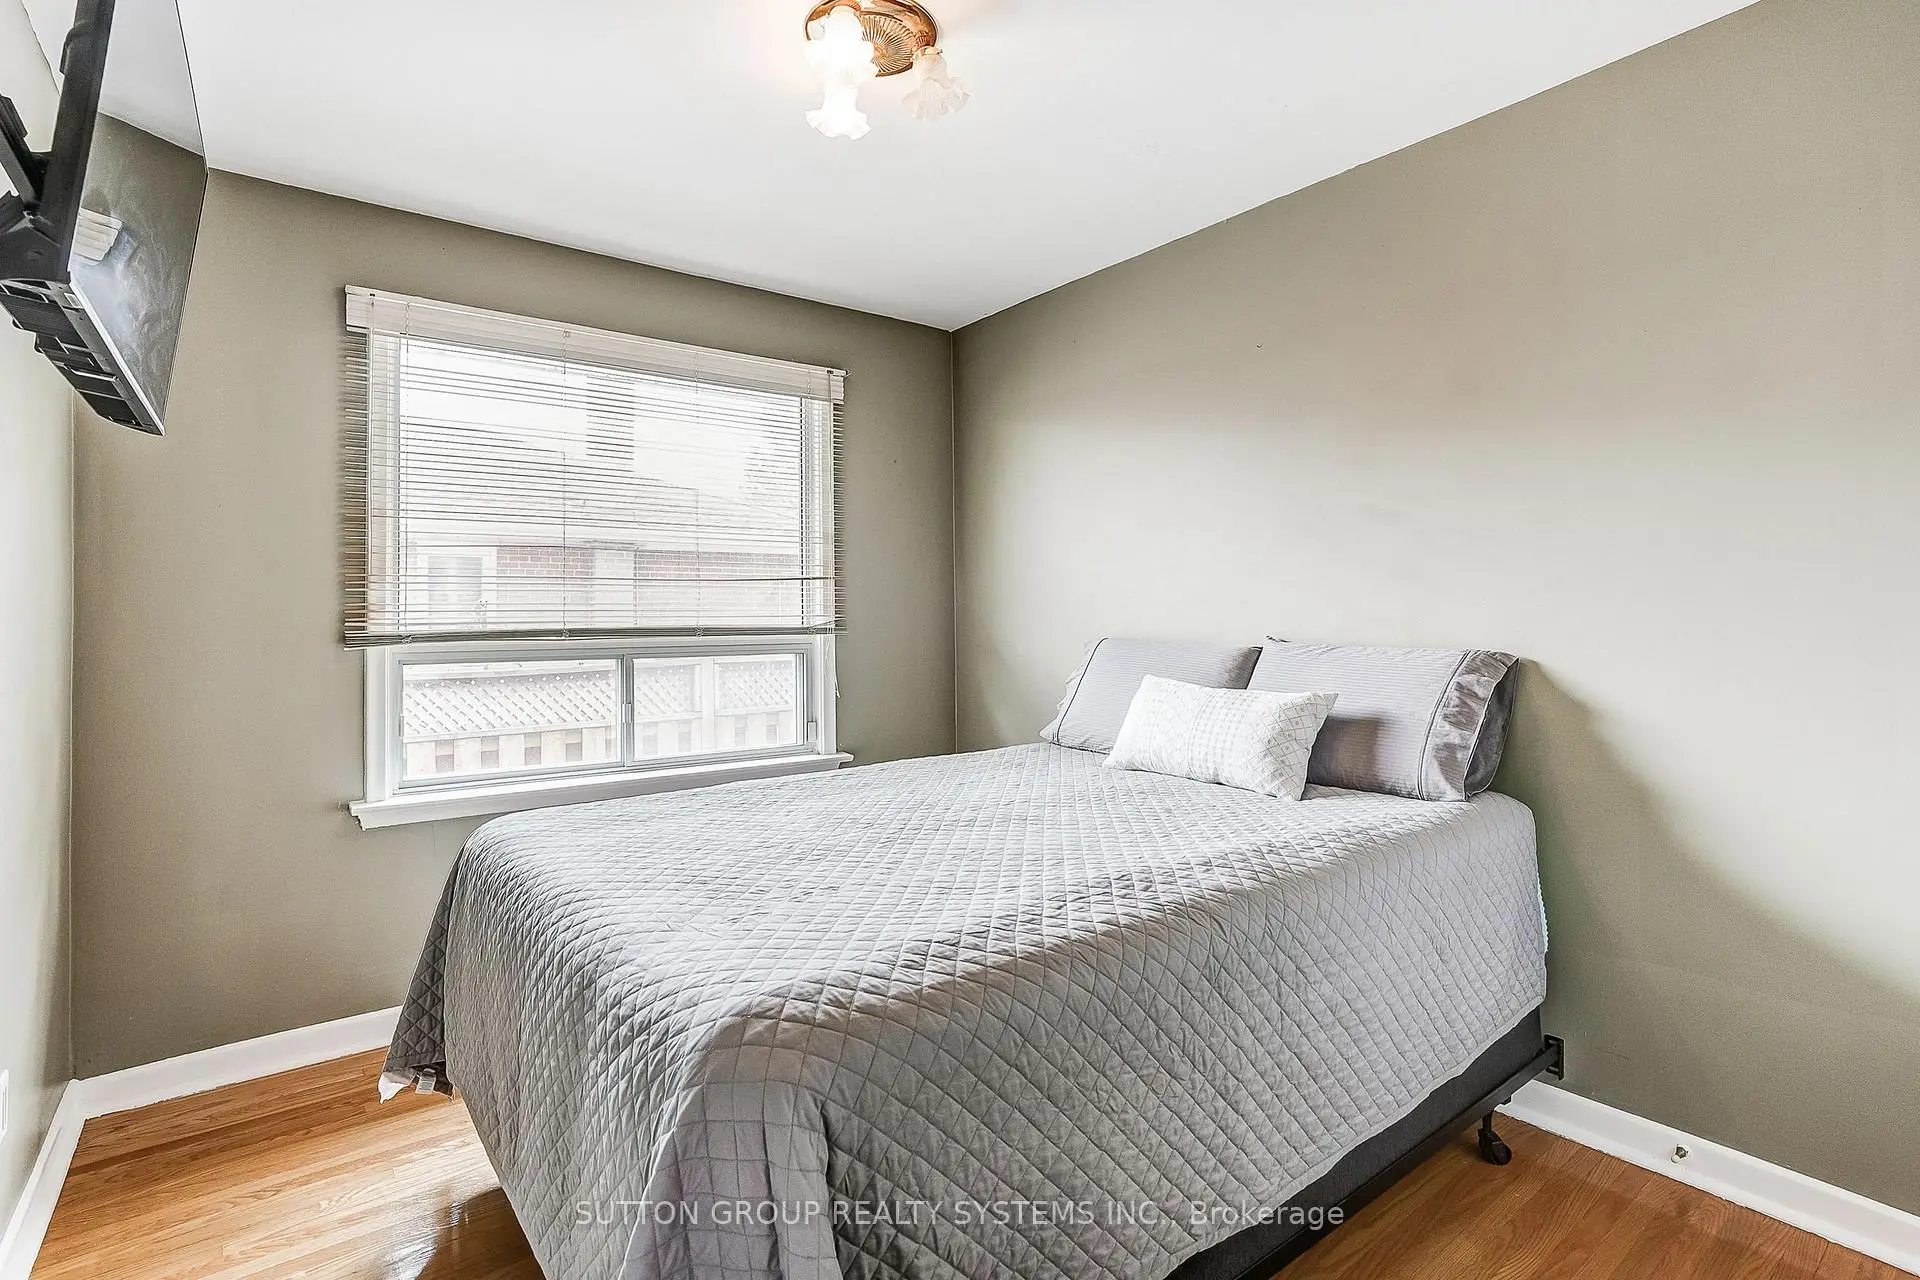

房屋信息
MLS房源英文原文
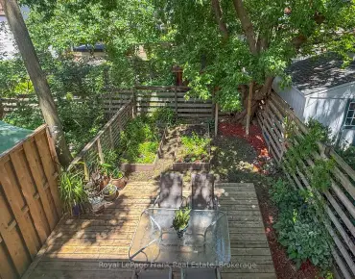
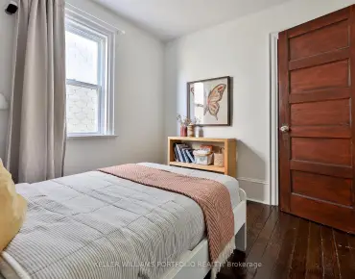
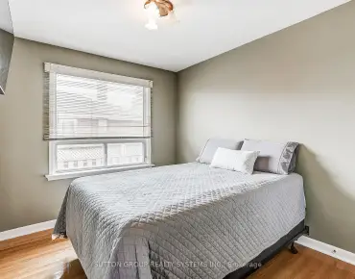
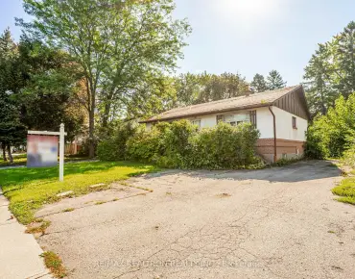
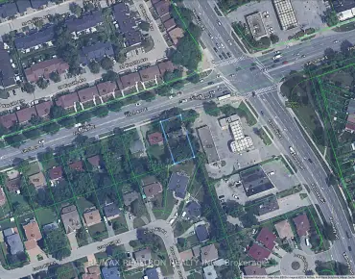
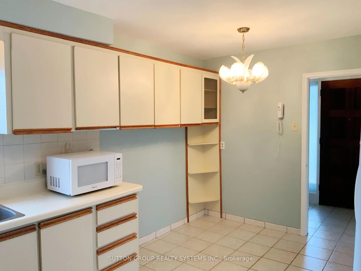
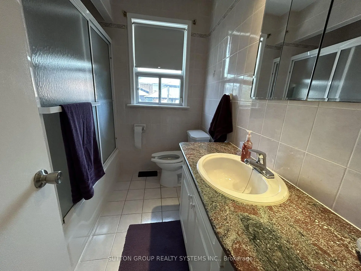
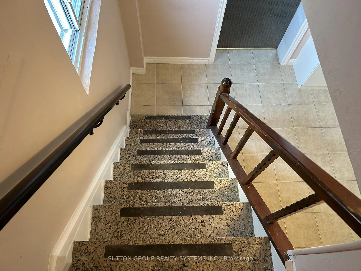
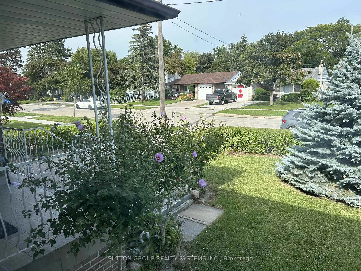
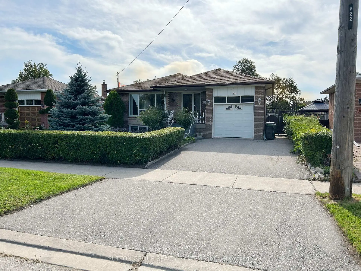
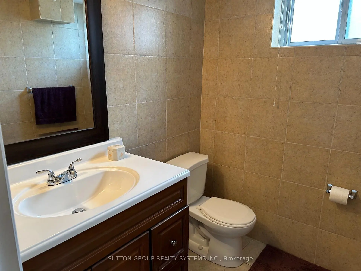
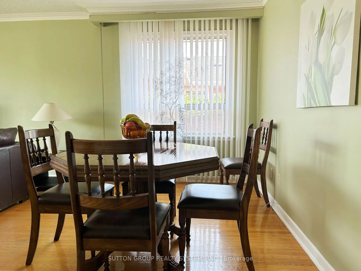
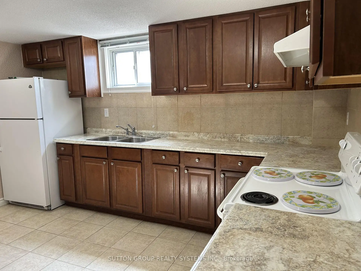
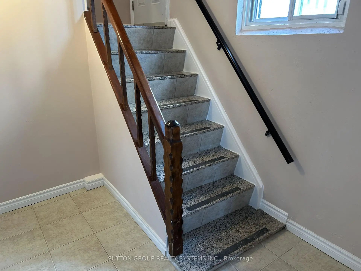
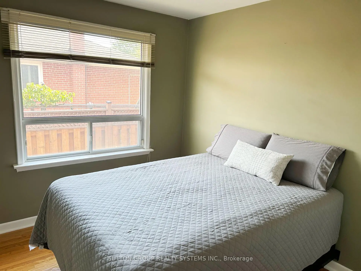
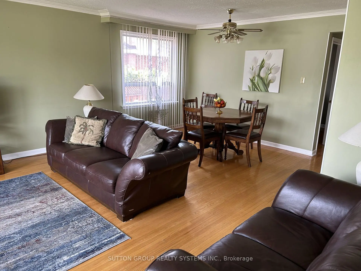
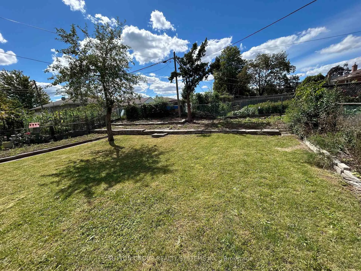
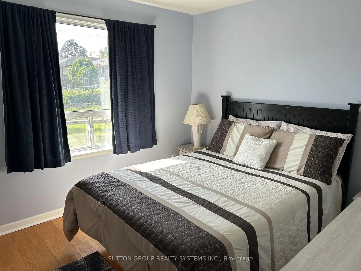
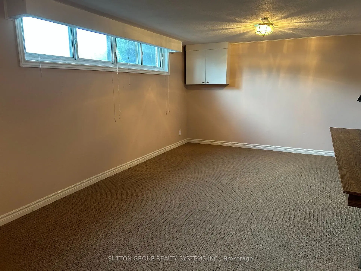
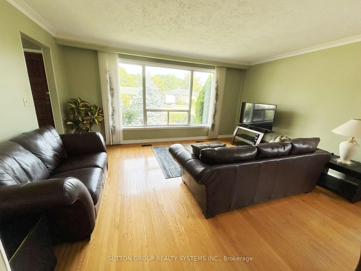
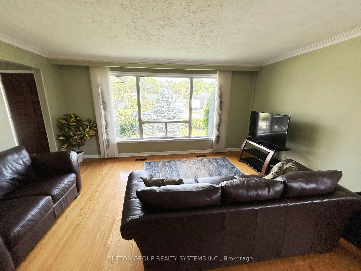
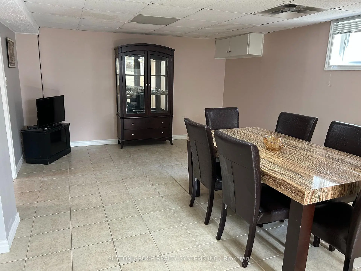
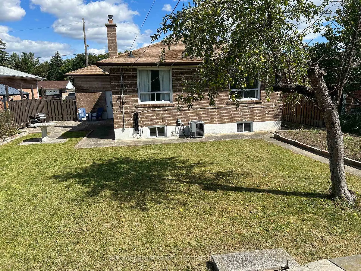
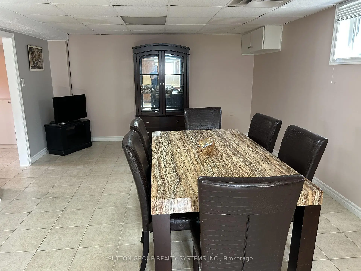
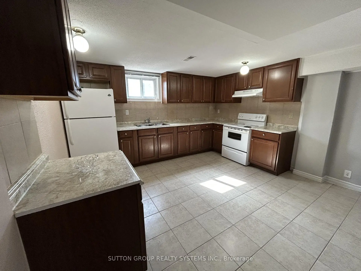
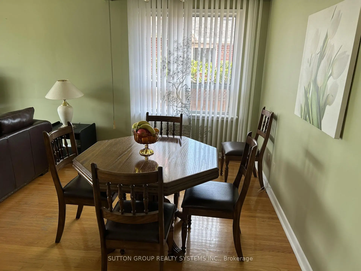
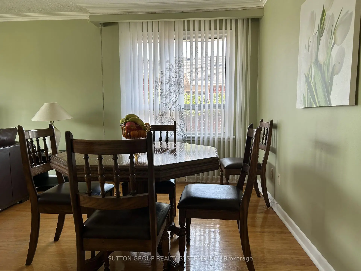
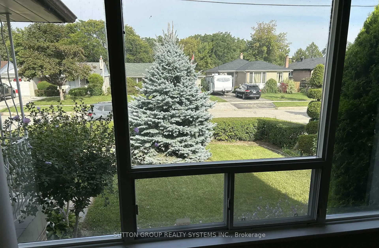
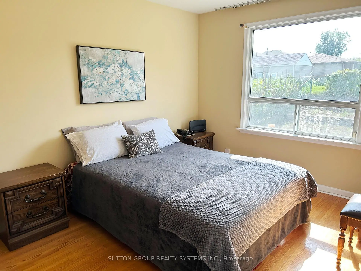
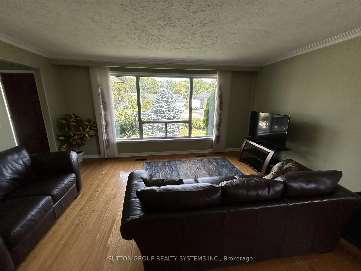
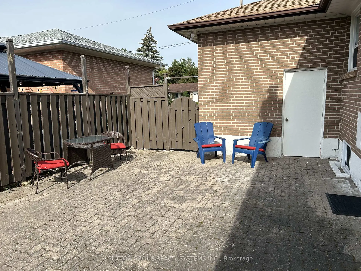
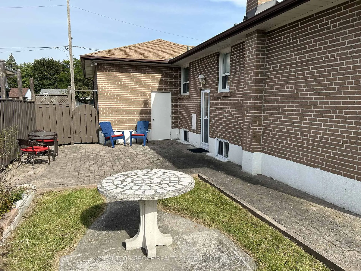
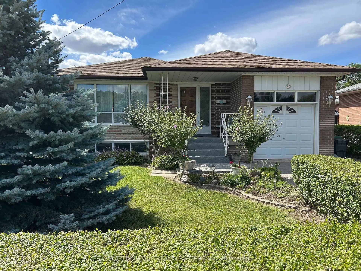
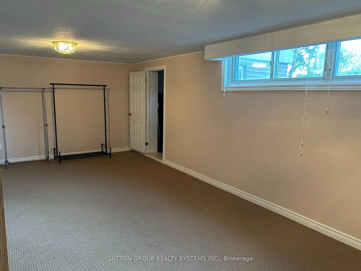
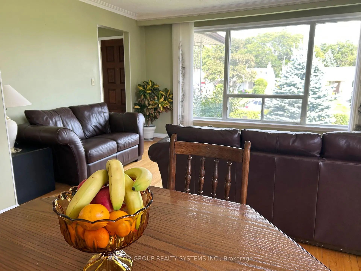
Welcome to 20 Taysham - Come to see and experience the amount of natural light radiating through this sun-filled bungalow nestled in a quiet, family-friendly neighbourhood. This well-maintained home offers excellent curb appeal, generous room sizes and ample storage. All situated on a premium 52' x 122' lot.The main floor includes 3 well-proportioned bedrooms, a full bathroom, and a large eat-in kitchen combined with living and Dining Room. The lower level includes a second very large eat-in kitchen, an expansive recreation room with potential for additional bedrooms. Don't miss the cold cellar and two-piece bathroom. A separate side entrance provides ideal privacy and flexibility - perfect for in-laws and multi-generational living.Step outside to a sunny, west-facing fenced backyard, ideal for outdoor living and entertaining. Well Located on a quiet residential street. Close to Albion Mall, Library, Medical Building, community centre, parks, schools, TTC and the newly built Finch West LRT. This home presents a fantastic opportunity for first-time buyers, down-sizers, or anyone seeking space and versatility.
查看中文翻译(机器翻译,仅供参考)
欢迎来到20个Taysham ——来看看和体验这间充满了阳光的平房的自然光照射量。这个维护良好的家园提供了极好的遏制吸引力,宽敞的房间面积和充足的储藏.全部是52'×122'的保费主楼包括3个配齐的卧室,一个完整的浴室,以及一个与生活和饮食室相结合的大型进食厨房.下层包括第二个非常大的入食厨房,一个宽敞的娱乐室,有可能增加卧室.别错过冷地窖和两口浴室一个单独的侧出入口提供了理想的隐私和灵活性--适合姻亲和多代人生活。走出一个阳光明媚的西边的后院理想的户外生活和娱乐位于安静的住宅街上靠近阿尔比恩购物中心,图书馆,医疗大楼,社区中心,公园,学校,公交和新建的芬奇西轻轨.这座住宅为初买者、下架者或任何寻求空间和多功能者提供了一个绝好的机会。
主要特征
- 朝向: 后院朝西

- 睡房: 3

- 卫生间: 2

- 车库: 1

- 厨房: 1

重要信息
- 占地面接: 52.00 x 122.50 Feet

- 室内面积: 1100-1500

- 地税: $ 4105.12

- W13768576

- 地产公司: SUTTON GROUP REALTY SYSTEMS INC.
| 房间 | 尺寸(平方米) | 细节描述 | |
|---|---|---|---|
| 客厅 Rm | 4.94x3.60 | 硬木地板, 风景窗 |
|
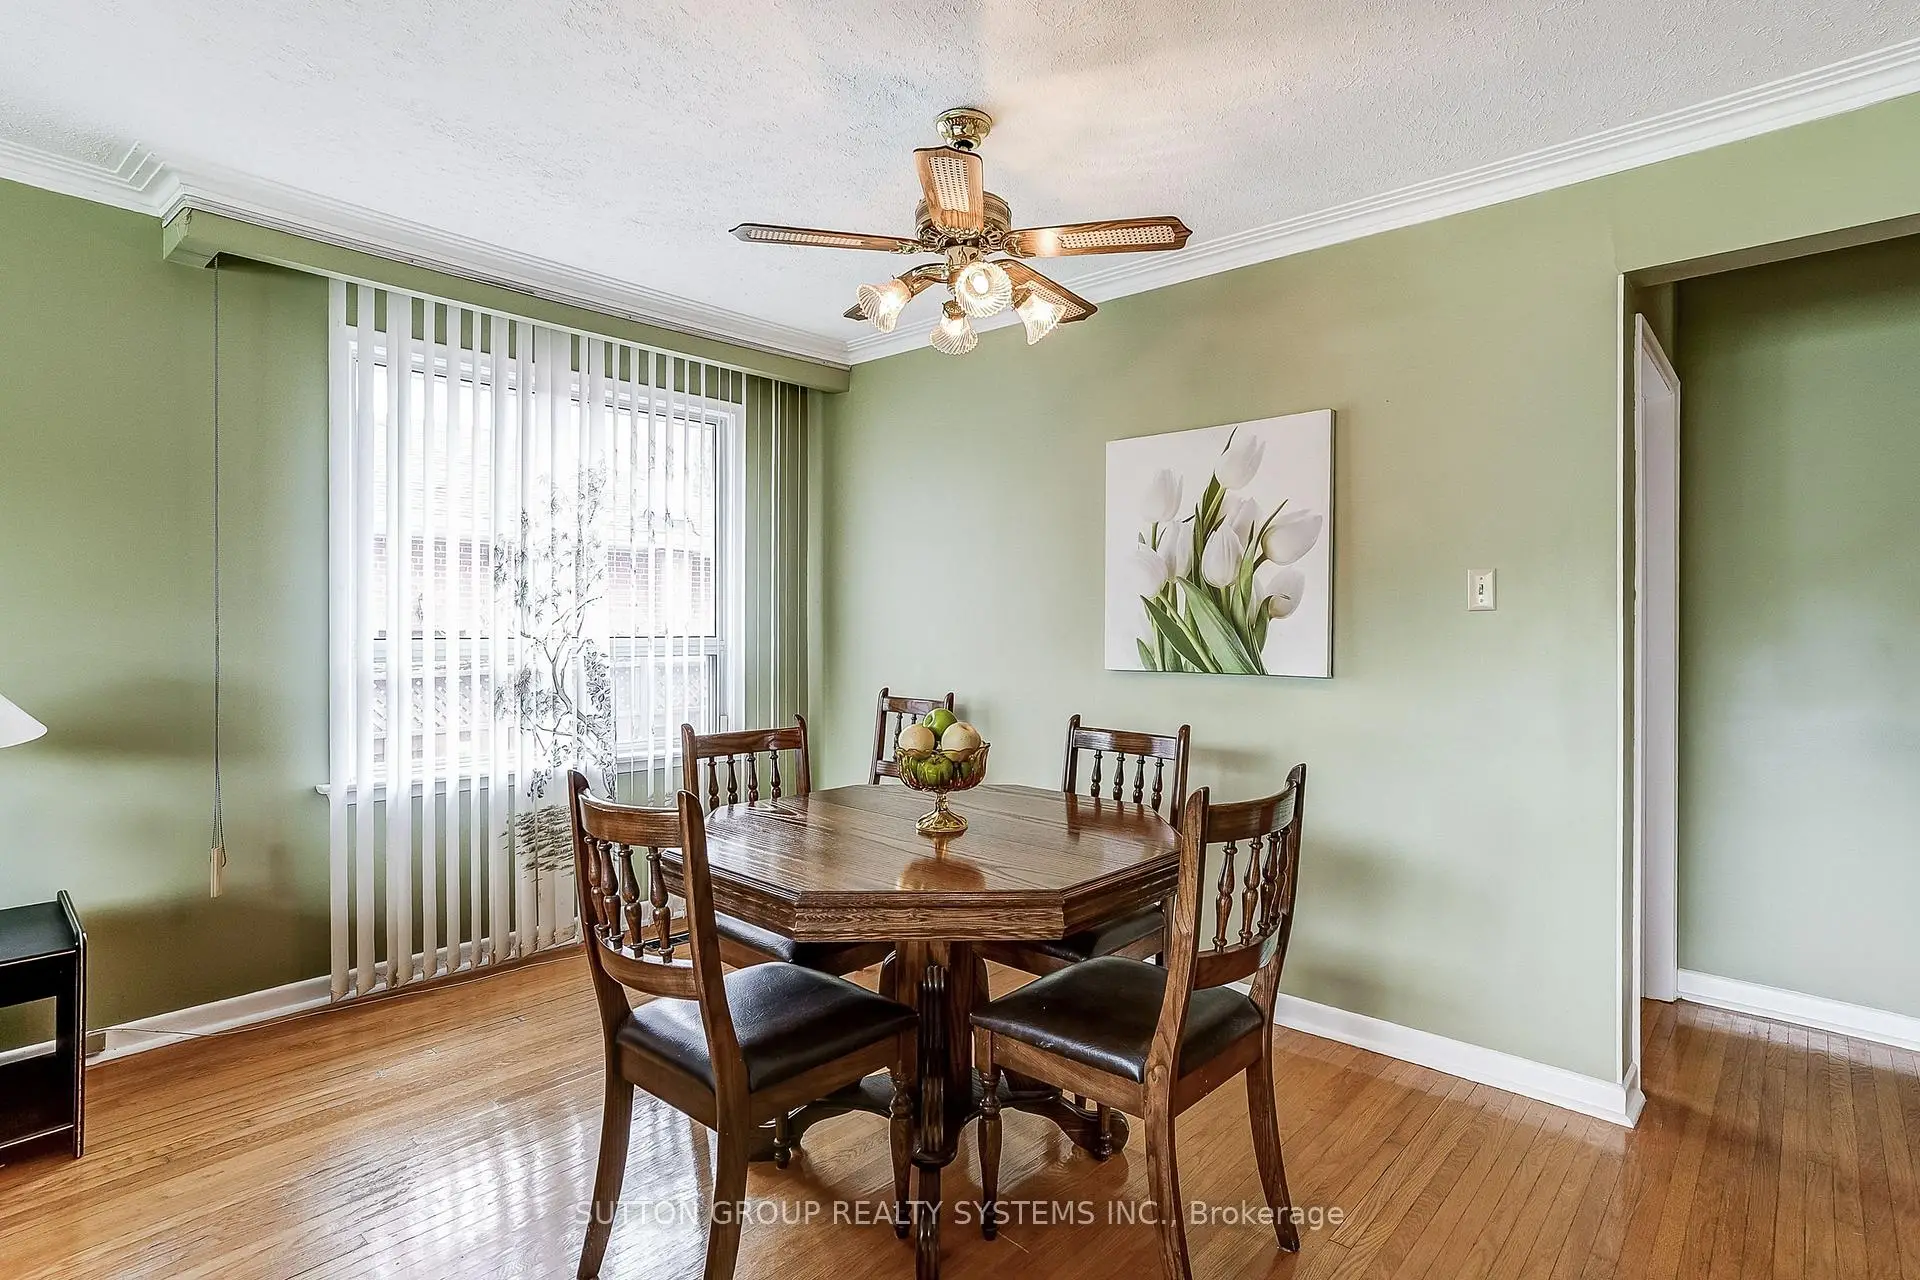
| 晚餐室 Rm | 4.09x2.31 | 硬木地板, 风景窗 |
|
| 厨房 | 4.75x2.38 | 陶瓷地板, 即吃式厨房, |
|
| Primary B | 4.13x3.09 | 硬木地板, 双壁橱 |
|
| 第二间卧室 | 3.43x3.03 | 硬木地板, 壁橱 |
|
| 第三间卧室 | 3.09x2.76 | 硬木地板, 壁橱 |
|
| 厨房 | 8.78x4.00 | 陶瓷地板 |
|
| 娱乐室reatio | 7.35x3.93 | 地毯 |
|
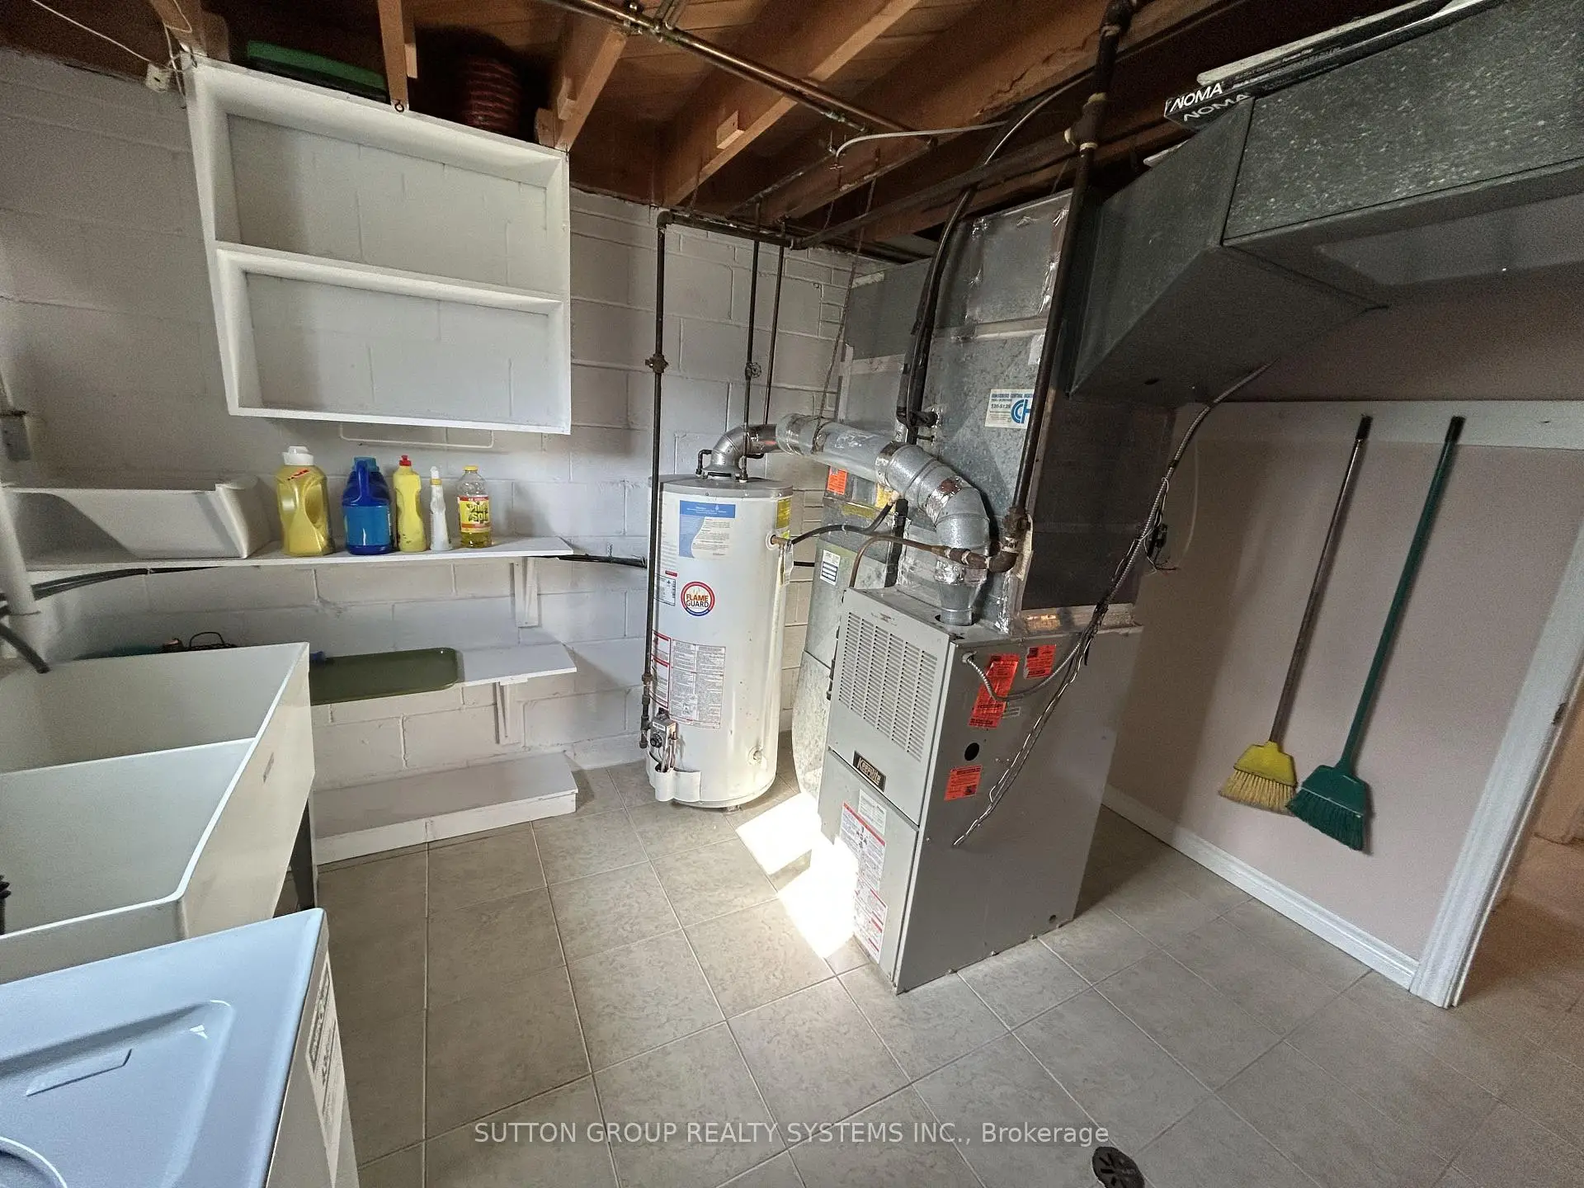
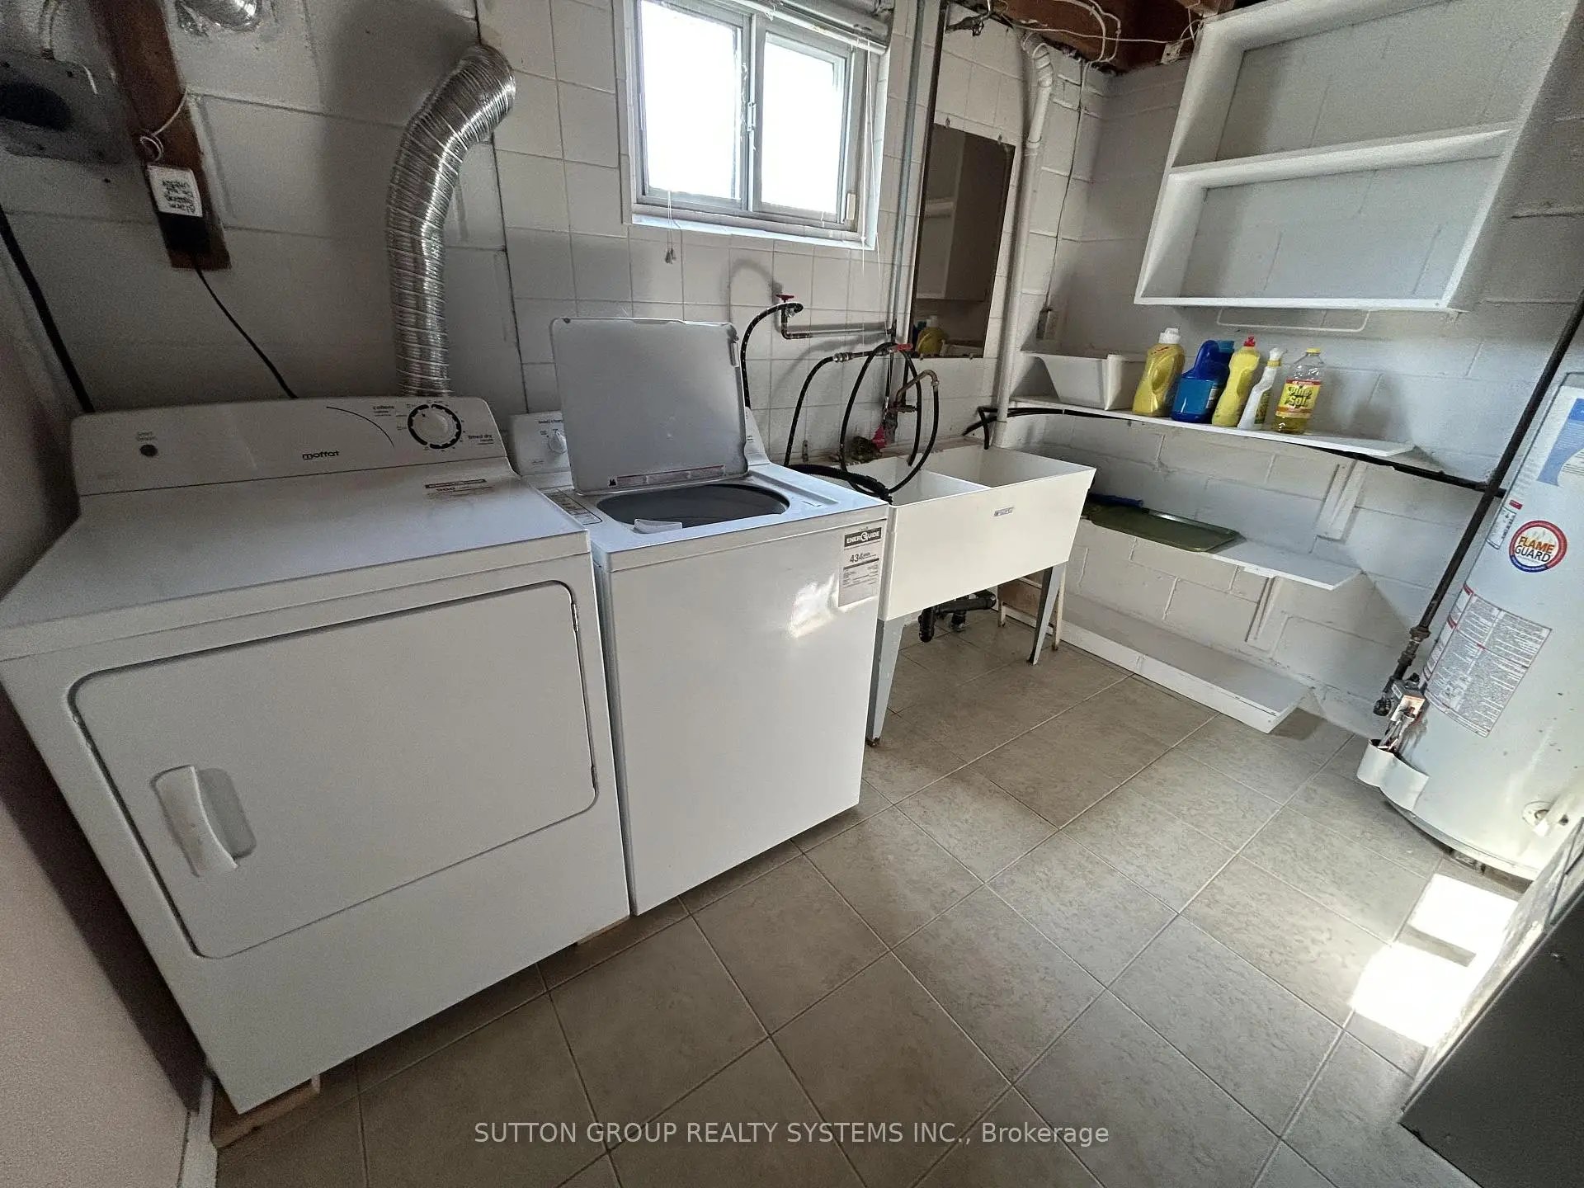
| 洗衣房 | 3.40x3.25 | 陶瓷地板 |
| 卫生间 | 卫浴件数 | 所在楼层 | |
|---|---|---|---|
| 1间 | 4件套 | 主层 |
|
| 1间 | 2件套 | Basement |
房屋简介
房屋位于怡陶碧谷Islington south of Finch交界附近, 这间3房2卫单车库平房独立房户型朝西向. 20 Taysham Cres拥有单连接式停车位. 房屋及周边设施包括In-LawCapability和Storage等. 客厅 Rm, 晚餐室 Rm, 厨房, Primary B, 第二间卧室和 第三间卧室在主层.社区概况
该物业所在社区为自住率较高的社区,住宅类型主要为独立屋。约有38%的居民拥有本科或以上学历,另有17%的居民拥有大专学历。当地居民通勤时通常结合驾车和公共交通两种方式。