Oakwood Village, Toronto, M6E 3A7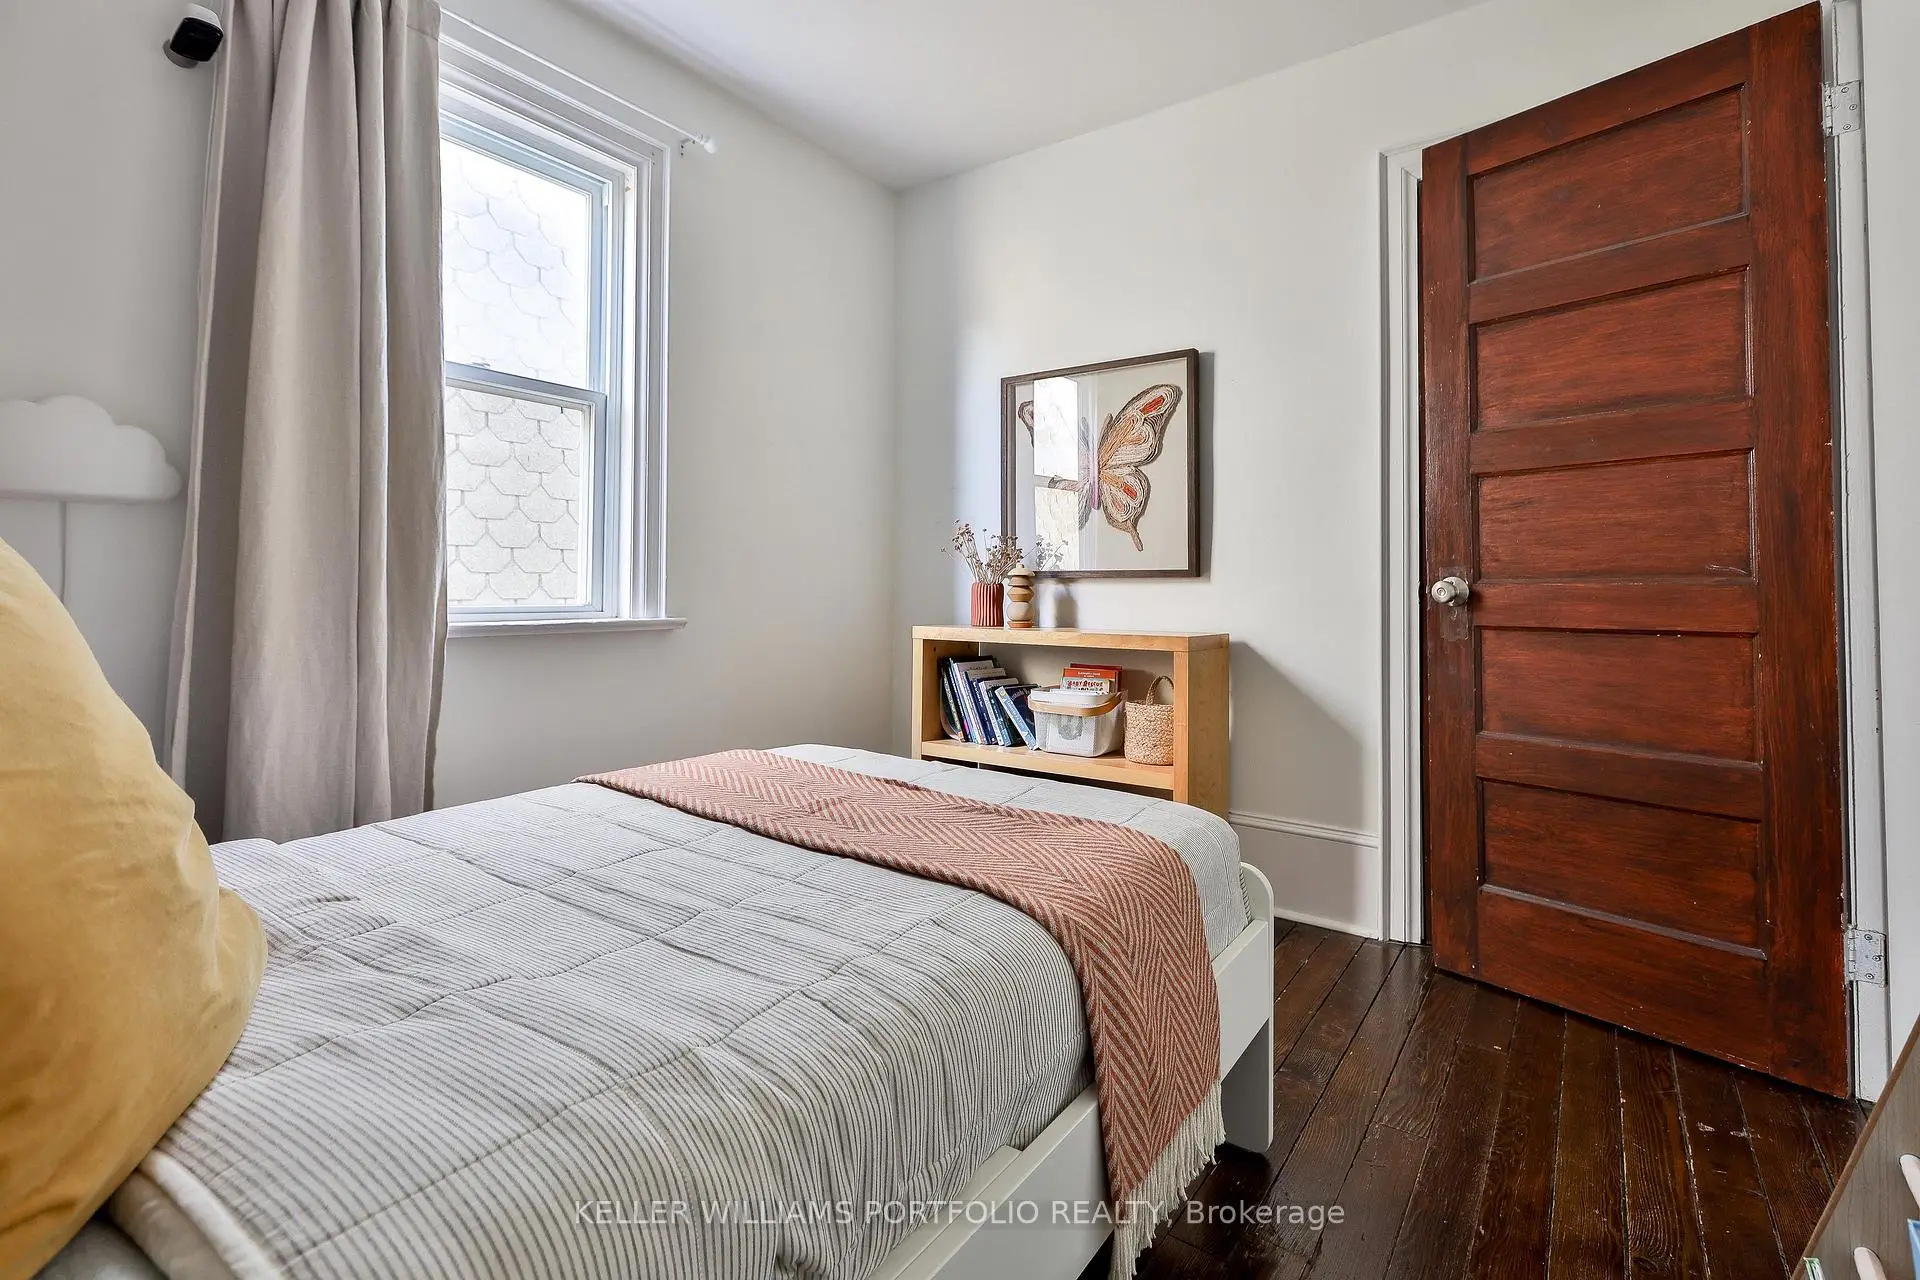

房屋信息
MLS房源英文原文
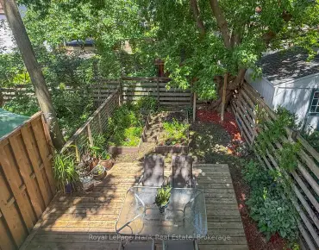
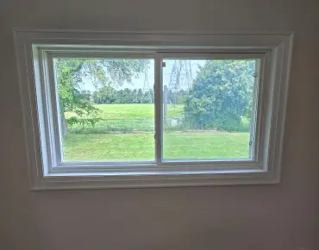
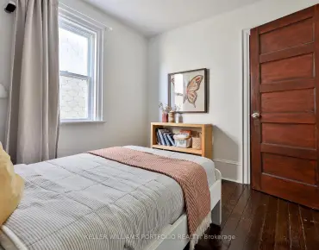
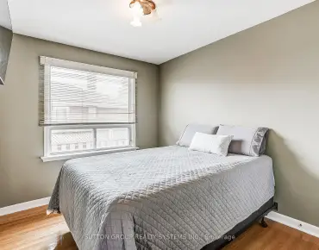
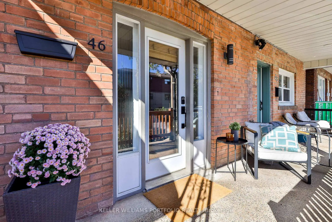
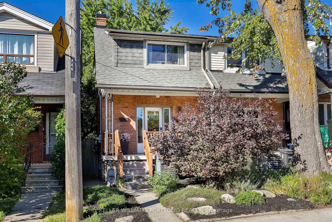
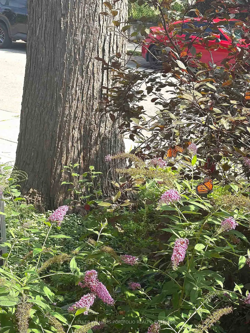
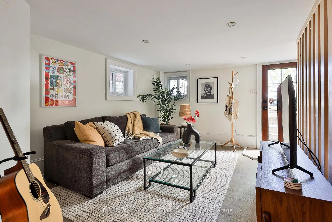
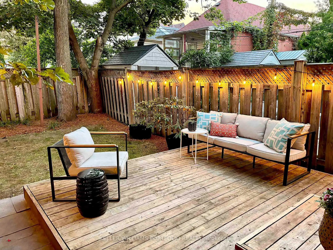
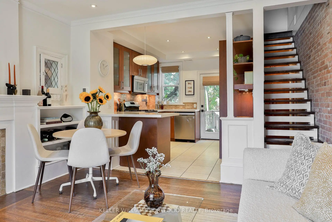
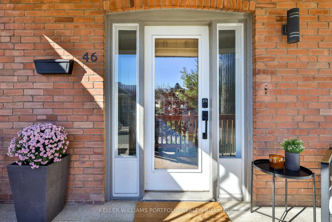
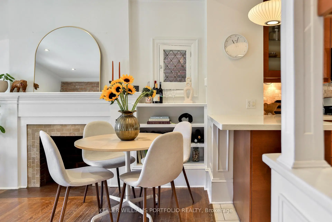
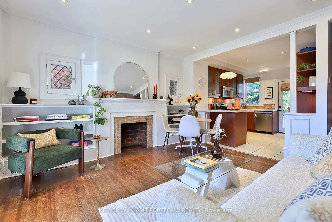
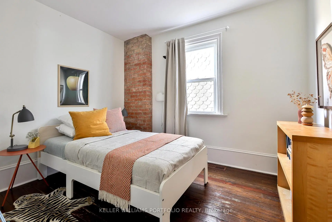
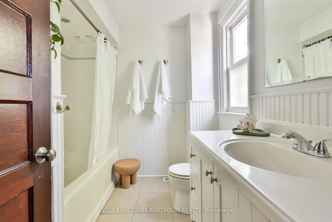
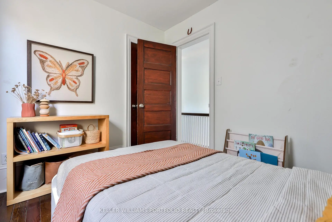
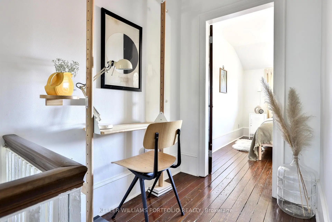
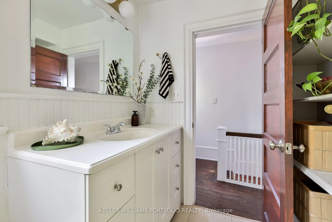
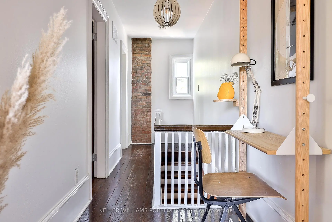
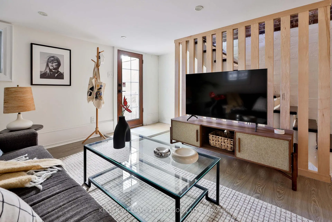
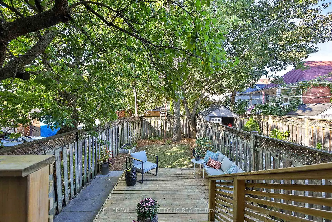
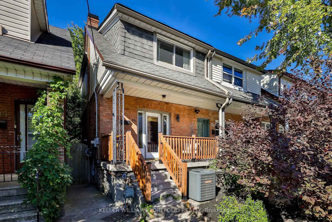
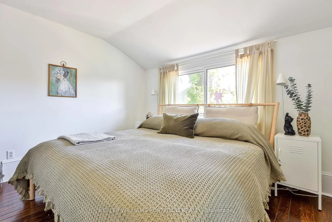
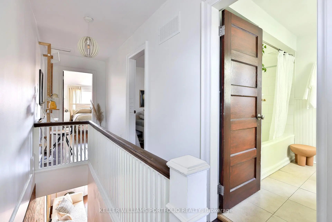
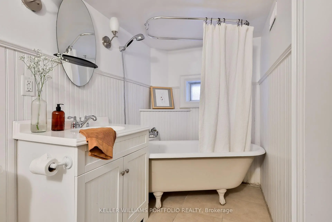
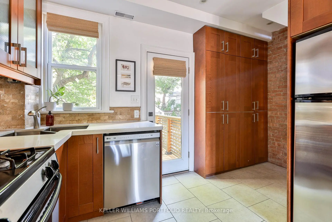
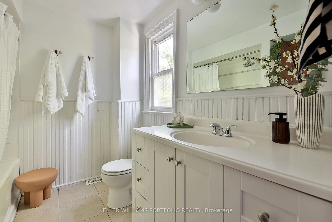
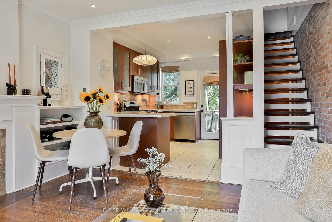
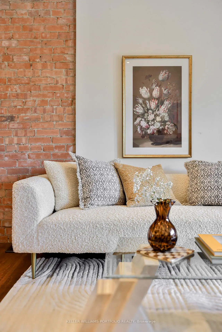
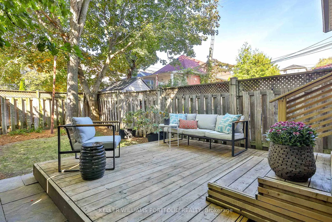
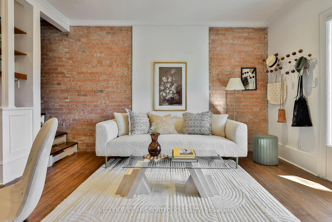
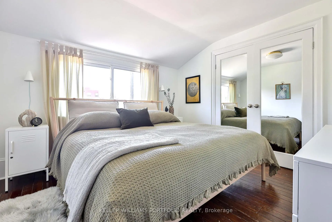
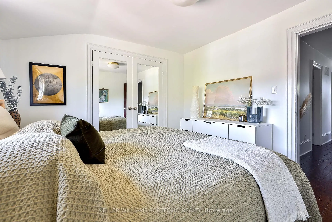
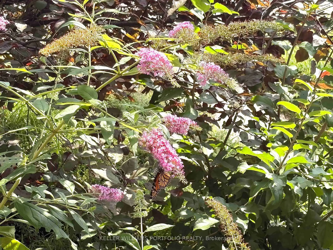
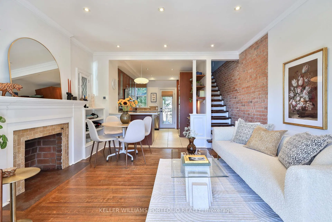
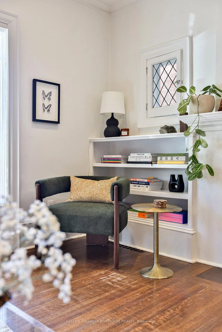
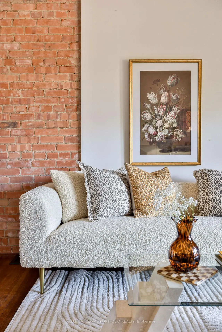
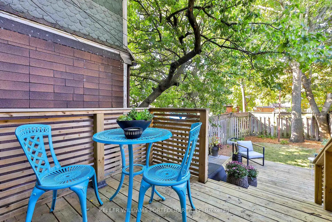
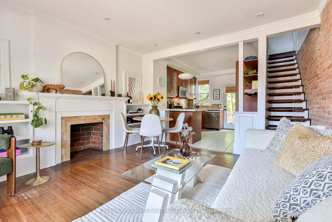
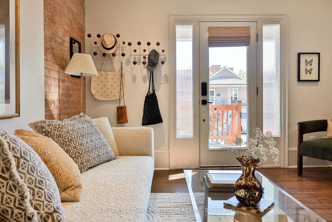
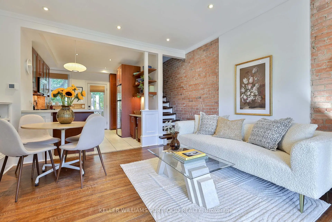
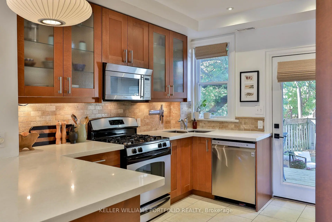
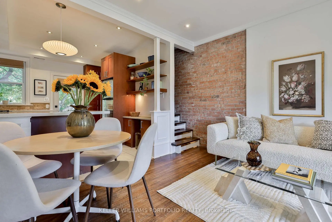
Spice up your life on Blandford! Delivering warm vintage vibes with practical comfort, this move-in ready abode is positively vibrating with good energy, character and charm. With exposed brick walls, leaded glass windows, old-timey wood floors, a claw foot tub, original wood doors and high baseboards, this sweeter than pumpkin pie cutie is no cookie-cutter! A bright, open concept main floor features a convenient kitchen with breakfast bar, a wealth of cupboard space, and a walk-out to a large, private, fenced backyard crowned with a leafy canopy. A true oasis in the city! Enjoy a sunny morning coffee on the front porch and take in the Monarchs flitting about in the pollinator garden. Come afternoon and evening, fire up the barbecue and sip cocktails on one of your two back decks amidst the dappled sunlight. Upstairs, the primary bedroom has a large closet and fits a king-sized bed. A bright basement features a large recreation area and open concept office area for work from home, plus a second full washroom with laundry, a large mechanical room for extra storage, and a walk-out to the backyard. If you're in the know, you know that Oakwood Village is where it's at. Tucked away on a quiet, family-friendly street in one of the most unpretentiously cool neighbourhoods in the city, join the bustling caravan of families taking their kids to school at Rawlinson, or meet up with friends at the library, Cedarvale Ravine or Fairbanks Pool - all right around the corner. Take a short stroll to Oakwood Espresso, Primrose Bagel, Porzia's (one of Toronto's top Italian restaurants), Dam Sandwiches, Nonna Lia and many more attractions on St. Clair West. Walking distance to many transit options, including the Oakwood LRT or the bus to Ossington station. All this with an above average home inspection means all you have to do is unpack and relax! See attachments for full list of upgrades and neighbourhood guide. Street parking for first car only $24.23 + HST.
查看中文翻译(机器翻译,仅供参考)
在布兰德福德给你的生活添点料!以实际的舒适感释放出温暖的古董气氛,这个移动入住的已准备好的住所以良好的能量,性格和魅力积极振动.有了暴露的砖墙,有铅的玻璃窗,古老的木地板,爪脚浴缸,原始的木门和高高的底板,这比南瓜派可爱更甜美的不是饼干!明亮而开放的概念主楼以方便的厨房为特色,有早餐酒吧,有丰富的橱柜空间,并有步行出道到一个大而私人的有栅栏的后院去,上面有一顶花冠.真正的绿洲在城市里!在前门廊享受清晨的咖啡并在传粉师花园里享受君主的欢快下午和晚上,烧烤和喝鸡尾酒在你的后甲板之一在被阳光照射下。在楼上,主卧室有一个大衣柜,并适合一个国王大小的床.明亮的地下室以大型娱乐区和开放式概念办公区为特色,供自家办公使用,外加有洗衣服的第二道全用洗手间,多供存储的大型机械室,外出后院.如果你知道,你知道奥K伍德村是它的位置。在城市最冷酷的街区之一的安静、家庭友好的街道上被卡住,加入一连串家庭大篷车,去奥K伍德·埃斯佩K索(橡木wood Espresso),普里姆罗斯·巴盖尔(Primrose Bagel),波尔齐亚(多伦多意大利最顶尖的餐馆之一),达姆·桑威奇斯(dam sandwiches),农娜·利亚(Nonna Lia)等地走走一走,并在圣K莱尔韦斯特(st.步行到许多中转选项,包括奥K伍德轻轨或前往奥辛顿站的大巴车.所有这一切,以高于平均水平的家庭检查意味着你要做的就是解开和放松!升级完整列表和街区指南见附件.第一辆车的街道停放仅24.23加元+ HsT.
主要特征
- 朝向: 后院朝西

- 睡房: 2

- 卫生间: 2

- 车库:

- 厨房: 1

重要信息
- 占地面接: 17.03 x 80.00 Feet

- 室内面积: 700-1100

- 地税: $ 3828.88

- C13835664

- 地产公司: KELLER WILLIAMS PORTFOLIO REALTY
| 房间 | 尺寸(平方米) | 细节描述 | |
|---|---|---|---|
| 客厅 Rm | 3.78x4.04 | 硬木地板, 合并餐饮, 顶灯 |
|
| 晚餐室 Rm | 3.78x4.04 | 硬木地板, 合并客厅, 顶灯 |
|
| 厨房 | 3.86x4.04 | 早餐台, 不锈钢电器, 顶灯 |
|
| 第二间卧室 | 2.51x3.12 | 硬木地板, 窗户, 壁橱 |
|
| Primary B | 3.40x3.50 | 硬木地板, 大衣橱, 大窗 |
|
| 娱乐室reatio | 3.42x3.73 | 乙烯塑胶地板, 开放式概念, 走出式 |
|
| 办公室 | 2.31x4.08 | 乙烯塑胶地板, 开放式概念 |
|
| 电器房 R | 1.42x3.93 | ||
| Bath | 1.42x3.73 | 合并洗衣房, 4 件套卫生间, 窗户 |
| 卫生间 | 卫浴件数 | 所在楼层 | |
|---|---|---|---|
| 1间 | 4件套 | Second |
|
| 1间 | 4件套 | Basement |
房屋简介
房屋位于Oakwood Ave & Rogers Rd交界附近, 这间2房2卫车库两层半独立房户型朝西向. 房屋及周边设施包括CarpetFree等. 客厅 Rm, 晚餐室 Rm和 厨房在主层.社区概况
该物业所在社区为自住率较高的社区,住宅类型包括独立屋、公寓和共管公寓。约有41%的居民拥有本科或以上学历,另有22%的居民拥有大专学历。公共交通是当地居民常用的通勤方式之一,同时不少居民也选择驾车。
学校信息
- Rawlinson Community School (Grade:JK-8) 2170/3037
- Oakwood公立高中 (Grade:9-12) 727/739
- D'Arcy McGee天主教学校 (Grade:JK-8)
- Rawlinson Community School (Grade:JK-8) 2170/3037
- J R Wilcox Community School (Grade:JK-8) 1277/3037