Wychwood, Toronto, M6G 2J6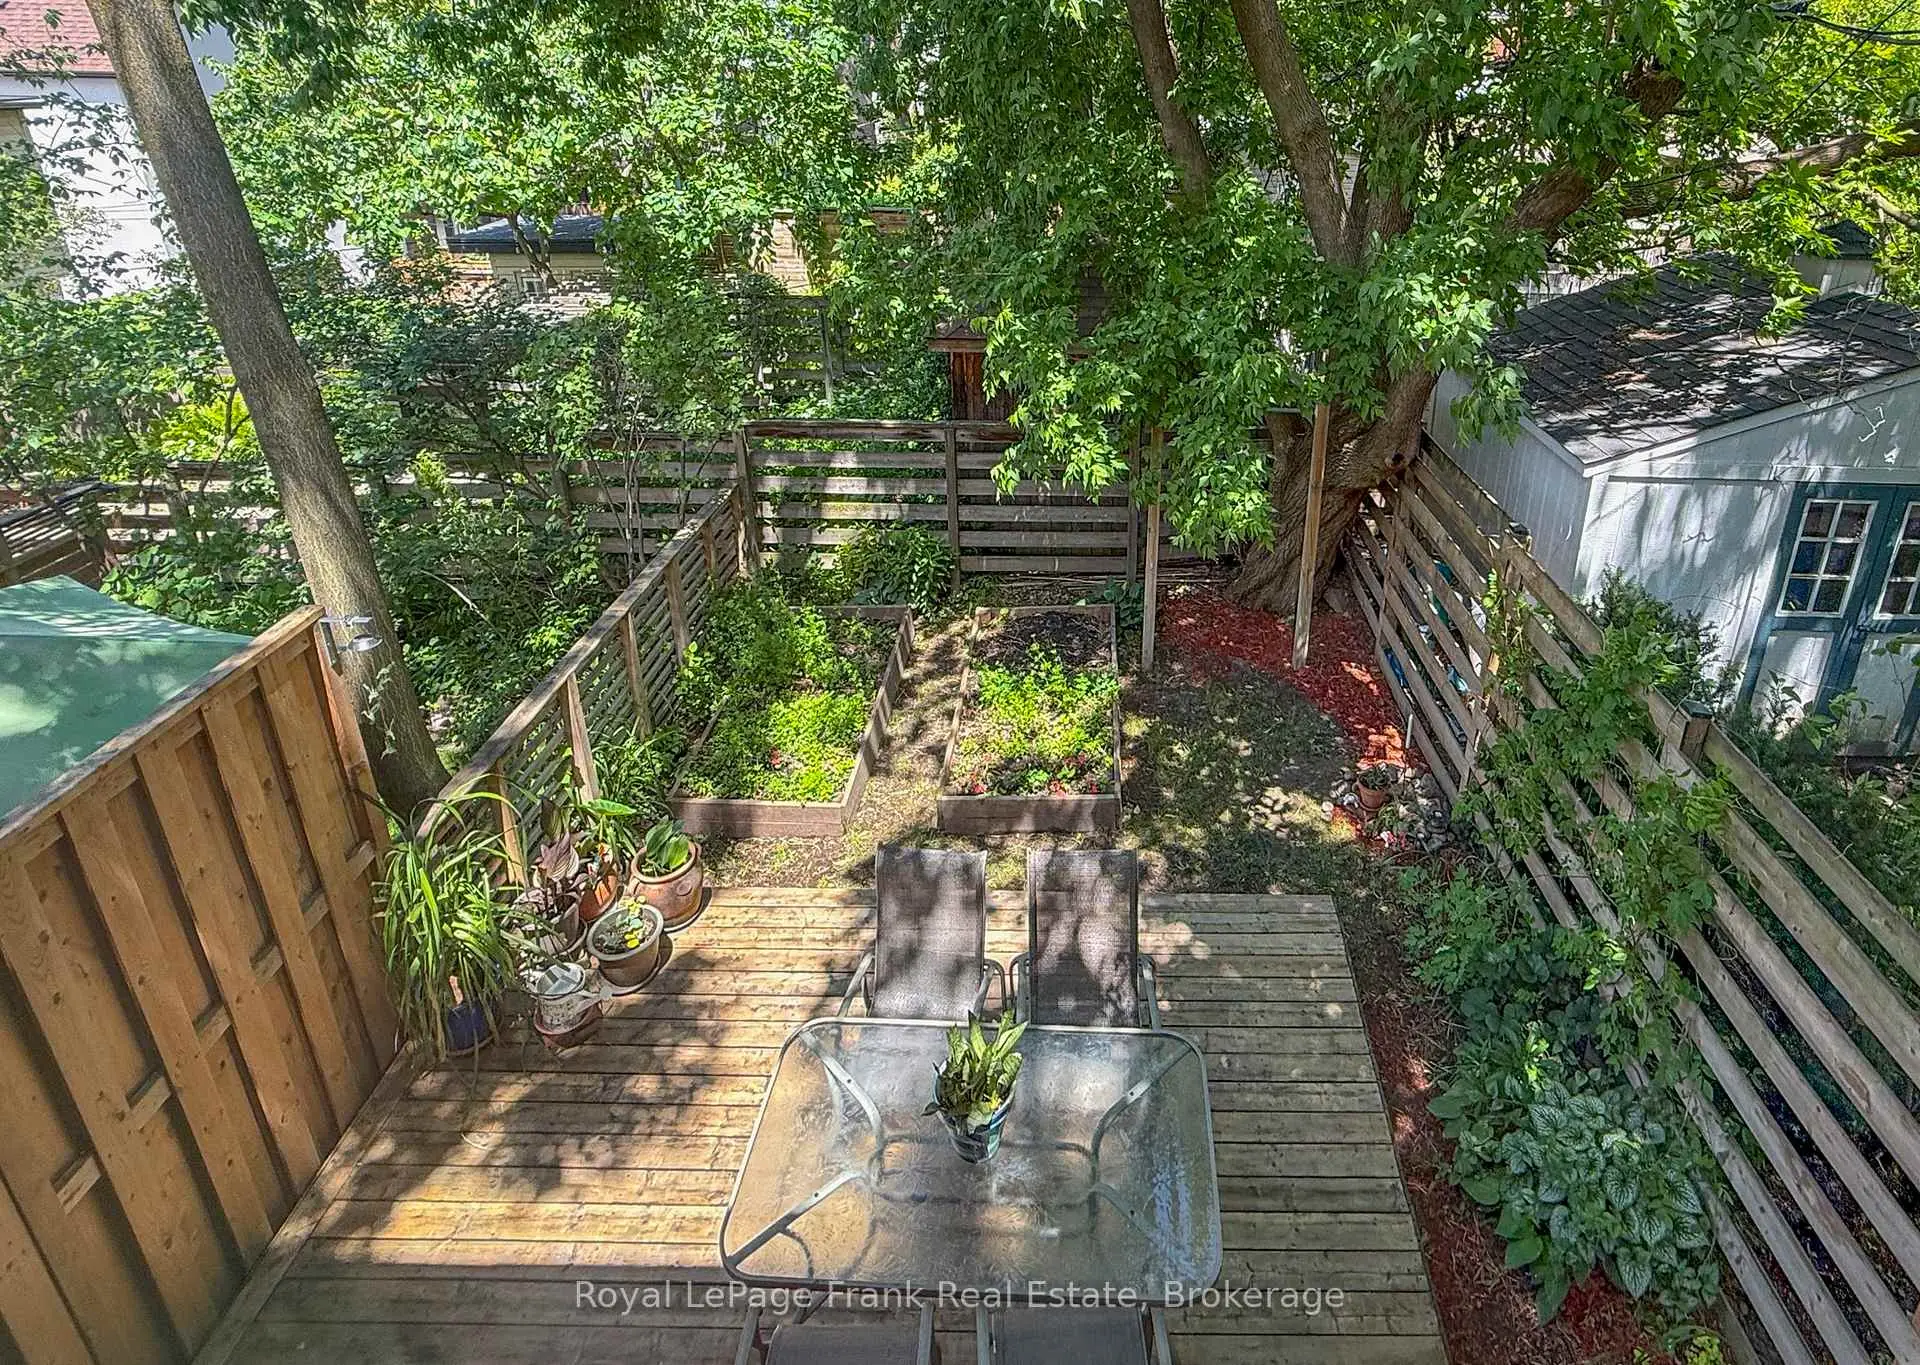

房屋信息
MLS房源英文原文
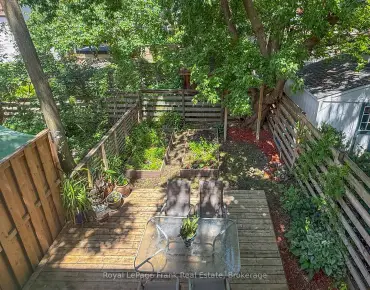
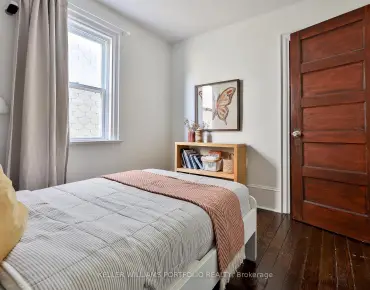
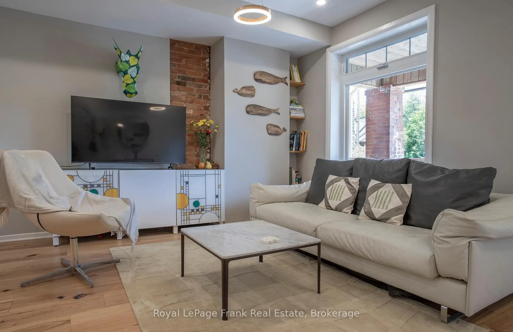
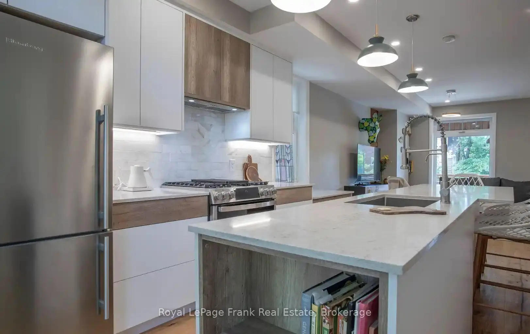
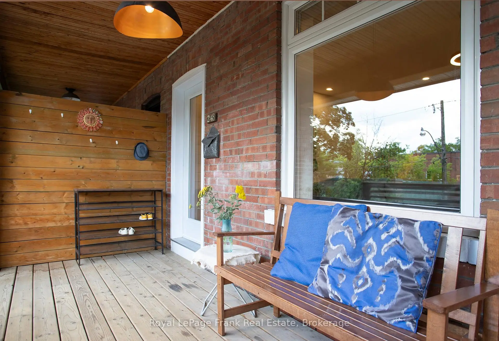
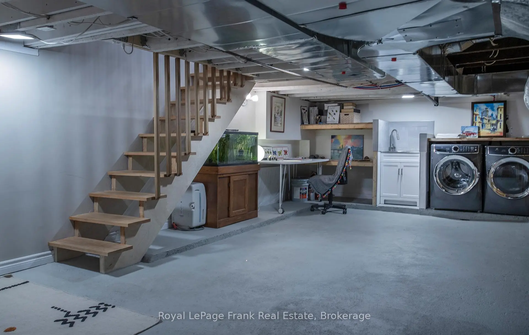
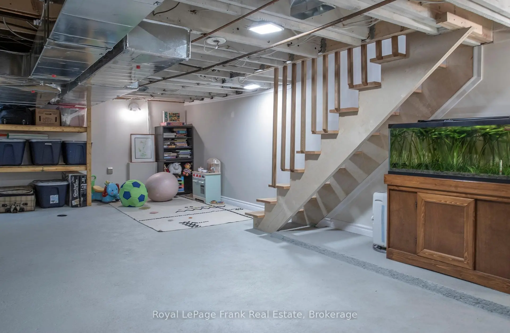
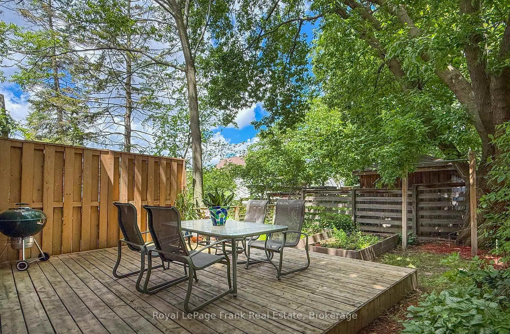
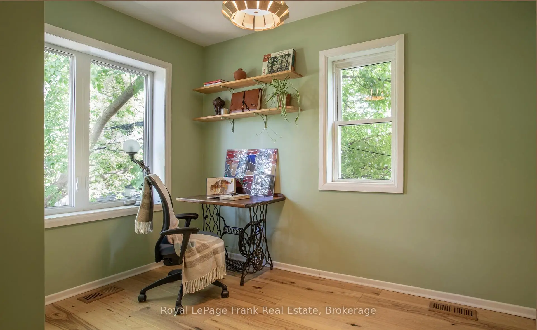
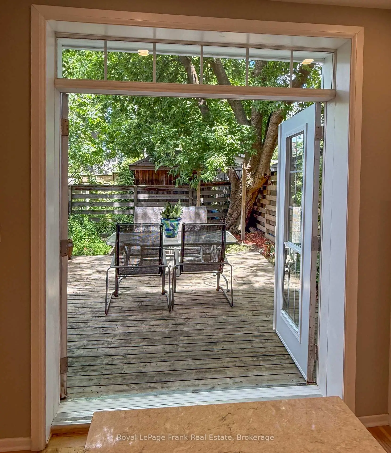
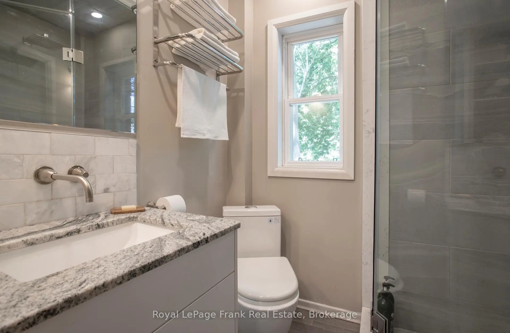
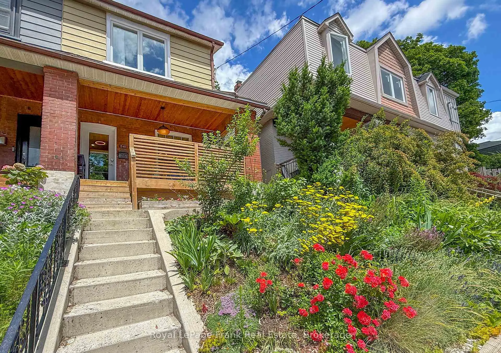
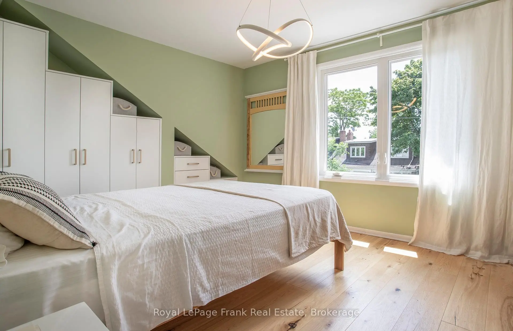
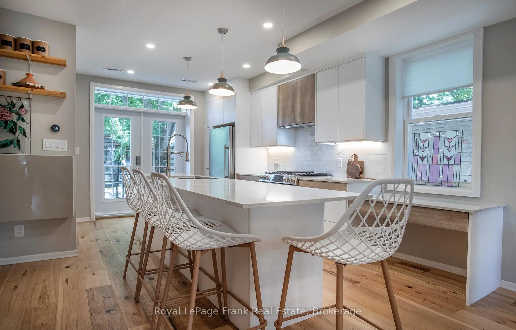
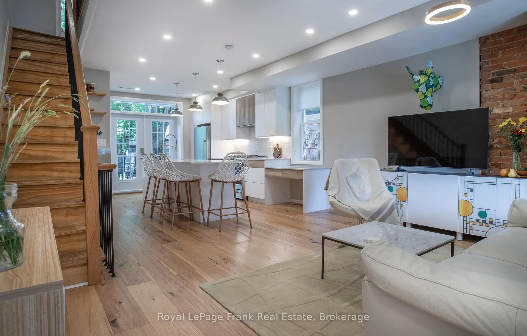
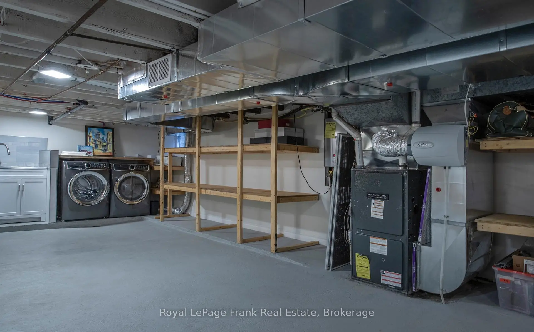
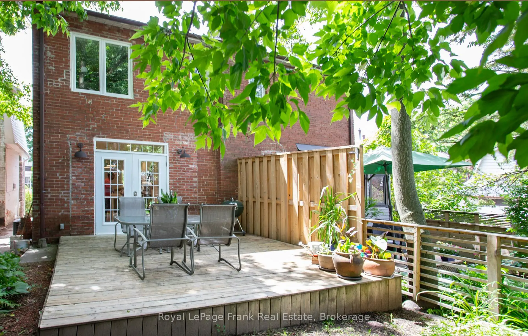
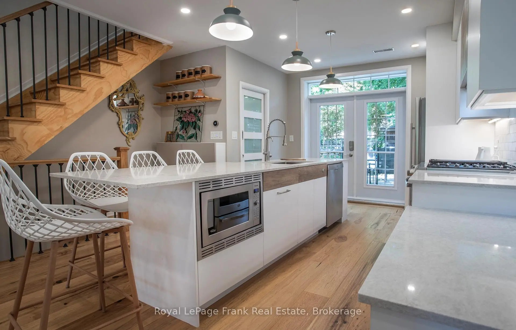
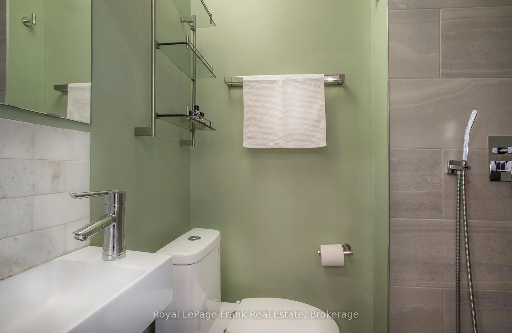
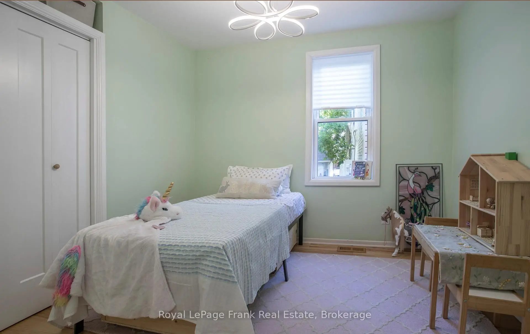
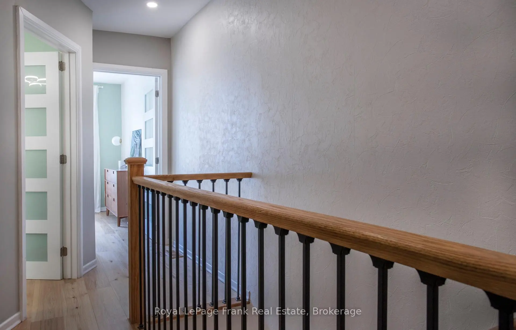
Welcome to 248 Benson Ave, a rare turnkey opportunity in the sought-after Wychwood neighborhood. Redesigned by owner-architect and renovated from the studs up in 2020; additional upgrades in 2022 include an insulated basement, new porch, front concrete staircase and retaining wall. Elevated from the street, enter through a spacious south-facing porch to an open concept main floor. Ergonomic custom kitchen doubles up as a dining area and is equipped with Caesar stone quartz countertops, marble tile backsplash and premium appliances. French patio doors with an oversized transom window enhance indoor-outdoor living. Rare three-piece main floor washroom, provides convenience for entertaining or pet care. Upstairs, spa-like bathroom is completed with a rare commercial-grade steam shower, marble tile, and designer fixtures. All three bedrooms are filled with light through oversized windows, feature engineered hardwood, solid wood trim and doors, including a custom closet in the main bedroom. Other upgrades include new plumbing, electrical, HVAC, new windows, roof maintenance and more, virtually every aspect of this home has been improved resulting in high energy efficiency rating that keeps the house naturally cool during the summer and warm in the winter. The basement offers additional living space, custom built-in storage, and a premium Electrolux laundry center. Outdoor living features a spacious 14' x 14' rear deck, professionally landscaped grounds, and cedar garden beds. Located steps to Wychwood Barns year-round farmer's market, St. Clair W restaurants, parks, schools, and transit, this family home offers exceptional urban accessibility. Move in with confidence knowing the home's major systems have been comprehensively updated and meticulously maintained. Parking is available through a parking pass guaranteed by city for $23.26 + HST/month and is readily available right in front of the house.
查看中文翻译(机器翻译,仅供参考)
欢迎来到248班森 ave,一个难得的交钥匙机会在之后的Wychwood街区。由业主-建筑公司重新设计,2020年从柱子上翻新;2022年的其他升级包括一个隔热地下室、新门廊、前混凝土楼梯和保留墙。从街上爬出,从宽敞的南出廊入到开放的概念主楼. ergonomic定制厨房作为餐饮区双层,并配备有凯撒石石石柜台,大理石平板回放和高价电器.具有超大跨度窗口的法国院子门可加强室内外生活。稀有三件主层洗手间,为娱乐或宠物护理提供方便.在楼上,类似温泉的浴室竣工时有一个罕见的商业级蒸汽浴、大理石瓦和设计师固定装置。所有三间卧室都由光接通过大的窗户,特色工程硬木,固木修饰和门,包括主卧室的定制衣柜.其他的升级包括新的管道、电气、中央空调、新的窗户、屋顶维护,以及更多的,几乎每一个方面都得到了改善,因此提高了能源效率,使房子夏季自然凉爽,冬季温暖。地下室提供额外的生活空间,定制的内置储存,以及一个高价的Electrolux洗衣中心.户外生活以宽敞的14'×14'后甲板为特色,有专业景观的地盘和雪松园地床.在Wychwoods barns全年农民市场、圣K莱尔餐厅、公园、学校和中转站,了解家庭主要系统的信心行动得到了全面更新和精心维护。泊车通过城市保证的停车证提供,每月23.26加元加高温/高温/
主要特征
- 朝向: 后院朝北

- 睡房: 3

- 卫生间: 2

- 车库:

- 厨房: 1

重要信息
- 占地面接: 17.83 x 69.00 Feet

- 室内面积: 700-1100

- 地税: $ 5386.52

- C13766440

- 地产公司: Royal LePage Frank Real Estate
| 房间 | 尺寸(平方米) | 细节描述 | |
|---|---|---|---|
| 厨房 | 4.83x3.66 | 硬木地板, , 石英台面 |
|
| 客厅 Rm | 4.39x4.11 | 硬木地板, , 开放式概念 |
|
| Primary B | 3.96x3.09 | 硬木地板 |
|
| 第二间卧室 | 3.09x2.39 | 硬木地板 |
|
| 第三间卧室 | 2.90x2.89 | 硬木地板 |
|
| 娱乐室reatio | 8.76x4.29 |
| 卫生间 | 卫浴件数 | 所在楼层 | |
|---|---|---|---|
| 1间 | 3件套 | Second |
|
| 1间 | 3件套 | 主层 |
房屋简介
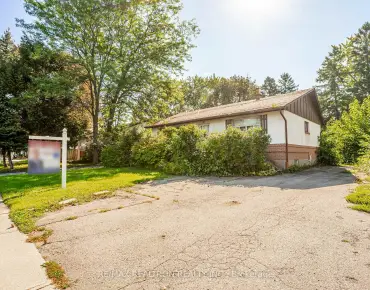
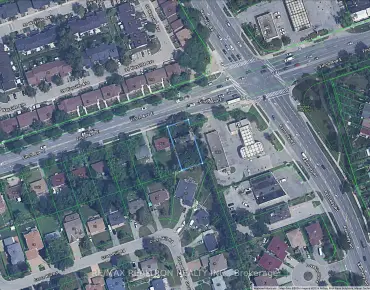
房屋位于中城区南部临界多伦多市区WINONA DR & ST CLAIR WEST交界附近, 这间3房2卫车库两层半独立房户型朝北向. 地下室没有装修. 房屋及周边设施包括Other,WaterHeaterOwned,WaterPurifier,Garburator和CarpetFree等. 厨房和 客厅 Rm在主层.社区概况
该物业所在社区为自住与租户并存的社区,住宅类型以公寓和共管公寓为主。约有53%的居民拥有本科或以上学历,另有20%的居民拥有大专学历。公共交通是当地居民常用的通勤方式之一,同时不少居民也选择驾车。