
 Maple Leaf, Toronto, M6L 1R1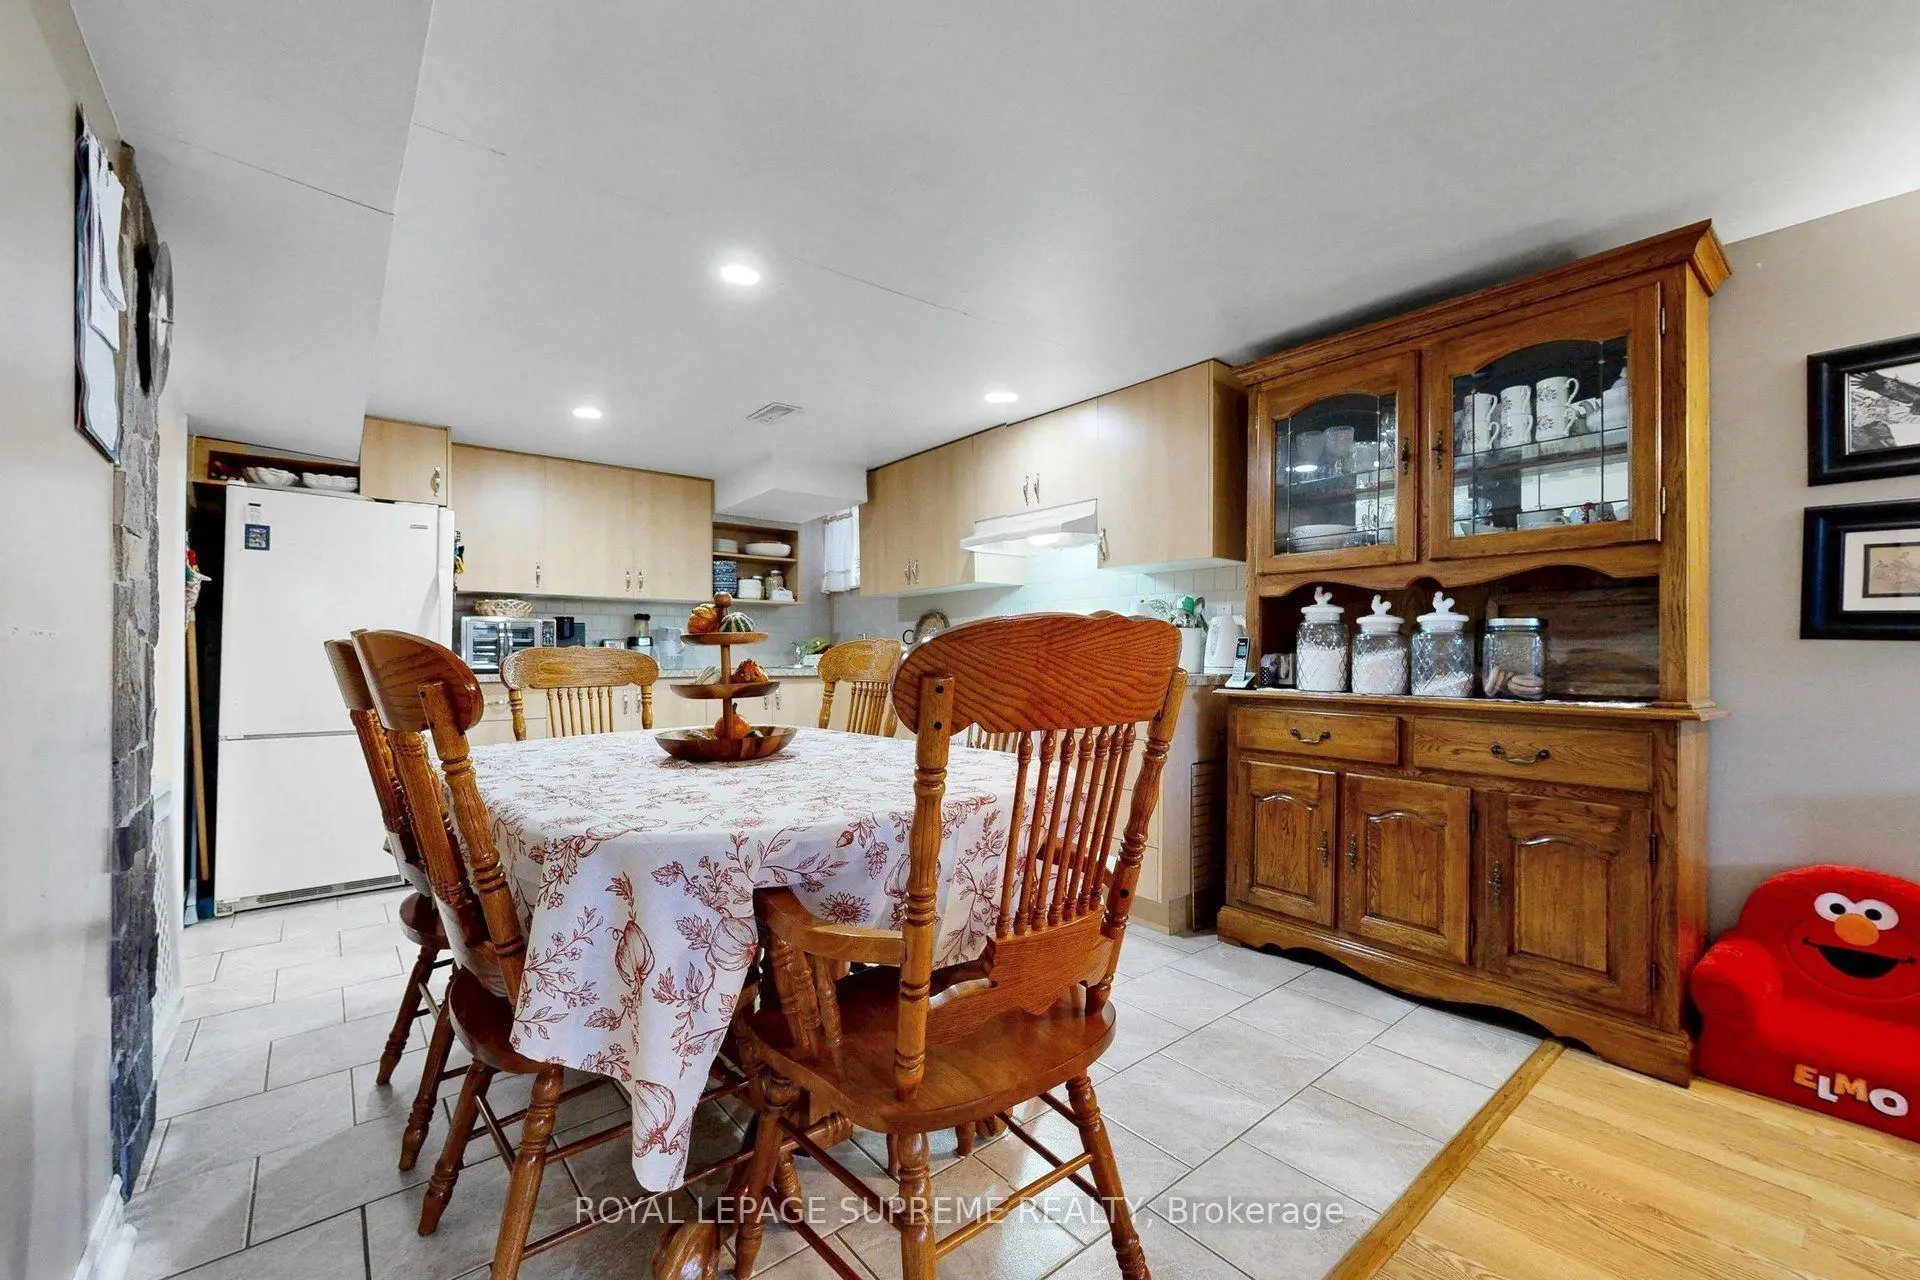

房屋信息
MLS房源英文原文
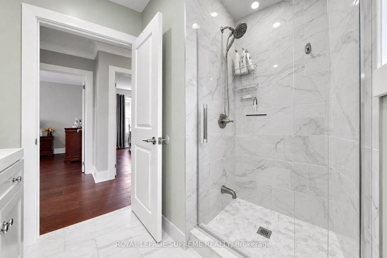
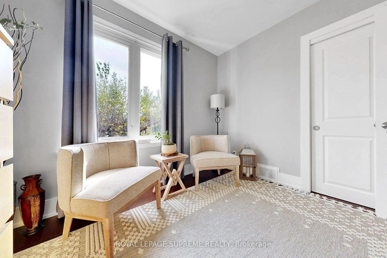
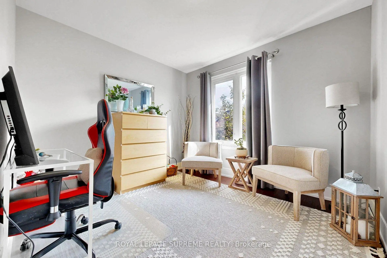
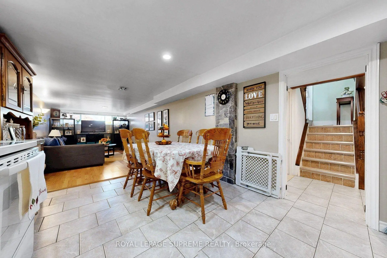
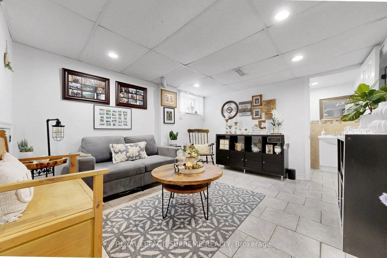
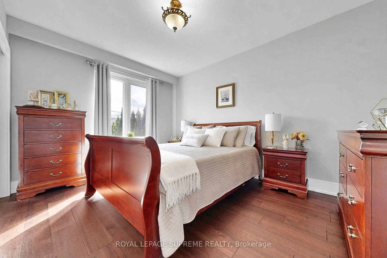
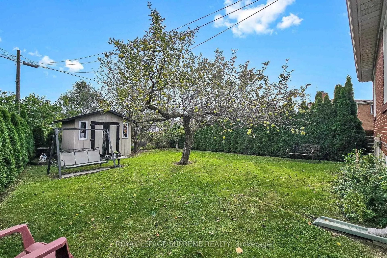
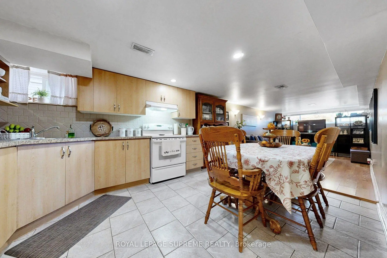
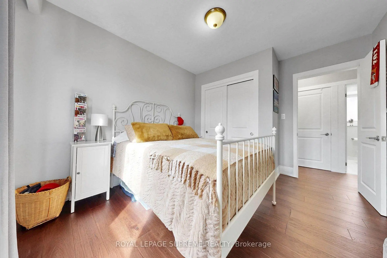
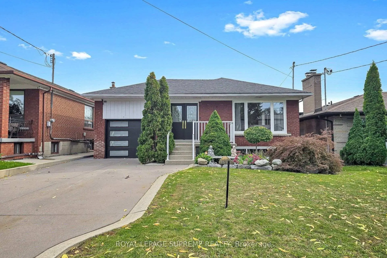
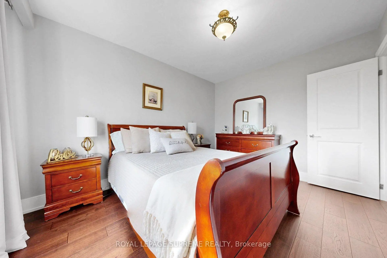
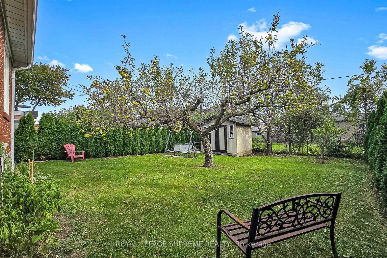
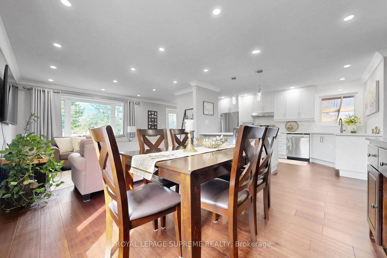
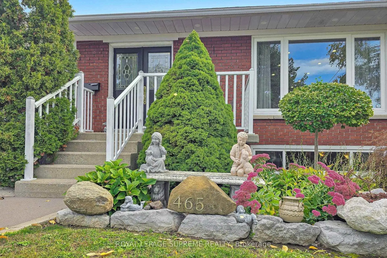
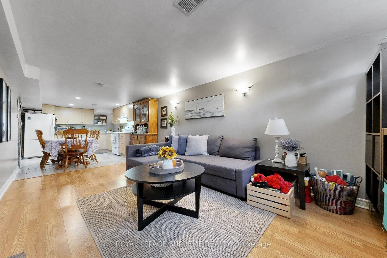
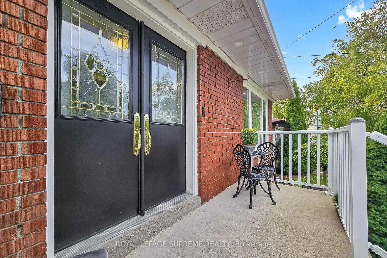
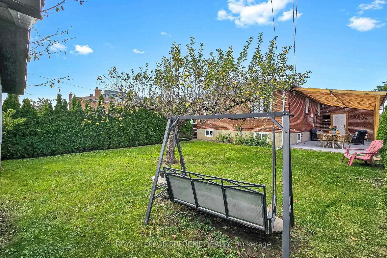
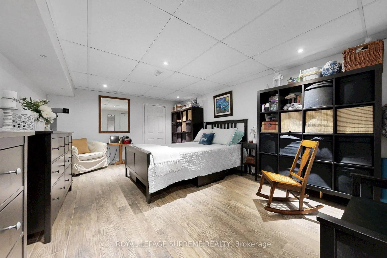
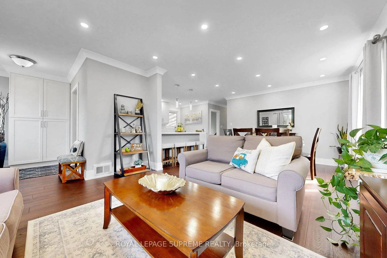
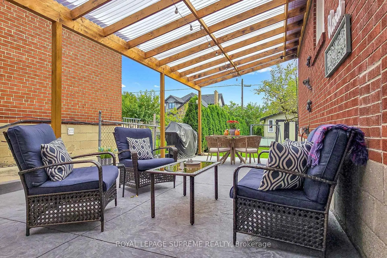
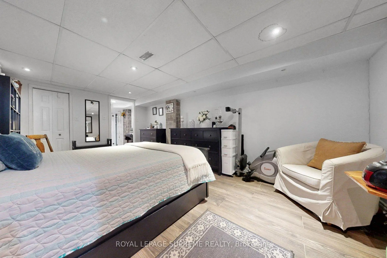
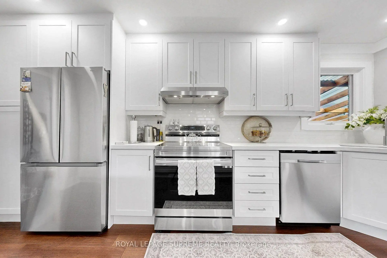
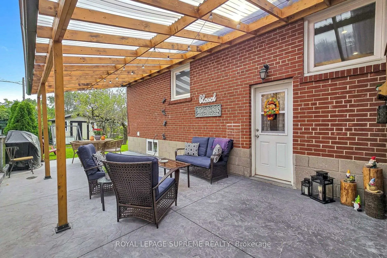
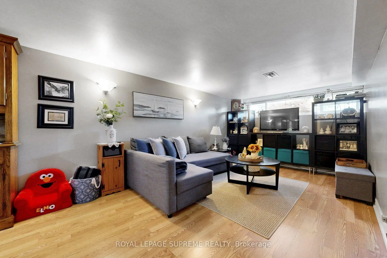
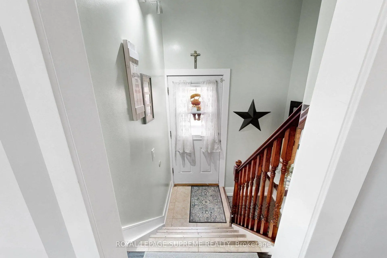
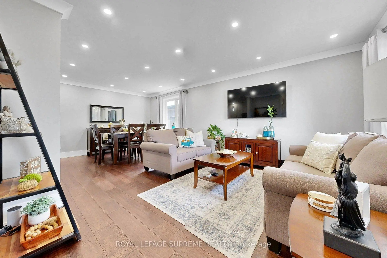
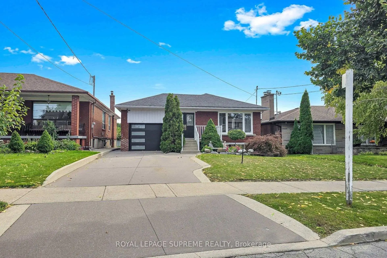
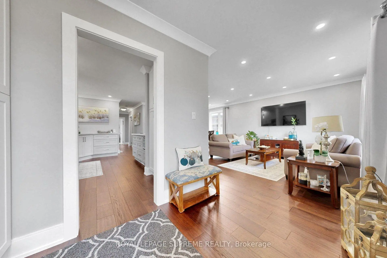
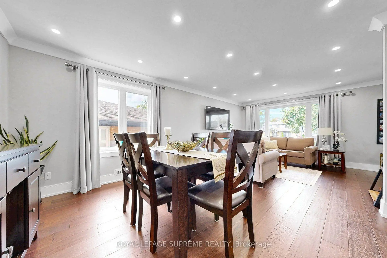
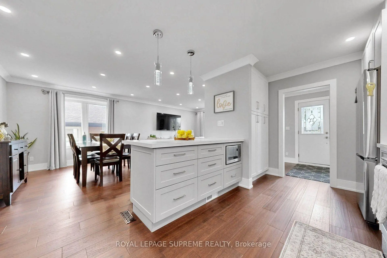
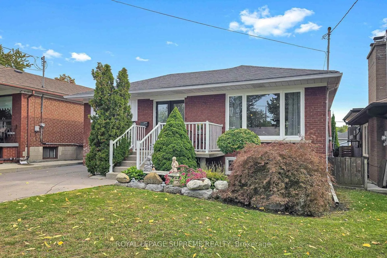
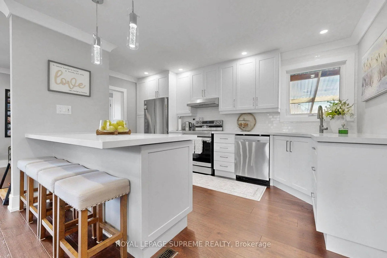
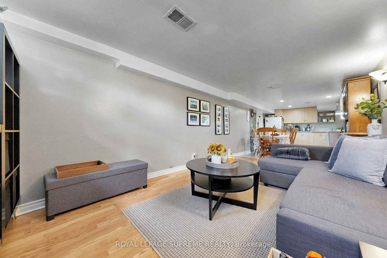
Welcome to your dream home! A Stunning Renovated Brick Bungalow with Income Potential! This beautifully upgraded 3-bedroom detached brick bungalow offers the perfect blend of modern luxury, functional design, and incredible income potential. Situated in a highly accessible neighborhood, this turn-key property is perfect for growing families and savvy investors alike. Seamless flow between the living and dining rooms-perfect for entertaining. Gourmet Modern Kitchen: equipped with sleek quartz countertops, a double sink, and a breakfast bar for casual dining. Premium Finishes: gleaming hardwood floors and elegant crown molding. Three generous bedrooms, each featuring double closets for ample storage. A dedicated main-floor laundry. Fully finished walk-out 1 bedroom basement apartment with a separate entrance as well as own laundry facility. Great space for an Income Earner or an In-Law Suite. This home also, features a coveted walk-out to a beautiful, covered patterned cement deck. Private driveway with space for 3 vehicles, plus a detached 1 car garage. Low-maintenance covered cement deck, perfect for year-round outdoor enjoyment. Unbeatable location & transit commuter's paradise with easy, rapid access to Highway 401. Direct bus to the Eglinton subway station. Neighborhood amenities include minutes away from a major hospital, premier shopping districts, parks, and top-tier schools.
查看中文翻译(机器翻译,仅供参考)
欢迎来到你的梦想之地!一个惊人的翻新砖块与收入潜力!这个精美的升级了3个卧室的脱落式砖屋提供了现代奢侈,功能设计,以及令人难以置信的收入潜力的完美搭配.这种交钥匙地产非常适合成长的家庭和优秀的投资者。生活室和餐室之间无缝的流畅用于娱乐美食厨房现代化厨房:配备了斯莱K石英石台面台,双层水槽,以及用于临时餐饮的早餐酒吧.优质的完成:闪烁出硬木地板和优雅的花冠模具.三间宽敞的卧室,每间都装有双层衣柜供充裕地储藏.专用干地洗衣房 1个卧室地下室公寓另有一个入口以及自己的洗衣设施收入者或法律套房的空间很大。这座房子的特色是向一个漂亮的被盖住的水泥甲板走去私家车道有3辆车辆的车位,外加一个可拆卸的一辆车库.低维护覆盖了水泥甲板,适合全年户外享受.不可战胜的地点和过境通勤者的天堂方便快捷地进入401号高速公路直通埃格林通地铁站.邻里设施包括远离大医院、首府购物区、公园和顶级学校的几分钟
主要特征
- 朝向: 后院朝南

- 睡房: 3

- 卫生间: 2

- 车库: 1

- 厨房: 1

重要信息
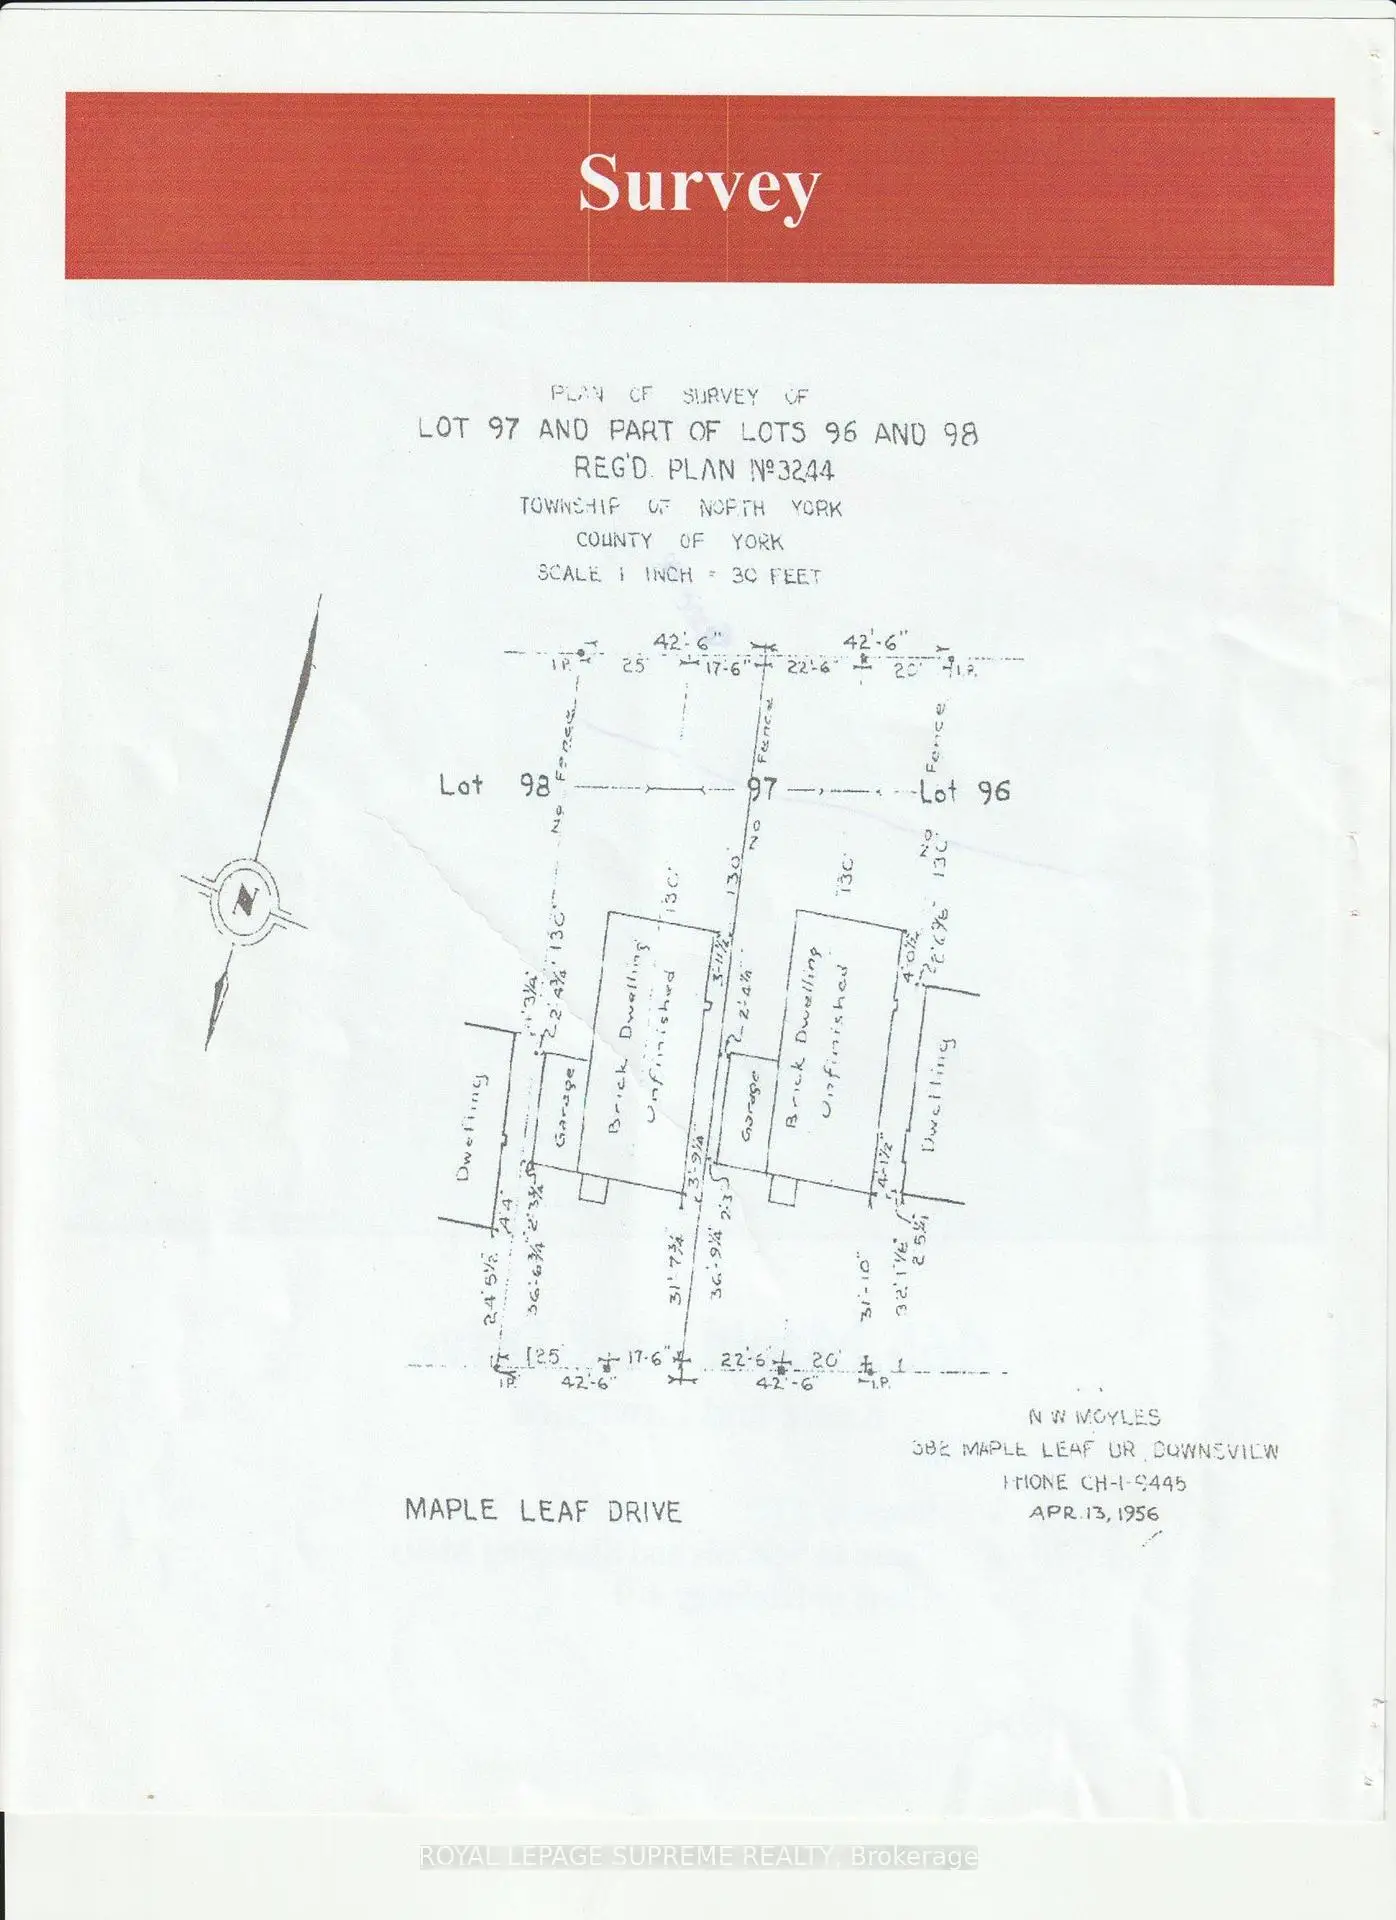
- 占地面接: 42.50 x 130.00 Feet

- 室内面积: 1100-1500

- 地税: $ 4933.81

- W13859546

- 地产公司: ROYAL LEPAGE SUPREME REALTY
| 房间 | 尺寸(平方米) | 细节描述 | |
|---|---|---|---|
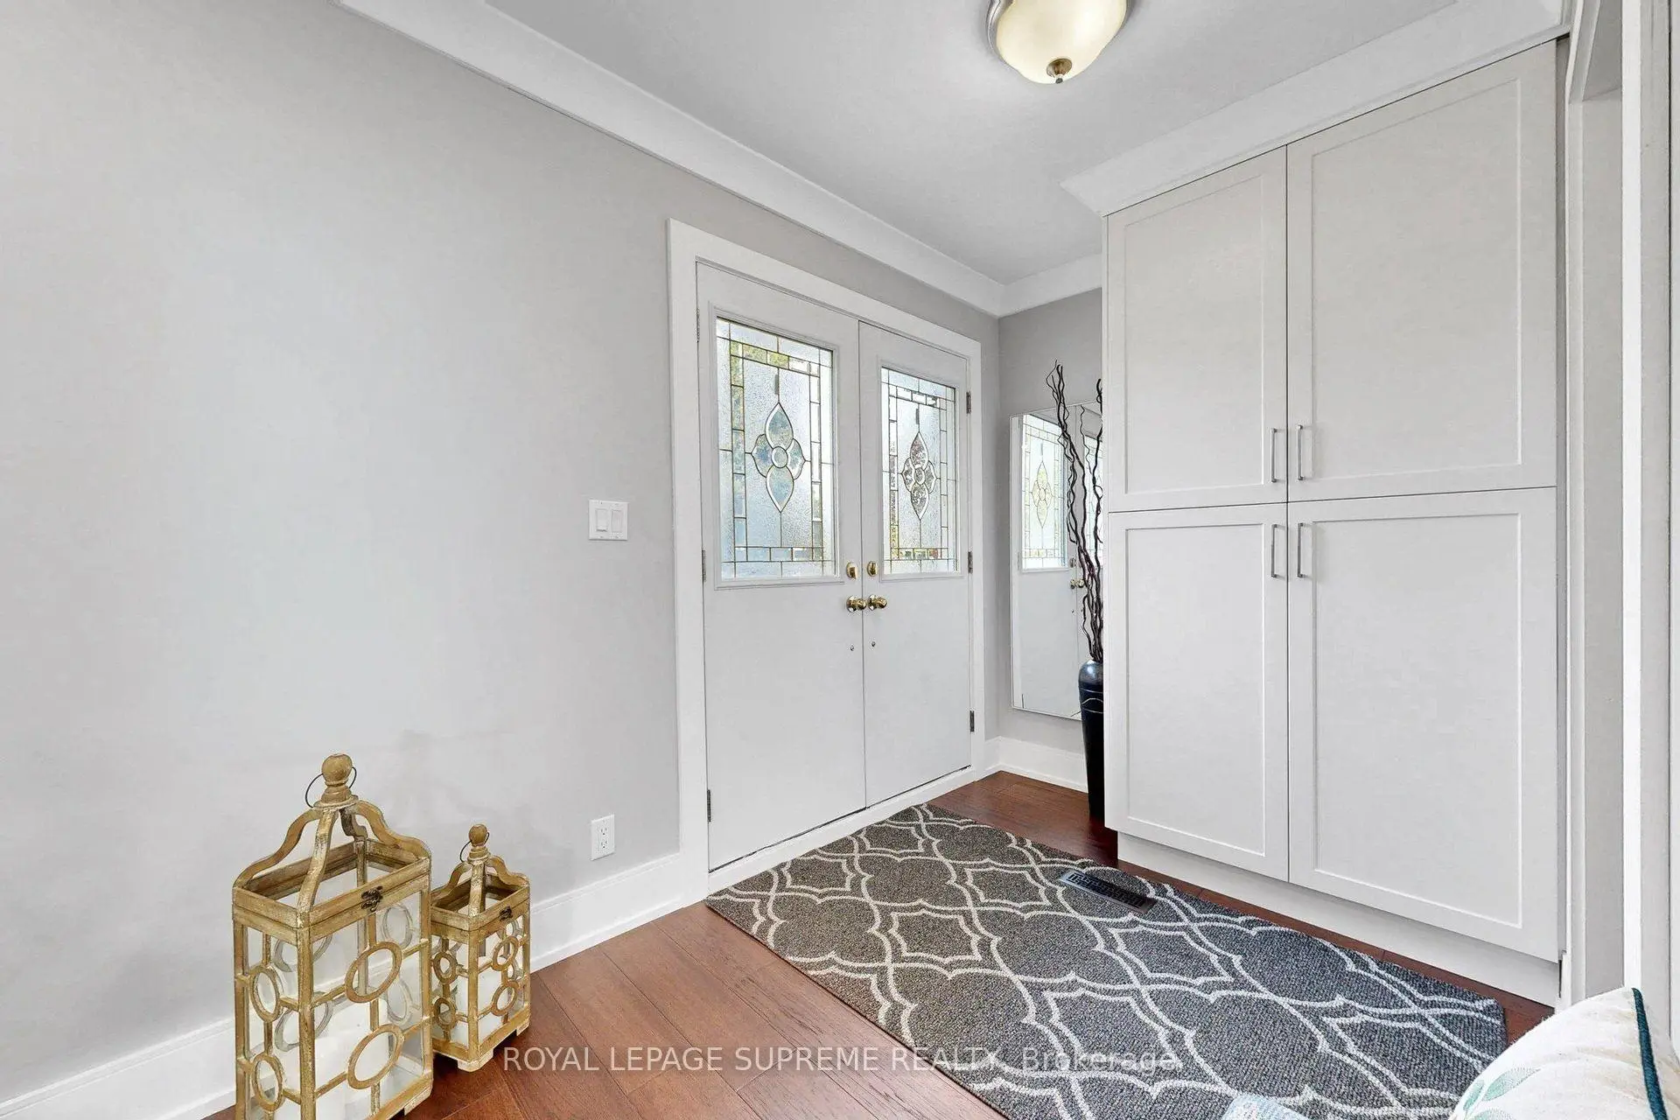
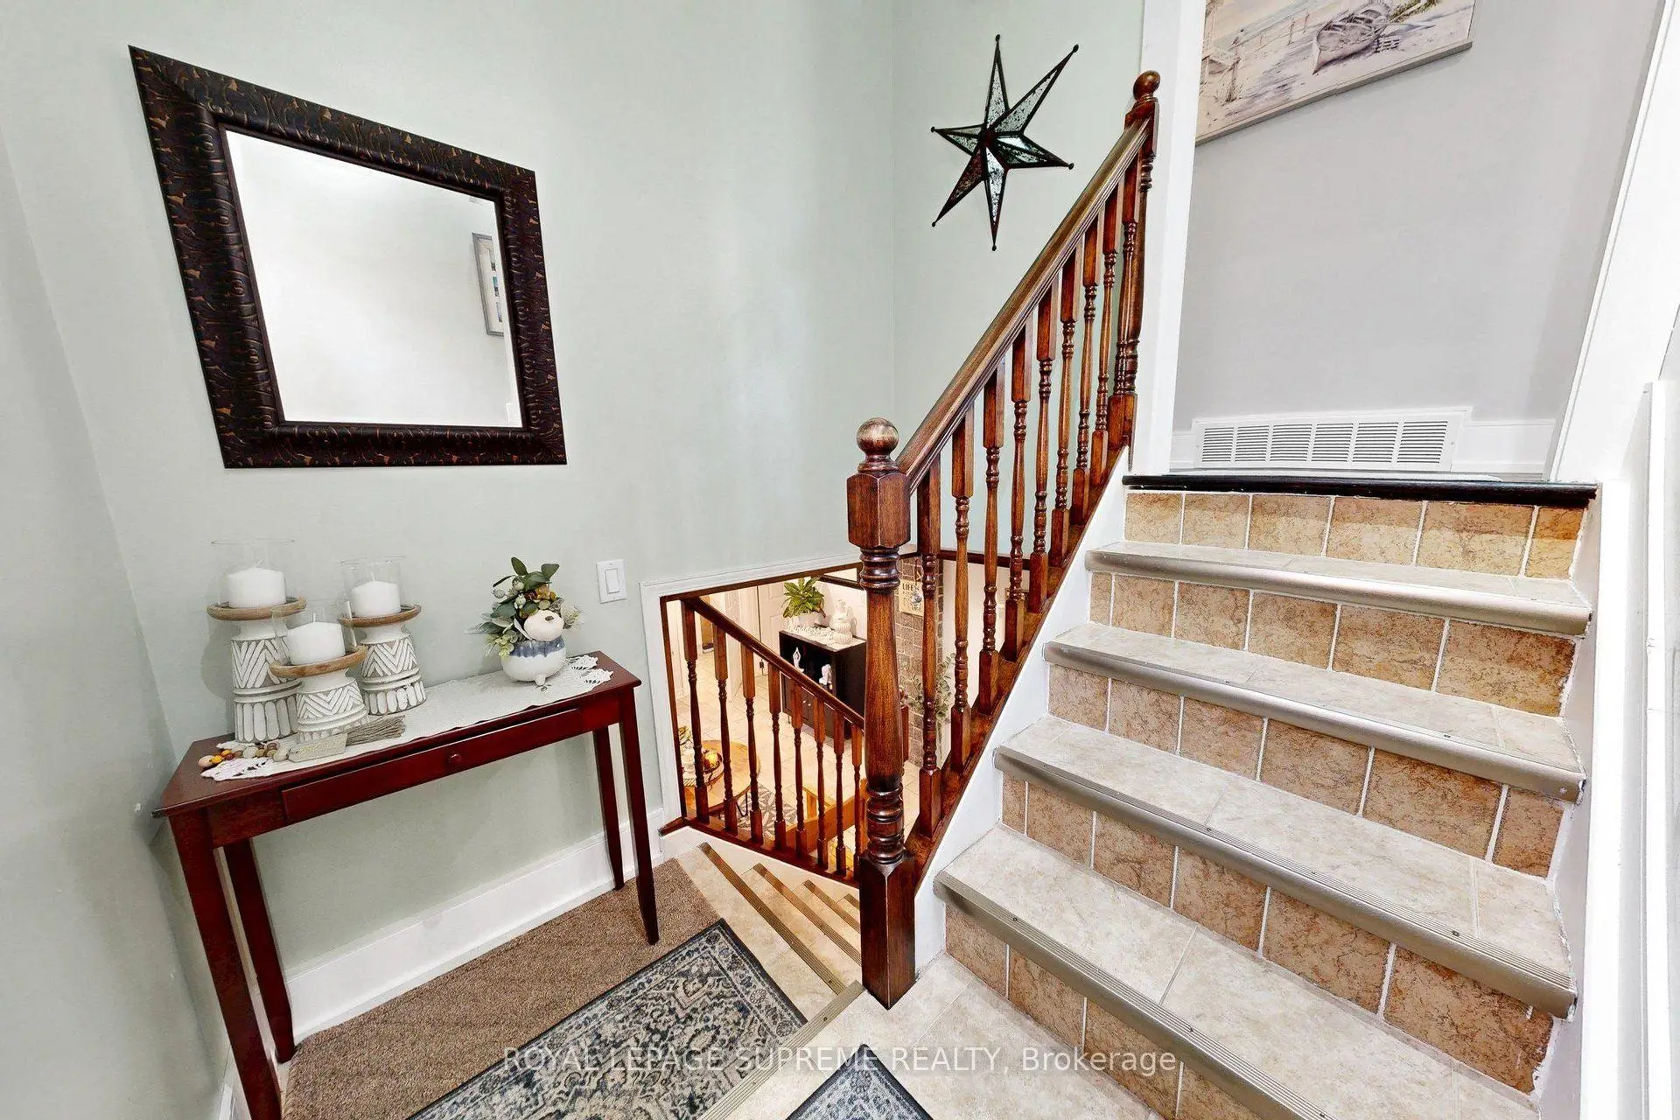
| 门厅 | 2.80x1.93 | 硬木地板, 双壁橱, 双门 |
|
| 厨房 | 4.80x2.85 | 硬木地板, 石英台面, 现代厨房 |
|
| 客厅 Rm | 4.00x3.20 | 硬木地板, 合并餐饮, 顶灯 |
|
| 晚餐室 Rm | 4.00x3.55 | 硬木地板, 合并客厅, 开放式概念 |
|
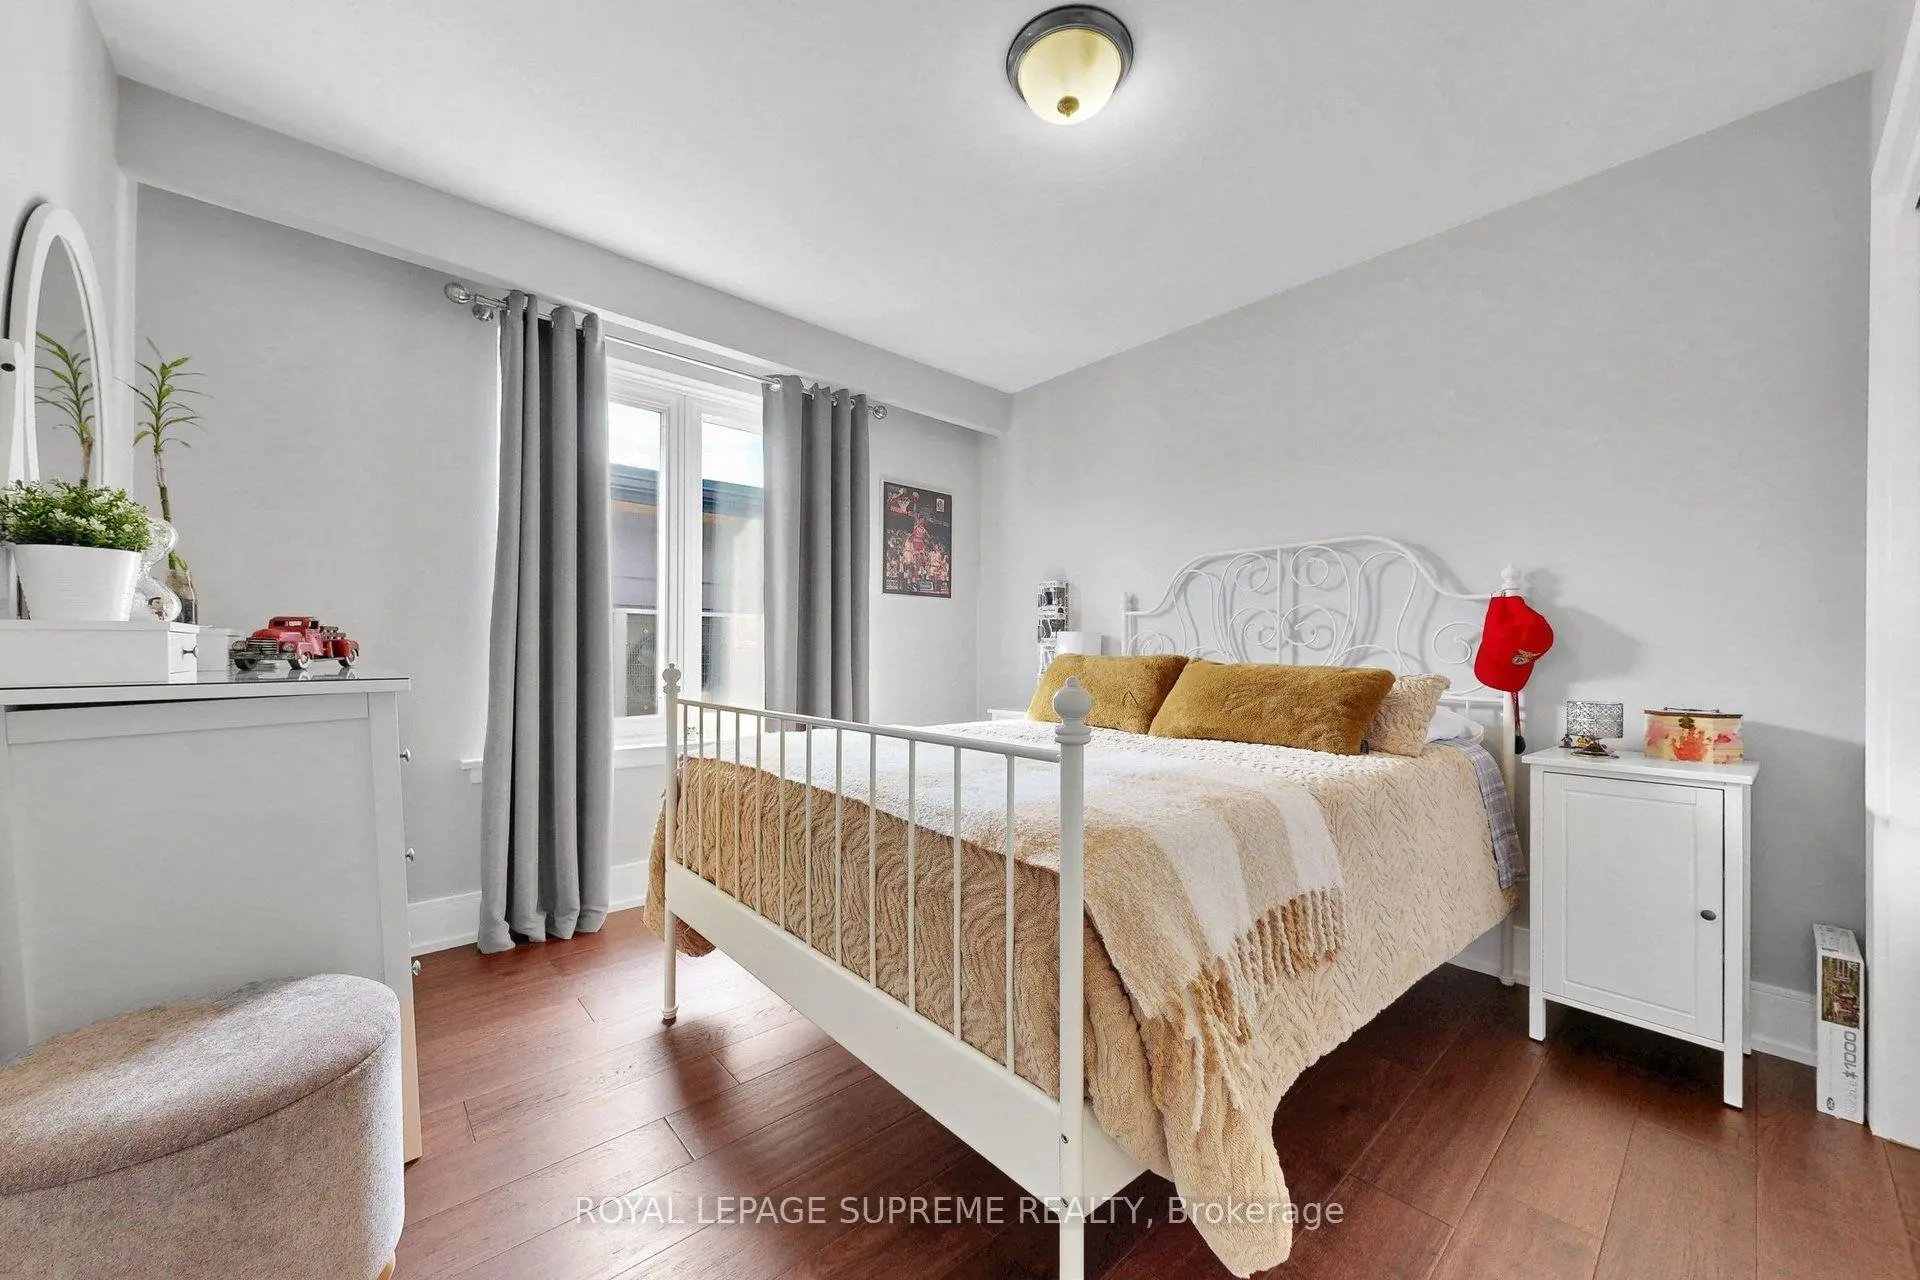
| Primary B | 3.90x3.00 | 硬木地板, 双壁橱, |
|
| 第二间卧室 | 3.00x3.00 | 硬木地板, 双壁橱, 大窗 |
|
| 第三间卧室 | 2.95x2.75 | 硬木地板, 双壁橱, |
|
| 厨房 | 4.40x3.28 | 陶瓷地板, , 顶灯 |
|
| 娱乐室reatio | 5.35x3.10 | 复合地板, 合并厨房, 开放式概念 |
|
| 第四间卧室 | 5.50x3.40 | 陶瓷地板, 壁橱, 顶灯 |
|
| 办公室 | 3.65x3.25 | 陶瓷地板, , 风景窗 |
|
| 洗衣房 | 2.50x2.50 | 陶瓷地板, 壁橱, 大窗 |
| 卫生间 | 卫浴件数 | 所在楼层 | |
|---|---|---|---|
| 1间 | 3件套 | 主层 |
|
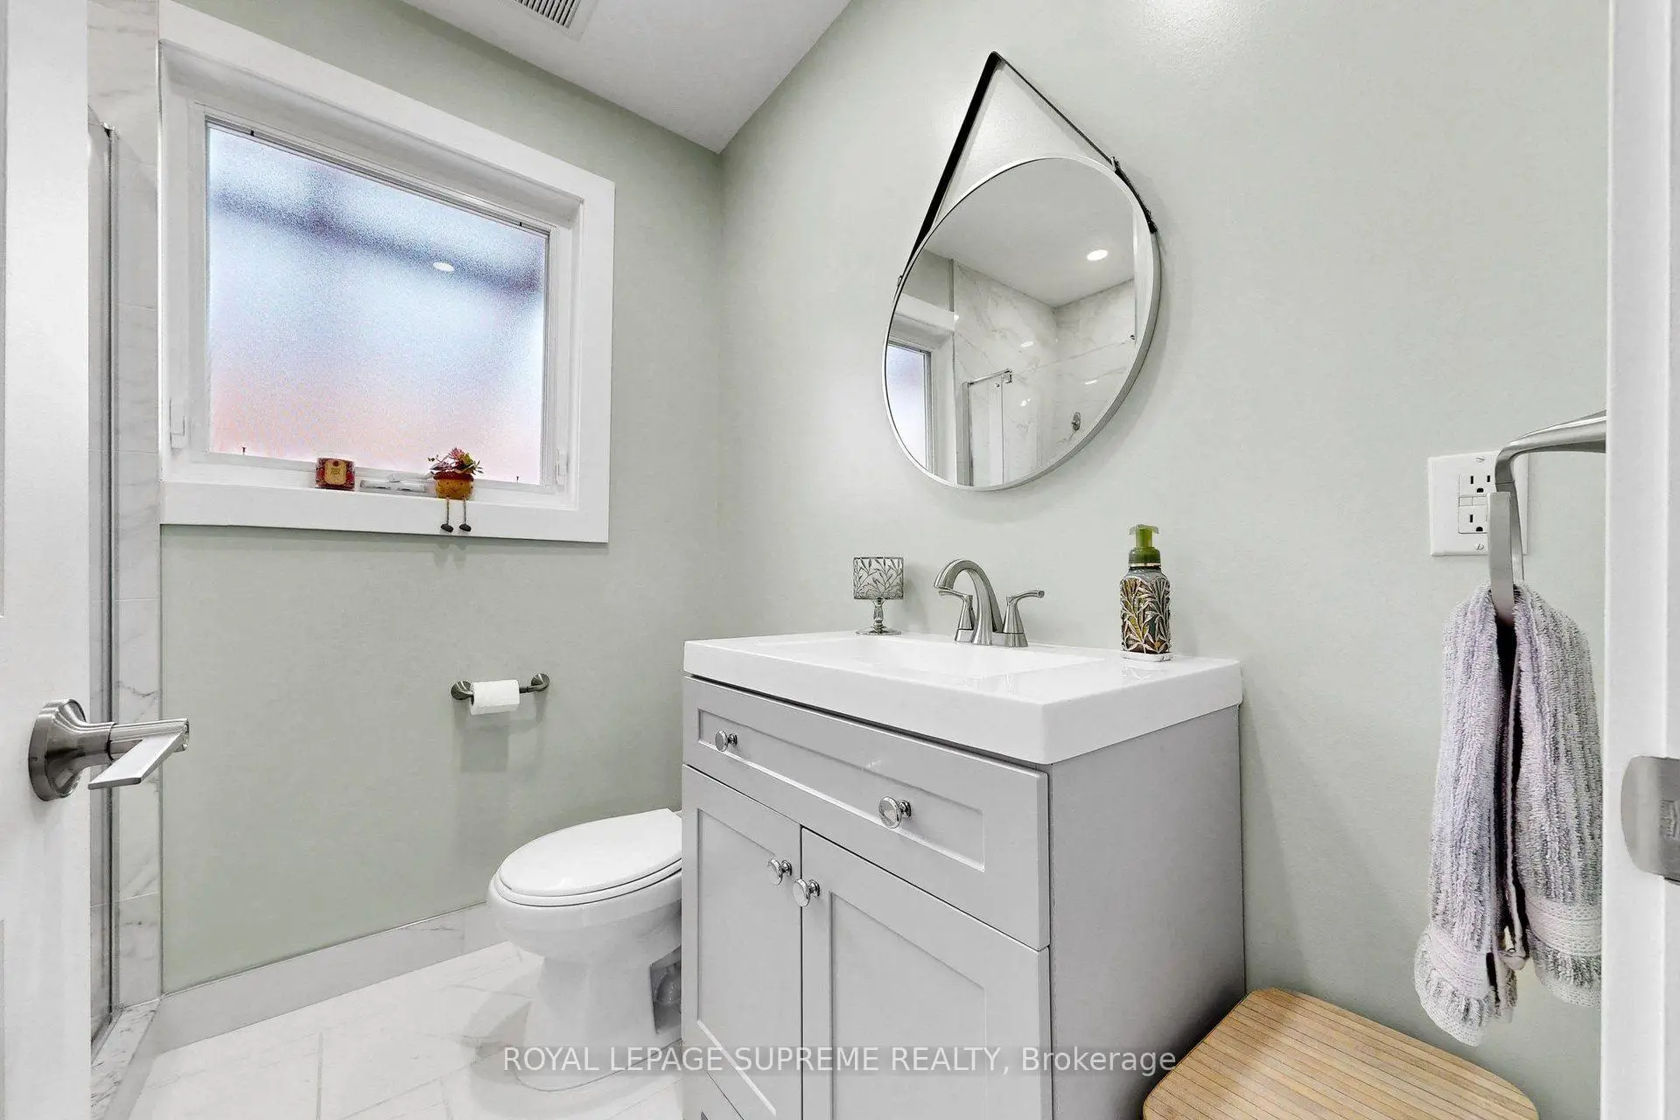
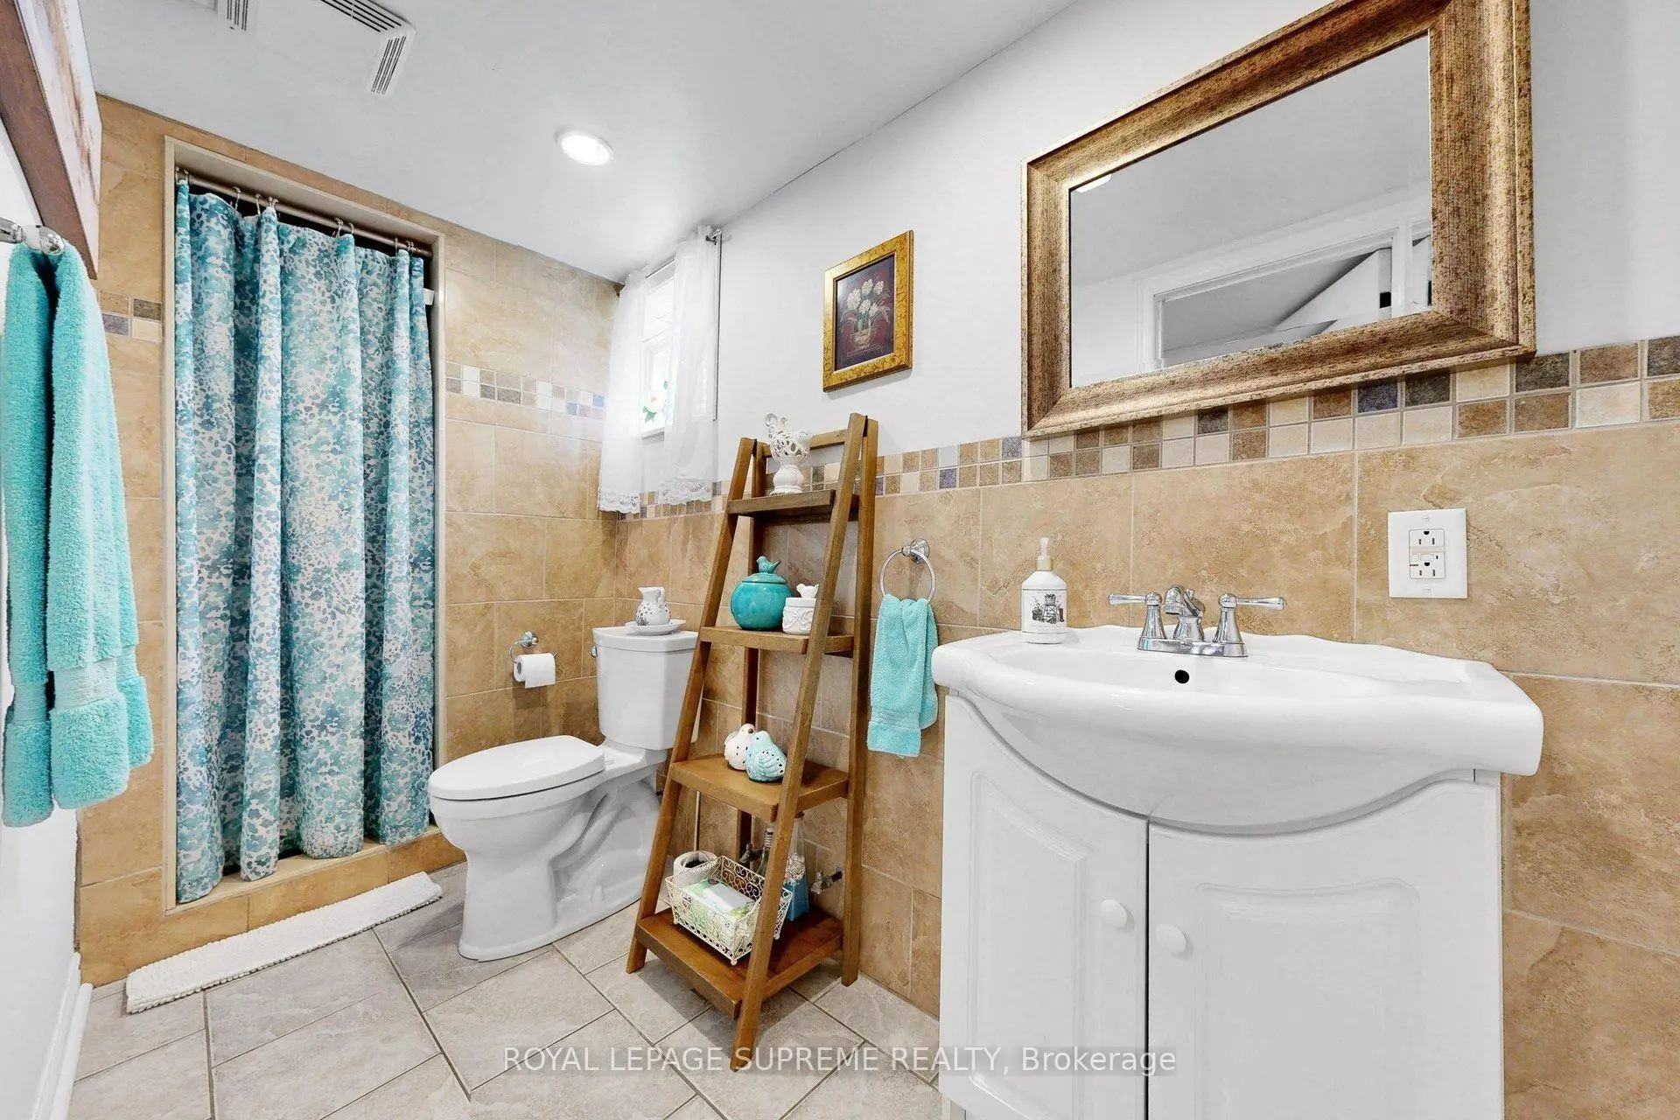
| 1间 | 3件套 | Basement |
房屋简介
房屋位于北约克西部kEELE AND MAPLE LEAF交界附近, 这间3房2卫单车库平房独立房户型朝南向. 465 Maple Leaf Dr拥有单连接式停车位. 地下室完全装修并有套间可用于住宿. 房屋及周边设施包括PrimaryBedroom-Main等. 门厅, 厨房, 客厅 Rm, 晚餐室 Rm, Primary B, 第二间卧室和 第三间卧室在一层.社区概况
该物业所在社区为以自住为主的社区,住宅类型包括独立屋、公寓和共管公寓。约有41%的居民拥有本科或以上学历,另有38%的居民拥有大专学历。当地居民通勤时通常结合驾车和公共交通两种方式。






