
 Cliffcrest, Toronto, M1M 2S3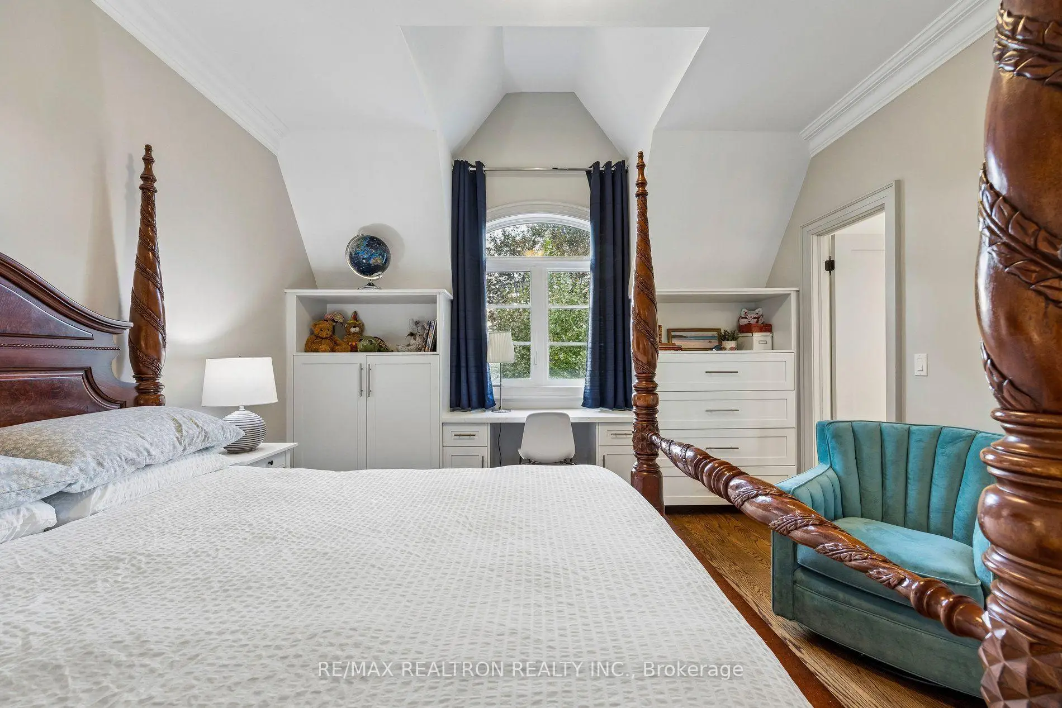
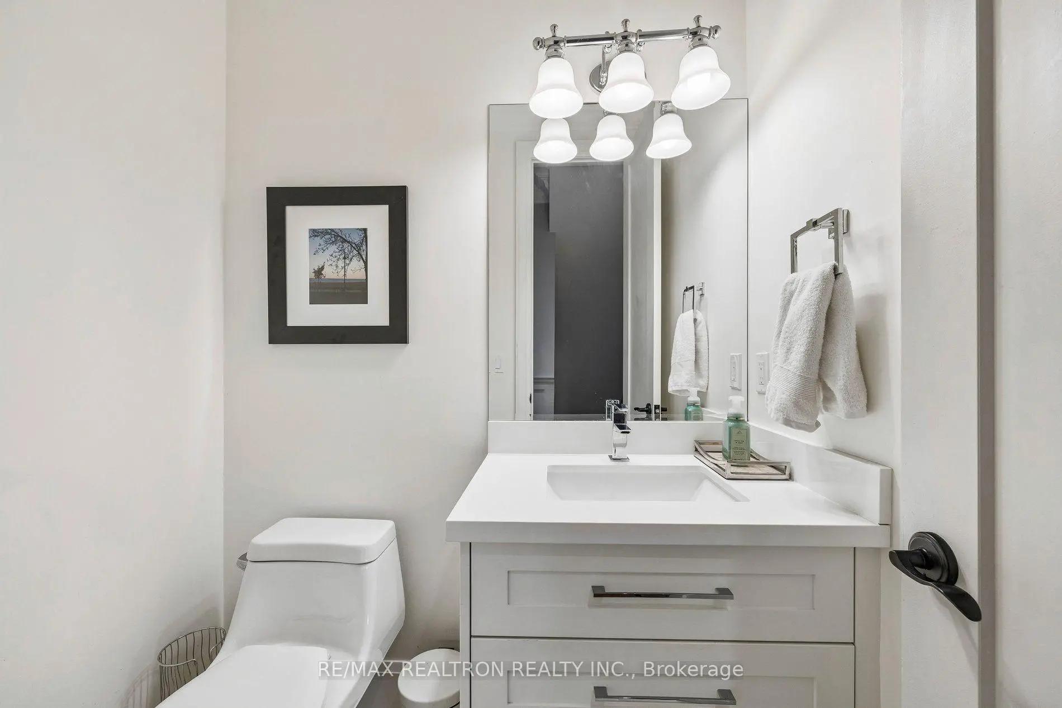
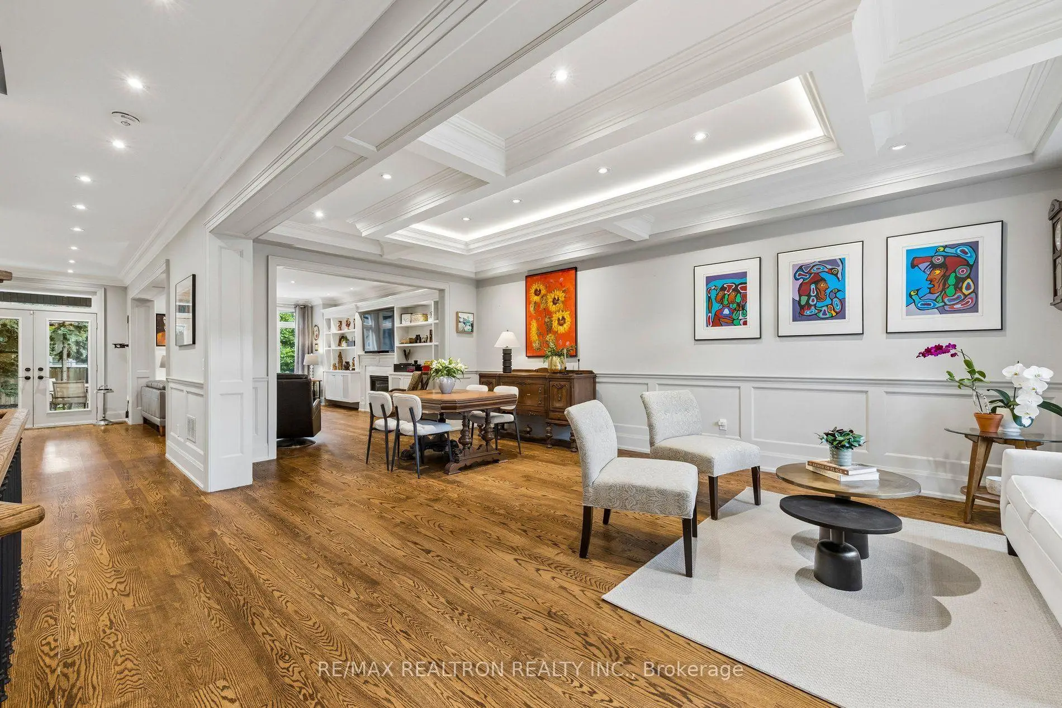
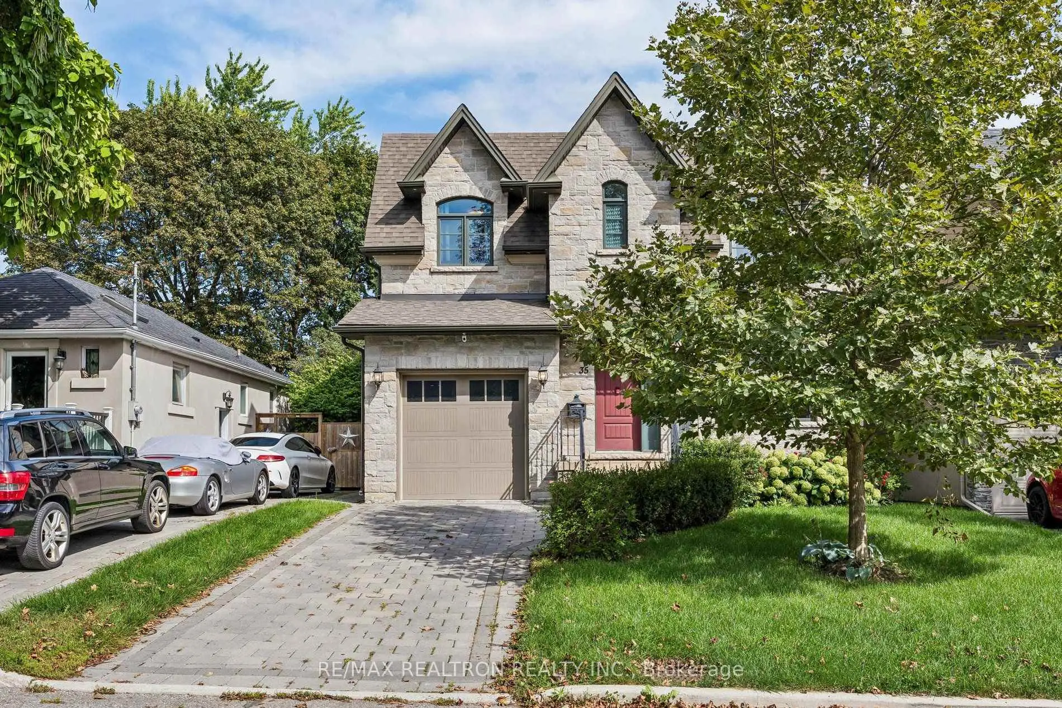
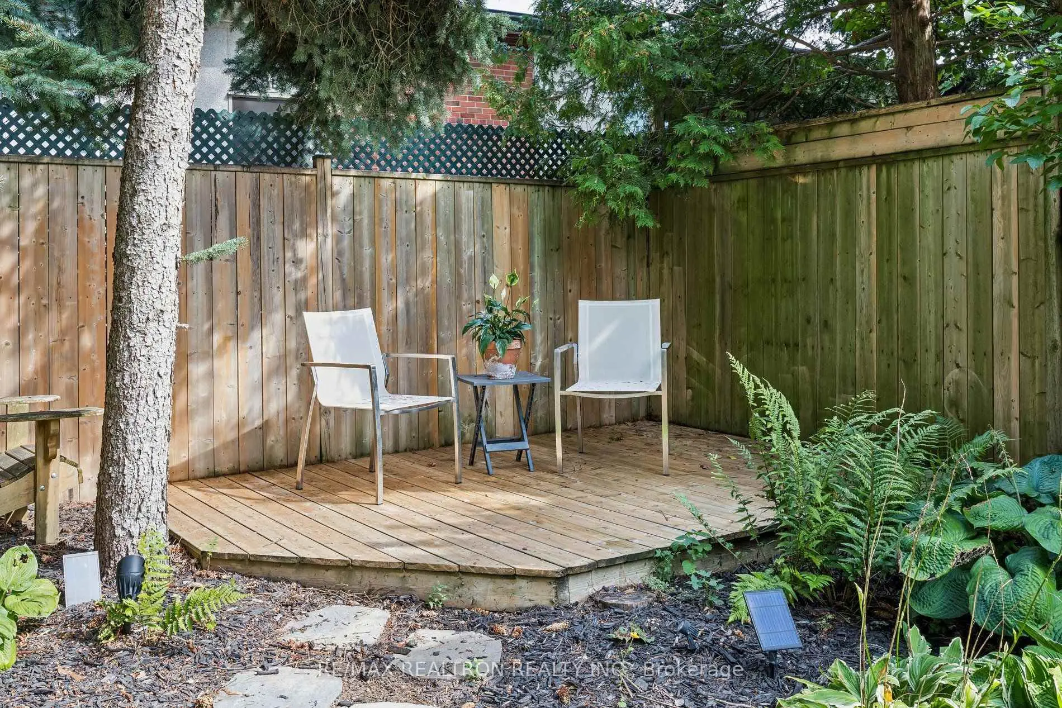

房屋信息
MLS房源英文原文
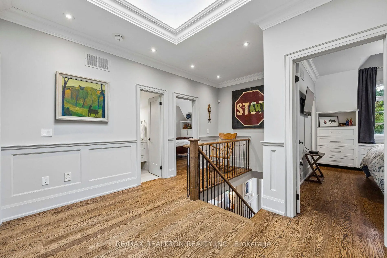
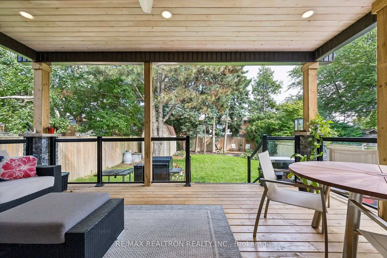
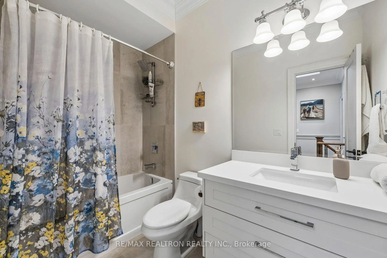
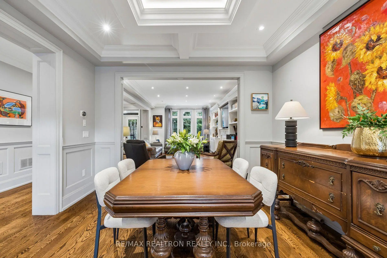
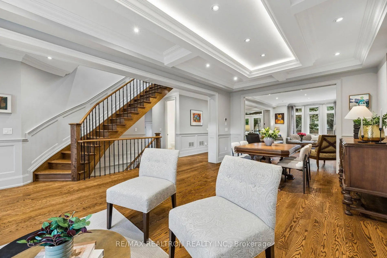
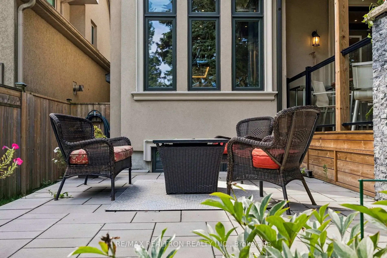
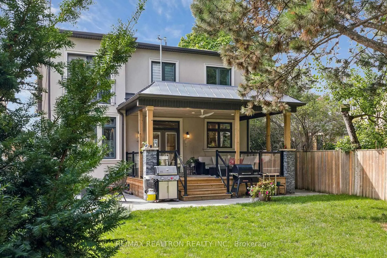
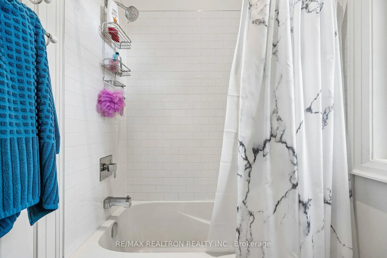
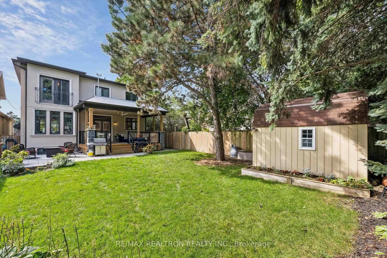
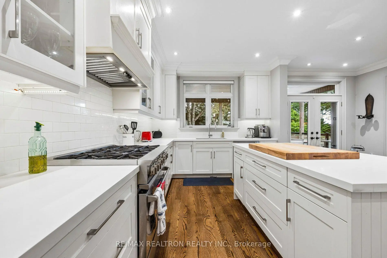
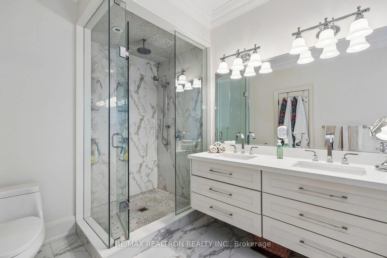
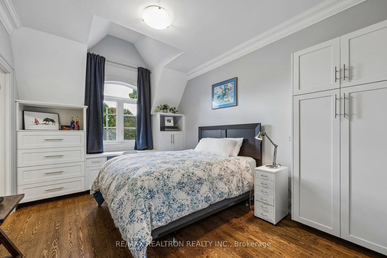
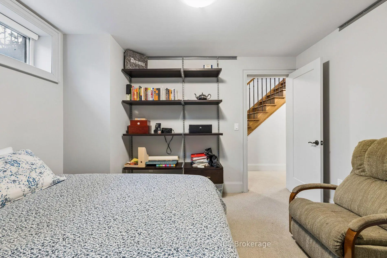
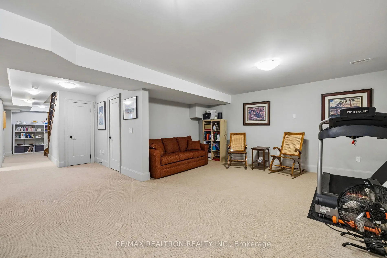
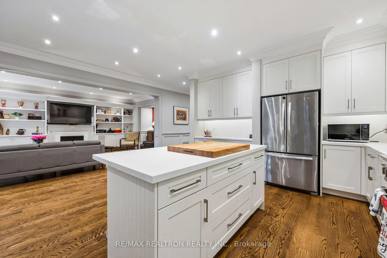
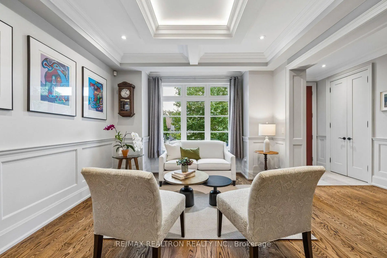
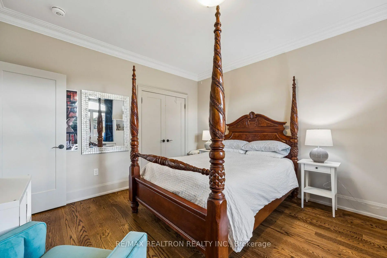
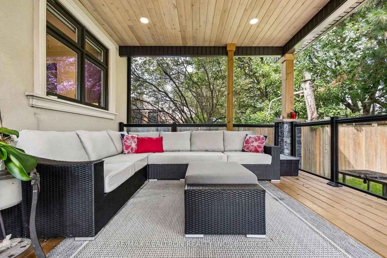
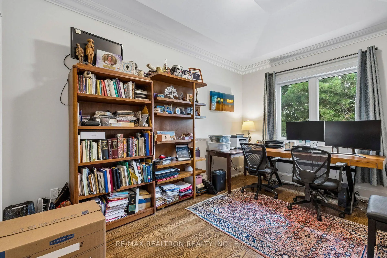
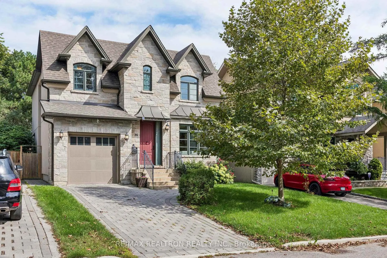
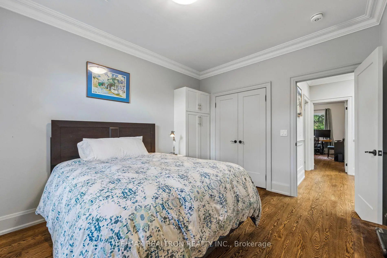
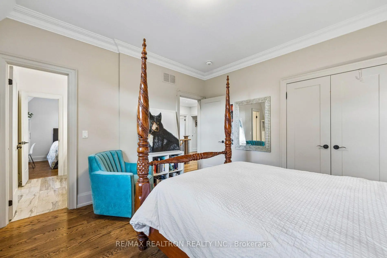
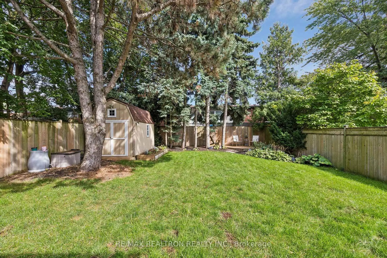
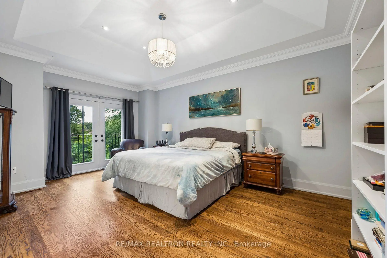
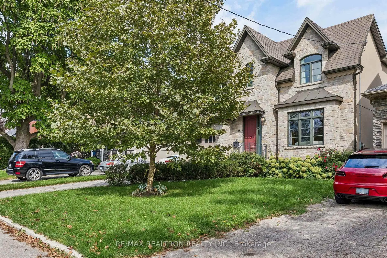
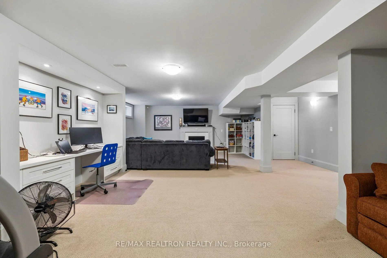
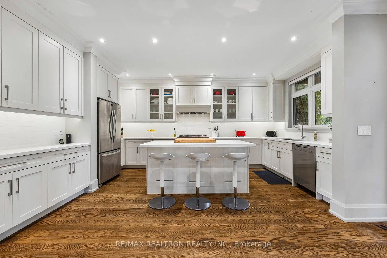
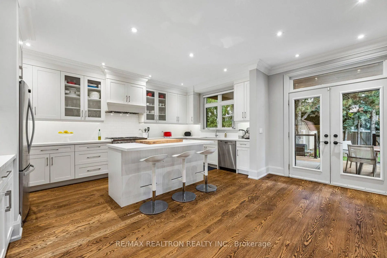
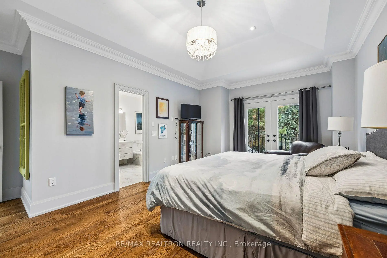
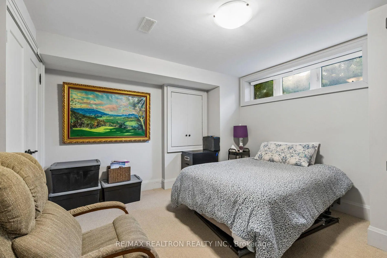
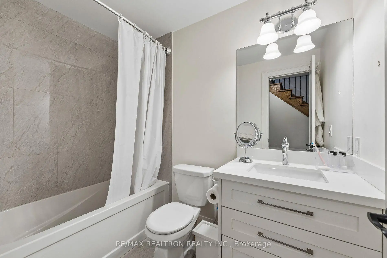
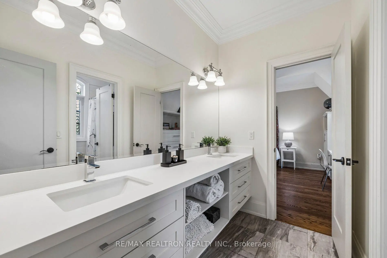
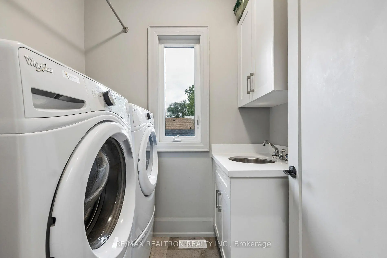
Welcome to this 4+1 bedroom, 2 storey family home in the beautiful Cliffcrest neighbourhood of the Scarborough Bluffs. Warm, inviting and thoughtfully designed, this 2017 home features oak hardwood flooring throughout the main and second floors. The main floor family room is a comfortable gathering space with custom built-in bookcases surrounding a gas fireplace. Large windows throughout the home bring in an abundance of light while a skylight brightens the second floor landing. The spacious kitchen is well suited to both family meals and entertaining. It features a high performance commercial style BlueStar 36"range/oven and a large kitchen island. Doors from the kitchen open to an impressive covered deck and 2 other designated seating areas perfect for relaxing or entertaining. Upstairs, two bedrooms are furnished with built-in desk and cabinetry and share a Jack and Jill bathroom . The generous primary bedroom includes a walk-in closet and spacious 5 piece en-suite plus a Juliet balcony. The 4th bedroom is currently used as an office. Convenient 2nd floor laundry and a 3rd full bathroom complete the upper level. A fully finished lower lever adds flexible living space with a 5th bedroom, full bathroom, ample storage and a large recreation room ideal for a home gym or media space. This home is especially close to schools, the Bluffs, Marina, Bluffers Park, shopping and transit.
查看中文翻译(机器翻译,仅供参考)
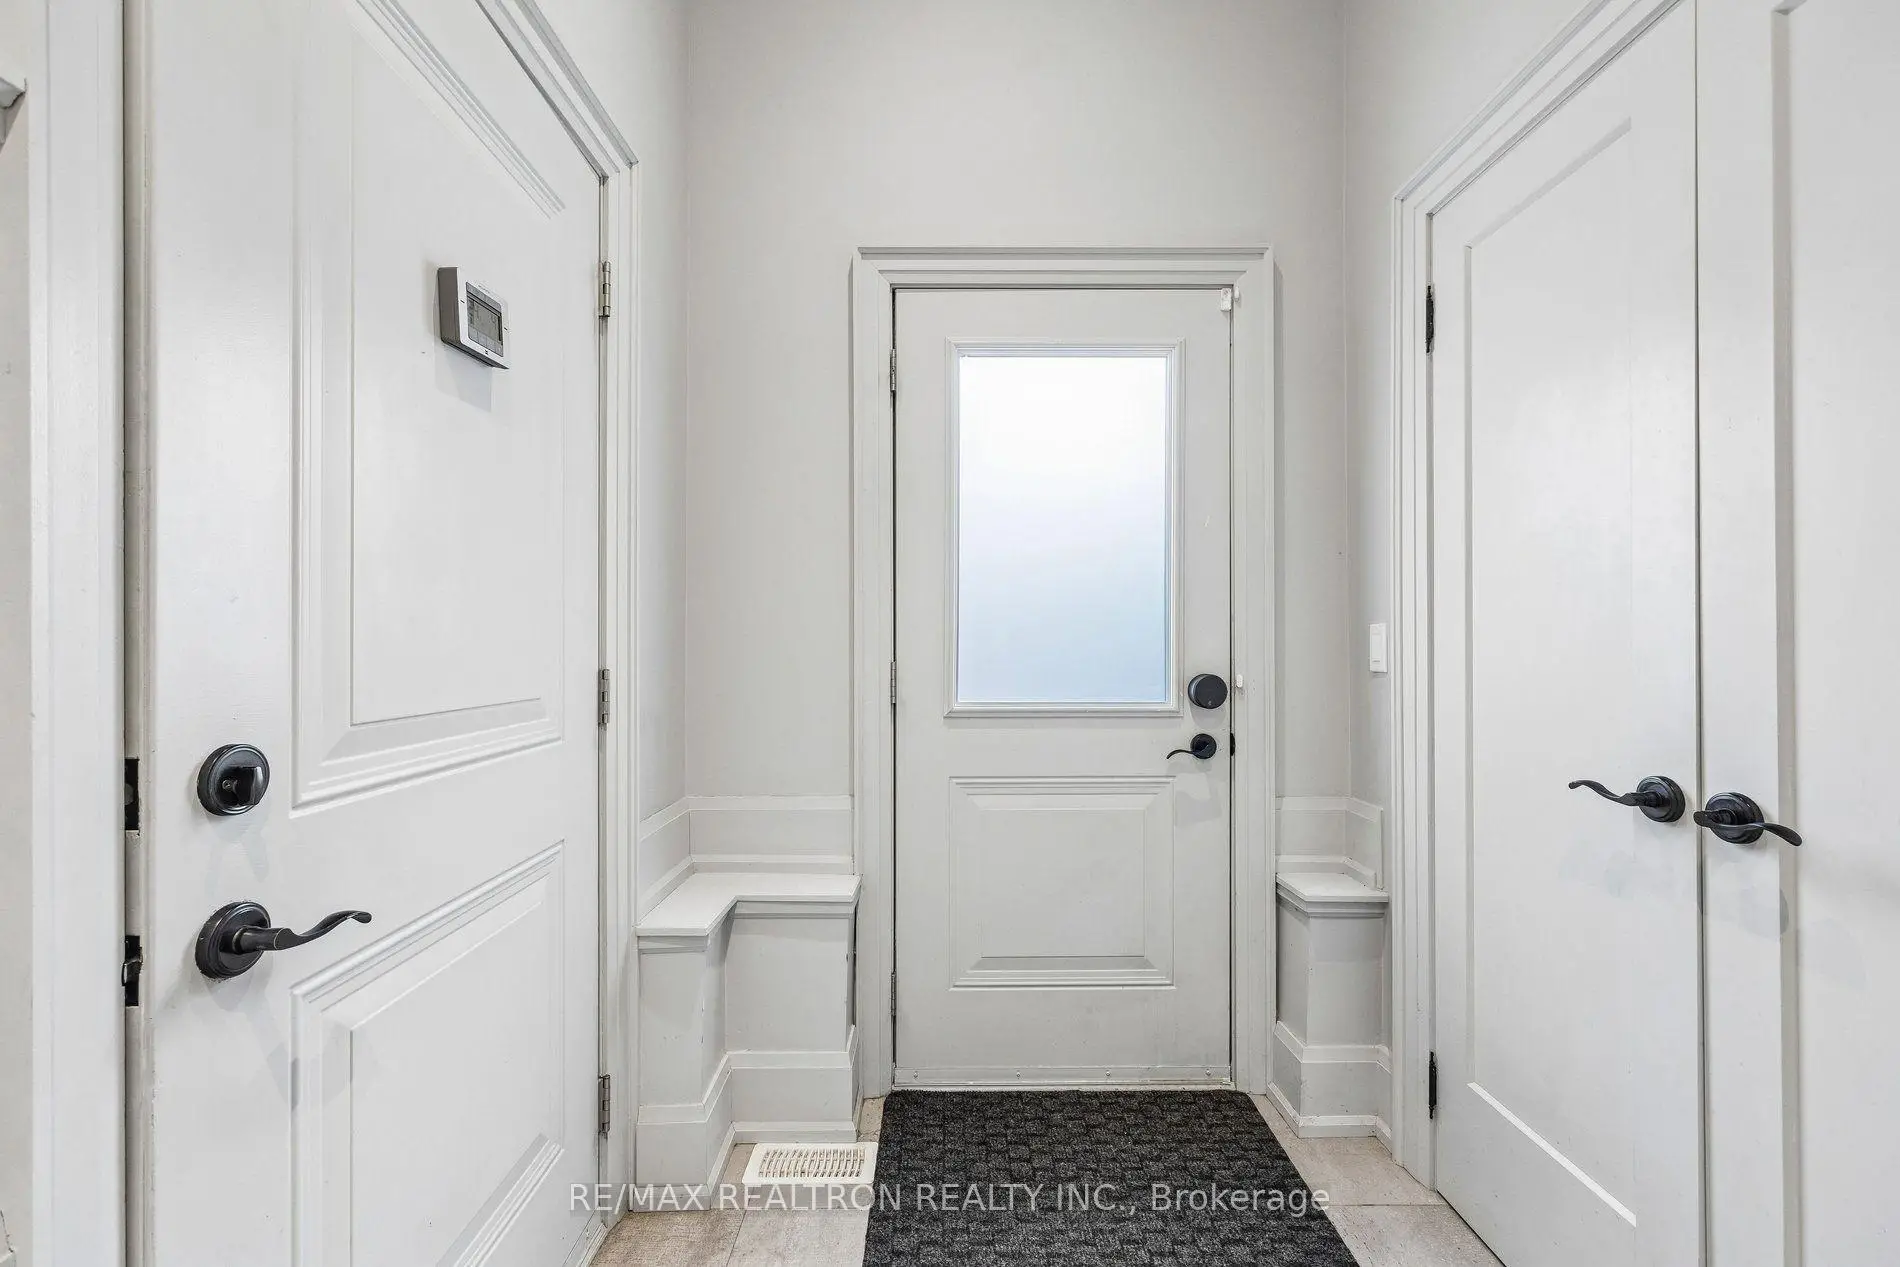
35 尼尔森 ave是一个家庭的好机会,它想要一个美丽、宽敞和实用的家园,位于斯卡博勒布卢夫斯的Cliffcrest大街区,非常靠近学校、湖泊、布卢夫斯、购物、中转和伟大的生活方式。建于2017年,这间深思熟虑地设计了2间4+1卧室住宅,配有4+1浴室和1个车库.房子后部有一个令人印象深刻的被覆盖的甲板,外加后院有另外两个坐地,用于娱乐或整体取乐和放松.以橡木地板为主的地上布局非常开阔,包括一个带有双层衣柜的大厅,为孩子们和宠物提供实用的洗衣房的侧口外加进入车库.它是一个厨师和娱乐家的厨房,拥有一座岛和高性能,商业风格为"蓝星36"(Bluestar 36)"范围/烤箱.厨房向家庭房间开放,配有壁炉外加大量内置书架和书架.二楼有橡木地板,4个卧室和洗衣房.主卧室有一个走入的衣柜,5个接后浴室和朱丽叶特阳台.两间卧室共享/拥有一个 JJ 和 jill 洗手间+另一个完整的洗手间. 4号卧室目前用作办公用房.完全完成的下层增加了灵活的生活空间,有第五间卧室、全浴室、充足的储藏室,以及电视机和家庭健身房或媒体室的理想大型娱乐室
主要特征
- 朝向: 后院朝东

- 睡房: 4

- 卫生间: 5

- 车库: 1

- 厨房: 1

重要信息
- 占地面接: 40.00 x 133.00 Feet

- 室内面积: 2500-3000

- 地税: $ 8870.48

- E13803952

- 地产公司: RE/MAX REALTRON REALTY INC.
| 房间 | 尺寸(平方米) | 细节描述 | |
|---|---|---|---|
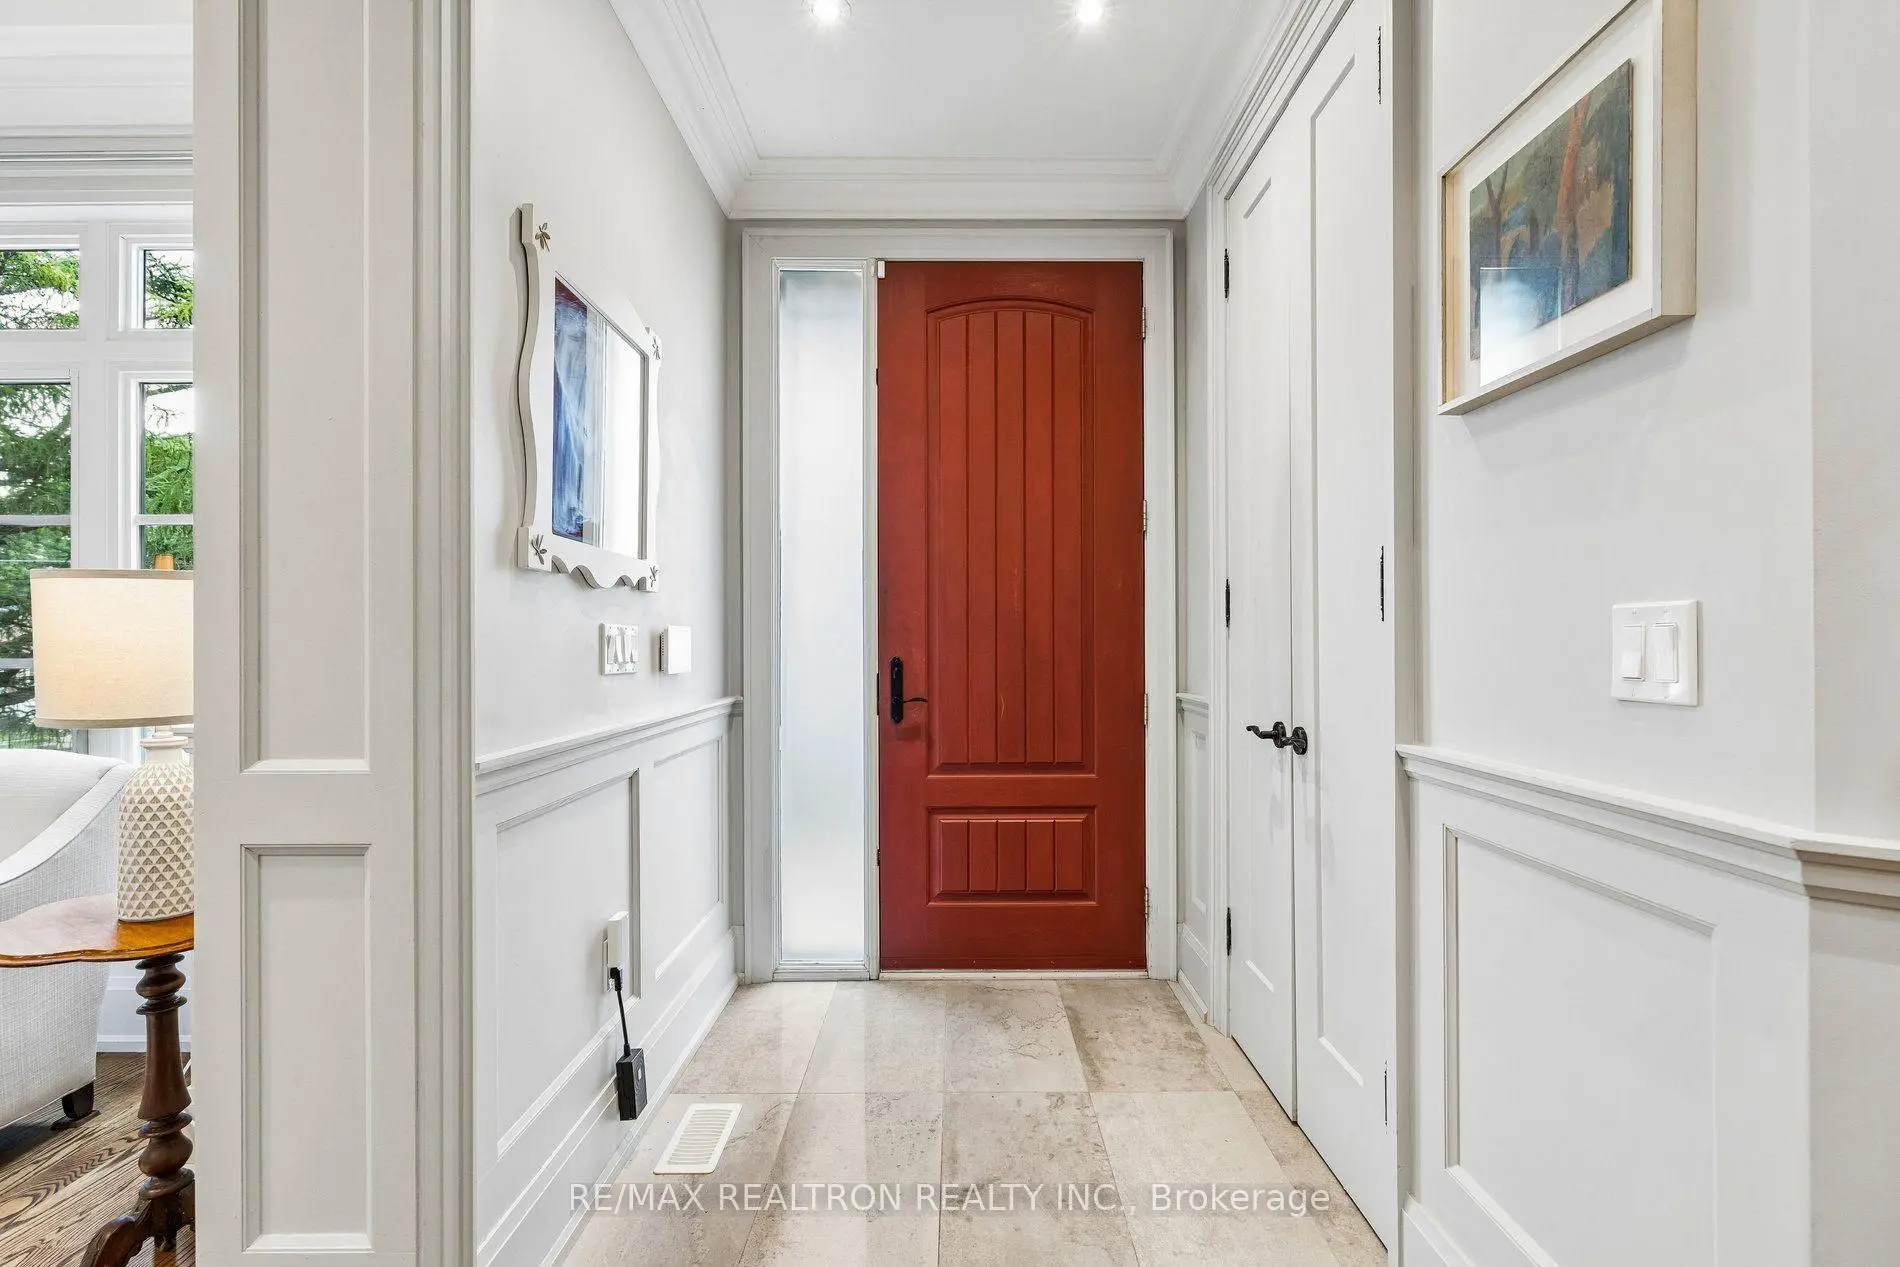
| 门厅 | 1.70x1.45 | 瓷砖地板, 双壁橱 |
|
| 客厅 Rm | 3.18x3.66 | 硬木地板 |
|
| 晚餐室 Rm | 3.91x3.66 | 硬木地板 |
|
| 家庭房 Rm | 6.12x3.66 | 硬木地板, 煤气壁炉, 智能书柜 |
|
| 厨房 | 5.33x5.56 | 硬木地板, 不锈钢电器, 走出式甲板 |
|
| Primary B | 5.61x4.90 | 硬木地板, 5pcs卫生间套间, |
|
| 第二间卧室 | 5.03x3.02 | 硬木地板, 双壁橱 |
|
| 第三间卧室 | 4.24x3.18 | 硬木地板, 双壁橱, 半套卫生间 |
|
| 第四间卧室 | 4.22x3.76 | 硬木地板, 双壁橱, 半套卫生间 |
|
| 洗衣房 | 2.06x1.93 | ||
| 卧室 | 3.53x3.53 | ||
| 客厅 Rm | 6.96x9.27 |
| 卫生间 | 卫浴件数 | 所在楼层 | |
|---|---|---|---|
| 2间 | 5件套 | Second |
|
| 1间 | 4件套 | Second |
|
| 1间 | 2件套 | 主层 |
|
| 1间 | 4件套 | Basement |
房屋简介
房屋位于世佳宝社区Kingston Road and Neilson Ave交界附近, 这间4房5卫单车库两层独立房户型朝东向. 35 Neilson Ave拥有单停车位. 房屋及周边设施包括WaterHeater等. 门厅, 客厅 Rm, 晚餐室 Rm, 家庭房 Rm和 厨房在一层.社区概况
该物业所在社区为以自住为主的社区,住宅类型主要为独立屋。约有56%的居民拥有本科或以上学历,另有17%的居民拥有大专学历。当地绝大多数通勤居民主要驾车出行。
学校信息
- Fairmount公立小学 (Grade:JK-8) 1338/3037
- R H King Academy (Grade:9-12) 209/739
- St. Agatha天主教学校 (Grade:JK-8) 1617/3037
- Charles Gordon公立初中 (Grade:7-8)
- John A Leslie公立小学 (Grade:JK-8) 1991/3037
- Corvette公立小学 (Grade:JK-6) 1683/3037








