Roncesvalles, Toronto, M6R 1G4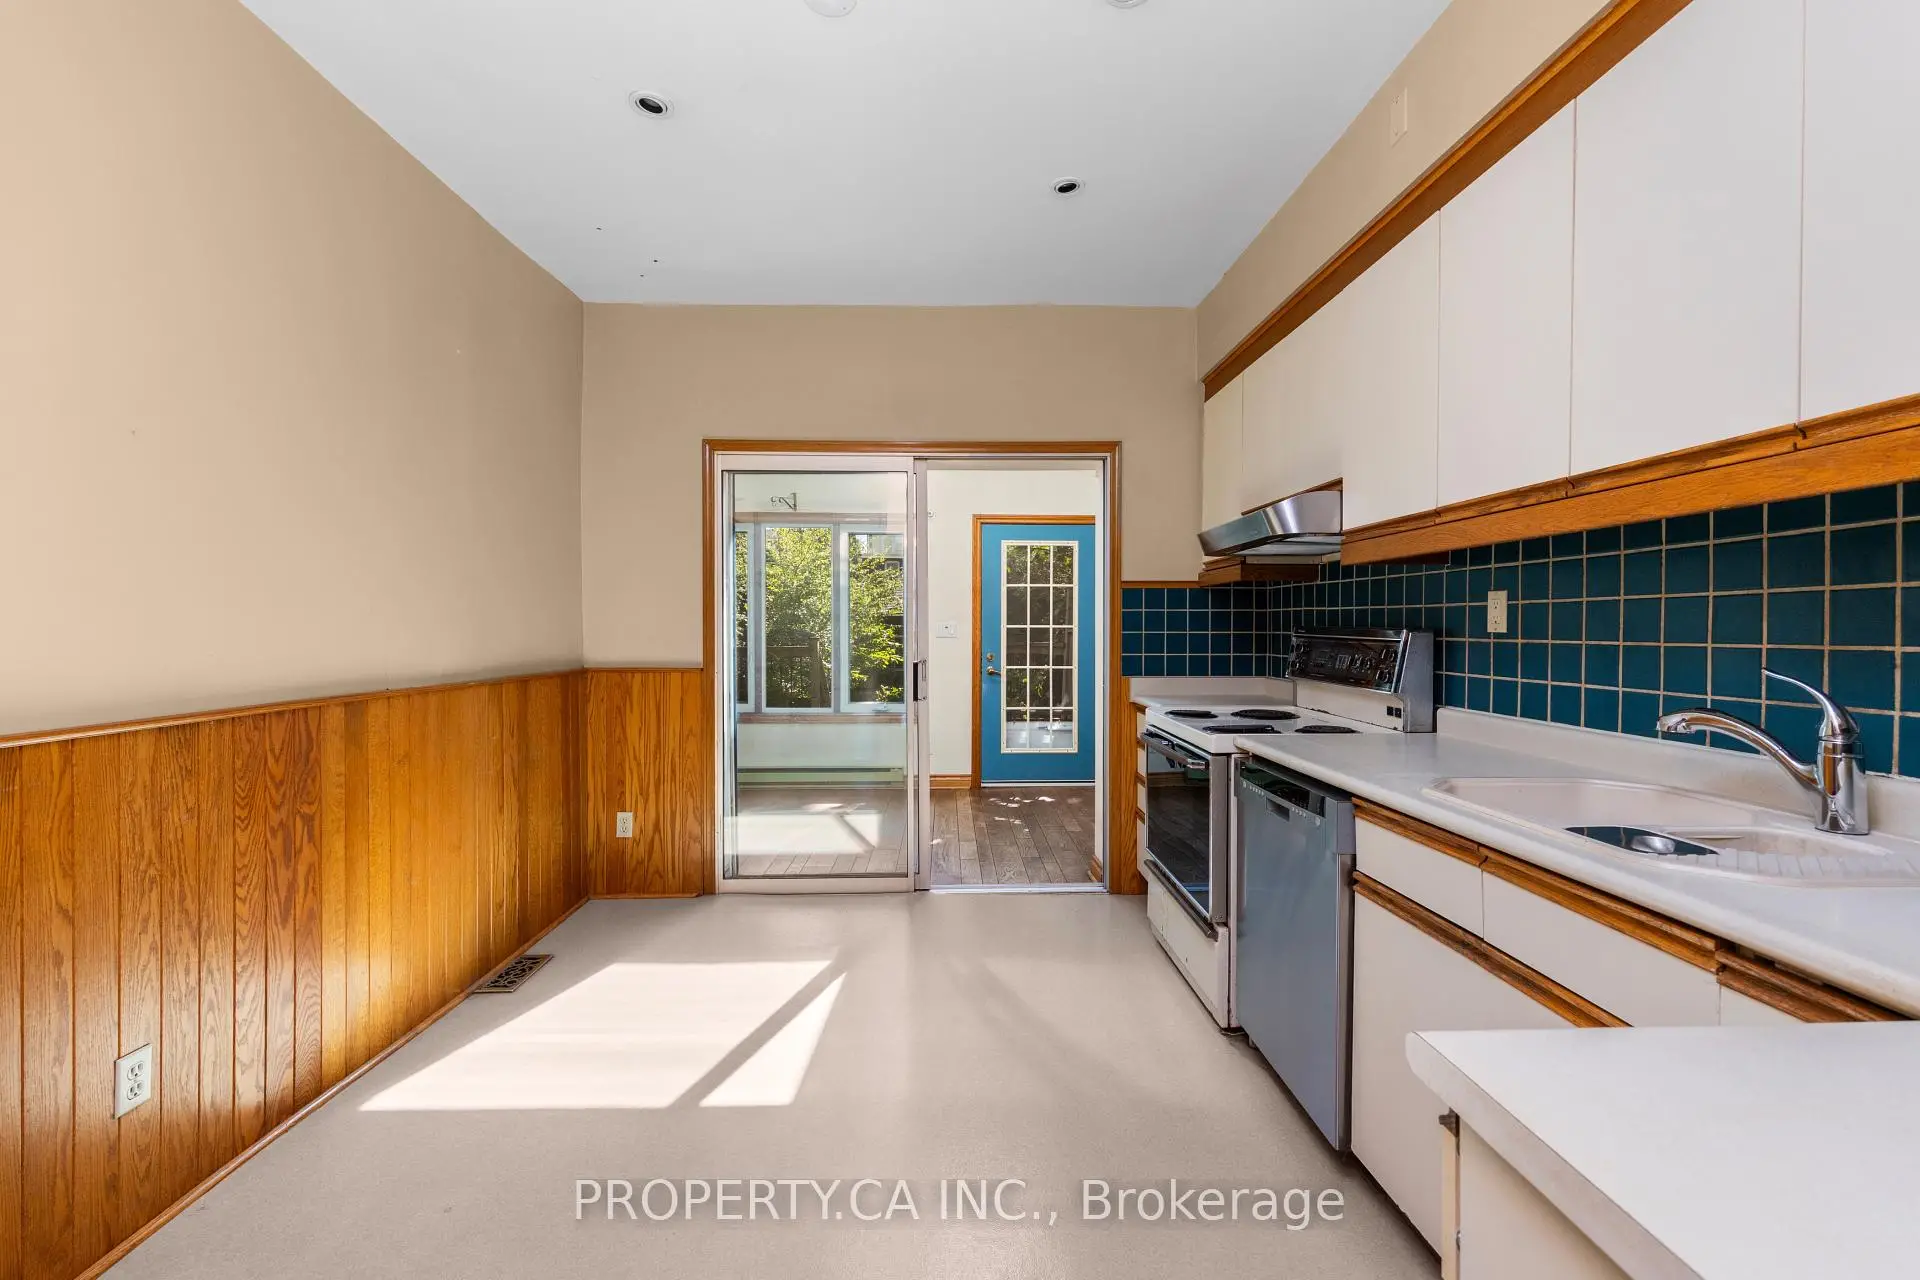

房屋信息
MLS房源英文原文
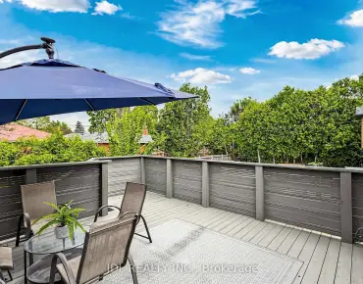
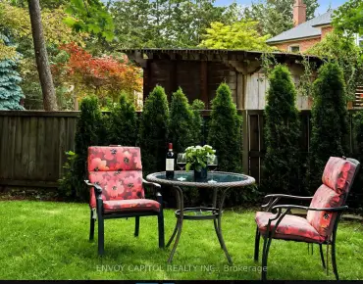
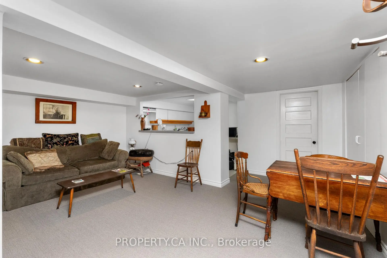
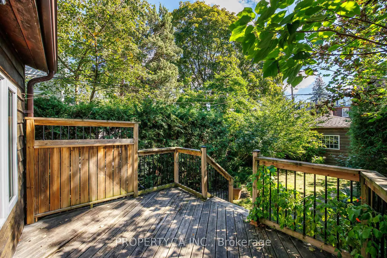
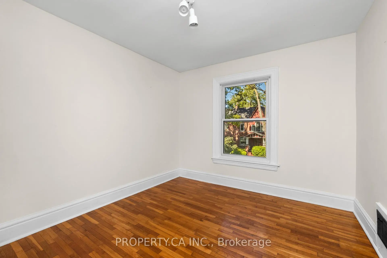
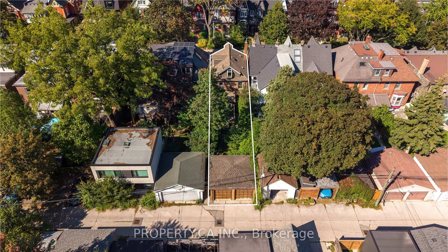
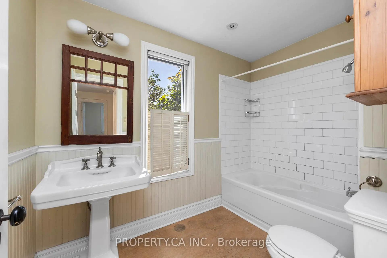
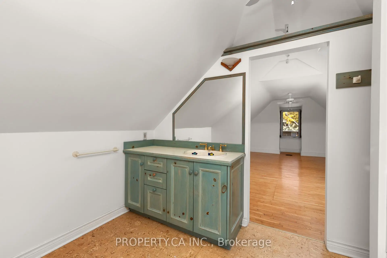
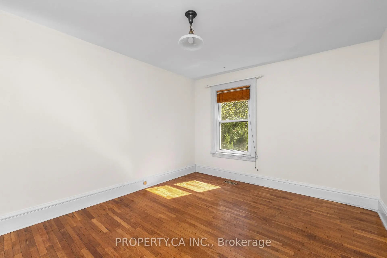
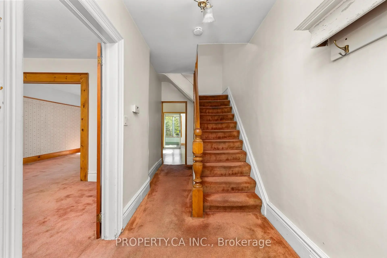
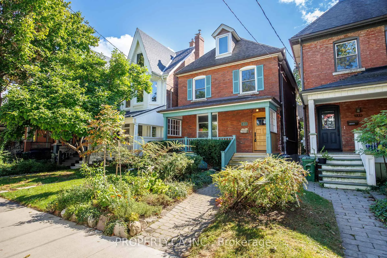
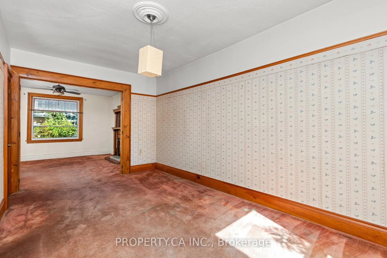
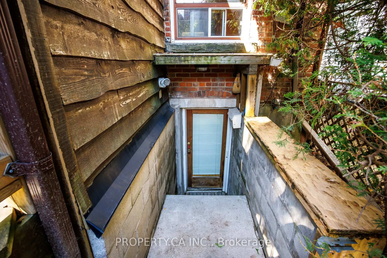
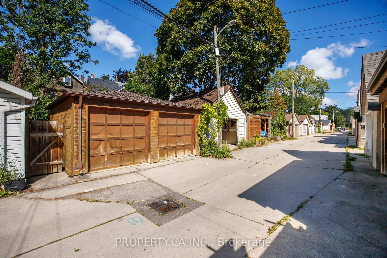
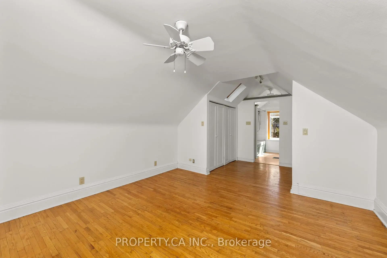
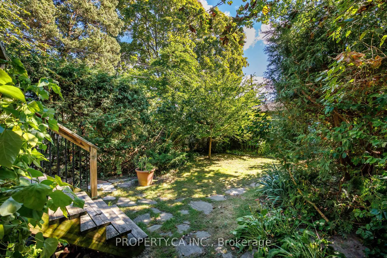
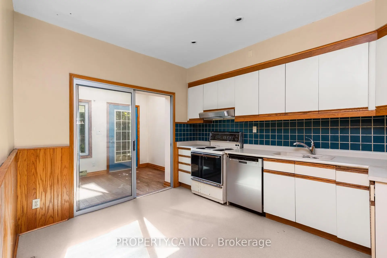
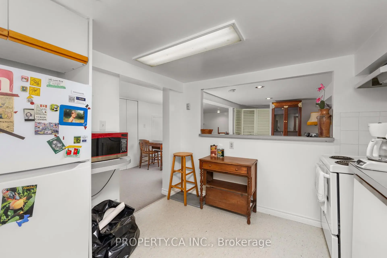
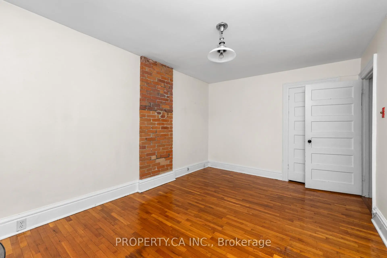
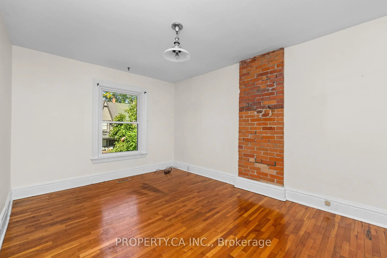
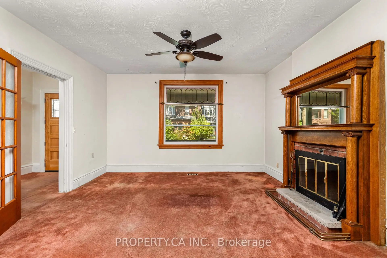
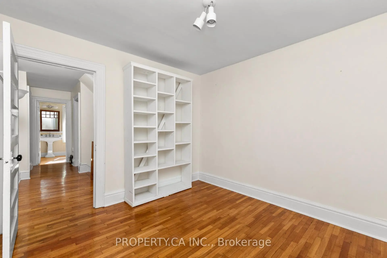
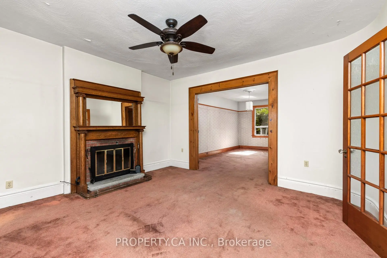
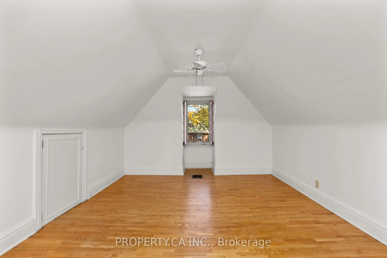
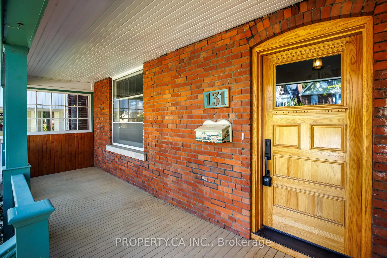
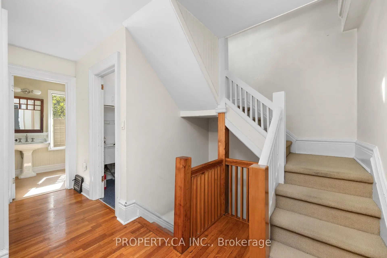
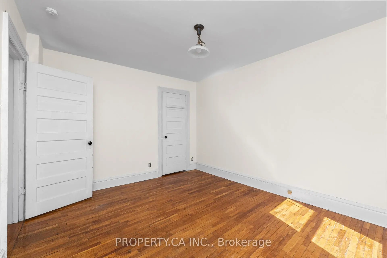
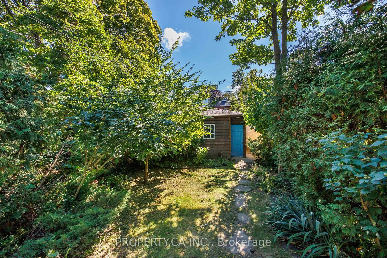
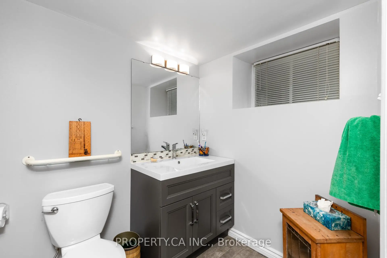
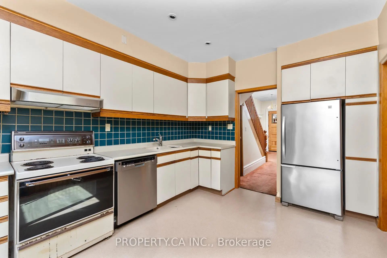
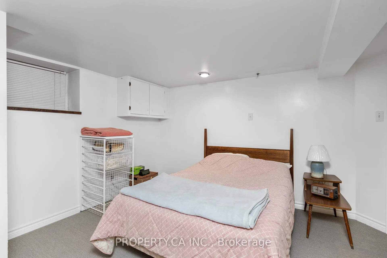
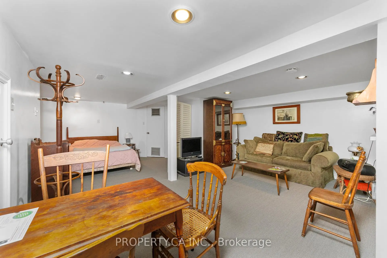
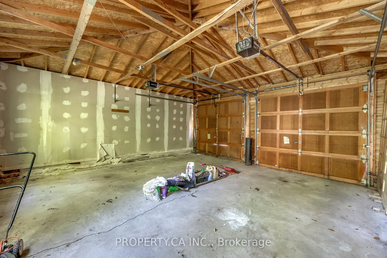
Welcome to 131 Pearson Ave, a spacious 4+1 bedroom, 3 bathroom home in the heart of Roncesvalles Village, offering an exceptional combination of space, versatility and a rare detached two-car garage. Calling all creative minds, renovators, architects and those looking for the opportunity to make a home truly their own. With a great foundation to build from, this is a chance to reimagine, personalize and create a home that reflects your vision from the very beginning. Generous principal rooms, four well-proportioned bedrooms and a flexible multi-level layout provide plenty of space to work with as your needs evolve.The existing basement apartment adds another layer of versatility, offering potential for rental income or the opportunity to incorporate the lower level back into the home for additional family living space, a recreation area, home office, guest suite or gym. Out back, private outdoor space is complemented by a detached two-car garage-a standout feature and added convenience in this sought-after west-end neighbourhood. Set on a residential street in the heart of Roncesvalles, just moments from the neighbourhood's independent shops, cafés and restaurants, with Sorauren Park, High Park and convenient TTC connections nearby. Move in, renovate over time or bring your plans and imagination from day one. With its generous footprint, flexible layout, income potential and two-car garage, 131 Pearson offers the space and foundation to create something distinctly your own in one of Toronto's most established west-end communities.
查看中文翻译(机器翻译,仅供参考)
欢迎来到131皮尔逊 ave),宽敞的4+1卧室,朗塞斯瓦勒斯村中心有3所洗手间住宅,提供超乎寻常的空间组合,多才多艺和罕见的可拆卸出行的双车库.唤起所有有创造力的头脑,革新者,建筑师和那些寻找机会真正建立自己的家园的人。有了从一个伟大的基础建立起来,这是一次重新想象,个性化和创造一个反映你从一开始的愿景的家的机会.豪华的主房、四间配齐的卧室和灵活的多层布局,为随着需求的发展而工作提供了大量空间。现有的地下室公寓增加了另一层多功能性,为出租收入提供了可能性,或提供了将下层人带回家中的机会,以便增加家庭生活空间、娱乐区、家庭办公室、客房或健身房。后面的私人户外空间有一个独立的两辆车车库-一个站台功能作为补充,并为这个寻求的西端街区增加了便利。设于朗塞斯瓦勒斯市中心的一条住宅街上,仅从街区的独立商店,咖啡馆和餐馆出走一瞬间,附近有索劳伦公园,高公园和方便的公交连接.搬进来随时间推移翻新或者从第一天开始就把你的计划和想象力带来 131个Pearson提供了空间和基础,在多伦多最发达的西端社区之一创造出你独有的东西
主要特征
- 朝向: 后院朝北

- 睡房: 4

- 卫生间: 3

- 车库: 2

- 厨房: 1

重要信息
- 占地面接: 18.42 x 125.25 Feet

- 室内面积: 1500-2000

- 地税: $ 8064.44

- W13845332

- 地产公司: PROPERTY.CA INC.
| 房间 | 尺寸(平方米) | 细节描述 | |
|---|---|---|---|
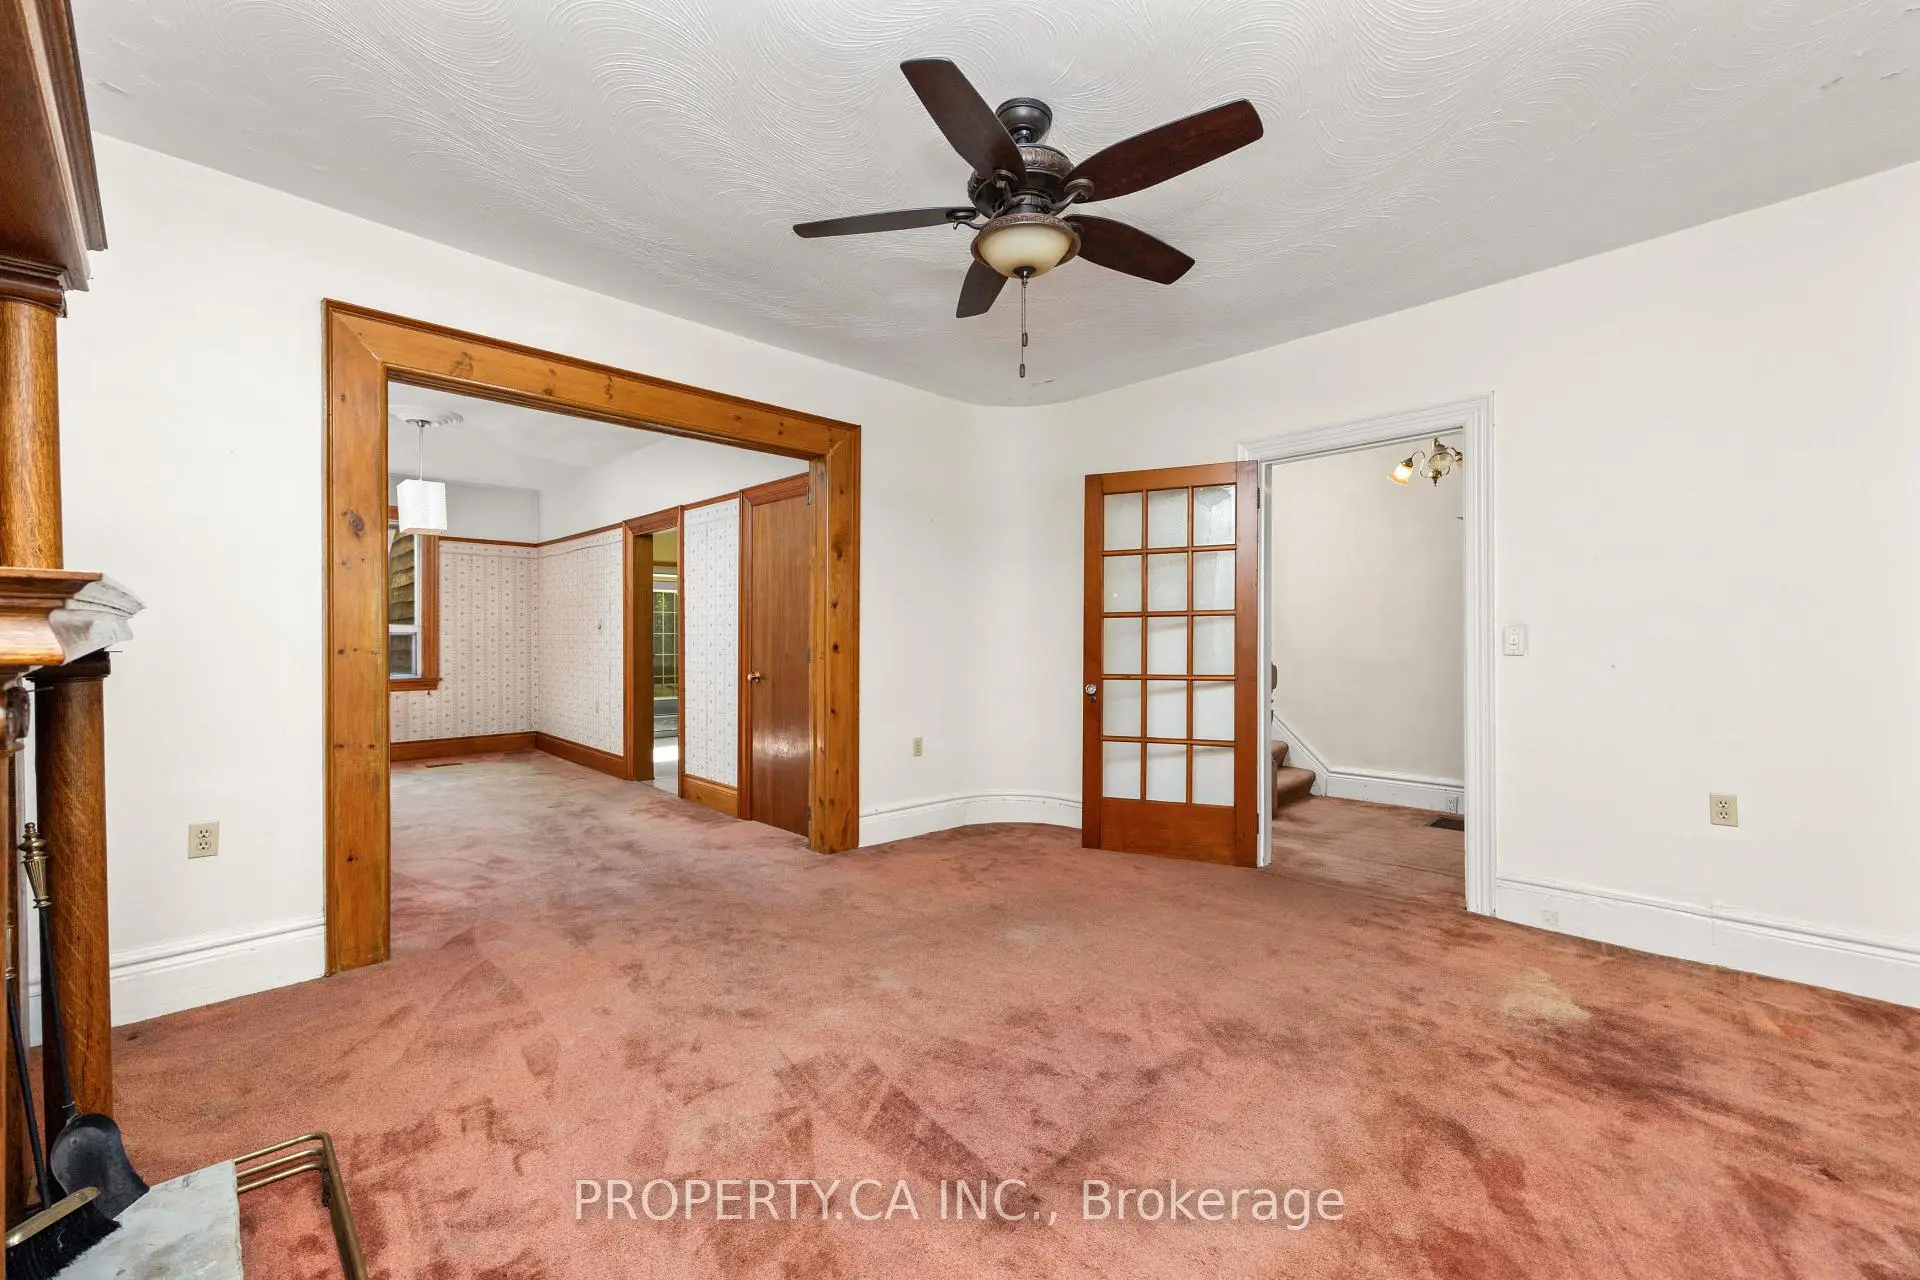
| 客厅 Rm | 4.22x412.00 | 地毯, 壁炉, 开放式概念 |
|
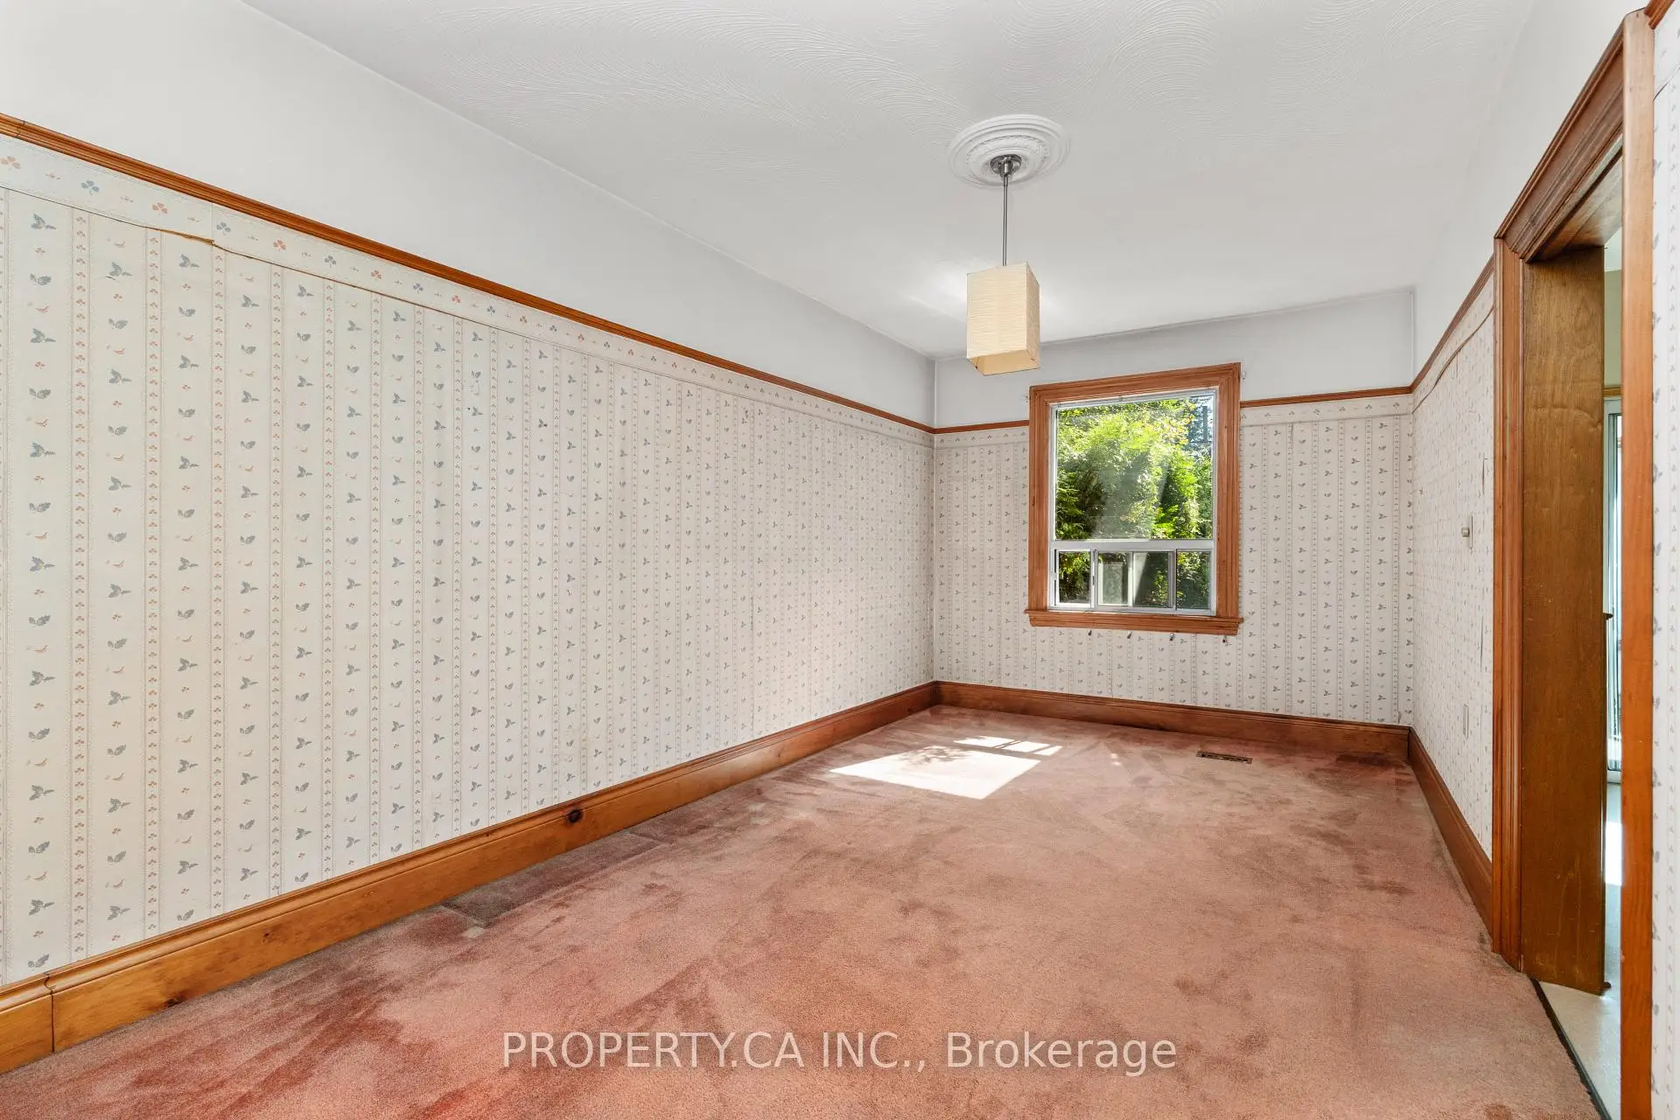
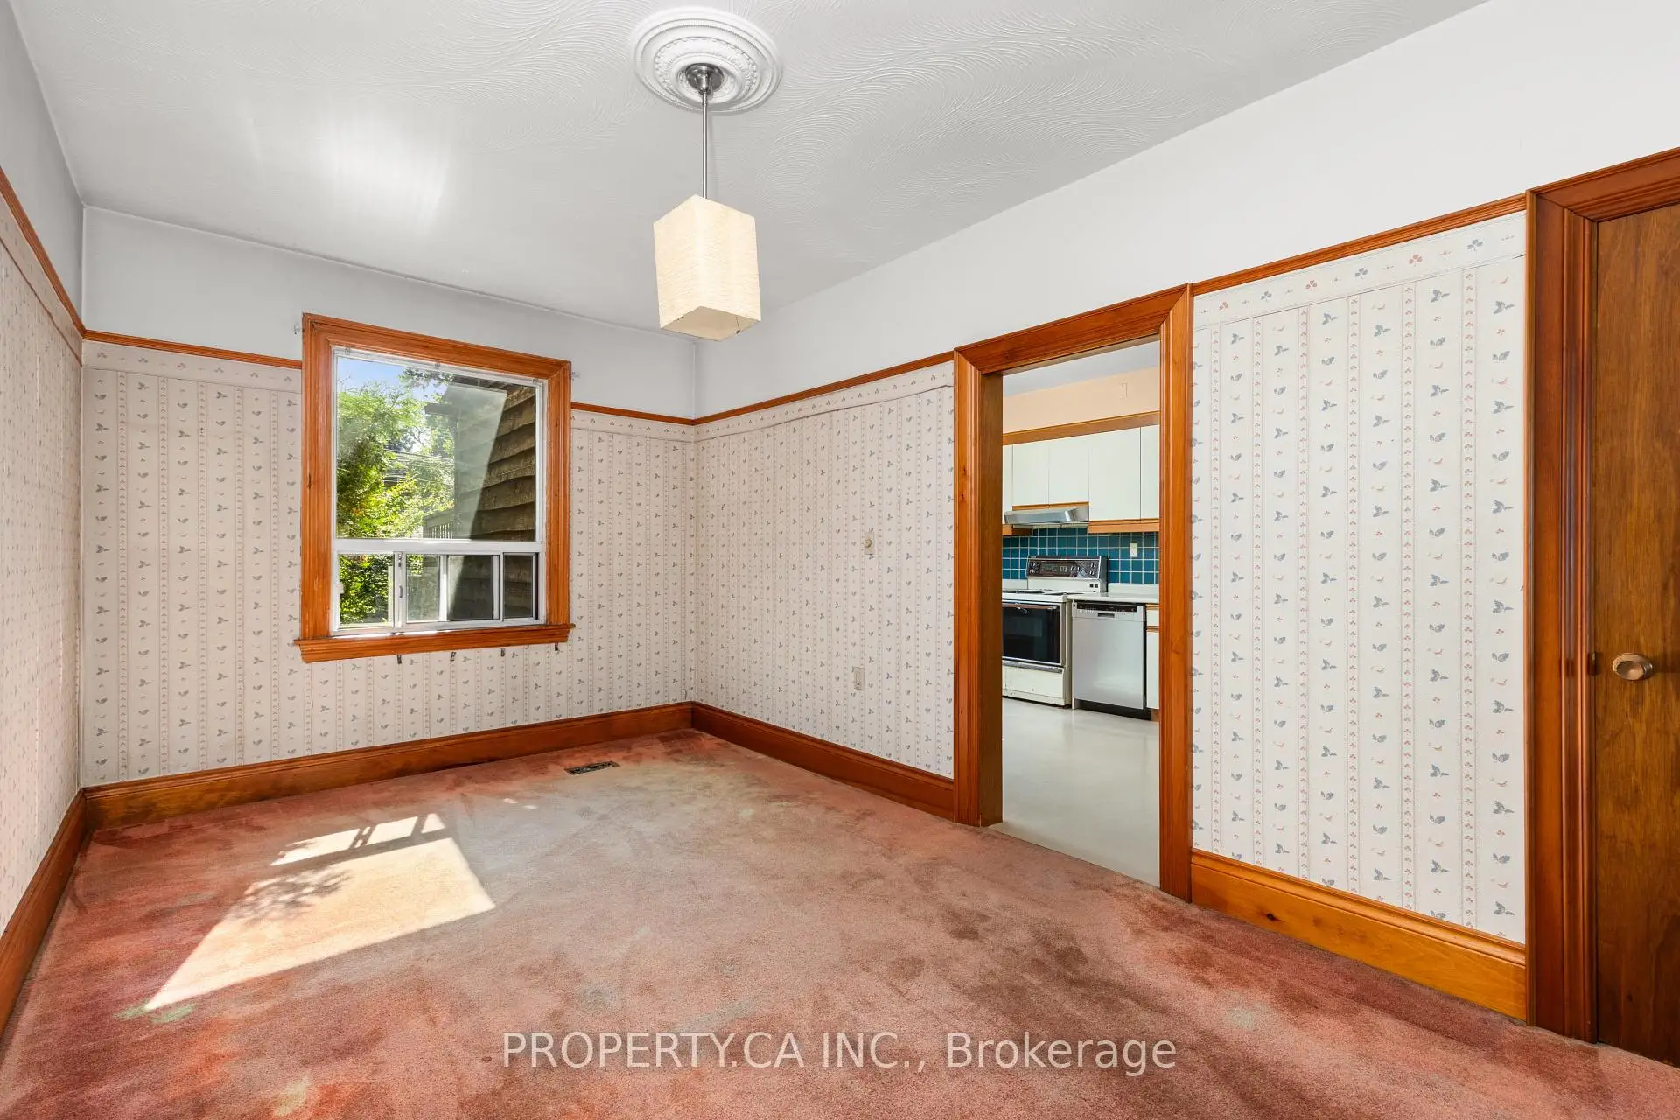
| 晚餐室 Rm | 2.96x5.11 | 开放式概念, , 大窗 |
|
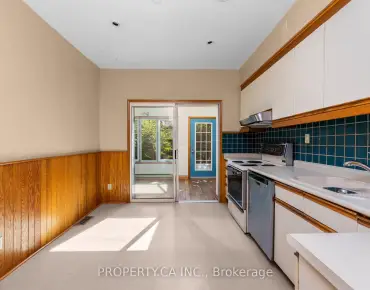
| 厨房 | 3.03x4.15 | 即吃式厨房, , 大窗 |
|
| 厨房 | 3.03x4.15 | 即吃式厨房, |
|
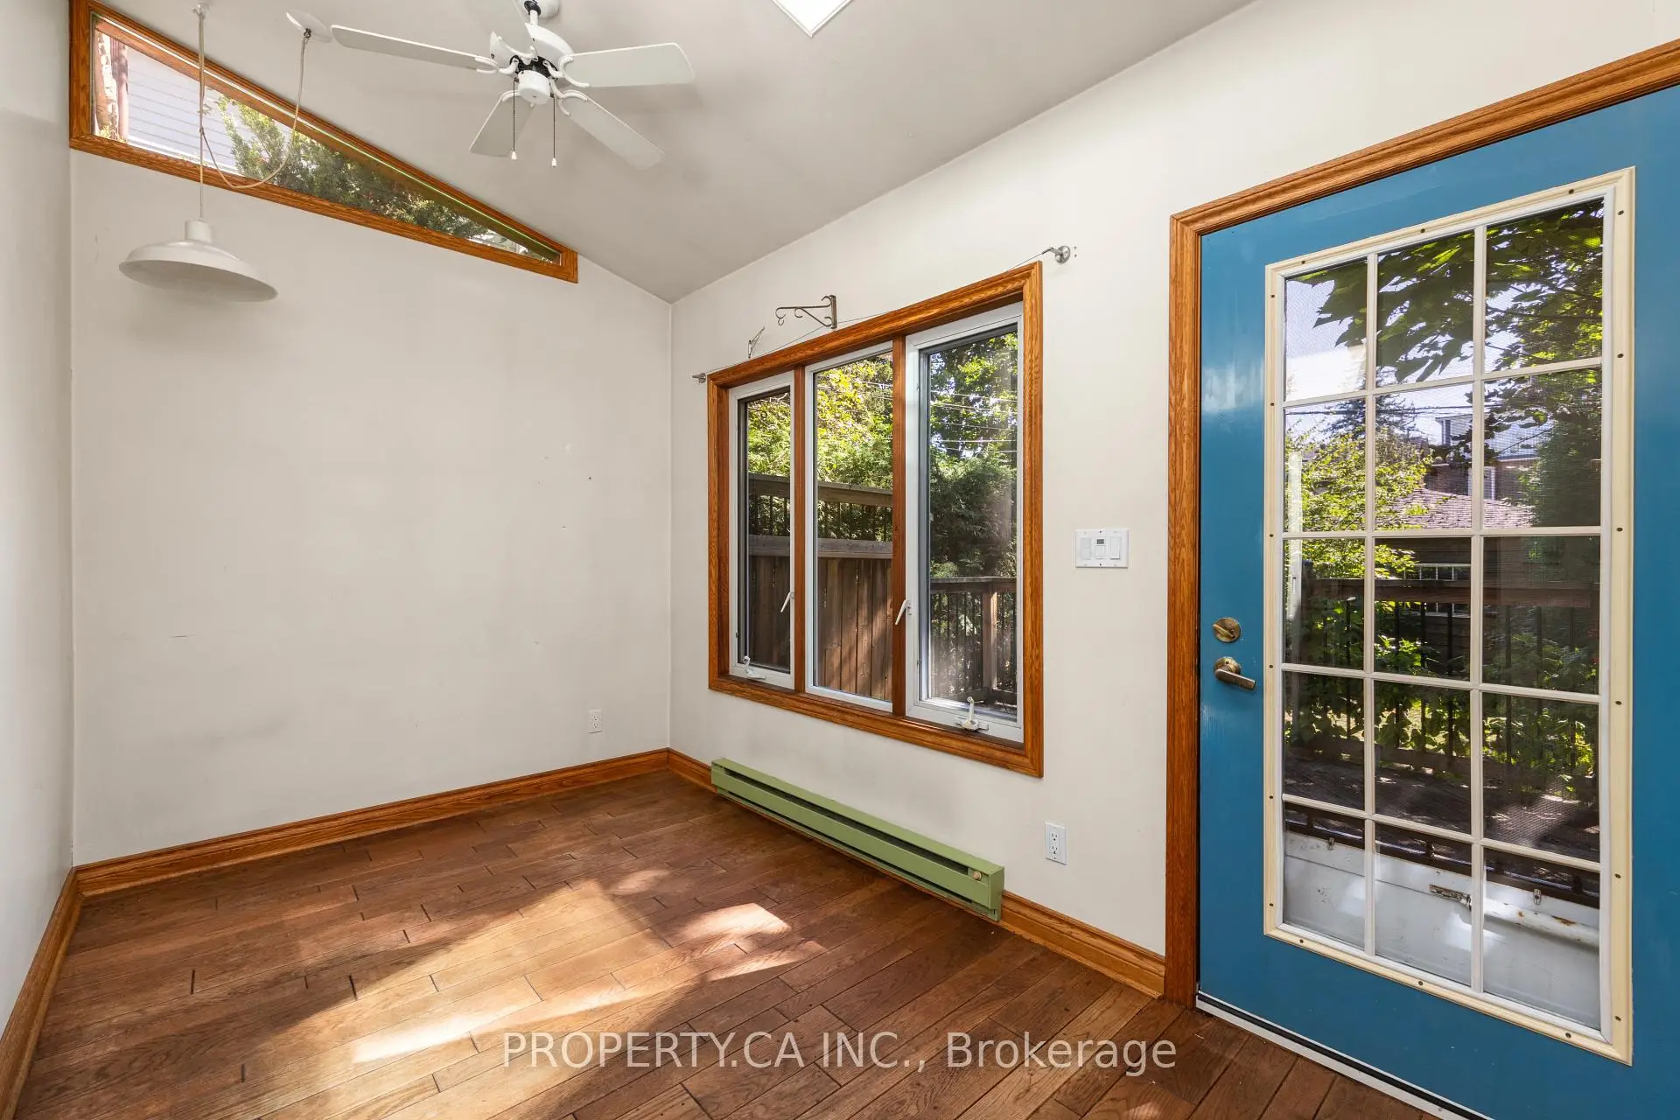
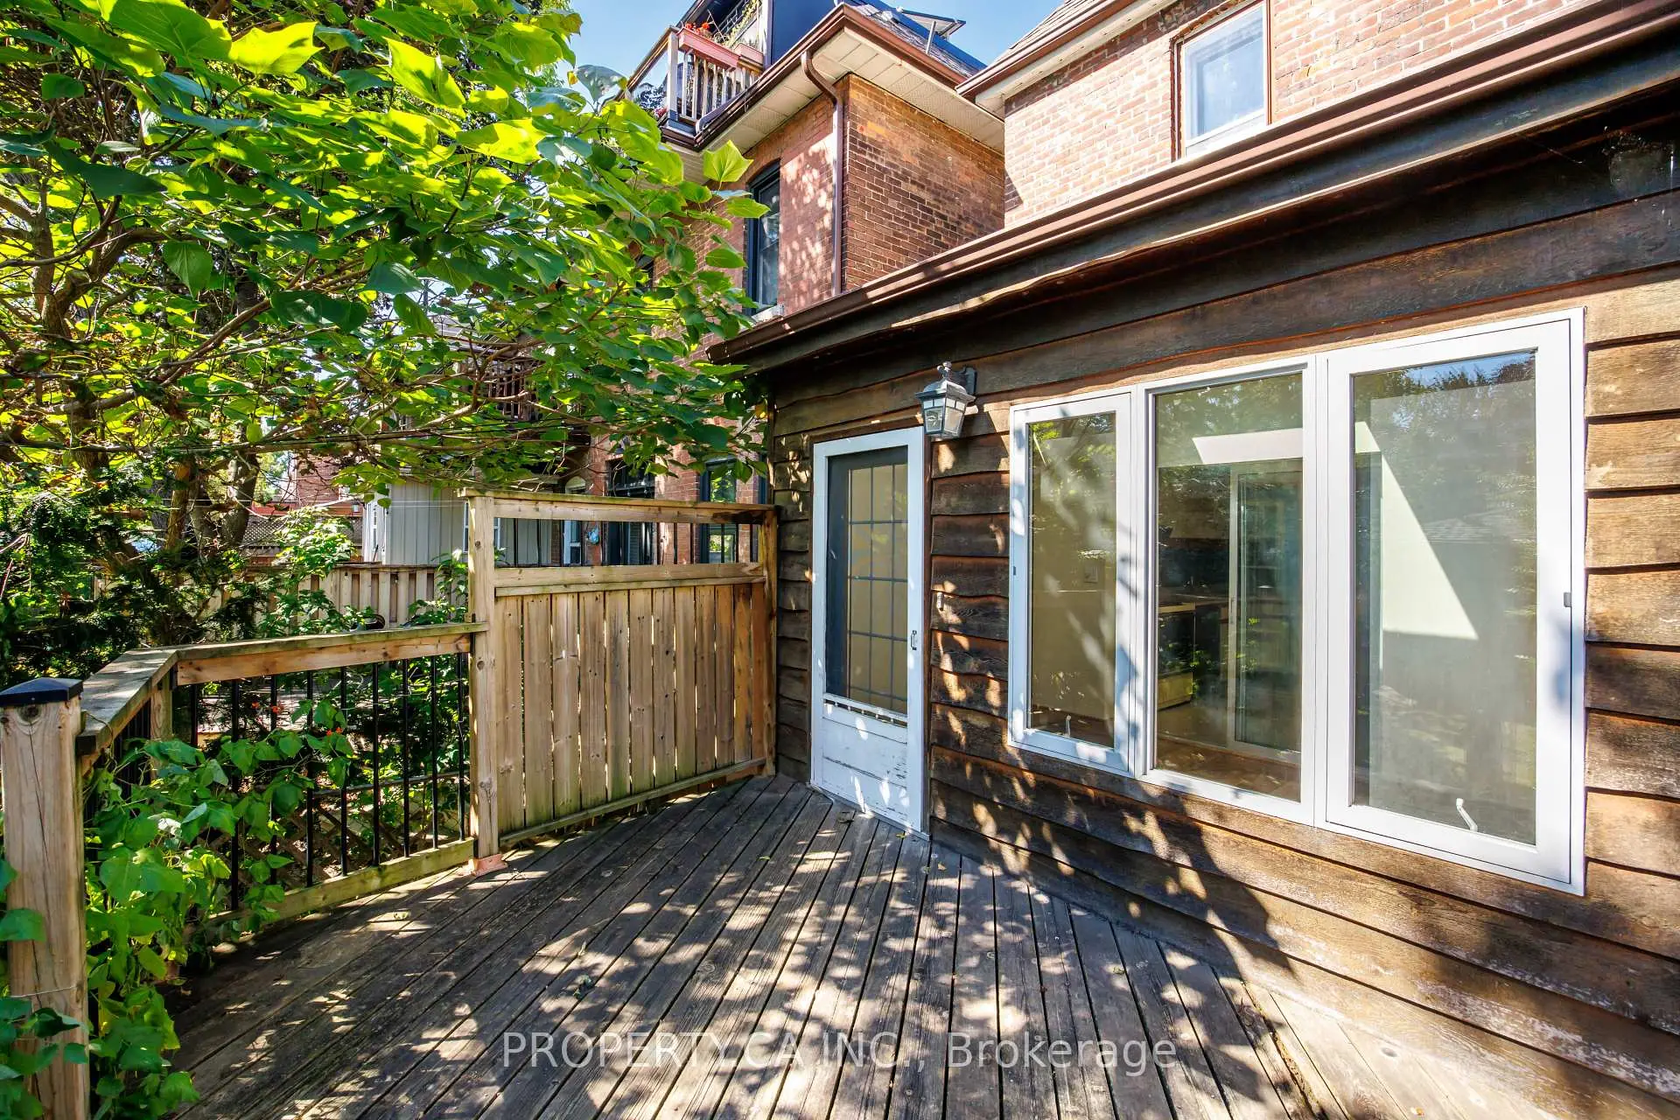
| Sunroom | 3.94x2.62 | 走出式后院, |
|
| 卧室 | 3.27x3.95 | 硬木地板, 大窗, 壁橱 |
|
| 第二间卧室 | 3.10x4.39 | 大窗, 壁橱, 硬木地板 |
|
| 第三间卧室 | 2.88x3.31 | 硬木地板, 大窗 |
|
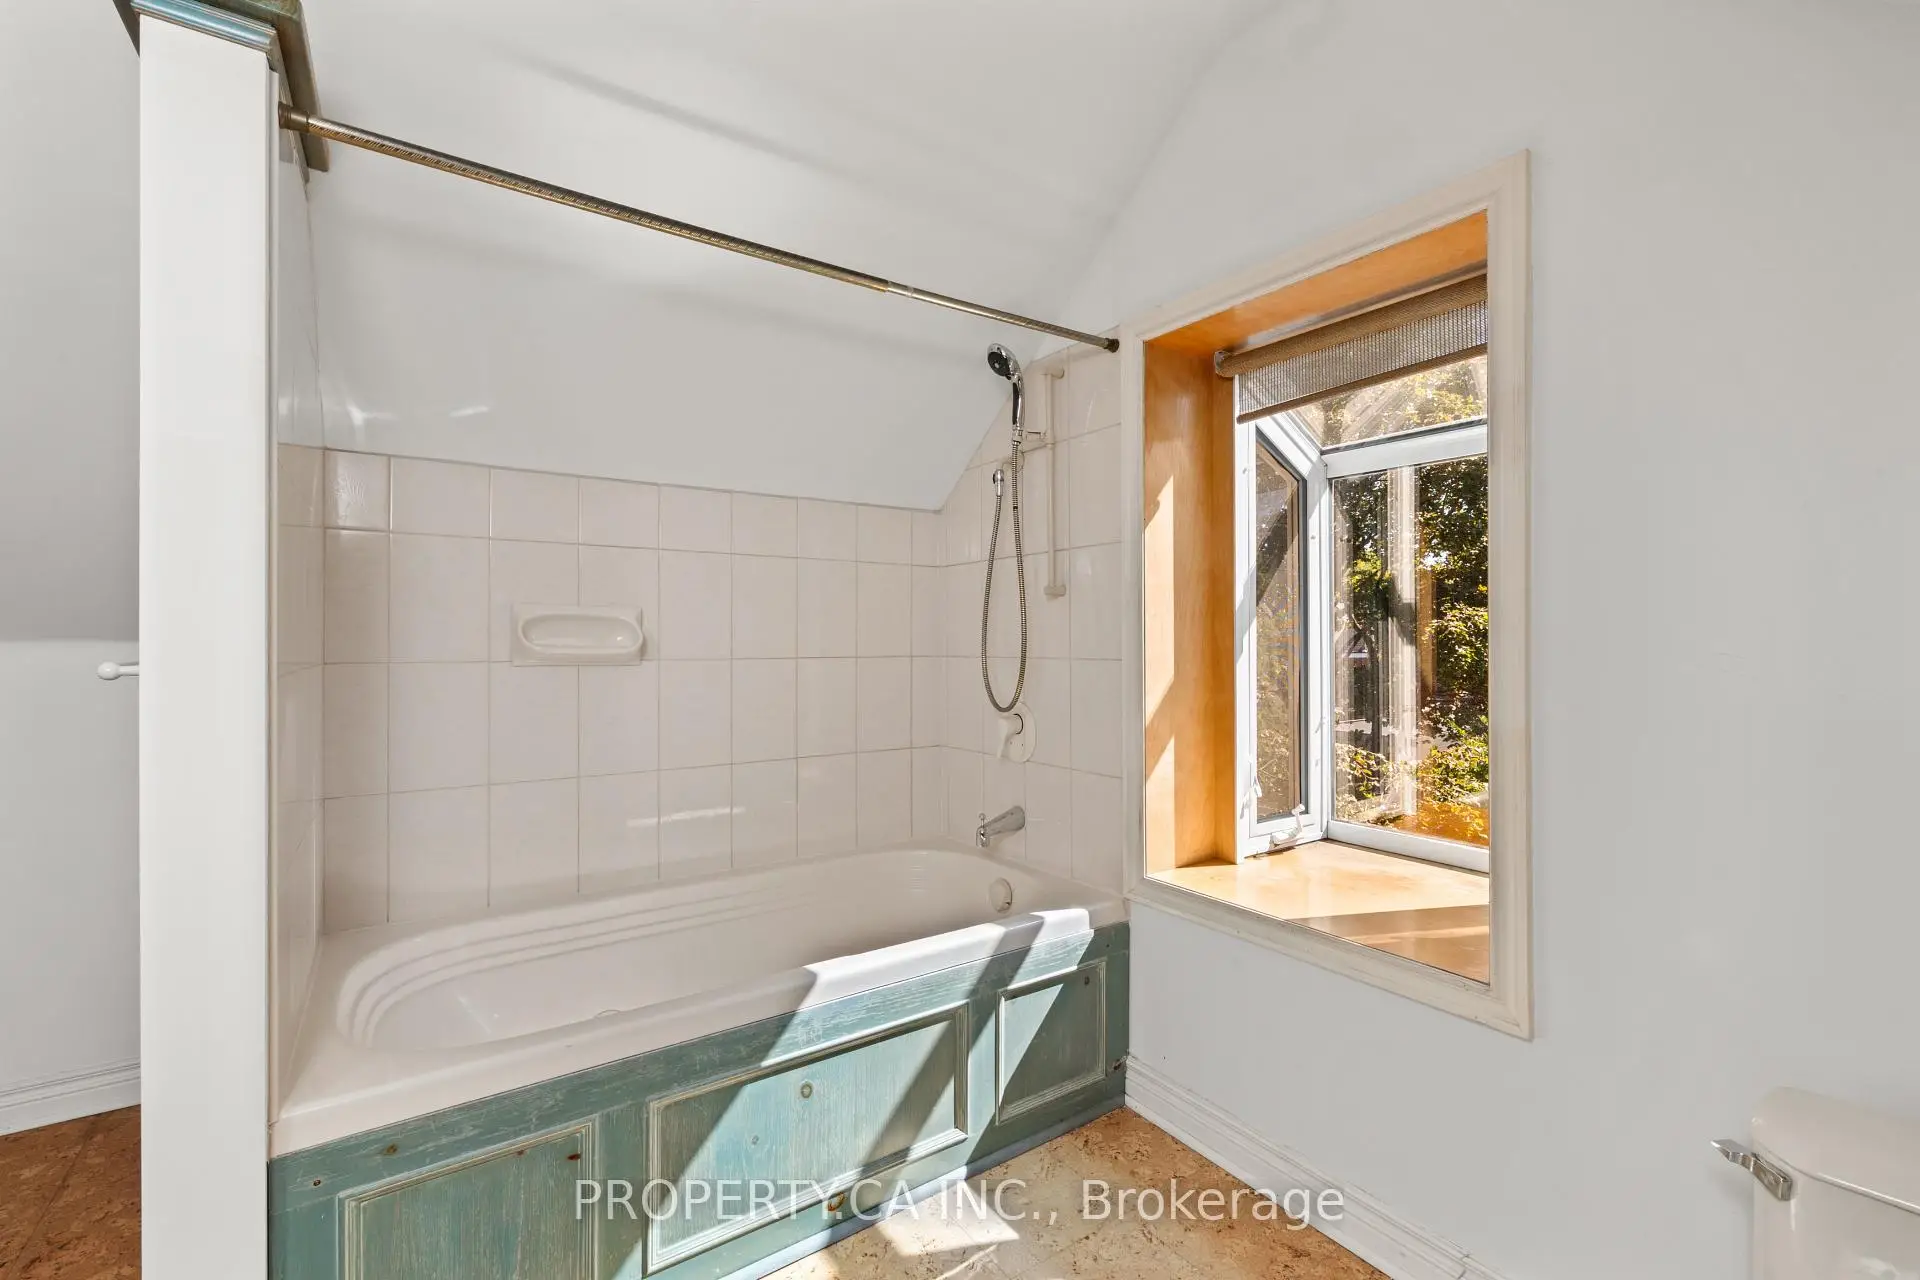
| 第四间卧室 | 3.66x6.70 | 硬木地板, , 4pcs卫生间套间 |
|
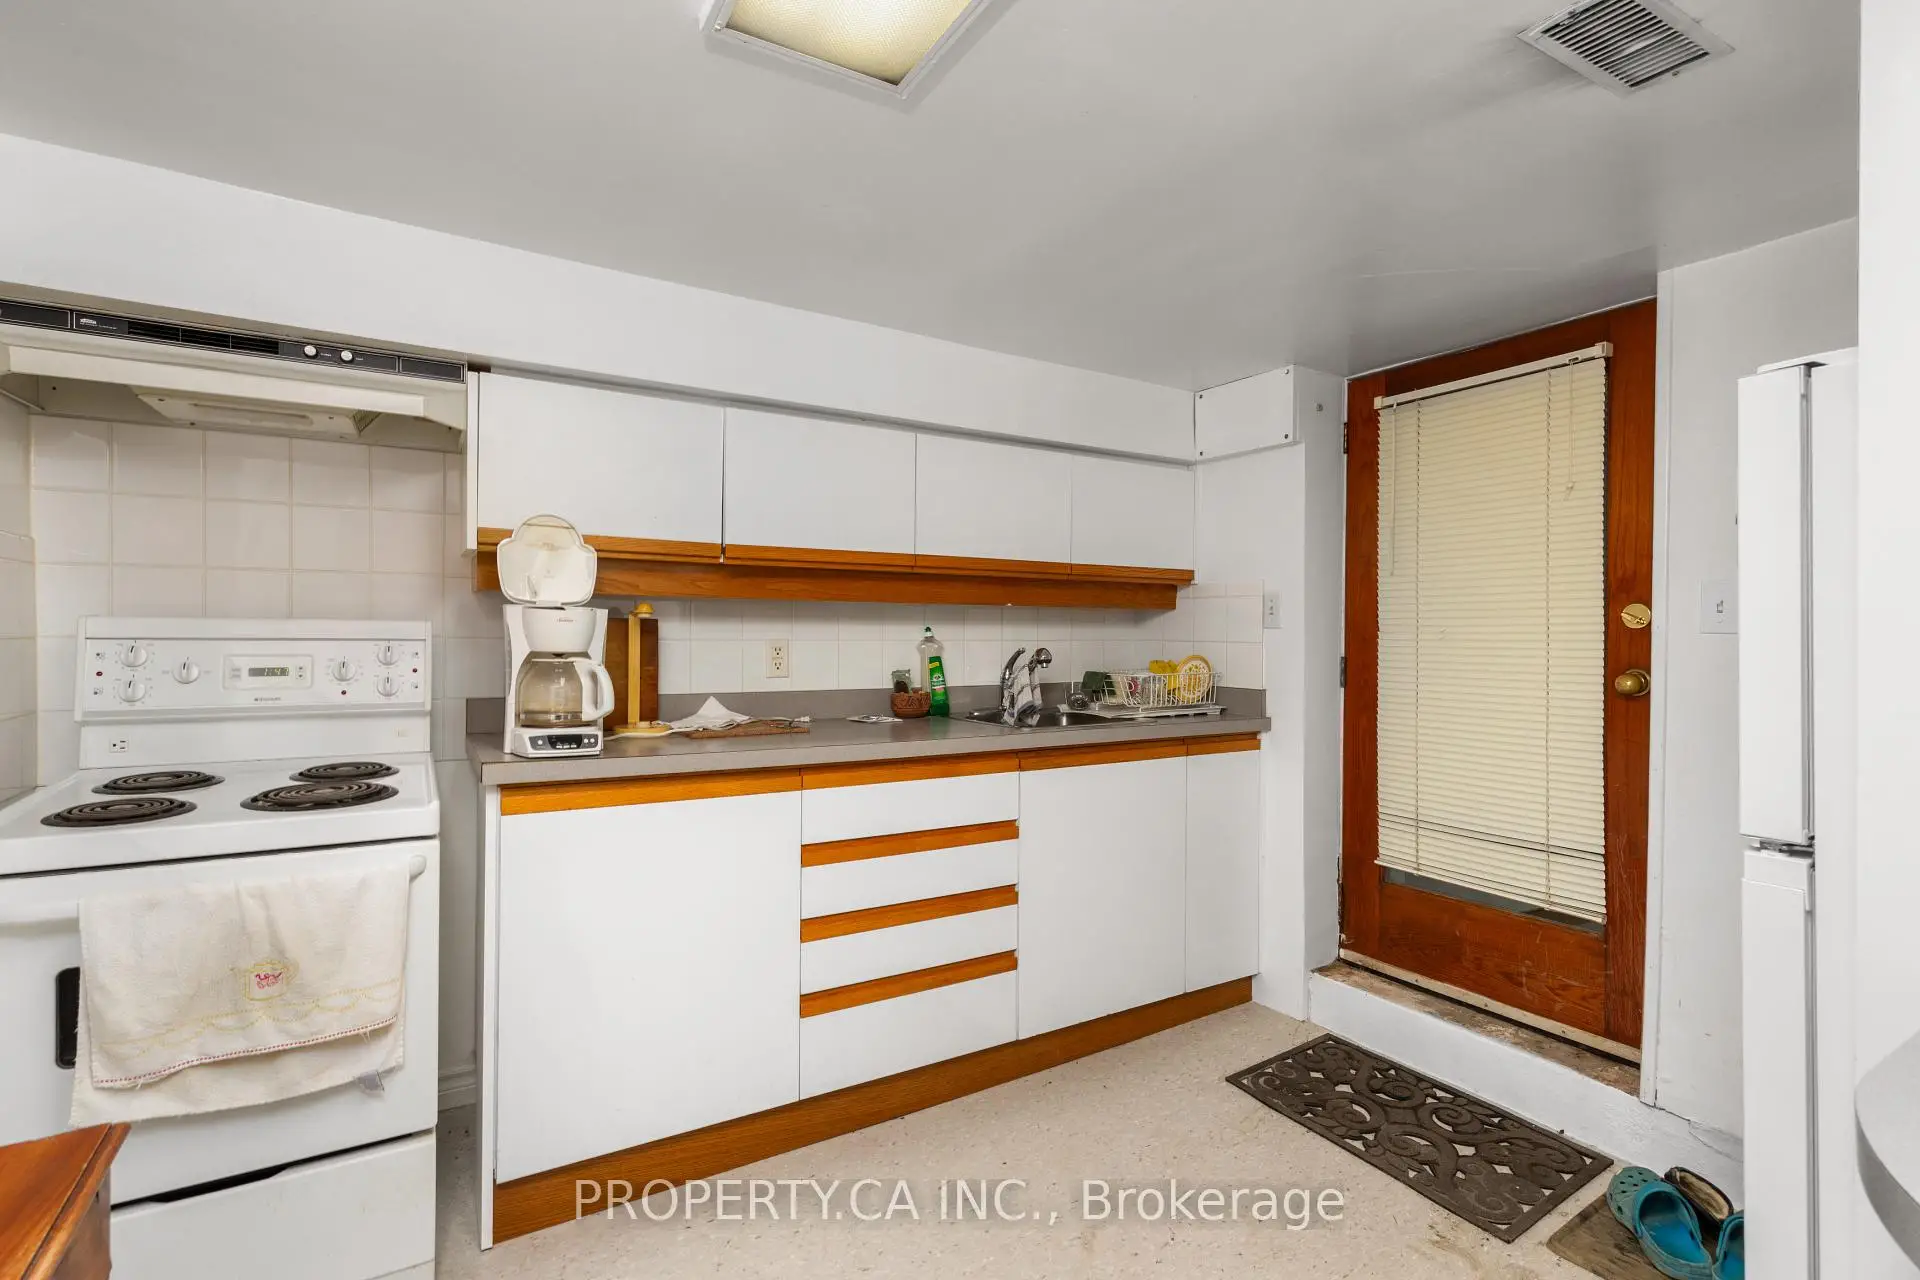
| 厨房 | 2.96x2.96 | , 即吃式厨房 |
|
| 客厅 Rm | 2.95x3.38 | 开放式概念, 地毯 |
|
| 第五间卧室 | 4.06x2.69 | 地毯, |
| 卫生间 | 卫浴件数 | 所在楼层 | |
|---|---|---|---|
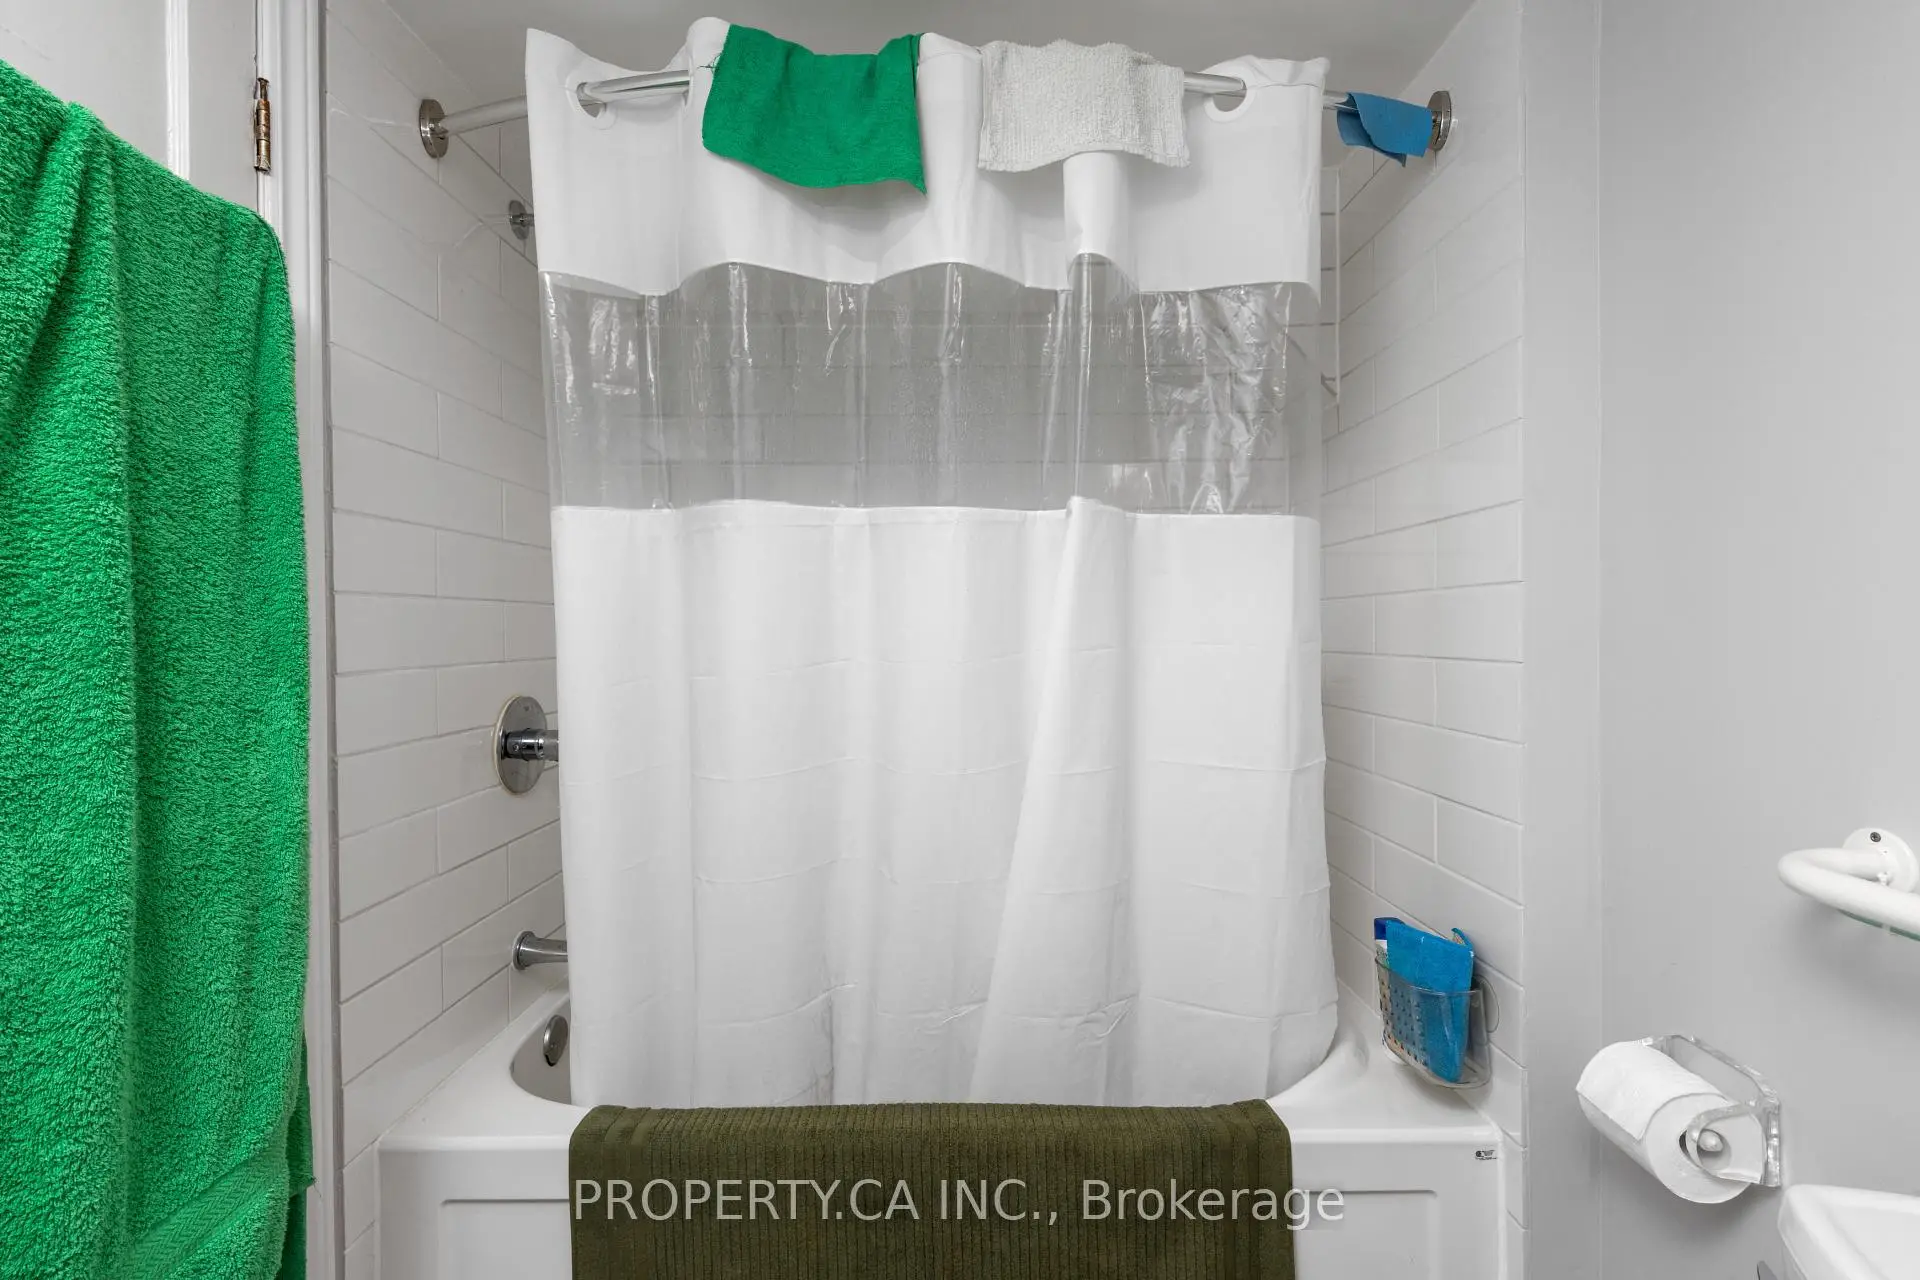
| 1间 | 4件套 | 低层 |
|
| 1间 | 4件套 | Second |
|
| 1间 | 4件套 | Third |
房屋简介
房屋位于Roncesvalles & Pearson交界附近, 这间4房3卫双车库三层独立房户型朝北向. 131 Pearson Ave拥有双分离式停车位. 地下室完全装修并有套间可用于住宿. 房屋及周边设施包括None等. 客厅 Rm, 晚餐室 Rm, 厨房, 厨房和 Sunroom在主层; 厨房, 客厅 Rm和 第五间卧室在楼下.社区概况
该物业所在社区为自住率较高的社区,住宅类型包括独立屋、公寓和共管公寓。约有76%的居民拥有本科或以上学历,另有12%的居民拥有大专学历。当地居民通勤时通常结合驾车和公共交通两种方式。
学校信息
- Fern Avenue Junior and公立初中 (Grade:JK-8) 1467/3037
- Parkdale公立高中 (Grade:9-12) 374/739
- Western Technical-Commercial School (Grade:9-12)
- St. Josaphat天主教学校 (Grade:JK-8) 194/3046
- St. Vincent de Paul天主教学校 (Grade:JK-8) 149/3037
- Fern Avenue Junior and公立初中 (Grade:JK-8) 1467/3037
- Swansea Junior and公立初中 (Grade:JK-8) 131/3037