
 Oakwood Village, Toronto, M6E 2Y6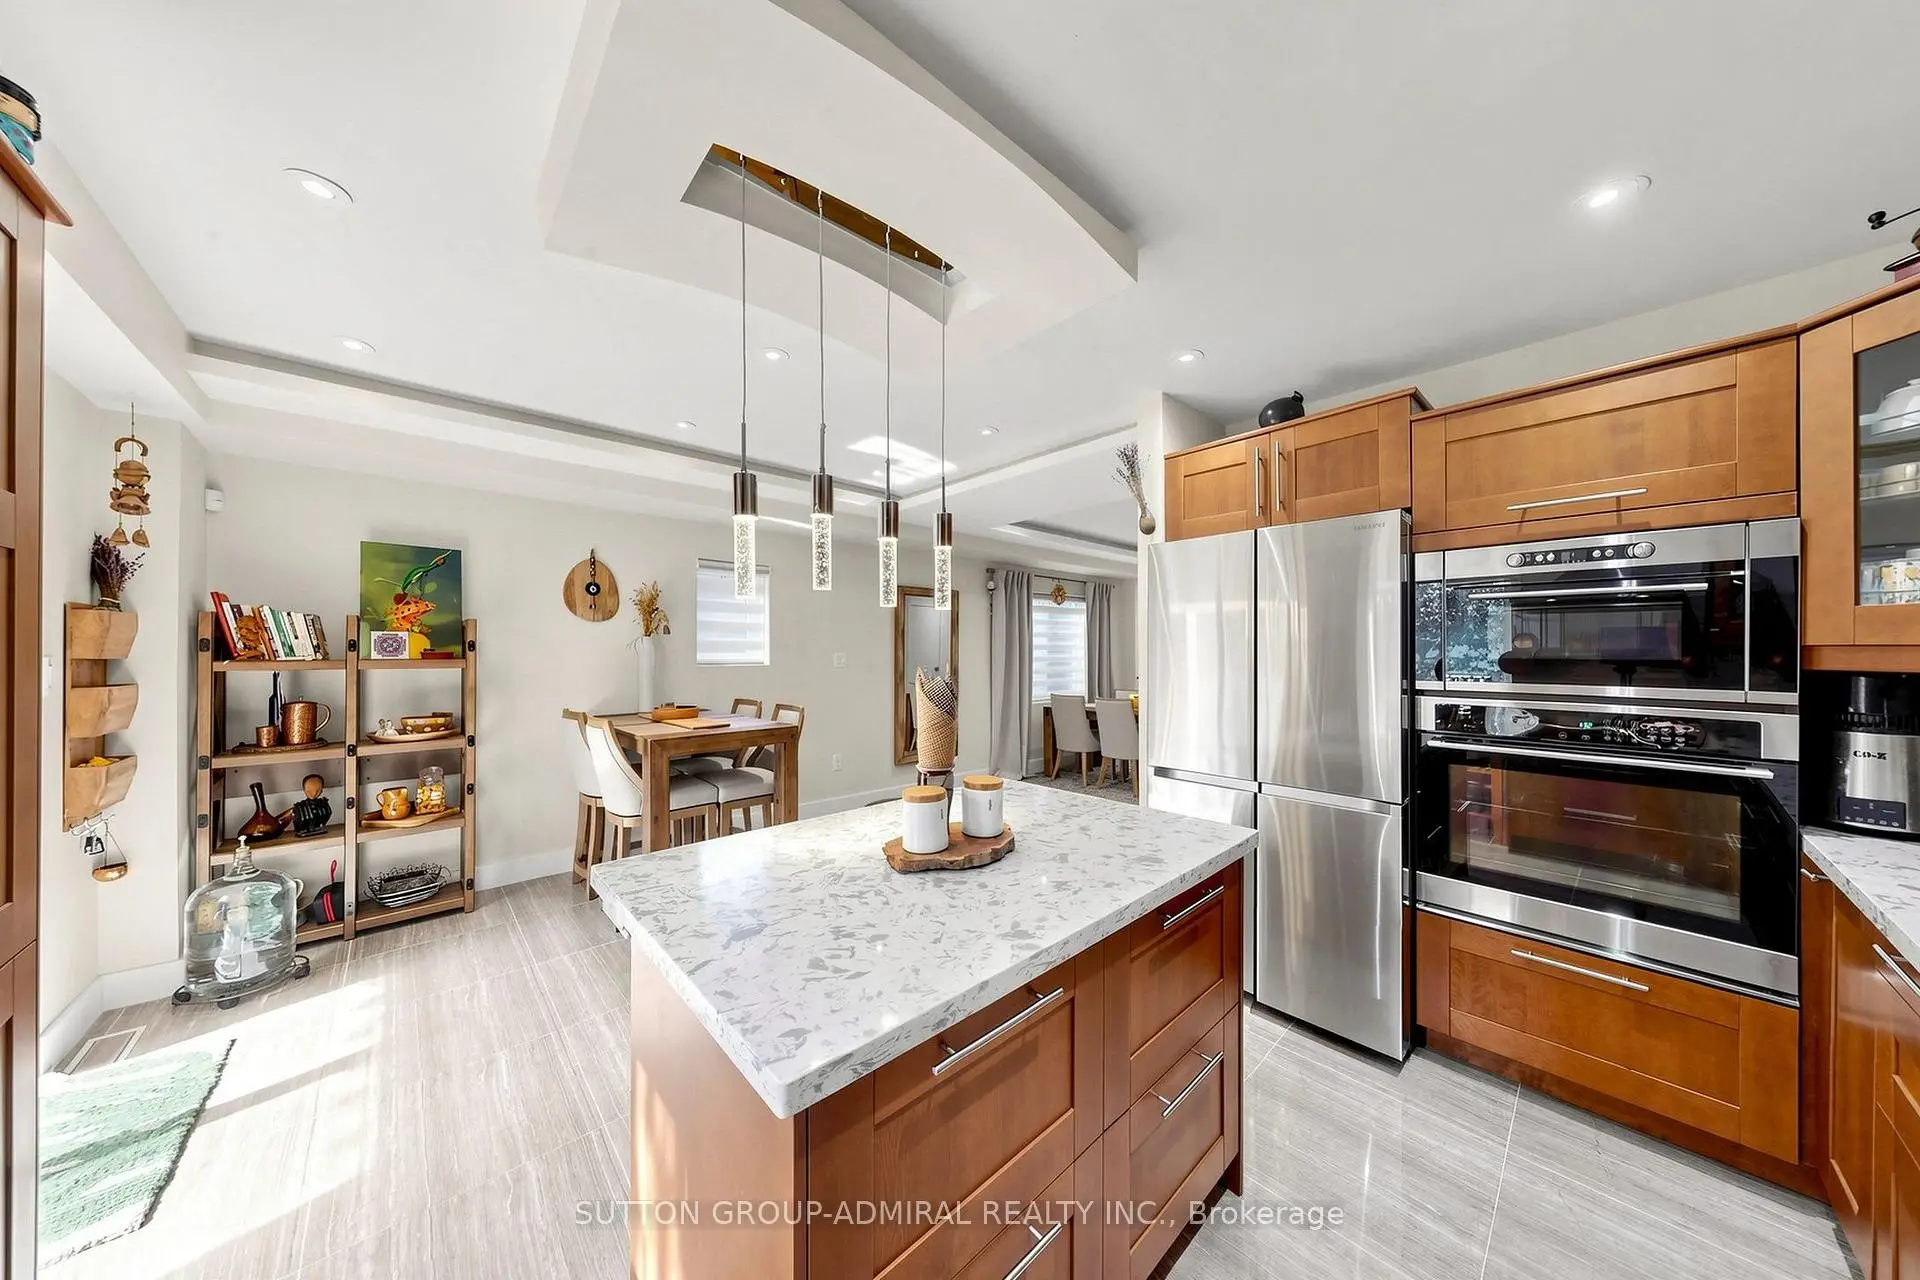

房屋信息
MLS房源英文原文
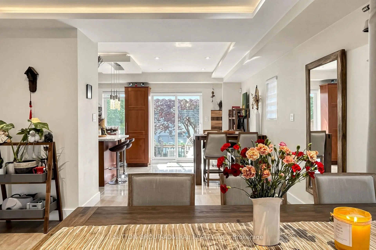
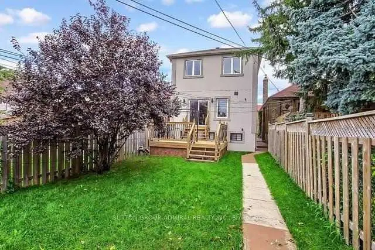
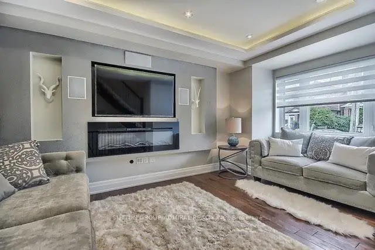
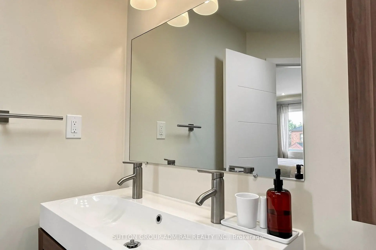
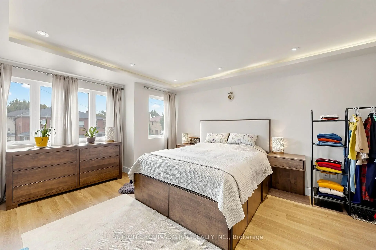
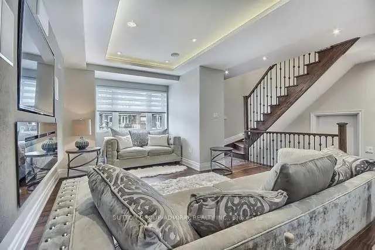
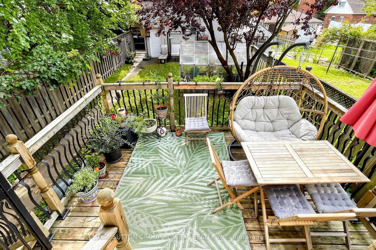
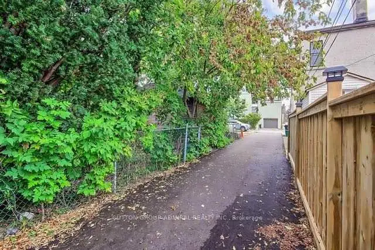
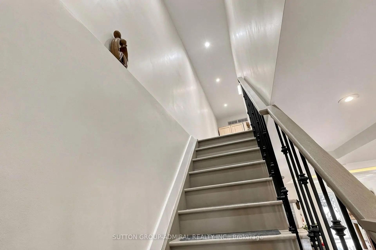
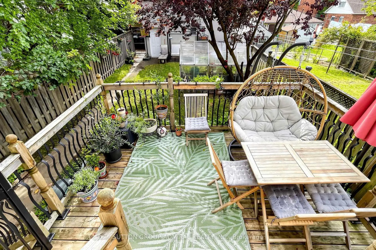
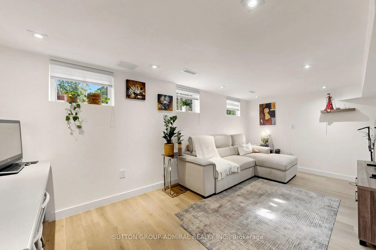
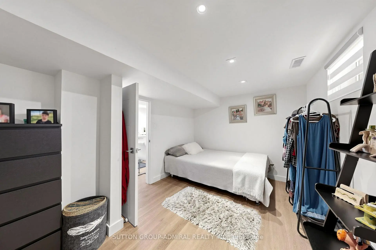
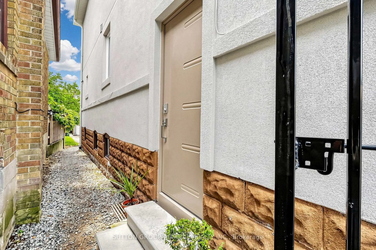
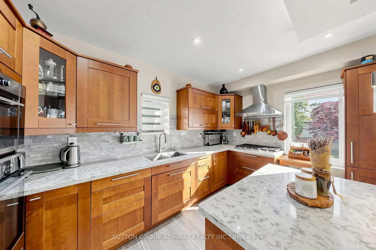
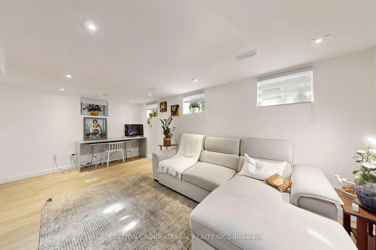
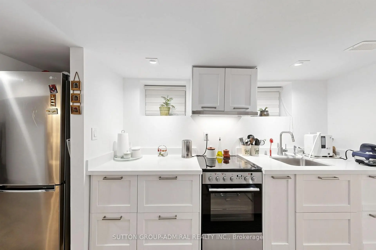
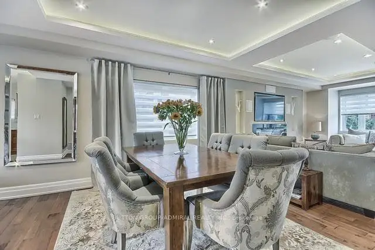
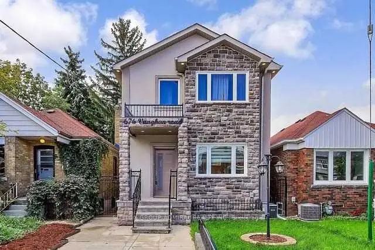
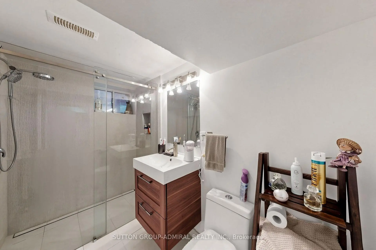
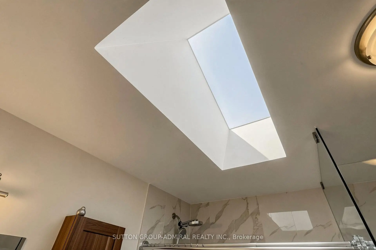
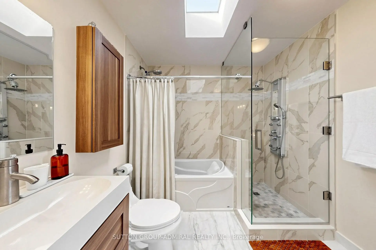
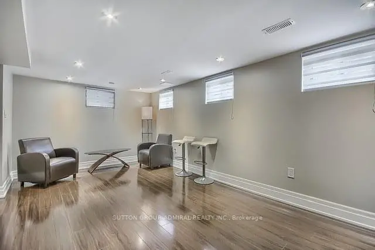
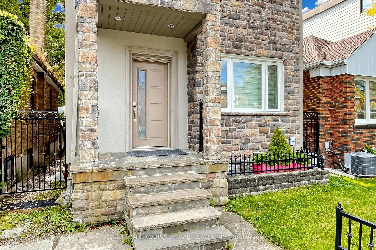
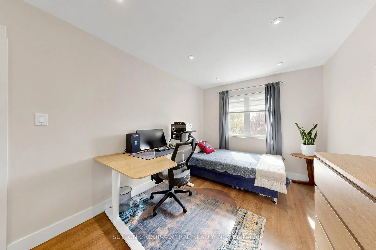
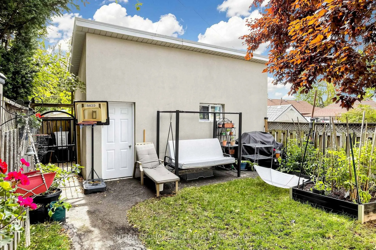
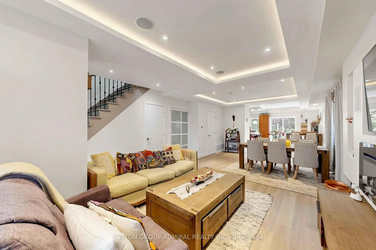
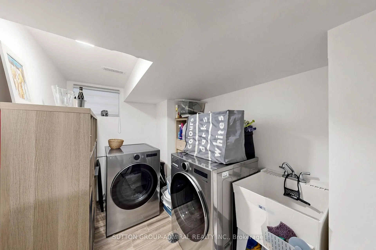
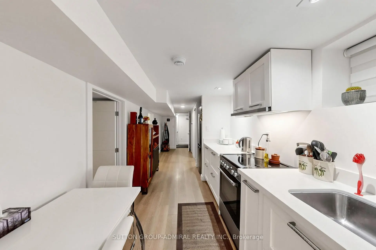
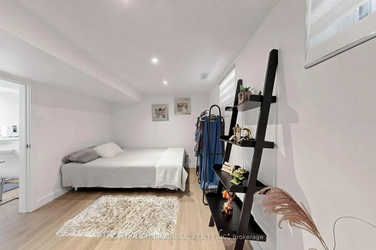
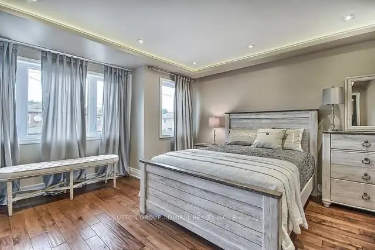
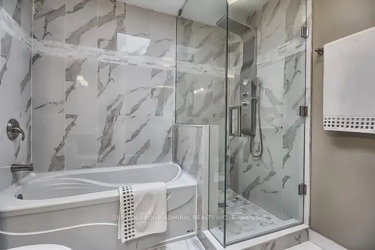
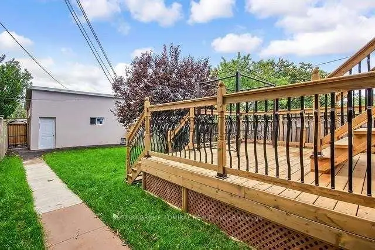
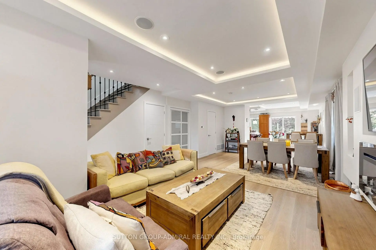
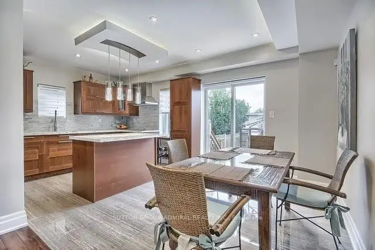
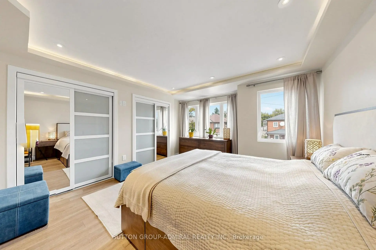
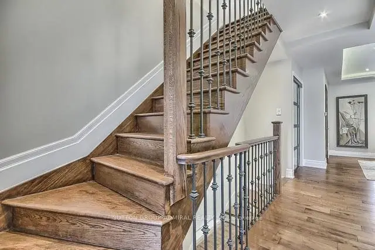
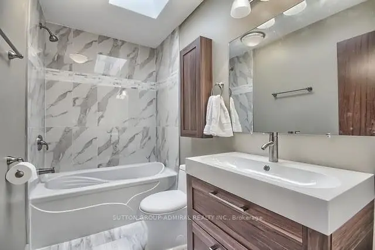
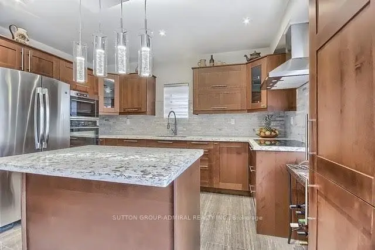
Stylish, sun-filled home in the heart of Oakwood Village!Exceptional custom-built 3+1 bedroom home on a premium 25 x 119 ft lot with approx.2,500 sq. ft. of beautifully finished living space.*INTERIOR* Modern open concept with smooth ceilings, pot lights, 6" engineered hardwood on cork underlayment, oak staircase with wrought-iron pickets,9-ft tray ceilings with decorative LED lighting and 3 skylights for abundant natural light.*KITCHEN* Granite counters, centre island/breakfast bar, pantry, pot-and-pan drawers, porcelain floors, gas cooktop, B/I oven, microwave & dishwasher, S/S appliances. Breakfast area walks out to an extended gated custom deck with automatic retractable awning overlooking a quiet, private backyard paradise with purple-leaf tree and neighbouring cherry blossoms in May- perfect for entertaining.*FAMILY ROOM* Bright, with electric fireplace, decorative niches, B/I speakers & entertainment wiring.*PRIMARY BEDROOM*His&her closets and luxurious 6-pc ensuite with double tap sink, soaker tub, separate shower with massage shower fixture & floor-to-ceiling porcelain tile.*BASEMENT* Professionally finished with large rec/party room, kitchen, bedroom, 3-pc bath, laundry and above-grade windows - ideal for extended family or guests.*EXTERIOR* Impressive stone & stucco with wrought-iron details, flagstone porch/steps, patterned concrete and exterior pot lights.*PARKING* Rare 5-car parking - detached garage 12.25with overhead storage, 4-car driveway parking, including 3-car driveway with right-of-way & 1-car front-yard parking.*EXTRAS: Custom shades & drapery, alarm system with exterior surveillance cameras, automatic retractable awning, gas BBQ line.*LOCATION* Minutes to Cedarvale Park & Ravine, a public heated swimming pool, schools, Oakwood & Fairbank stations (Eglinton Crosstown LRT), TTC, shops, restaurants, Allen Rd, Yorkdale Mall, downtown and Hwy 401.A rare combination of custom quality, generous space, exceptional parking & urban convenience!
查看中文翻译(机器翻译,仅供参考)
在橡木村的心脏充满阳光的时髦家!特别定制的3+1卧室住宅,25×119平方英尺,约值。 2,500平方公尺的美丽完成生活空间。*室内*现代开放概念,天花板平滑、花瓶灯光、6"所设计的硬木板、橡木楼梯有成铁桩、9-ft托盘天花板有装饰性LEd灯光和3个天窗供充裕的自然光照。*厨房*花岗岩柜台、中岛/快餐店、储藏室、锅和便盆抽屉、瓷地、煤气炉、智能的烤箱、微波炉和洗碗机、/电器。*家庭房*明亮,配有电动壁炉、装饰用具、智能的扬声器和娱乐接线。*PRIMaRI睡房*他的衣柜和奢侈的6-pc后置器,配有双自来水槽、放水盆、有按摩淋浴固定和地对地瓷瓷砖的单独淋浴。*地下室*专业完成了大型倒置/聚会室、厨房、卧室、3-pc浴室、洗衣房和上等窗户--供大家庭或宾客使用的理想。*外观*令人印象深刻的石头和斯图科有成铁细节、旗石门廊/台阶、有图案的混凝土和外嵌入式天花灯。*额外的:定制遮阳道和道具;警报系统:外置监视相机;自动可收回的发灯;天然气烧烤线。*位置* Cedarvale 公园和峡谷的分钟,一个公共热水游泳池,学校,橡木wood 和 Fairbank站(Eglinton跨城轻轨),公交,商店,餐馆,allen Rd,Yorkdale商场,市中心和高速公路 401.定制质量、宽敞空间、特殊停车和城市便利的罕见组合!
主要特征
- 朝向: 后院朝南

- 睡房: 3

- 卫生间: 4

- 车库: 1

- 厨房: 1

重要信息
- 占地面接: 25.00 x 119.00 Feet

- 室内面积: 1500-2000

- 地税: $ 7073.34

- C13859274

- 地产公司: SUTTON GROUP-ADMIRAL REALTY INC.
| 房间 | 尺寸(平方米) | 细节描述 | |
|---|---|---|---|
| 家庭房 Rm | 4.72x4.50 | 硬木地板, 壁炉, 顶灯 |
|
| 晚餐室 Rm | 4.05x3.82 | 硬木地板, 照明天花板, 开放式概念 |
|
| 厨房 | 5.10x4.00 | , 中心岛, 智能家电 |
|
| 早餐室 | 5.10x4.00 | 早餐台, 走出式甲板, 顶灯 |
|
| Primary B | 4.20x3.84 | 硬木地板, , 6pcs卫生间套间 |
|
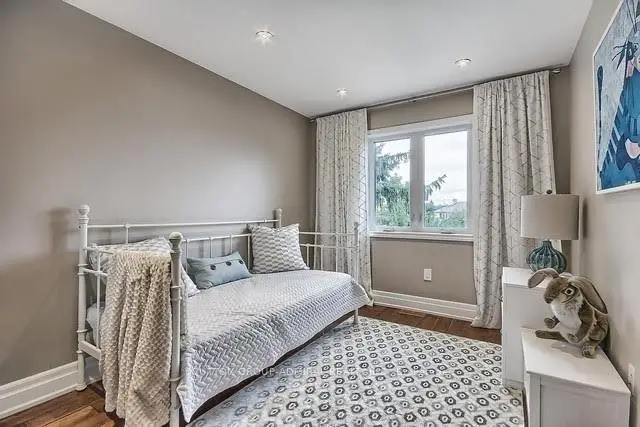
| 第二间卧室 | 4.15x2.72 | 硬木地板, 双壁橱, 4 件套卫生间 |
|
| 第三间卧室 | 3.44x2.72 | 硬木地板, 双壁橱, 顶灯 |
|
| 学习室 | 2.40x1.88 | 硬木地板, , 顶灯 |
|
| 娱乐室reatio | 5.30x3.10 | 硬木地板, 顶灯, 高于地面窗口 |
|
| 第五间卧室 | 3.80x2.84 | 硬木地板, 三件套卫生间, 高于地面窗口 |
|
| 厨房 | 3.66x2.13 | 硬木地板, 现代厨房, 顶灯 |
|
| 洗衣房 | 2.26x2.18 | 陶瓷地板, 独立房间, 顶灯 |
| 卫生间 | 卫浴件数 | 所在楼层 | |
|---|---|---|---|
| 1间 | 2件套 | ||
| 1间 | 4件套 | ||
| 1间 | 6件套 | ||
| 1间 | 3件套 |
房屋简介
房屋位于Eglington & Dufferin交界附近, 这间3房4卫单车库两层独立房户型朝南向. 676 Vaughan Rd拥有单分离式停车位. 房屋及周边设施包括In-LawSuite,SumpPump,CarpetFree,Built-InOven和AutoGarageDoorRemot等. 家庭房 Rm, 晚餐室 Rm, 厨房和 早餐室在主层.社区概况
该物业所在社区为租赁住房占比较高的社区,住宅类型以公寓和共管公寓为主。约有42%的居民拥有本科或以上学历,另有22%的居民拥有大专学历。公共交通是当地居民常用的通勤方式之一,同时不少居民也选择驾车。






