Scarborough Village, Toronto, M1M 1H5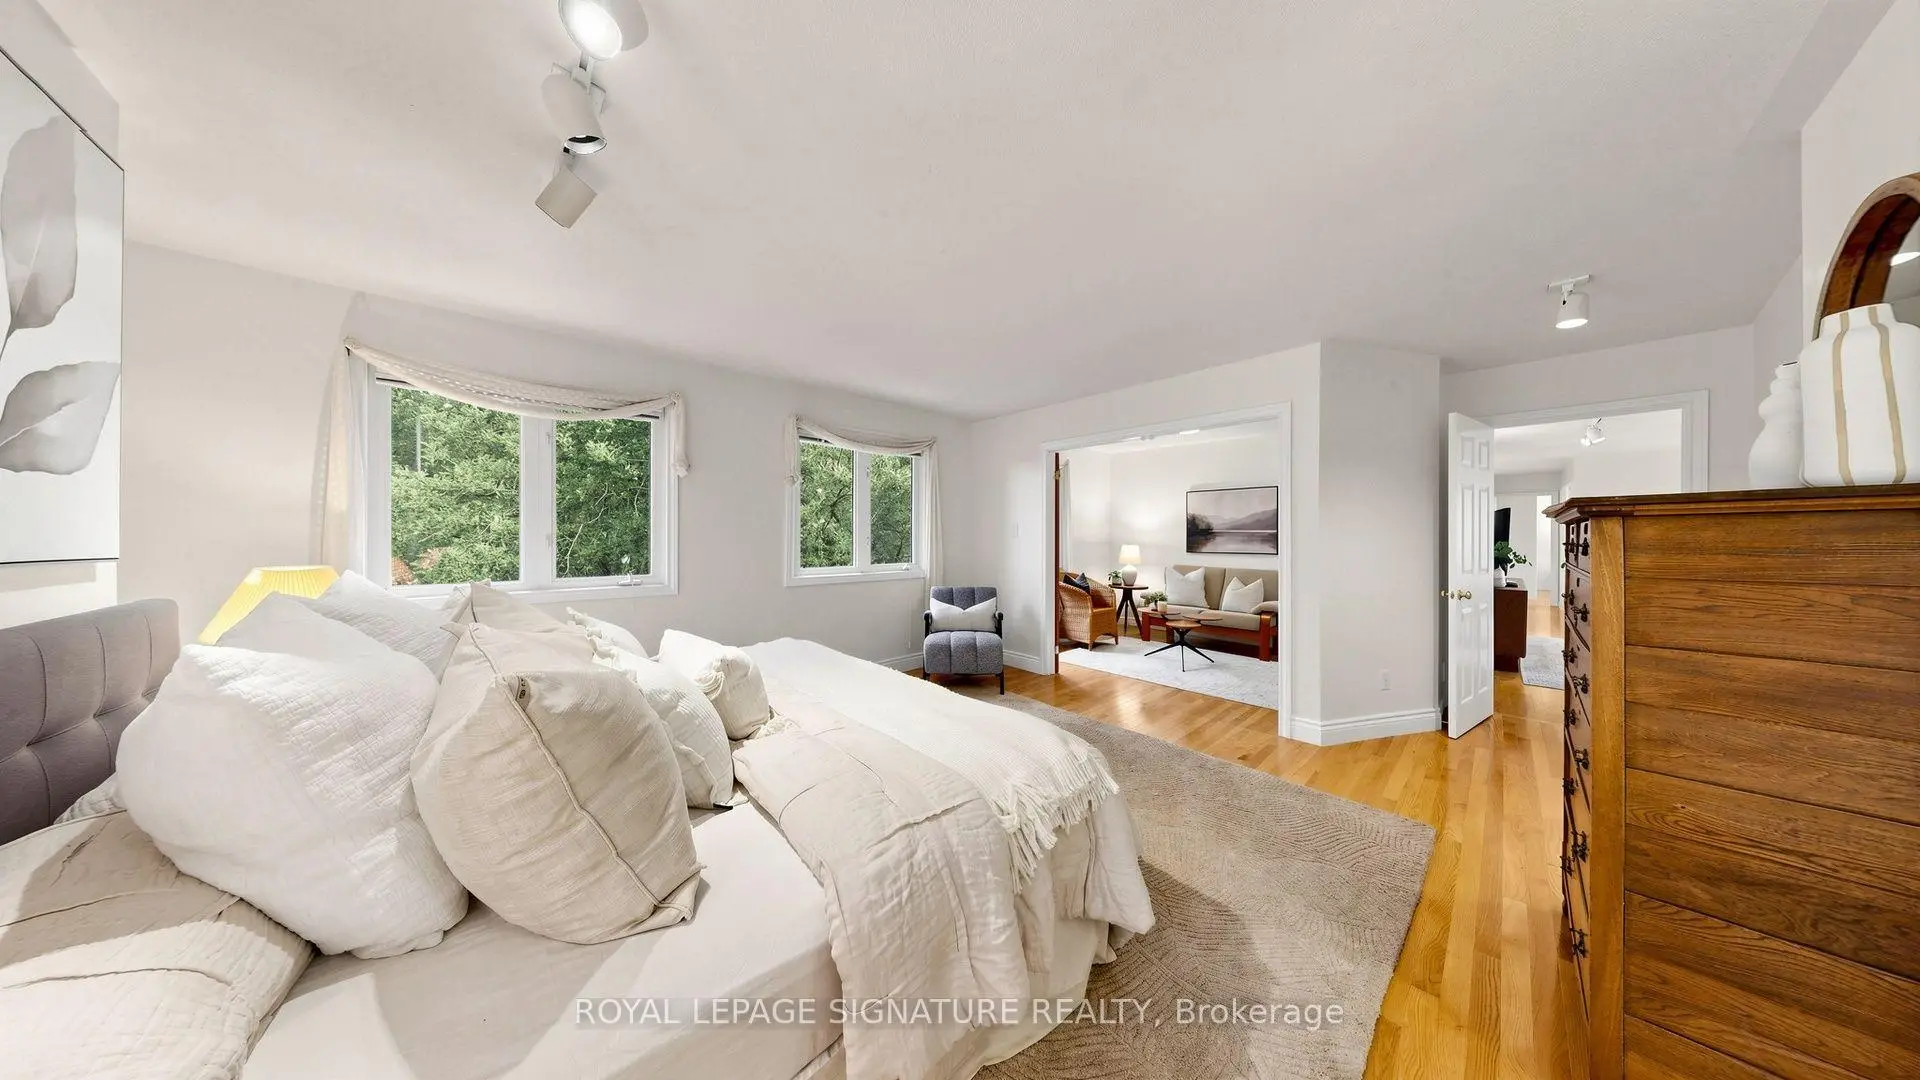

房屋信息
MLS房源英文原文
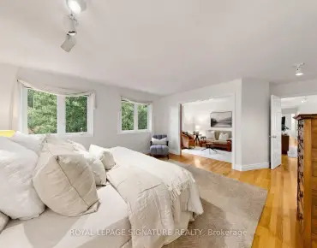
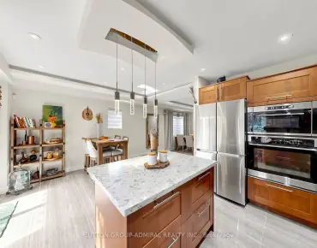
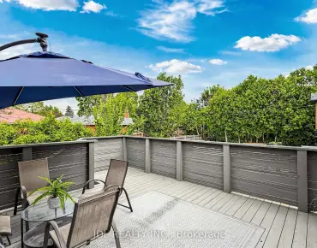
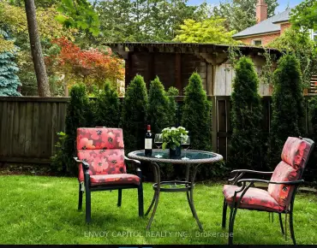
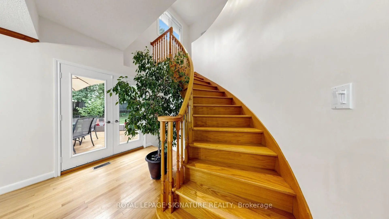
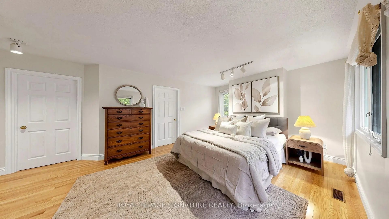
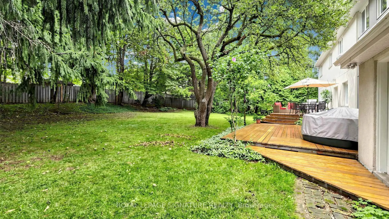
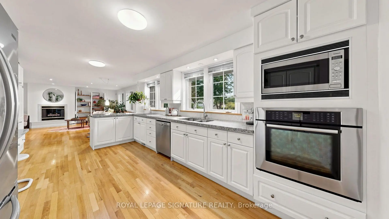
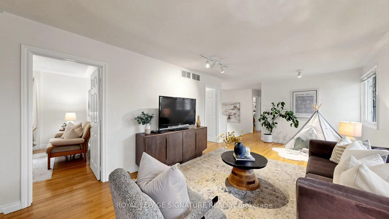
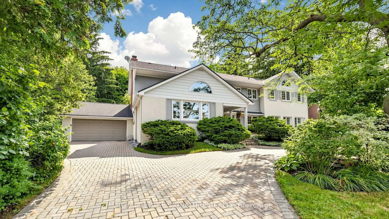
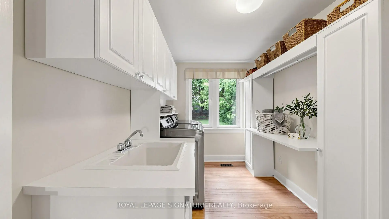
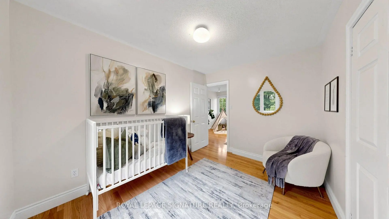
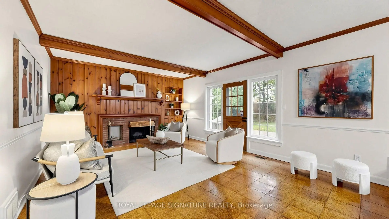
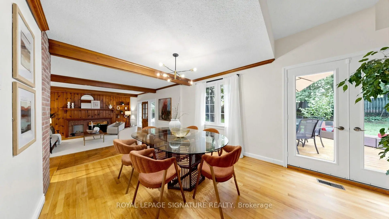
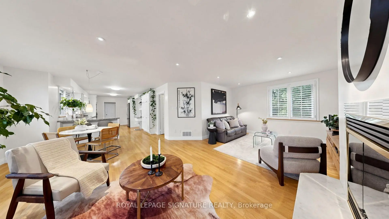
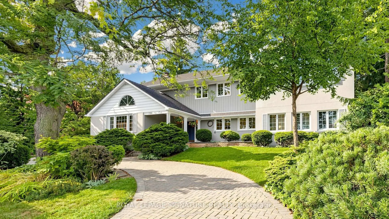
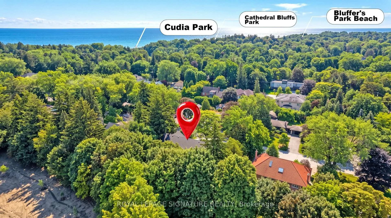
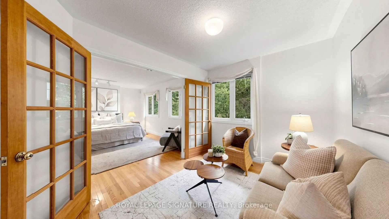
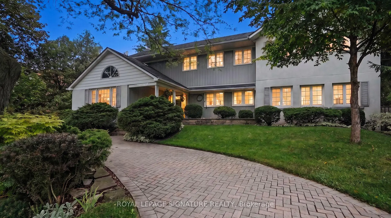
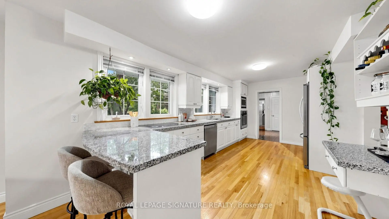
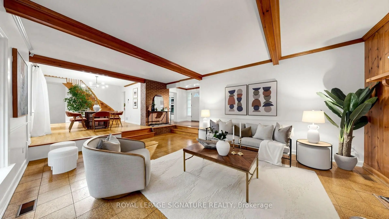
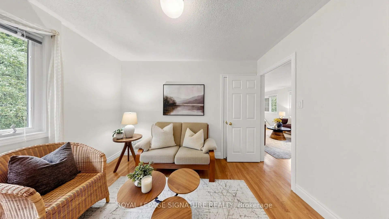
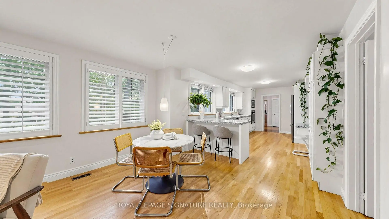
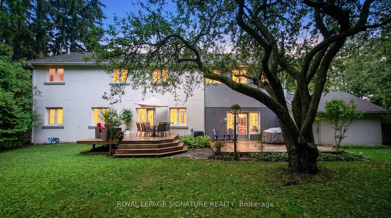
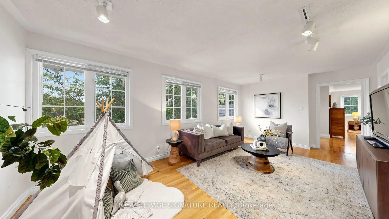
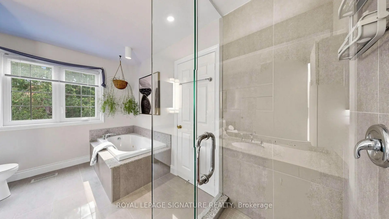
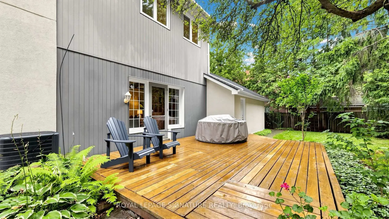
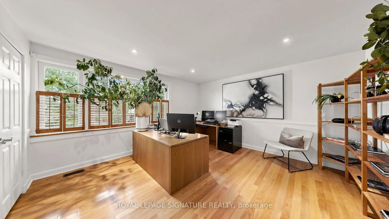
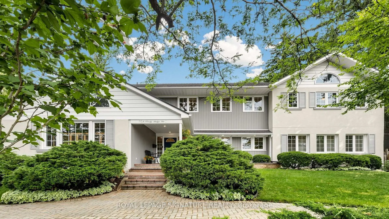
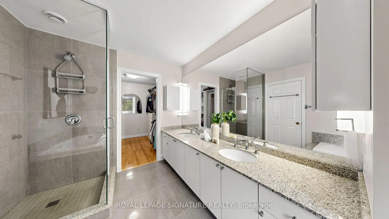
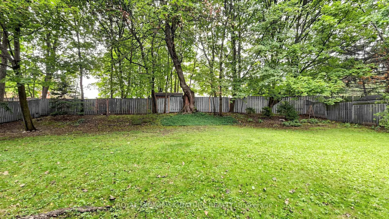
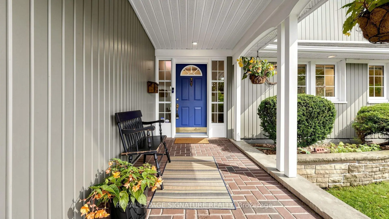
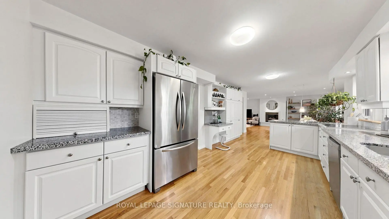
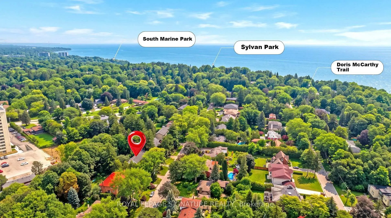
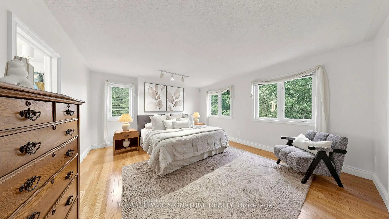
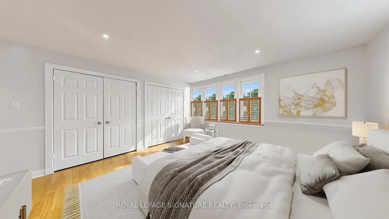
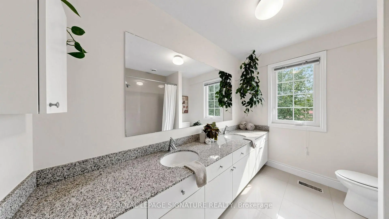
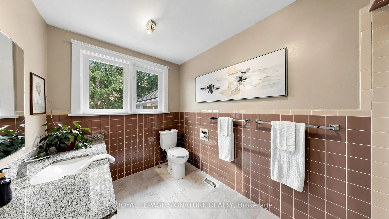
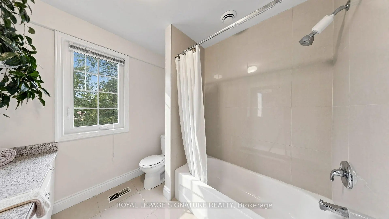
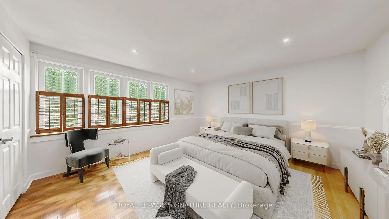
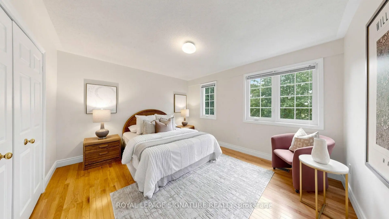
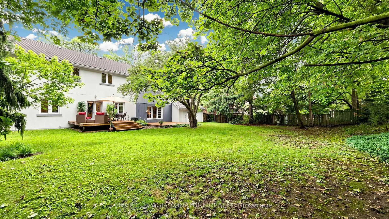
Timeless Architecture Meets Modern Family Living in the Heart of the Scarborough Bluffs. This beautifully updated and redesigned home, set on a spectacular 100' x 151' lot, has been loving cared for by the same owners for almost 40 years. The nearly 3,500 sq. ft. residence was thoughtfully expanded with a second-storey addition and extensive renovations that seamlessly blend timeless character with modern family living. The bright, open-concept layout is filled with natural light and features spacious principal rooms, a large central kitchen overlooking the family room, and living and dining areas with touches of preserved details-including a cork floor, wood batten ceiling, and an exposed brick wall from the original bungalow adding warmth and character to the space. A main-floor bedroom with a full bathroom offers the perfect space for guests, multigenerational living, or a private home office. The second level features large bedrooms, extensive closet space and an additional family room, creating a separate retreat to relax and unwind. The primary suite is complemented by an adjoining sitting room that offers exceptional flexibility and can easily serve as a nursery, home office, or an additional bedroom. Outside, the home is equally impressive, featuring a circular driveway, private decks, beautifully landscaped gardens, and a timeless exterior finished in a striking combination of stucco, metal, and wood siding, all complemented by a distinctive shake-style roof crafted from environmentally friendly recycled materials. Steps to transit and just minutes from downtown Toronto, this spectacular home is nestled in one of the city's most coveted neighbourhoods, moments from the dramatic Scarborough Bluffs, waterfront parks, beaches, and scenic walking trails, truly a rare opportunity to own a distinctive home.
查看中文翻译(机器翻译,仅供参考)
无时无刻的建筑与现代家庭相会生活在斯卡伯勒河的心脏。这座被重新设计的住宅被设定在一个壮观的100'×151'地块上,最初建于1949年,是这条街上最早的住宅之一.近3500平方英尺的住宅经过了深思熟虑的扩建,增加了二层楼,进行了广泛的翻新,无缝地将无时无刻不在的性能与现代家庭生活相融合.明亮而开放的概念布局充满了自然光和特色宽敞的主要房间,一个大型的中央厨房俯瞰了家庭房间,以及生活和餐饮区,上面有保留细节的触摸--包括一个软木地板、木板天花板,以及从原来平房取出的一个暴露的砖墙给空间增加了温暖和性能.设有全套浴室的主楼卧室为来宾,多代人生活,或私人家用办公室提供了完美的空间.第二层有大型卧室,宽敞的衣柜空间和额外的家庭房间等特色,形成一个单独的后退以放松和松风.初级套房辅以相邻的起居室,可提供特殊的灵活性并易于用作托儿所、家庭办公室或额外的卧室。外面的住宅同样令人印象深刻,其特色是圆形车道、私人甲板、风景优美的花园,以及一个由斯图K、金属和木料相接而成的无时无刻的外观,这些外观都以用环保再生材料制作的独特的摇摆式屋顶为补充。从多伦多市中心经过,仅几分钟时间,这个壮观的家就落到这个城市最热闹的街区
主要特征
- 朝向: 后院朝北

- 睡房: 4

- 卫生间: 3

- 车库: 2

- 厨房: 1

重要信息
- 占地面接: 100.12 x 151.25 Feet

- 室内面积: 3000-3500

- 地税: $ 9467.62

- E13751974

- 地产公司: ROYAL LEPAGE SIGNATURE REALTY
| 房间 | 尺寸(平方米) | 细节描述 | |
|---|---|---|---|
| 早餐室 | 2.20x3.90 | 硬木地板, 早餐台, 开放式概念 |
|
| Primary B | 4.90x4.30 | 硬木地板, 5pcs卫生间套间, |
|
| 第二间卧室 | 3.40x2.80 | 硬木地板, 双壁橱, |
|
| 晚餐室 Rm | 4.10x3.40 | 硬木地板, , 走出式天台 |
|
| 娱乐室reatio | 7.20x3.30 | 硬木地板, 高于地面窗口 |
|
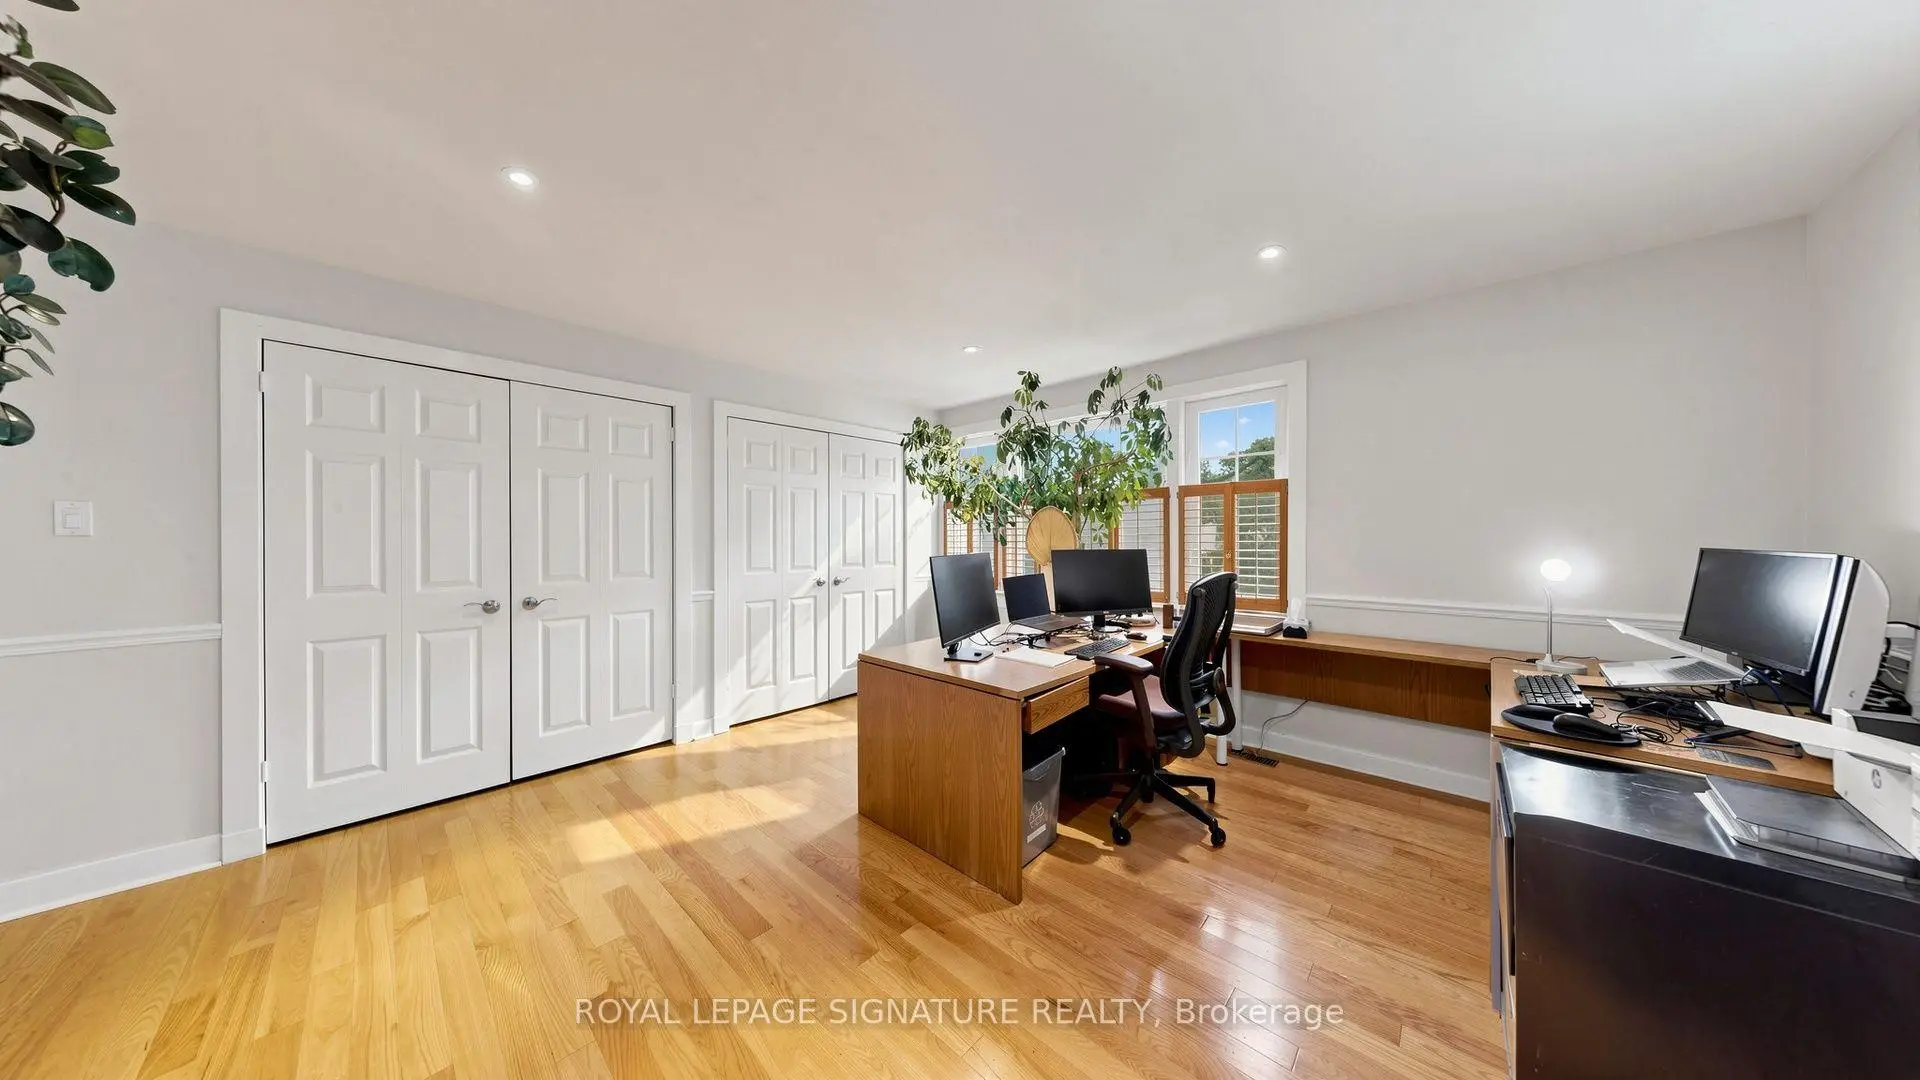
| 办公室 | 4.60x4.40 | 硬木地板, , 3pcs卫生间套间 |
|
| 客厅 Rm | 6.27x4.60 | 软木地板, 壁炉, 沉没的房间 |
|
| 第三间卧室 | 4.20x3.40 | 硬木地板, 双壁橱, |
|
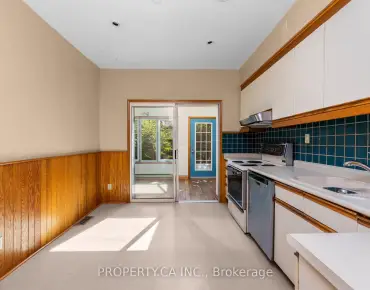
| 厨房 | 5.60x3.20 | 硬木地板, , 不锈钢电器 |
|
| 第四间卧室 | 4.60x3.40 | 硬木地板, 双壁橱, |
|
| 家庭房 Rm | 6.00x3.50 | 硬木地板, 大窗, |
|
| 家庭房 Rm | 7.36x3.30 | 硬木地板, 煤气壁炉, 顶灯 |
| 卫生间 | 卫浴件数 | 所在楼层 | |
|---|---|---|---|
| 1间 | 3件套 | 主层 |
|
| 1间 | 5件套 | Second |
|
| 1间 | 5件套 | Second |
房屋简介
房屋位于世佳宝社区Kingston Rd. & Ravine Dr.交界附近, 这间4房3卫双车库两层独立房户型朝北向. 8 Windy Ridge Dr拥有双连接式停车位. 地下室Partially Fi . 房屋及周边设施包括CarpetFree等. 早餐室, 晚餐室 Rm, 办公室, 客厅 Rm, 厨房和 家庭房 Rm在主层; 娱乐室reatio在楼下.社区概况
该物业所在社区为自住与租户并存的社区,住宅类型以公寓和共管公寓为主。约有42%的居民拥有本科或以上学历,另有20%的居民拥有大专学历。公共交通是当地居民常用的通勤方式之一,同时不少居民也选择驾车。