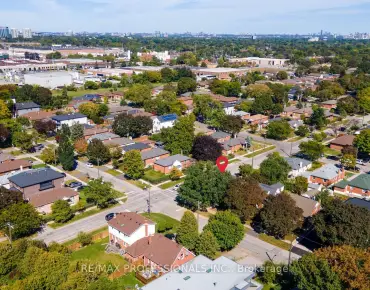
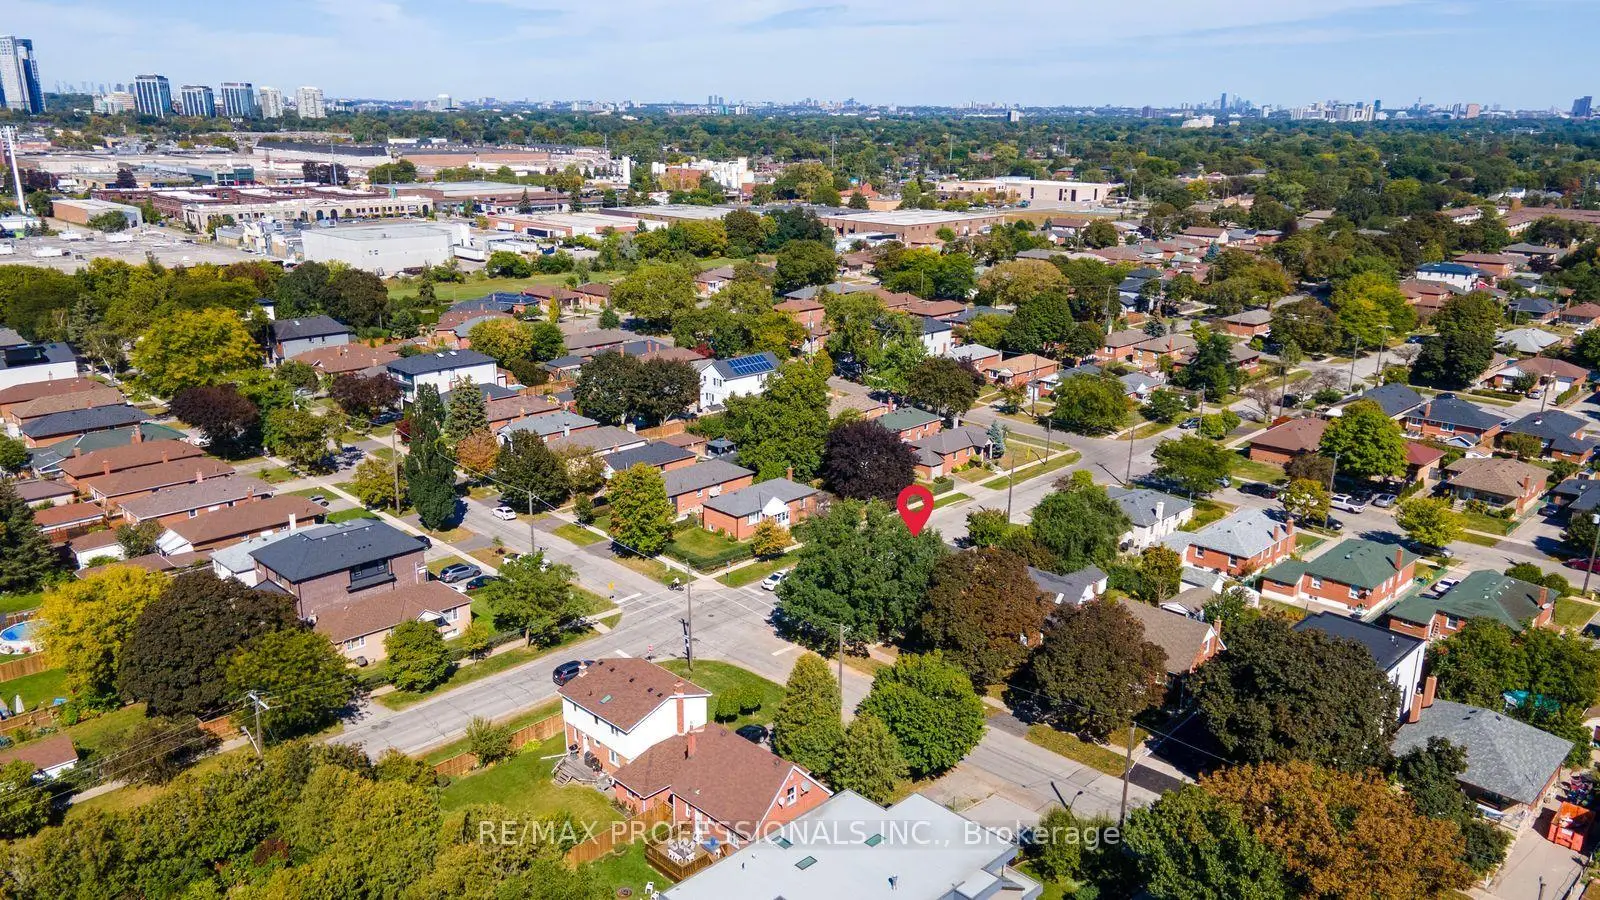
Islington-City Centre West, Toronto, M8Z 4Z2

房屋信息
MLS房源英文原文
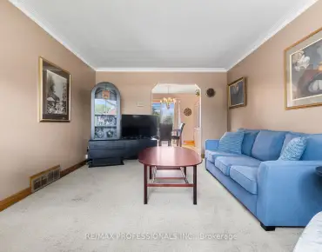
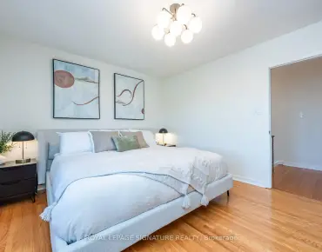
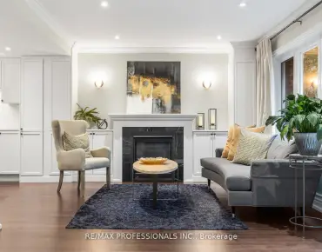
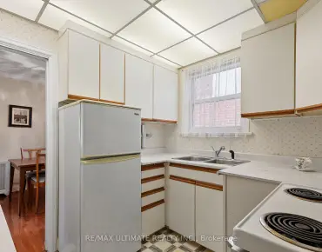
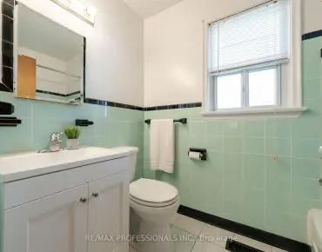
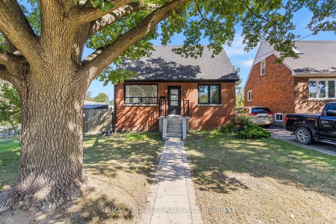
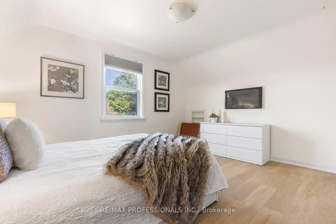
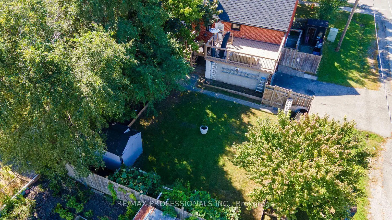
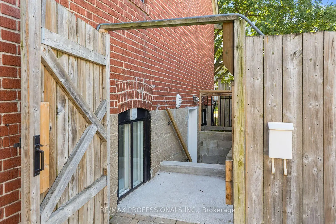
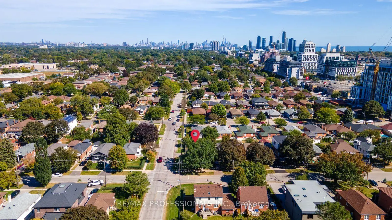
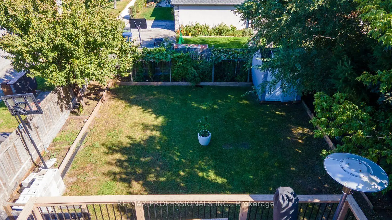
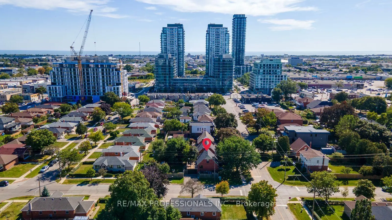
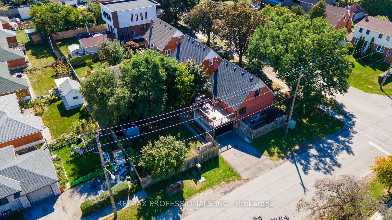
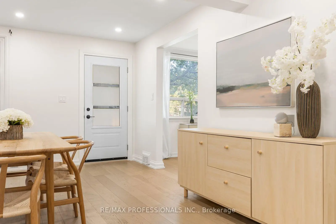
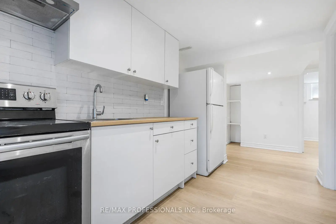
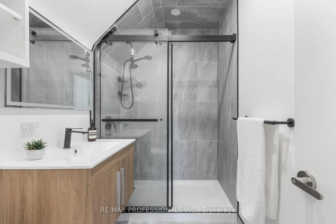
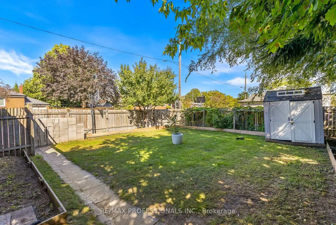
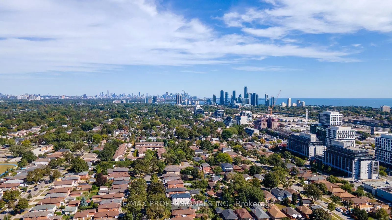
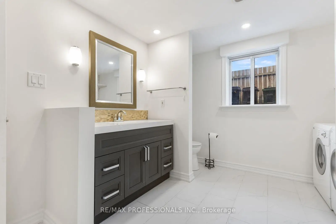
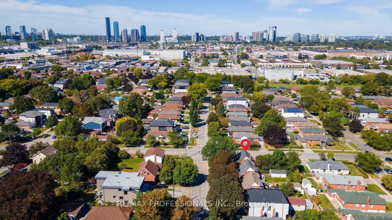
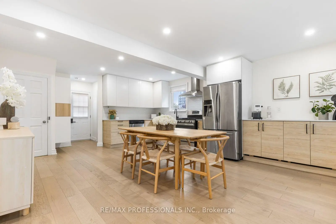
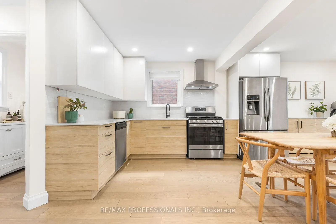
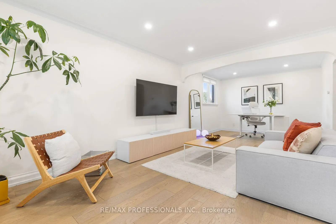
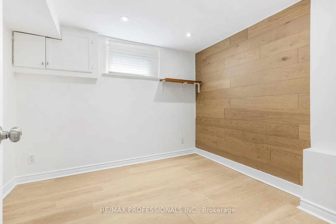
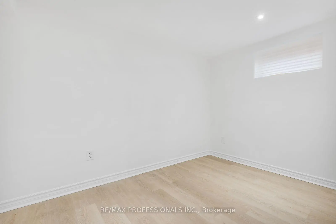
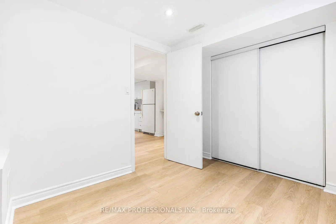
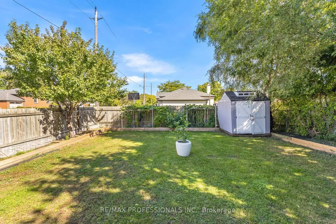
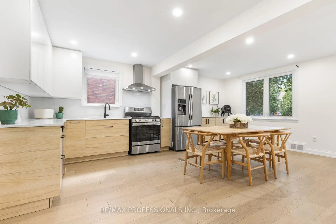
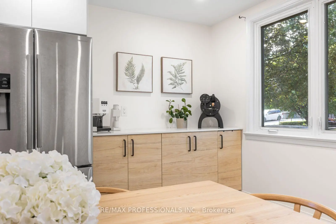
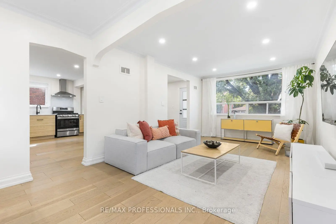
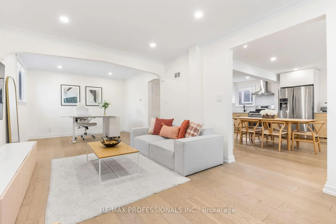
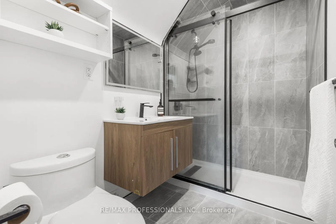
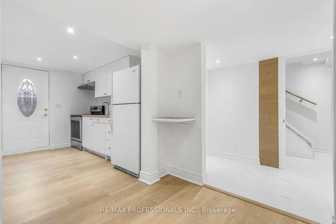
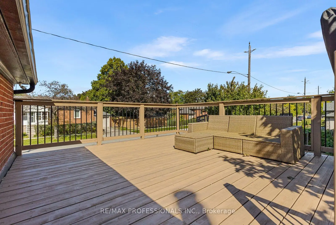
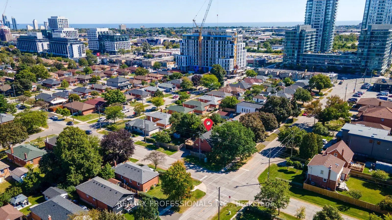
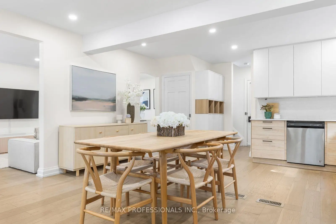
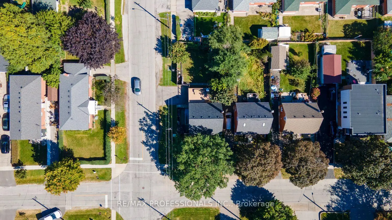
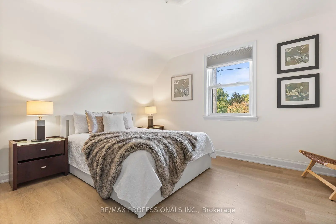
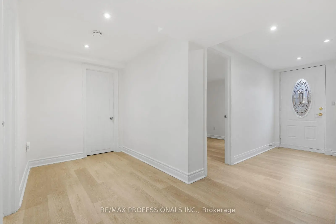
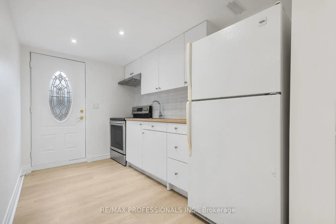
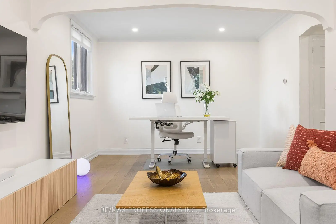
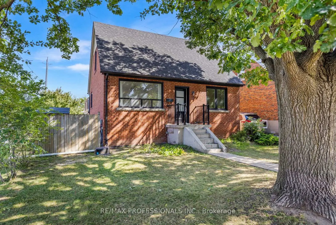
Welcome to this beautifully updated detached home in a sought-after Etobicoke neighbourhood, offering a thoughtfully redesigned layout and exceptional flexibility. Originally a 3-bedroom home, the main floor has been reimagined to create a spacious, open renovated kitchen featuring stainless steel appliances, gas stove, pot lights and plenty of room to gather, complemented by engineered hardwood floors throughout the main living areas. The bright living and dining spaces are ideal for everyday living and entertaining, while a convenient 2-piece powder room completes the main level. Upstairs you'll find two generous bedrooms and a beautifully added 3-piece bathroom, a significant improvement to the home's original layout. The flexible main-floor layout also provides a possible option for a third bedroom within the current dining space, if desired. The finished lower level provides excellent additional living space with its own separate entrance, kitchen, 2 bedrooms, 3-piece bathroom and its own laundry, while the main residence enjoys separate laundry facilities of its own. Set on a generous 42.5 x 107.66 ft lot with an attached garage, private drive and fully fenced yard. Ideally located close to parks, schools, shopping, restaurants and TTC with convenient access to Kipling Subway and GO Station, the Gardiner, QEW, Hwy 427, downtown and the Airport.
查看中文翻译(机器翻译,仅供参考)
欢迎来到埃多比科K后方的美丽更新的离散家庭,提供了精心重新设计的布局和非凡的灵活性。最初是一栋三间卧室的住宅,后来重新设想了主楼,以建造一个宽敞、开放的厨房,以不锈钢电器、燃气炉子、嵌入式天花灯和大量可聚集的空间为主,并辅之以整个主要生活区的被改造的硬木地板。明亮的生活和餐饮空间对于日常生活和娱乐是理想的,而一个方便的2件粉房则能完成主水平.楼上会找到两个慷慨的卧室和一个漂亮的加装了三件浴室的浴室,大大地改进了家里原来的布局.灵活的正地布局也为目前餐厅空间内的第三间卧室提供了一个可能的选择。已完工的下层为自己单独出入口,厨房,2个卧室,3个洗手间和自己的洗衣房提供极佳的额外生活空间,而主住宅则拥有自己的单独洗衣设施.搭建宽敞的42.5×107.66平方英尺地块,并配有配套车库,私人驱动和全栅栏式院子.理想的地点靠近公园、学校、购物、餐馆和公交,方便进出吉卜林地铁和GO站、加德纳站、QEW站、高速公路 427站和机场
主要特征
- 朝向: 后院朝东

- 睡房: 3

- 卫生间: 3

- 车库: 1

- 厨房: 1

重要信息
- 占地面接: 42.50 x 107.66 Feet

- 室内面积: 1500-2000

- 地税: $ 6353.33

- W13839152

- 地产公司: RE/MAX PROFESSIONALS INC.
| 房间 | 尺寸(平方米) | 细节描述 | |
|---|---|---|---|
| 客厅 Rm | 3.44x4.75 | 硬木地板, 开放式概念, 顶灯 |
|
| 厨房 | 4.80x5.99 | 硬木地板, 不锈钢电器, 顶灯 |
|
| 晚餐室 Rm | 3.44x3.05 | 硬木地板, 开放式概念, 顶灯 |
|
| Powder Rm | 2.04x1.66 | 硬木地板, 更新, 2 件套卫生间 |
|
| Primary B | 4.49x4.47 | 硬木地板, 窗户 |
|
| 第二间卧室 | 3.69x2.75 | 硬木地板, 窗户 |
|
| Bath | 2.46x1.56 | 硬木地板, 窗户 |
|
| 第三间卧室 | 3.48x2.15 | 硬木地板, 顶灯 |
|
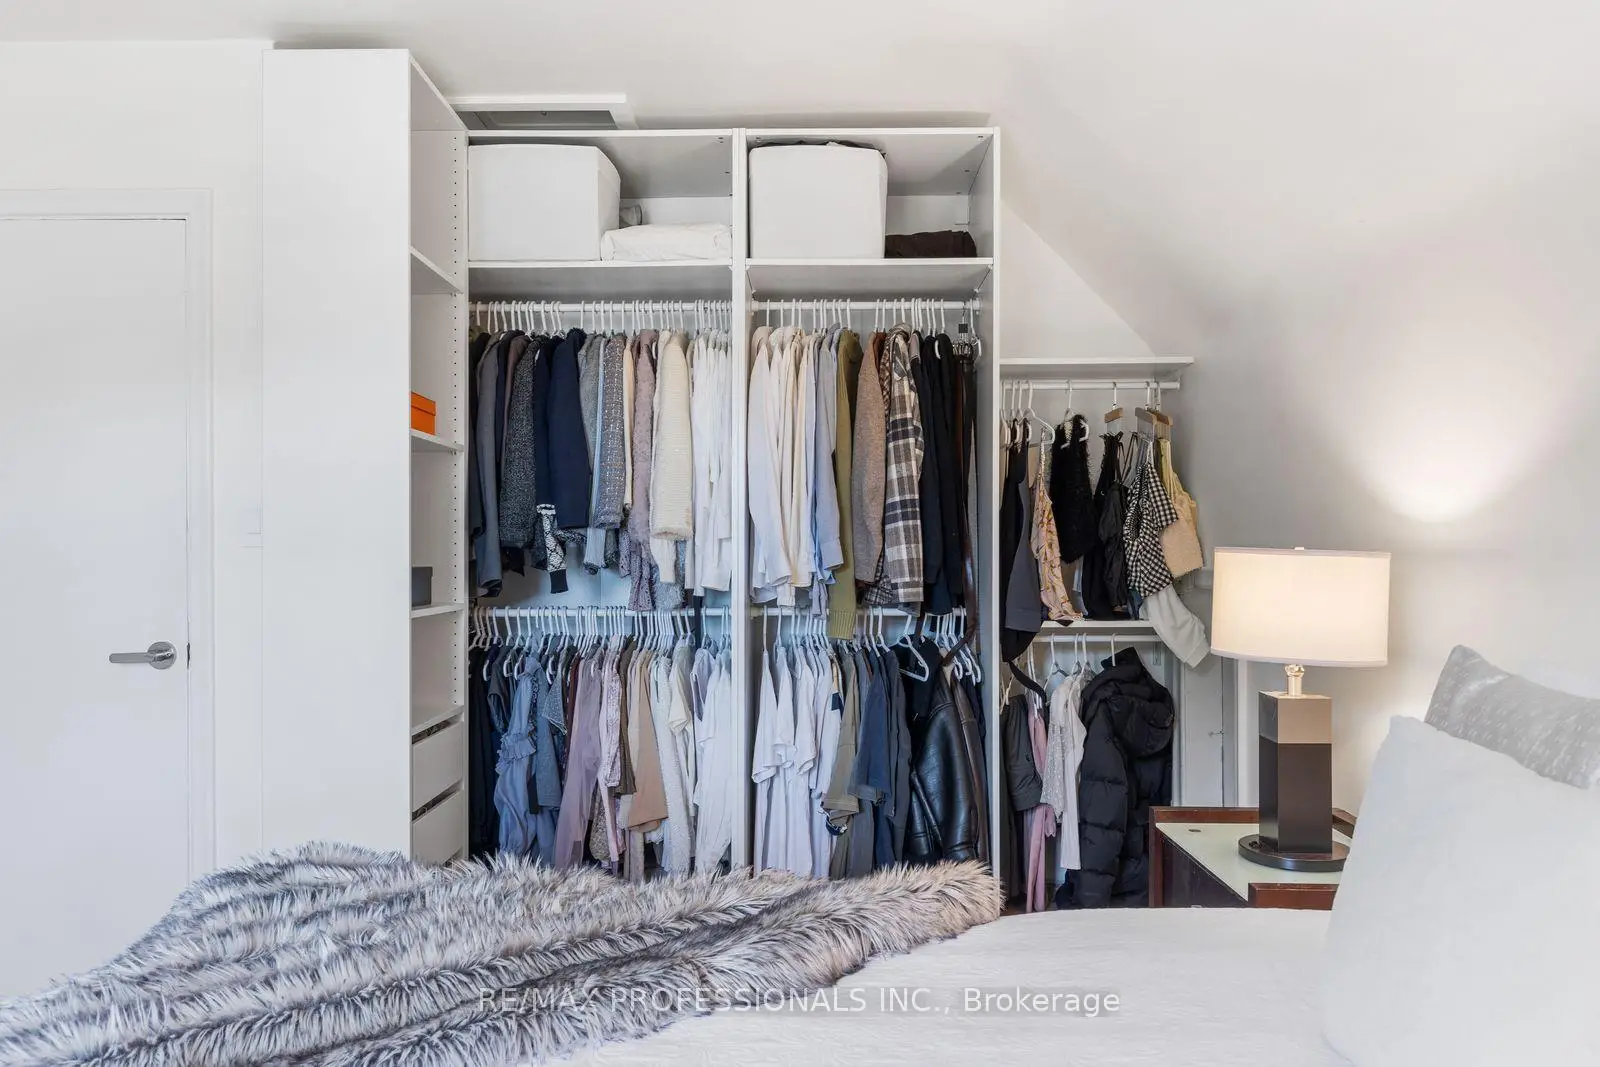
| 第四间卧室 | 2.56x2.94 | 硬木地板, 壁橱, 顶灯 |
|
| 厨房 | 3.63x2.16 | 硬木地板, 顶灯, |
|
| 洗衣房 | 1.78x1.94 | 瓷砖地板, 洗衣房水池 |
|
| Bath | 3.48x3.00 | 瓷砖地板, 独立淋浴间, 洗衣房水池 |
| 卫生间 | 卫浴件数 | 所在楼层 | |
|---|---|---|---|
| 1间 | 2件套 | 主层 |
|
| 1间 | 3件套 | Second |
|
| 1间 | 3件套 | Basement |
房屋简介
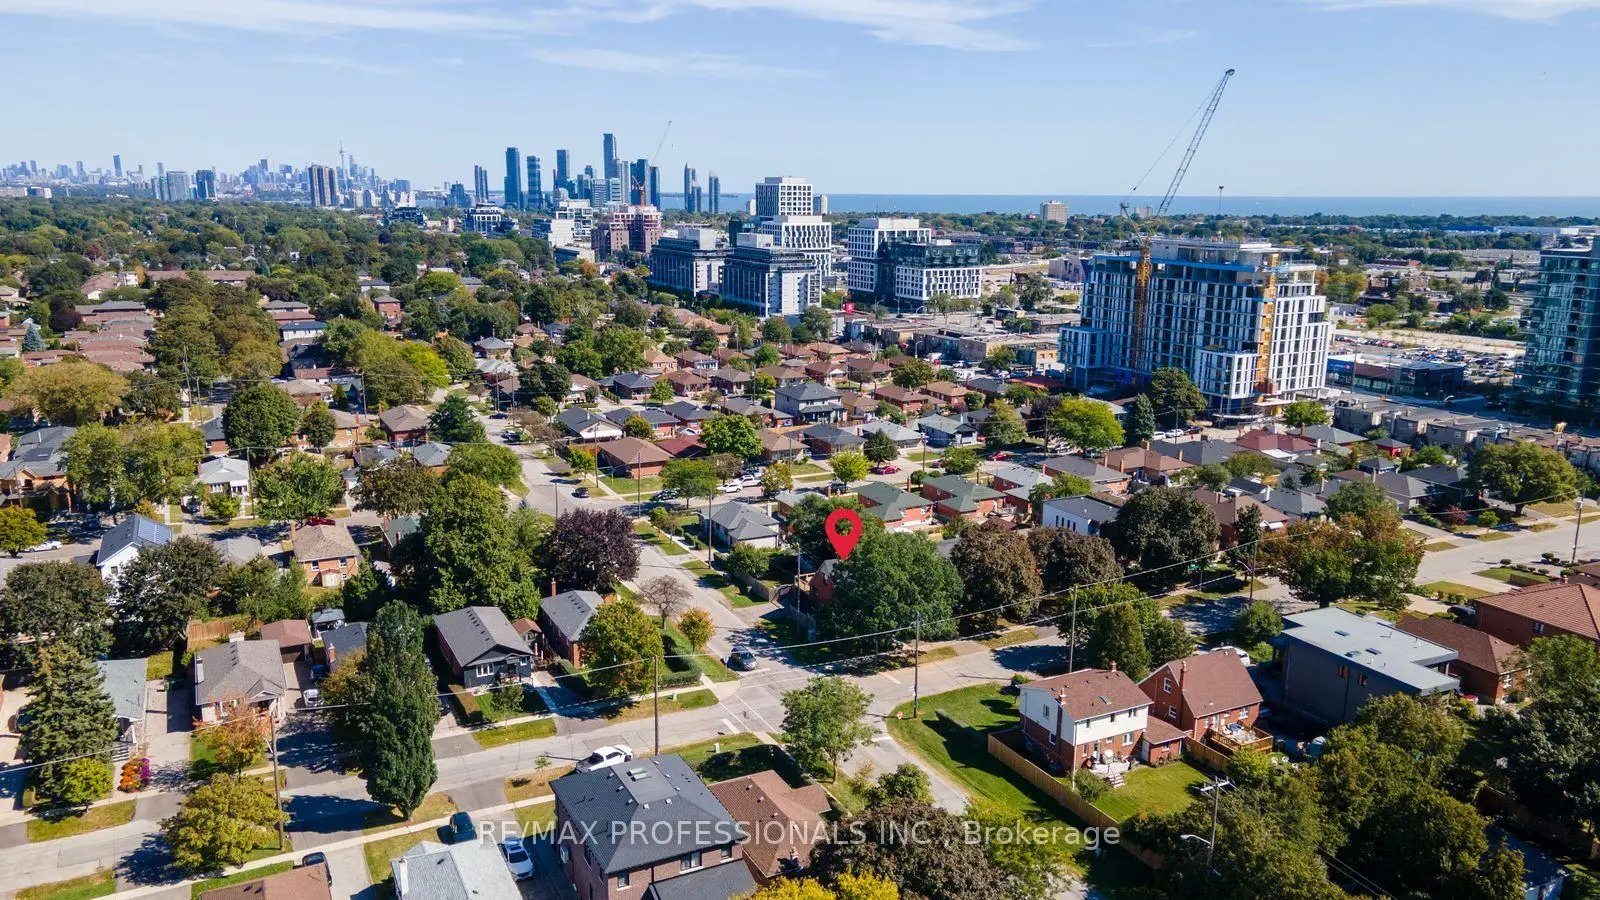
房屋位于怡陶碧谷Islington Ave and The Queensway交界附近, 这间3房3卫单车库一层半独立房户型朝东向. 27 Brawley Ave拥有单连接式停车位. 地下室完全装修并有套间可用于住宿. 房屋及周边设施包括SumpPump,In-LawSuite和CarpetFree等. 客厅 Rm, 厨房, 晚餐室 Rm和 Powder Rm在主层.房屋市场分析
出售
出租
同类房屋价值较去年同期下降 5.5%。
租金水平较去年同期上涨 136.6%。
近期同类房屋估值范围
$1,030,000 – $1,380,000
近期 6 个月租金范围
$4,150 – $4,950/月
这套房屋与同类房源相比如何
市场冷热度
平衡市场
强卖方卖方平衡买方强买方
同类房屋的供应量与近期成交量整体较为平衡。
典型成交时间
9 天
同类房屋目前约 9 天成交,与去年同期大致持平。
价格水平
高 5.8%
当前叫价高于同类房屋的估算价值。
社区概况
该物业所在社区为自住与租户并存的社区,住宅类型以公寓和共管公寓为主。约有49%的居民拥有本科或以上学历,另有31%的居民拥有大专学历。当地居民通勤时通常结合驾车和公共交通两种方式。
学校信息
- Norseman Junior公立初中 (Grade:7-8) 513/3037
- Etobicoke公立高中 (Grade:9-12) 330/739
- Holy Angels天主教学校 (Grade:JK-8) 2041/3037
- Josyf Cardinal Slipyj天主教学校 (Grade:JK-8) 392/3037
- Islington Junior公立初中 (Grade:JK-8) 1048/3037
- Second Street Junior公立初中 (Grade:JK-8) 1409/3037