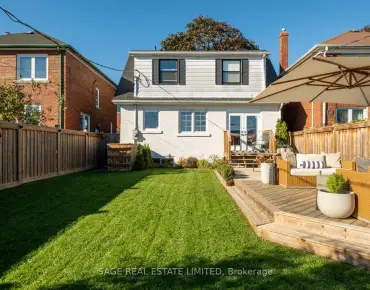
York University Heights, Toronto, M3J 1X1

房屋信息
MLS房源英文原文
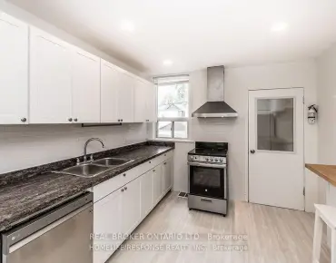
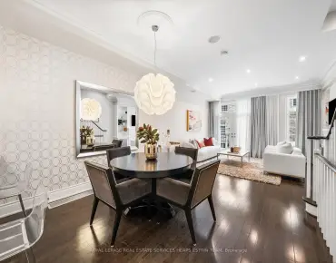
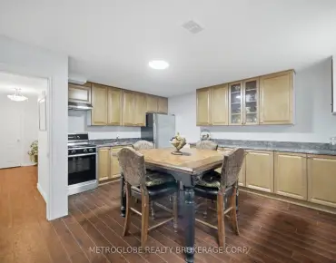
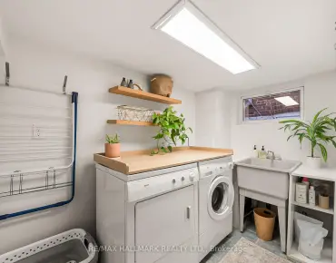
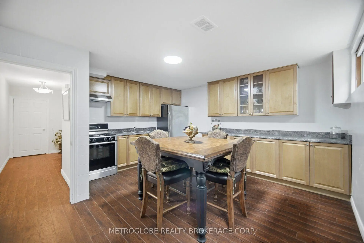
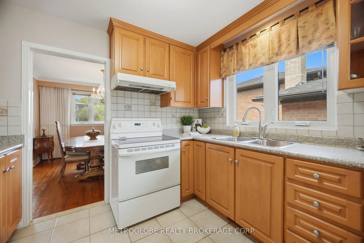
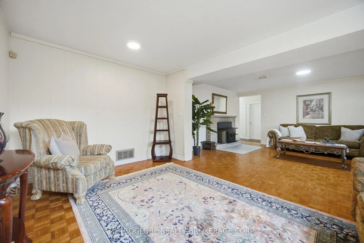
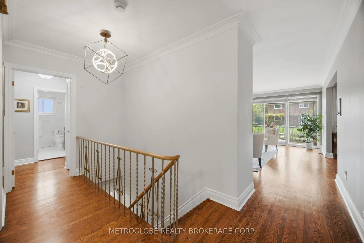
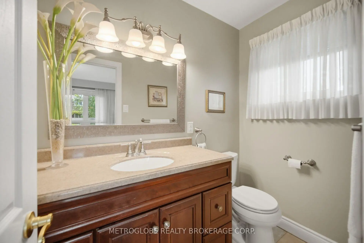
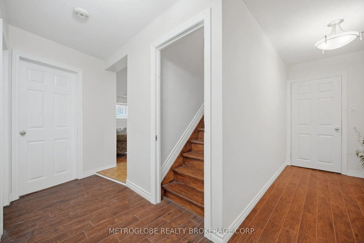
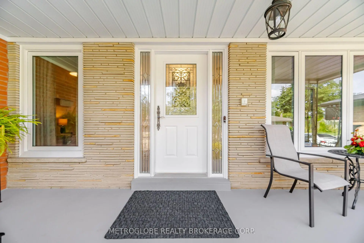
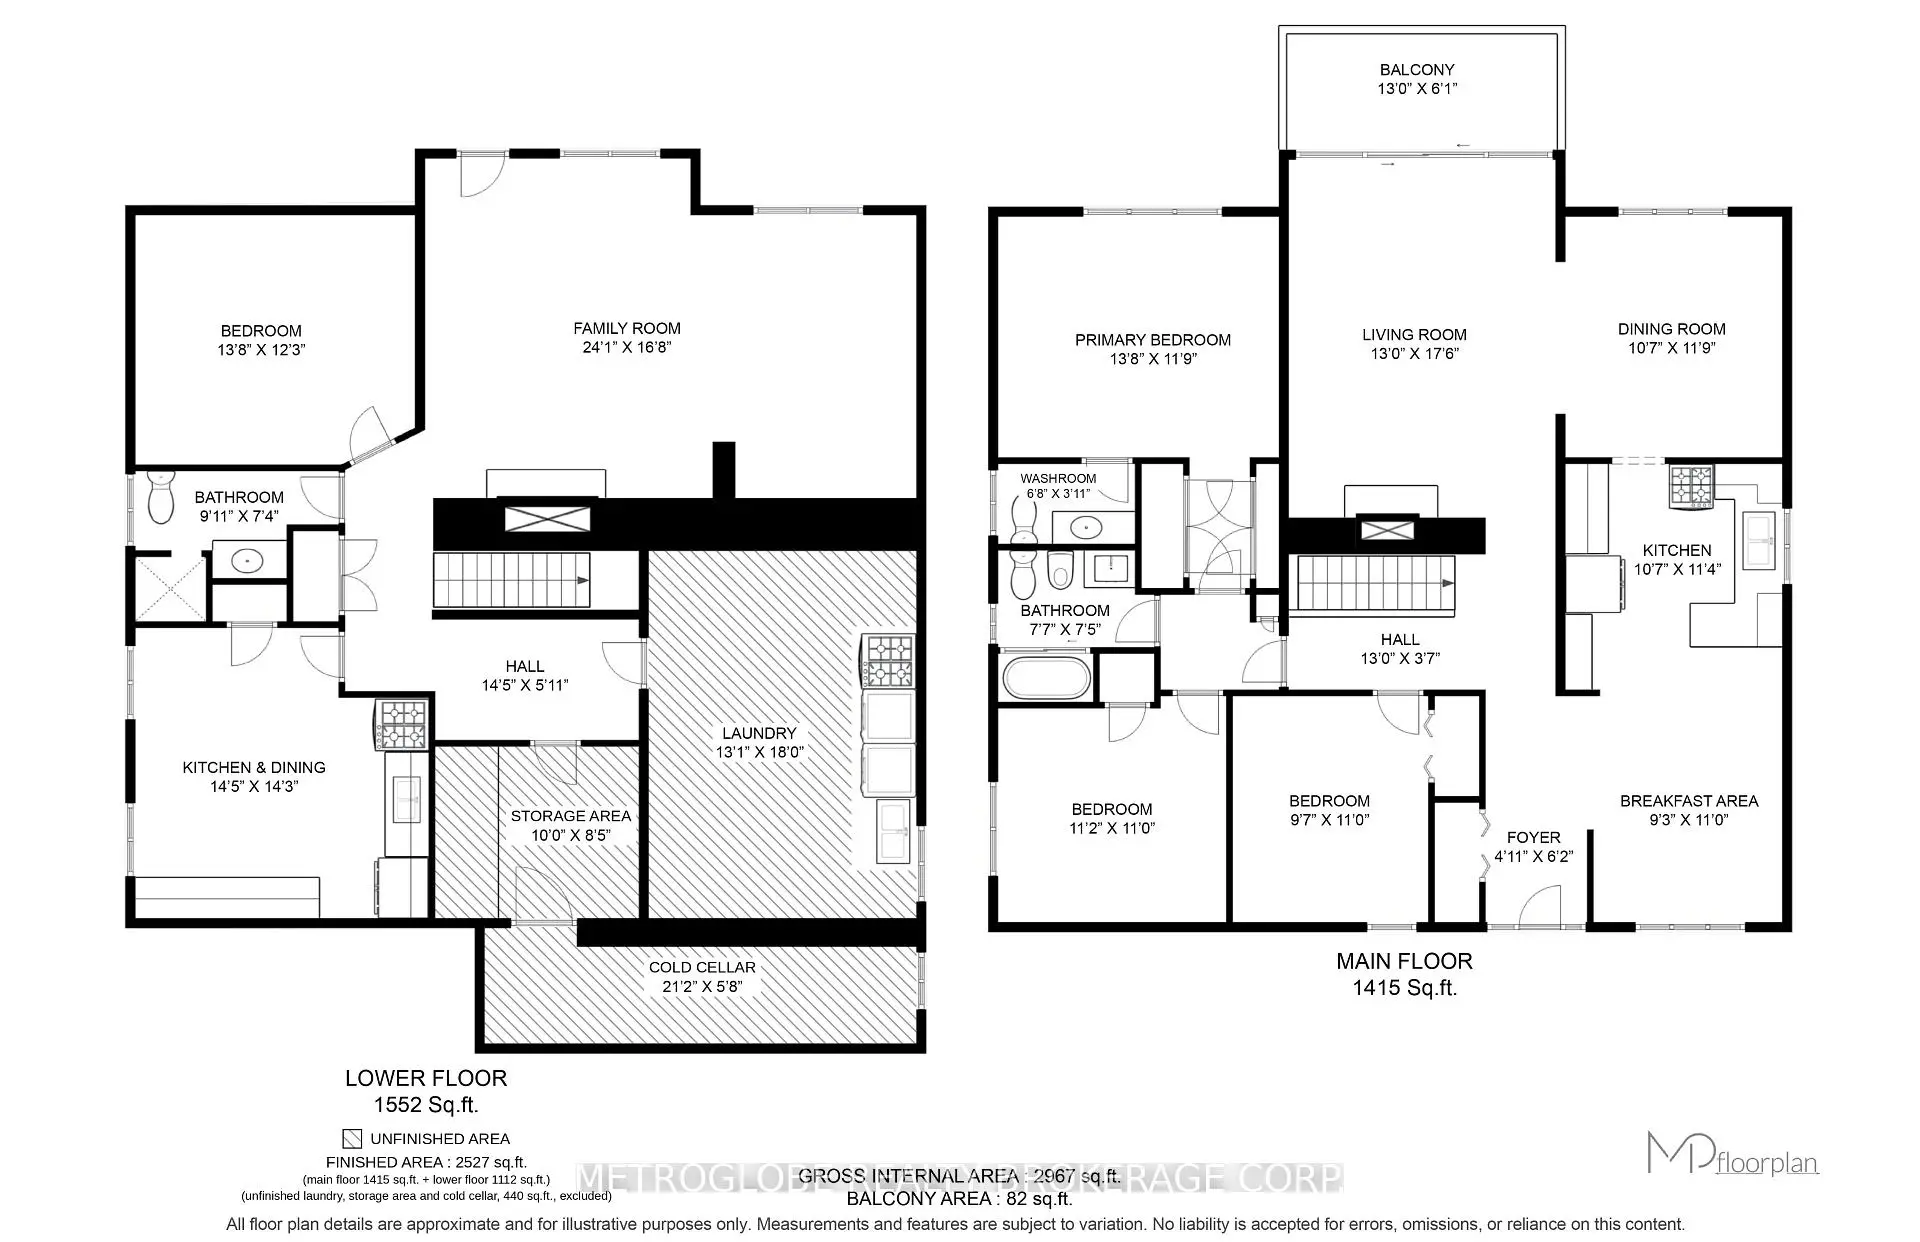
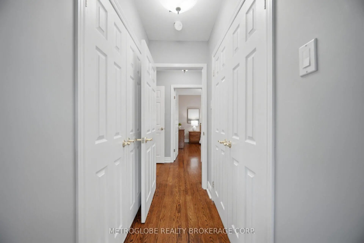
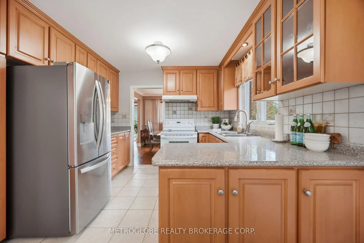
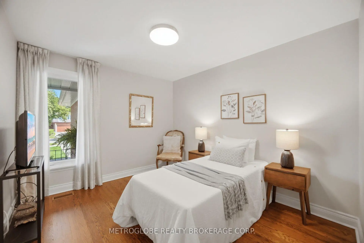
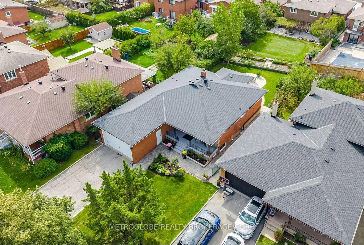
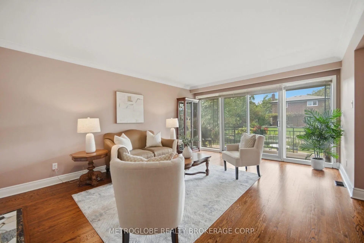
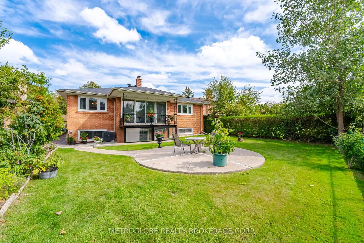
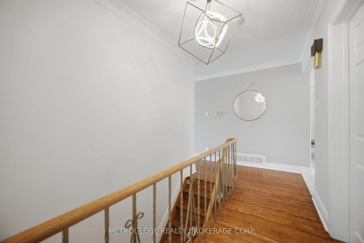
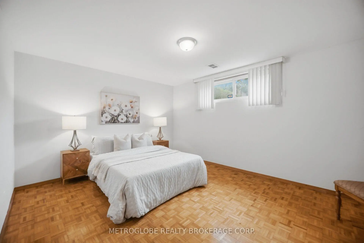
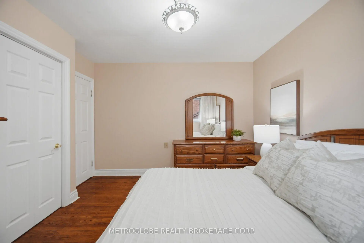
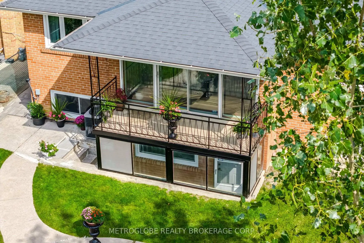
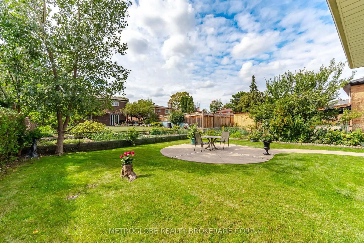
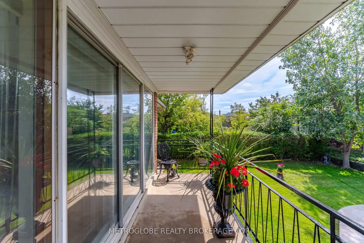
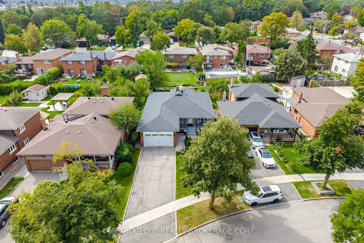
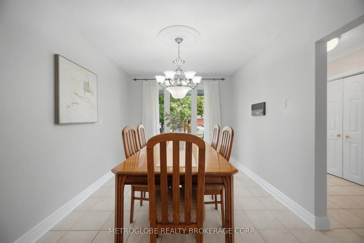
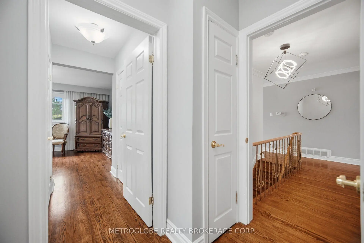
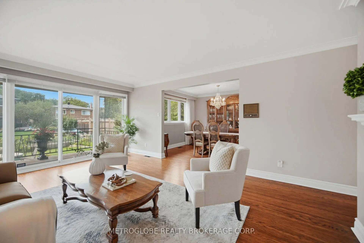
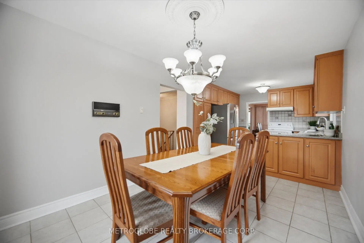
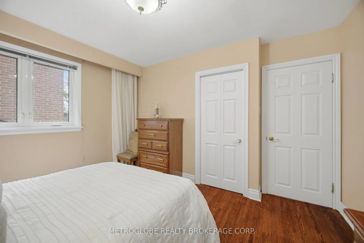
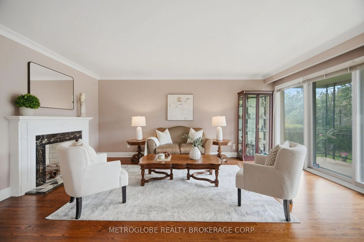
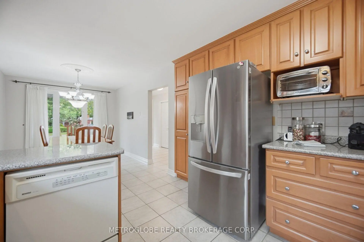
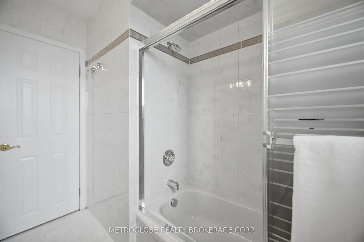
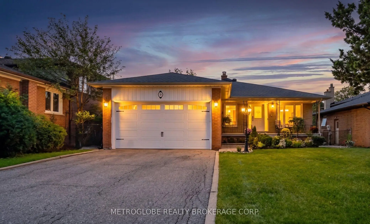
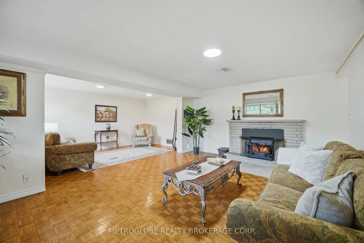
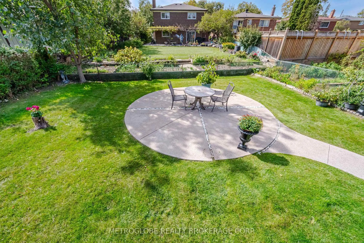
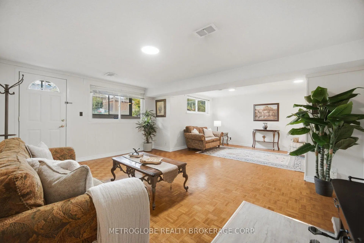
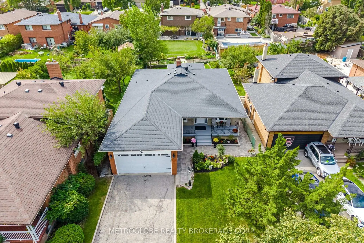
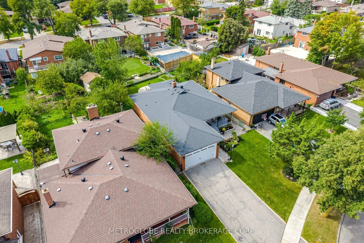
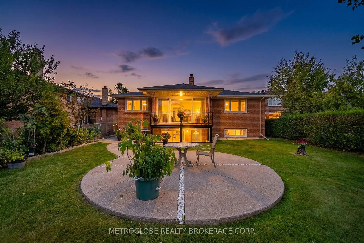
Approx. 2,527 sq ft finished across two levels, with room for two generations: a true in-law suite with its own separate walk-up entrance. True bungalow living: three bedrooms, the primary with a renovated two-piece ensuite, the four-piece main bath, kitchen, living and dining room, all on one level. Rarely offered on Eldorado, a quiet enclave of custom-built executive homes backing the Black Creek ravine and trail system. Meticulously maintained 1968 bungalow, owned by the same family since new. Light-filled 13' x 17'6" living room with a wood-burning fireplace and four floor-to-ceiling window panels opening to a full-size covered balcony with treed views. Sunny kitchen with breakfast area overlooking the front garden. Hardwood floors refinished three years ago. Lower-level suite, 1,112 sq ft finished: walk-up to the rear yard; 24'1" x 16'8" family room with three large windows and a second wood-burning fireplace; full second kitchen and dining with cabinetry under two years old; fourth bedroom with a full window; three-piece bath with walk-in shower; separate laundry, plus approx. 440 sq ft of storage and cold cellar. Key updates: roof and furnace under six years old, central air five years old, both renovated washrooms approx. four years old. Double garage with extra-high door and parking for six. Irregular 6,942 sq ft lot with 55 ft frontage and depths to 145 ft; landscaped rear yard with circular patio, mature trees and full cedar hedge. Steps to transit, minutes to the subway, York University, and Highways 400 and 401. Flexible closing; offers welcome anytime.
查看中文翻译(机器翻译,仅供参考)
欢迎来到唐斯维尤的绝佳秘密!新更新的建筑商现代公寓在55.3×145英尺的地盘上在大型定制行政住宅中由工匠建造,自1968年起由原业主精心维修和照顾.宽敞的3+1卧室,2个厨房,有外高门的双层车库和一个步行到一个大型的私人院子.华丽的上层客厅有真正的烧木壁炉和定制地幔,花冠模具,并有4个从地上到上层的窗面板,有滑行门走出到一个全尺寸被遮住的阳台俯瞰后院.开进餐厅,有原定制的建筑商的吊灯,还有阳光明媚的厨房和吃饭的诺K,前面院子正对着一扇大窗.原为硬木脱衣地板,三年前重新铺设并专业被弄脏. 3个全尺寸的卧室,包括一个经过翻新的2个接头的初级卧室.在24.1×16.8的下层家庭房间举行大型集会,并有3个大窗,嵌入式天花灯,原有的花厅地层,后行走后行走,并有第二个用Elmira插入和吹哨的烧木壁炉.下层厨房有2岁以下的柜子,不锈钢电器,储藏室和走廊上更新的薄膜地板.第四间卧室有满窗和花厅地板,对客人、大家庭或租房都有好处。下层有走入淋浴的洗手间,以及初级后遗物大约在4年前被全面翻新. 6岁以下的屋顶和炉子,更新了水箱和5年的超大空调.大约440平方英尺的未完成的洗衣,储存和冷窖空间新主人可以完成他们的口味.覆盖了前面的花廊有成铁的栏杆和有铅的玻璃入口全新的相锁走道和景观化的后院有圆形的花厅成熟的树木和雪松树篱被困在山谷中靠近舒适设施地铁和约K大学难以置信的价值。带上你最挑剔的客户!
主要特征
- 朝向: 后院朝西

- 睡房: 3

- 卫生间: 3

- 车库: 2

- 厨房: 1

重要信息
- 占地面接: 55.30 x 145.00 Feet

- 室内面积: 1100-1500

- 地税: $ 5362.00

- W13807844

- 地产公司: METROGLOBE REALTY BROKERAGE CORP.
| 房间 | 尺寸(平方米) | 细节描述 | |
|---|---|---|---|
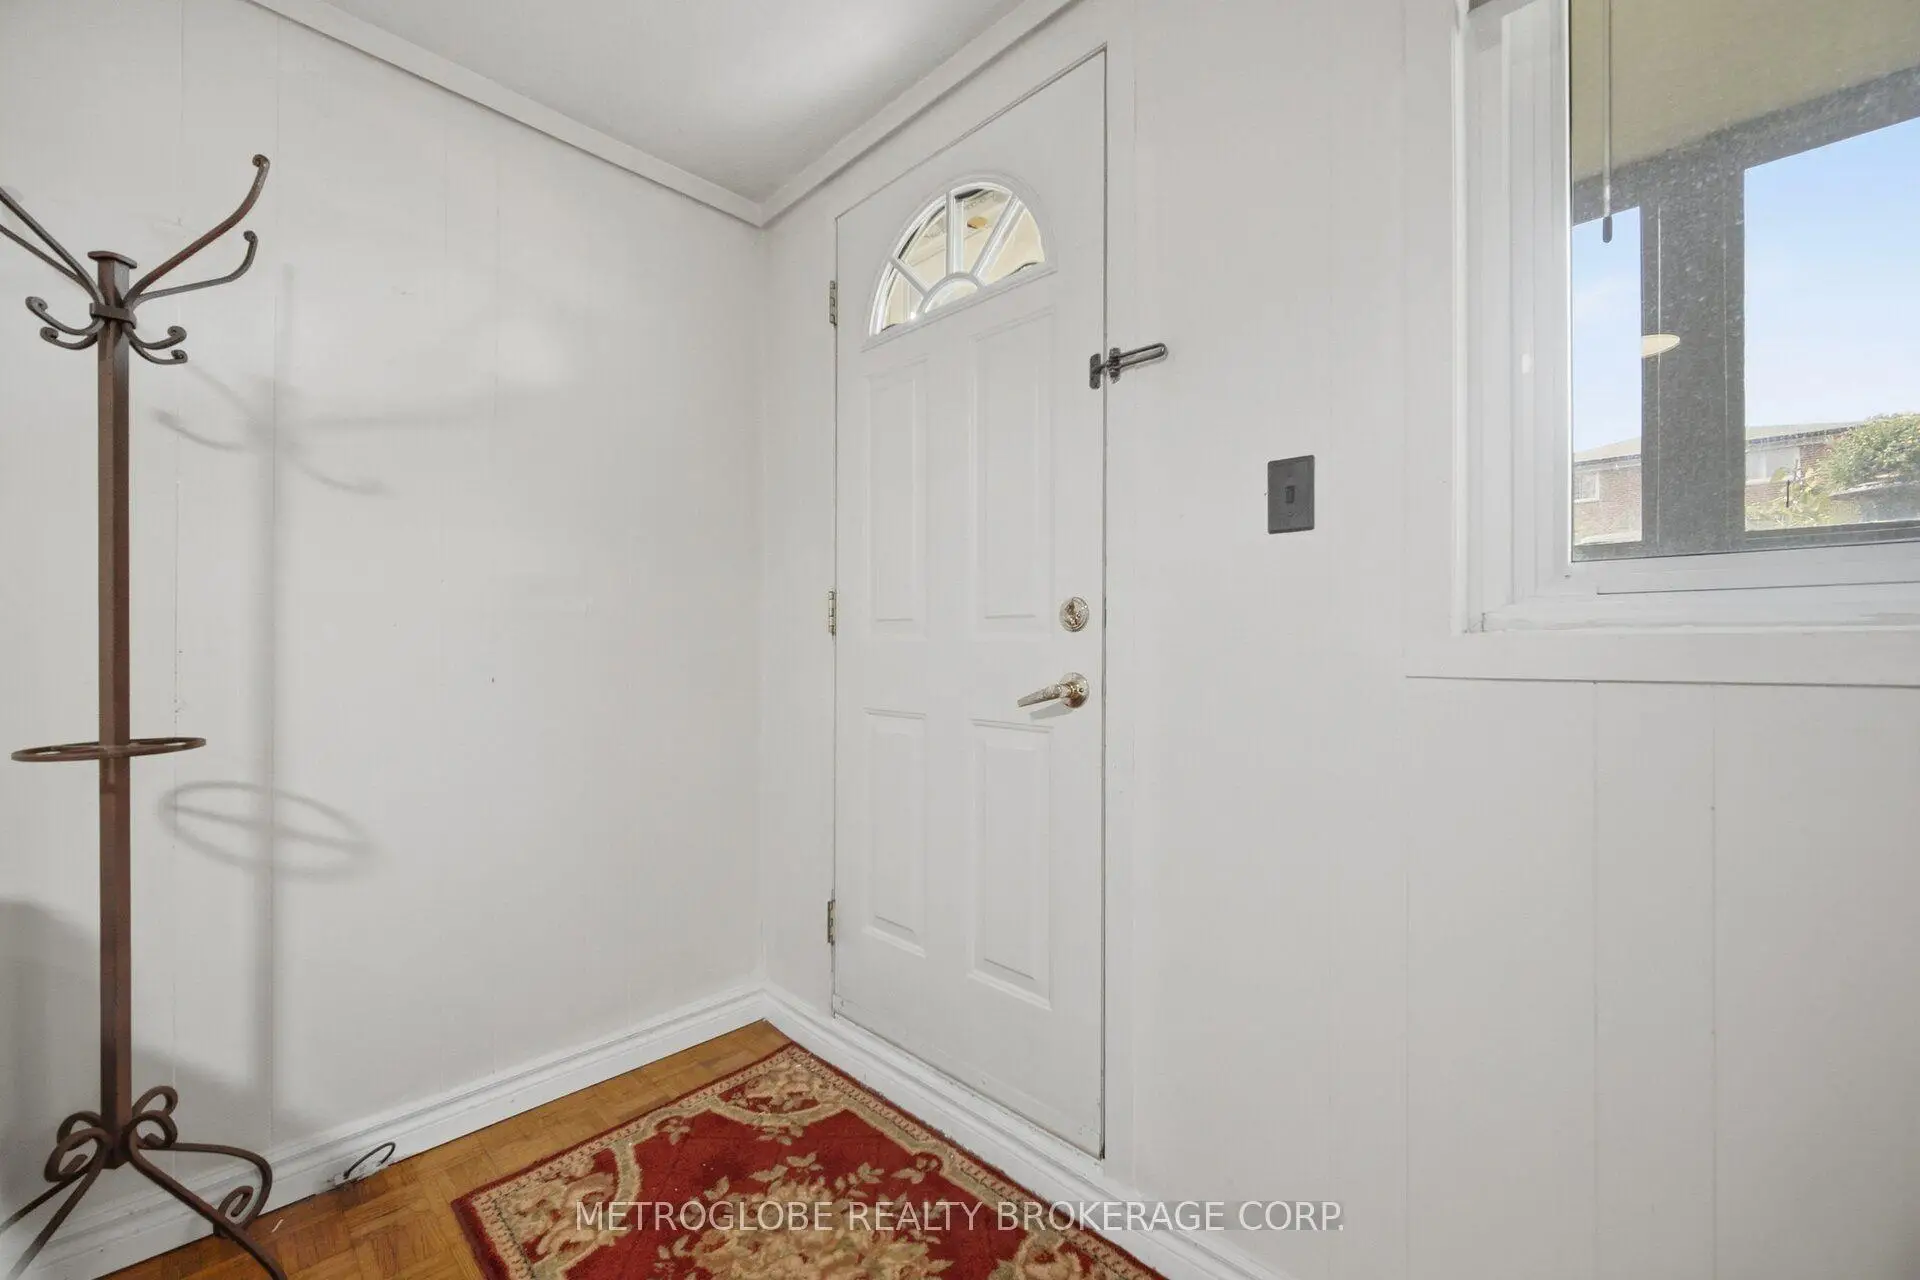
| 门厅 | 1.50x1.88 | 陶瓷地板, 双壁橱, 皇冠顶饰 |
|
| 客厅 Rm | 3.96x5.33 | 硬木地板, 大理石壁炉, 走出式阳台 |
|
| 晚餐室 Rm | 3.23x3.58 | 硬木地板, 合并客厅, 皇冠顶饰 |
|
| 厨房 | 3.23x3.35 | 陶瓷地板, , 智能洗碗机 |
|
| 早餐室 | 2.82x3.35 | 陶瓷地板, 合并厨房, |
|
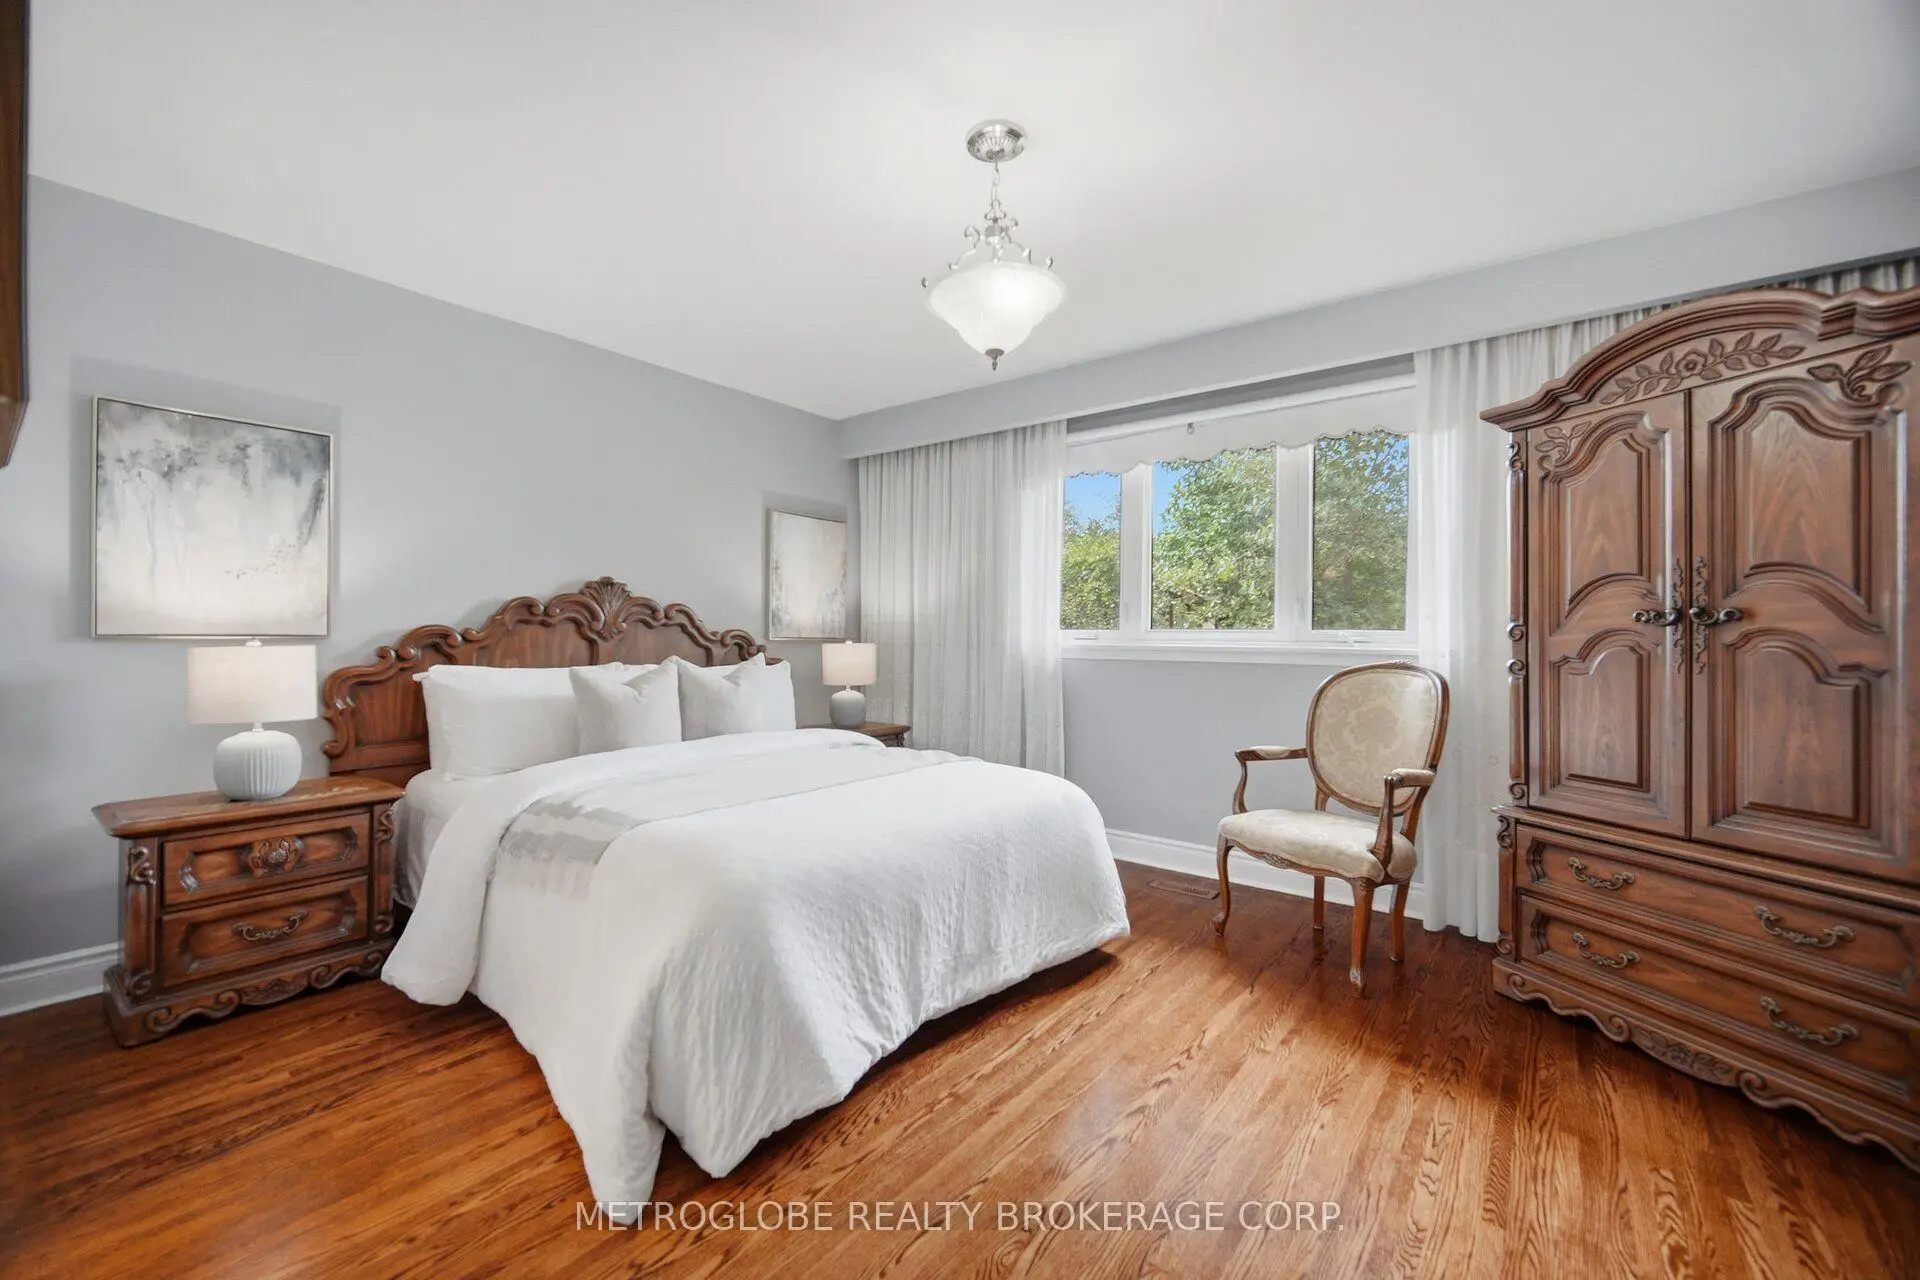
| Primary B | 4.17x3.58 | 硬木地板, 2pcs卫生间套间, |
|
| Bath | 2.03x1.19 | 2pcs卫生间套间, 翻新, 陶瓷地板 |
|
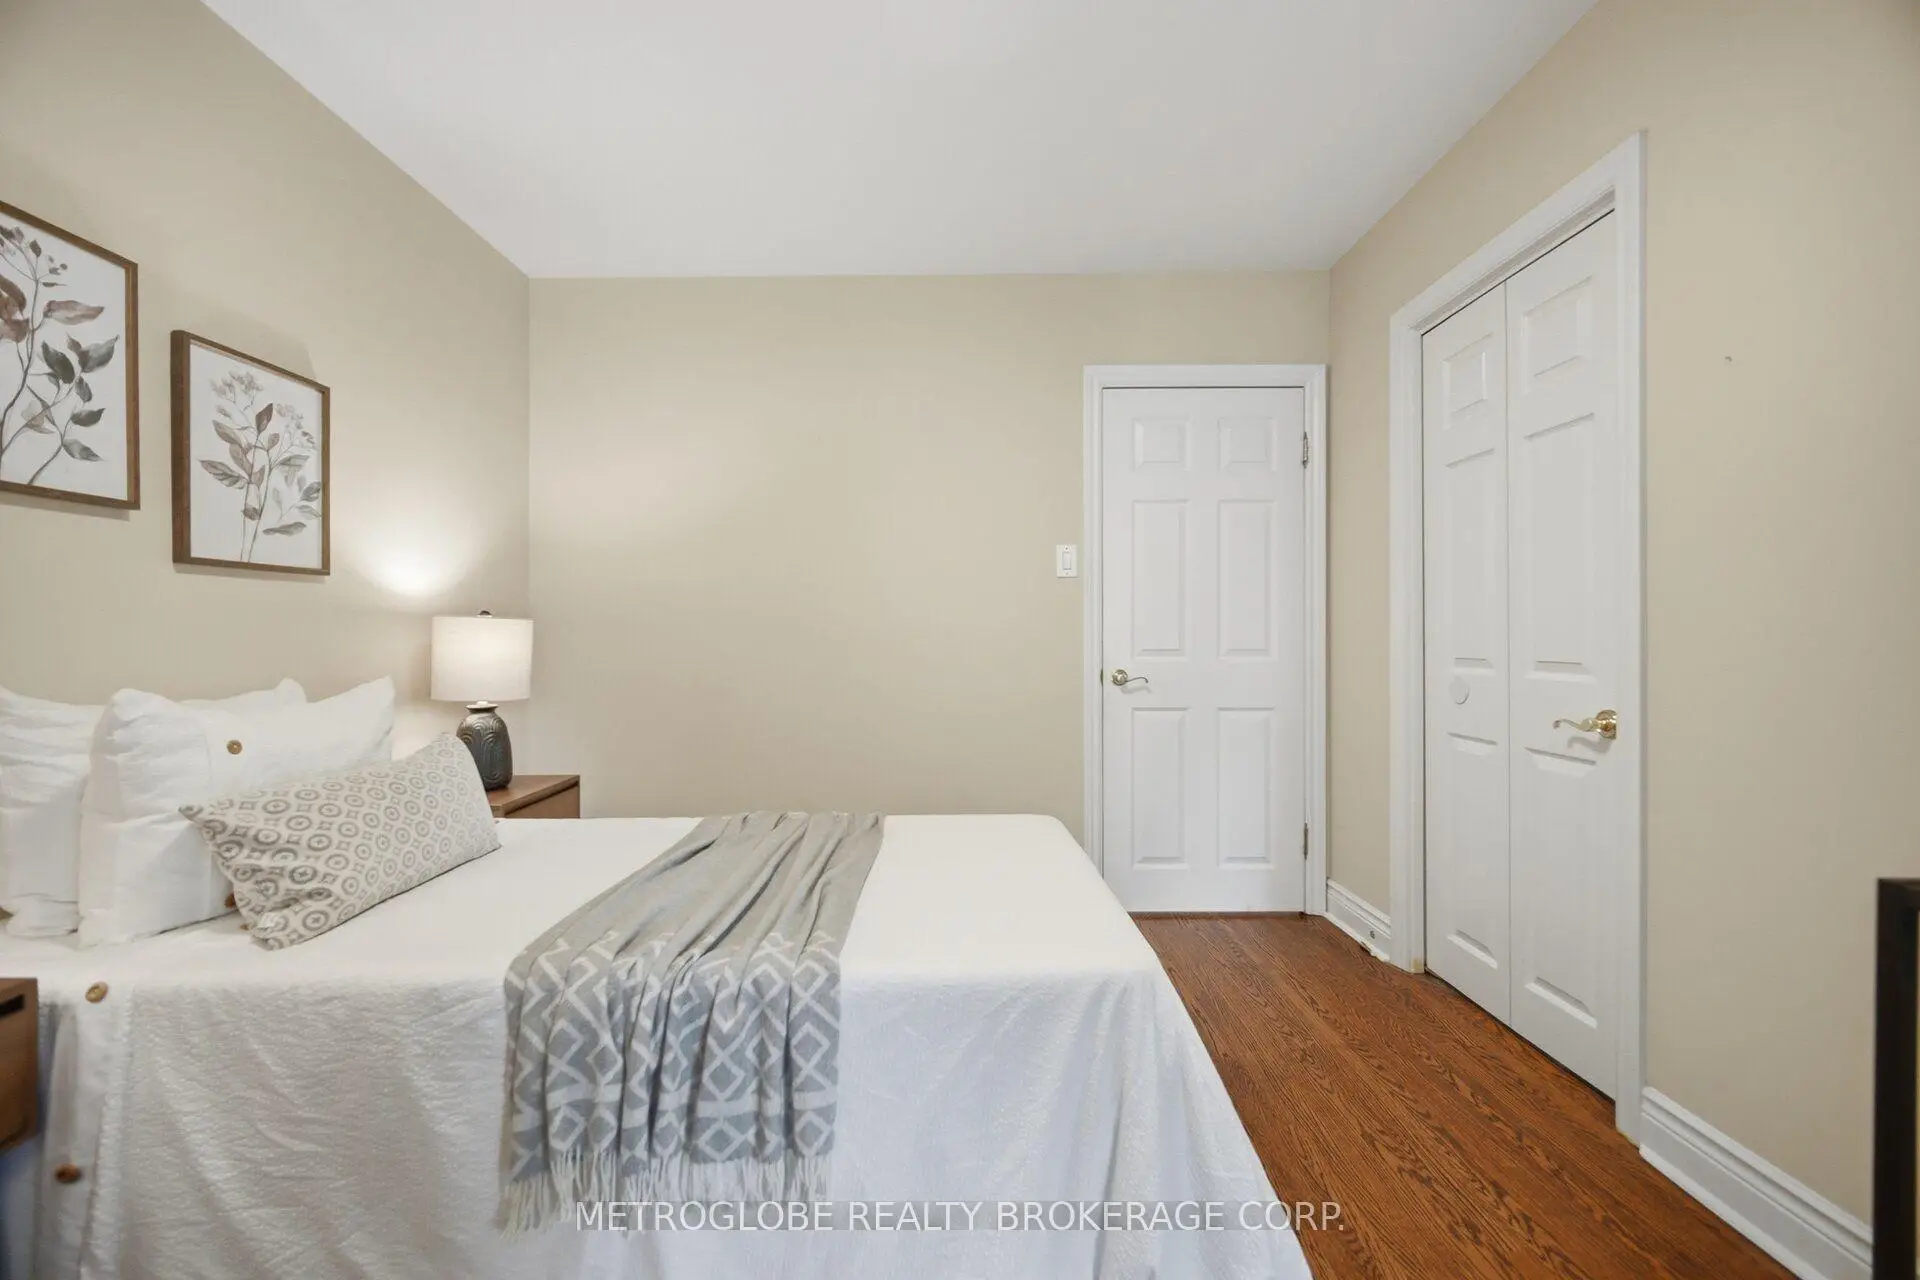
| 第二间卧室 | 3.40x3.35 | 硬木地板, 壁橱, 大窗 |
|
| 第三间卧室 | 2.92x3.35 | 硬木地板, 双壁橱, 窗户 |
|
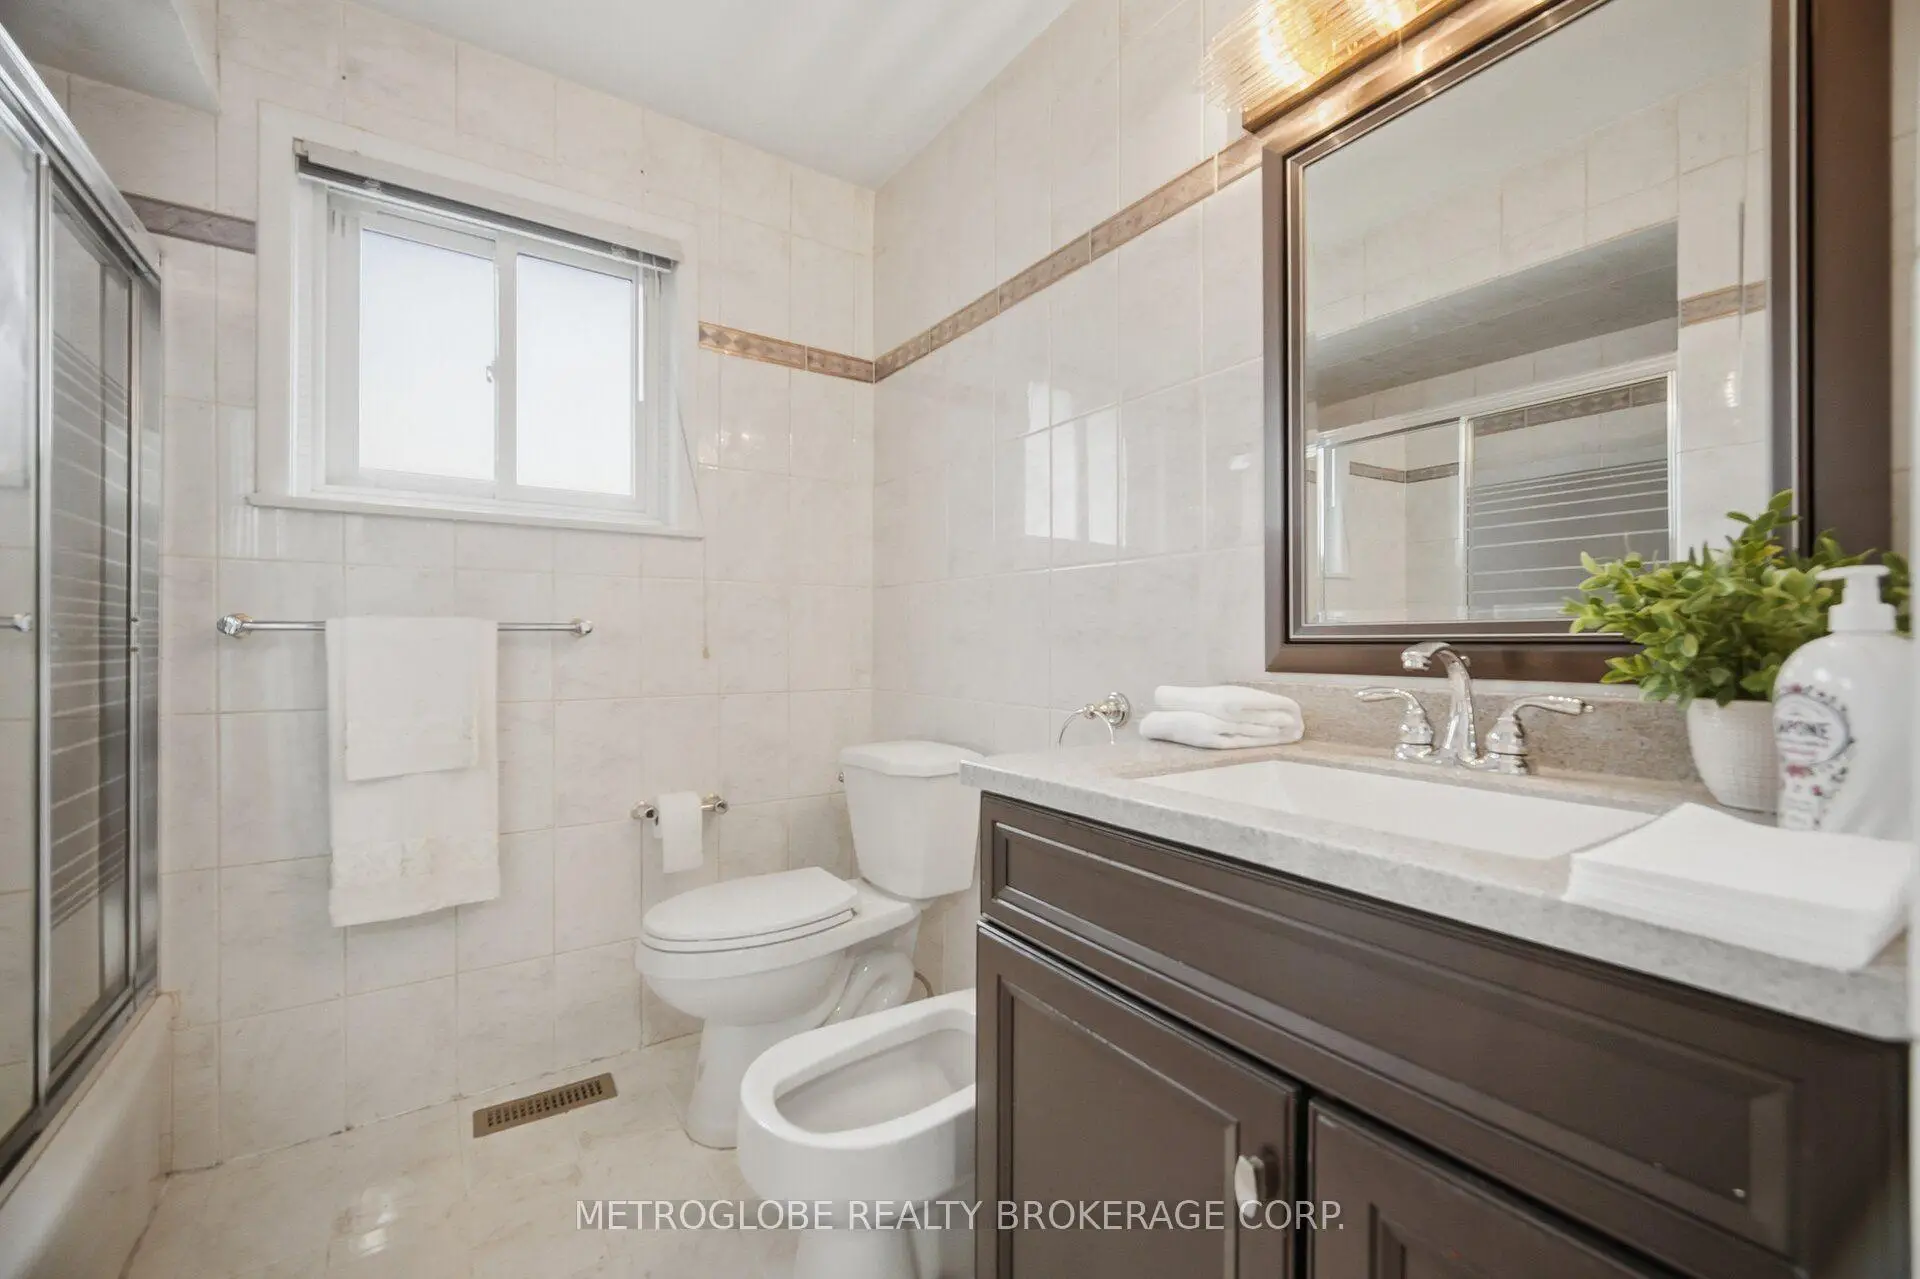
| Bath | 2.31x2.26 | 4 件套卫生间, 陶瓷地板, 坐浴盆 |
|
| 家庭房 Rm | 7.34x5.08 | , 砖壁炉, |
|
| 厨房 | 4.39x4.34 | 不锈钢电器, 即吃式厨房, 复合地板 |
| 卫生间 | 卫浴件数 | 所在楼层 | |
|---|---|---|---|
| 1间 | 4件套 | 主层 |
|
| 1间 | 2件套 | 主层 |
|
| 1间 | 3件套 | 低层 |
房屋简介
房屋位于北约克西部Keele and Sheppard交界附近, 这间3房3卫双车库平房独立房户型朝西向. 28 Eldorado Crt拥有双连接式停车位. 地下室Separate Ent Walk-Up. 房屋及周边设施包括PrimaryBedroom-Main,In-LawCapability和CarpetFree等. 门厅, 客厅 Rm, 晚餐室 Rm, 厨房, 早餐室, Primary B, Bath, 第二间卧室, 第三间卧室和 Bath在主层; 家庭房 Rm和 厨房在楼下.房屋市场分析
出售
出租
同类房屋价值较去年同期下降 12.9%。
租金水平较去年同期上涨 19.3%。
近期同类房屋估值范围
$840,000 – $1,150,000
近期 6 个月租金范围
$1,950 – $3,450/月
这套房屋与同类房源相比如何
市场冷热度
买方市场
强卖方卖方平衡买方强买方
库存较高,买家拥有更多选择及议价空间。
典型成交时间
40 天
同类房屋目前约 40 天成交,较去年同期更慢。
价格水平
高 20.4%
当前叫价高于同类房屋的估算价值。
社区概况
该物业所在社区为以自住为主的社区,住宅类型包括独立屋、公寓和共管公寓。约有37%的居民拥有本科或以上学历,另有18%的居民拥有大专学历。当地居民通勤时通常结合驾车和公共交通两种方式。