
房屋信息
MLS房源英文原文
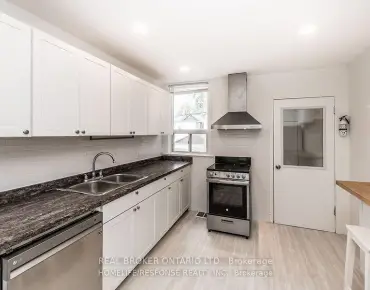
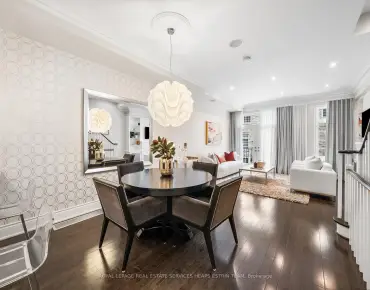
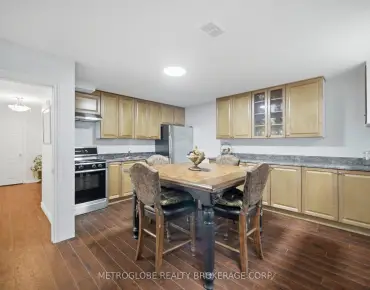
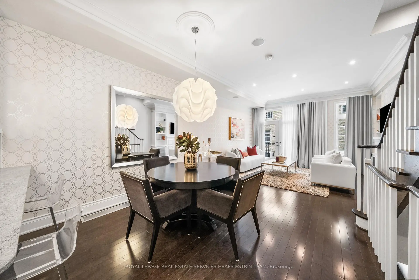
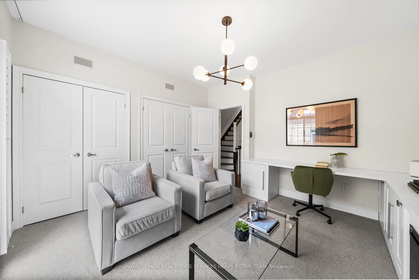
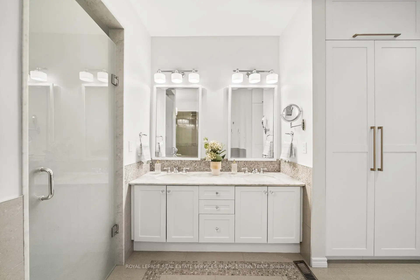
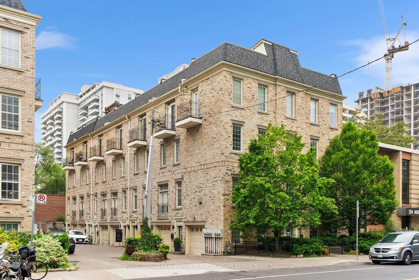
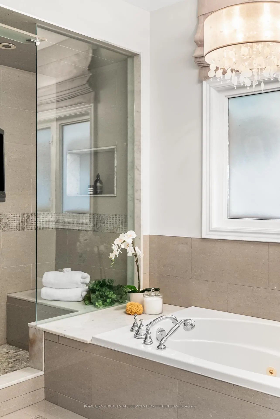
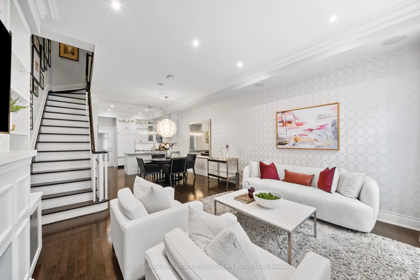
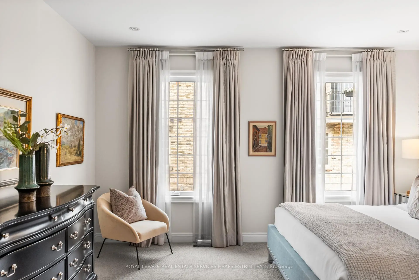
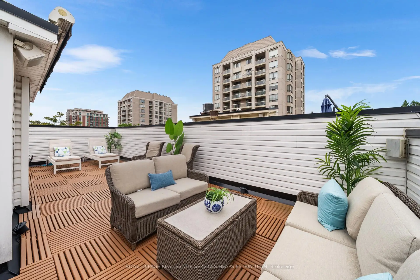
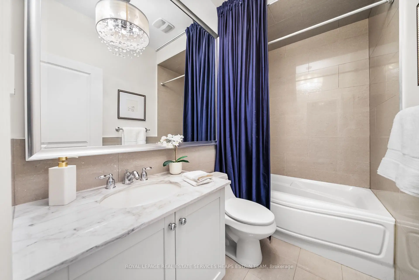
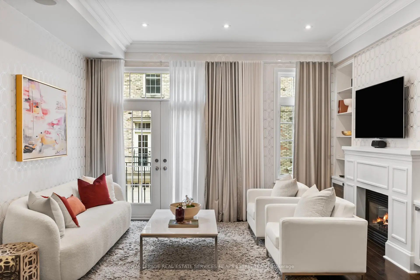
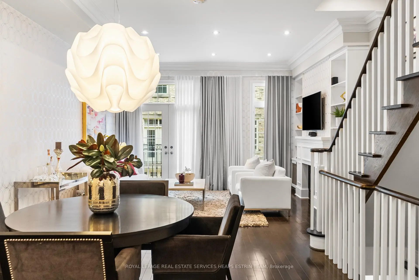
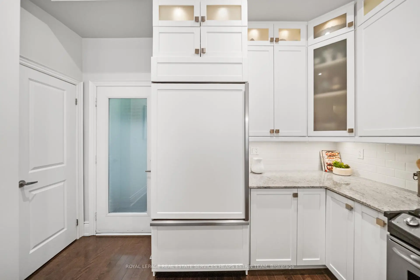
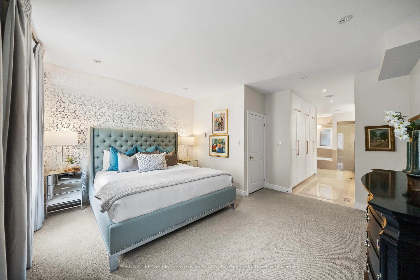
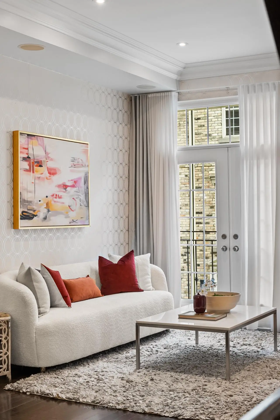
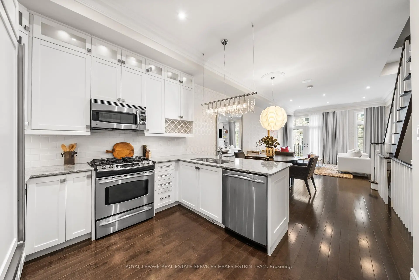
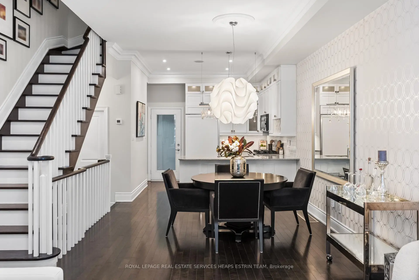
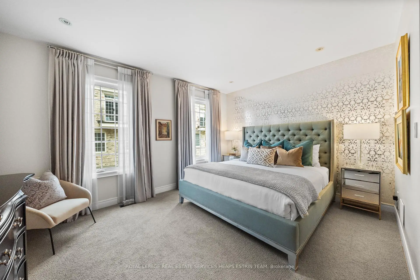
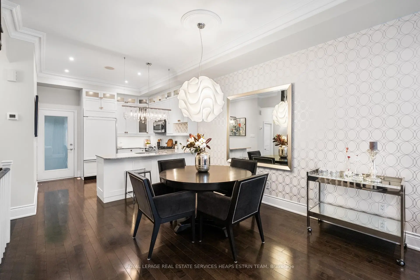
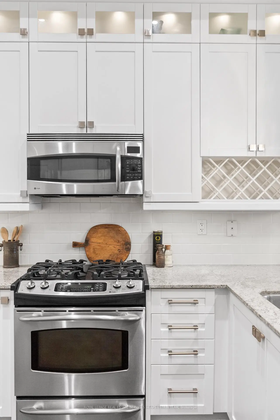
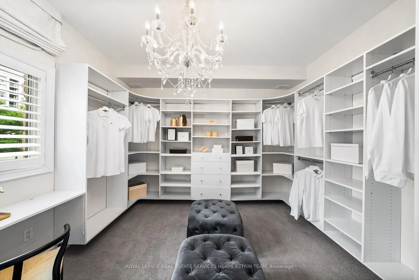
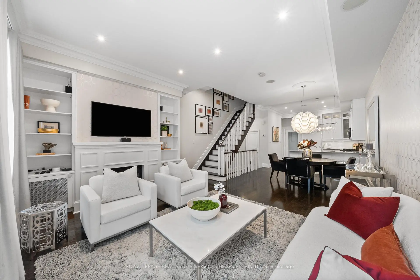
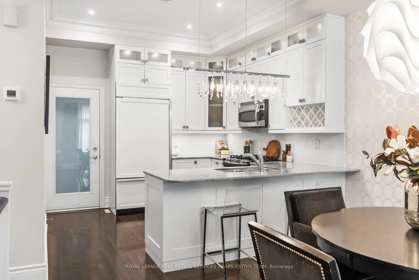
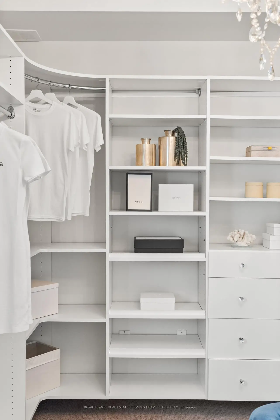
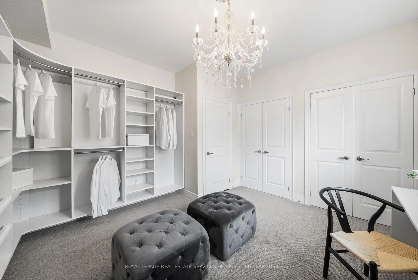
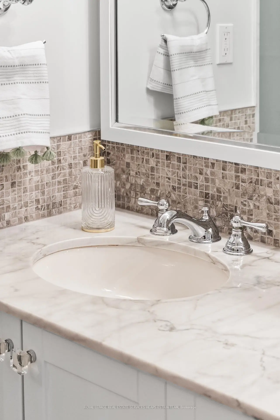
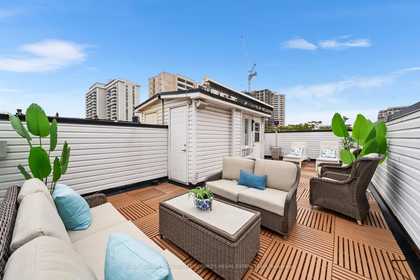
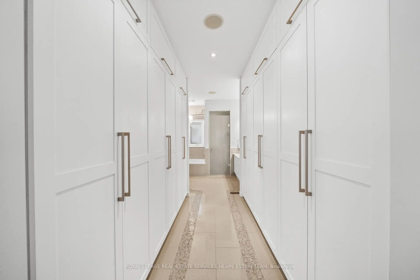
208A Merton is a lifestyle destination for those who crave sophistication, comfort, and connection in one of Torontos most vibrant enclaves. This rare freehold townhouse offers the ease of ownership without the fees, combining the freedom of a house with the low-maintenance appeal of urban living. Wake up in your sun-drenched primary suite, pour a coffee, and head upstairs to your 534 square foot rooftop terrace. Wrapped in skyline views, surround sound, and featuring a fully automated Rolltec awning, it is your private retreat in the sky. Spend evenings dining alfresco under the stars or curling up beside the glow of the gas fireplace in your elegant living room, with built-in shelves and crown moulding framing the space. Inside, this home balances contemporary design with timeless warmth. Soaring 10 foot ceilings on the main level create a gallery-like feel, perfect for entertaining. The chefs kitchen, with its high-end appliances, granite counters, and ceiling-height shaker cabinetry, opens seamlessly to a walk-out balcony with a gas line.Upstairs, the versatile layout adapts to your lifestyle. Whether you envision a stylish media lounge, a dressing room worthy of a magazine spread, or a cozy guest suite, every space is rich with light, storage, and thoughtful finishes. Heated floors in all bathrooms and the foyer add a daily touch of luxury, and integrated speakers let you soundtrack your moments with ease. And when the city calls, you are just steps to the Beltline Trail, Davisville subway, and the boutiques and cafés of Yonge Street, along with top-rated schools and a true sense of community. A rare built-in two car garage, central vacuum, alarm system, and custom window coverings complete the offering. This is turnkey Midtown living for those who want it all style, function, and the freedom to live beautifully.
查看中文翻译(机器翻译,仅供参考)
208a (韩语)默顿是那些渴望在多伦多最生机勃勃的飞地中精致、舒适和连接的人的生活方式目的地。这种罕见的免费的城镇住宅提供了无需付费的所有权便利,将房屋自由与城市生活的低维护吸引力结合起来.醒来在你的太阳干燥的主套房,倒一杯咖啡,并上楼到你的534平方英尺的屋顶梯子上。环绕着天际线的视线环绕着声音以一个完全自动化的"罗尔特K"(Rolltec awning)为主角它是你的私人在天空的后退晚上在星星下方吃alfresco 或在你优雅的客厅燃气壁炉的发光旁卷起内置货架和花冠模具里面,这个家平衡当代设计与永恒的温暖。主平面上飞出10英尺高的天花板,营造出一种类似画廊的感觉,适合娱乐.厨师厨房有其高端电器,花岗岩柜台和天花板-高架摇摆柜台,无缝地开通到有气管的走出阳台.在楼上,多功能的布局适应你的生活方式.无论你设想一个时髦的媒体休息室,一个值得杂志传播的更衣室,还是舒适的宾客套房,每一个空间都充满了光线,存储和深思熟虑的结局.所有浴室和大厅的加热地板都增加了日常的奢侈感,综合的演讲者让你轻松地回响你的时刻.当城市来电,你只是前往贝尔特线的地道,戴维斯维尔地铁,以及龙街的快餐店和咖啡馆,还有顶级的学校和真正的社区感。一个罕见的内置两个车库,中央真空,报警系统,以及自定义的窗口遮盖来完成提供.这是为那些想要所有风格、功能和美满生活的自由的人而生活的交钥匙。
主要特征
- 朝向: 后院朝北

- 睡房: 3

- 卫生间: 3

- 车库: 2

- 厨房: 1

重要信息
- 占地面接: 16.44 x 55.68 Feet

- 室内面积: 2000-2500

- 地税: $ 7767.00

- C14103074

- 地产公司: ROYAL LEPAGE REAL ESTATE SERVICES HEAPS ESTRIN TEAM
| 房间 | 尺寸(平方米) | 细节描述 | |
|---|---|---|---|
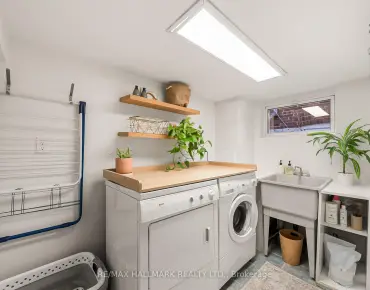
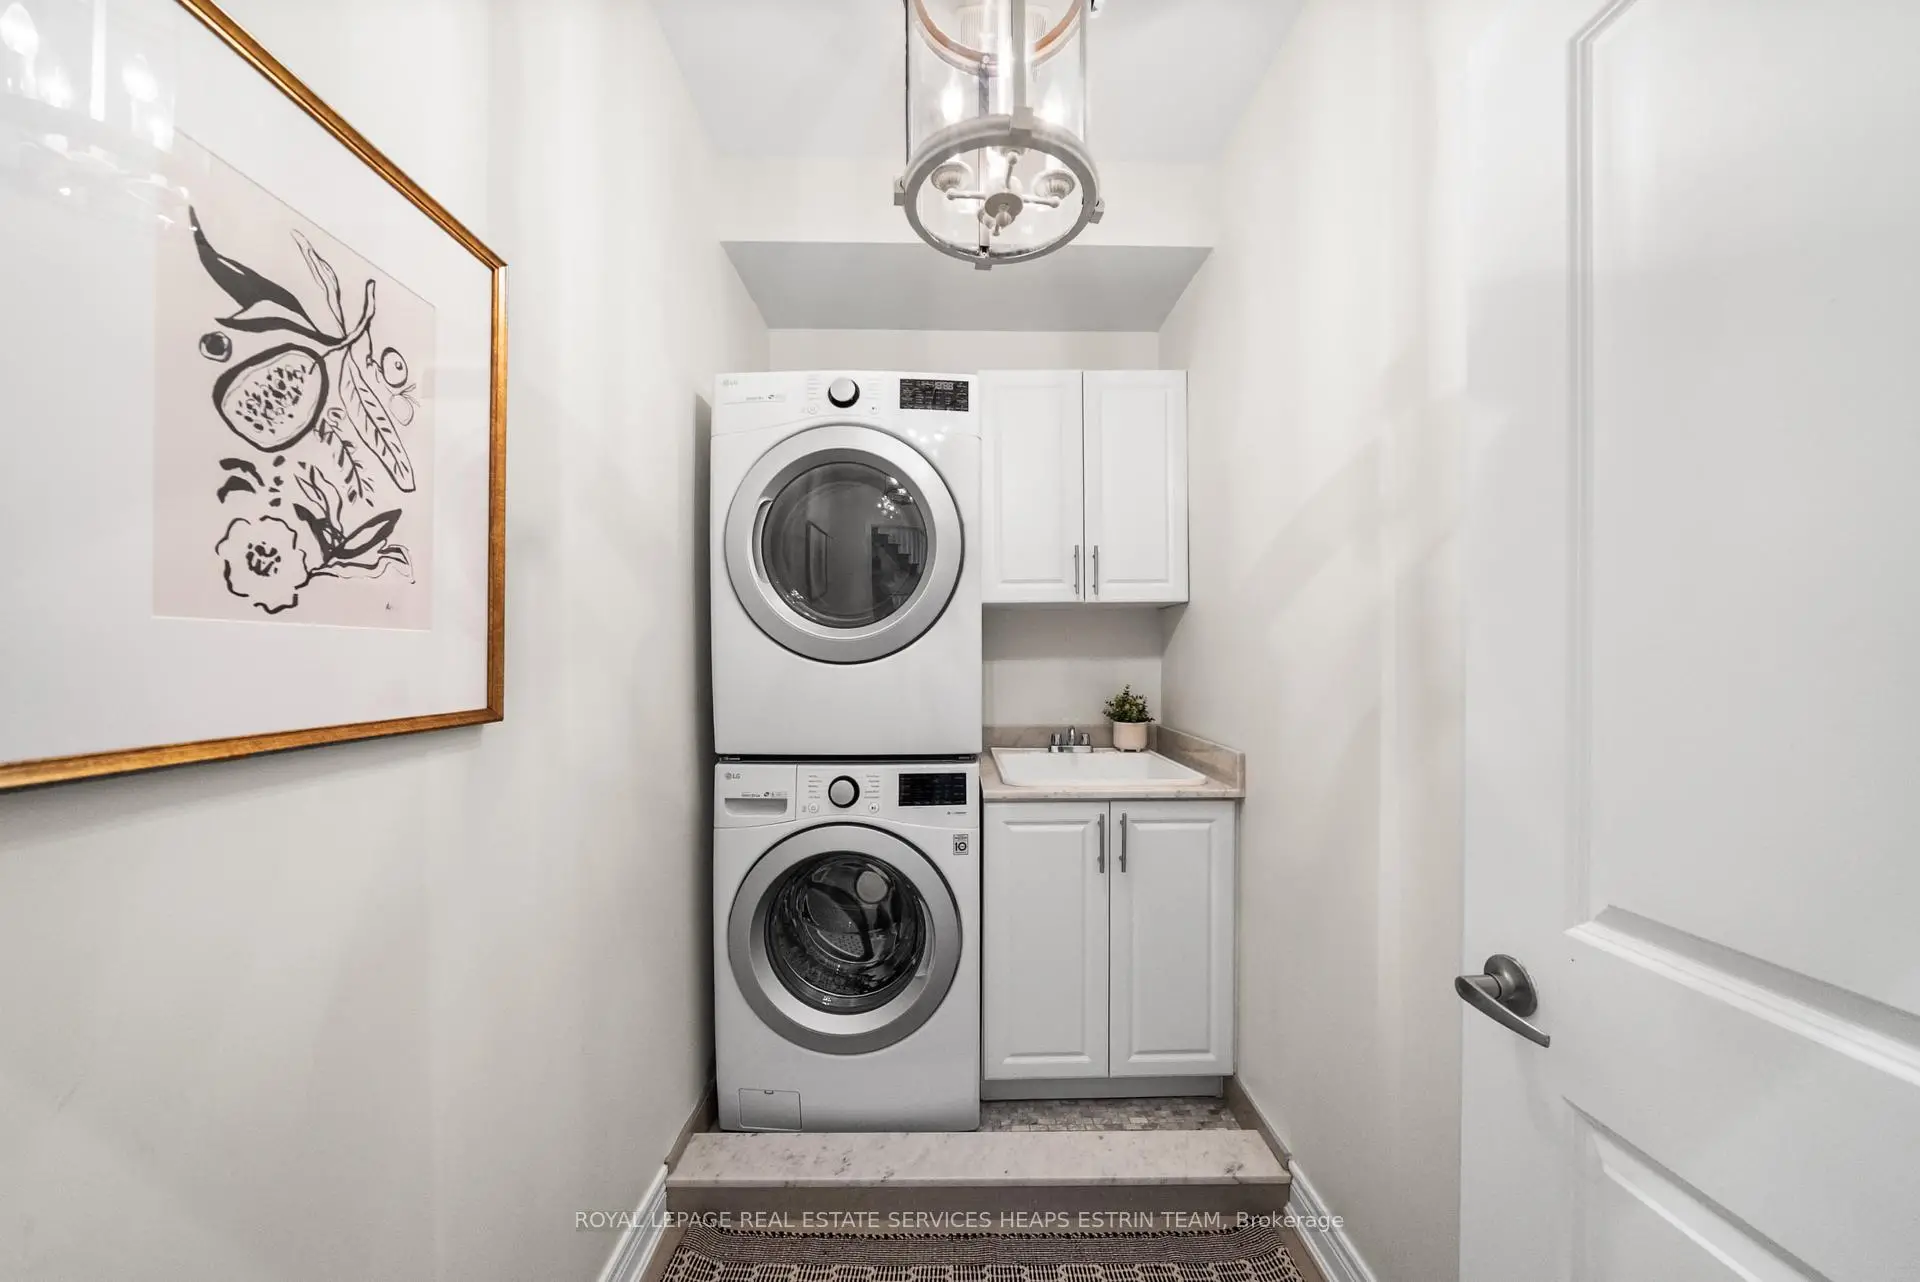
| 洗衣房 | 2.62x1.42 | 瓷砖地板, 洗衣房水池, 顶灯 |
|
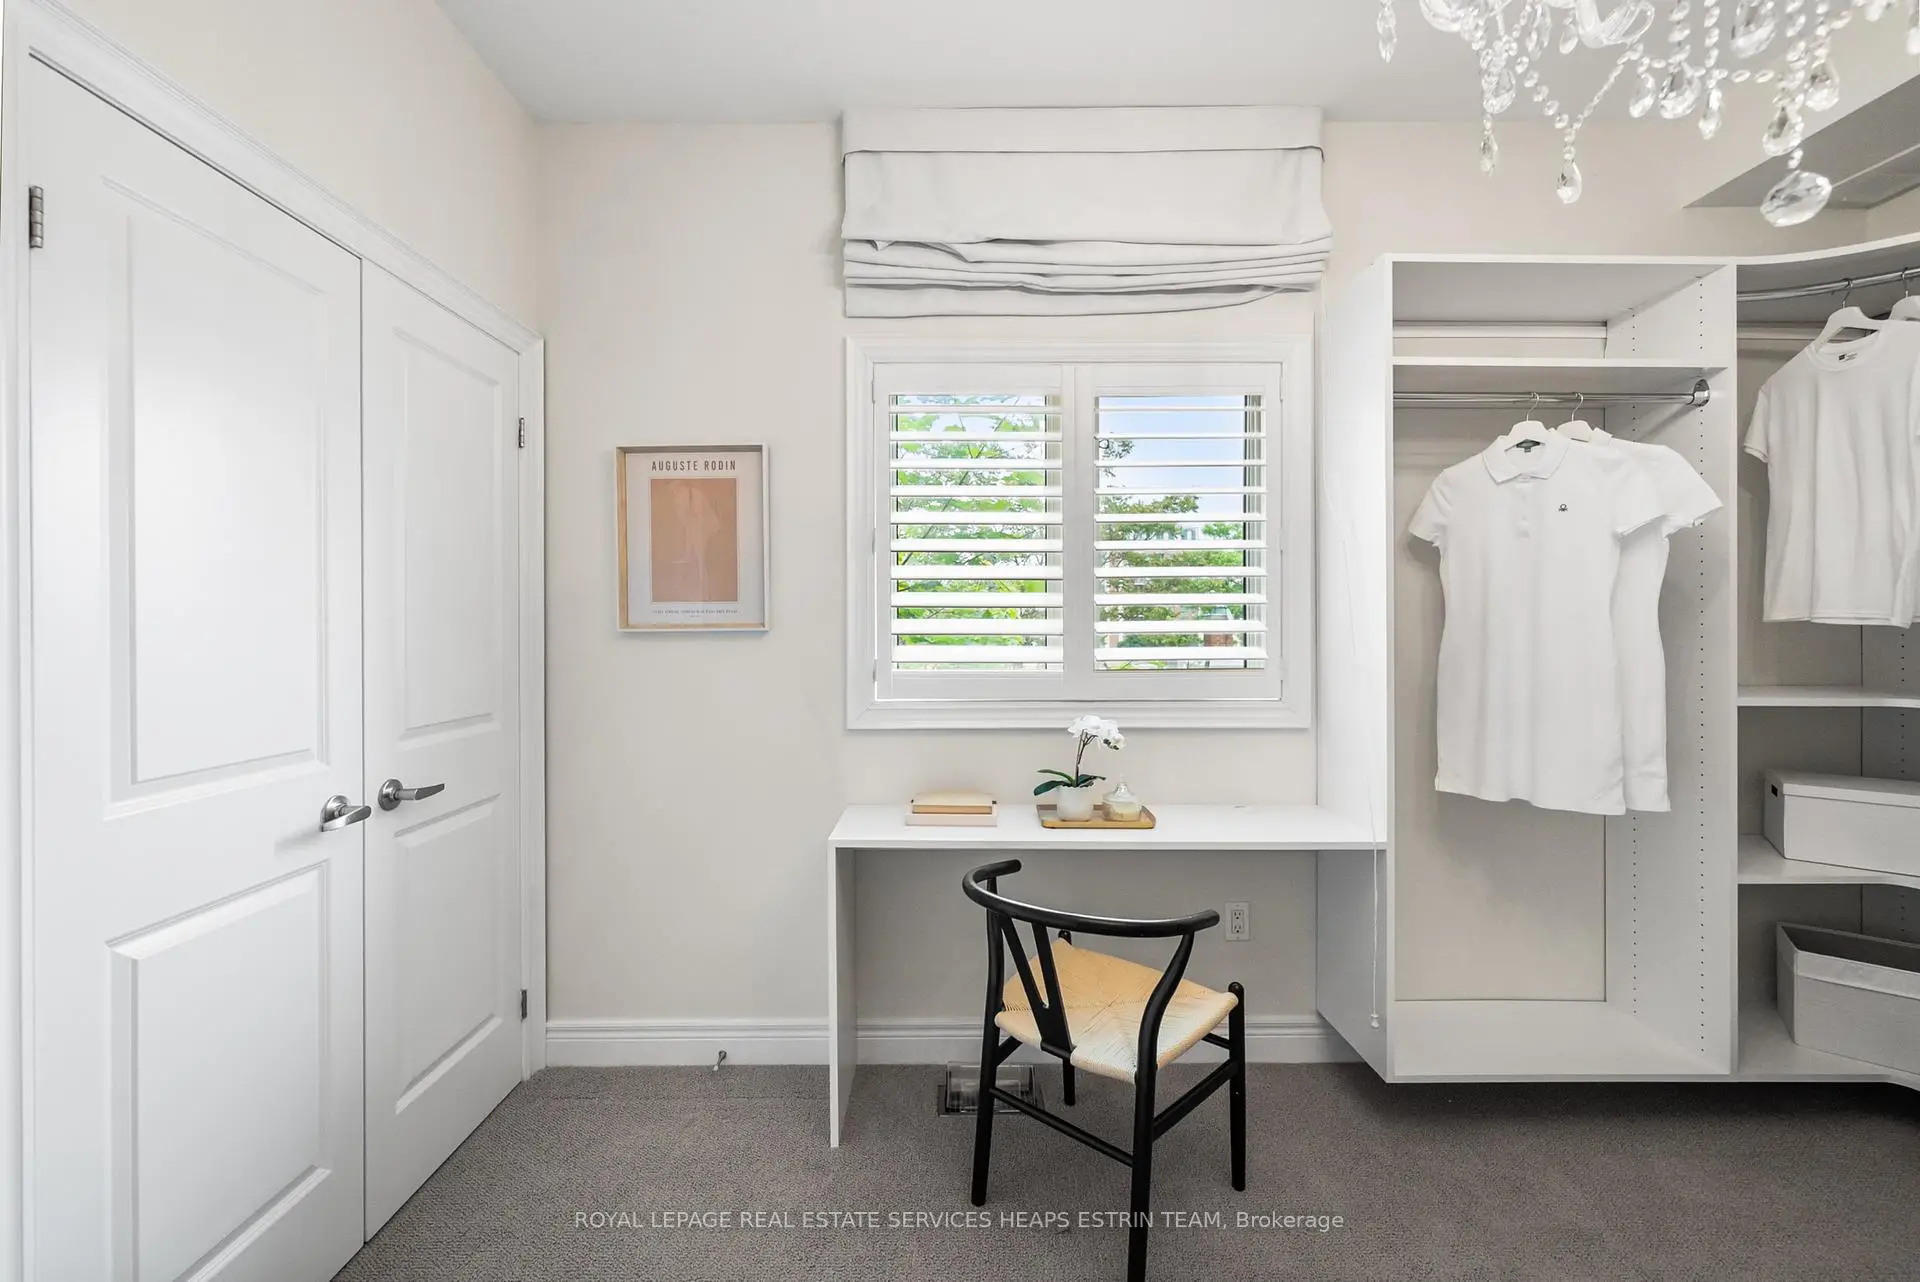
| 第二间卧室 | 3.99x3.81 | 地毯, 双壁橱, 顶灯 |
|
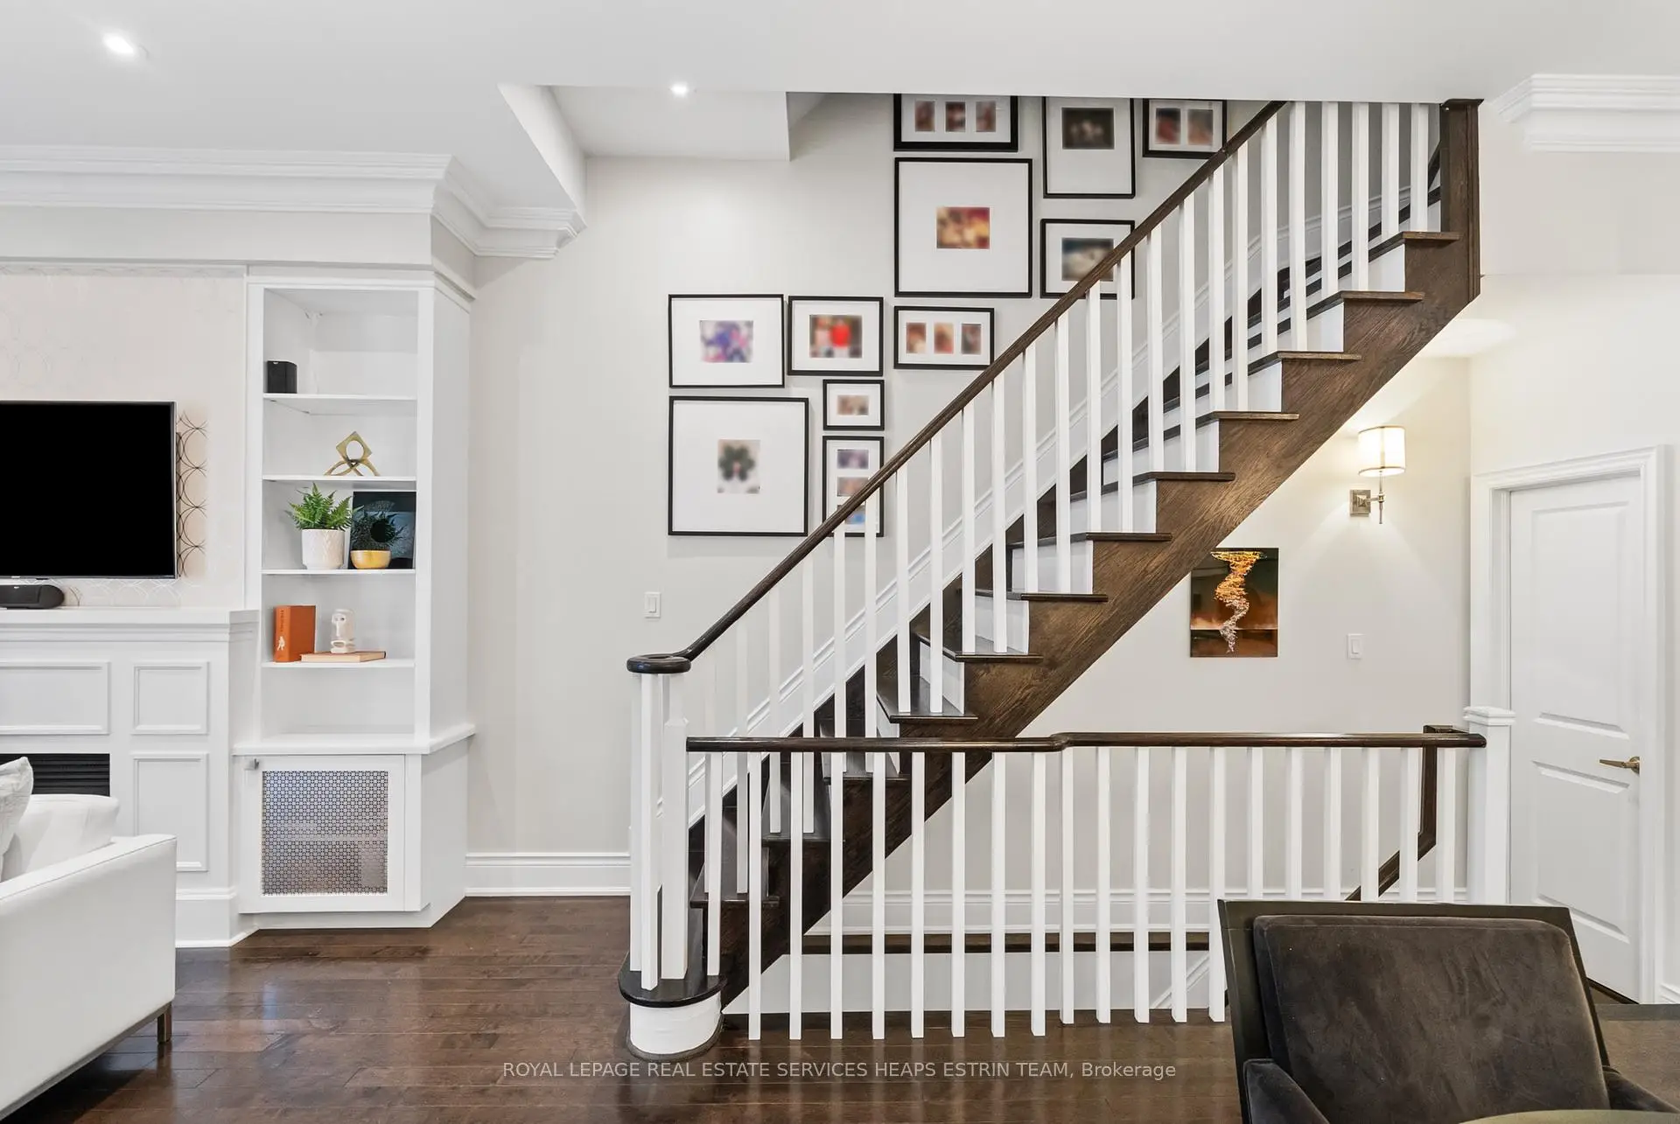
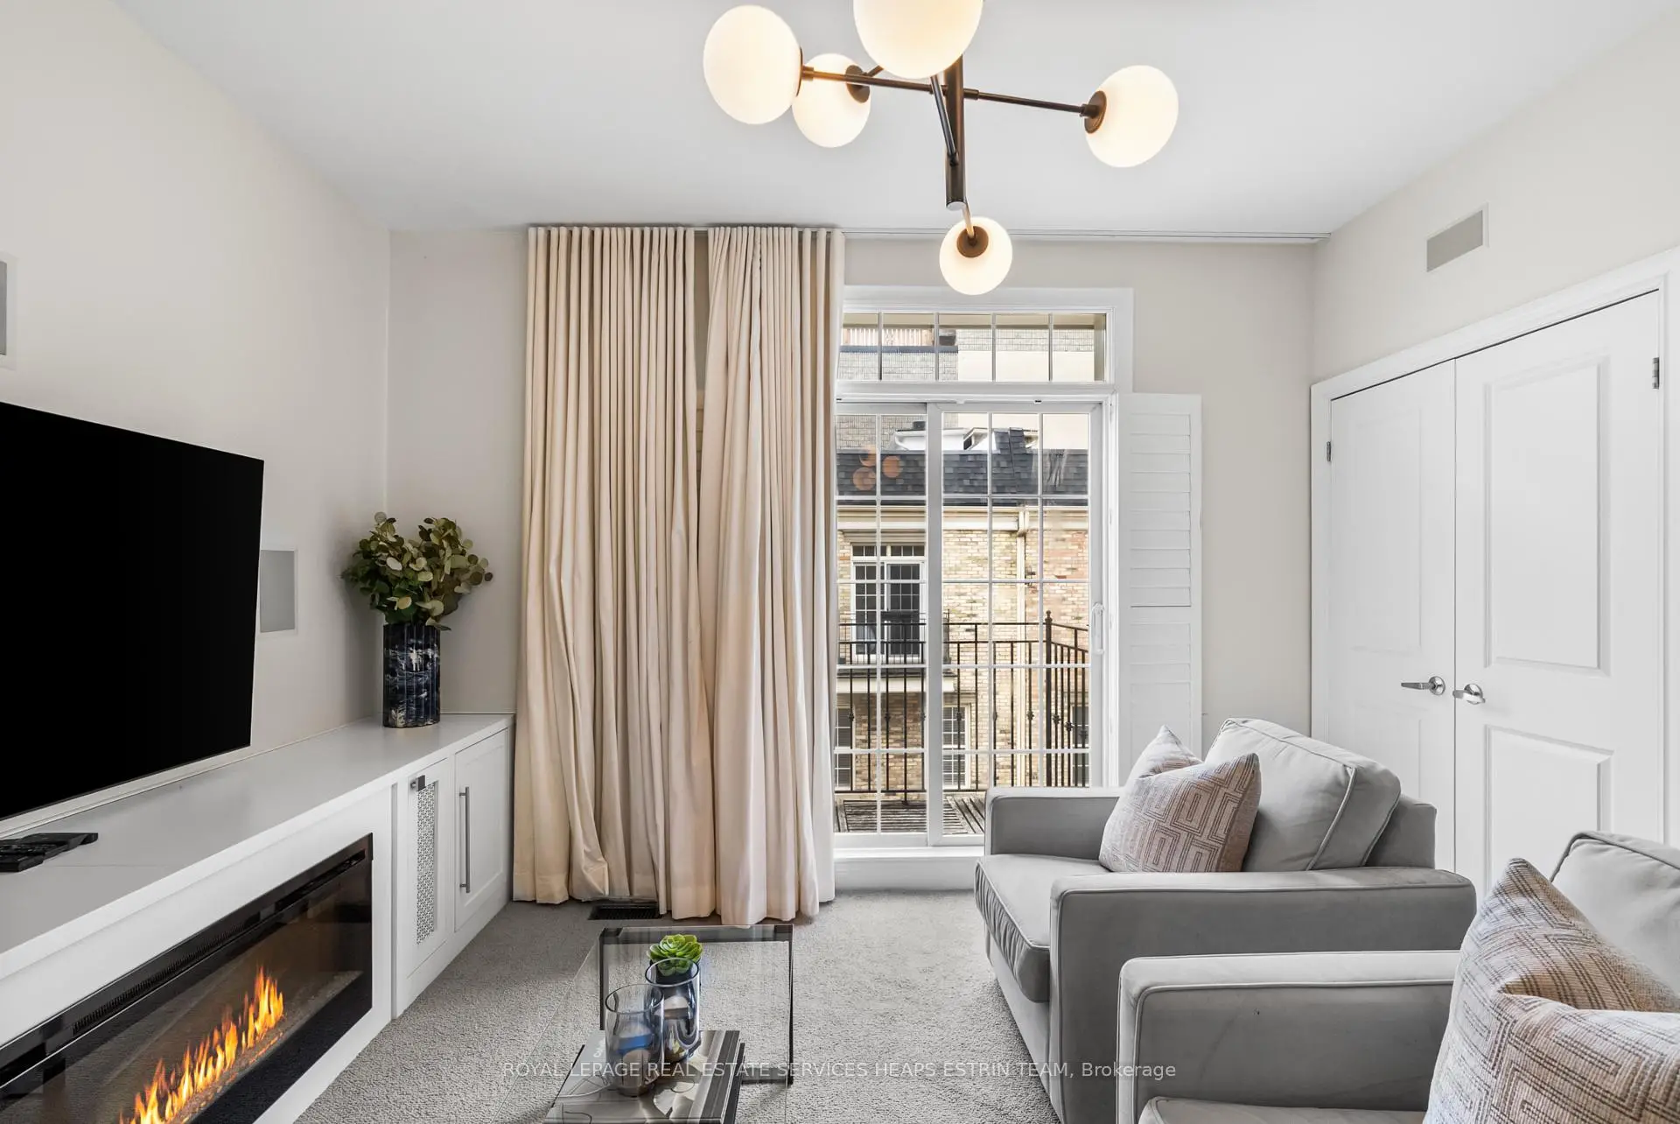
| 客厅 Rm | 4.60x3.89 | 硬木地板, 煤气壁炉, 皇冠顶饰 |
|
| 第三间卧室 | 3.91x3.58 | 地毯, 双壁橱, 顶灯 |
|
| Primary B | 4.67x4.60 | 地毯, , 5pcs卫生间套间 |
|
| 门厅 | 2.54x1.50 | 瓷砖地板, 壁橱, 顶灯 |
|
| 晚餐室 Rm | 3.48x3.40 | 硬木地板, 皇冠顶饰, 顶灯 |
|
| 厨房 | 3.30x3.30 | 硬木地板, 早餐台, 顶灯 |
| 卫生间 | 卫浴件数 | 所在楼层 | |
|---|---|---|---|
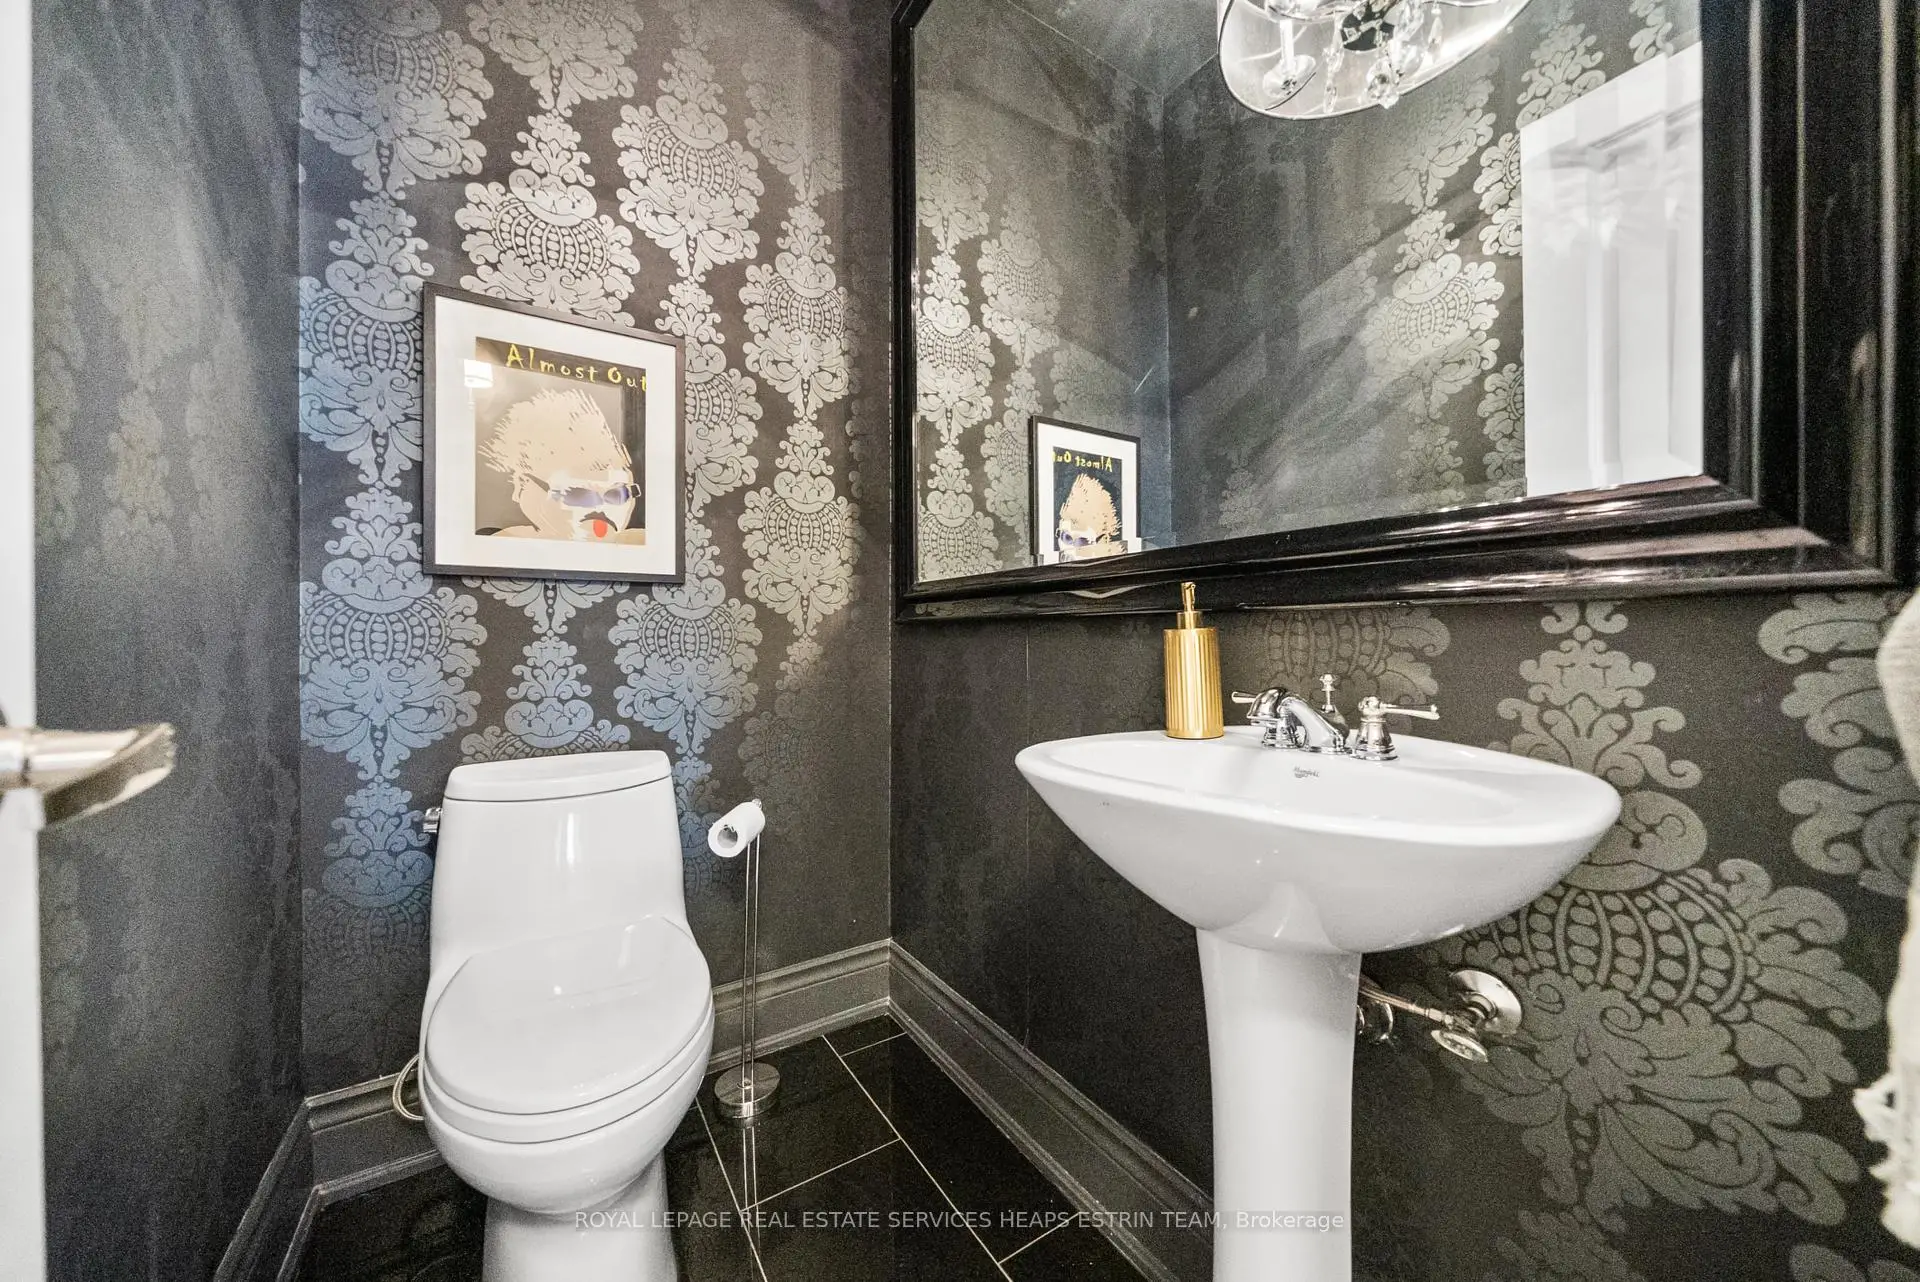
| 1间 | 2件套 | 主层 |
|
| 1间 | 5件套 | Second |
|
| 1间 | 4件套 | Third |
房屋简介
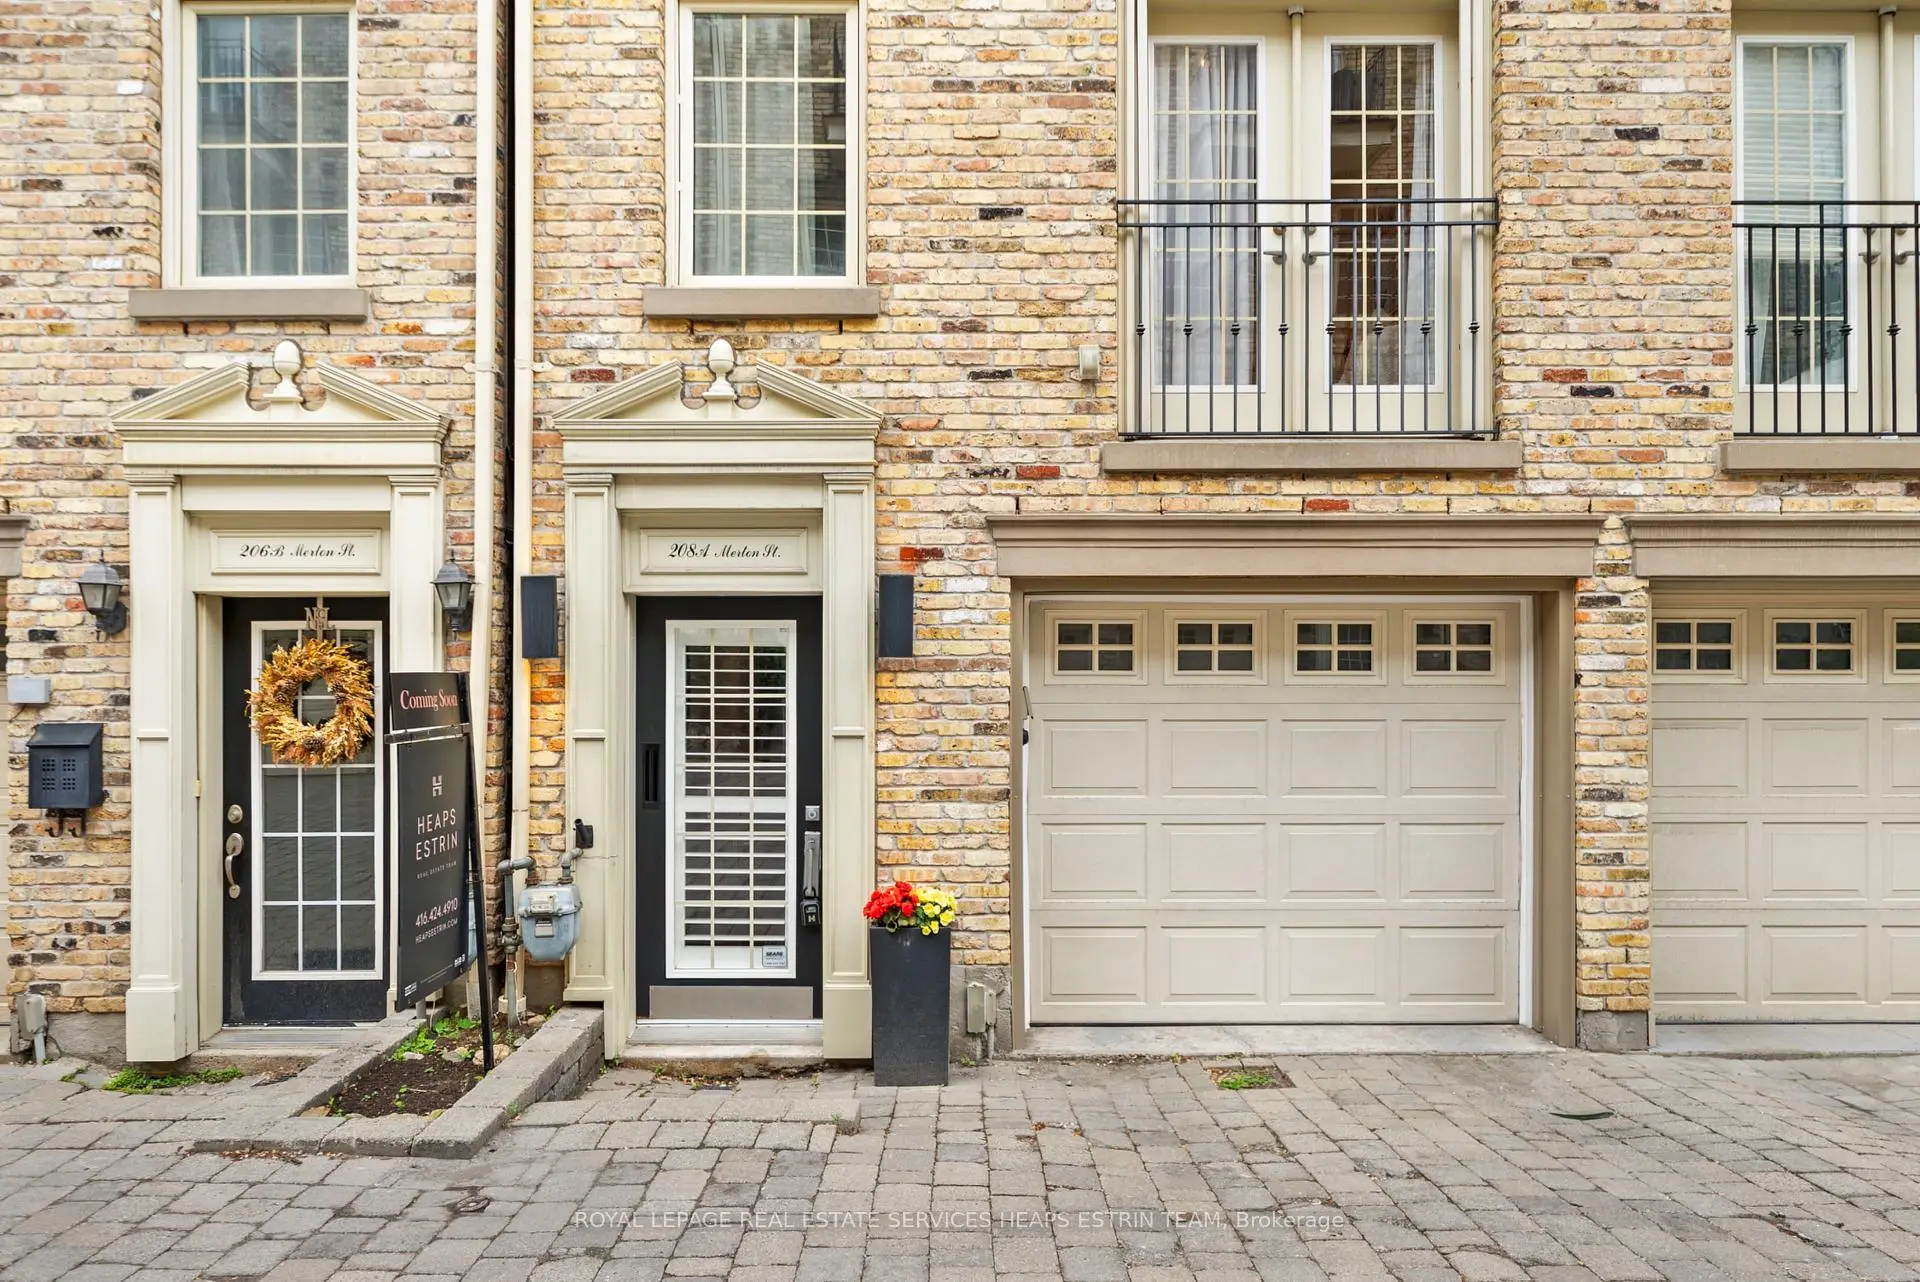
房屋位于Yonge And Merton交界附近, 这间3房3卫双车库三层镇屋户型朝北向. 208A Merton St拥有双停车位. 房屋及周边设施包括CentralVacuum等. 客厅 Rm, 晚餐室 Rm和 厨房在主层; 门厅在一层.房屋市场分析
出租
租金水平较去年同期下降 25.5%。
近期 6 个月租金范围
$3,300 – $4,350/月
这套房屋与同类房源相比如何
社区概况
该物业所在社区为租赁住房占比较高的社区,住宅类型以公寓和共管公寓为主。约有57%的居民拥有本科或以上学历,另有20%的居民拥有大专学历。公共交通是当地居民常用的通勤方式之一,同时不少居民也选择驾车。
学校信息
- Davisville公立小学 (Grade:JK-6) 513/3037
- Hodgson公立初中 (Grade:6-8)
- North Toronto公立高中 (Grade:9-12) 42/739
- St. Monica天主教学校 (Grade:JK-8) 1119/3037
- Davisville公立小学 (Grade:JK-6) 513/3037
- Forest Hill Junior and公立初中 (Grade:JK-8) 97/3037
- Glenview公立初中 (Grade:7-8)