
房屋信息
MLS房源英文原文
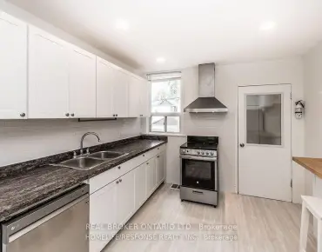
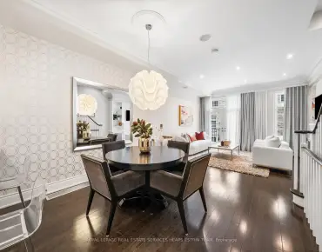
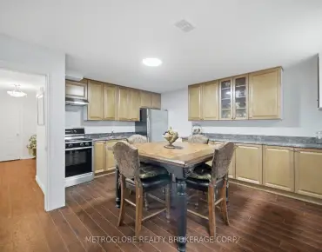
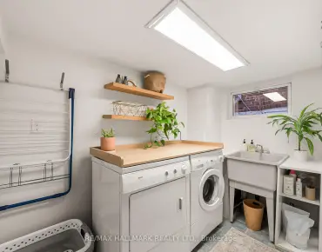
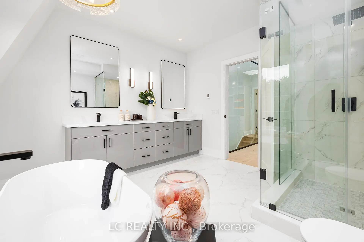
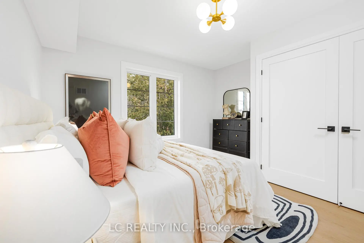
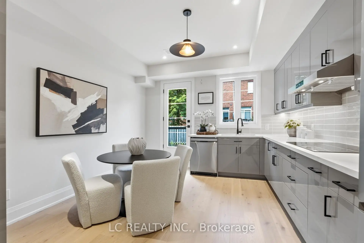
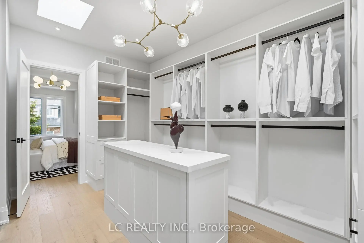
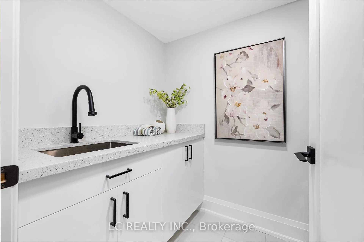
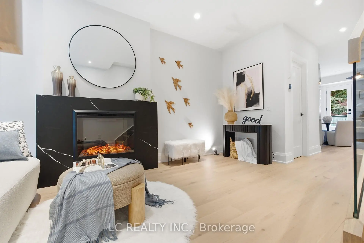
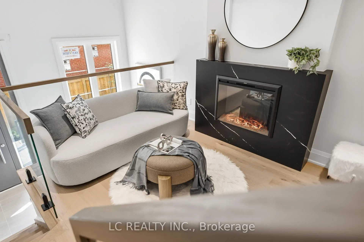
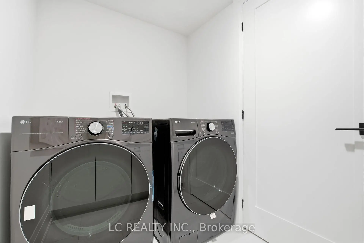
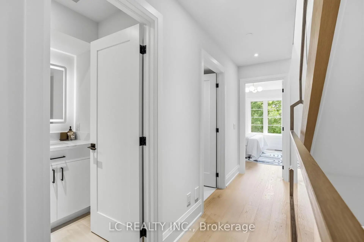
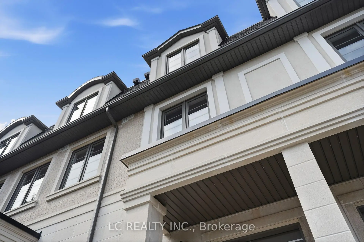
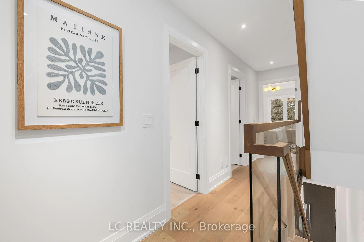
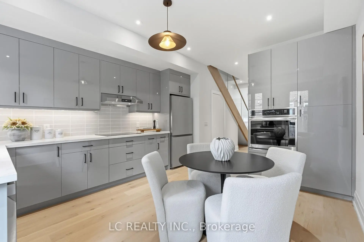
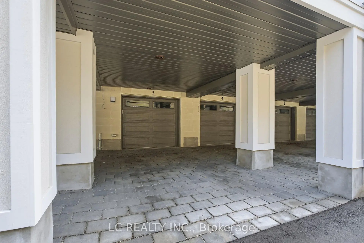
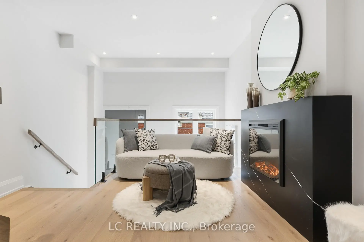
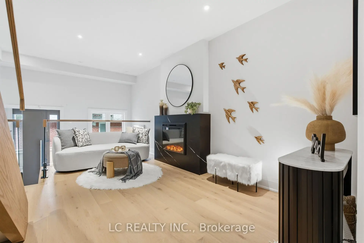
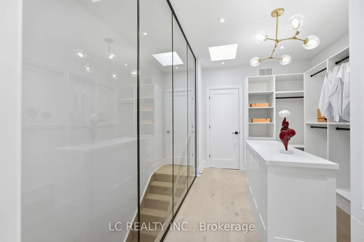
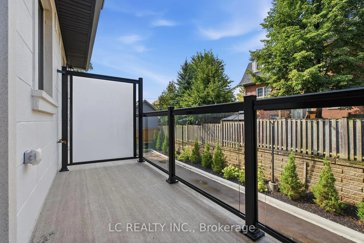
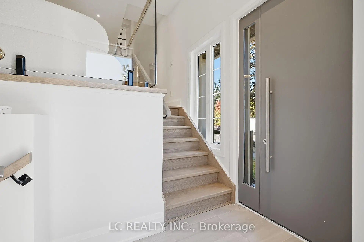
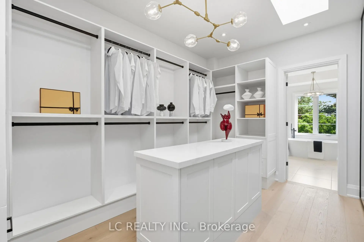
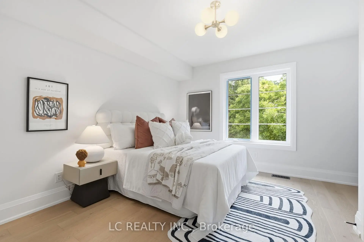
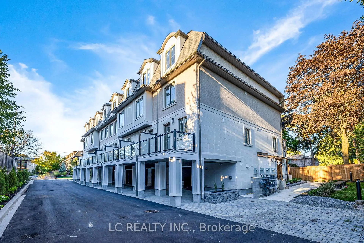
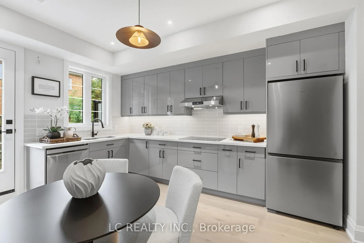
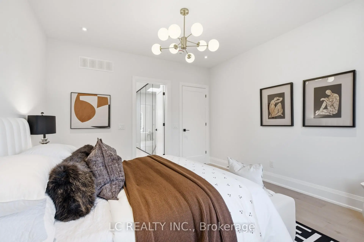
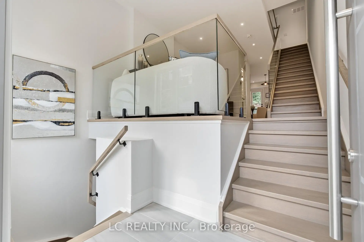
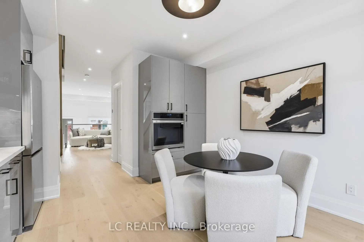
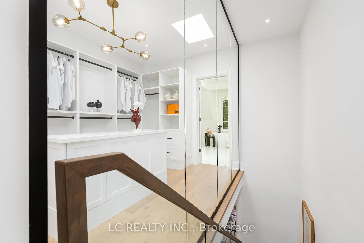
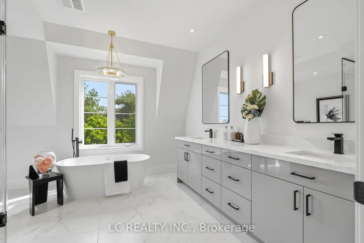
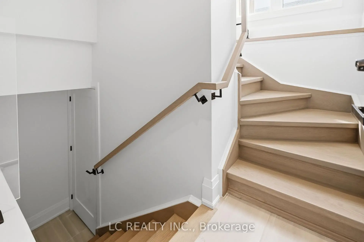
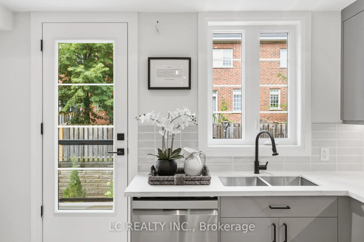
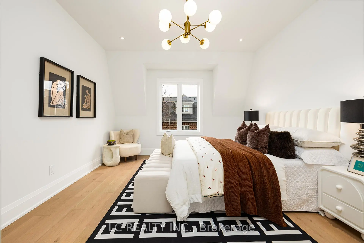
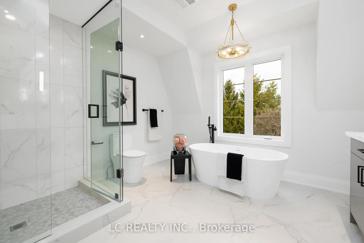
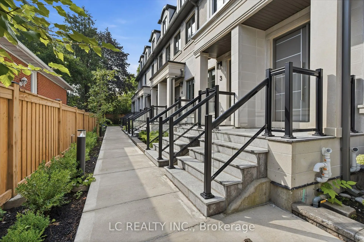
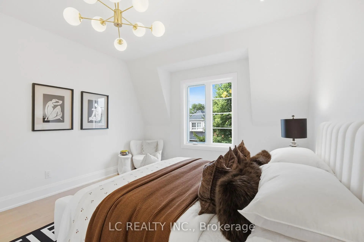
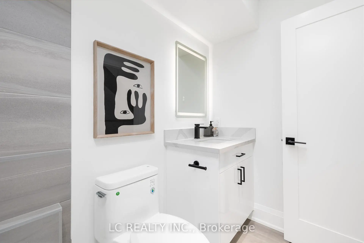
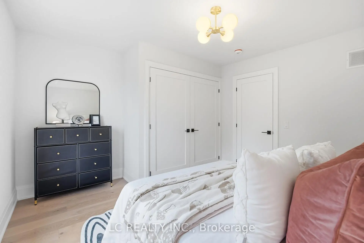
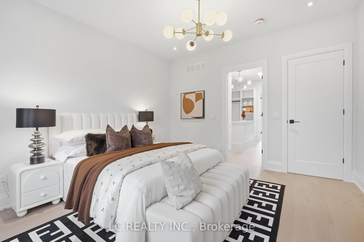
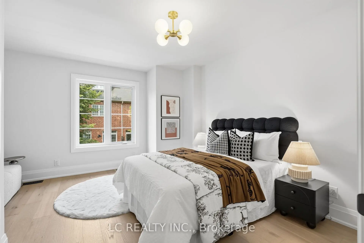
BRAND NEW premium end-unit townhome directly from BUILDER. Located in Willowdale East community with exceptional design, attention to detail and quality that speaks for itself! The Stonecrest Towns - a boutique collection of only 8 completed move-in-ready residences offering freehold ownership with POTL. A01 features approximately 1,755 sq. ft., three bedrooms, 2.5 baths and two parking spaces. Luxury standard finishes: two skylights, signature glass wall, large windows, approximately 9-foot ceilings on the third floor, 6" plank engineered hardwood, smooth ceilings, 7-inch baseboards and 24"x24" tiles, solid-core doors and interior and exterior glass railings. The European-style kitchen features full-height cabinetry, quartz counters and backsplash, under-cabinet lighting. Open-concept living and dining includes an electric fireplace and walkout to a private balcony with gas BBQ connection. The primary suite offers a skylit walk-in closet with built-in organization and island, plus a five-piece ensuite with heated floor, freestanding tub, double vanity and frameless glass shower. Second-floor laundry includes full-size front-load appliances, quartz counter and sink. A fully insulated garage with automatic opener, direct interior access and a Level 2 EV charger-ready outlet complements the private driveway. Enjoy Willowdale East living with access to neighbourhood parks, Bayview Village shopping, Yonge Street dining, Finch and Bayview subway stations, and Highways 401/404. Built with energy efficient systems & modern construction standards for comfort and peace of mind. A rare opportunity to own a brand new luxury executive townhome built with attention to every detail. Tarion warranty coverage, immediate occupancy and flexible closing. Listing price includes HST and reflects applicable HST rebates, subject to purchaser eligibility and assignment to the Vendor.
查看中文翻译(机器翻译,仅供参考)
BRaNd 新保费的末端单位直接从建筑商。位于柳代尔东方社区设计出出类拔萃,注意细节与质量,自言自语! stonecrest towns --一家精品店,只有8所竣工的现成住宅,可免费拥有POTL的所有权。 a01有大约55平方英尺、3个卧室、2.5个浴室和2个停车位。奢侈标准完成:两道天窗,标志玻璃墙,大窗,三层有约9英尺高的天花板,6"平板设计出硬木,平滑天花板,7英寸底板和24"x24"瓦,固核门和内外玻璃栏杆.欧洲风格的厨房以全高起伏的柜台,石英石台面台和回放为特色,为内阁下层照明.开放概念生活和餐饮包括一个电动壁炉和走出到一个有气体烧烤连接的私人阳台.初级套房提供有内置组织和岛屿的天花板走入衣柜,外加有加热地板,独立浴缸,双虚和无框玻璃淋浴等5个接地.二层洗衣房包括全尺寸的前装电器,石英石台面台和下沉.一个完全隔热的车库,设有自动开口、直接内部接入和二级EV充电准备出入口,以补充私人车道。享受柳代尔东起居住区有街区公园,湾景村购物,永安街餐饮,芬奇站和湾景地铁站,401/404高速公路.以节能系统与现代建筑标准相建,为舒适与平和.一个难得的机会,拥有一个全新的豪华执行官住宅建造时注意每一个细节。塔利翁保修范围,即时入住和灵活关闭.上市价格包括有害和有毒物质,并反映适用的有害和有毒物质回扣,但须符合购买者的资格和指定供应商
主要特征
- 朝向: 后院朝东

- 睡房: 3

- 卫生间: 3

- 车库: 1

- 厨房: 1

重要信息
- 占地面接: 20.34 x 59.12 Feet

- 室内面积: 1500-2000

- 地税: $ 0.00

- C14100754

- 地产公司: LC REALTY INC.
| 房间 | 尺寸(平方米) | 细节描述 | |
|---|---|---|---|
| 客厅 Rm | 4.72x2.72 | 硬木地板, 顶灯, 电壁炉 |
|
| 晚餐室 Rm | 4.47x3.73 | 合并厨房, 硬木地板, 走出式阳台 |
|
| 厨房 | 4.47x3.73 | 石英台面, 智能家电, 防溅挡板 |
|
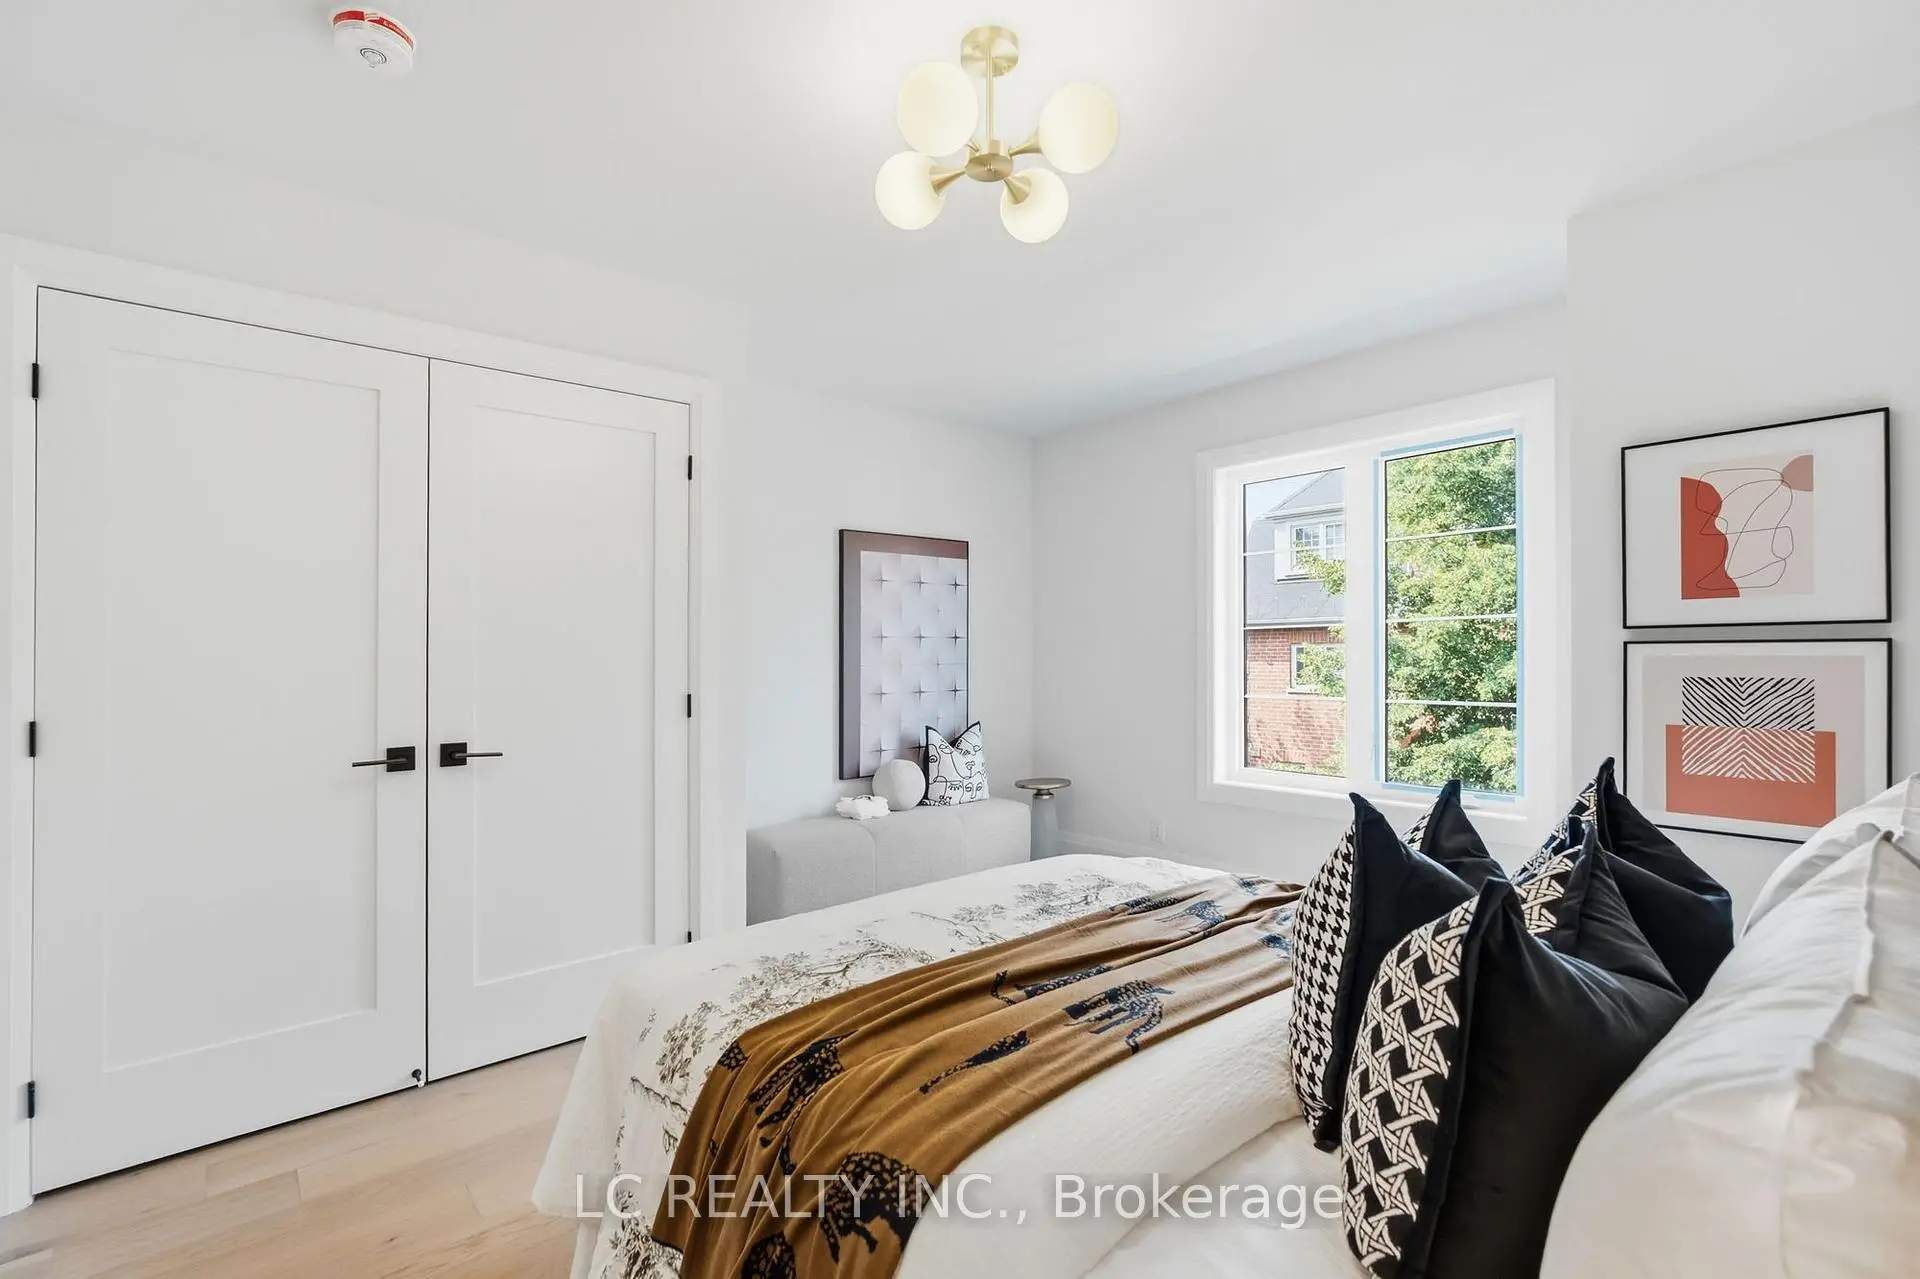
| 卧室 | 4.01x3.73 | 硬木地板, 大衣橱, 大窗 |
|
| 第二间卧室 | 3.66x3.73 | 硬木地板, 大衣橱, 大窗 |
|
| Primary B | 3.89x3.73 | 硬木地板, , 5pcs卫生间套间 |
| 卫生间 | 卫浴件数 | 所在楼层 | |
|---|---|---|---|
| 1间 | 2件套 | 主层 |
|
| 1间 | 4件套 | Second |
|
| 1间 | 5件套 | Third |
房屋简介
房屋位于北约克央街东侧Bayview and Finch交界附近, 这间3房3卫单车库三层镇屋户型朝东向. #A01-241 Finch Ave E拥有单停车位. 房屋及周边设施包括SeparateHydroMeter,ERV/HRV,AutoGarageDoorRemot,CentralVacuum,AirExchanger和CarpetFree等. 客厅 Rm, 晚餐室 Rm和 厨房在主层.房屋市场分析
出售
出租
同类房屋价值较去年同期上涨 7%。
租金水平与去年同期相比整体保持相对稳定。
近期 6 个月租金范围
$3,800 – $3,850/月
这套房屋与同类房源相比如何
市场冷热度
平衡市场
强卖方卖方平衡买方强买方
同类房屋的供应量与近期成交量整体较为平衡。
典型成交时间
14 天
同类房屋目前约 14 天成交,较去年同期更快。
社区概况
该物业所在社区为以自住为主的社区,住宅类型包括独立屋、镇屋。约有64%的居民拥有本科或以上学历,另有12%的居民拥有大专学历。当地居民通勤时通常结合驾车和公共交通两种方式。
学校信息
小学
-
-
-
-
-
中学
-
艺术特色学校
排名: 28/746 (分数: 8.8) 5年平均分: 26/746 (分数: 8.4)距离学校1.6公里 (走路大约29分钟) -
St. Josephs Morrow Park (年级: 9-12)
天主教学校
距离学校1.1公里 (走路大约19分钟) -