
房屋信息
MLS房源英文原文
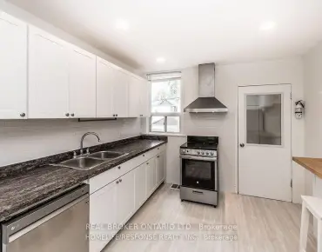
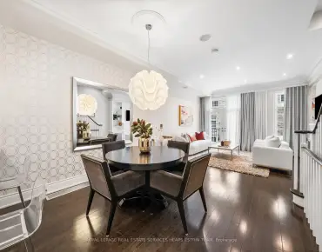
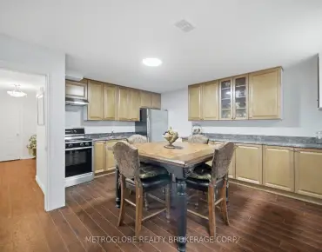
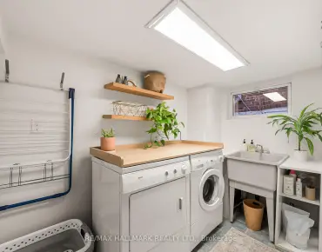
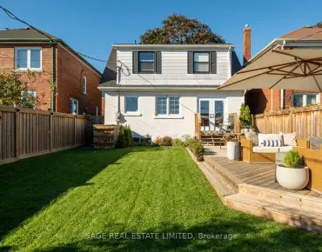
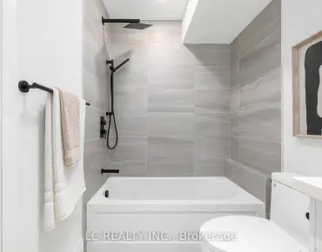
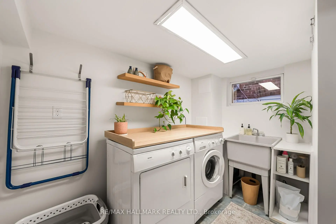
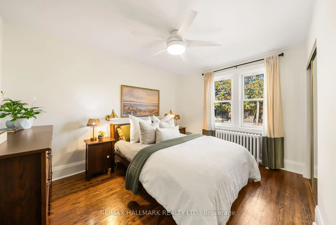
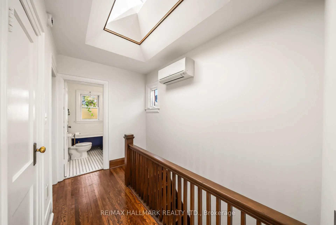
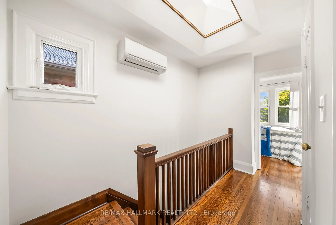
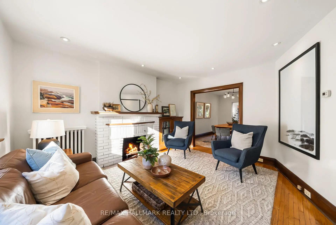
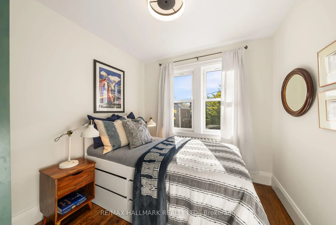
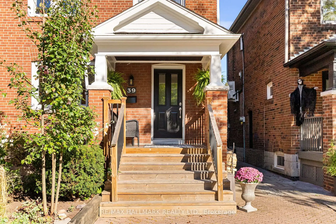
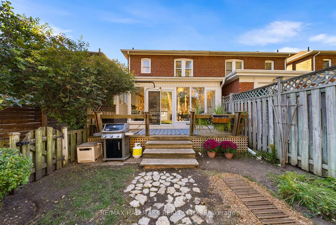
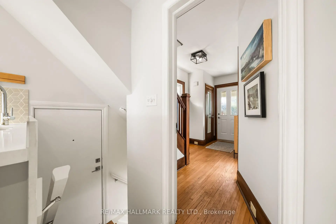
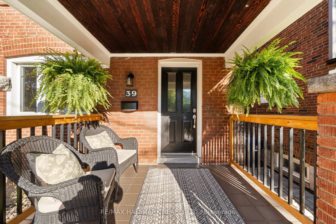
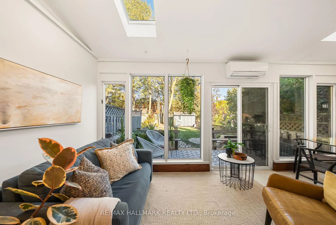
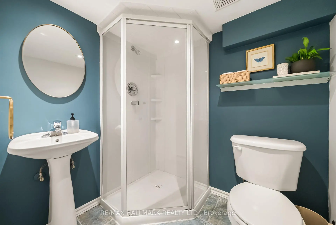
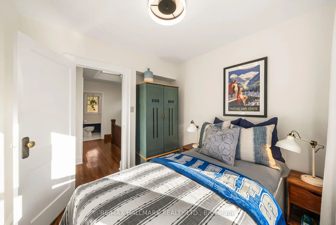
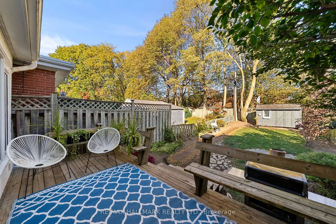
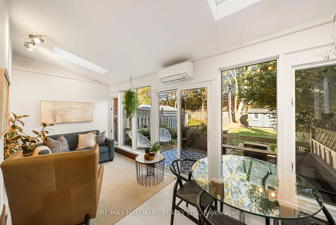
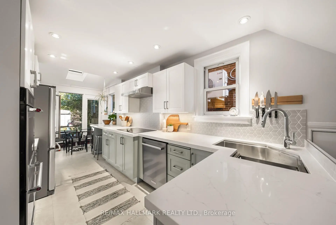
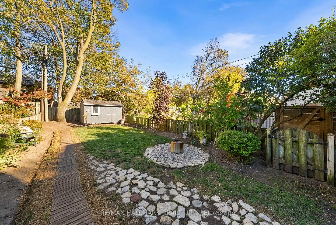
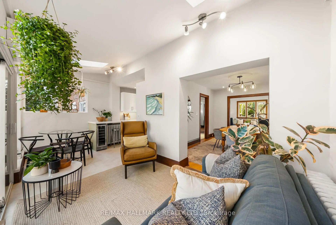
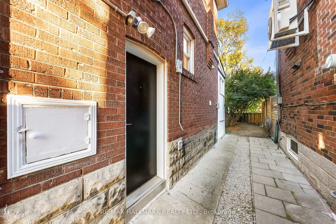
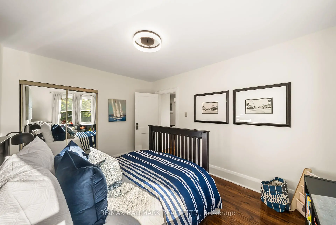
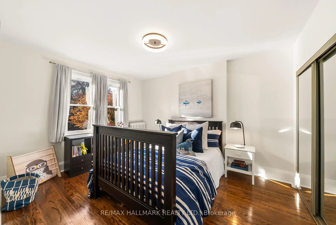
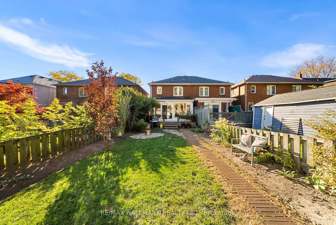
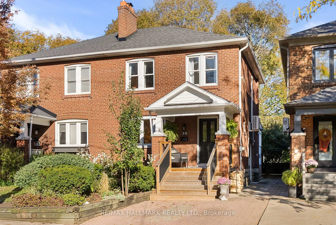
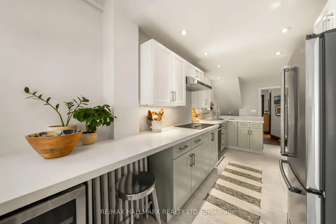
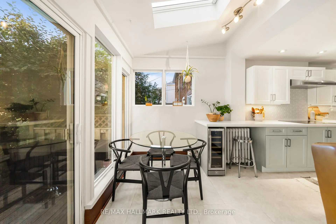
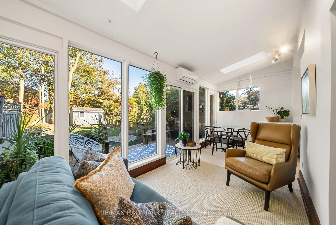
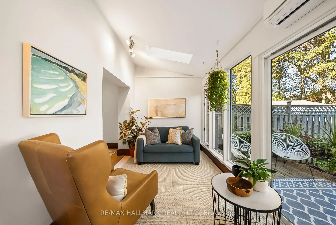
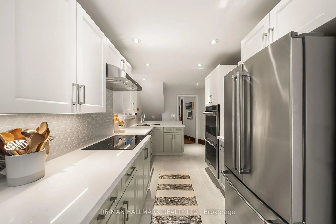
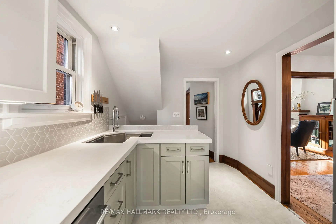
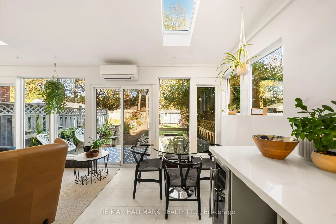
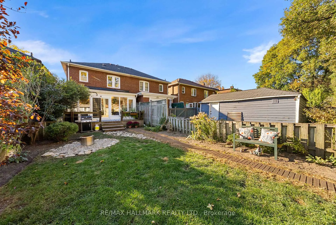
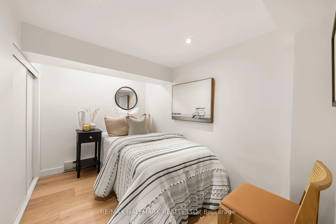
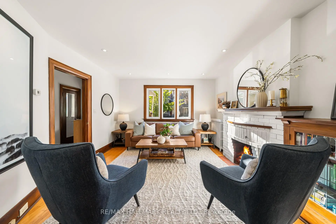
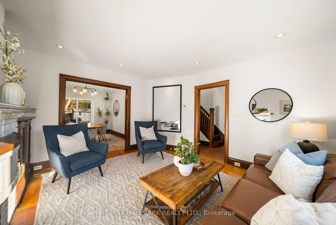
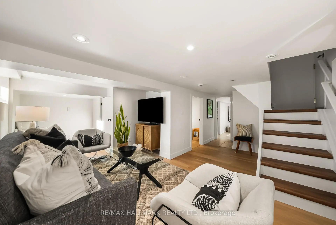
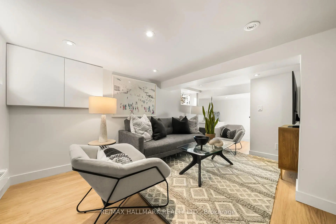
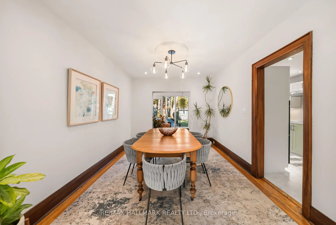
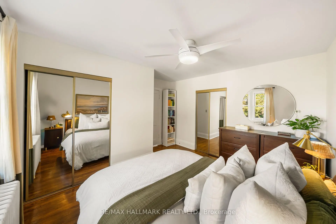
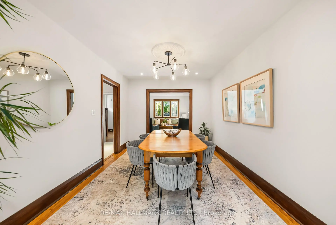
Ready for space, charm, and an updated home all within the coveted Maurice Cody school catchment? Welcome to 39 Thurston Rd, a classic Toronto, red brick semi featuring 3+1 bedrooms, 2 bathrooms, and legal front pad parking! Located on a quiet street in the heart of Davisville Village, on a wide 24.5ft lot! Step into the open-concept living and dining room that sets the stage for easy entertaining, with beautiful hardwood floors, bright windows, and enchanting wood burning fireplace. The beautifully renovated kitchen (2023) is the heart of the home, featuring updated appliances including a double wall oven and induction cooktop, stone counters, and a convenient breakfast nook. A main floor family room offers the perfect spot to kick back and relax, with a walk-out to the lengthy backyard. The lush, private backyard framed by mature greenery offers a lovely escape from the city, with a deck made for summer lounging and outdoor entertaining, convenient shed, and ample greenspace. Upstairs, three generously sized bedrooms include a spacious primary with two double closets. The family bathroom offers ample storage, separate shower, and a re-enameled (2026) clawfoot tub adds a touch of timeless charm. The finished basement with separate entrance offers even more room to spread out, with a comfortable recreation room, additional bedroom, 3-piece bathroom, and large storage space. Enjoy peace of mind with extensive and practical updates, including basement waterproofing and insulation (2026), crawl space encapsulation (2020), lead water service pipe replacement (2020), backflow valve (2020), two sump pumps, updated dryer ventilation (2026), and new front porch stairs (2021). All of this in the sought-after Maurice Cody school district, just a short stroll to Bayview Avenue's fantastic shops, cafés, restaurants, and everyday essentials. A wonderful opportunity to put down roots in one of Midtown's most loved neighbourhoods!
查看中文翻译(机器翻译,仅供参考)
准备好空间,魅力,一个更新的家全部在渴望的莫里斯科迪学校集水池?欢迎来到39个Thurston Rd,一个经典多伦多,由3+1卧室,2个洗手间所组成的红砖半音,以及合法的前垫停车!位于戴维斯维尔村市中心的一条安静的街道上宽24.5英尺的地盘上!踏入开阔的观念活和饭厅为轻松取乐铺设了舞台,有美丽的硬木地板,明亮的窗户,并有迷人的木头燃烧壁炉.美观翻新的厨房(2023年)是家用中心,以更新的电器为特色,包括双壁炉和感应炉,石柜台,以及方便的早餐点.一个主楼的家庭房提供了最完美的回击和放轻松的地方,有一个走出去去长长的后院.由成熟的绿地搭配而成的花花丛,私人后院提供了从城市中走出的一个可爱的逃生地,有一块为夏季休闲和户外娱乐而作的甲板,方便的棚子,和充足的绿地.在楼上,有三间宽敞的卧室,包括一个宽敞的初级卧室,有两个双层壁橱。家庭浴室提供丰富的储藏,分出淋浴,再取名(2026年)爪脚浴缸会增加一触无时的魅力.配有独立出入口的已完工地下室提供更宽敞的空间,有舒适的娱乐室,额外的卧室,3个浴室,以及大面积的存储空间.享受心灵平和,广泛而实际地更新,包括地下室防水和绝缘(2026年),爬行式储物空间封装(2020年),铅水服务管道更换(2020年),回流阀(2020年),两台泵,更新干燥器通风(2026年)和新的前廊楼梯(2021年).所有这一切在追寻的莫里斯科迪校区,只是一个短暂的漫步到Bayview avenue的奇妙商店,咖啡馆,餐馆,和日常必需品。一个在中城最受人喜爱的街区扎根的好机会
主要特征
- 朝向: 后院朝东

- 睡房: 3

- 卫生间: 2

- 车库:

- 厨房: 1

重要信息
- 占地面接: 24.92 x 125.00 Feet

- 室内面积: 1100-1500

- 地税: $ 7788.20

- C14103640

- 地产公司: RE/MAX HALLMARK REALTY LTD.
| 房间 | 尺寸(平方米) | 细节描述 | |
|---|---|---|---|
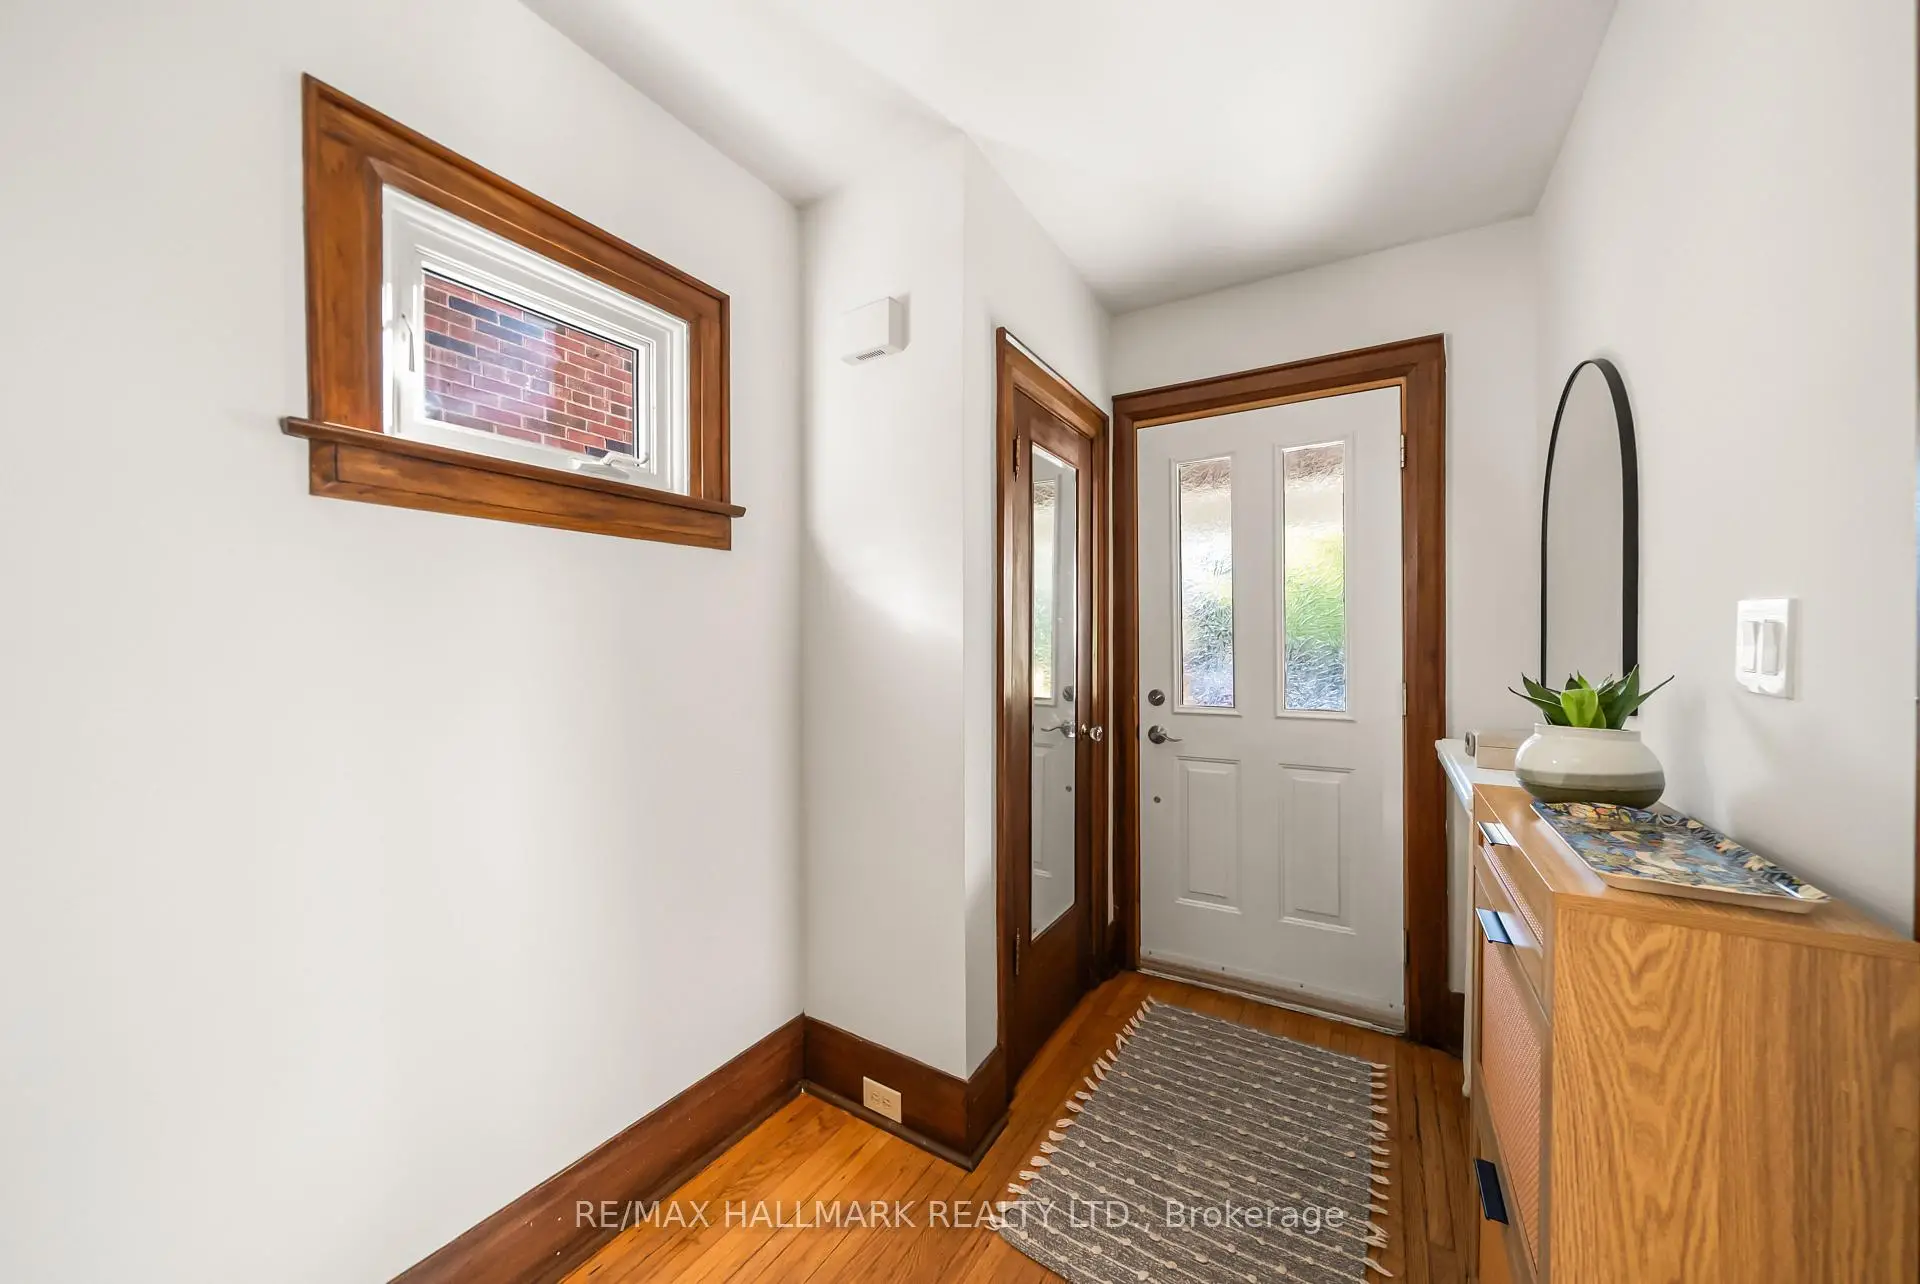
| 门厅 | 0.00x0.00 | 壁橱, 窗户, 硬木地板 |
|
| 客厅 Rm | 4.25x3.79 | 壁炉, 大窗, 硬木地板 |
|
| 晚餐室 Rm | 4.09x3.06 | , 顶灯, 硬木地板 |
|
| 厨房 | 7.24x2.51 | 即吃式厨房, 现代厨房, |
|
| 家庭房 Rm | 3.48x2.40 | 走出式甲板, , 大窗 |
|
| Primary B | 3.83x3.76 | , 窗户, 硬木地板 |
|
| Bath | 0.00x0.00 | 4 件套卫生间, , 独立淋浴间 |
|
| 第二间卧室 | 4.00x3.04 | 壁橱, 窗户, 硬木地板 |
|
| 第三间卧室 | 2.58x2.55 | , 窗户, 硬木地板 |
|
| 娱乐室reatio | 5.63x2.55 | 顶灯, 高于地面窗口, 乙烯塑胶地板 |
|
| 第四间卧室 | 2.96x1.91 | 顶灯, 乙烯塑胶地板 |
|
| Bath | 0.00x0.00 | 三件套卫生间, 台盆水池, 瓷砖地板 |
| 卫生间 | 卫浴件数 | 所在楼层 | |
|---|---|---|---|
| 1间 | 4件套 | Second |
|
| 1间 | 3件套 | Basement |
房屋简介
房屋位于Davisville & Bayview交界附近, 这间3房2卫车库两层半独立房户型朝东向. 房屋及周边设施包括BarFridge,Built-InOven,CountertopRange,CentralVacuum,Storage和SumpPump等. 门厅, 客厅 Rm, 晚餐室 Rm, 厨房和 家庭房 Rm在主层.房屋市场分析
出售
出租
同类房屋价值较去年同期上涨 3.6%。
租金水平与去年同期相比整体保持相对稳定。
近期同类房屋估值范围
$1,140,000 – $1,550,000
近期 6 个月租金范围
$3,200 – $4,450/月
这套房屋与同类房源相比如何
市场冷热度
强卖方市场
强卖方卖方平衡买方强买方
同类房屋库存偏低,市场明显有利于卖家。
典型成交时间
7 天
同类房屋目前约 7 天成交,与去年同期大致持平。
价格水平
低 3.1%
当前叫价低于同类房屋的估算价值。
社区概况
该物业所在社区为以自住为主的社区,住宅类型主要为独立屋。约有76%的居民拥有本科或以上学历,另有7%的居民拥有大专学历。当地几乎所有通勤居民都以驾车作为主要通勤方式。
学校信息
- Maurice Cody公立小学 (Grade:JK-5) 224/3064
- Hodgson公立初中 (Grade:6-8)
- Northern公立中学 (Grade:9-12) 209/739
- St. Monica天主教学校 (Grade:JK-8) 1119/3037
- Davisville公立小学 (Grade:JK-6) 513/3037
- Glenview公立初中 (Grade:7-8)
- Forest Hill Junior and公立初中 (Grade:JK-8) 97/3037