Centennial Scarborough, Toronto, M1C 1V1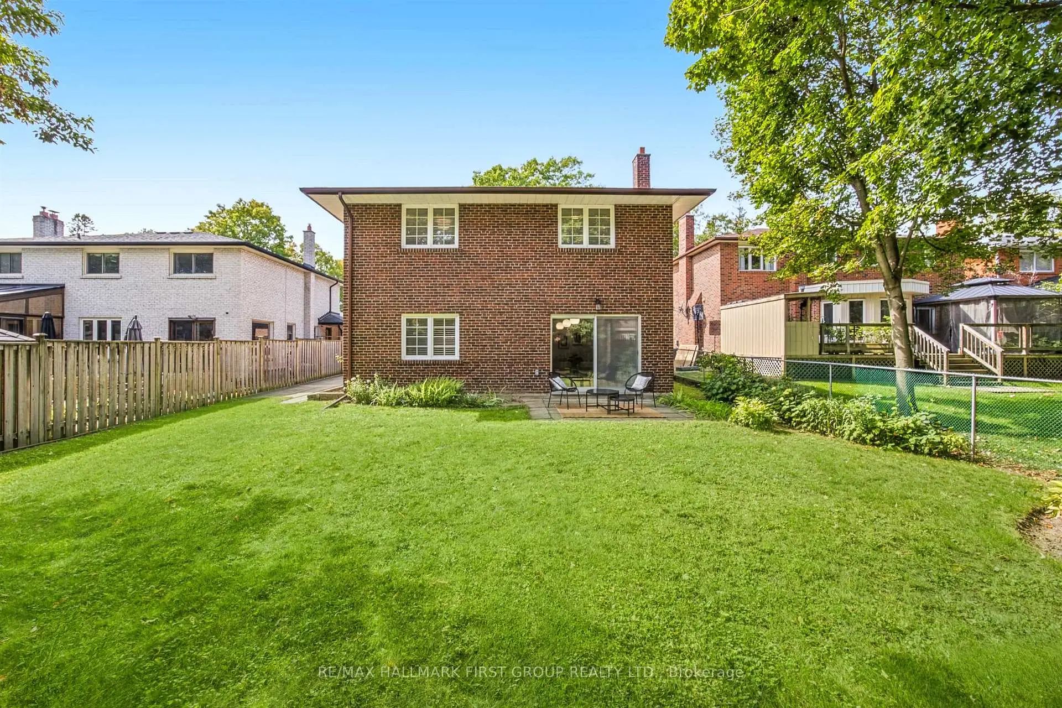
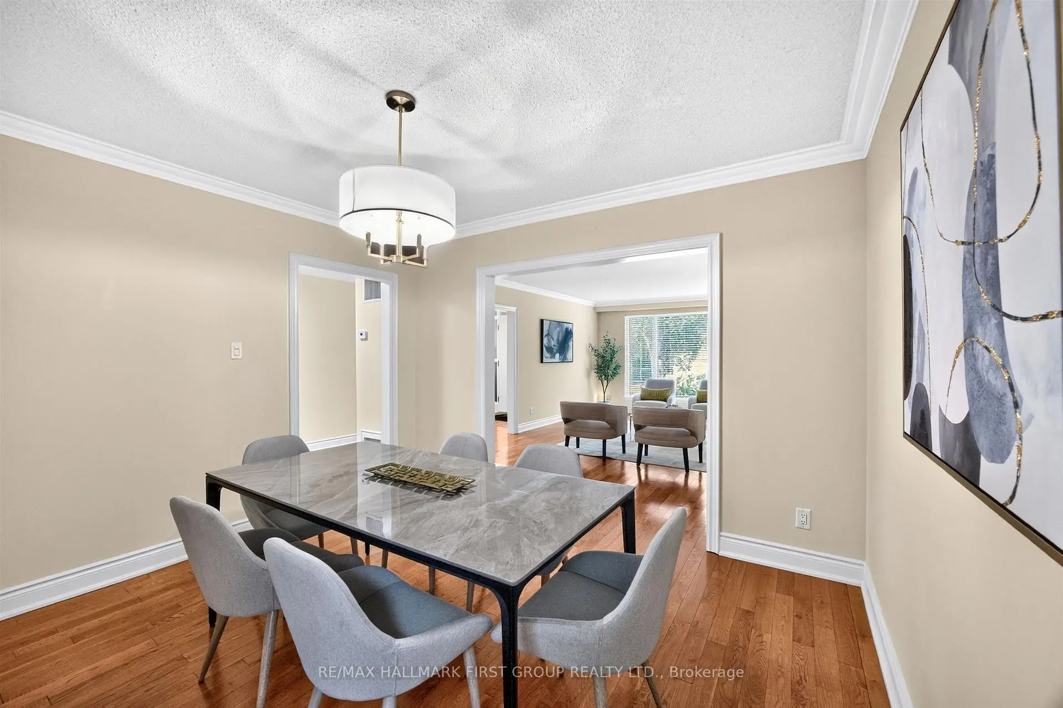
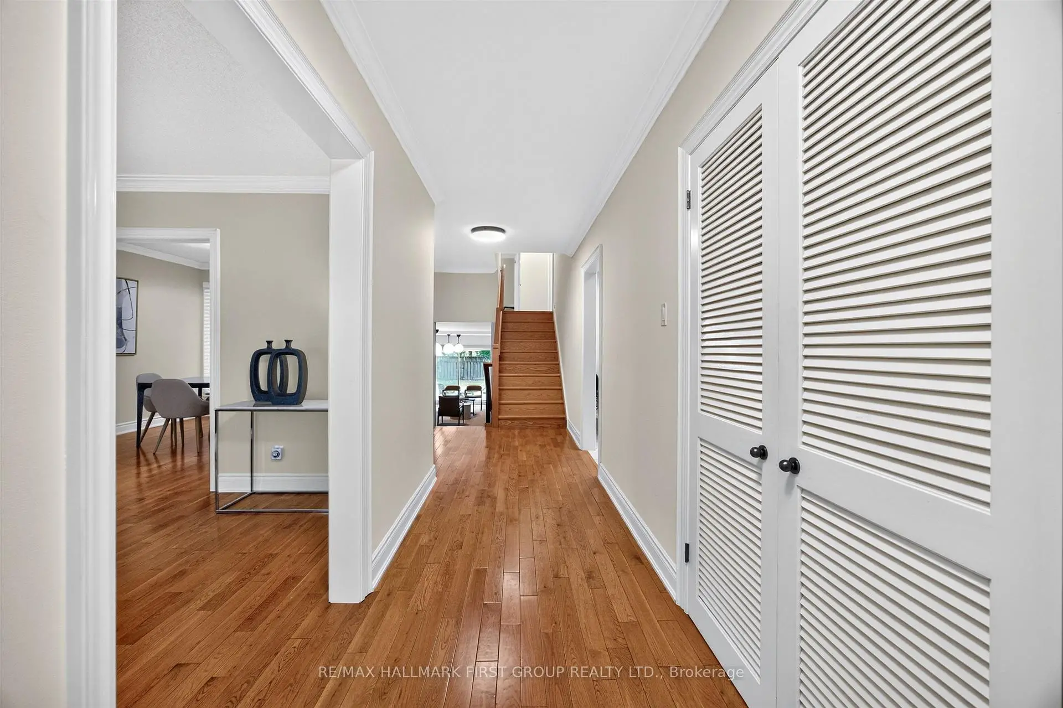
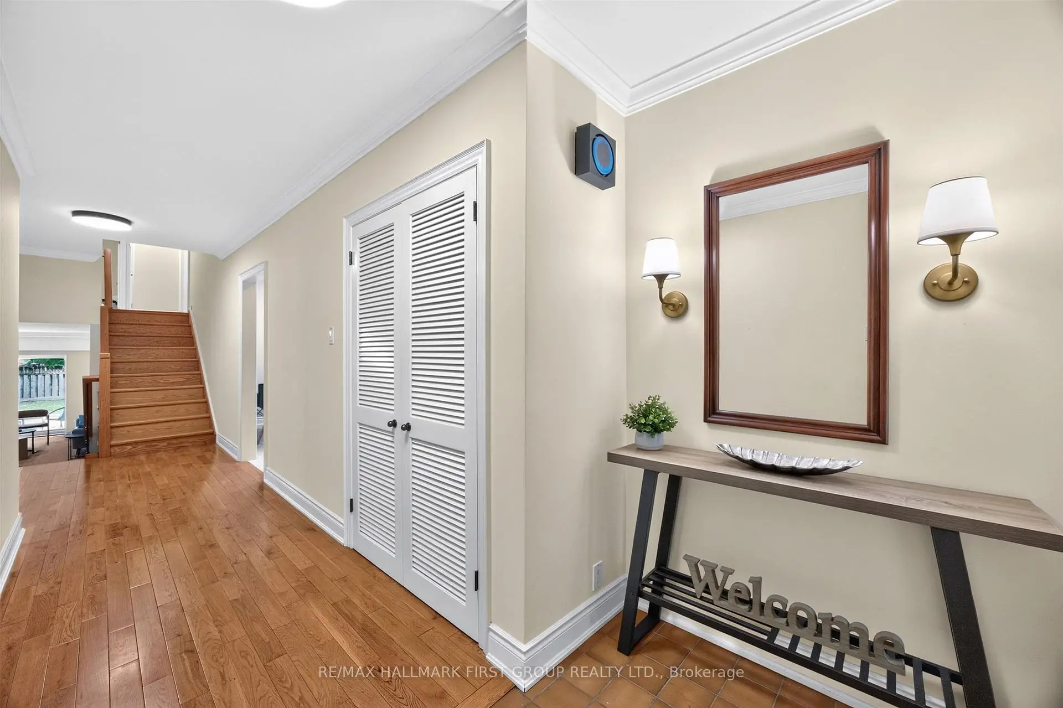
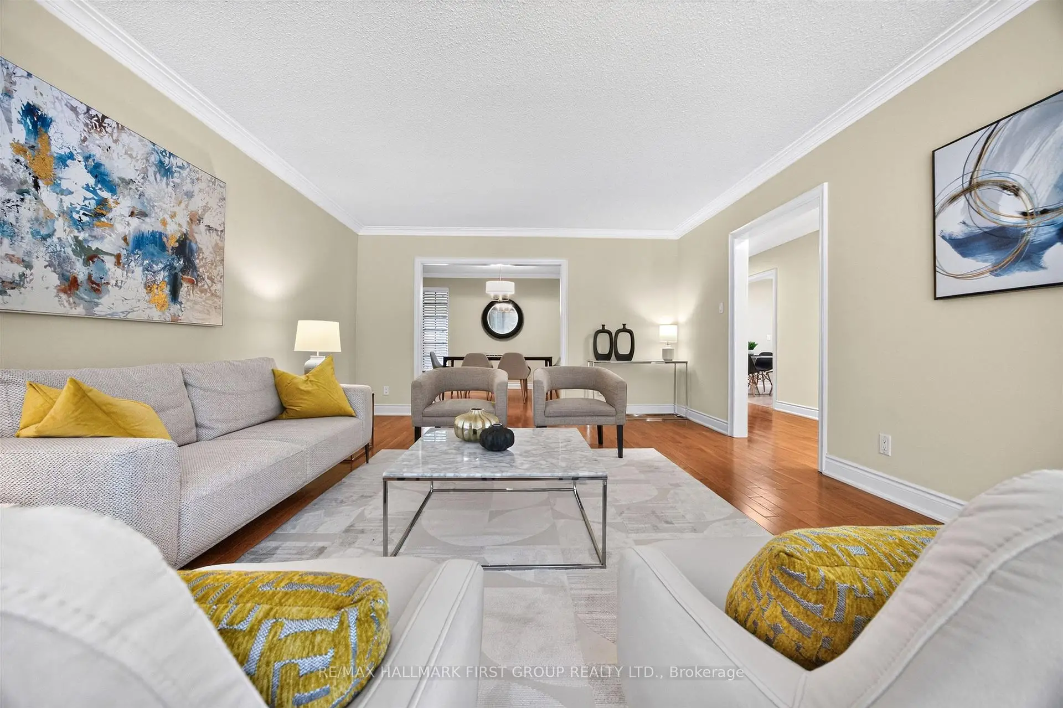

房屋信息
MLS房源英文原文
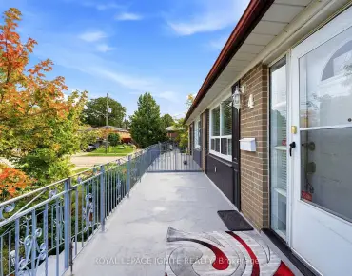
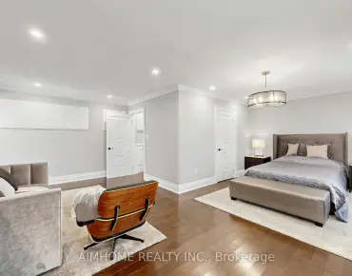
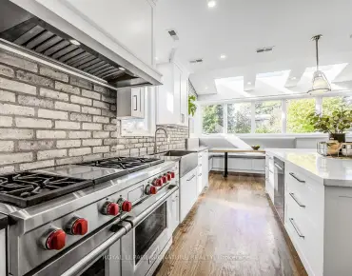
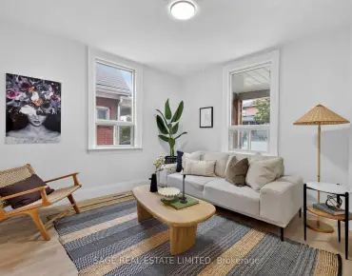
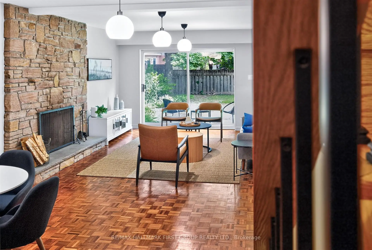
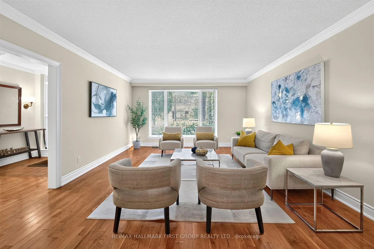
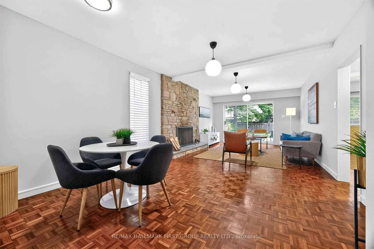
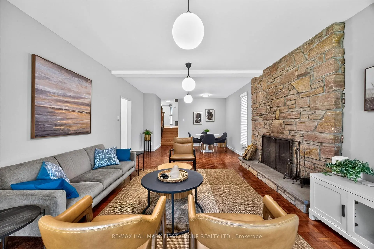
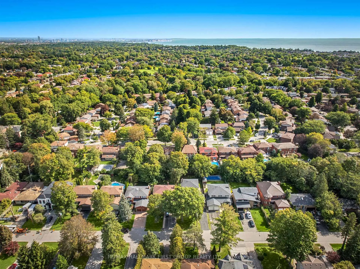
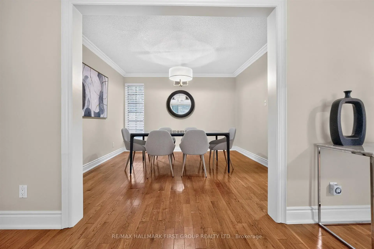
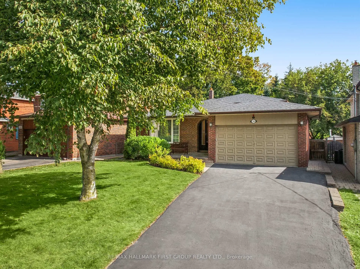
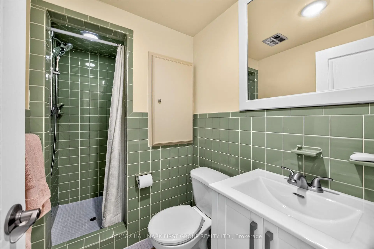
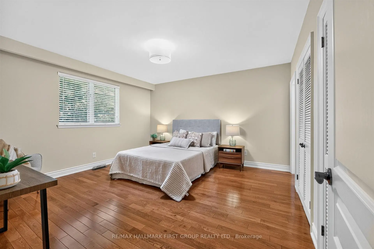
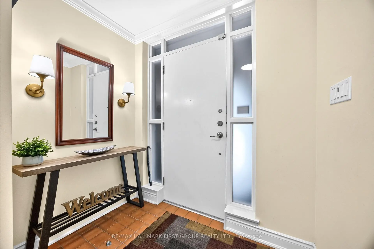
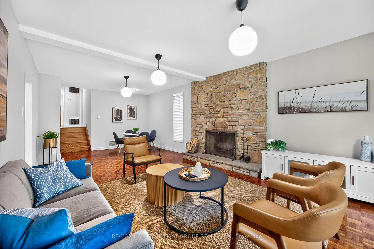
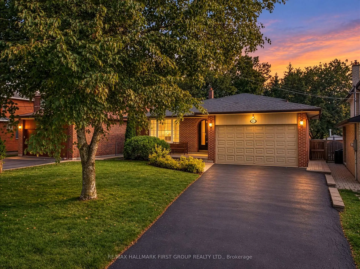
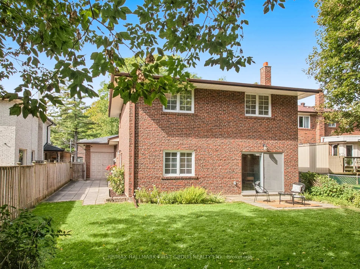
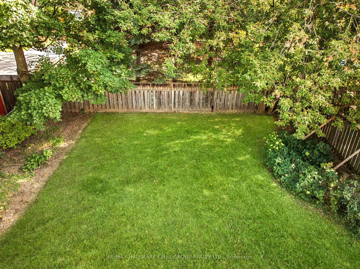
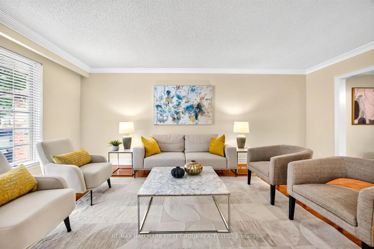
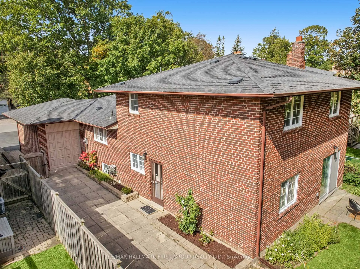
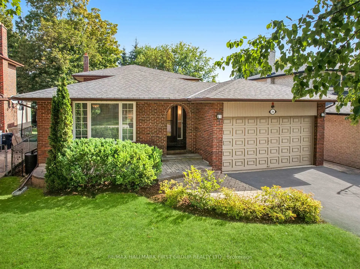
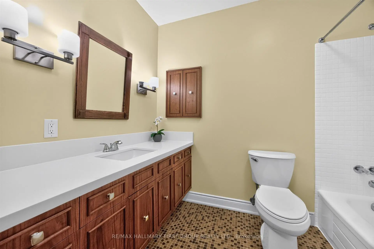
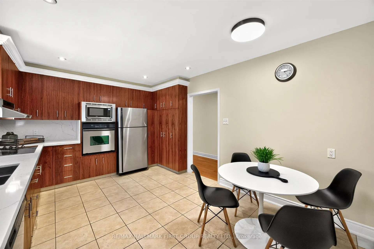
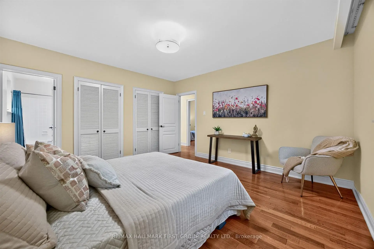
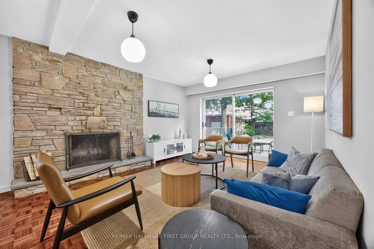
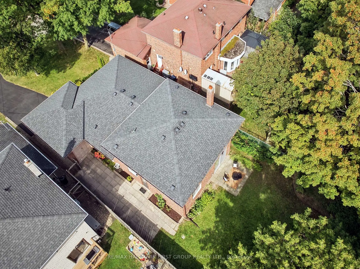
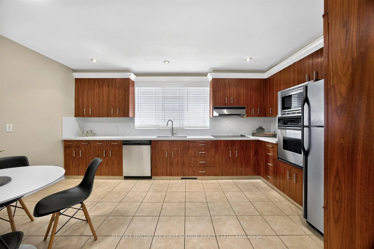
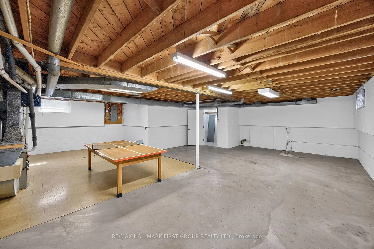
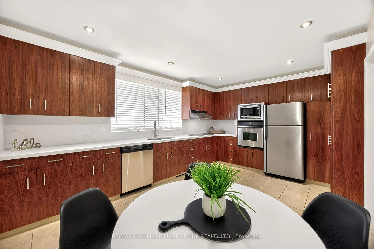
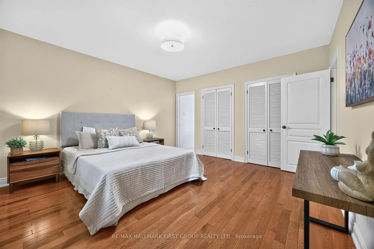
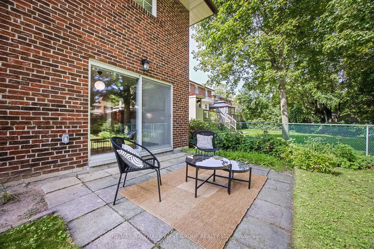
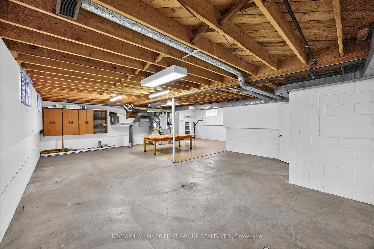
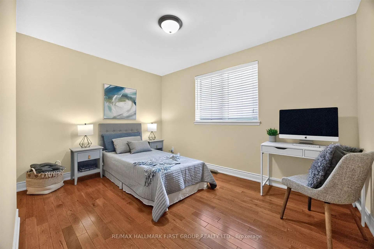
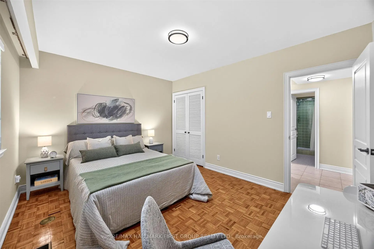
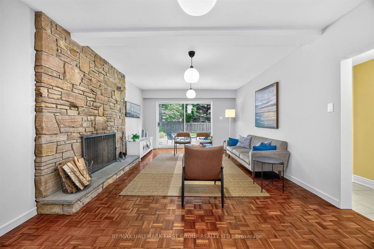
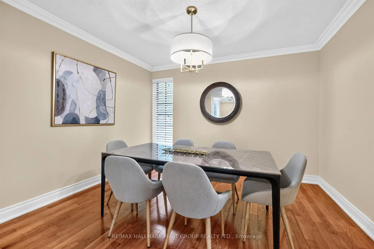
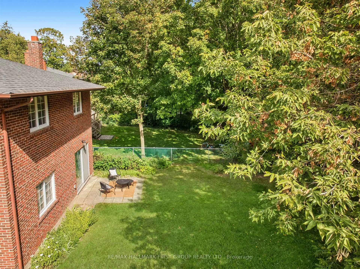
Rare Custom-Built 4-Level Backsplit in Toronto's Coveted Centennial Community! For the first time ever, this exceptional family home is hitting the market. Meticulously built and lovingly maintained by its original owners, this expansive 4-level backsplit boasts over 2,500 square feet of functional, multi-level living space and a pool-sized rear yard. From the moment you pull into the private 3-car driveway and into the 2-car garage, the pride of ownership and superior construction quality are instantly clear.The main level welcomes you with timeless hardwood floors, elegant crown mouldings, Pella Windows and bright principal rooms designed for seamless entertaining. Cook with ease in the beautiful kitchen, which effortlessly connects to the formal living and dining areas. Upstairs, you will find generous bedrooms and simply refreshed bathrooms (3 total throughout the home), offering modern comfort for the whole family. The lower level expands your lifestyle options with a massive, sun-filled family room featuring large above-grade sliding glass doors and window. A convenient separate side entrance-perfect for an in-law suite setup, or a private teen retreat. Need more space? The deeper fourth level presents 842 sqft of completely dry, blank-canvas basement and storage. It is the ultimate flex space, ready to grow with your needs-whether you envision a home theatre, a personal gym, or a secondary suite. Nestled on a coveted, quiet & mature street in Centennial, you are just minutes from top-rated schools, Wexford Collegiate, UofT Scarborough Campus, Colonel Danforth Park, the Rouge National Urban Park, the Port Union Waterfront Trail, and the Rouge Hill GO Station. Don't miss this once-in-a-generation opportunity to customize a rock-solid, custom-built home in Toronto's premier lakeside neighbourhood!
查看中文翻译(机器翻译,仅供参考)
稀有自定义构建在多伦多的"潜伏"百年社区4级反分裂!.这个非常出众的家有史以来第一次在上市这个宽敞的4层后部空间拥有00多平方英尺的功能、多层生活空间和一个池子大小后院。从你拉入自来自来自入自来自来自今往来自来自今往往来自来自今往往来自来自今以来,来至来自来自来自来至来自来自来至来自来自主平面以无时无地的硬木地板,优雅的花冠模具,Pella窗户和为无缝娱乐而设计的明亮主室来欢迎您.在美丽的厨房中轻松地做饭,这与正规的生活区和餐饮区无劳地相接.在楼上,你会找到宽敞的卧室和简单的刷新浴室(全家共有3所),为全家提供现代舒适.低层通过一个巨大的、充满阳光的家庭房间来扩大你的生活方式选择,这个房间的外观是巨大的上等滑动玻璃门和窗户。一个方便的独立的侧出入口完美的岳麓书屋设置,或私人青少年退缩。需要更多的空间吗?更深的第四层是842平方英尺的完全干燥的空空的画布地下室和储存.这是终极的灵活空间,准备好随需要而成长,无论你设想一个家庭剧院,一个个人健身房,或者一个第二套房。在百年老城的一条被爱慕,安静和成熟的街道上,你只是来自顶级学校的几分钟,韦K福德学院(Wexford Collegiate),多伦多大学世佳宝校区,danforth上校公园,红色国家城市公园,港口联盟水边拖车站,和红色山地GO站.不要错过这个世代相传的机会,在多伦多首个湖边街区定制了一块坚固的自来自来自的自来自来自的自来自的自来自故自家自来自来自的故自家自家自来自来自来自自自的故自的故自家自家自的湖畔湖畔小小湖畔小小
主要特征
- 朝向: 后院朝东

- 睡房: 4

- 卫生间: 3

- 车库: 2

- 厨房: 1

重要信息
- 占地面接: 50.00 x 159.00 Feet

- 室内面积: 2500-3000

- 地税: $ 5616.72

- E13817418

- 地产公司: RE/MAX HALLMARK FIRST GROUP REALTY LTD.
| 房间 | 尺寸(平方米) | 细节描述 | |
|---|---|---|---|
| 客厅 Rm | 6.10x4.12 | 硬木地板, 风景窗, 皇冠顶饰 |
|
| 晚餐室 Rm | 3.54x3.49 | 硬木地板, 窗户, 皇冠顶饰 |
|
| 厨房 | 5.10x3.47 | 陶瓷地板, 石英台面, 防溅挡板 |
|
| Primary B | 4.30x4.01 | 硬木地板, , 4pcs卫生间套间 |
|
| 第二间卧室 | 3.07x4.04 | 硬木地板, 双壁橱, |
|
| 第三间卧室 | 374.00x3.51 | 硬木地板, 双壁橱, 北向 |
|
| 家庭房 Rm | 7.83x3.86 | 硬木地板, 走出式后院, 砖壁炉 |
|
| 第四间卧室 | 3.26x4.19 | 硬木地板, 双壁橱, |
|
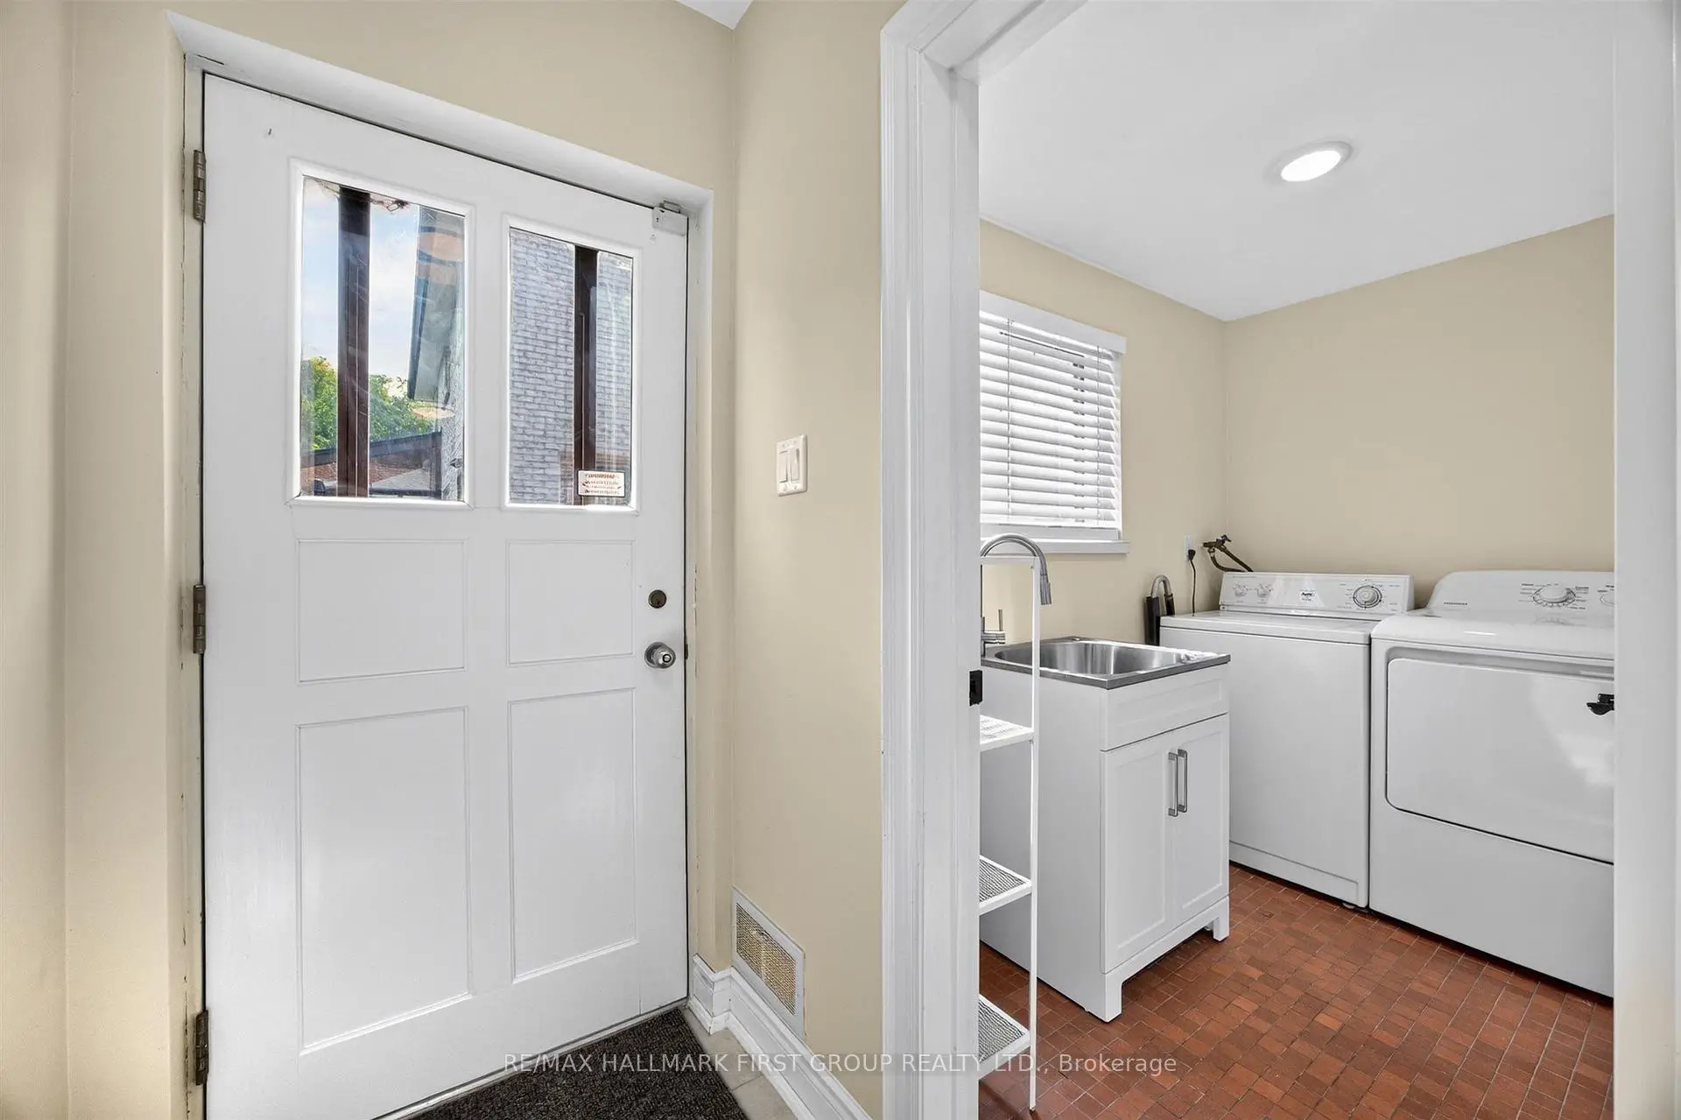
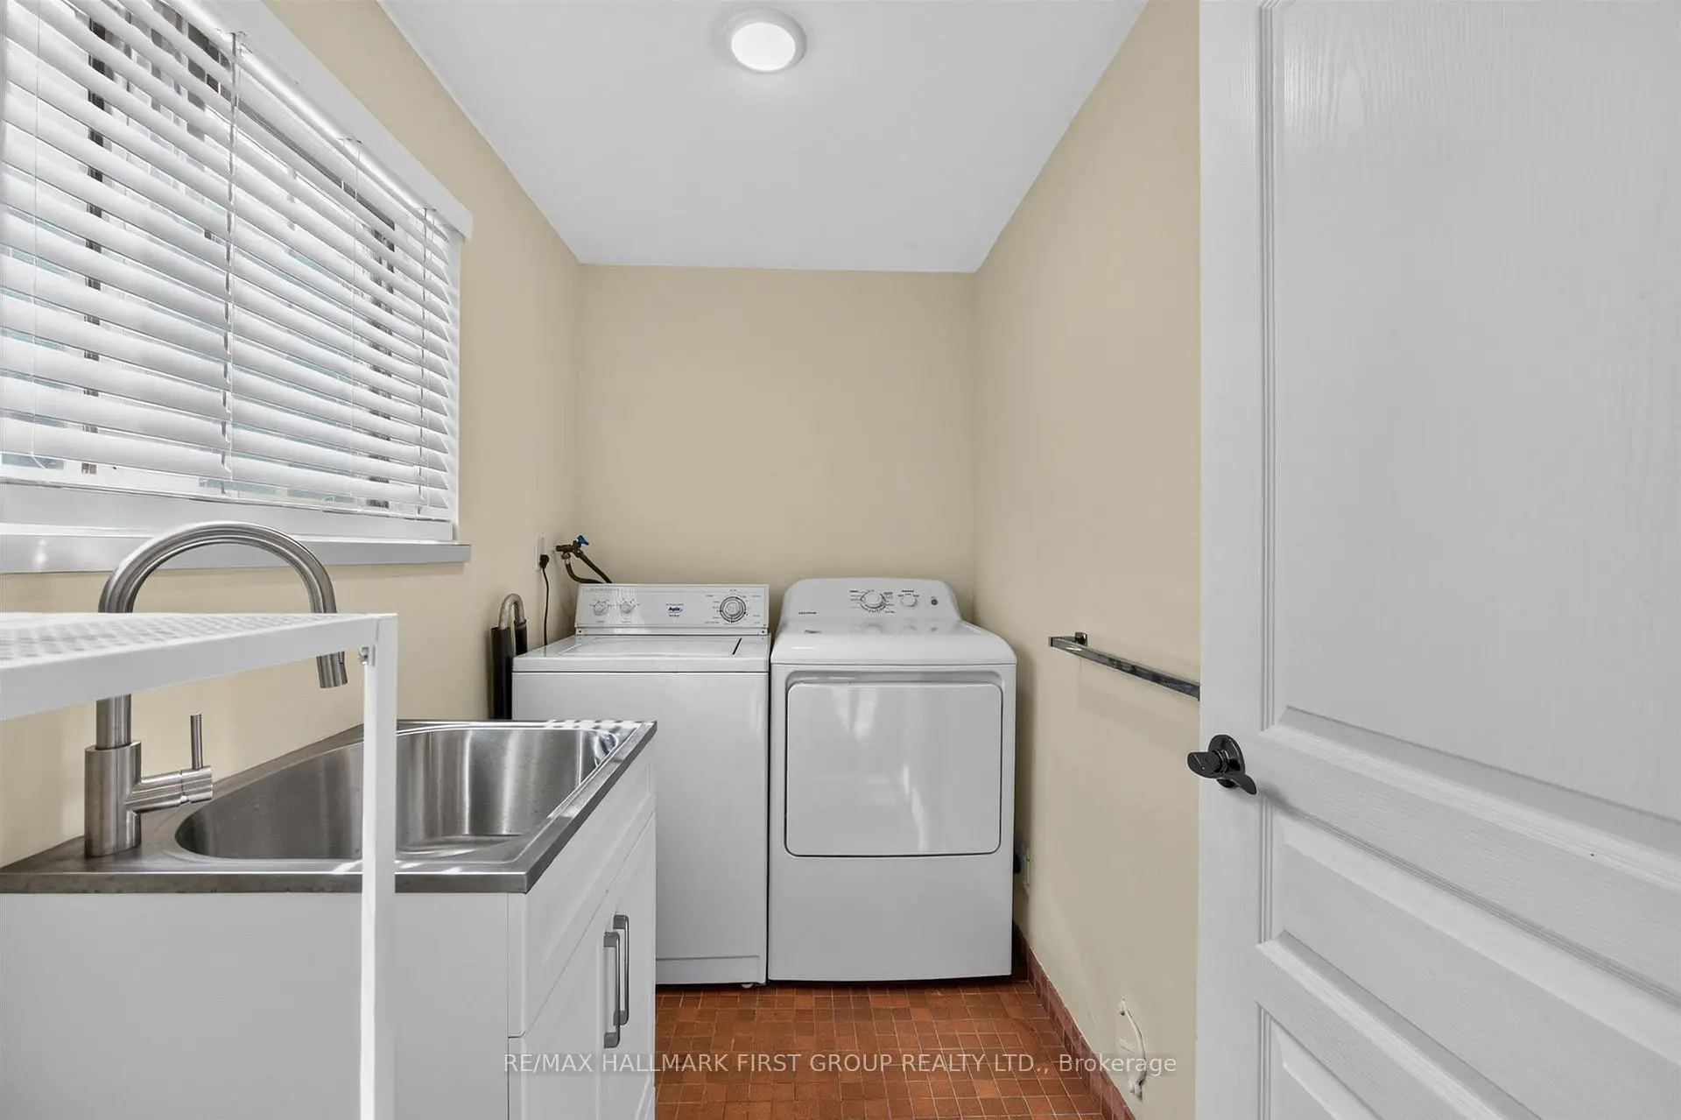
| 洗衣房 | 2.46x1.61 | 陶瓷地板, , |
| 卫生间 | 卫浴件数 | 所在楼层 | |
|---|---|---|---|
| 1间 | 3件套 | 主层 |
|
| 2间 | 4件套 | Third |
房屋简介
房屋位于世佳宝社区Lawson & Centennial交界附近, 这间4房3卫双车库后复式独立房户型朝东向. 21 Ivan Rd拥有双连接式停车位. 地下室没有装修. 房屋及周边设施包括CountertopRange,Built-InOven和SumpPump等. 家庭房 Rm, 第四间卧室和 洗衣房在一层.社区概况
该物业所在社区为以自住为主的社区,住宅类型主要为独立屋。约有58%的居民拥有本科或以上学历,另有19%的居民拥有大专学历。当地几乎所有通勤居民都以驾车作为主要通勤方式。