
房屋信息
MLS房源英文原文
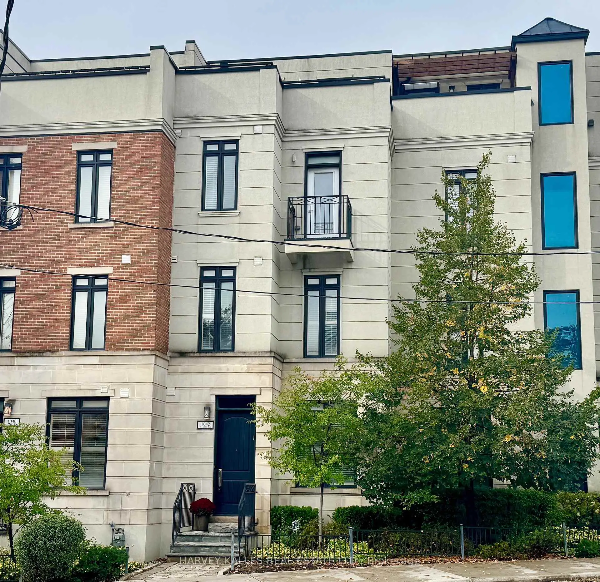
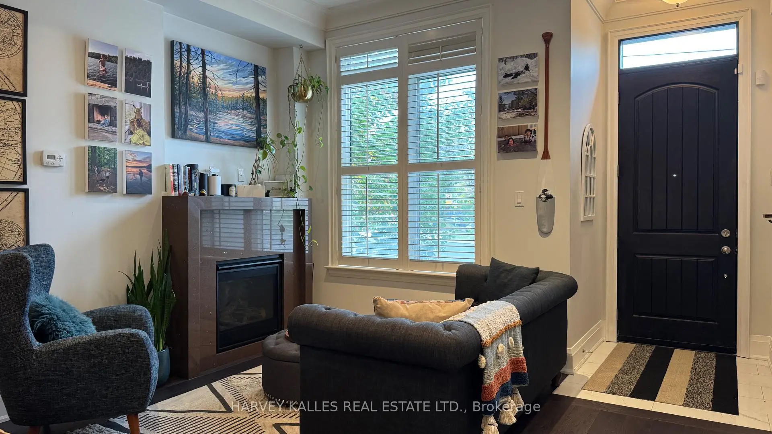
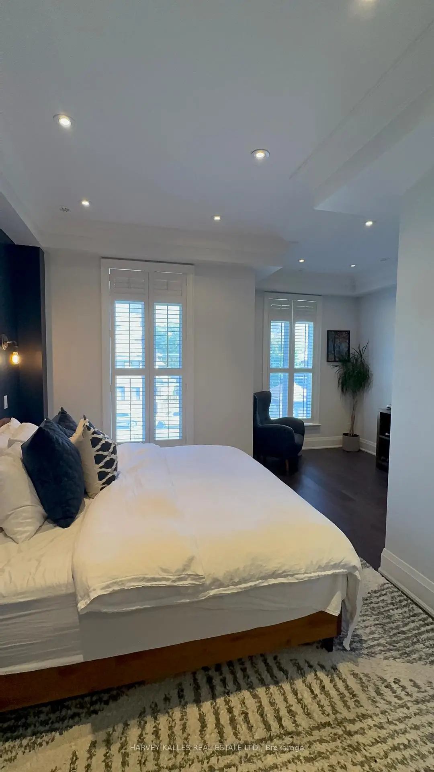
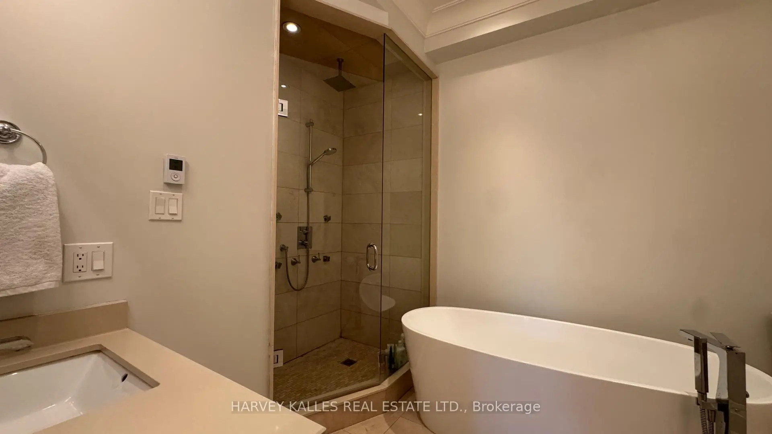
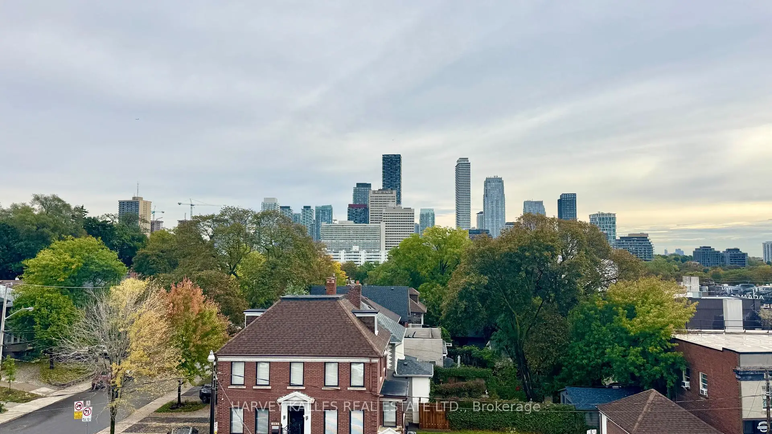
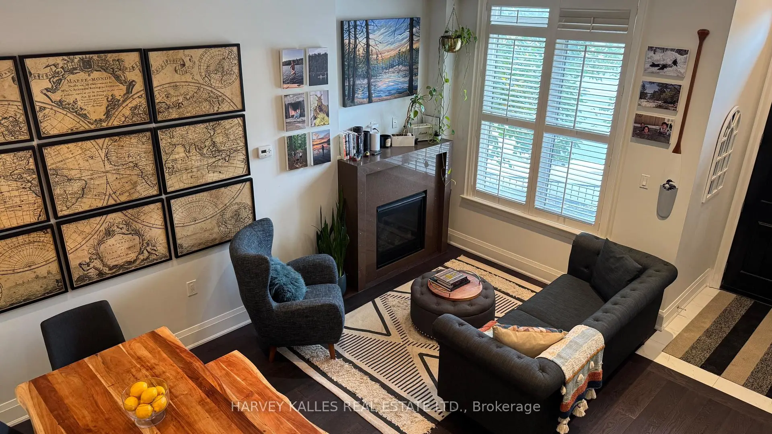
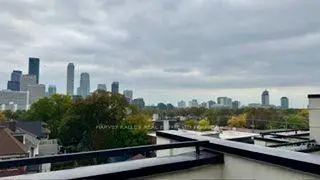
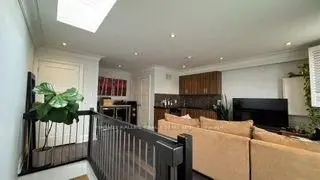
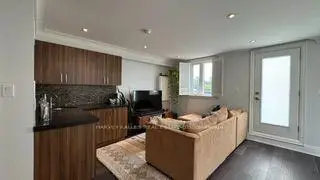
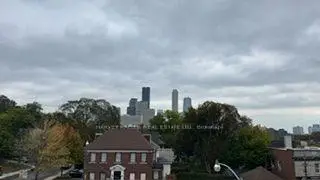
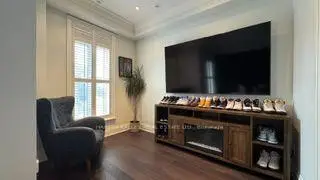
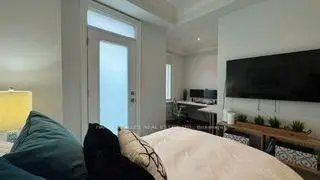
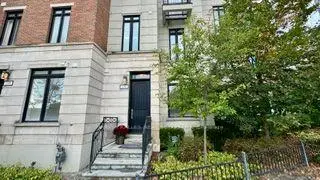
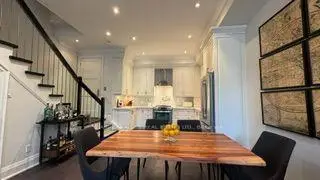
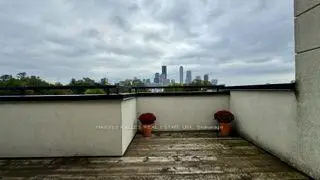
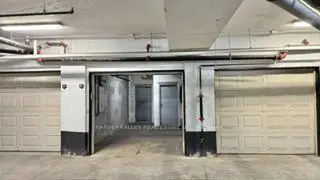
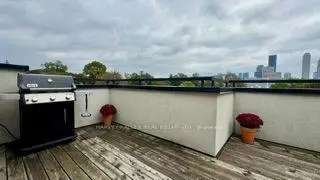
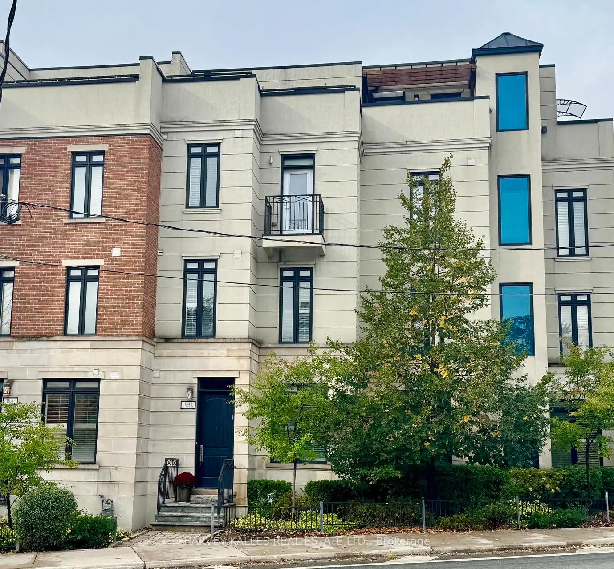
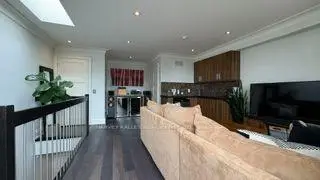
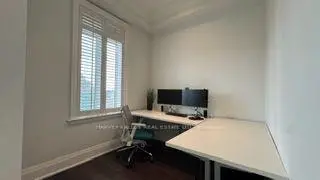
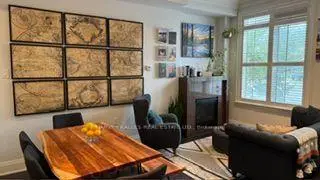
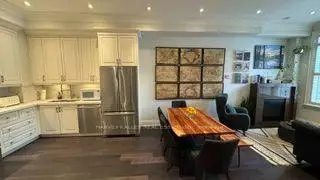
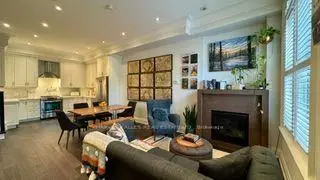
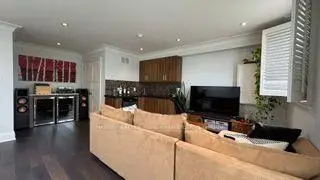
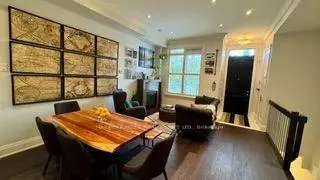
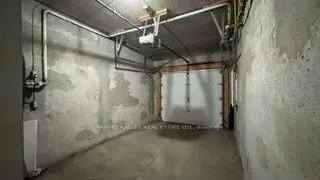
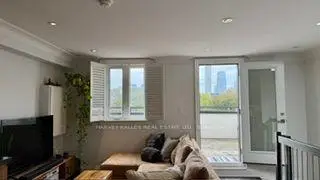
Beautifully built as a part of the esteemed, "On The Avenue" development, this gracious four storey freehold townhome has soaring ceiling heights on every floor, large open concept principal rooms, a main floor powder room, three spacious bedroom suites (two with their own sitting rooms) and a phenomenal, light filled family room on the top floor complete with a built-in bar and a walkout to the fabulous 175 square foot rooftop deck. The elevator services the main level right up to the very top fourth floor for the ultimate in convenience. For ever greater convenience, homeowners here get the benefit of "turn-key" living with professional maintenance services included in the monthly common elements' fee looking after landscaping, snow removal and garbage removal. There is also a heated driveway and guest parking. Nestled amidst an incredibly popular residential neighbourhood and brilliantly located close to the many restaurants and shops of the ever popular "Eglinton Way" and the new Eglinton LRT, this sought after area also has an abundance of parks and trails.
查看中文翻译(机器翻译,仅供参考)
美丽的建筑作为被尊崇的"在大道上"的一部分,这座豪华的四层平坦的小镇住宅拥有飞快的天花板高地,上层的套房(有两间有自己的会客室)有大型的开放式概念主房,上层有一个令人叹为观止的,充满了光泽的家庭房,并配有内置的酒吧和通往可观的175平方英尺高地甲板的走出.电梯为主层服务,直至四楼顶端,为方便起见。为了更方便起见,这里的房主可以享受"交钥匙"的好处,住在专业的维修工地里,包括在每月共同元素的收费中,包括园艺美化,雪地翻新和垃圾清除.另外还有加热车道和客车停放.在令人难以置信受欢迎的居民区中,并巧妙地把许多餐馆和商店放在附近,这些餐馆和商店是有史以来受欢迎的“Eglinton道”和新的“Eglinton路”商店
主要特征
- 朝向: 后院朝西

- 睡房: 3

- 卫生间: 3

- 车库: 1

- 厨房: 1

重要信息
- 占地面接: 16.24 x 40.02 Feet

- 室内面积: 2000-2500

- 地税: $ 7803.55

- C13856606

- 地产公司: HARVEY KALLES REAL ESTATE LTD.
| 房间 | 尺寸(平方米) | 细节描述 | |
|---|---|---|---|
| 客厅 Rm | 5.43x4.29 | 合并餐饮, , 壁炉 |
|
| 晚餐室 Rm | 5.43x4.29 | 合并客厅, , 开放式概念 |
|
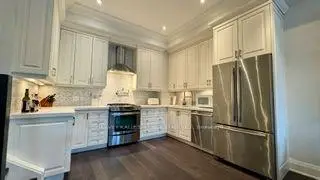
| 厨房 | 3.73x3.04 | 开放式概念, 智能家电, |
|
| Primary B | 3.65x2.89 | 硬木地板, 5pcs卫生间套间, 阳台 |
|
| 小房间 | 3.35x2.38 | 硬木地板, , 东向 |
|
| 第二间卧室 | 3.22x2.99 | 硬木地板, 双壁橱, |
|
| 小房间 | 2.38x2.33 | 硬木地板, , 东向 |
|
| 第三间卧室 | 3.12x3.48 | 硬木地板, 双壁橱, |
|
| 洗衣房 | 1.98x0.83 | ||
| 家庭房 Rm | 4.47x3.86 | 硬木地板, , 走出式甲板 |
| 卫生间 | 卫浴件数 | 所在楼层 | |
|---|---|---|---|
| 1间 | 2件套 | 主层 |
|
| 1间 | 5件套 | Second |
|
| 1间 | 4件套 | Third |
房屋简介
房屋位于中城区多伦多森林山北Lawrence社区Avenue Road & Eglinton Ave. Ea交界附近, 这间3房3卫单车库三层镇屋户型朝西向. 1042 Avenue Rd拥有单停车位. 地下室Separate Ent Partial Base. 房屋及周边设施包括WaterHeater,StorageAreaLockers,CentralVacuum,BarFridge和AutoGarageDoorRemot等. 客厅 Rm, 晚餐室 Rm和 厨房在主层; 家庭房 Rm在楼上.社区概况
该物业所在社区为自住与租户并存的社区,住宅类型包括独立屋、公寓和共管公寓。约有73%的居民拥有本科或以上学历,另有7%的居民拥有大专学历。当地居民通勤时通常结合驾车和公共交通两种方式。