Casa Loma, Toronto, M5R 1Z3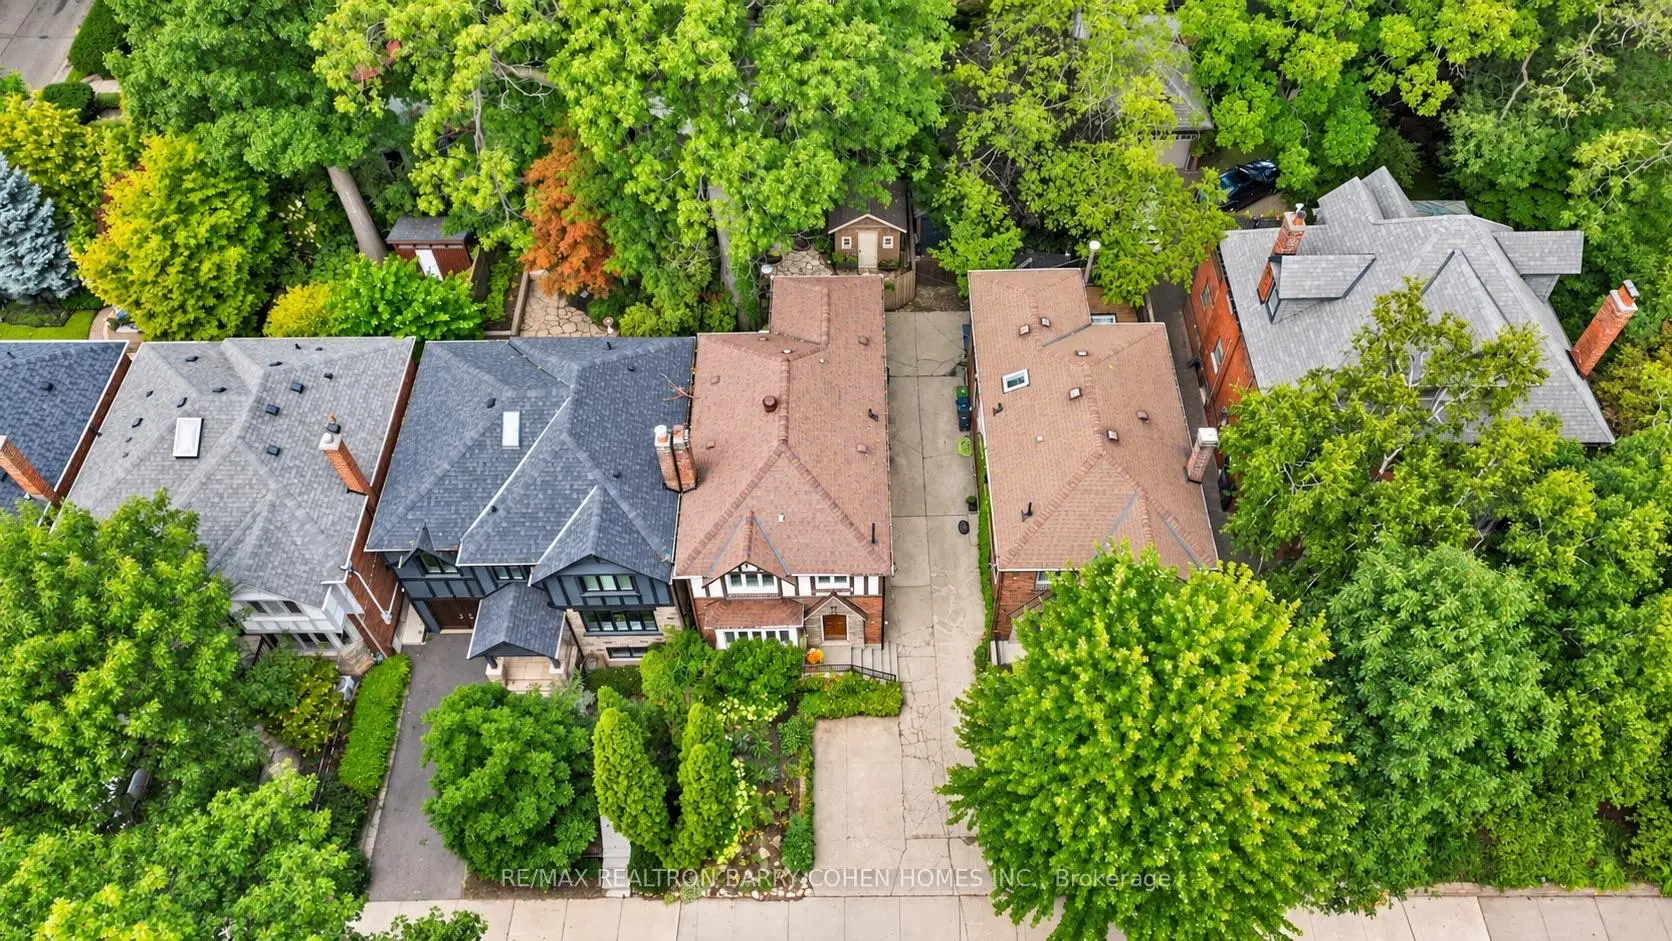

房屋信息
MLS房源英文原文
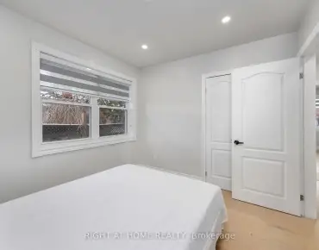
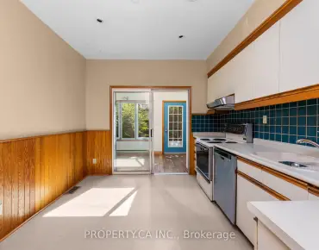
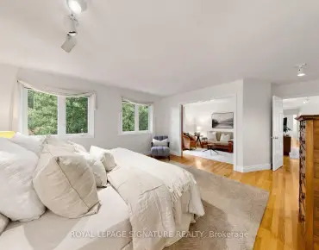
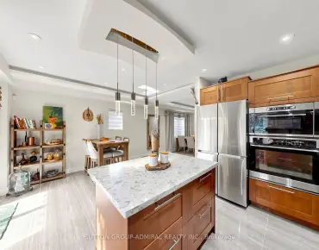
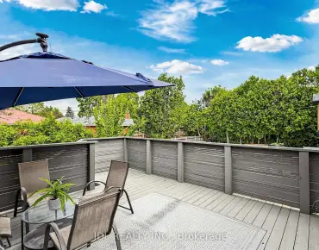
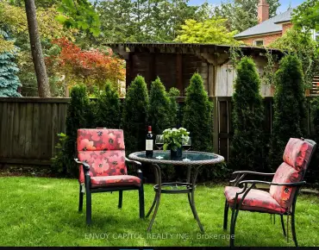
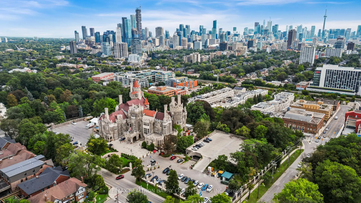
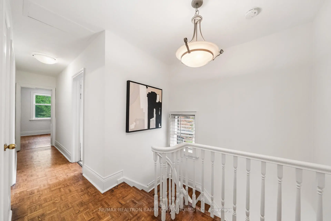
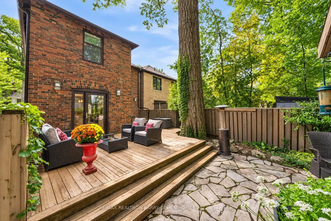
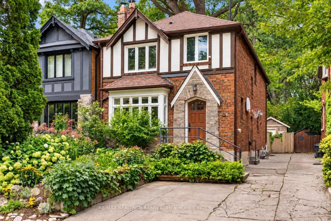
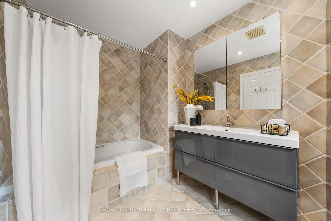
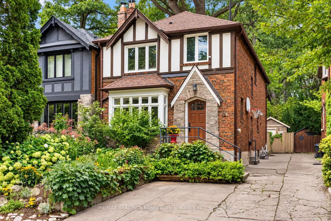
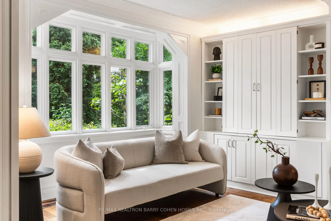
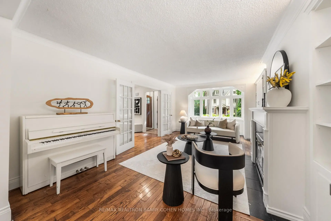
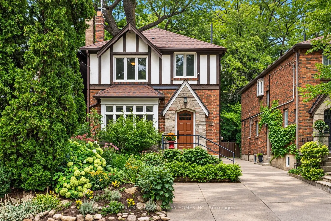
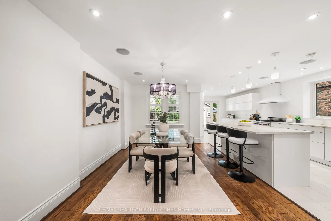
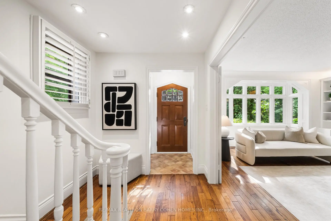
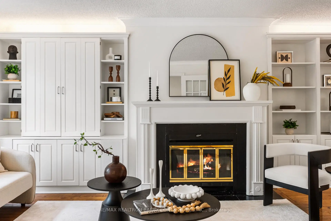
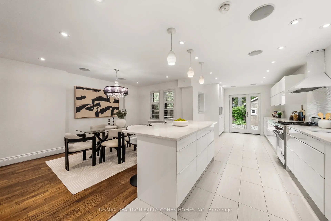
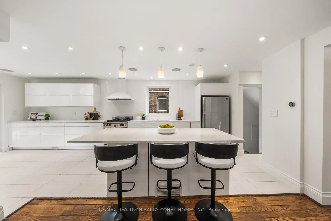
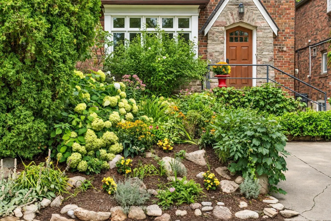
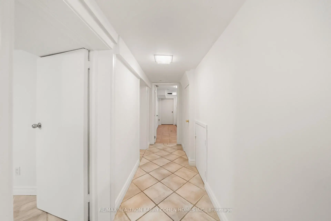
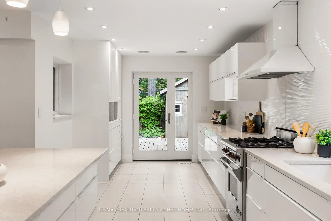
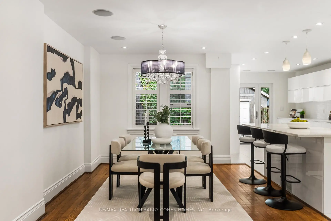
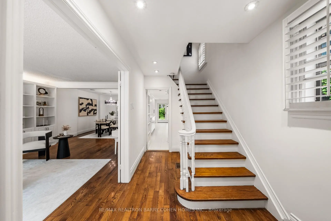
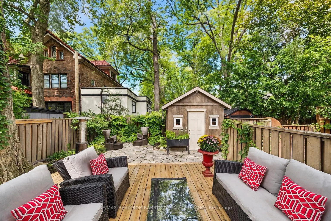
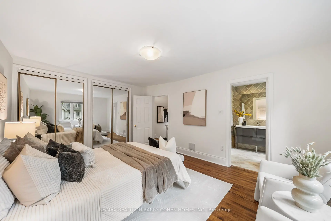
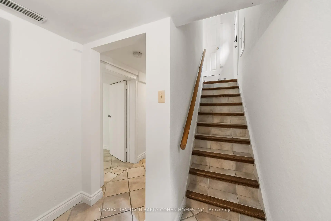
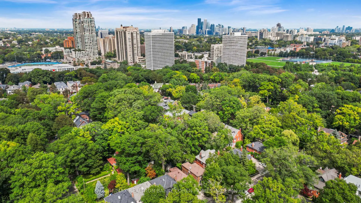
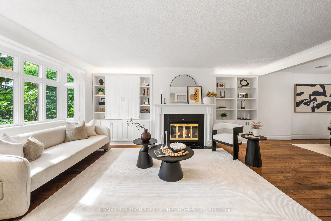
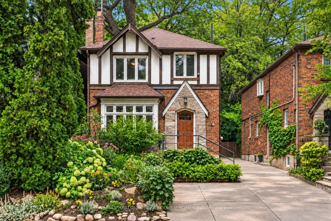
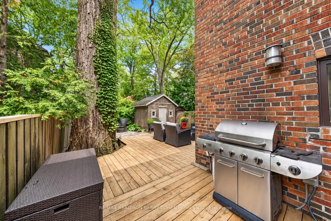
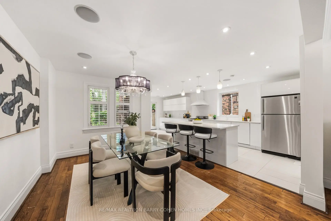
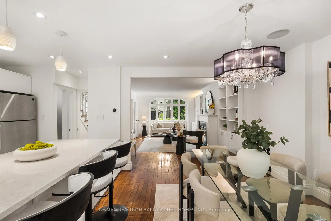
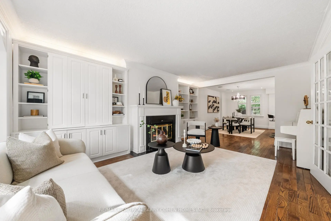
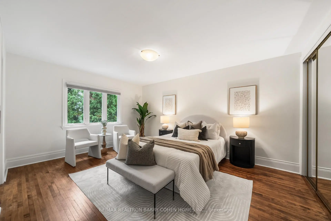
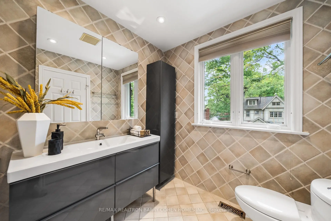
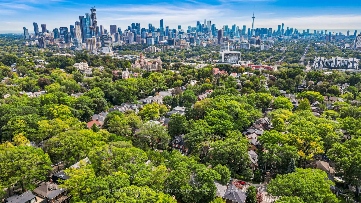
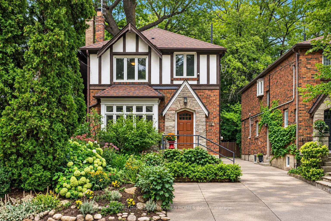
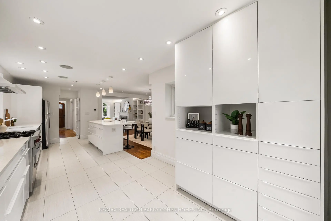
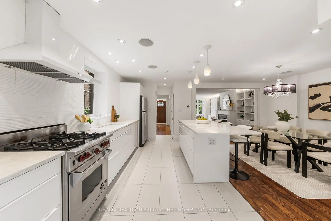
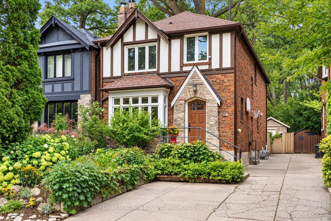
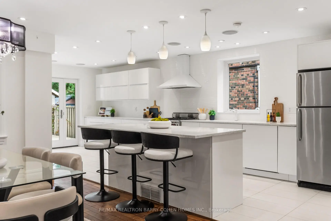
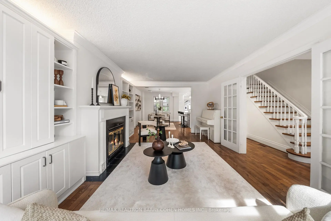
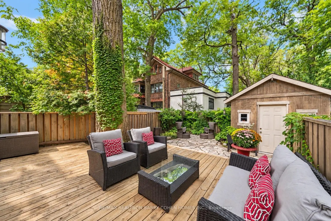
On a remarkably quiet street in Casa Loma, "Tudor House" brings together the character of a historic Toronto neighbourhood and the comforts of a thoughtfully updated home. With three bedrooms upstairs and an additional bedroom on the finished lower level, it offers space to grow, gather, and adapt to changing needs.A welcoming foyer opens to gracious principal rooms with hardwood floors, handsome millwork, and an abundance of natural light. In the living room, south-facing bay windows and a wood-burning fireplace create a warm setting for quiet evenings and entertaining. The formal dining room offers a lovely space to gather and entertain.The open-concept kitchen combines custom cabinetry, under-cabinet lighting, and stainless steel appliances with an easy connection to everyday living. From here, step into a remarkable backyard framed by towering oak trees. Its forest-like canopy, mature landscaping, stonework, and deck create a private setting for outdoor dining and peaceful afternoons.Upstairs, the spacious primary bedroom features hardwood floors, south-facing window, room for a sitting area, and the comfort of its own ensuite bathroom. Two additional bedrooms can welcome children or guests, or serve as a home office. With impressive eight-foot ceilings, the finished lower level adds a fourth bedroom and flexible space for recreation, work, or extended family visits.For a young family, the setting is especially appealing: children can walk to the local elementary school without crossing a major road. The home's flexible living spaces may also suit a couple welcoming family across generations. St. Clair West subway station, shops, restaurants, parks, ravines, tennis clubs, Wychwood Public Library, and the cafés of Forest Hill Village are all close at hand. Yorkville, the University of Toronto, and Queen's Park are also within easy reach.Rich in character , "Tudor House" offers a peaceful place to make a life in one of Toronto's most cherished neighbourhod
查看中文翻译(机器翻译,仅供参考)
在Casa Loma的一条非常安静的街道上,“图多尔之家”汇集了历史悠久的多伦多街区的特色和经过深思熟虑更新的住宅的舒适感。在楼上有三间卧室,在完成的下层另有一间卧室,为生长,聚集,并适应不断变化的需要提供空间.迎宾会堂向大礼堂开放有硬木地板英俊的磨坊和丰富的自然光在客厅,南出出入出出正式的餐厅为聚集和娱乐提供了可爱的空间.开口概念厨房结合了定制的柜子,下柜照明,和不锈钢电器,与日常生活有着便捷的连接.从这里,进入一个令人瞩目的后院被高耸的橡树所包围它的林地般的花冠,成熟的园艺美化,石作和甲板为户外的餐饮及平和的下午创造了一个私人的场所.在楼上,宽敞的初级卧室有硬木地板、南立面的窗户、一个坐落地的空间,以及它自己的后续浴室的舒适。另有两个卧室可以欢迎儿童或来宾,或者作为家庭办公室。由于有令人印象深刻的8英尺高的天花板,完成的下层增加了第四个卧室和灵活的娱乐、工作或大家庭探访空间。对于一个年轻家庭来说,这种环境特别具有吸引力:儿童可以步行去当地的小学,而不必穿过一条主要的道路。家庭的灵活生活空间也可能适合几代人欢迎的家庭。圣K莱尔西地铁站,商店,餐馆,公园,沟谷,网球俱乐部,怀奇伍德公共图书馆,森林山村咖啡馆都紧邻.多伦多大学的约K维尔和皇后公园也很容易到达.富于性格,"图多尔之家"为多伦多最受珍视的邻居之一"/相K"提供和平生活之地
主要特征
- 朝向: 后院朝北

- 睡房: 3

- 卫生间: 3

- 车库:

- 厨房: 1

重要信息
- 占地面接: 29.17 x 90.00 Feet

- 室内面积: 1500-2000

- 地税: $ 9192.00

- C13849408

- 地产公司: RE/MAX REALTRON BARRY COHEN HOMES INC.
| 房间 | 尺寸(平方米) | 细节描述 | |
|---|---|---|---|
| 客厅 Rm | 6.05x3.89 | 壁炉, 硬木地板, 海湾窗 |
|
| 晚餐室 Rm | 4.22x2.85 | 硬木地板, 模压天花板, |
|
| 厨房 | 8.23x3.18 | 翻新, 瓷砖地板, 走出式甲板 |
|
| 早餐室 | 3.28x2.62 | 走出式后院 |
|
| Primary B | 4.85x3.73 | 智能衣橱, 硬木地板, 4pcs卫生间套间 |
|
| 第二间卧室 | 4.01x3.51 | 硬木地板, 壁橱 |
|
| 第三间卧室 | 3.18x3.38 | 硬木地板, |
|
| 第四间卧室 | 4.24x3.71 | 陶瓷地板, 壁橱 |
|
| 娱乐室reatio | 3.76x3.58 | 3pcs卫生间套间 |
| 卫生间 | 卫浴件数 | 所在楼层 | |
|---|---|---|---|
| 1间 | 3件套 | ||
| 2间 | 4件套 |
房屋简介
房屋位于中城区南部临界多伦多市区St Clair and Bathurst交界附近, 这间3房3卫车库两层独立房户型朝北向. 房屋及周边设施包括None等. 客厅 Rm, 晚餐室 Rm, 厨房和 早餐室在一层; 第四间卧室和 娱乐室reatio在楼下.社区概况
该物业所在社区为租赁住房占比较高的社区,住宅类型以公寓和共管公寓为主。约有72%的居民拥有本科或以上学历,另有8%的居民拥有大专学历。公共交通是当地居民常用的通勤方式之一,同时不少居民也选择驾车。