
房屋信息
MLS房源英文原文
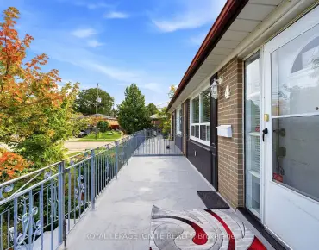
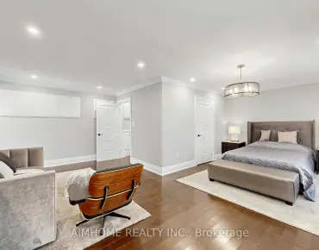
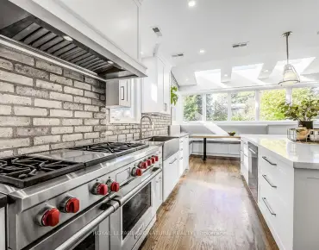
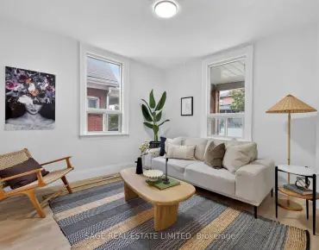
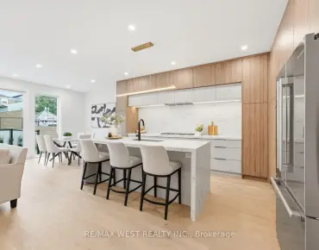
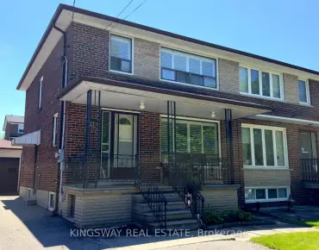
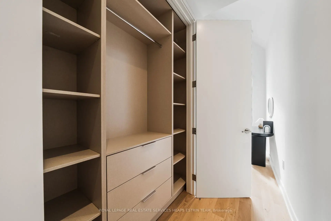
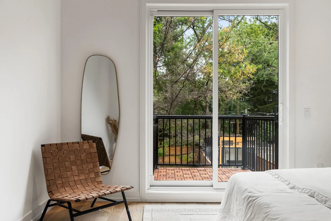
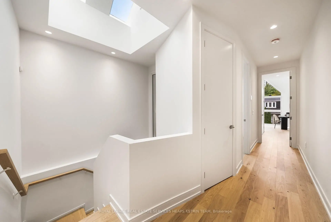
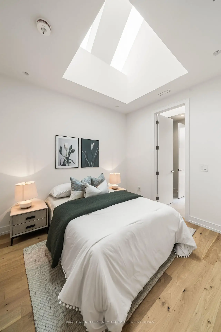
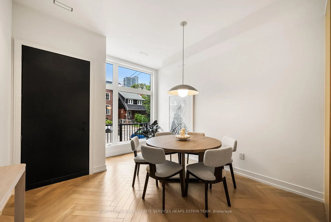
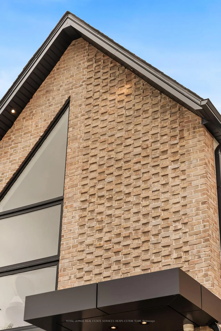
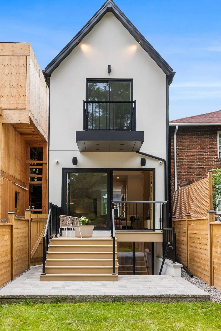
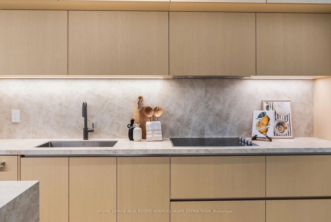
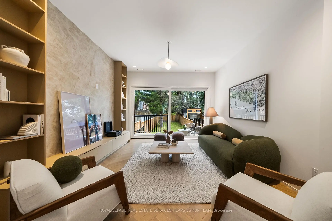
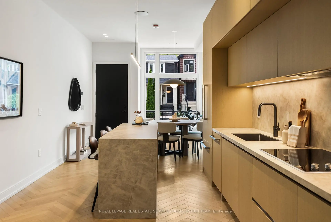
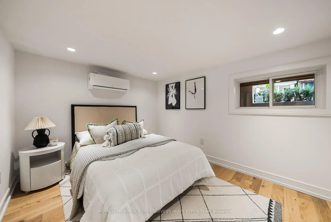
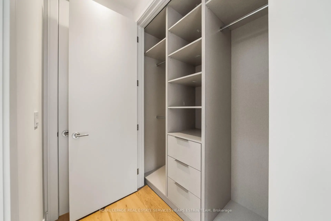
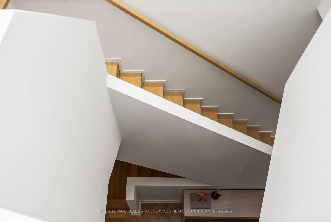
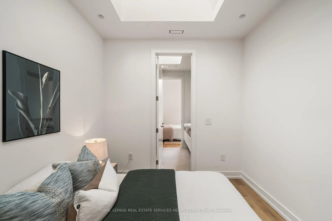
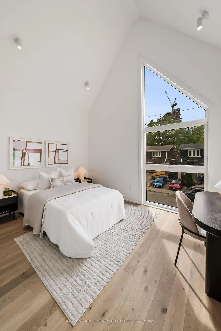
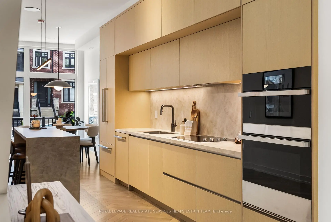
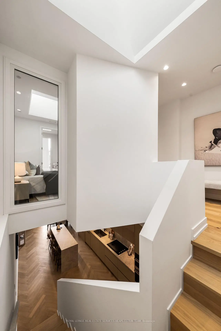
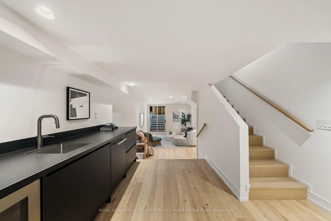
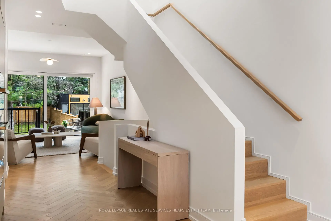
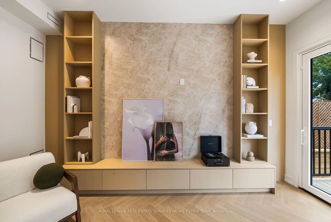
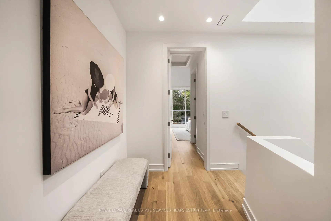
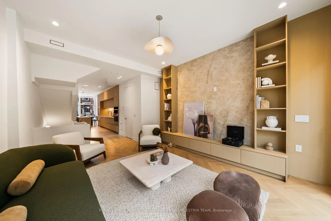
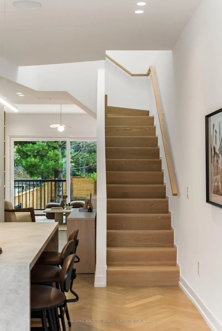
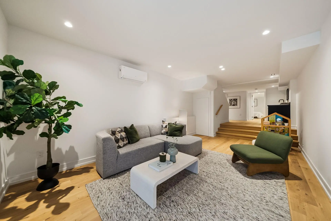
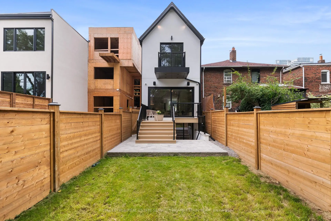
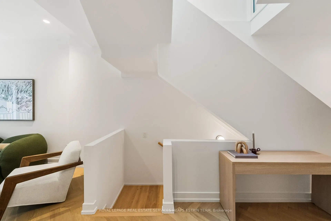
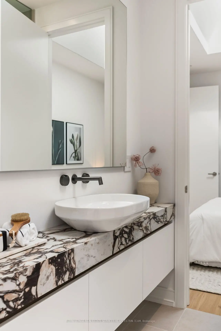
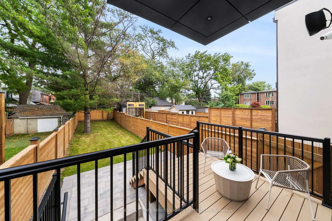
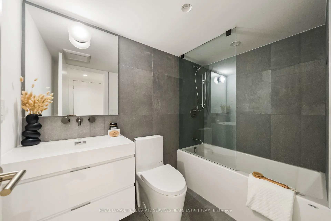
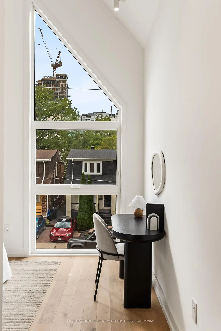
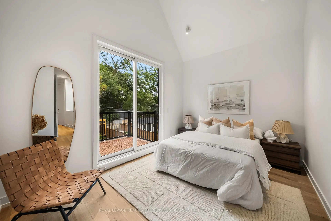
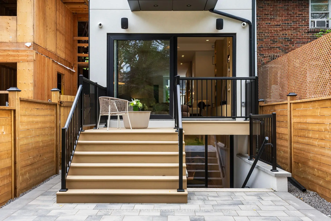
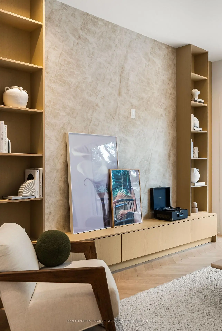
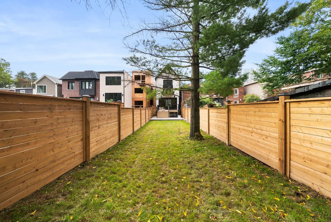
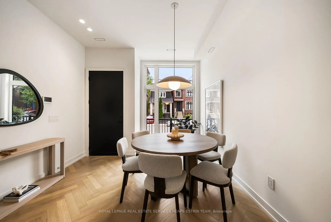
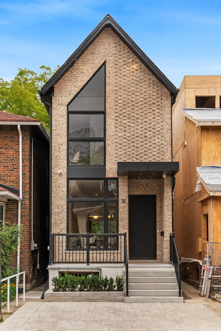
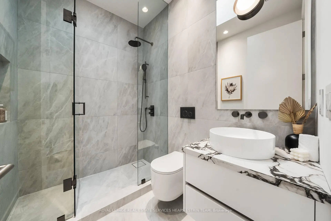
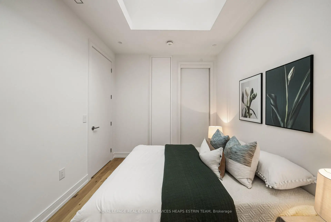
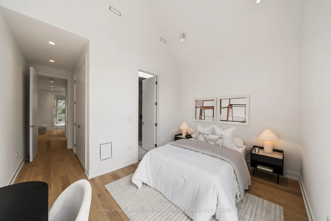
Thoughtfully reimagined by Arched Developments, this modern detached residence brings together architecture, craftsmanship and technology with a clear sense of purpose. Offering three bedrooms plus one and four bathrooms, the home is defined by a contemporary brick exterior, dramatic floor-to-ceiling windows and interiors designed around natural light, functionality and refined detail. Elevated ceilings, herringbone hardwood floors, recessed lighting and streamlined finishes create a sophisticated yet welcoming atmosphere. At the heart of the home, the kitchen features full-height custom cabinetry, a waterfall island, premium appliances and integrated lighting. Upstairs, vaulted ceilings create an impressive sense of height and volume, while six skylights fill the second level with natural light. The primary suite features a private ensuite and custom closet organization, with two additional bedrooms connected by a Jack-and-Jill bathroom. The finished lower level adds flexibility with an additional bedroom, kitchenette, storage, direct backyard walkout and a rough-in for radiant in-floor heating. Integrated smart-home features include lighting, speakers, alarm, CCTV and low-voltage systems with Google Hub and app-based control. A generous rear deck overlooks a deep backyard with exterior lighting and integrated sound, while a legal front parking pad adds everyday convenience. Ideally situated in Davisville Village, close to Mount Pleasant Road, Bayview Avenue, shops, restaurants, schools, transit and the Eglinton LRT, this is a home where thoughtful design and everyday livability come together seamlessly.
查看中文翻译(机器翻译,仅供参考)
由arched发展所深思熟虑地重新构思,这个现代脱落的住所将建筑,手工艺和技术聚集在一起,有着明确的目的感.提供三间卧室外加一和四间洗手间,住宅由当代的砖木外出,戏剧性的地上至上层窗户和以自然光为中心设计的室内,功能和精细细节来定义.高高的天花板、草莓骨硬木地板、休眠灯光和精细的收尾造就了一种复杂而欢迎的气氛。位于住宅中心,厨房以全高自来自来自上层,被保险的天花板创造了令人印象深刻的高度和体积感;而六道天窗则以天然光来填满了第二层.初级套房的特色是私人后继和自定义的衣柜组织,另外两个卧室由杰K和杰尔的浴室连接.完成的下层增加了灵活性,增加了一个卧室、厨房、储藏室、直接后院出走和一层光线入室取暖。集成的智能家庭功能包括照明,扬声器,报警器,闭路电视和有Google Hub和基于应用的控制的低压系统.一个慷慨的后甲板会忽略一个有外出照明和综合音响的深后院,而一个合法的前门停车场则会增加日常的便利.理想的地方位于戴维斯维尔村,靠近幸福山路、湾景大道、商店、餐馆、学校、中转站和Eglinton轻轨,这里是深思熟虑的设计和日常可活性无缝结合的家园
主要特征
- 朝向: 后院朝东

- 睡房: 3

- 卫生间: 4

- 车库:

- 厨房: 1

重要信息
- 占地面接: 17.83 x 150.00 Feet

- 室内面积: 1500-2000

- 地税: $ 6337.46

- C13848976

- 地产公司: ROYAL LEPAGE REAL ESTATE SERVICES HEAPS ESTRIN TEAM
| 房间 | 尺寸(平方米) | 细节描述 | |
|---|---|---|---|
| 客厅 Rm | 4.63x4.05 | 硬木地板, 顶灯, 走出式甲板 |
|
| 晚餐室 Rm | 3.59x4.14 | 硬木地板, 顶灯, 中心岛 |
|
| 厨房 | 5.27x3.59 | 硬木地板, 智能家电, 中心岛 |
|
| Primary B | 2.77x4.08 | 硬木地板, 3pcs卫生间套间, 智能衣橱 |
|
| 第二间卧室 | 3.01x3.68 | 硬木地板, 顶灯, 智能衣橱 |
|
| 第三间卧室 | 2.74x3.23 | 硬木地板, 4 件套卫生间, 智能衣橱 |
|
| 洗衣房 | 1.00x0.64 | 硬木地板, 顶灯, 走出式甲板 |
|
| 娱乐室reatio | 6.73x3.68 | 硬木地板, 走出式后院, 顶灯 |
|
| 第五间卧室 | 2.80x3.47 | 硬木地板, 智能衣橱, 顶灯 |
|
| 电器房 R | 2.31x1.31 | ||
| 厨房 | 3.50x3.01 | 硬木地板, 智能家电, 顶灯 |
| 卫生间 | 卫浴件数 | 所在楼层 | |
|---|---|---|---|
| 1间 | 2件套 | 主层 |
|
| 2间 | 3件套 | Second |
|
| 1间 | 4件套 | Basement |
房屋简介
房屋位于Mt Pleasant and Eglinton交界附近, 这间3房4卫车库两层独立房户型朝东向. 房屋及周边设施包括WaterHeater等. 客厅 Rm, 晚餐室 Rm和 厨房在主层.社区概况
该物业所在社区为自住率较高的社区,住宅类型包括独立屋、公寓和共管公寓。约有75%的居民拥有本科或以上学历,另有8%的居民拥有大专学历。当地居民通勤时通常结合驾车和公共交通两种方式。
学校信息
- Maurice Cody公立小学 (Grade:JK-5) 224/3064
- Hodgson公立初中 (Grade:6-8)
- Northern公立中学 (Grade:9-12) 209/739
- St. Monica天主教学校 (Grade:JK-8) 1119/3037
- Davisville公立小学 (Grade:JK-6) 513/3037
- Glenview公立初中 (Grade:7-8)
- Forest Hill Junior and公立初中 (Grade:JK-8) 97/3037