


房屋信息
MLS房源英文原文
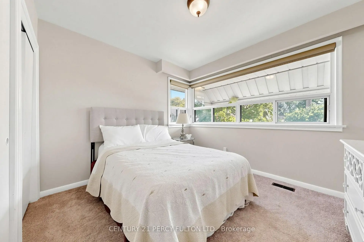
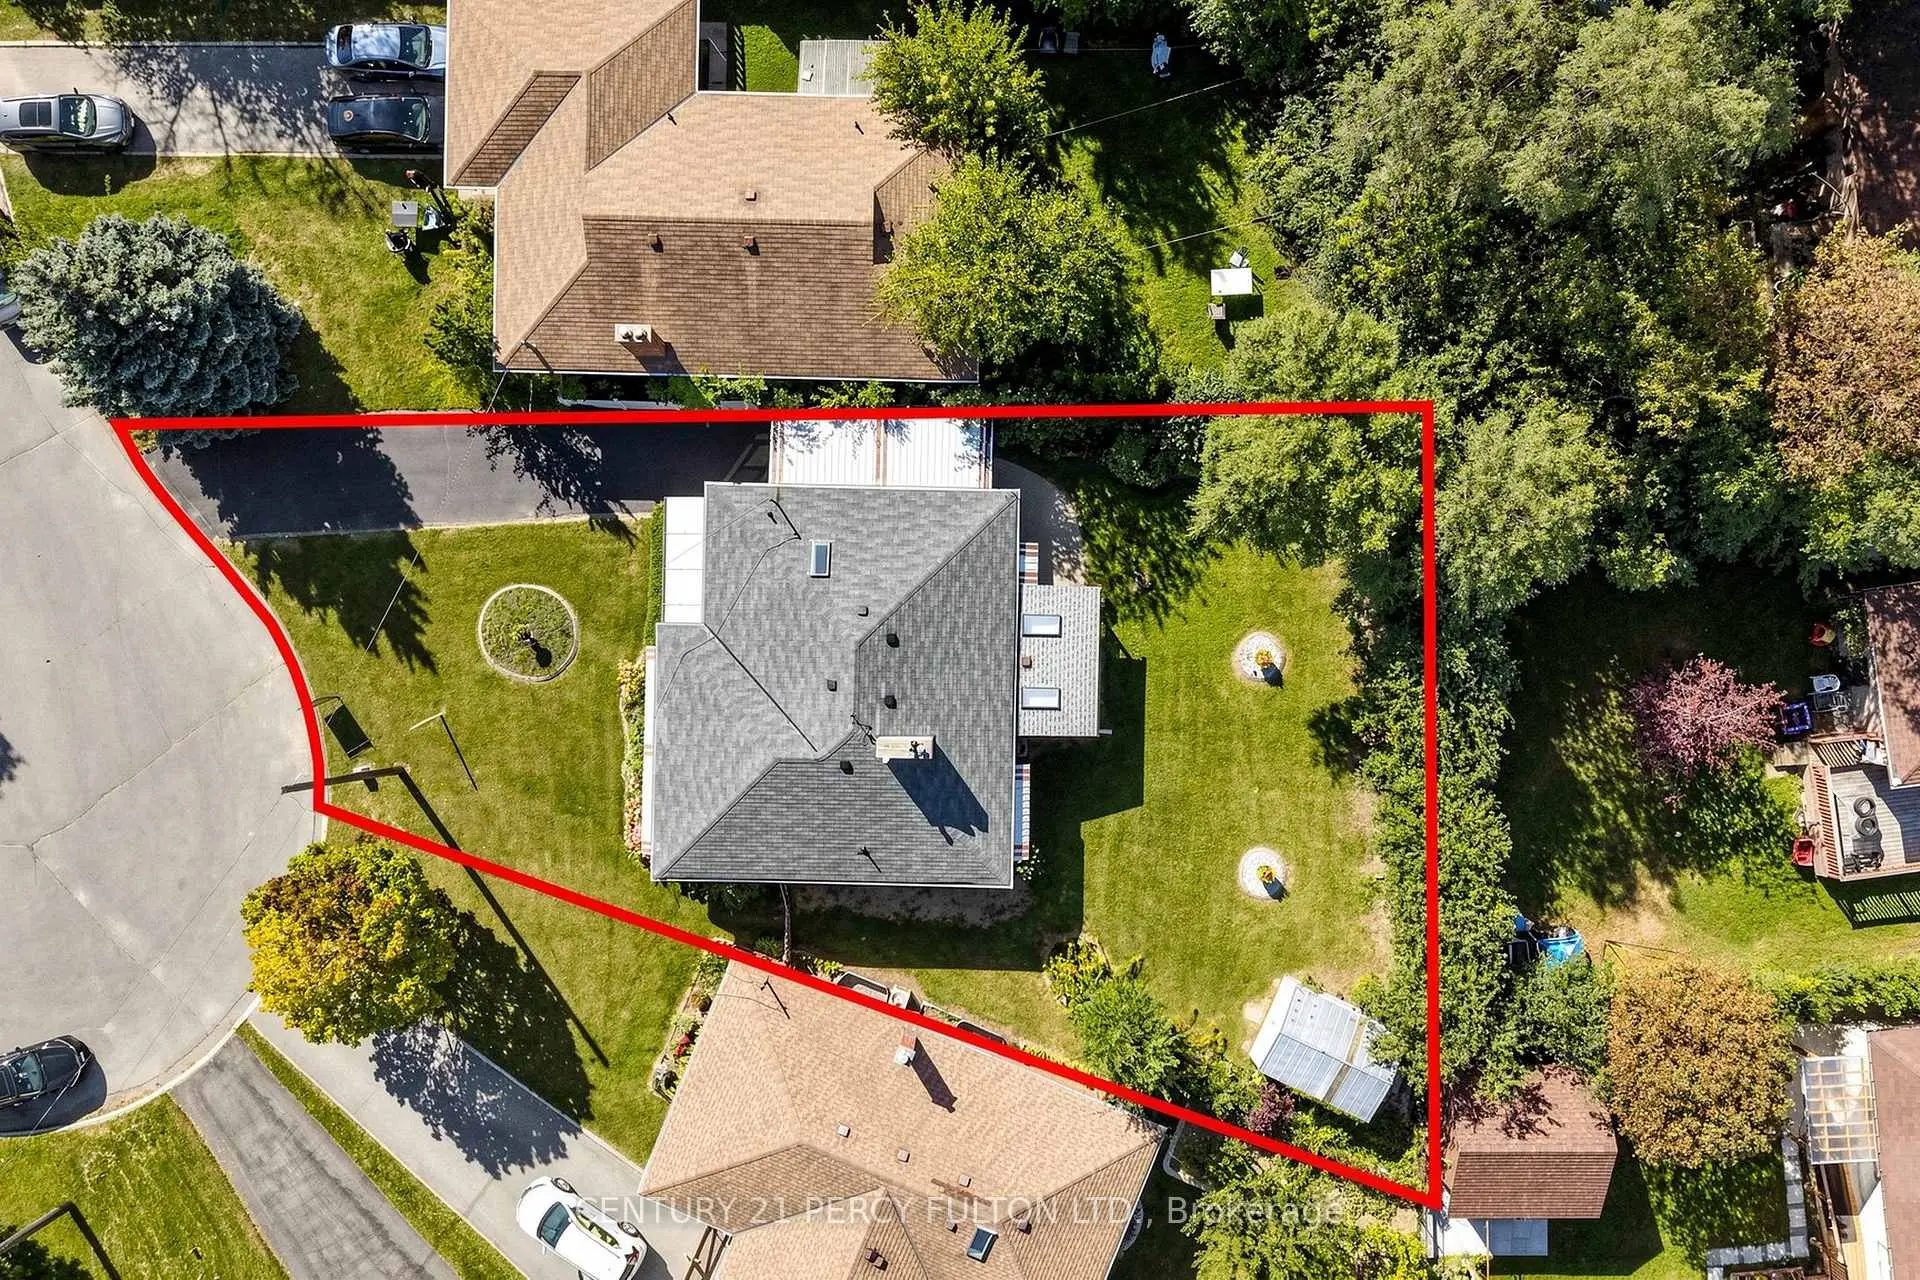
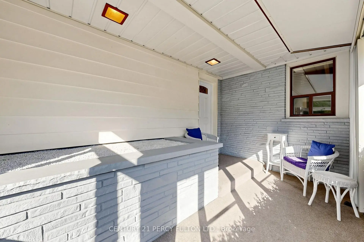
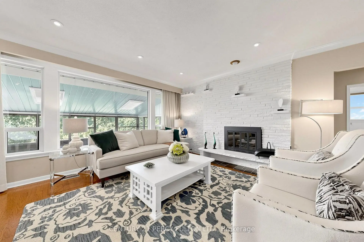
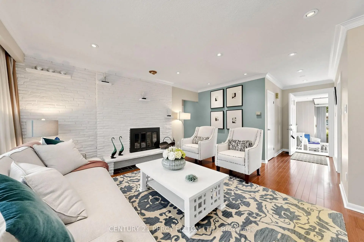
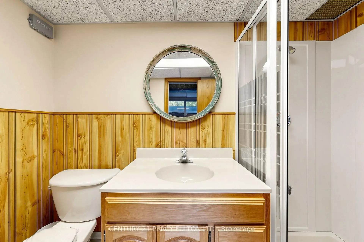
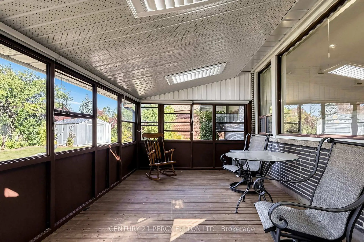
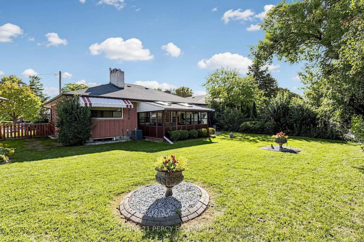
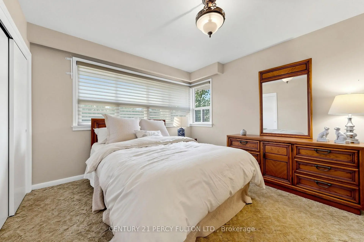
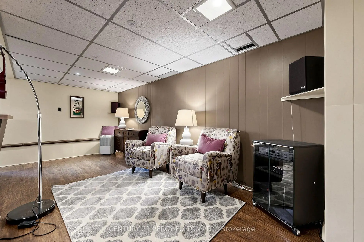
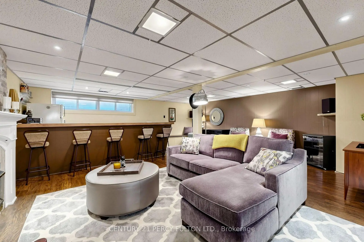
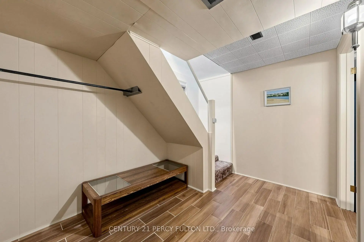
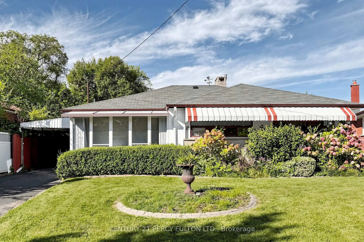
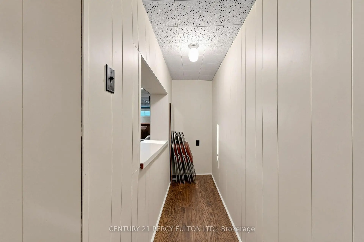
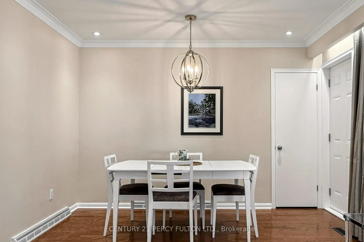
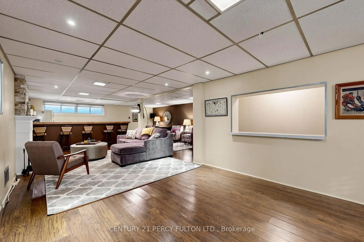
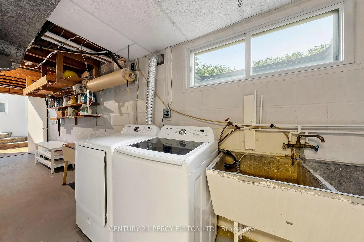
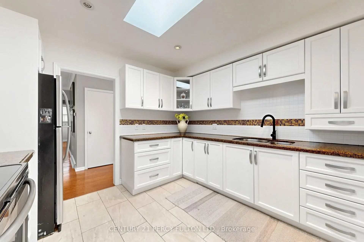
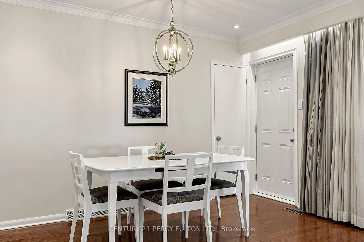
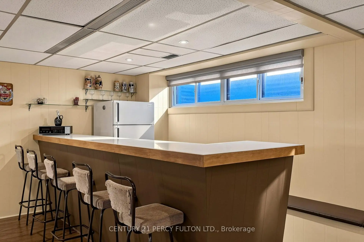
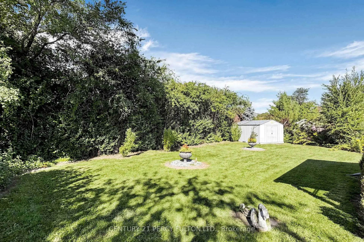
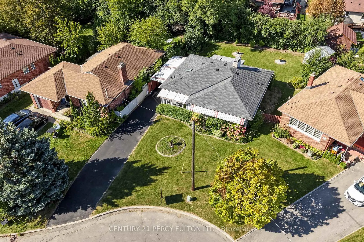
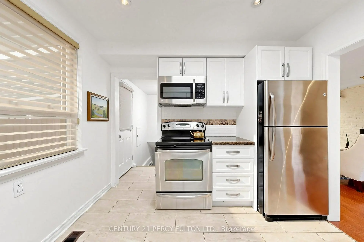
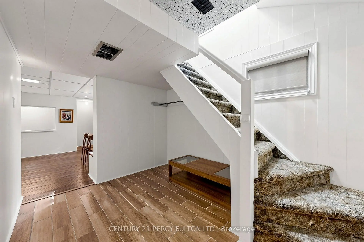
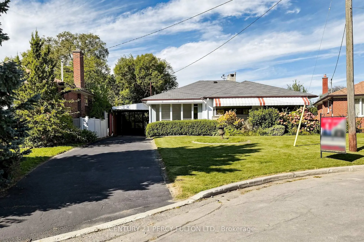
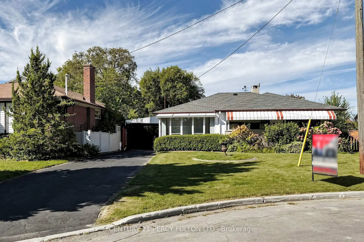
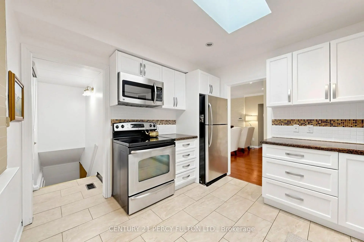
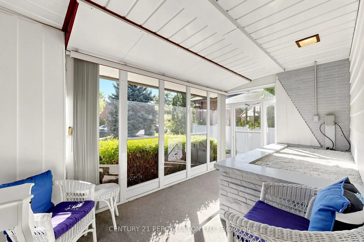
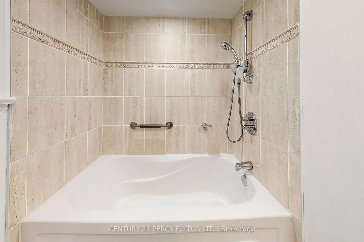
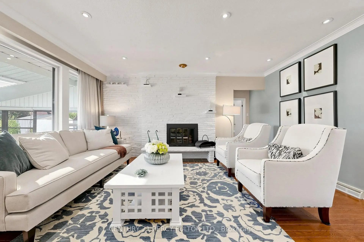
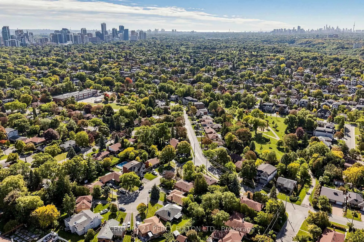
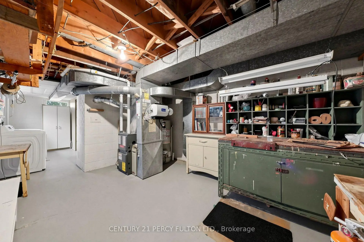
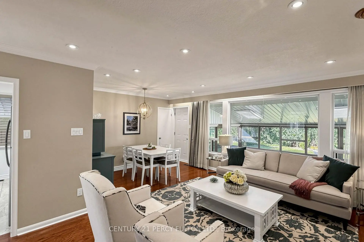
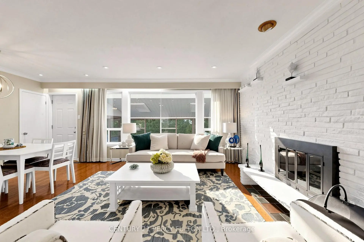
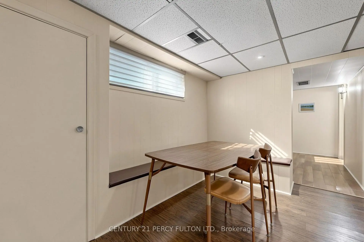
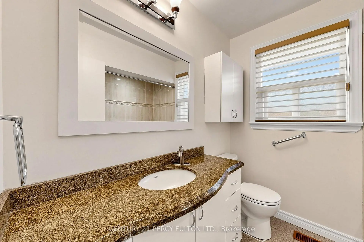
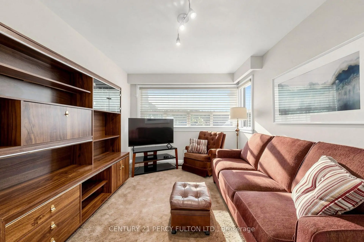
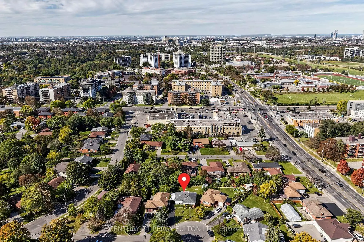
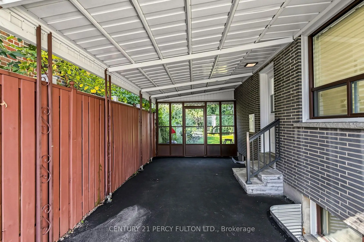
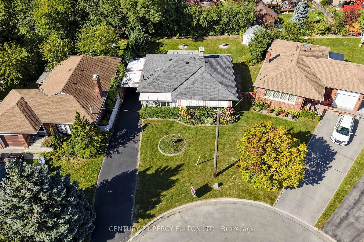
Welcome to 8 Wallbridge Court, a rare opportunity for end users, investors, and buyers looking for a home with future income potential in the heart of Willowdale. Tucked away at the end of a quiet, family-friendly cul-de-sac, this detached 3-bedroom bungalow sits on a generous 50 x 118 ft lot and offers a versatile layout with a separate entrance to the spacious lower level-ideal for extended family, a home office, or the potential to create a secondary living space. The bright main floor features hardwood flooring, a comfortable living and dining area with gas fireplace, three well-sized bedrooms, and a sun-filled kitchen with stainless steel appliances, granite countertops and a large skylight. Enclosed front and rear sunrooms provide additional flexible living space, while the private, fully fenced backyard with mature hedging offers plenty of room to relax, entertain or enhance over time. The lower level provides excellent ceiling height, a large recreation area with a second gas fireplace, dry bar, built-in seating, 3-piece bathroom, laundry and workshop/storage space. Whether you're looking to move in and enjoy, renovate to your own taste, accommodate extended family, or explore the property's income potential, the layout and lot provide plenty of possibilities. Complete with a carport and private driveway with parking for up to three vehicles, the home is steps to Stafford Park and close to schools, shopping, TTC and the everyday conveniences of Bathurst & Finch. A solid detached home, a substantial Willowdale lot, and a flexible layout-all on a quiet court.
查看中文翻译(机器翻译,仅供参考)
欢迎来到八道墙桥法庭,是终端用户,投资者和买家在柳代尔中心寻找未来有收入潜力的房子的难得机会.在一个安静的,家庭友好的独头巷道的尽头被卡住,这个独立式三间房的平房坐落在一个宽厚的50×118英尺的地盘上,提供多功能的布局,为大家庭、家庭办公室或创造次级生活空间的潜力单独提供一个宽敞的下层理想入口。明亮的主楼以硬木地板为特色,生活和餐饮用地为舒适地段并配有燃气壁炉,三间尺寸好的房间,并配有不锈钢电器,花岗岩柜台和大型天窗等放阳光的厨房.封闭的前部和后部的太阳房提供了额外的灵活生活空间,而私人的、完全有栅栏的后院,加上成熟的套期,为随着时间的推移放松、娱乐或增强提供了大量空间。下层提供极佳的天花板高地,大型娱乐区有第二个燃气壁炉,干栏杆,内置座椅,3个洗手间,洗衣和车间/储藏空间.无论是想搬入并享受,按照自己的口味翻新,容纳大家庭,还是探索地产的收入潜力,布局和地块都提供了大量的可能性.住宅以汽车和私人车道完成,最多可停放三辆车,是通往斯塔福德公园和学校附近的台阶,购物,公交和Bathurst 和 Finch的日常便利.一个坚固豪华独立屋,一个相当多的柳代尔地块,以及一个安静的庭院上灵活的布局。
主要特征
- 朝向: 后院朝北

- 睡房: 3

- 卫生间: 2

- 车库: 1

- 厨房: 1

重要信息
- 占地面接: 50.00 x 118.85 Feet

- 室内面积: 1100-1500

- 地税: $ 7141.00

- C13837364

- 地产公司: CENTURY 21 PERCY FULTON LTD.
| 房间 | 尺寸(平方米) | 细节描述 | |
|---|---|---|---|
| 客厅 Rm | 5.86x3.37 | 合并餐饮, 大窗 |
|
| 晚餐室 Rm | 5.86x3.37 | 合并客厅 |
|
| 厨房 | 3.37x3.10 | , 大窗, 不锈钢电器 |
|
| Primary B | 3.73x3.34 | 大窗, 大衣橱 |
|
| 第二间卧室 | 3.25x3.02 | 大窗 |
|
| 家庭房 Rm | 4.17x3.07 | 大窗, 大衣橱 |
|
| 娱乐室reatio | 8.23x3.46 | ||
| 小房间 | 6.36x2.62 | ||
| 暖气炉 R | 5.10x3.36 | ||
| Bath | 2.88x1.39 |
| 卫生间 | 卫浴件数 | 所在楼层 | |
|---|---|---|---|
| 1间 | 4件套 | 主层 |
|
| 1间 | 3件套 | Basement |
房屋简介
房屋位于北约克央街西侧Bathurst & Finch交界附近, 这间3房2卫单车库平房独立房户型朝北向. 8 Wallbridge Crt拥有单车棚停车位. 房屋及周边设施包括CarpetFree等. 客厅 Rm, 晚餐室 Rm, 厨房, Primary B, 第二间卧室和 家庭房 Rm在主层; 娱乐室reatio, 小房间, 暖气炉 R和 Bath在楼下.社区概况
该物业所在社区为自住率较高的社区,住宅类型主要为独立屋。约有50%的居民拥有本科或以上学历,另有14%的居民拥有大专学历。公共交通是当地居民常用的通勤方式之一,同时不少居民也选择驾车。
学校信息
小学
-
-
-
-
-
中学
-
对口学区学校排名: 219/746 (分数: 7.0) 5年平均分: 191/746 (分数: 7.0)距离学校0.5公里 (走路大约9分钟)
-
Cardinal Carter-Arts (年级: 9-12)
天主教学校
距离学校2.6公里 (开车大约8分钟) -








