


房屋信息
MLS房源英文原文
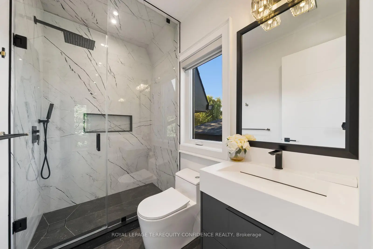
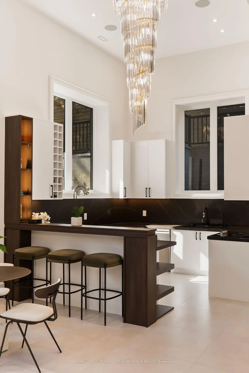
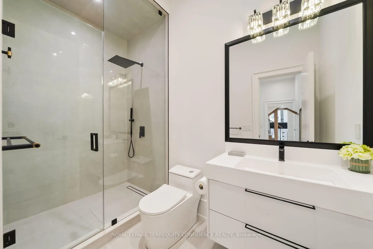
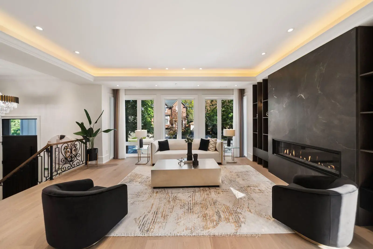
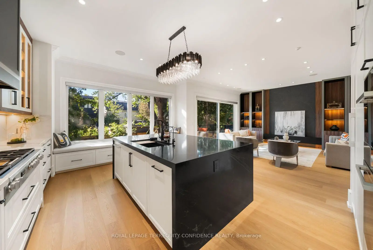
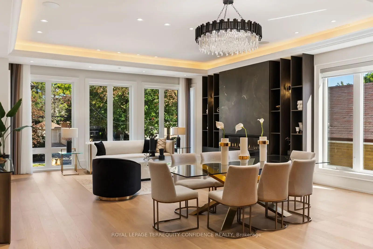
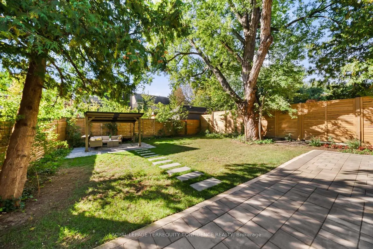
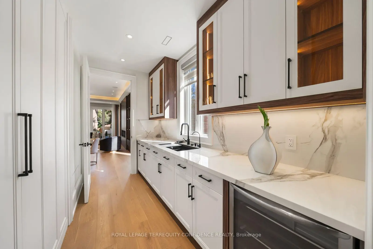
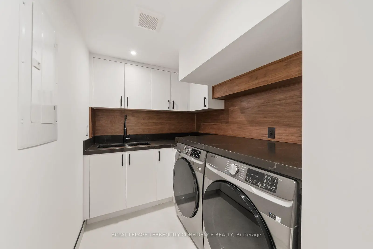
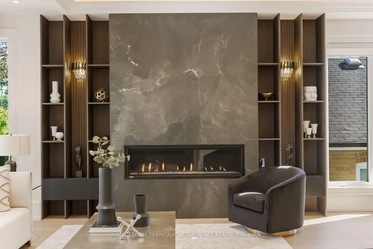
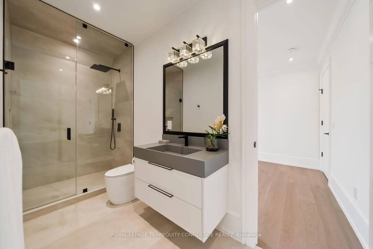
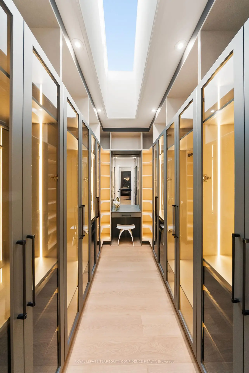
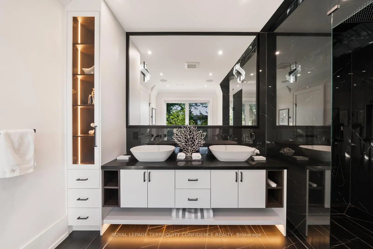
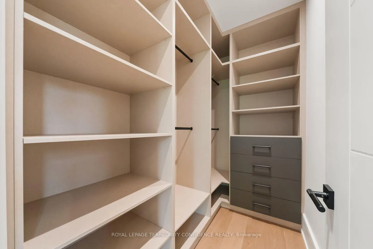
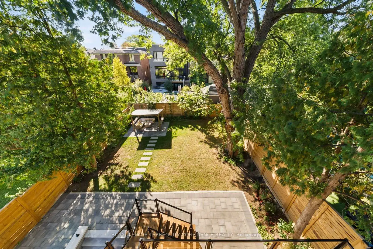
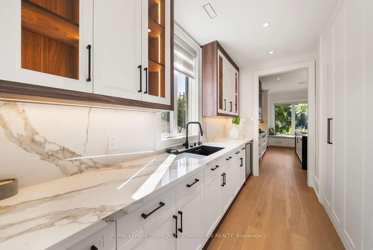
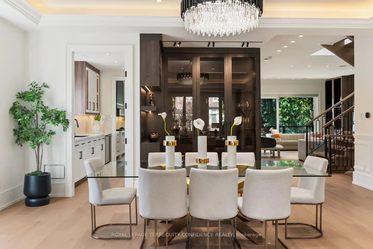
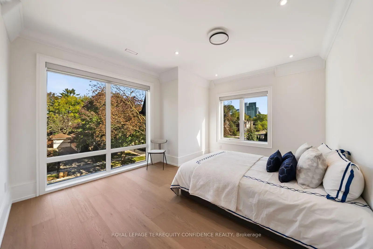
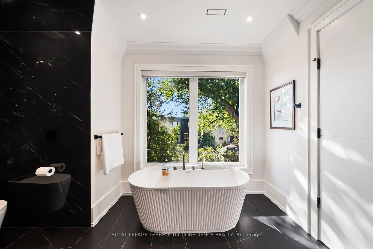
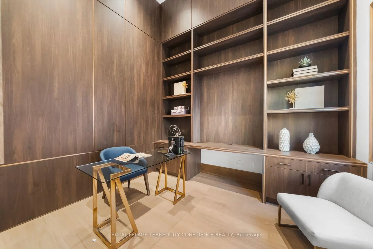
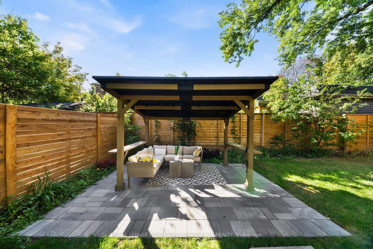
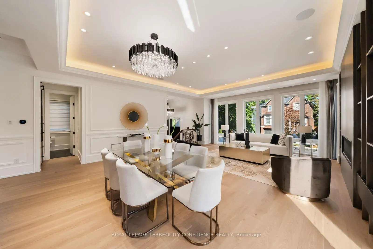
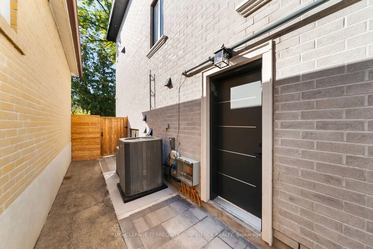
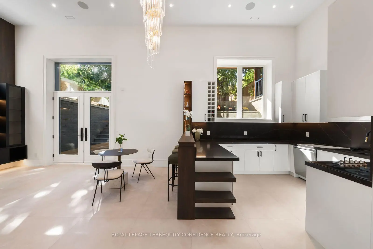
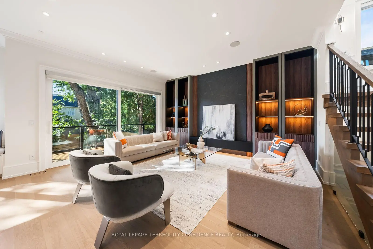
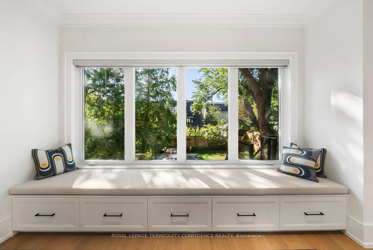
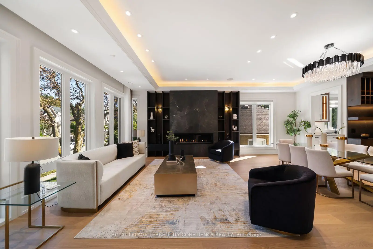
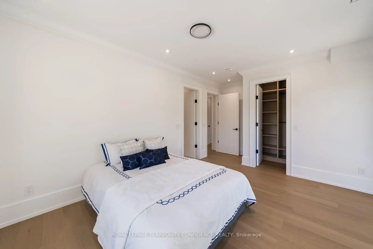
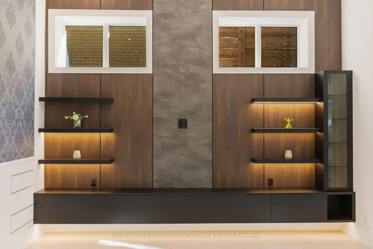
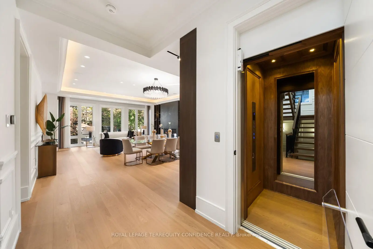
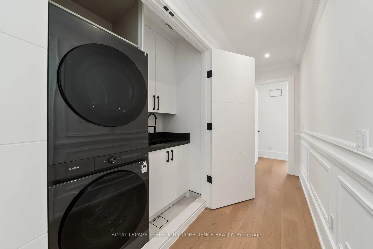
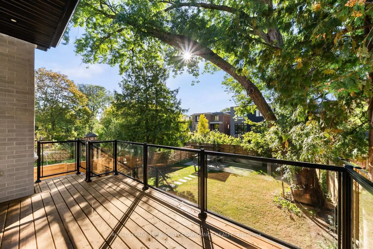
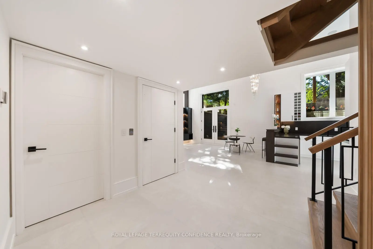
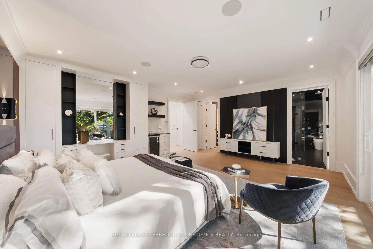
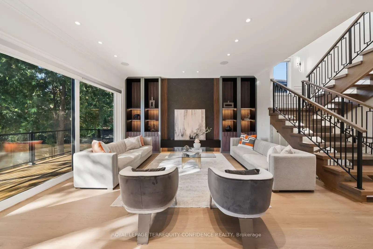
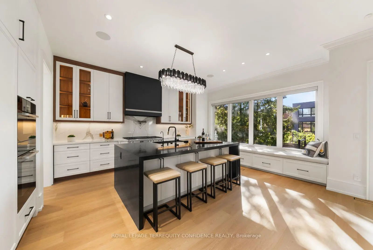
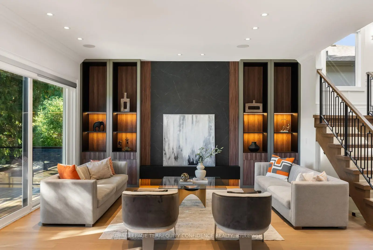
Welcome to this standout home in the coveted Lansing-Westgate community, on a south-exposed lot with approx. 5,500 sq ft of total living space and 4,100 sq ft above grade! This exceptional, custom-built property is an elegant display of timeless architecture, upscale home features, and uncompromising attention to detail. Includes a private, 4-stop elevator w/ walnut interior, Control4 automation, integrated indoor/outdoor audio, main level office, advanced security w/ 6 color night-vision cameras, central vacuum, 2 AC systems & 2 furnaces, and large fenced backyard. Sophisticated materials and gorgeous finishings found throughout, bespoke millwork & seamlessly integrated technology. Natural stone steps at the exterior & an automated snow-melt system servicing the driveway, porch, steps & side entrance. Inside, a dramatic 15-ft foyer introduces interiors of remarkable scale, with 10-ft ceilings on the main level & expansive floor-to-ceiling windows. Exquisite living & dining rooms feature a gas fireplace, custom wine display, cozy cove lighting, tray ceiling & built-in speakers, while the eat-in chef's kitchen showcases an oversized soapstone island, built-in Miele appliances & generous pantry, opening to a tranquil family room that walks out to the deck. Upstairs, 9.5-ft ceilings continue into a serene primary retreat, with a spa-like 6-pc ensuite w/ heated floors, custom dressing room, built-in minibar & private balcony. Three additional bedrooms upstairs offer ensuite/semi-ensuite access. The professionally finished walk-up basement features dramatic 16-ft ceilings, hydronic heated floors, recreation room, a second kitchen & ensuite bedroom - providing additional living space and privacy for the entire family. Your story begins here, at this simply beautiful home that expertly integrates personal peace and high luxury.
查看中文翻译(机器翻译,仅供参考)
欢迎来到这个悬崖家园在贪婪的兰辛-西门社区,在一个南接触大约。 5,500平方英尺的总生活空间和4,100平方英尺以上!这种奇特而定制的地产是优雅地展示出无时无刻的建筑,上层的家用地貌,并毫不妥协地关注细节.包括1个私人、4站式电梯w/核桃内部、Control4自动化、室内/室外综合音频、主平面办公室、高级安全和/6彩色夜视相机、中央真空、2个空调系统和2个炉子以及大后院。精密的材料和精美的精品整个发现,标出磨坊和无缝集成技术。外出处的自然石阶和自动雪融系统为车道,门廊,台阶和侧出入口提供服务.在内部,一个戏剧性的15-ft门厅引入了可观尺度的内饰,主平面有10-ft的天花板并有宽阔的地上至地上窗.精致的生活和餐厅设有燃气壁炉、定制的葡萄酒展示、舒适的爱心灯光、托盘天花板和内置扬声器,而厨师厨房则展示一个超大面积的肥皂石岛、内置的Miele电器和慷慨的储藏室,开放到一个宁静的家庭房间,走出甲板。在楼上,9.5英尺的天花板继续进入静地主退场,有类似温泉的6-pc接地带有加热地层,定制更衣室,内置小巴和私人阳台.楼上另外有三间卧室,供随后进入/半自动进入。专业完成的步行式地下室有戏剧性的16英尺天花板、水暖地层、娱乐室、第二个厨房和后续卧室--为全家提供额外的生活空间和隐私。你的故事从这里开始,在这个精通个人和平和高奢华的美丽家园
主要特征
- 朝向: 后院朝南

- 睡房: 4

- 卫生间: 6

- 车库: 2

- 厨房: 1

重要信息
- 占地面接: 41.67 x 129.00 Feet

- 室内面积: 3500-5000

- 地税: $ 8348.00

- C13836466

- 地产公司: ROYAL LEPAGE TERREQUITY CONFIDENCE REALTY
| 房间 | 尺寸(平方米) | 细节描述 | |
|---|---|---|---|
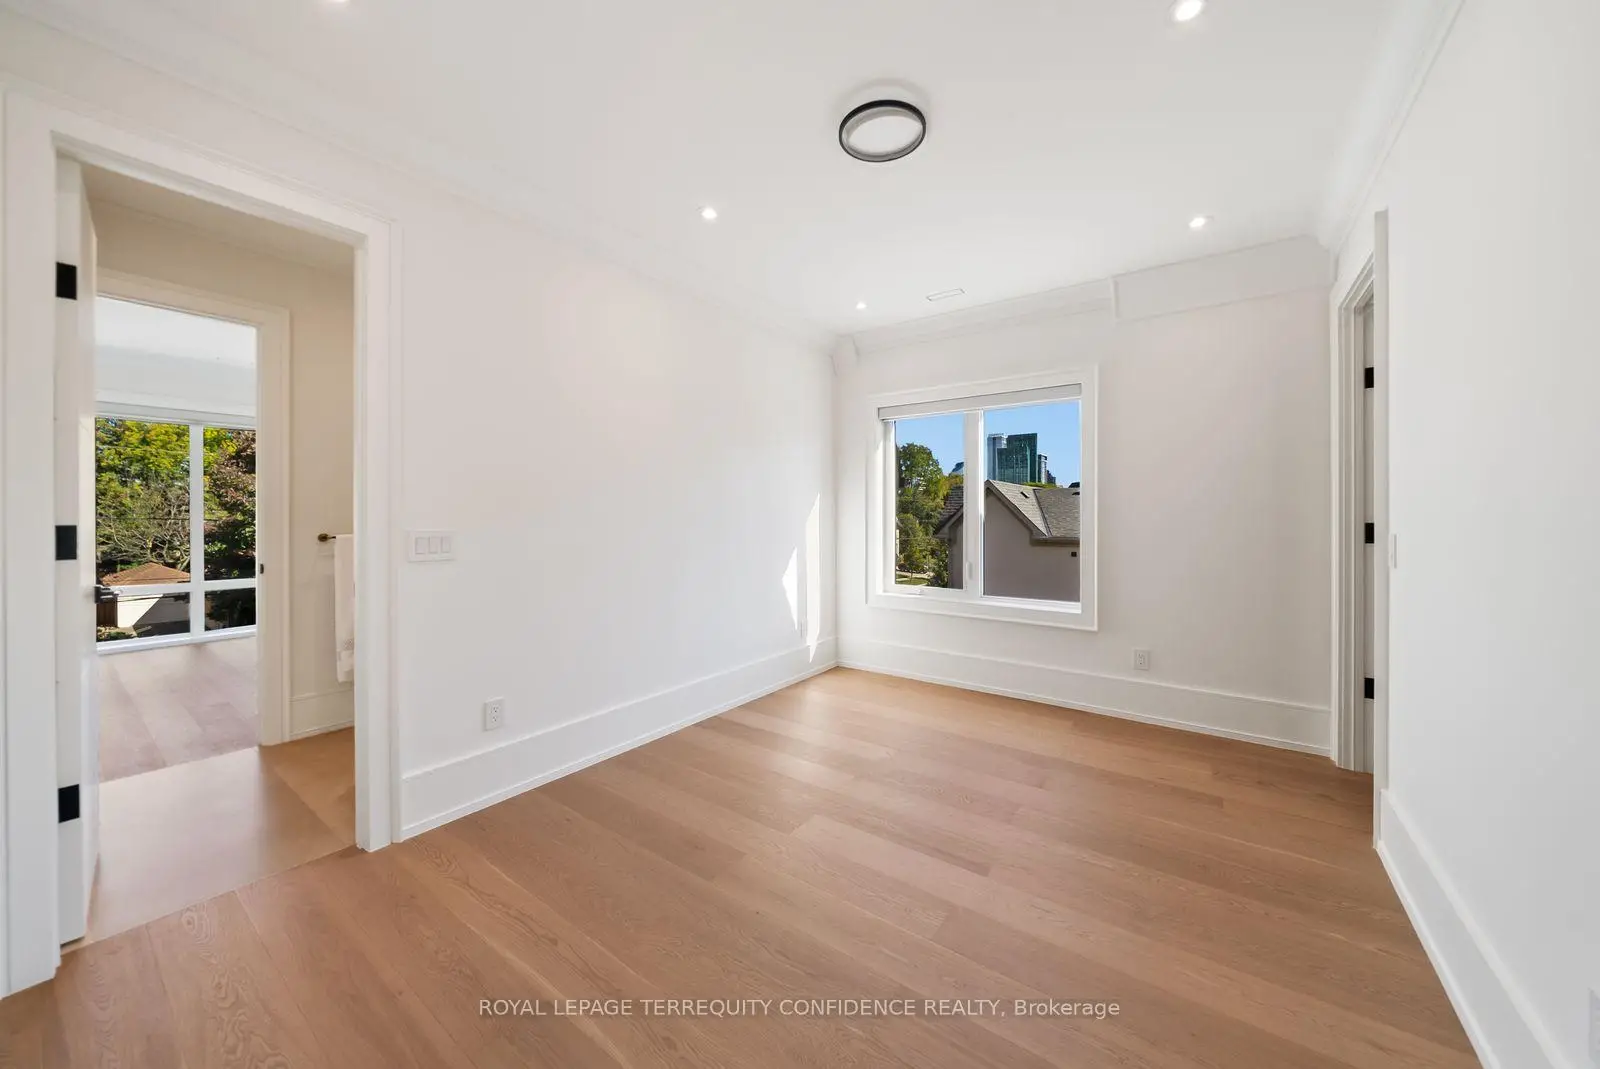
| 办公室 | 3.50x3.01 | 硬木地板, , 顶灯 |
|
| 客厅 Rm | 6.06x4.80 | 煤气壁炉, , |
|
| 晚餐室 Rm | 4.70x3.79 | 硬木地板, 间接灯, |
|
| 厨房 | 4.47x4.34 | 中心岛, 智能家电, 茶水间 |
|
| 家庭房 Rm | 7.50x4.34 | , , 走出式甲板 |
|
| Primary B | 5.04x4.55 | 走出式阳台, , 6pcs卫生间套间 |
|
| 第二间卧室 | 4.38x3.06 | 硬木地板, , 半套卫生间 |
|
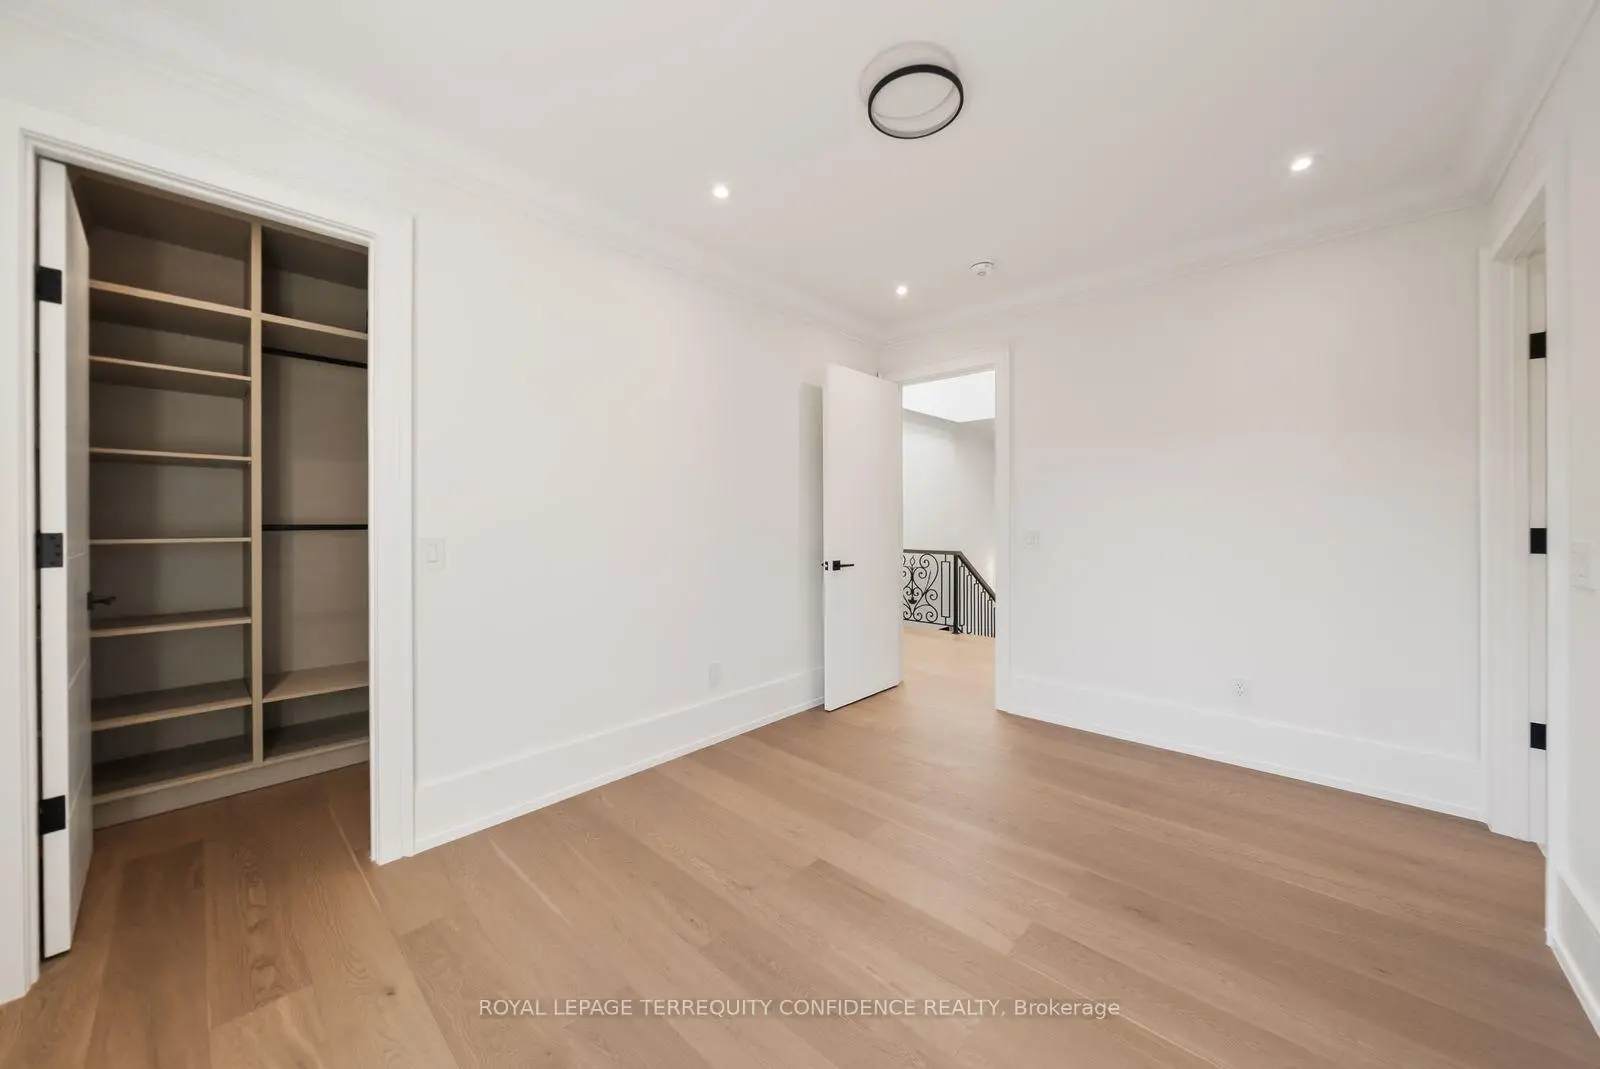
| 第三间卧室 | 4.07x3.08 | 硬木地板, 顶灯, 半套卫生间 |
|
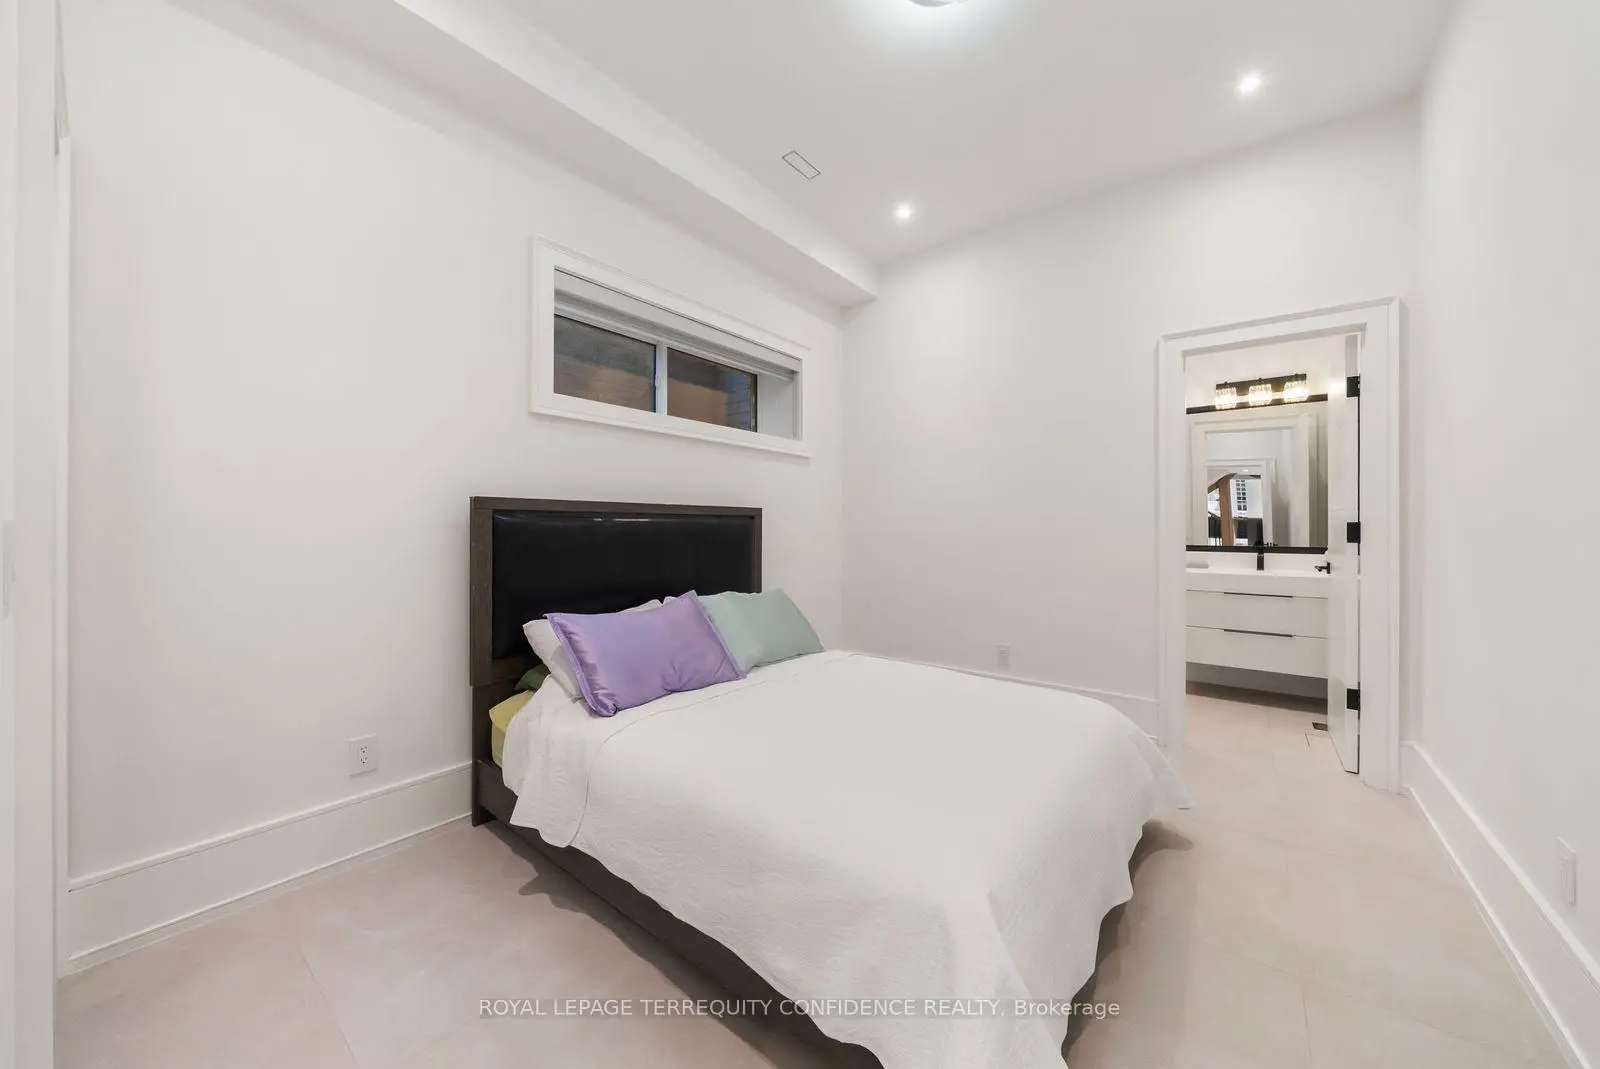
| 第四间卧室 | 4.33x3.77 | 硬木地板, , 4pcs卫生间套间 |
|
| 第五间卧室 | 3.68x2.98 | 加热地板, 顶灯, 4pcs卫生间套间 |
|
| 娱乐室reatio | 5.46x4.93 | 加热地板, , |
|
| 厨房 | 4.93x3.96 | 加热地板, 智能家电, 高于地面窗口 |
| 卫生间 | 卫浴件数 | 所在楼层 | |
|---|---|---|---|
| 1间 | 6件套 | Second |
|
| 2间 | 4件套 | Second |
|
| 1间 | 2件套 | 主层 |
|
| 1间 | 4件套 | Basement |
|
| 1间 | 2件套 | Basement |
房屋简介
房屋位于北约克央街西侧Sheppard and Yonge交界附近, 这间4房6卫双车库两层独立房户型朝南向. 229 Florence Ave拥有双停车位. 地下室完全装修并有楼梯直通地上出口可以直接到后院. 房屋及周边设施包括Built-InOven,AutoGarageDoorRemot和CentralVacuum等. 办公室, 客厅 Rm, 晚餐室 Rm, 厨房和 家庭房 Rm在主层.社区概况
该物业所在社区为以自住为主的社区,住宅类型主要为独立屋。约有80%的居民拥有本科或以上学历,另有8%的居民拥有大专学历。当地大多数通勤居民主要驾车出行,另有少部分居民使用公共交通。
学校信息
小学
-
-
-
-
中学
-
对口学区学校排名: 219/746 (分数: 7.0) 5年平均分: 191/746 (分数: 7.0)距离学校2.8公里 (开车大约8分钟)
-
Cardinal Carter-Arts (年级: 9-12)
天主教学校
距离学校1.4公里 (走路大约25分钟) -
Loretto Abbey (年级: 9-12)
天主教法语沉浸课程学校
排名: 259/746 (分数: 6.8) 5年平均分: 205/746 (分数: 6.9)距离学校1.8公里 (走路大约33分钟)








