
房屋信息
MLS房源英文原文
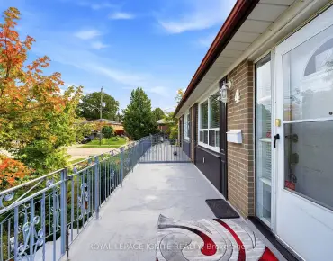
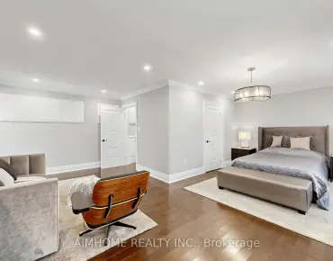
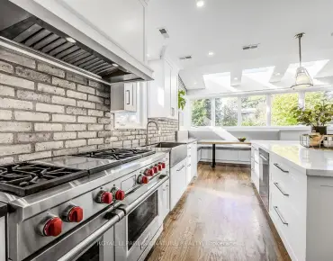
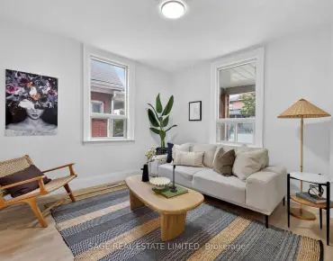
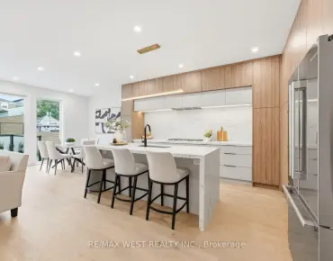
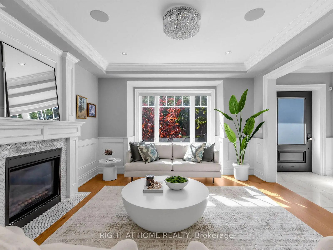
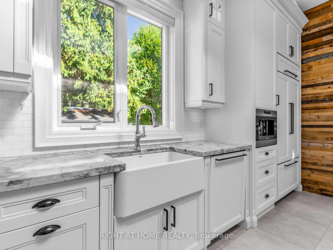
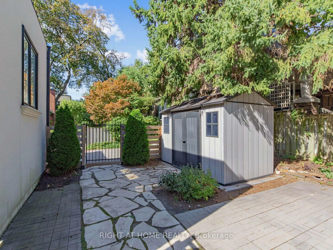
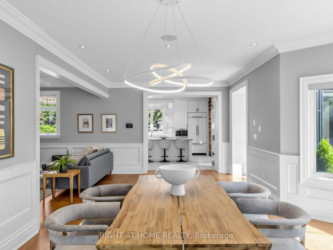
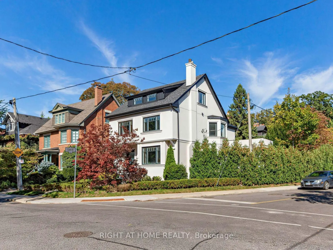
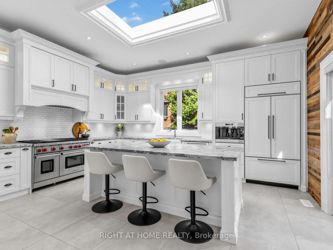
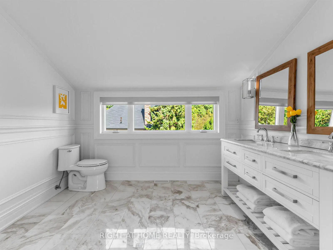
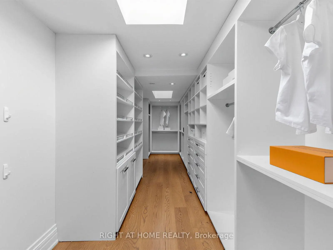
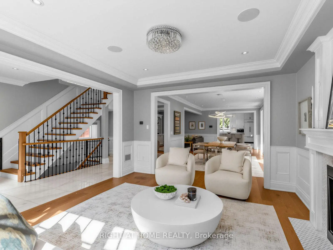
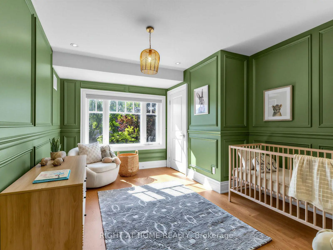
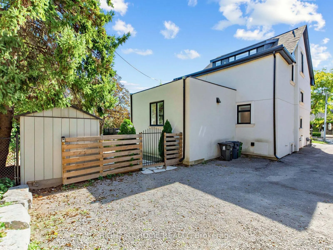
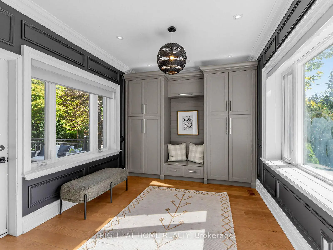
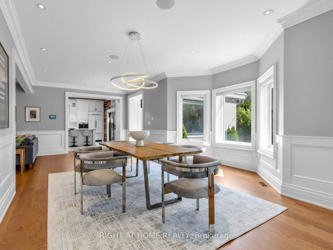
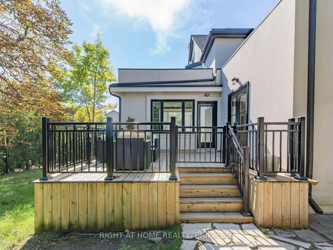
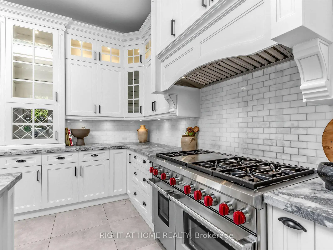
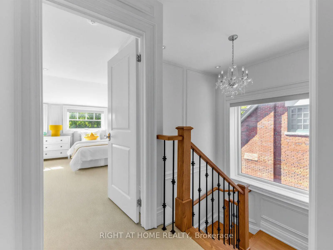
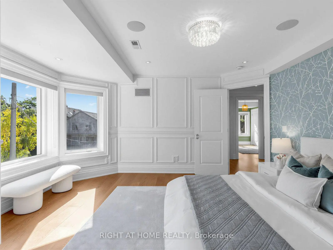
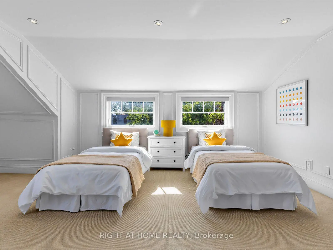
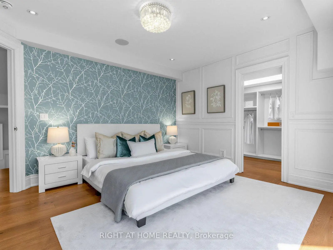
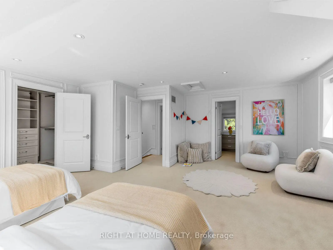
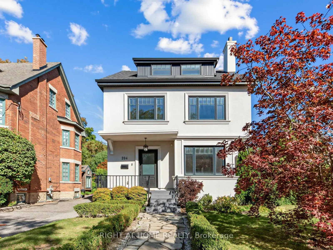
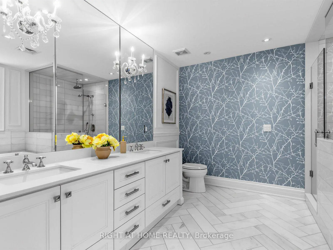
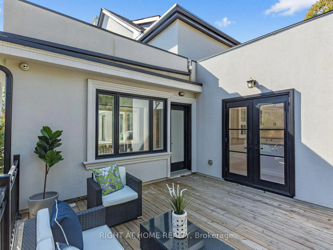
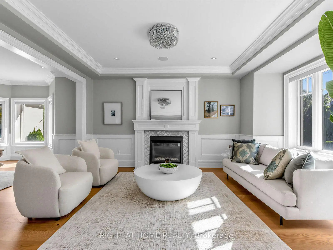
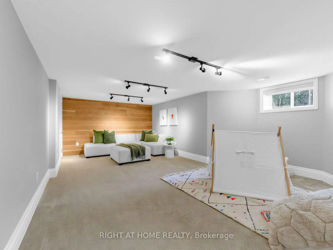
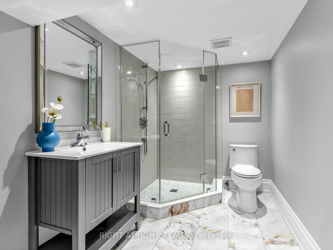
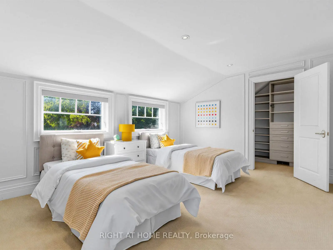
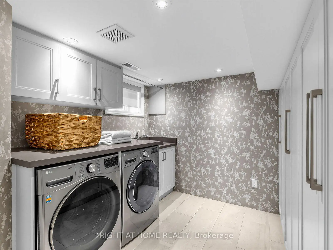
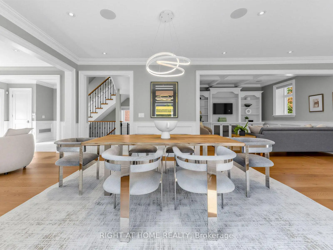
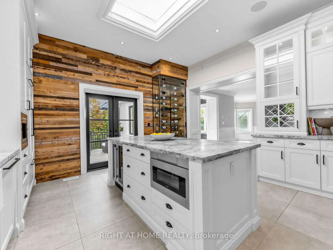
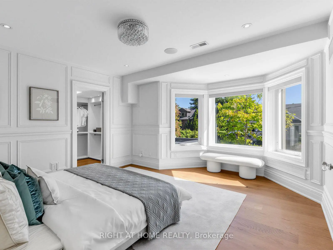
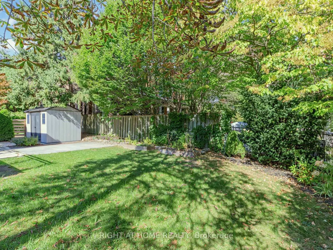
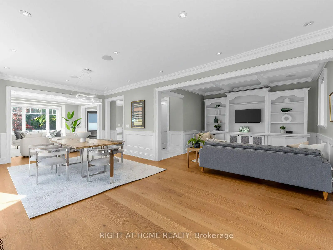
ROOM TO FALL IN LOVE WITH ROSEDALE. Don't let the 22-foot frontage fool you. Inside, the space tells a very different story. Set on a pie-shaped corner lot with a generous, private back and side yard, this beautifully renovated detached home has a spacious living room, a dining space made for a full house and a second family room overlooking it all. At the heart of the home - and family life - is a dreamy chef's kitchen, where a skylight pours in natural light and makes even the morning rush feel a little sweeter. The mudroom keeps everyday life organized with built-in closets, while a spacious back deck with a gas hookup for the BBQ awaits just outside. Upstairs, choose a primary bedroom on the second or third floor - or claim the third floor as an epic kids' retreat. Downstairs, there's a huge recreation room with an ensuite bath, a guest or nanny bedroom, and a laundry room with tons of built-in storage. Add parking for three cars, nearby Summerhill Market and neighbourhood parks, plus a location in the Whitney Junior Public School catchment area, and this one is the full package. Come see what's around the corner - the space will surprise you!
查看中文翻译(机器翻译,仅供参考)
房间与罗丝朵相爱。别让22英尺高的面孔愚弄你内部,空间讲述了一个截然不同的故事.设于一个派状的角地上有宽敞的,私人的后院和侧院这座经过翻新的离散的住宅有一个宽敞的起居室,一个为一整所房子而设的餐厅和一个第二个家庭房间俯瞰它的一切。家庭的核心——和家庭生活——是一个梦幻般的厨师厨房,一个天窗倒入了自然光中,甚至使早晨的匆忙感觉更甜.泥屋保持日常生活与内置的衣柜,而宽敞的后甲板与煤气接合烧烤就在外面。楼上,选择二楼或三楼的主卧室或宣称三楼是史诗般的孩子们的退场在楼下,有一个巨大的娱乐用房,里面有后起之浴,一个客房或保姆卧室,还有一个洗衣用房,里面有一吨的内置储藏.增加三辆汽车的停放,附近的夏山市场和街区公园,加上惠特尼初级公立学校集水区的一个位置,这个就是全套.来看看拐角处是什么-空间会令你惊讶!"/pan"
主要特征
- 朝向: 后院朝北

- 睡房: 4

- 卫生间: 5

- 车库:

- 厨房: 1

重要信息
- 占地面接: 22.00 x 100.00 Feet

- 室内面积: 3000-3500

- 地税: $ 20029.00

- C13834708

- 地产公司: RIGHT AT HOME REALTY
| 房间 | 尺寸(平方米) | 细节描述 | |
|---|---|---|---|
| 门厅 | 6.10x2.87 | ||
| 客厅 Rm | 4.98x4.17 | 煤气壁炉, 硬木地板, 大窗 |
|
| 晚餐室 Rm | 3.45x4.62 | , 风景窗, |
|
| 厨房 | 4.88x5.23 | , , |
|
| 家庭房 Rm | 4.01x7.11 | , , 硬木地板 |
|
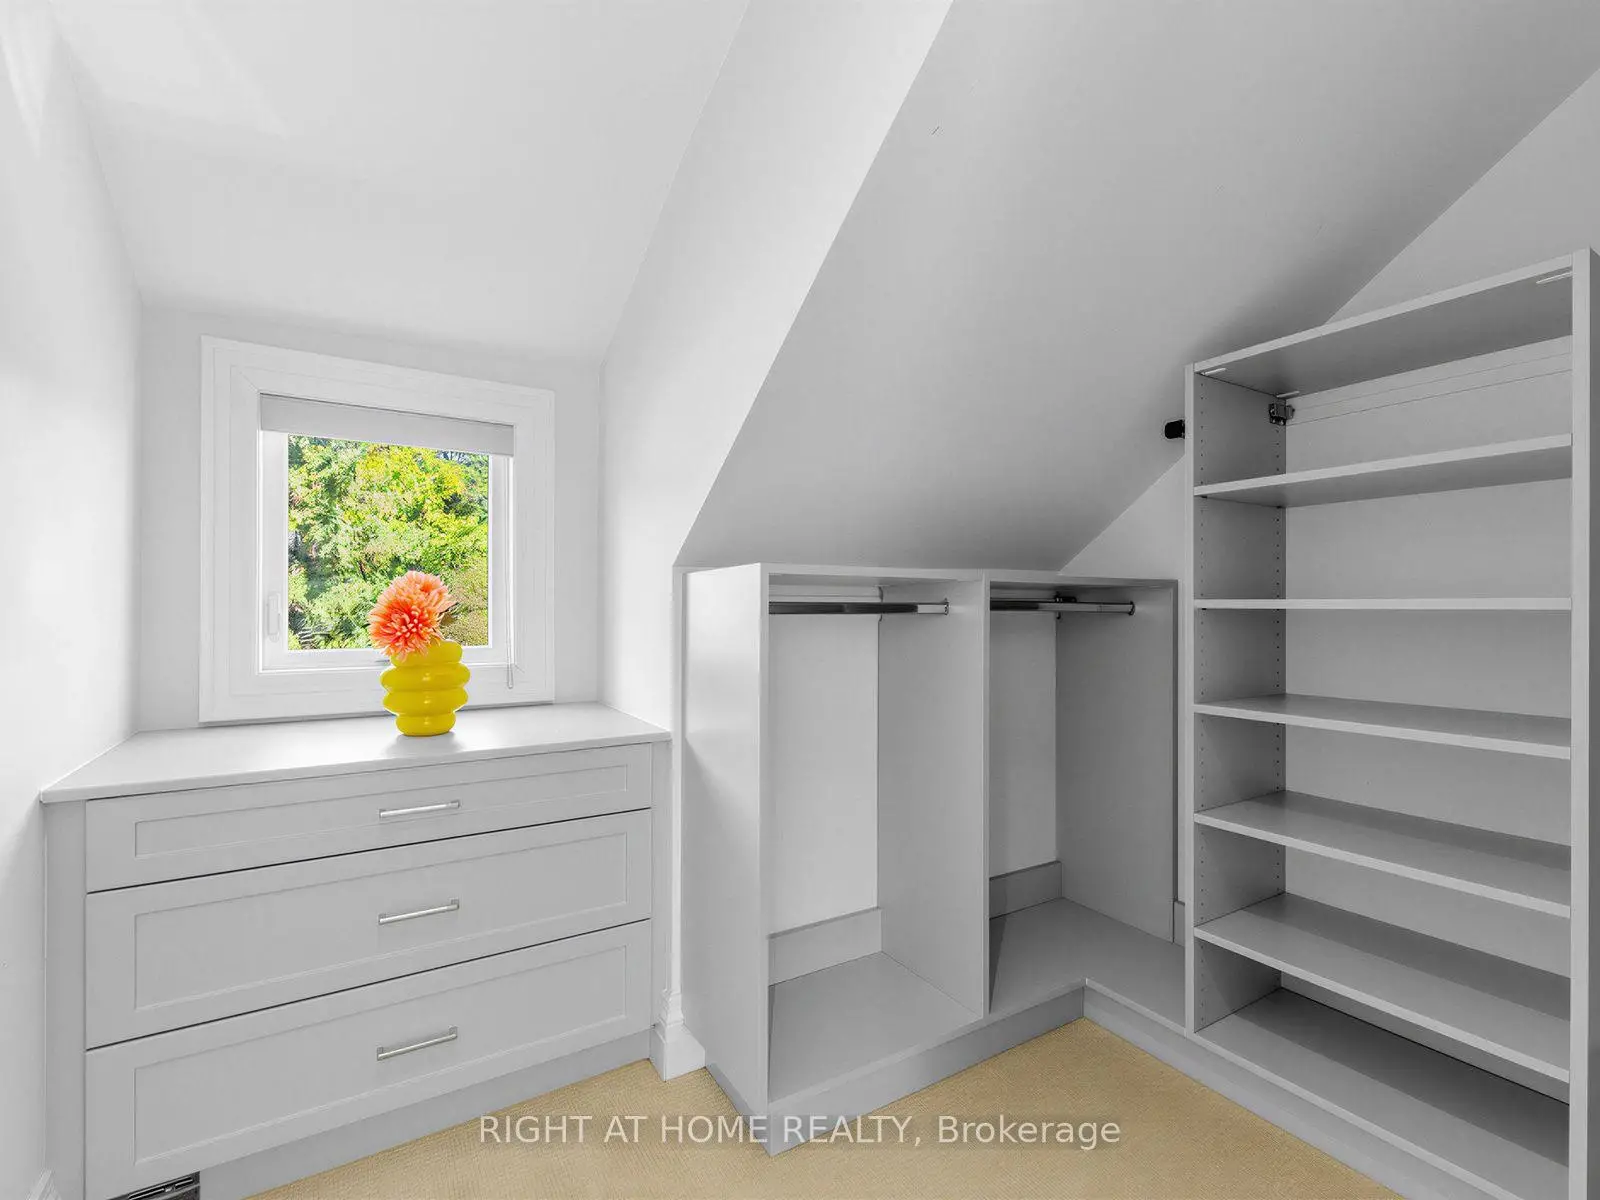
| 办公室 | 3.10x3.96 | 智能衣橱, 走出式, |
|
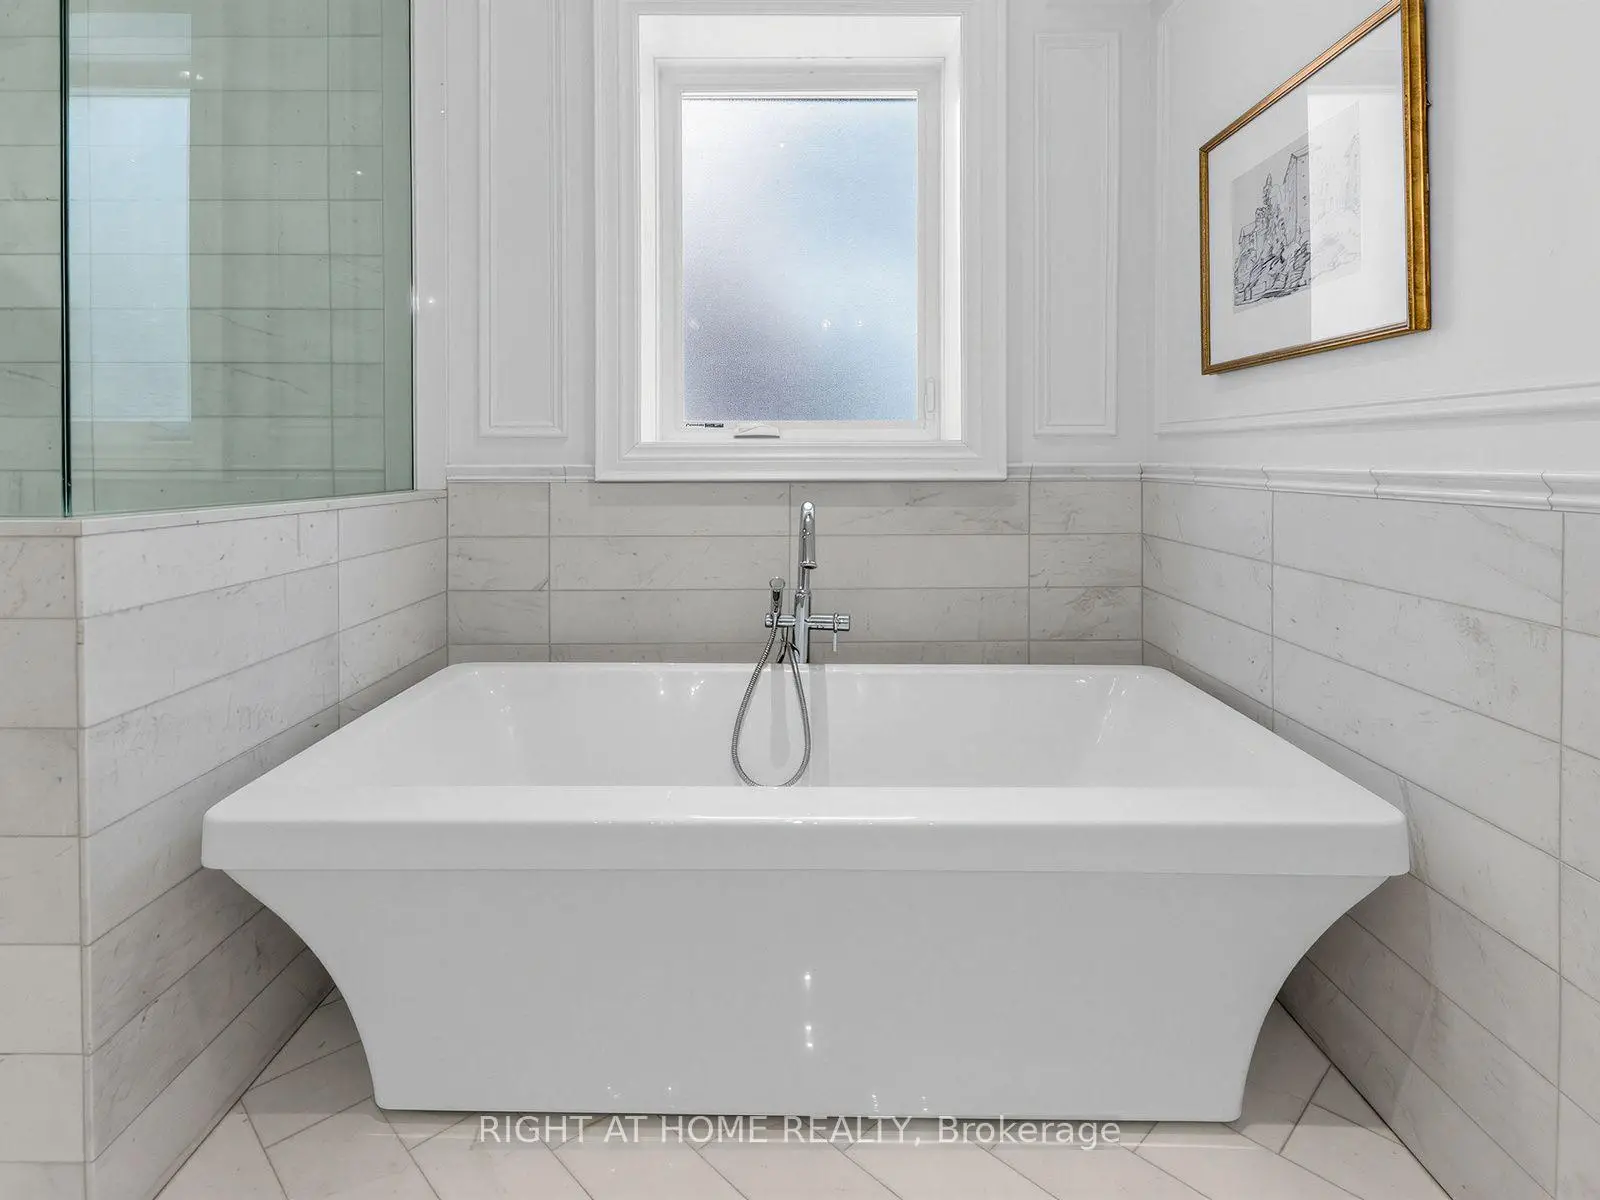
| Primary B | 4.27x4.57 | , 步入式浴缸, 硬木地板 |
|
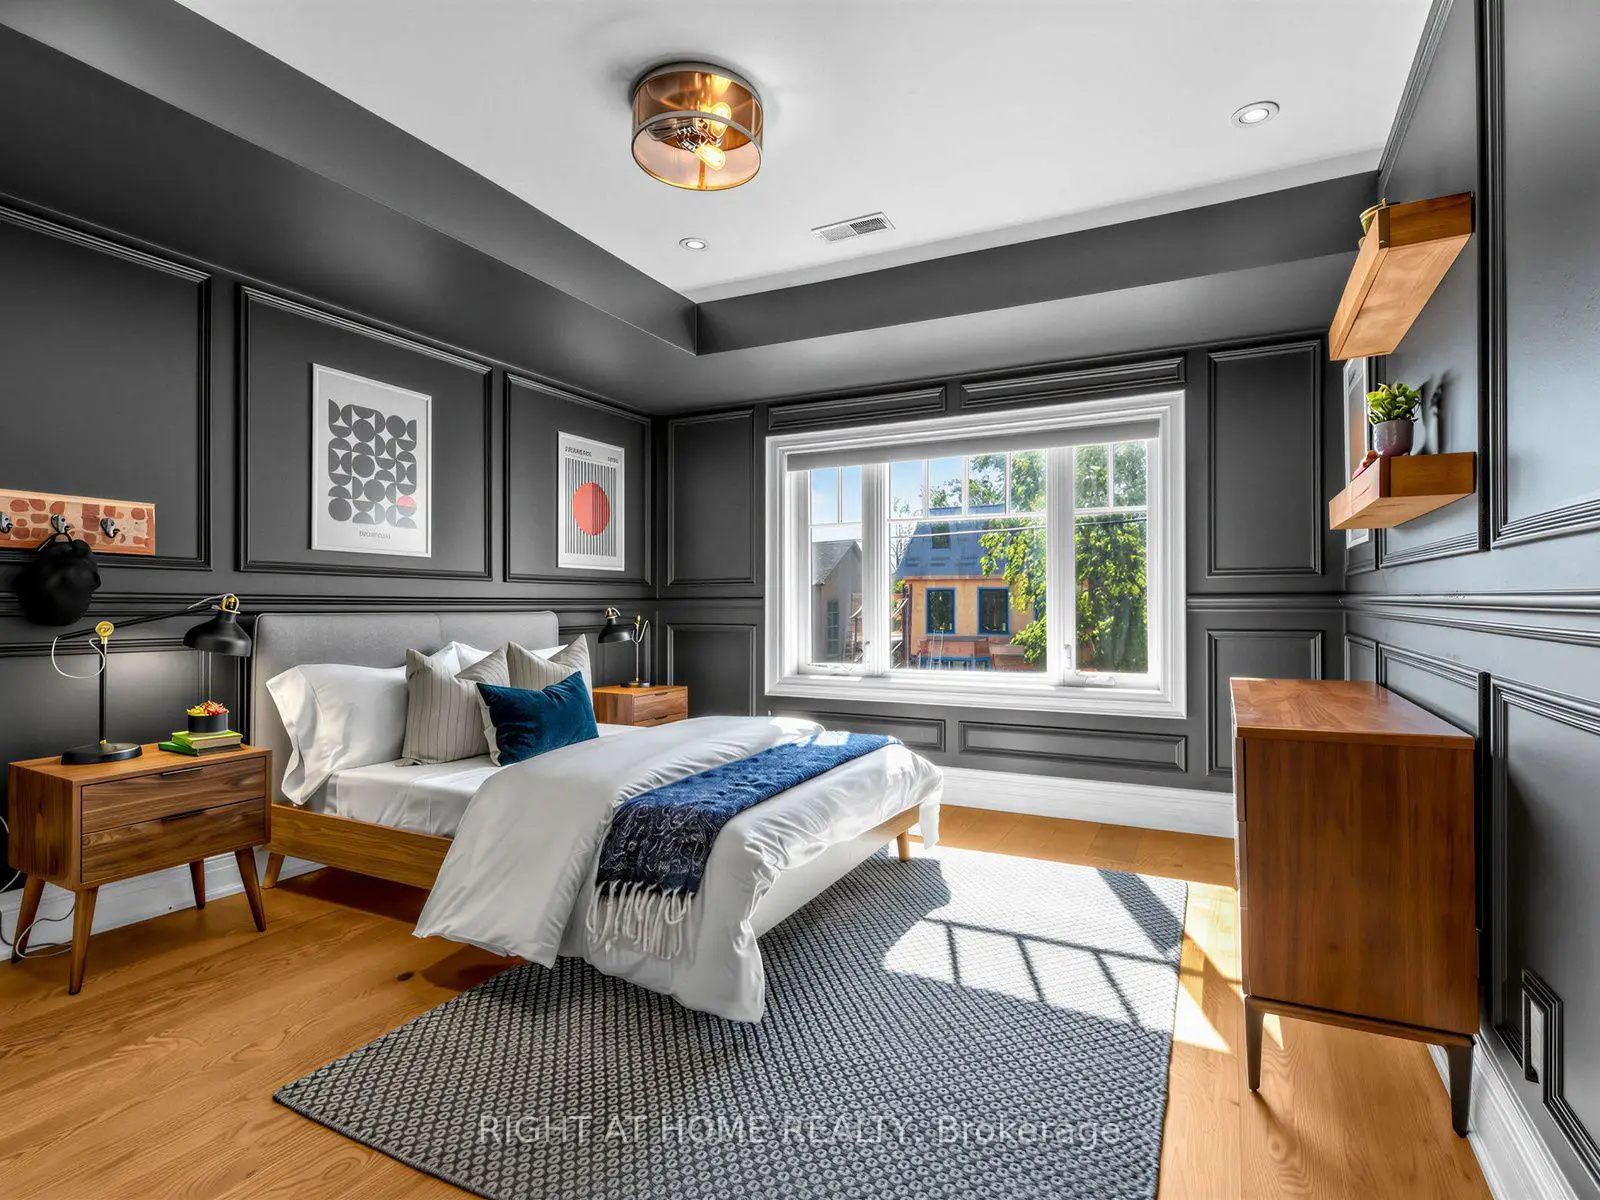
| 卧室 | 4.32x3.66 | 智能衣橱, 硬木地板, 大窗 |
|
| 卧室 | 4.32x3.35 | 智能衣橱, 硬木地板, 大窗 |
|
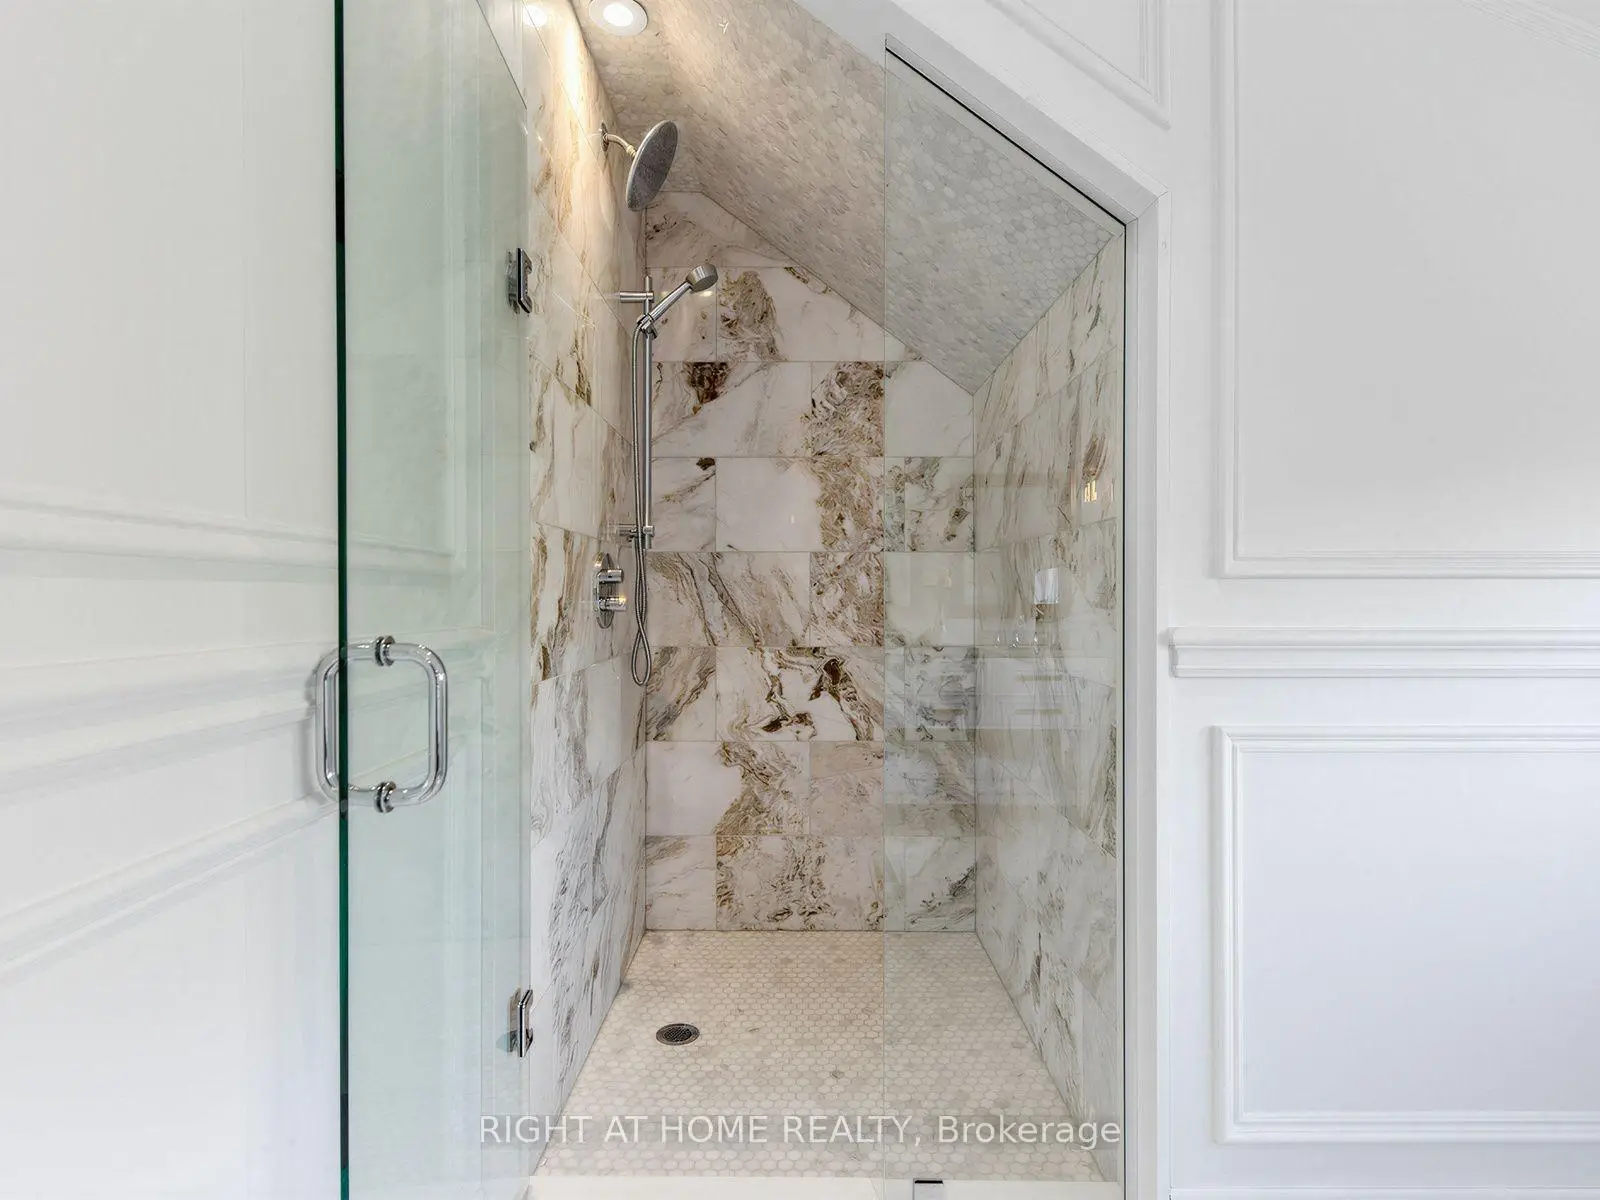
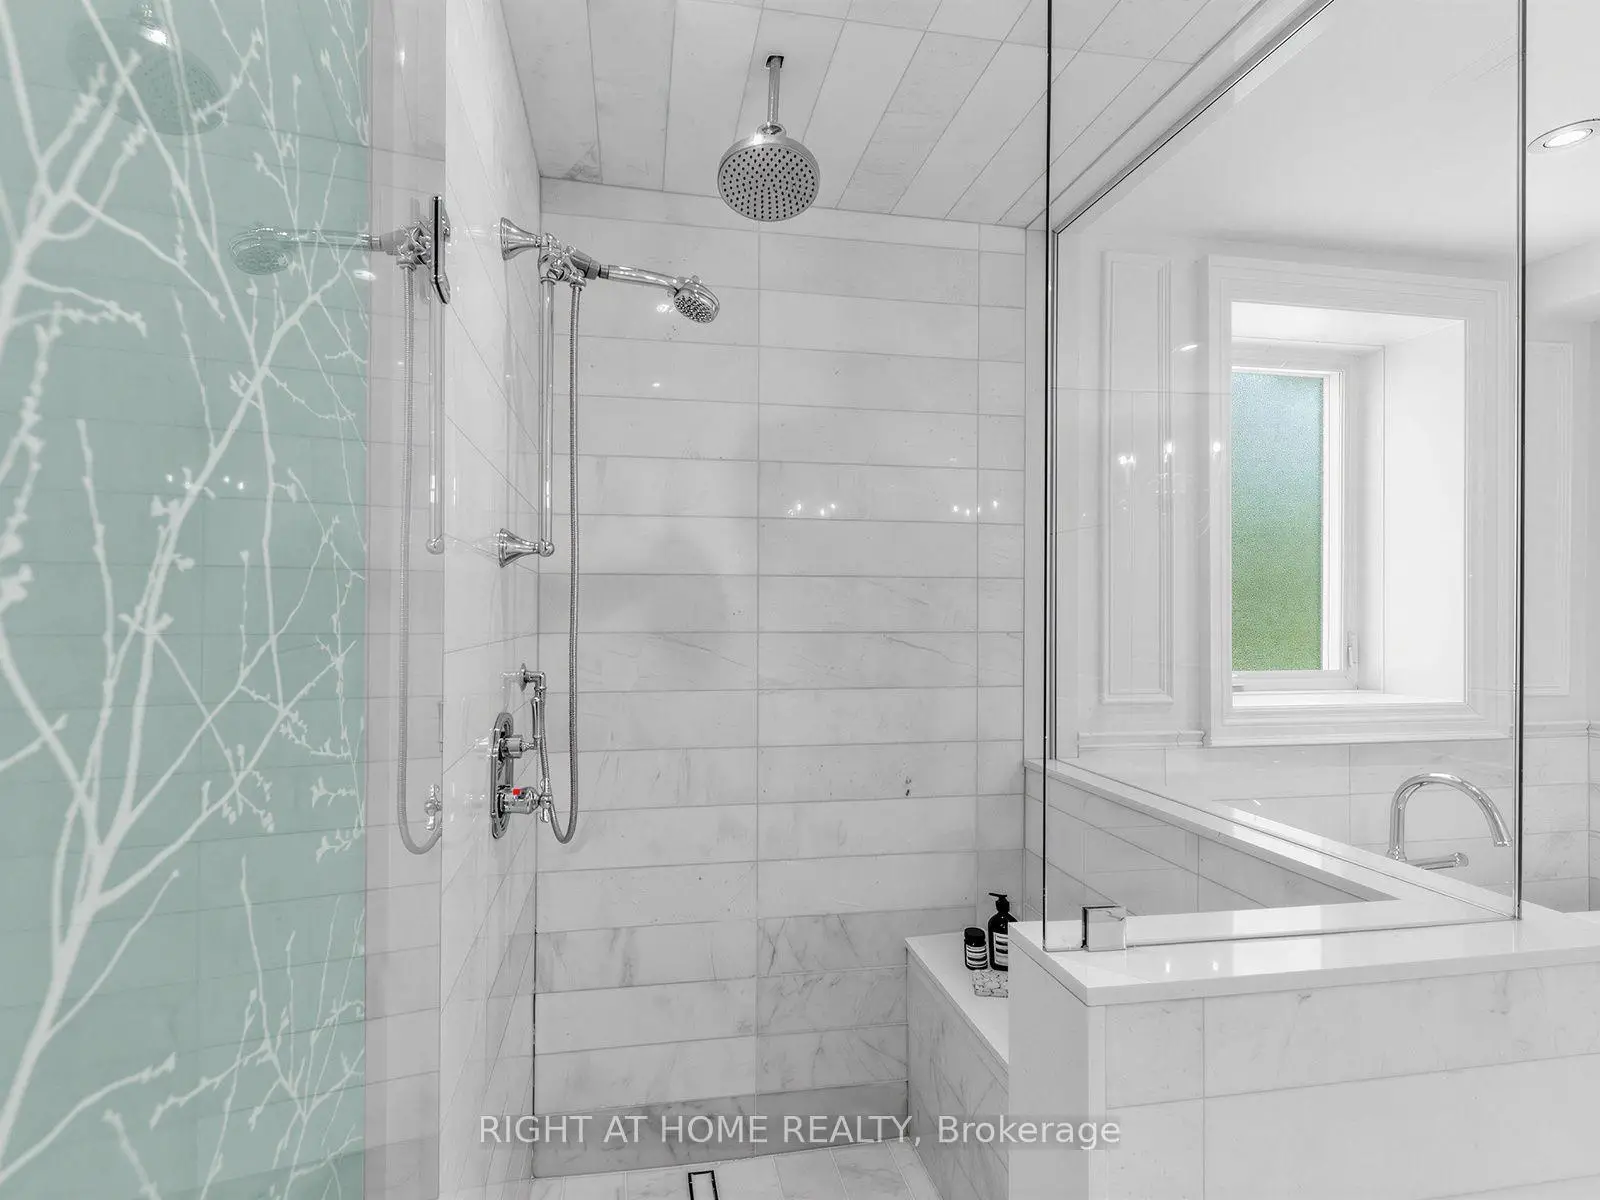
| Primary B | 5.89x5.84 | 智能衣橱, 大窗, 4 件套卫生间 |
|
| 卧室 | 3.76x3.76 | ||
| 娱乐室reatio | 6.50x4.67 | 三件套卫生间 |
| 卫生间 | 卫浴件数 | 所在楼层 | |
|---|---|---|---|
| 1间 | 2件套 | 主层 |
|
| 1间 | 5件套 | Second |
|
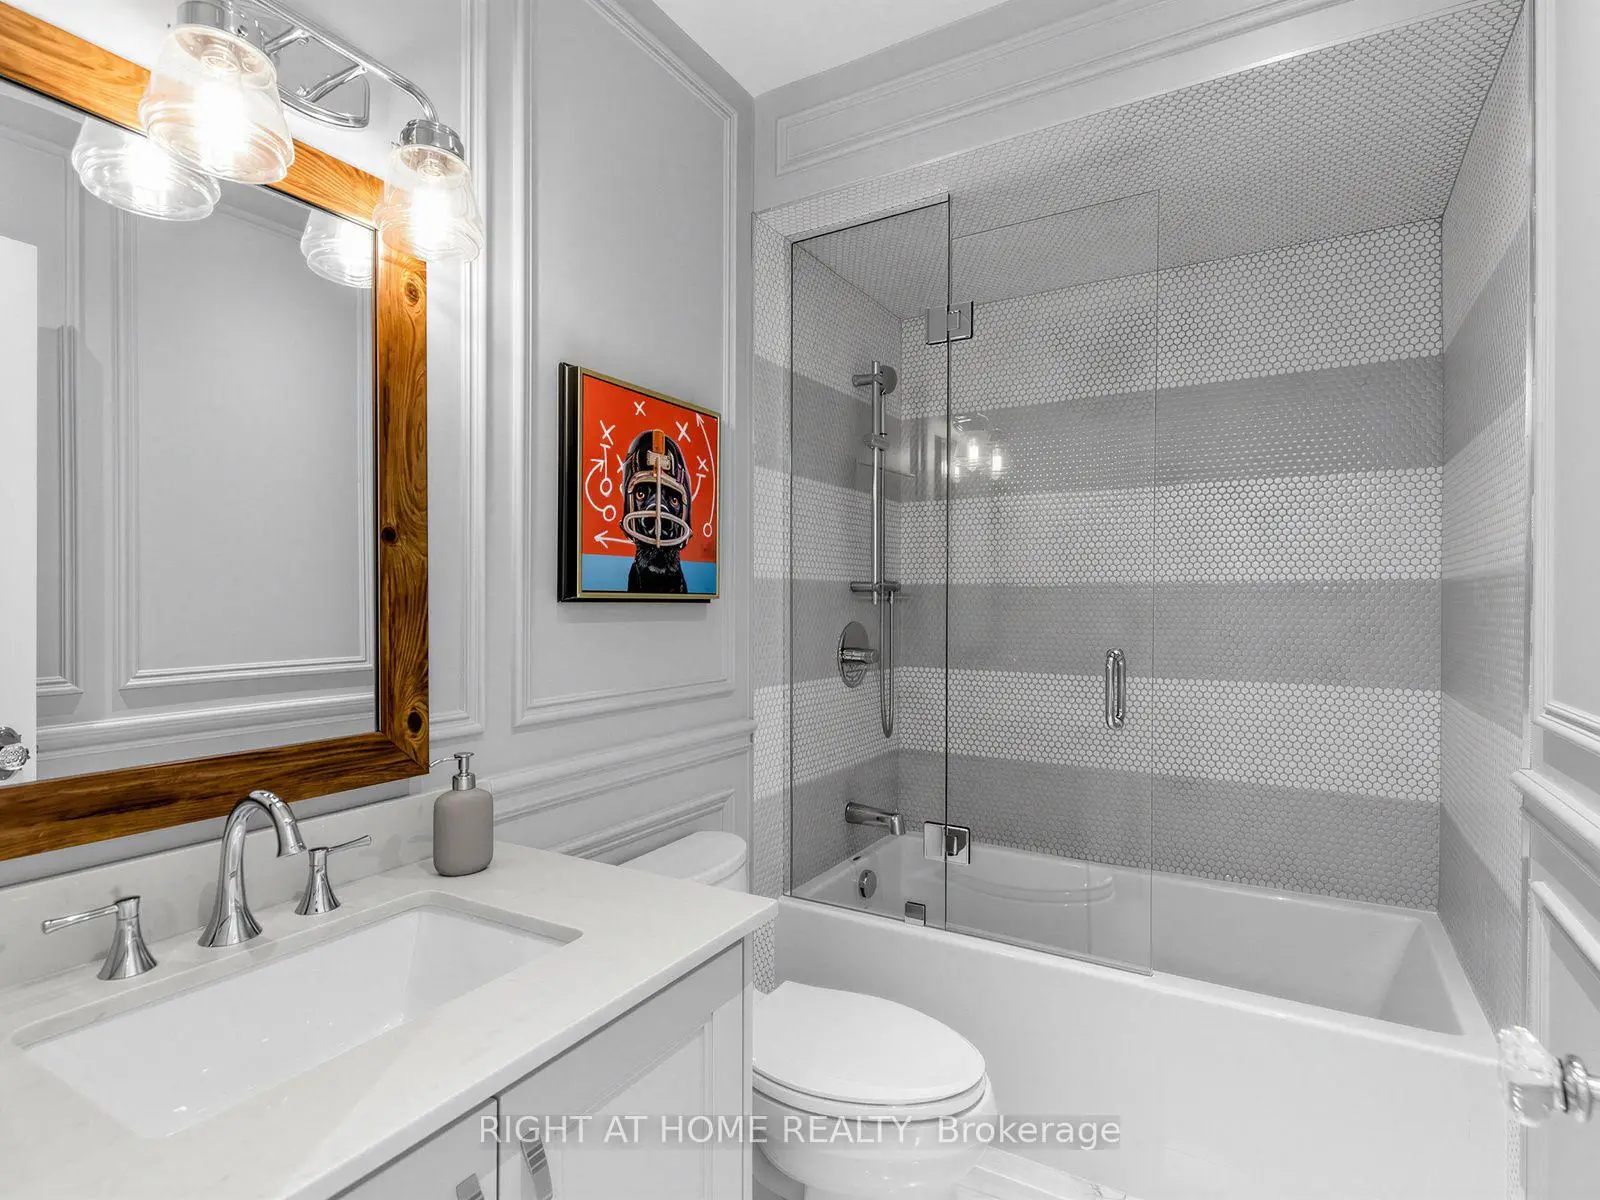
| 1间 | 4件套 | Second |
|
| 1间 | 4件套 | Third |
|
| 1间 | 3件套 | 低层 |
房屋简介
房屋位于多伦多高级社区玫瑰谷Summerhill & Glen Rd交界附近, 这间4房5卫车库两层半独立房户型朝北向. 房屋及周边设施包括Storage,SeparateHeatingContr,In-LawSuite,In-LawCapability,FloorDrain和CentralVacuum等. 门厅, 客厅 Rm, 晚餐室 Rm, 厨房, 家庭房 Rm和 办公室在主层; 卧室和 娱乐室reatio在楼下.社区概况
该物业所在社区为以自住为主的社区,住宅类型包括独立屋、公寓和共管公寓。约有74%的居民拥有本科或以上学历,另有12%的居民拥有大专学历。公共交通是当地居民常用的通勤方式之一,同时不少居民也选择驾车。