

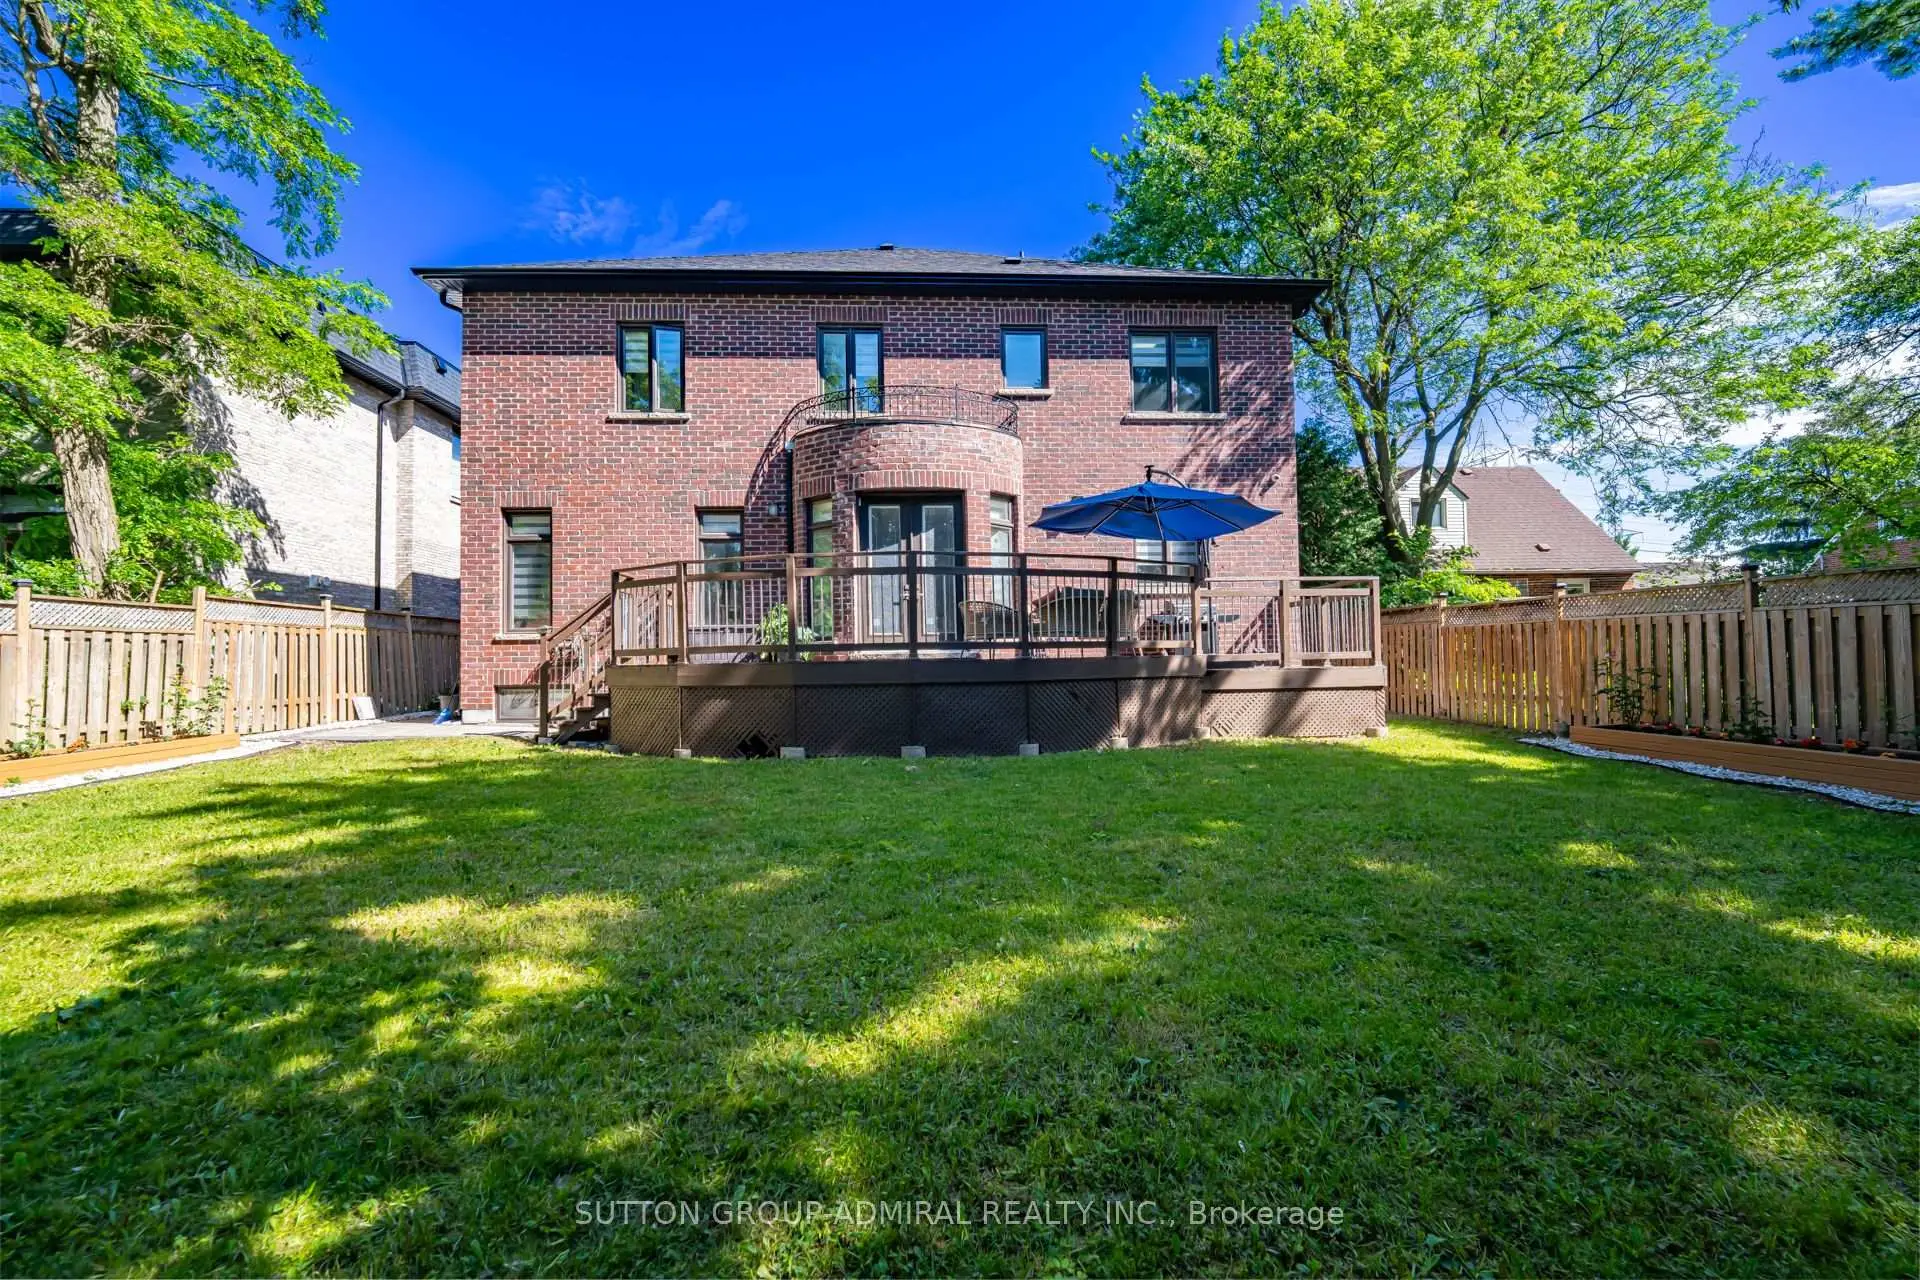

房屋信息
MLS房源英文原文
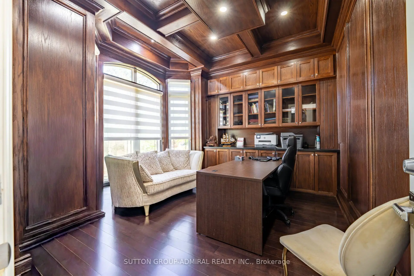
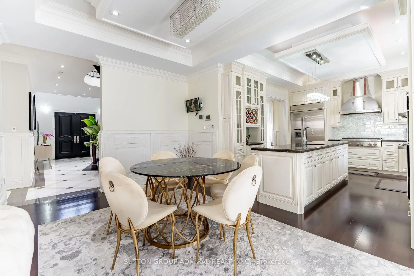
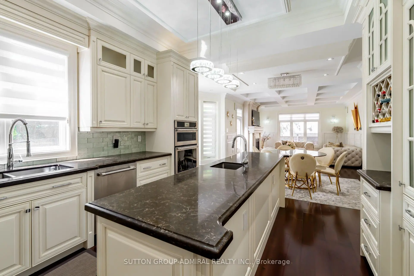
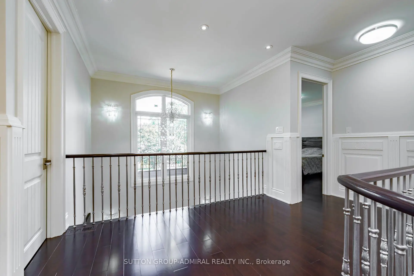
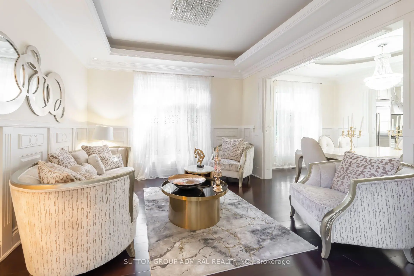
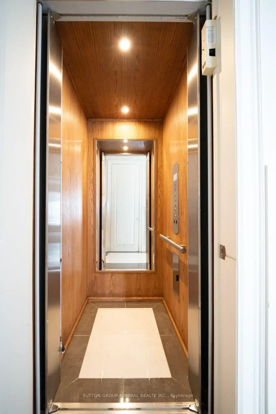
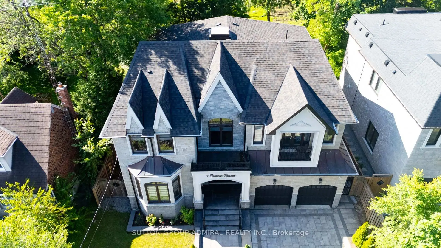
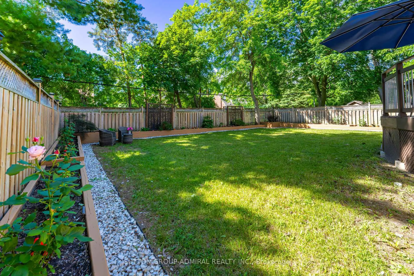
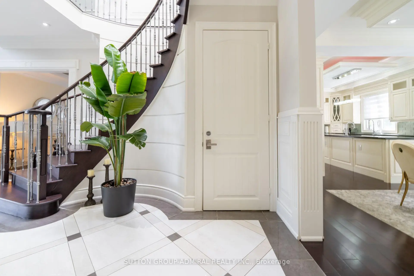
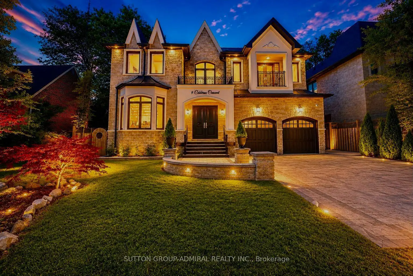
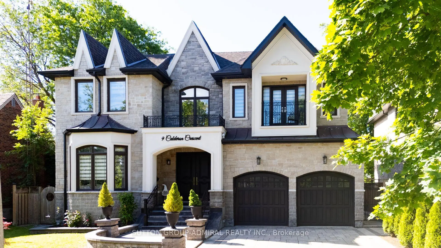
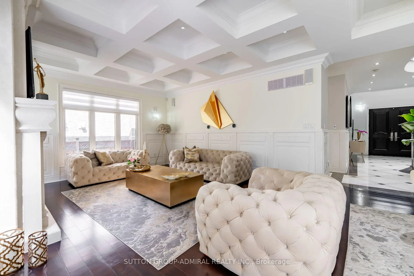
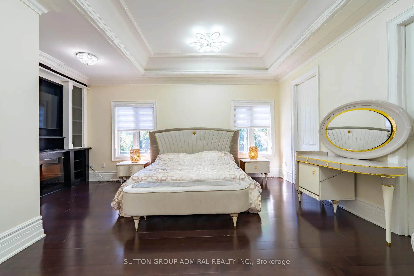
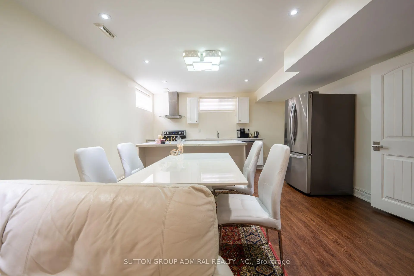
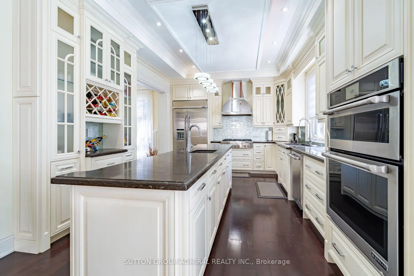
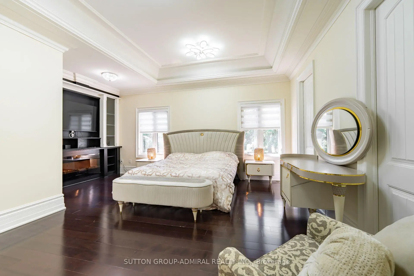
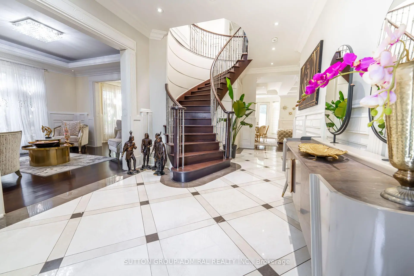
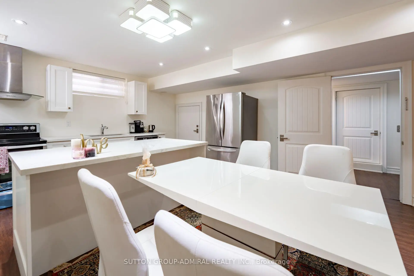
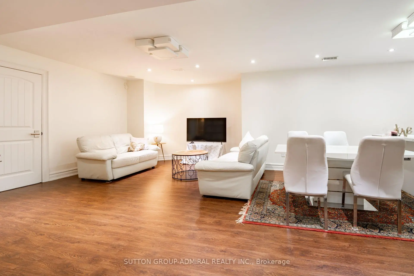
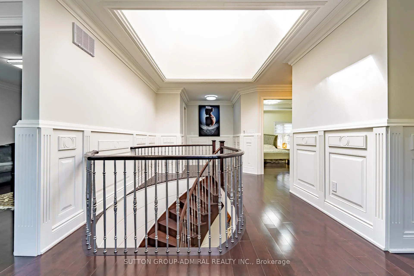
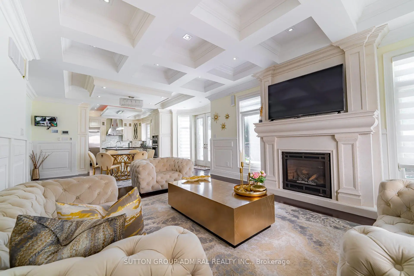
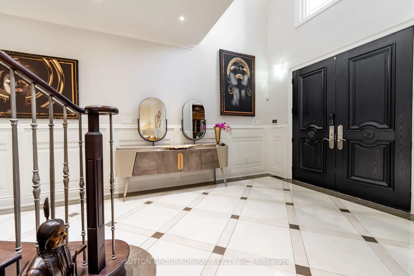
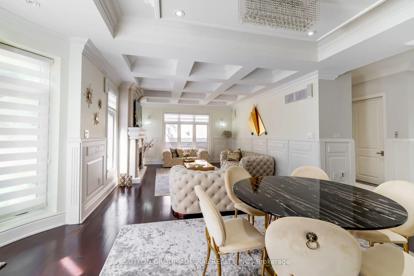
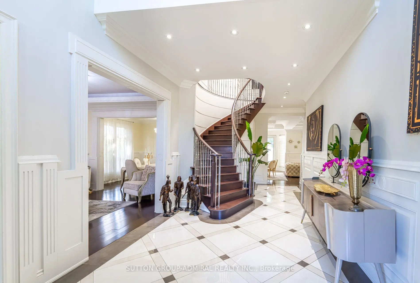
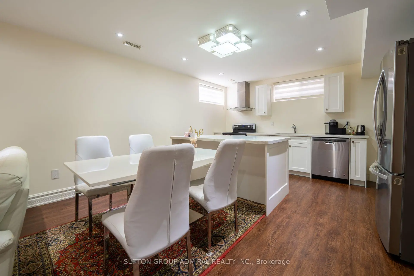
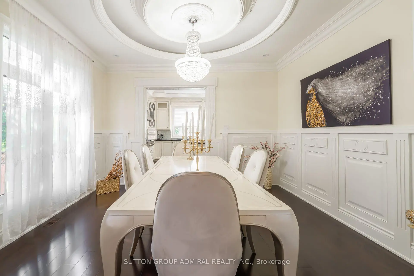
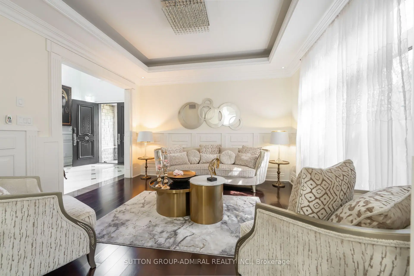
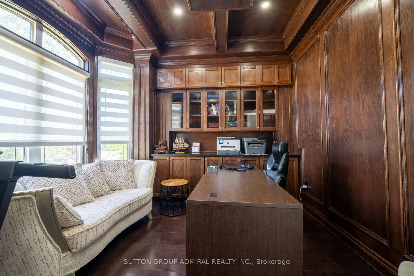
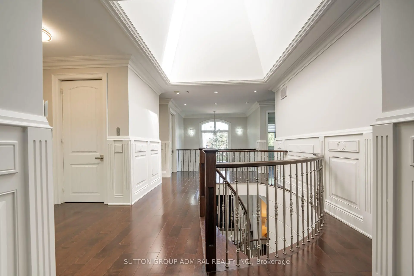
A perfect blend of luxury, style, sophistication and location, this beautifully upgraded custom residence offers exceptional design and craftsmanship throughout. Ideally situated on a 61-ft-wide lot with no sidewalk, the home features a sun-filled interior, elegant principal spaces, and a thoughtfully designed layout. The main level showcases 10 ft ceilings, while the second level offers 9 ft ceilings, enhancing the sense of space and openness. A grand foyer with 19-ft ceiling height and decorative flooring sets the tone for the refined finishes found throughout, including hardwood flooring, wood-panelled feature walls, and designer coffered, drop, and waffle ceilings accented by statement lighting. The chef-inspired kitchen is appointed with Jenn-Air appliances and granite countertops, and it seamlessly connects to the formal living, dining, and family rooms, making it ideal for both everyday living and entertaining. A private home office overlooks the front yard, adding functionality and elegance. This exceptional home also includes an elevator connecting all three levels for ultimate convenience, 2 furnaces, an owned water tank, and a separate entrance to a finished basement. Too many upgrades to list-please refer to the attached schedule of improvements for full details.
查看中文翻译(机器翻译,仅供参考)
奢侈,风格,精致和位置的完美结合,这个优美升级的定制住宅在整个过程中提供了出众的设计和手工艺.理想的情况是,住房位于一个无人行道的61英尺宽地上,其内部有阳光,主要空间优雅,布局设计周到。主平面展现出10英尺的天花板,而第二平面则提供9英尺的天花板,增强了空间感和开放感.一个有19英尺天花板高地和装饰地板的大门厅为整个发现的精细的收尾设定了基调,包括硬木地板,木板外墙,以及设计师用语句照明所突出的缩放,倒放和华夫花板.受厨师启发的厨房由延安航空电器和花岗岩柜台来指定,它与正规的生活,餐饮,家庭房间无缝接通,使得日常生活和娱乐都十分理想.私人住宅办公室忽略了前院,增加了功能和优雅.这一特殊住宅还包括一个电梯,连接所有三层楼,以达到最终的便利,两个炉子,一个自有水箱,以及一个单独的入口,通往一个完成的地下室。升级次数过多,请参考所附的改进时间表,以了解详细情况。
主要特征
- 朝向: 后院朝北

- 睡房: 5

- 卫生间: 7

- 车库: 2

- 厨房: 1

重要信息
- 占地面接: 61.14 x 125.10 Feet

- 室内面积: 3500-5000

- 地税: $ 18022.68

- C13834662

- 地产公司: SUTTON GROUP-ADMIRAL REALTY INC.
| 房间 | 尺寸(平方米) | 细节描述 | |
|---|---|---|---|
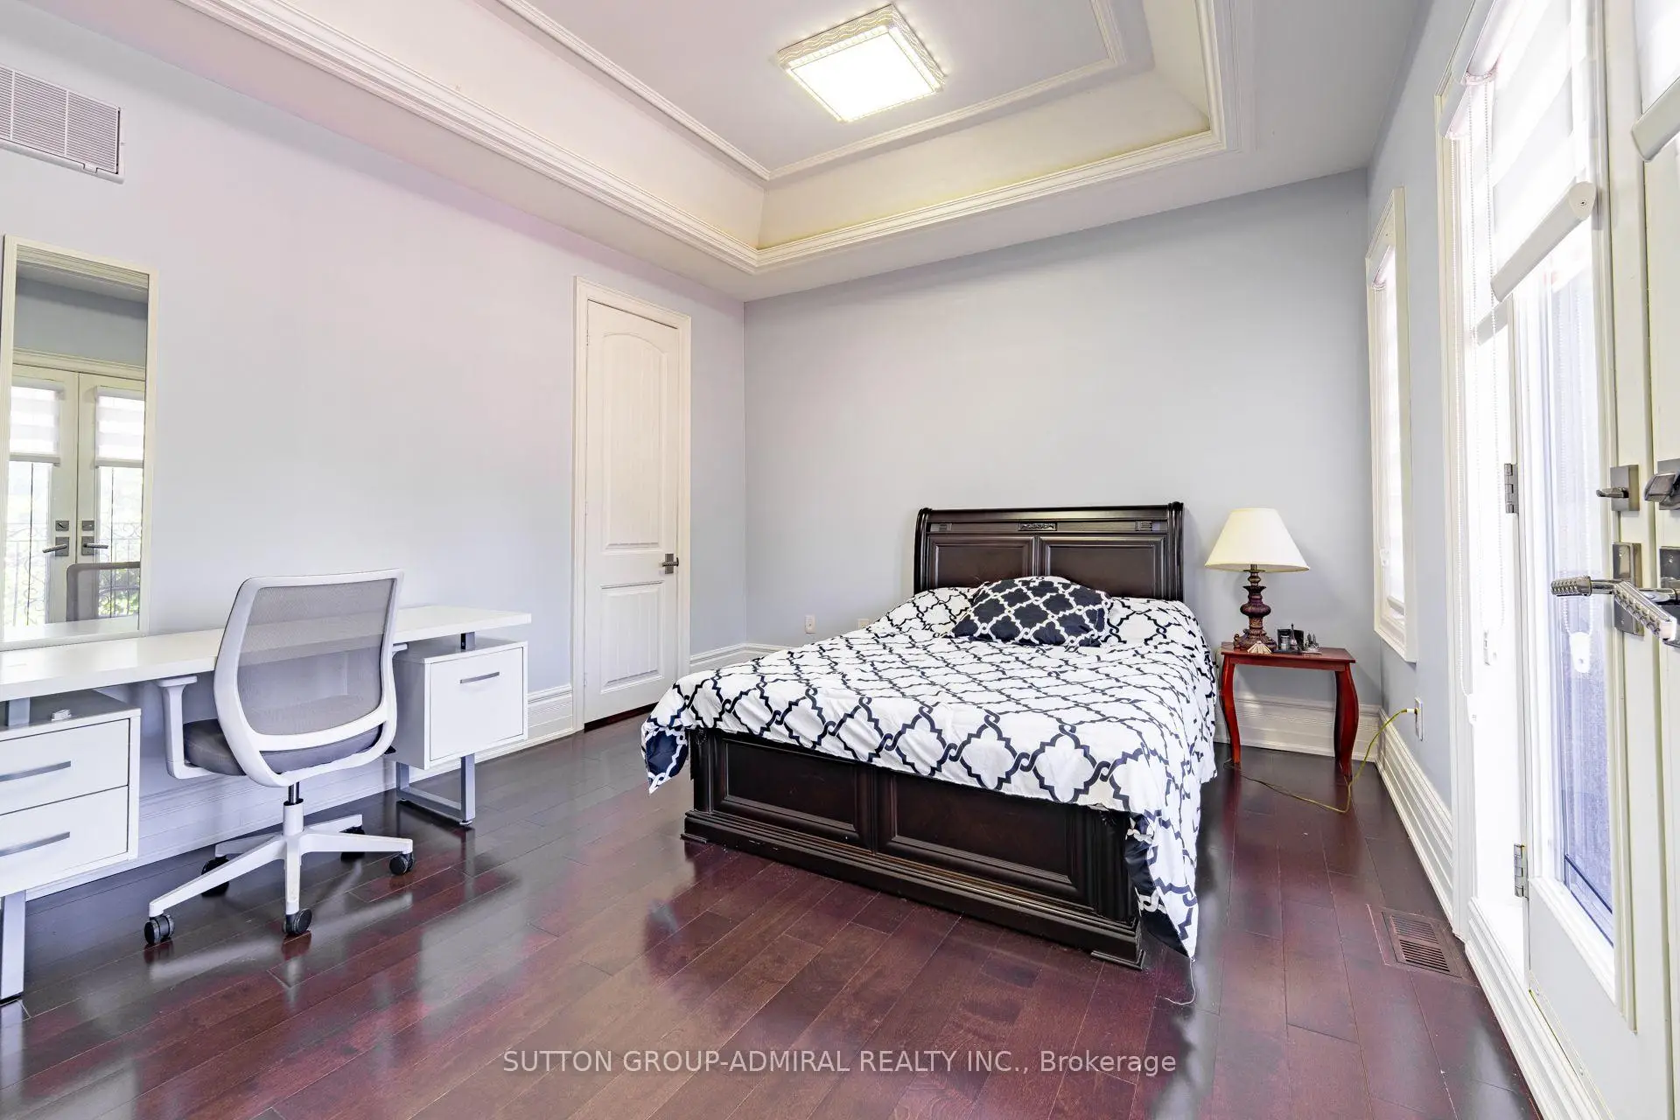
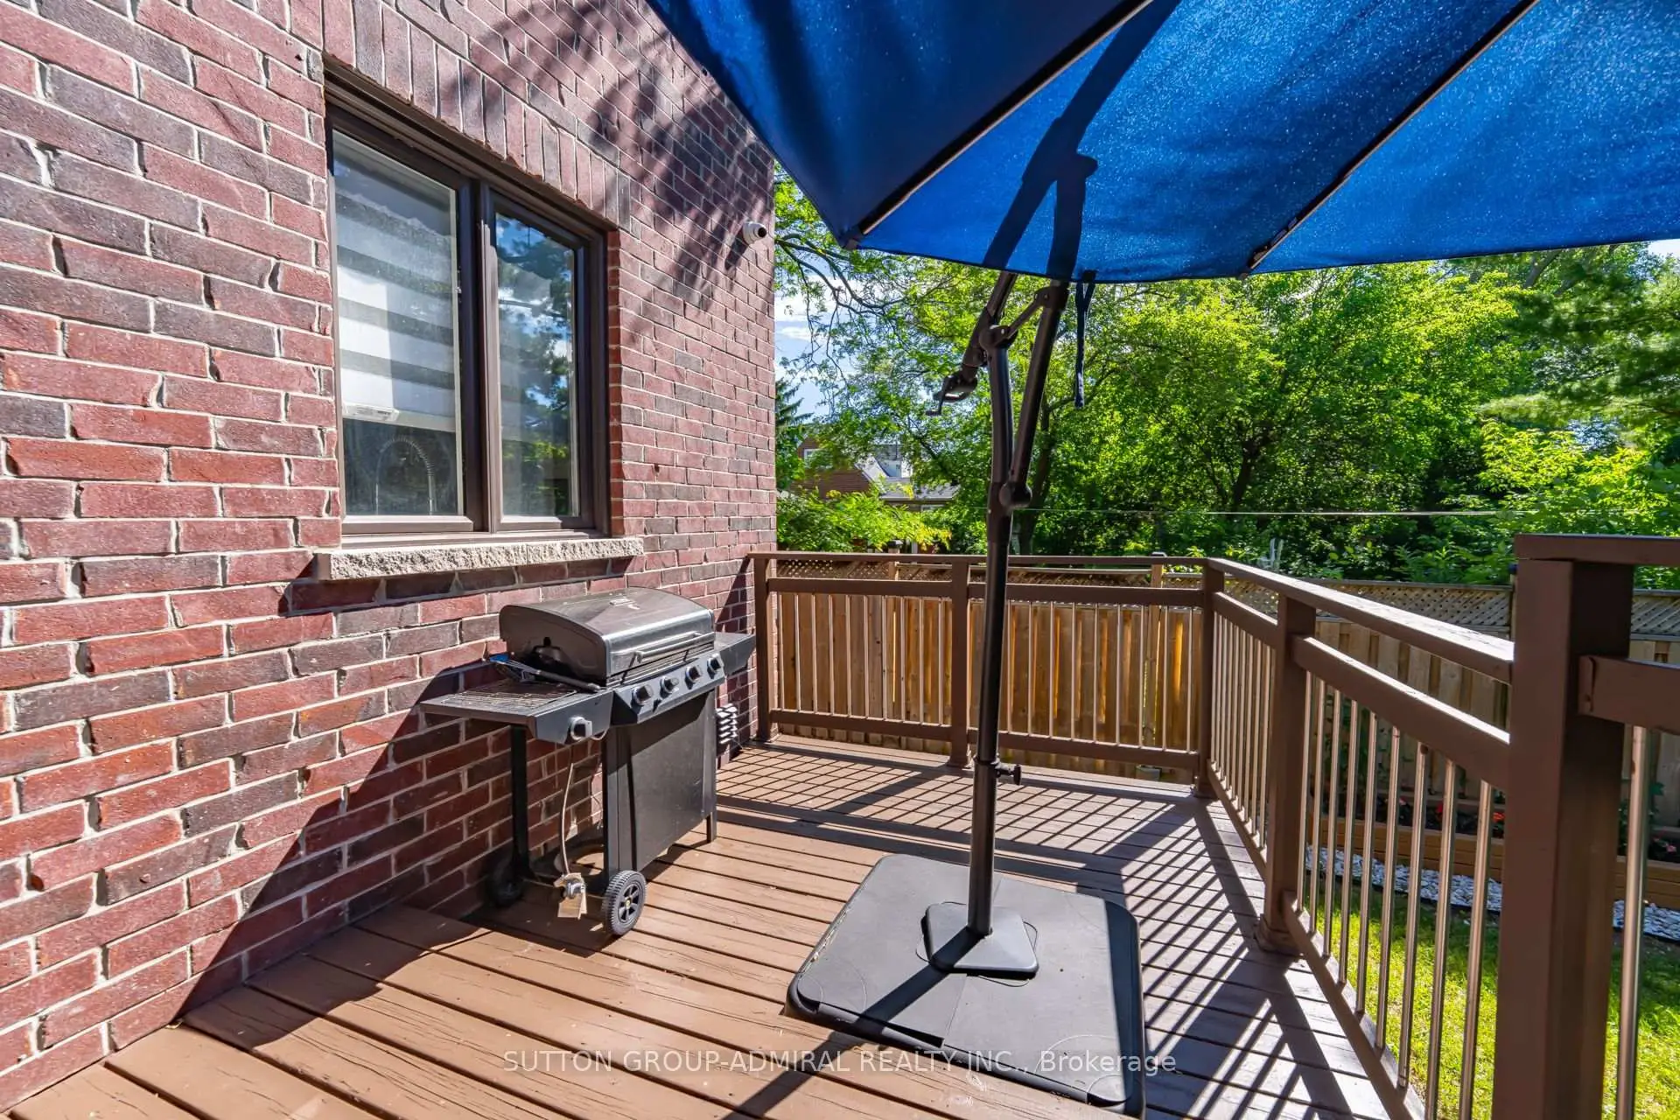
| 第二间卧室 | 5.36x3.61 | 硬木地板, 套间浴室, 阳台 |
|
| 家庭房 Rm | 5.24x4.42 | 硬木地板, 煤气壁炉, |
|
| 厨房 | 4.75x3.70 | 硬木地板, , 智能家电 |
|
| 第四间卧室 | 4.06x3.66 | 硬木地板, 半套卫生间, 大衣橱 |
|
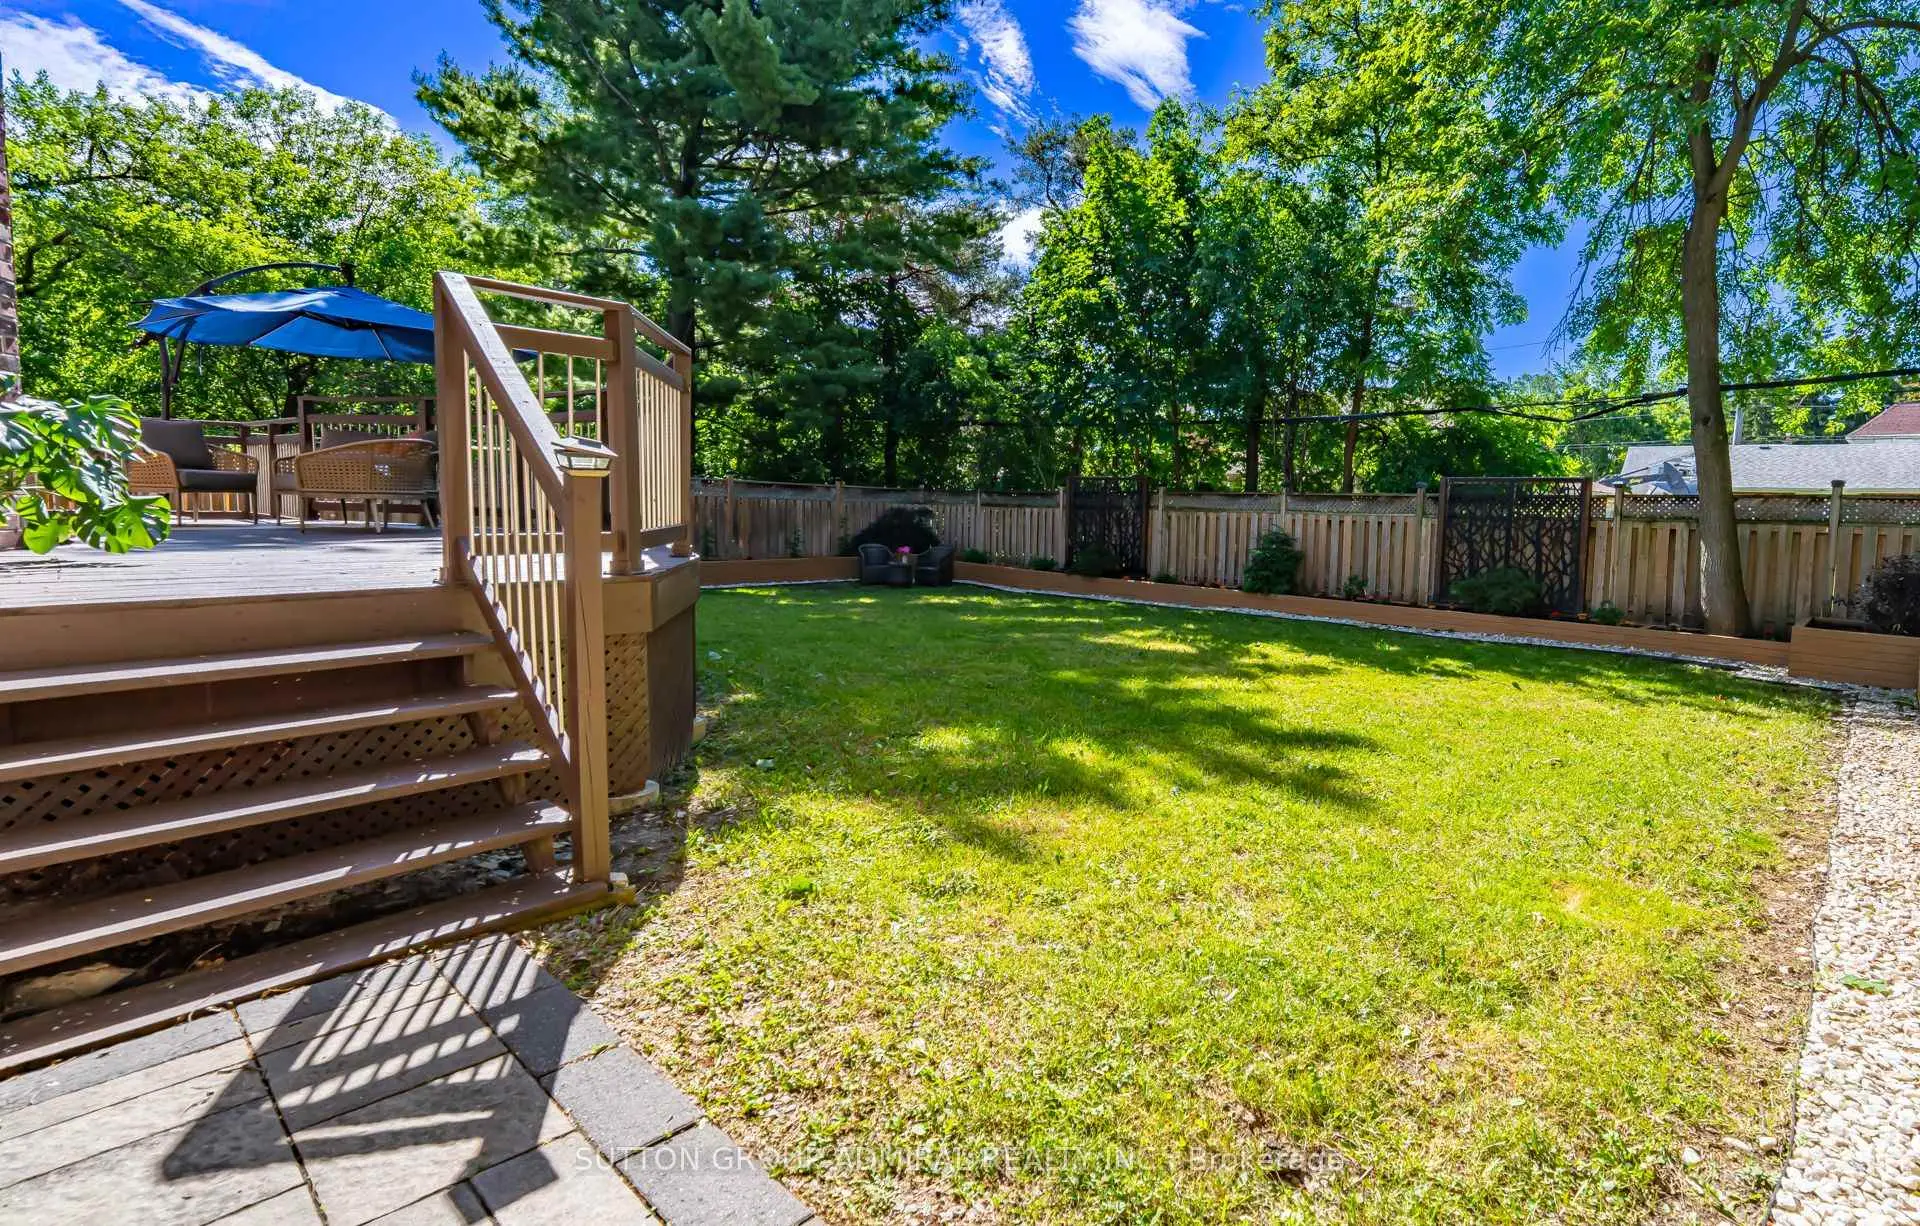
| 早餐室 | 5.79x3.20 | 硬木地板, 走出式甲板, |
|
| 第三间卧室 | 3.91x3.81 | 硬木地板, 半套卫生间, 大衣橱 |
|
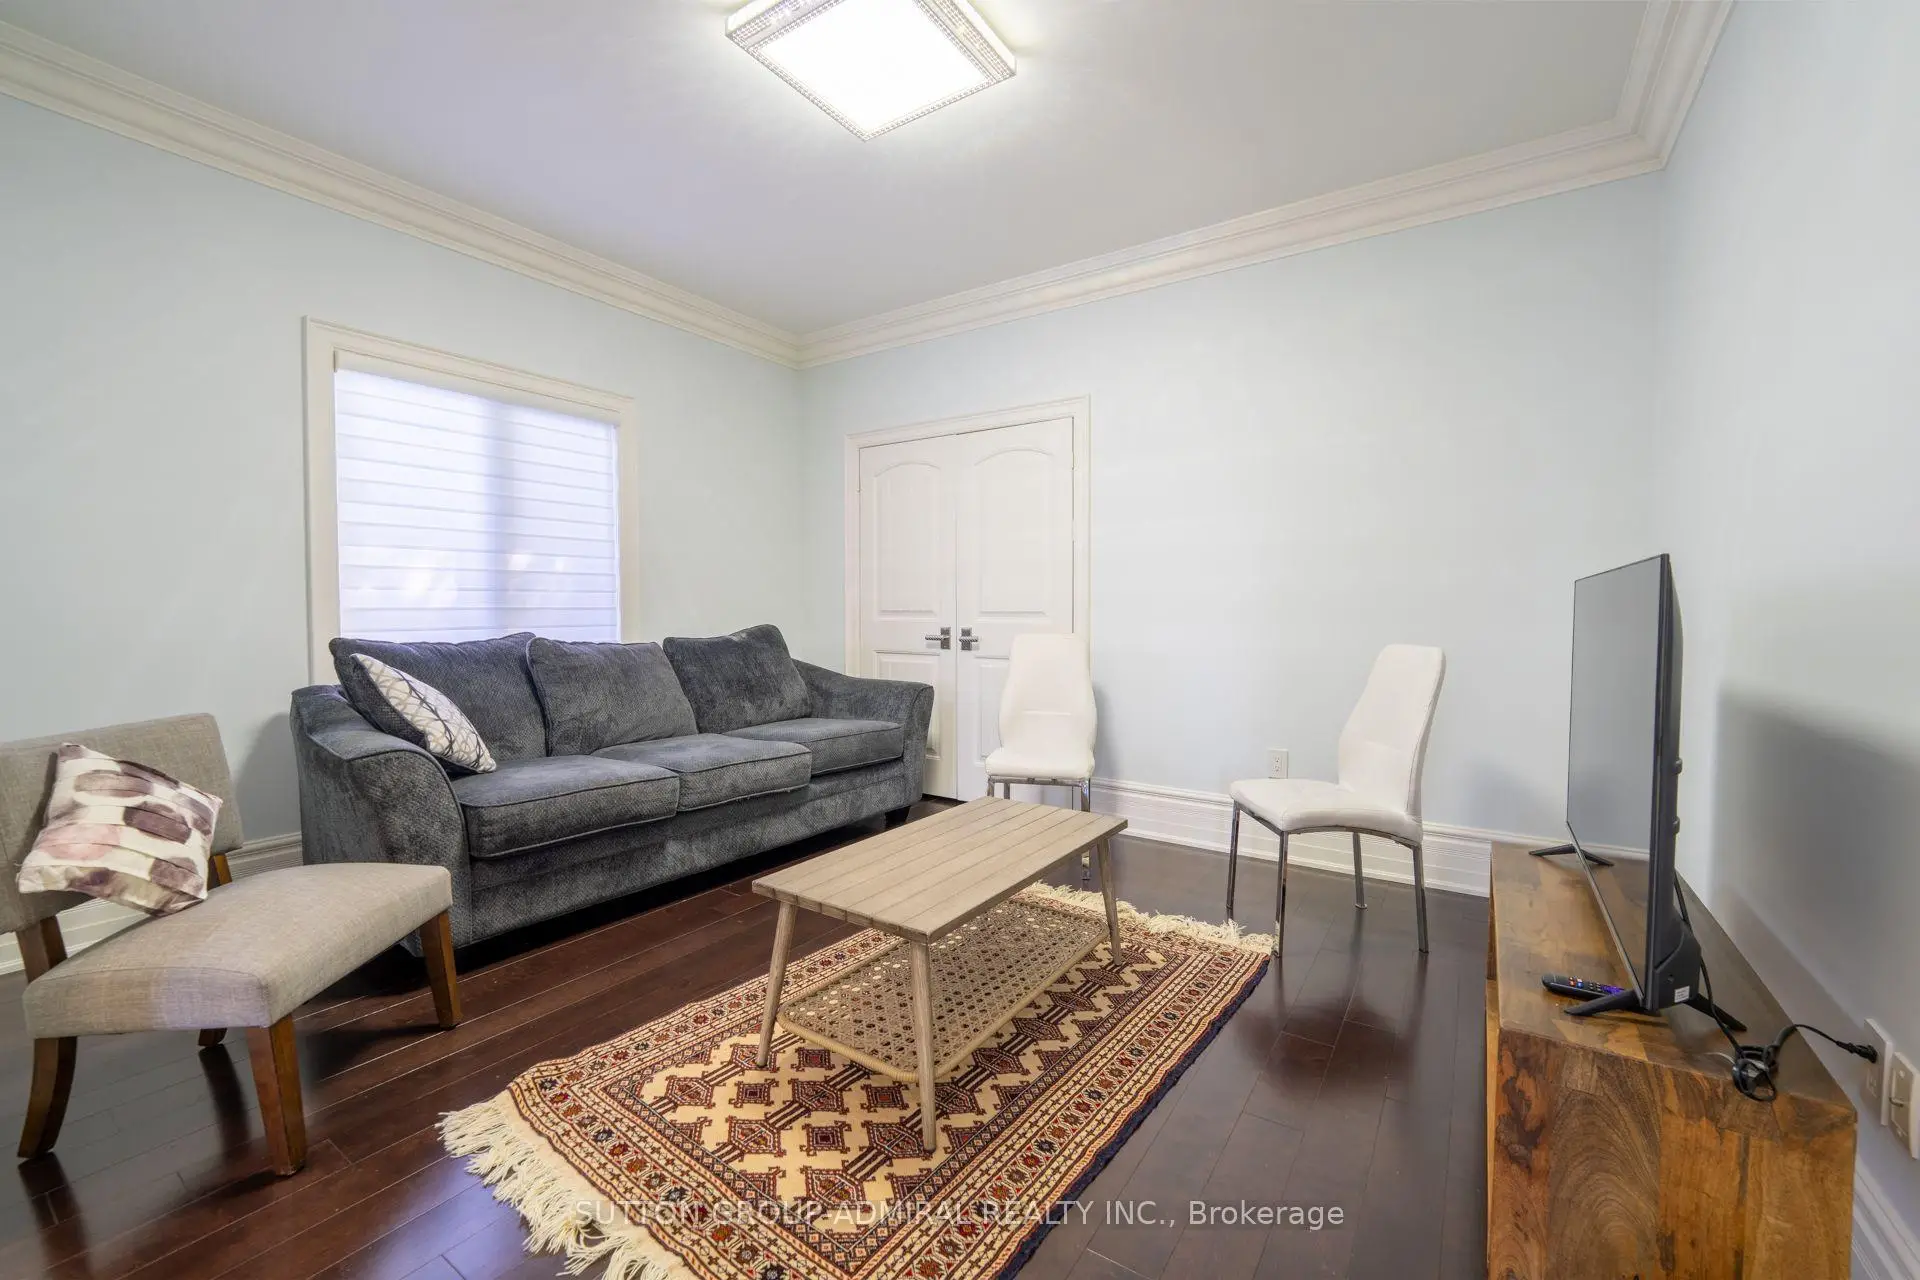
| 图书馆 | 4.09x3.45 | 硬木地板, 智能书柜, |
|
| 第五间卧室 | 3.96x3.76 | 硬木地板, 套间浴室, 大衣橱 |
|
| 晚餐室 Rm | 4.06x3.43 | 硬木地板, , 顶灯 |
|
| 门厅 | 7.72x3.35 | 瓷地板, , 开放式概念 |
|
| 客厅 Rm | 4.12x4.06 | 硬木地板, , |
|
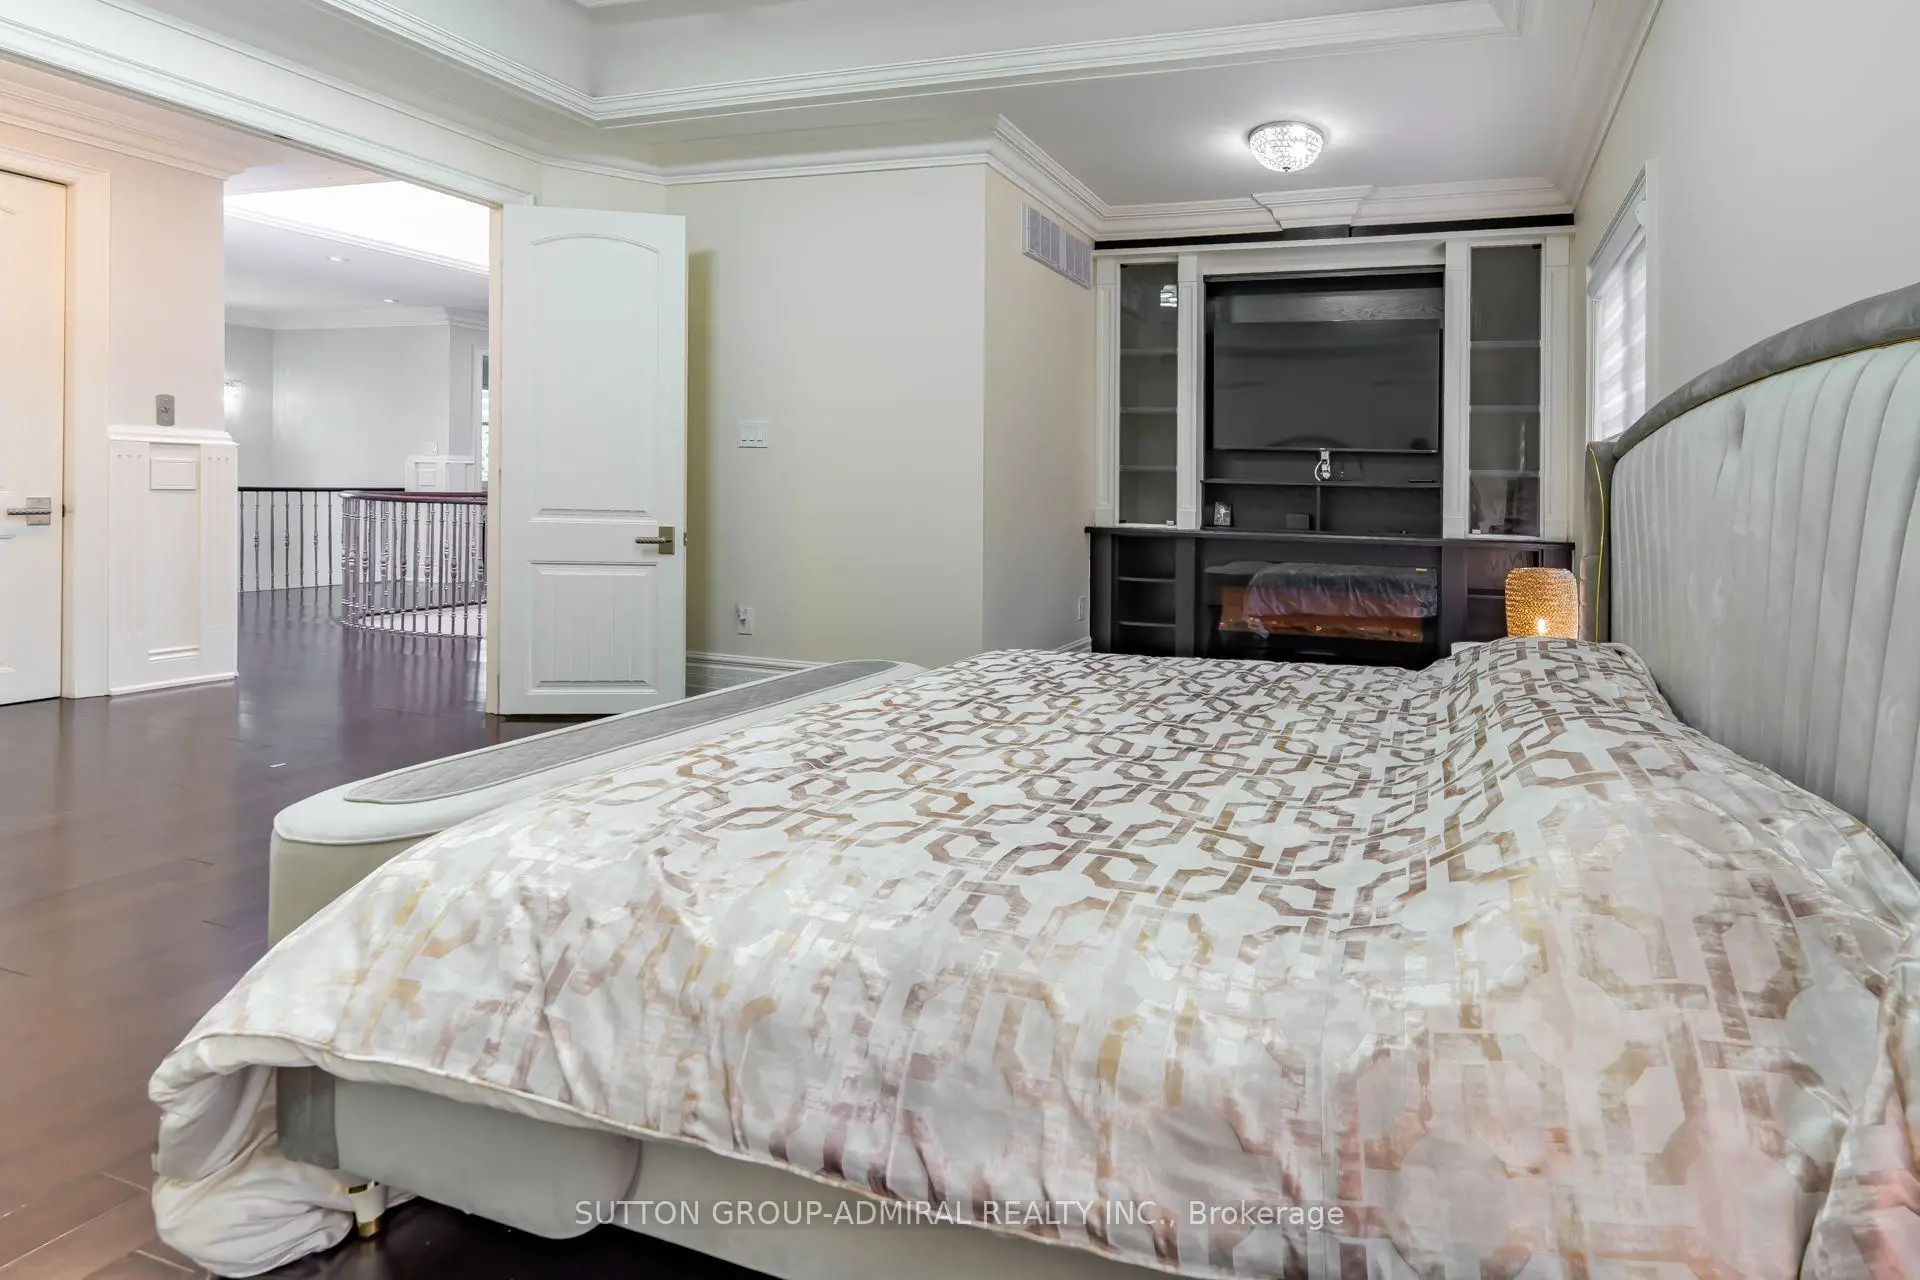
| Primary B | 4.90x4.67 | 硬木地板, 套间浴室, 橱柜架 |
| 卫生间 | 卫浴件数 | 所在楼层 | |
|---|---|---|---|
| 1间 | 5件套 | 主层 |
|
| 4间 | 3件套 | Second |
|
| 1间 | 3件套 | Basement |
|
| 1间 | 1件套 | Basement |
房屋简介
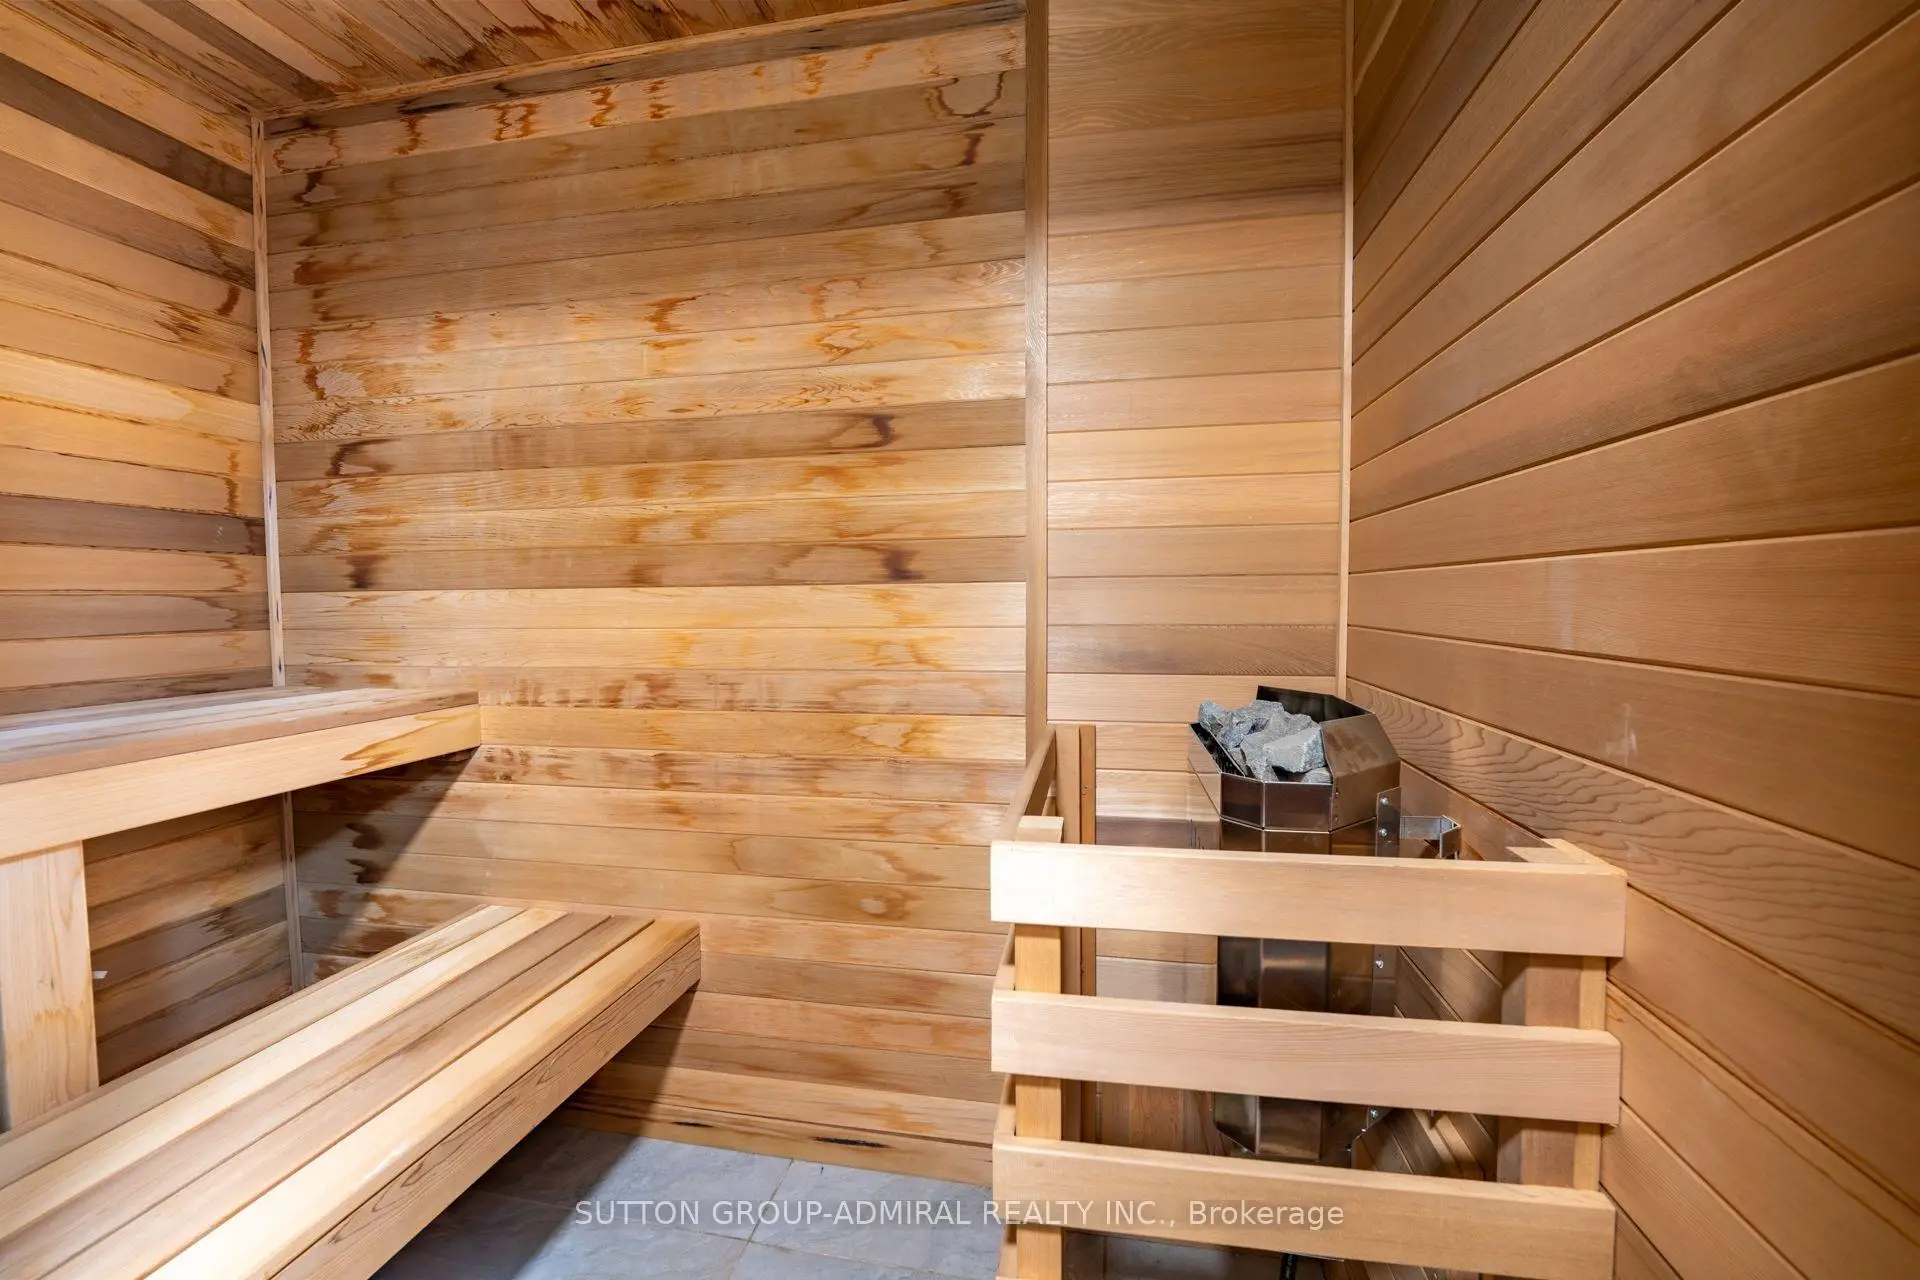
房屋位于北约克央街西侧Yonge St & Finch Ave W交界附近, 这间5房7卫双车库两层独立房户型朝北向. 9 Calderon Cres拥有双停车位. 房屋及周边设施包括SumpPump,Sauna,CarpetFree和AutoGarageDoorRemot等. 家庭房 Rm, 厨房, 早餐室, 图书馆, 晚餐室 Rm, 门厅和 客厅 Rm在主层.社区概况
该物业所在社区为以自住为主的社区,住宅类型包括独立屋、公寓和共管公寓。约有54%的居民拥有本科或以上学历,另有17%的居民拥有大专学历。公共交通是当地居民常用的通勤方式之一,同时不少居民也选择驾车。
学校信息
小学
-
-
-
-
中学
-
对口学区学校排名: 219/746 (分数: 7.0) 5年平均分: 191/746 (分数: 7.0)距离学校1.2公里 (走路大约22分钟)
-
Cardinal Carter-Arts (年级: 9-12)
天主教学校
距离学校2.5公里 (开车大约8分钟) -








