


房屋信息
MLS房源英文原文
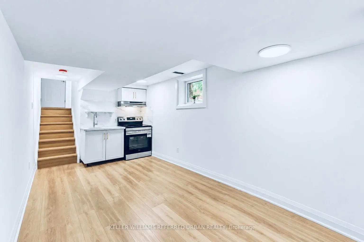
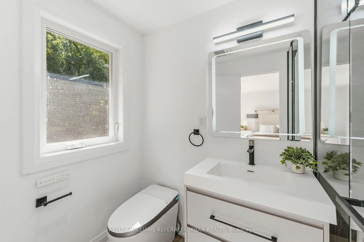
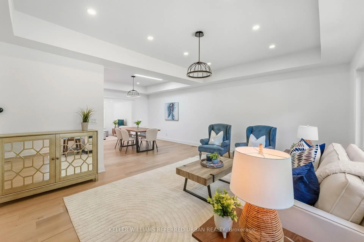
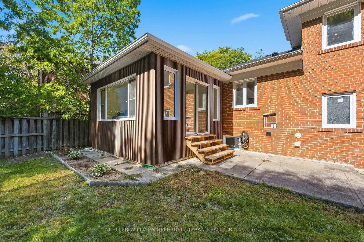
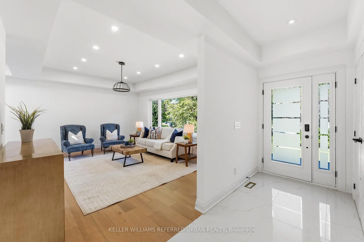
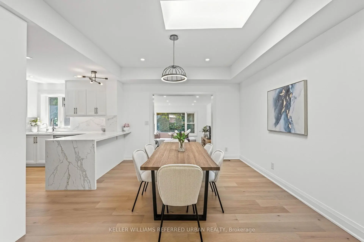
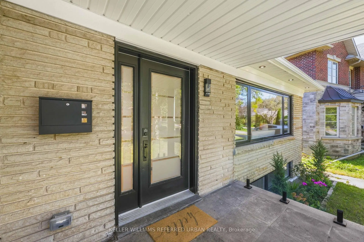
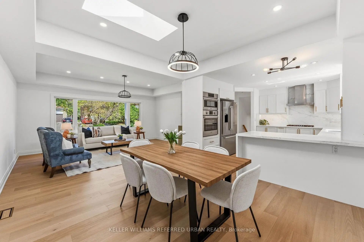
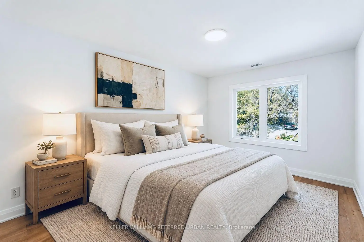
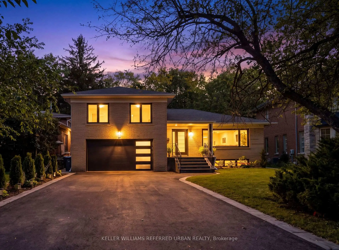
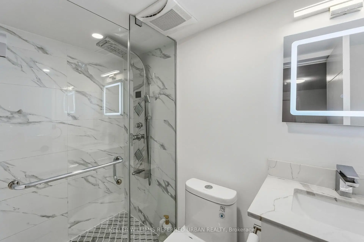
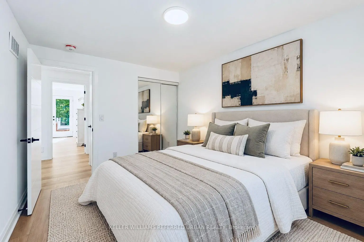
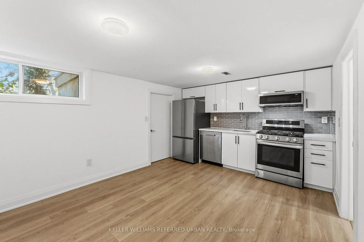
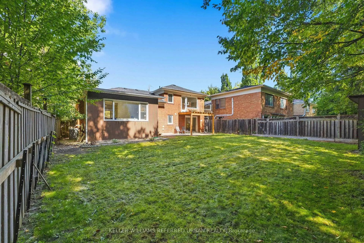
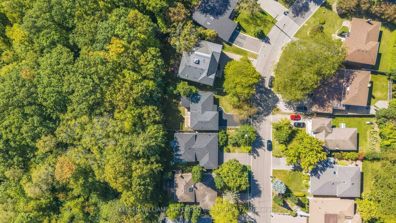
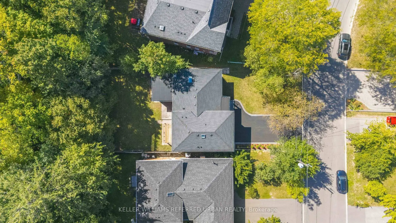
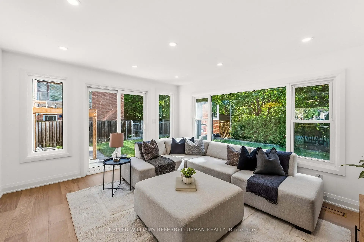
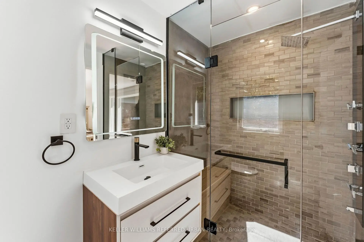
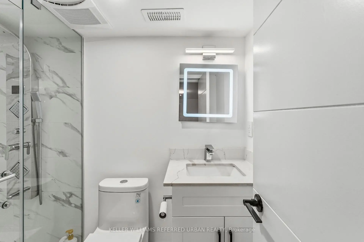
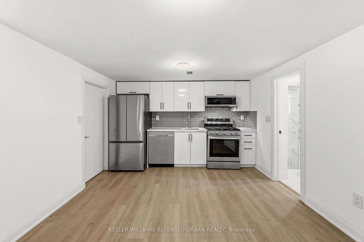
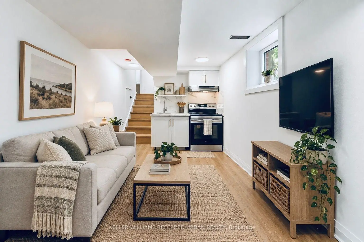
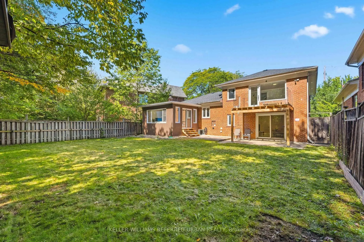
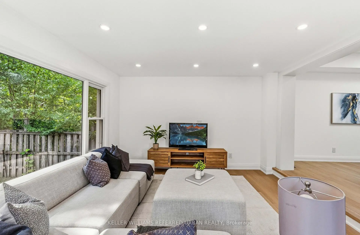
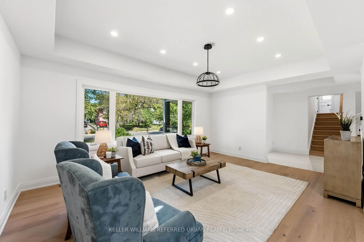
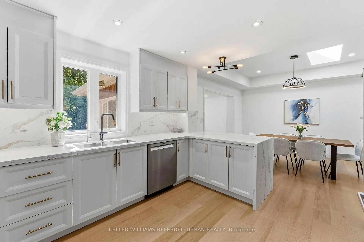
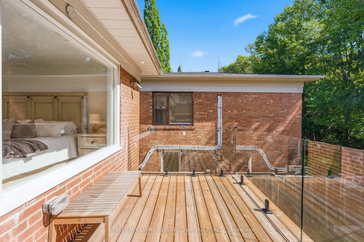
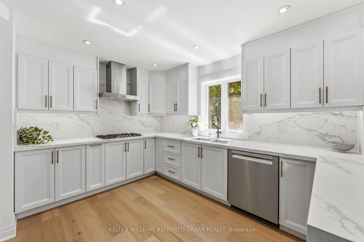
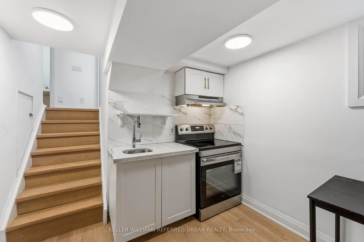
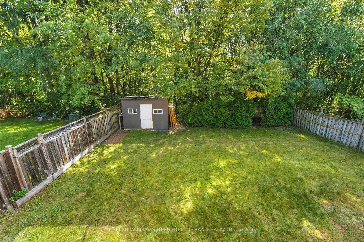
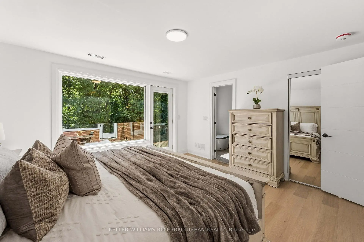
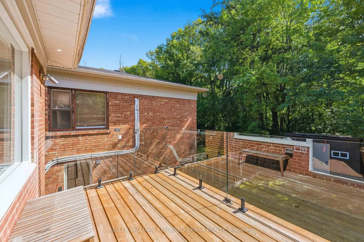
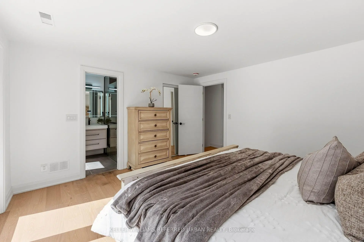
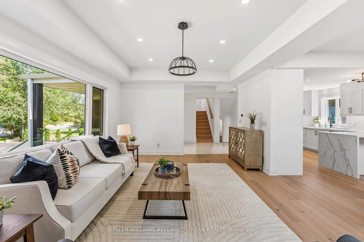
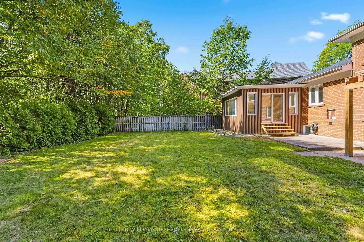
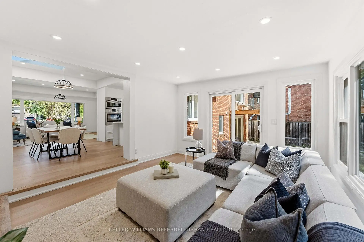
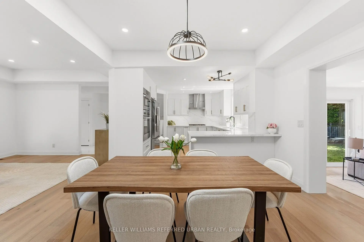
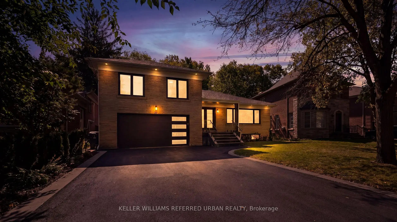
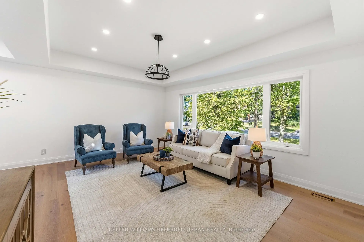
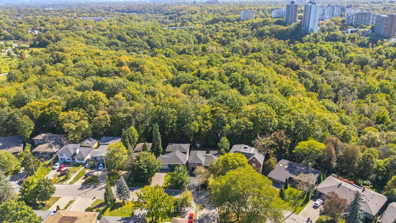
This is not your typical renovation! Tucked away on a generous 55-ft-wide Ravine lot on prestigious Christine Crescent, this oversized sidesplit has been extensively renovated to the studs! Electrical, plumbing, insulation, windows, roof, kitchen, bathrooms - you name it, it's been done. Thoughtfully redesigned with functionality and comfort in mind. A sun-soaked family room extension overlooks the Ravine, while the brand-new modern kitchen features Bosch stainless steel appliances and plenty of space for everyday living and entertaining. The primary bedroom is its own private getaway with a balcony overlooking the ravine, generous closet space and a beautifully renovated bathroom. Step down to an incredibly versatile walkout level with direct backyard access - perfect for a home office, additional family room or study. Outside, enjoy a large, private ravine backyard plus a rarely offered attached double-car garage with direct interior access. Downstairs, a newly created walk-up entrance provides the flexibility to use the private, self-contained suite for in-laws, multi-generational living or additional income, without sacrificing the entire basement from the main home. Steps to Hinder Property/Earl Bales Ravine System and its extensive walking and biking trail network. Quick walk to the #7 Bathurst and #84 Sheppard buses, connecting to Sheppard West and Yonge-Sheppard Stations. This is your turnkey new product in a manageable space that simply can't be replicated! Offers will be reviewed Thursday, October 1st. Call your Realtor today!
主要特征
- 朝向: 后院朝南

- 睡房: 4

- 卫生间: 4

- 车库: 2

- 厨房: 1

重要信息
- 占地面接: 55.00 x 122.66 Feet

- 室内面积: 1500-2000

- 地税: $ 7722.00

- C13822952

- 地产公司: KELLER WILLIAMS REFERRED URBAN REALTY
| 房间 | 尺寸(平方米) | 细节描述 | |
|---|---|---|---|
| 门厅 | 2.24x4.82 | , 大衣橱 |
|
| 客厅 Rm | 5.39x3.98 | 硬木地板, 顶灯, |
|
| 晚餐室 Rm | 3.59x3.37 | 硬木地板, , |
|
| 厨房 | 4.26x3.67 | 家庭大小的厨房, 早餐台, |
|
| 家庭房 Rm | 4.58x3.76 | 硬木地板, 走出式天台, |
|
| Primary B | 4.17x3.86 | 硬木地板, 3pcs卫生间套间, |
|
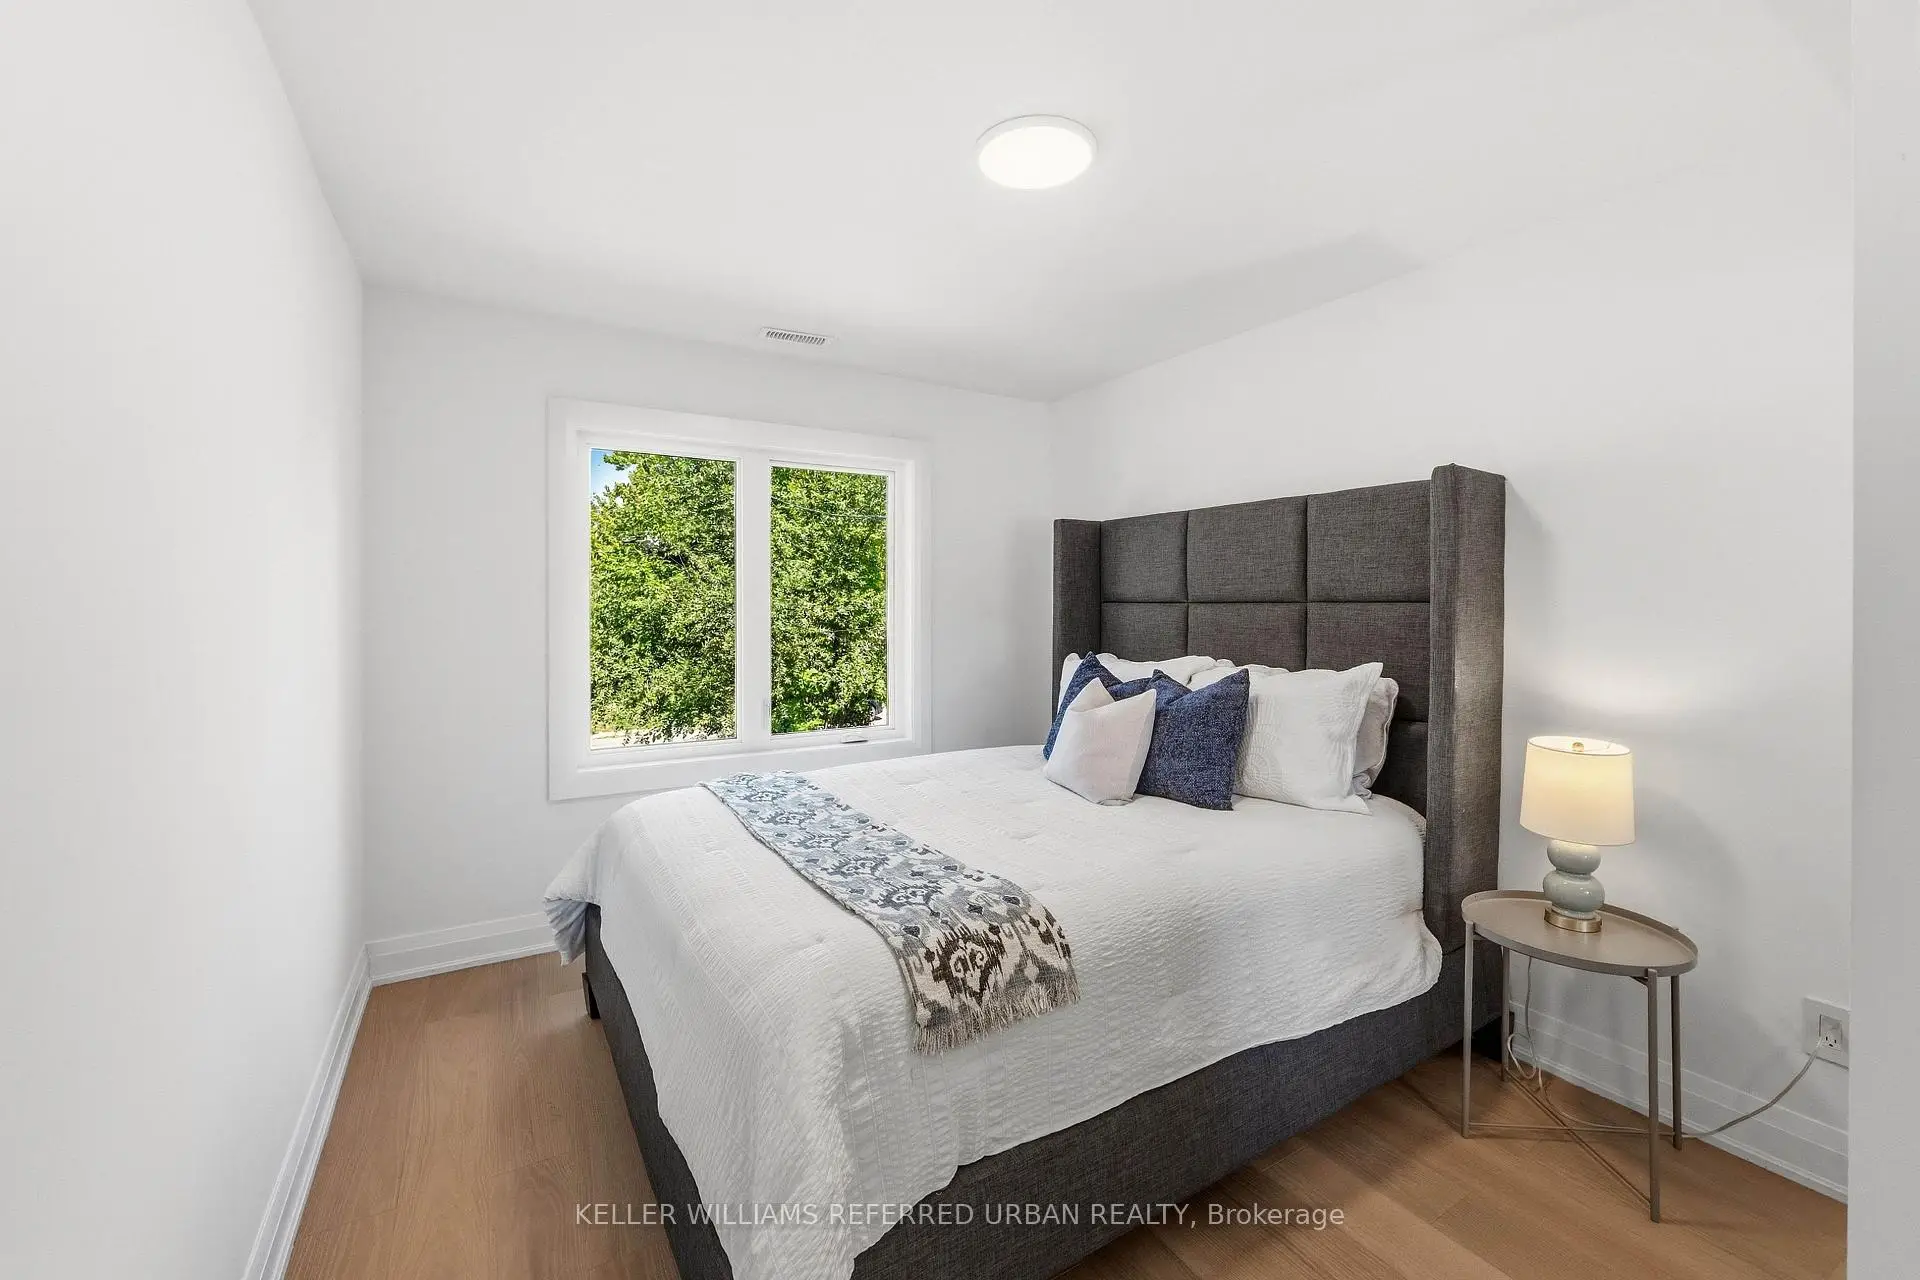
| 第二间卧室 | 3.95x2.88 | 硬木地板, 大衣橱, 风景窗 |
|
| 第三间卧室 | 3.95x2.90 | 硬木地板, 大衣橱, 风景窗 |
|
| 卧室 | 3.86x3.49 | 硬木地板, 走出式天台, 三件套卫生间 |
|
| 厨房 | 4.99x2.75 | 复合地板, 高于地面窗口 |
|
| 门厅 | 3.47x1.52 | 复合地板, 大衣橱, 合并洗衣房 |
|
| 厨房 | 4.78x3.43 | 复合地板, 不锈钢电器, 合并客厅 |
| 卫生间 | 卫浴件数 | 所在楼层 | |
|---|---|---|---|
| 1间 | 3件套 | 上层 |
|
| 1间 | 4件套 | 上层 |
|
| 1间 | 3件套 | 主层 |
|
| 1间 | 3件套 | 低层 |
房屋简介
房屋位于北约克央街西侧Ellerslie and Bathurst and Senlac交界附近, 这间4房4卫双车库侧复式独立房户型朝南向. 27 Christine Cres拥有双停车位. 房屋及周边设施包括CentralVacuum和CarpetFree等. 门厅, 客厅 Rm, 晚餐室 Rm, 厨房和 家庭房 Rm在主层; 卧室在一层; Primary B, 第二间卧室和 第三间卧室在楼上; 厨房, 门厅和 厨房在楼下.社区概况
该物业所在社区为以自住为主的社区,住宅类型主要为独立屋。约有62%的居民拥有本科或以上学历,另有19%的居民拥有大专学历。当地大多数通勤居民主要驾车出行,另有少部分居民使用公共交通。
学校信息
小学
-
-
-
-
-
中学
-
对口学区学校排名: 219/746 (分数: 7.0) 5年平均分: 191/746 (分数: 7.0)距离学校1.3公里 (走路大约24分钟)
-
Cardinal Carter-Arts (年级: 9-12)
天主教学校
距离学校2.2公里 (开车大约7分钟) -
Loretto Abbey (年级: 9-12)
天主教法语沉浸课程学校
排名: 259/746 (分数: 6.8) 5年平均分: 205/746 (分数: 6.9)距离学校3.3公里 (开车大约10分钟)








