


房屋信息
MLS房源英文原文
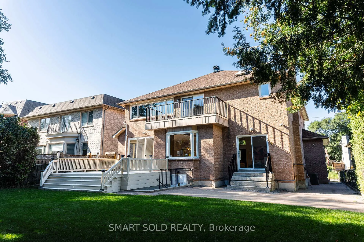
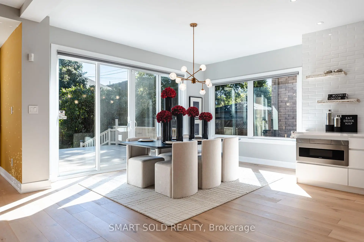
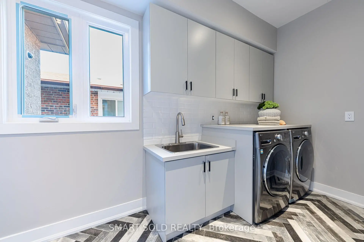
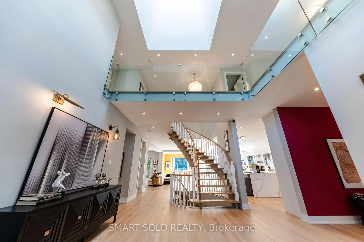
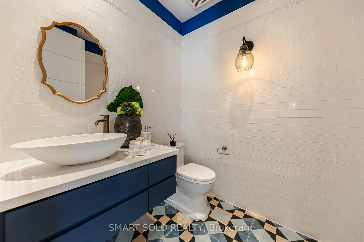
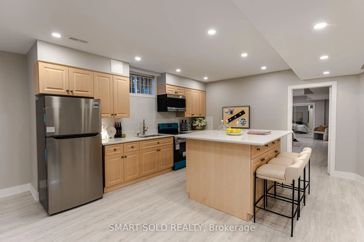
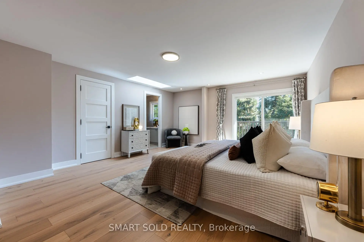
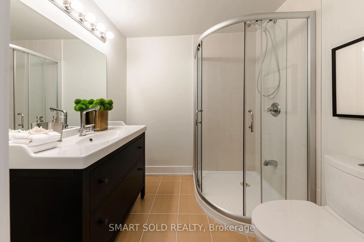
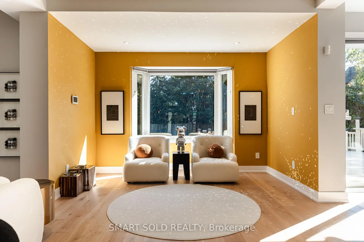
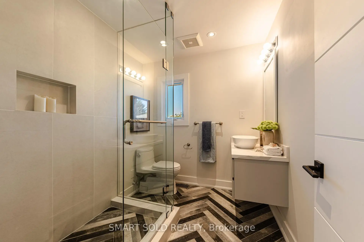
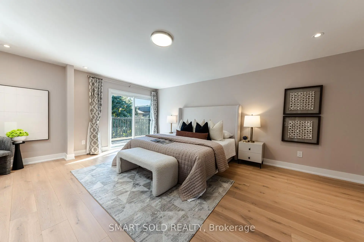
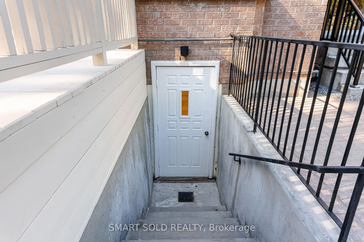
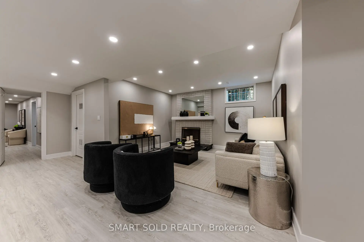
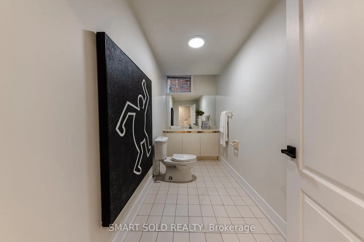
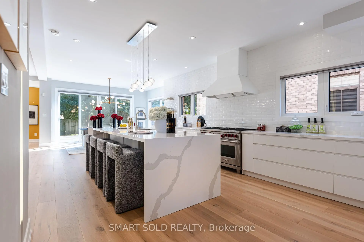
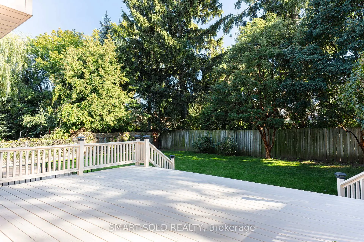
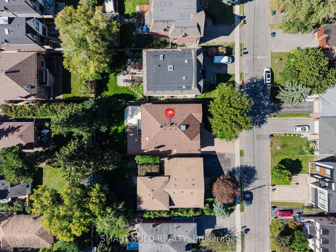
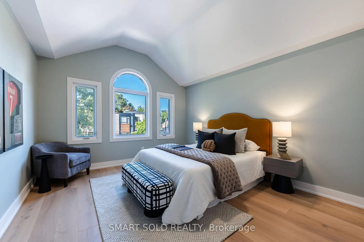
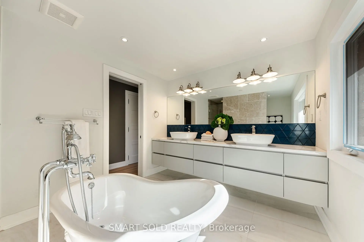
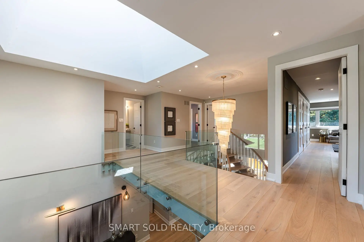
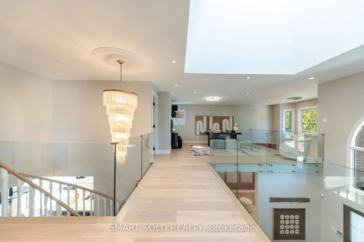
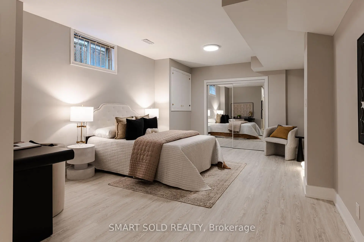
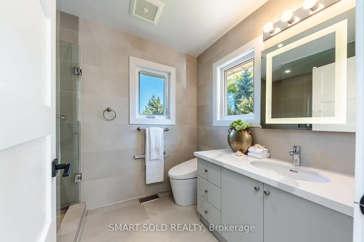
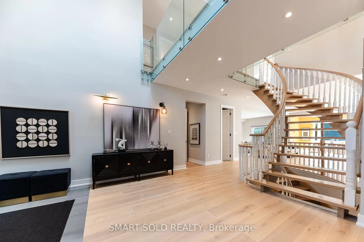
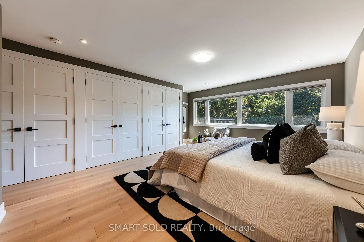
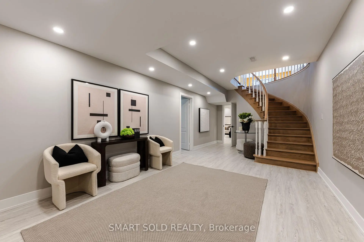
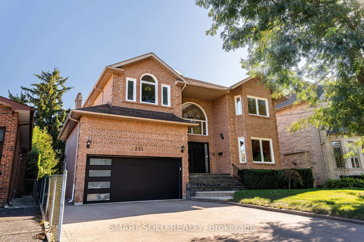
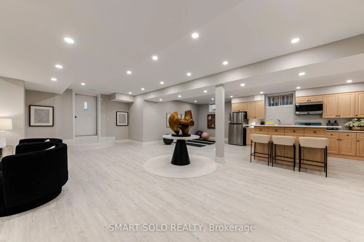
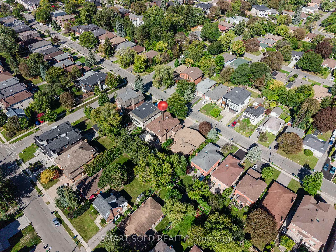
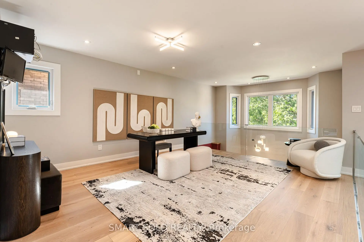
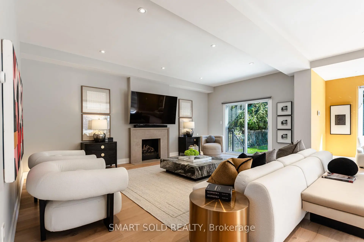
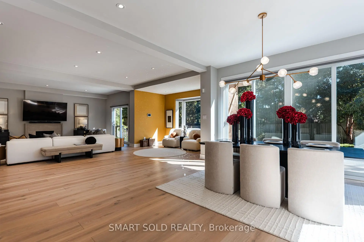
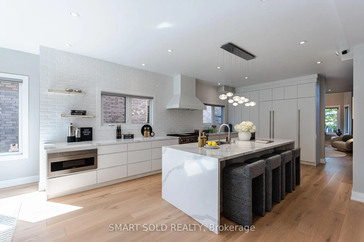
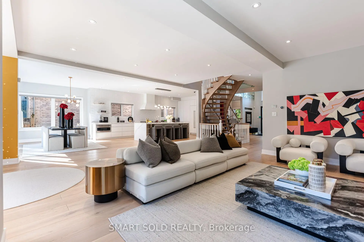
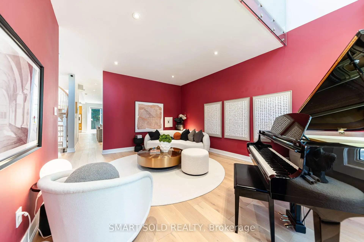
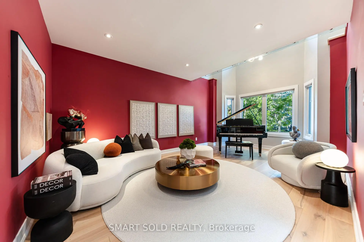
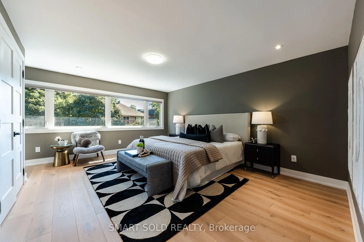
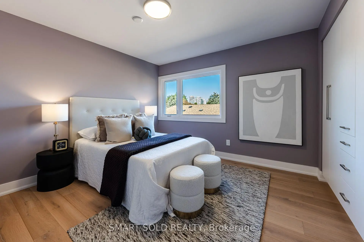
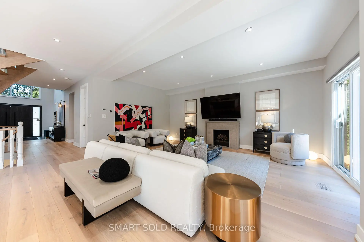
Room to live, entertain & grow on a premium 55' x 132' lot in the heart of Yonge & Finch! Quietly tucked along Hounslow Ave, this impressive 2-storey detached home offers over 5,700 Sqft. of living space, including 4,072 Sqft. finished on the Main & 2nd Floors plus a finished 1,649 Sqft. basement. The entrance foyer welcomes you with a generously proportioned vaulted ceiling & flared skylight, leading into a professionally re-engineered open concept layout. Large windows fill the home with natural light, complemented by skylights & Italian engineered hardwood floors throughout the Main & 2nd Floors. The Main Floor offers an inviting Kitchen, Breakfast space, Family Room, Dining Room & Living Room, along with 2 backyard walk-outs, garage-access Laundry & a 2-piece Guest Washroom. The Kitchen centres around a Cosentino Silestone waterfall island with seating for 4, complemented by Wolf, Sub-Zero & Miele appliances. The Family Room features a custom Igne Ferro gas fireplace & patio walk-out, while the Dining Room opens to the backyard deck & the Living Room showcases an impressive vaulted ceiling with large windows. Upstairs are 4 Bedrooms, 3 Bathrooms including 2 ensuites, a Loft for an office, sitting area or gaming, & a balcony overlooking the backyard. The finished basement adds a separate walk-up entrance, Kitchen with new appliances, Living Room, Recreation/Exercise space & 1 Bedroom with 3-piece Ensuite. A double garage, backyard deck & Hunter Douglas automatic blinds add everyday convenience, while Yonge St, Finch Station, shopping, dining & services are all within walking distance & Hwy 401 is just 6 minutes away. Visit & see what makes this home stand out.
查看中文翻译(机器翻译,仅供参考)
在永和芬奇的心脏,在Hounslow ave一带静静地铺设了这个令人印象深刻的2层独立住宅,提供超过00个英尺.的生活空间,包括72个英尺.完成在主要和二楼上,加上一个完成的49个英尺.地下室。入口大厅欢迎你慷慨的配置保险天花板和照明的天窗,导致一个专业重新设计的开放概念布局。大窗以自然光入住家,由天窗和意大利工程的硬木地板作为补充,通向正和二层.主楼提供邀请厨房、早餐室、家庭房间、餐厅和生活室,以及2个后院出走、车库出入洗衣房和2个洗碗间。厨房位于科森蒂诺-西莱斯通瀑布岛周围,4个座位,由沃尔夫、分零和米埃勒电器辅助。家庭房的特色是定制的Igne Ferro煤气壁炉和露天出道,而餐厅则打开后院甲板并展示一个带有大窗户的令人印象深刻的金顶.楼上有4个寝室,3个浴室,包括2个接通的浴室、一间办公室的阁楼、坐放区或游戏场,以及一个俯瞰后院的阳台。已完工的地下室增加了一个单独的走道出入口,厨房有新电器,生活室,娱乐/锻炼空间等1个床房,有3件Ensite.一个双层车库,后院甲板和亨特道格拉斯自动百叶窗会增加日常的便利,而永圣站,芬奇站,购物,餐饮等服务则都在行走距离和高速公路 401仅6分钟外.访问()
主要特征
- 朝向: 后院朝南

- 睡房: 4

- 卫生间: 6

- 车库: 2

- 厨房: 1

重要信息
- 占地面接: 55.00 x 132.00 Feet

- 室内面积: 3500-5000

- 地税: $ 16100.00

- C13822052

- 地产公司: SMART SOLD REALTY
| 房间 | 尺寸(平方米) | 细节描述 | |
|---|---|---|---|
| 厨房 | 6.38x3.86 | 开放式概念, 中心岛, 智能家电 |
|
| 早餐室 | 7.16x3.73 | , 合并厨房 |
|
| 晚餐室 Rm | 4.45x2.82 | 开放式概念, 走出式甲板 |
|
| 家庭房 Rm | 5.87x3.61 | 煤气壁炉, 顶灯, 走出式天台 |
|
| 客厅 Rm | 6.30x3.76 | , 大窗 |
|
| 阁楼 | 4.88x4.01 | 开放式概念, 大窗 |
|
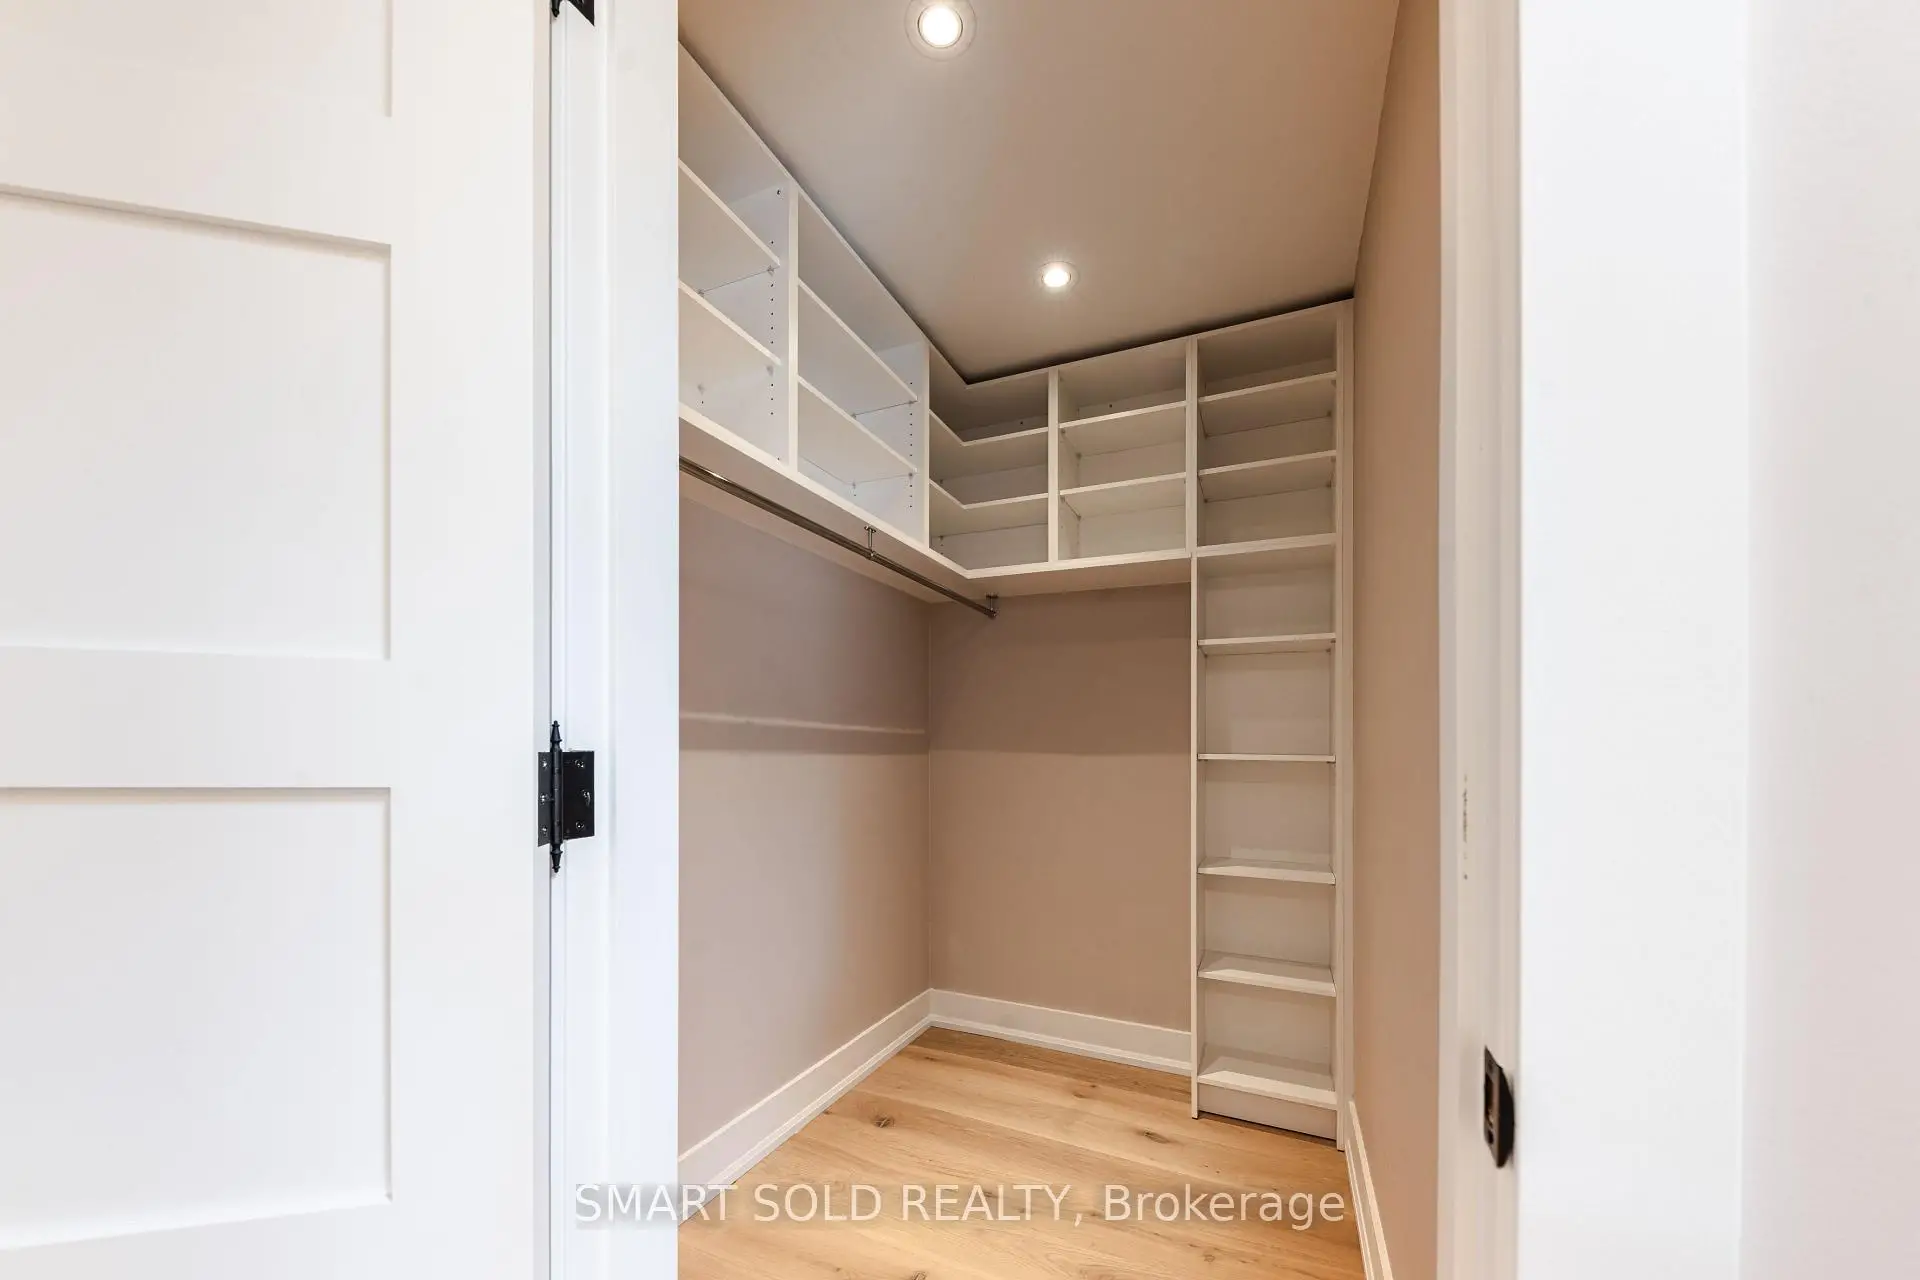
| Primary B | 5.16x4.34 | 5pcs卫生间套间, 大窗, 橱柜架 |
|
| 第二间卧室 | 5.66x4.52 | 3pcs卫生间套间, , 走出式阳台 |
|
| 第三间卧室 | 3.61x3.43 | 智能衣橱, 大窗 |
|
| 第四间卧室 | 4.45x3.45 | 大衣橱, 大窗 |
|
| 厨房 | 4.67x3.94 | 开放式概念, 早餐台 |
|
| 娱乐室reatio | 4.72x2.72 | 开放式概念, |
| 卫生间 | 卫浴件数 | 所在楼层 | |
|---|---|---|---|
| 1间 | 5件套 | Second |
|
| 2间 | 3件套 | Second |
|
| 1间 | 2件套 | 主层 |
|
| 1间 | 3件套 | Basement |
|
| 1间 | 2件套 | Basement |
房屋简介
房屋位于北约克央街西侧Yonge St & Finch Ave交界附近, 这间4房6卫双车库两层独立房户型朝南向. 231 Hounslow Ave拥有双连接式停车位. 房屋及周边设施包括In-LawSuite,VentilationSystem,WaterTreatment,AutoGarageDoorRemot和CarpetFree等. 厨房, 早餐室, 晚餐室 Rm, 家庭房 Rm和 客厅 Rm在主层.社区概况
该物业所在社区为以自住为主的社区,住宅类型主要为独立屋。约有66%的居民拥有本科或以上学历,另有13%的居民拥有大专学历。当地绝大多数通勤居民主要驾车出行。
学校信息
小学
-
-
-
-
-
中学
-
对口学区学校排名: 219/746 (分数: 7.0) 5年平均分: 191/746 (分数: 7.0)距离学校1.7公里 (走路大约31分钟)
-
Cardinal Carter-Arts (年级: 9-12)
天主教学校
距离学校1.6公里 (走路大约29分钟) -
St. Josephs Morrow Park (年级: 9-12)距离学校3.3公里 (开车大约10分钟)








