


房屋信息
MLS房源英文原文
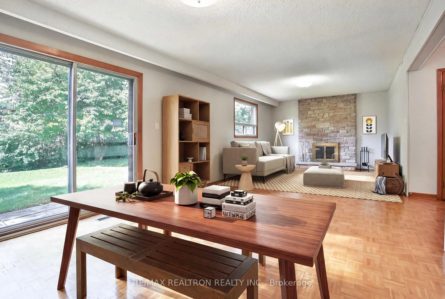
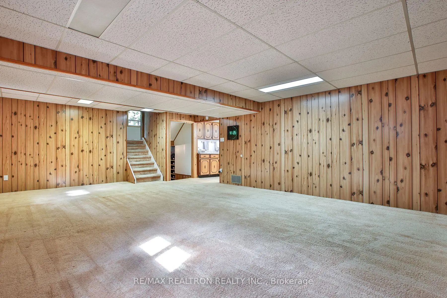
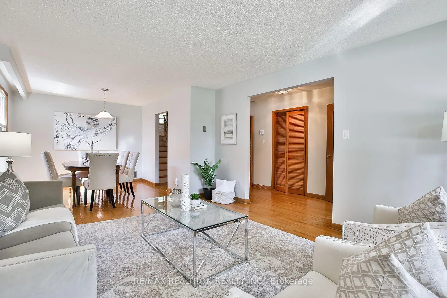
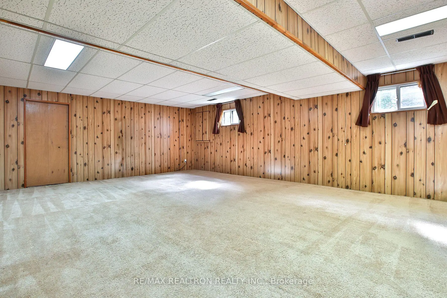
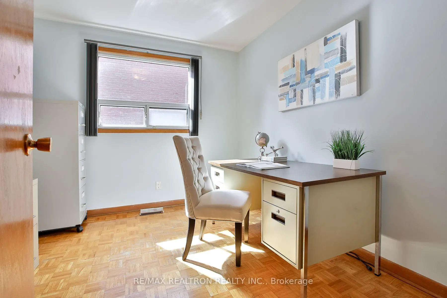
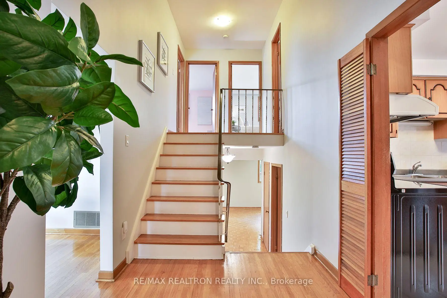
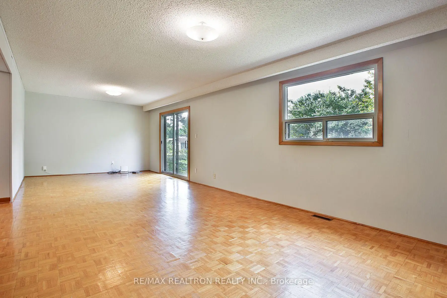
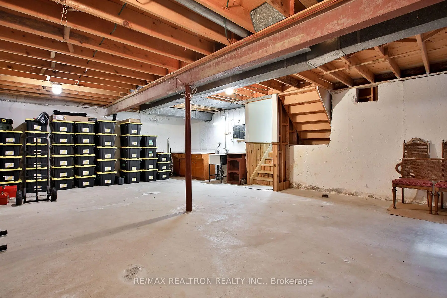
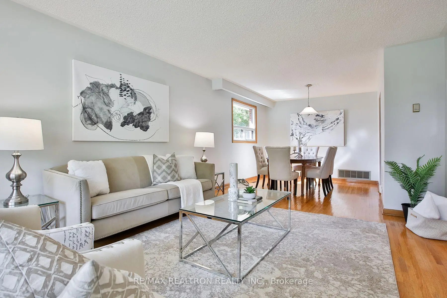
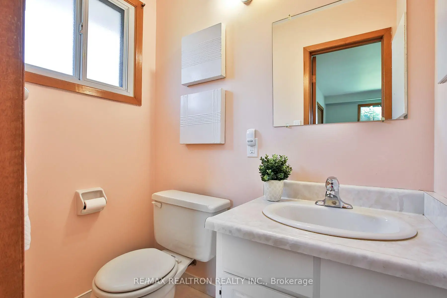
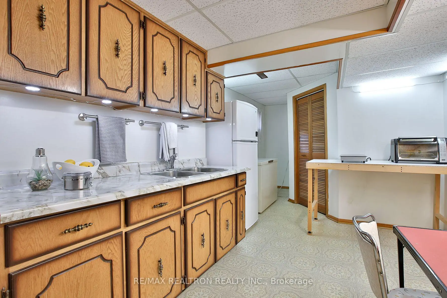
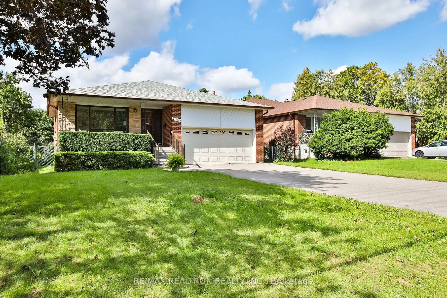
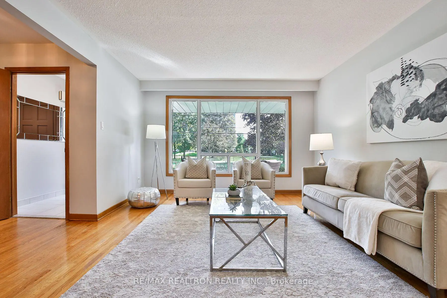
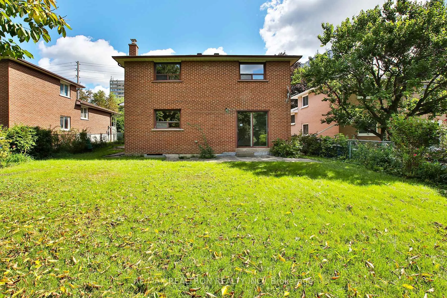
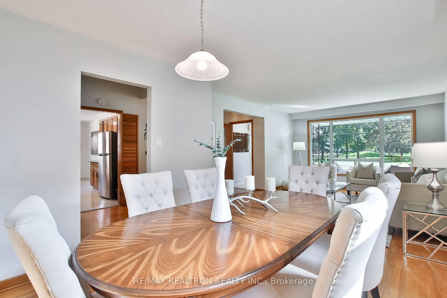
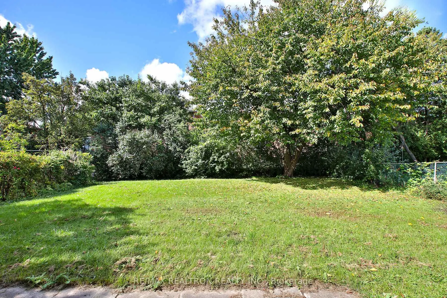
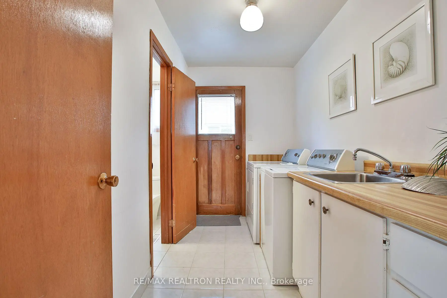
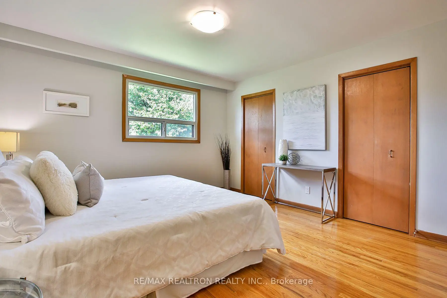
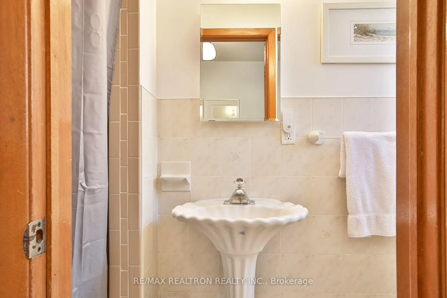
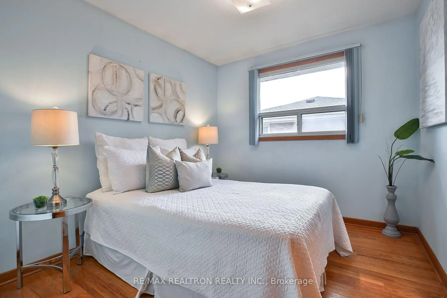
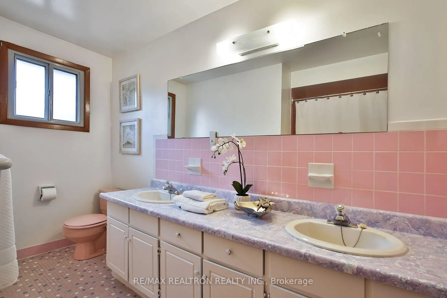
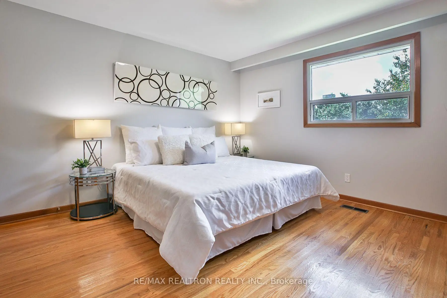
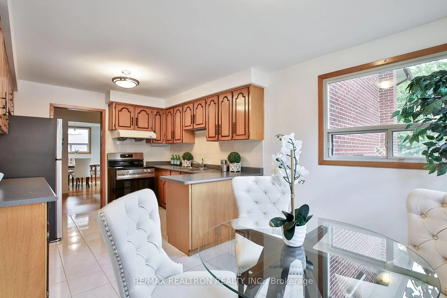
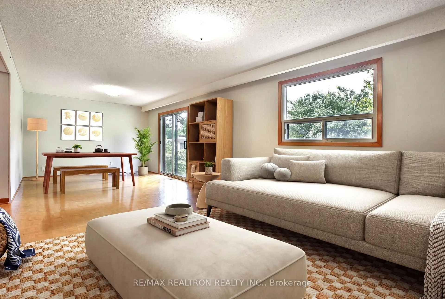
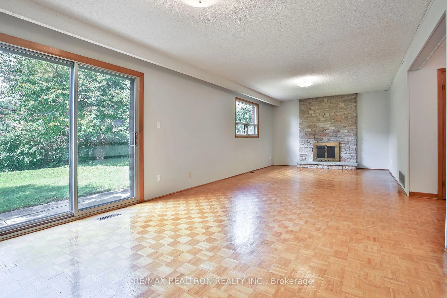
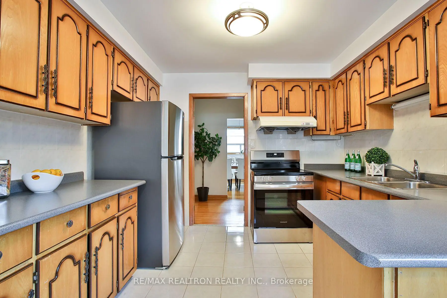
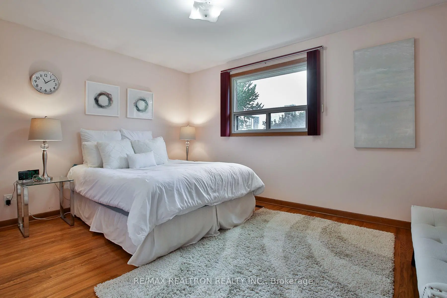
Five Levels. Four Bedrooms. Endless Possibilities! Rarely offered, this detached 5-level all-brick backsplit offers space, flexibility and parking in a way that's hard to find. Featuring 4 bedrooms, 3 bathrooms, hardwood floors throughout and an attached double-car garage, this home has room for everyone - and then some! The main floor offers an expansive living room, separate dining area and large eat-in kitchen. Upstairs are 3 spacious bedrooms, including a primary suite with his & hers closets and 2pc ensuite, plus a 5-piece main bathroom. The ground-level backsplit is where the possibilities really open up, featuring a generous family room with wood-burning fireplace and walkout to the backyard, a 4th bedroom, 3-piece bathroom and laundry room with walkout to the side yard. The finished lower level The finished lower level adds a generous multipurpose/media room, a kitchenette and large cold-storage area with above-grade windows, while the second basement level is a huge unfinished space offering even more potential to make it what you want. Parking? You won't have to play Tetris to fit everyone in! The double garage and driveway accommodate up to 6 vehicles. An excellent location for families, with Brian Public School (French Immersion), Pleasant View Middle School and Sir John A. Macdonald Collegiate Institute in the school catchment. Easy transit access plus convenient connections to the 407, 401, 404 and DVP. Updates include furnace & central air (2009), roof shingles (2012), updated windows, resurfaced driveway and updated handrails and low profile front steps. Five levels. Four bedrooms. Three bathrooms. Multiple walkouts. Incredible parking. Exceptional flexibility. A rare opportunity for buyers who need space today and want a home with options for tomorrow.
查看中文翻译(机器翻译,仅供参考)
五关.四所卧所.无尽的可能!很少提出,这种脱落的5级全砖回放提供了空间,灵活性和停车方式难以找到.这里有4个卧室,3个浴室,整个硬木地板和一个附属的双车车库,这座房子为所有人提供了空间——然后是一些!主楼提供宽敞的起居室,独立的餐饮区和大型入食厨房.楼上有三间宽敞的卧室,包括一间带有他(她)衣柜和2pc后置物的主套房,外加一出5个主浴室.地平面回放是各种可能性真正打开的地方,其特点是一个宽敞的家庭房间,有烧木壁炉并走出后院,一个4号卧室,3个洗手间和洗衣房并有走出到侧院.完成的低级已完工的下层增加了宽敞的多功能/介质室,厨房用具和有上等窗户的大冷藏区,而地下二层则是巨大的未完成空间,为制作自己想要的东西提供了更大的潜力.停车?你不必玩"俄罗斯方块"让每个人都加入!双车库和车道最多可容纳6辆车.家庭的好地方,学校集水区有Brian 公立学校(法语:Immersion),Pleasant 景观中间学校和John 一个. Macdonald Collegiate爵士研究所。方便的过境通道加上方便的连接407,401,404和dVP.更新内容包括:高炉和中央空气(2009年)、屋顶螺旋(2012年)、更新了窗户、重新铺设了车道并更新了手扶和低能见度前台阶。五关.四所卧所.三个浴室。多次出门.难以置信的停车场。特殊的灵活性。买家今天需要空间,想要有明天选择的家,这是难得的机会。
主要特征
- 朝向: 后院朝西

- 睡房: 4

- 卫生间: 3

- 车库: 2

- 厨房: 1

重要信息
- 占地面接: 52.53 x 150.27 Feet

- 室内面积: 2000-2500

- 地税: $ 7734.49

- C13789456

- 地产公司: RE/MAX REALTRON REALTY INC.
| 房间 | 尺寸(平方米) | 细节描述 | |
|---|---|---|---|
| 客厅 Rm | 4.63x3.79 | 风景窗, 硬木地板 |
|
| 晚餐室 Rm | 3.14x3.02 | 硬木地板, 窗户 |
|
| 厨房 | 5.56x3.18 | 即吃式厨房, 陶瓷地板, 双水池 |
|
| Primary B | 3.86x3.79 | 2pcs卫生间套间, , 硬木地板 |
|
| 第二间卧室 | 4.17x3.89 | 硬木地板, |
|
| 第三间卧室 | 3.23x2.52 | 硬木地板, 壁橱 |
|
| 家庭房 Rm | 8.75x3.72 | 壁炉, 走出式, |
|
| 第四间卧室 | 3.12x2.80 | 壁橱, 窗户, |
|
| 洗衣房 | 3.33x1.63 | 走出式, 三件套卫生间, 陶瓷地板 |
|
| 娱乐室reatio | 7.70x5.28 | 高于地面窗口, 地毯 |
|
| 厨房 | 3.08x3.18 | 双水池 |
|
| 电器房 R | 8.75x6.60 |
| 卫生间 | 卫浴件数 | 所在楼层 | |
|---|---|---|---|
| 1间 | 5件套 | 上层 |
|
| 1间 | 2件套 | 上层 |
|
| 1间 | 3件套 | 主层 |
房屋简介
房屋位于北约克东部North of Sheppard交界附近, 这间4房3卫双车库后复式独立房户型朝西向. 2636 Victoria Park Ave拥有双连接式停车位. 房屋及周边设施包括CarpetFree等. 客厅 Rm, 晚餐室 Rm和 厨房在主层; 家庭房 Rm, 第四间卧室和 洗衣房在一层.社区概况
该物业所在社区为自住率较高的社区,住宅类型包括独立屋、公寓和共管公寓。约有41%的居民拥有本科或以上学历,另有16%的居民拥有大专学历。当地居民通勤时通常结合驾车和公共交通两种方式。
学校信息
小学
-
-
中学
-
对口学区学校排名: 141/746 (分数: 7.5) 5年平均分: 188/746 (分数: 7.0)距离学校0.9公里 (走路大约17分钟)








