Rosebank, Pickering, L1W 2M9

房屋信息
MLS房源英文原文
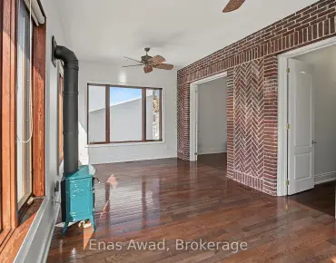
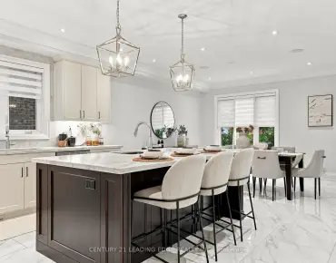
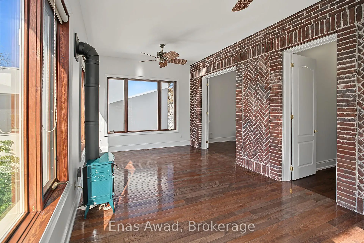
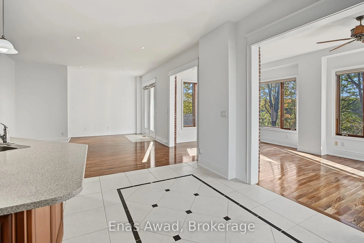
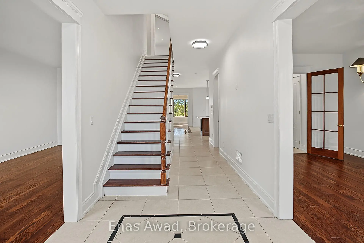
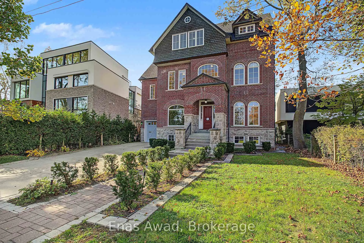
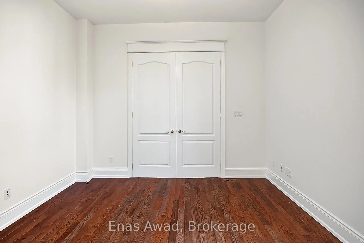
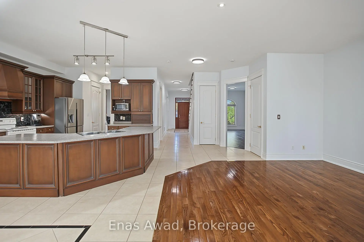
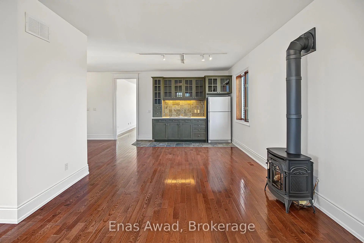
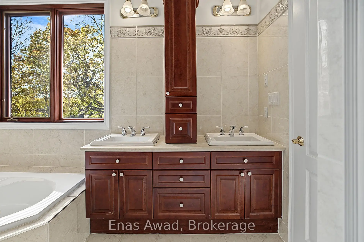
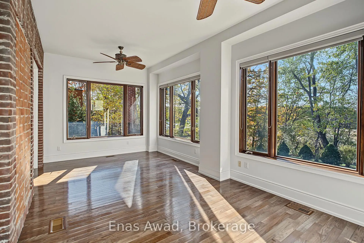
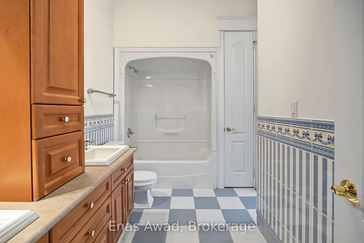
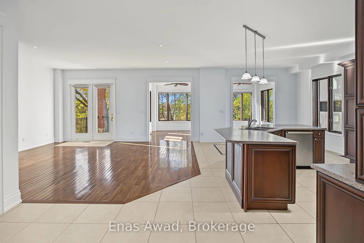
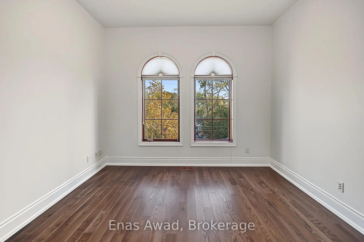
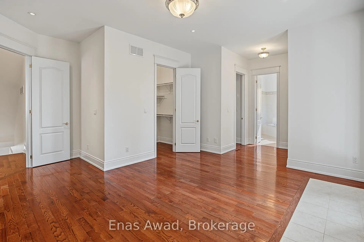
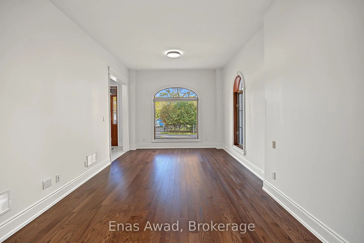
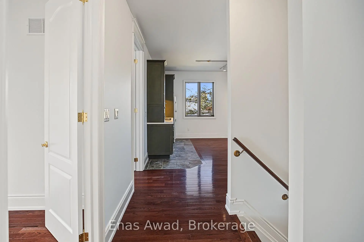
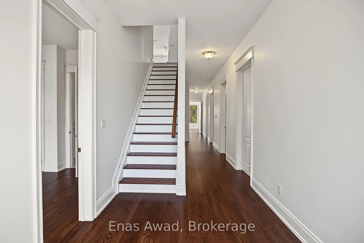
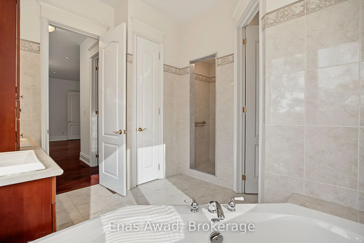
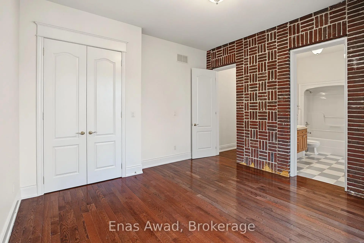
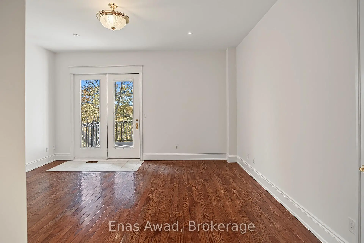
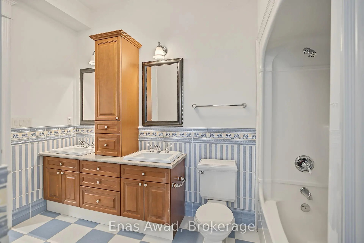
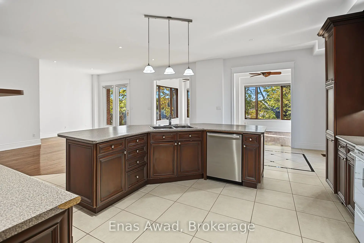
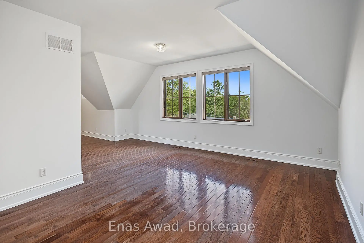
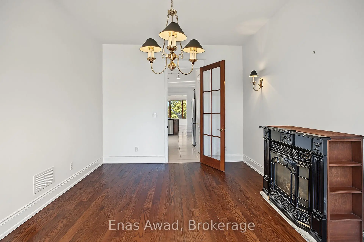
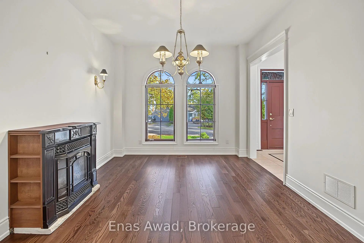
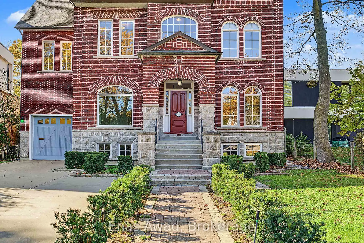
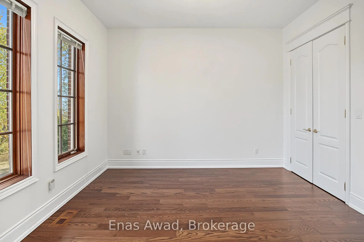
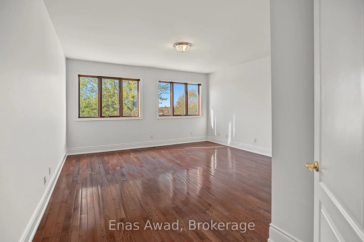
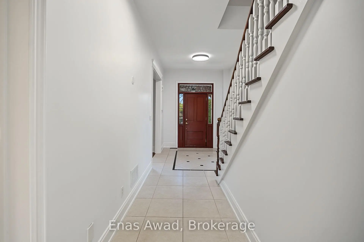
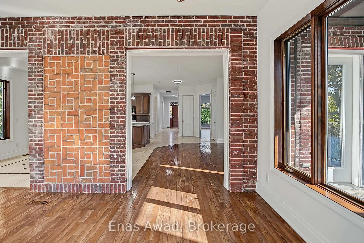
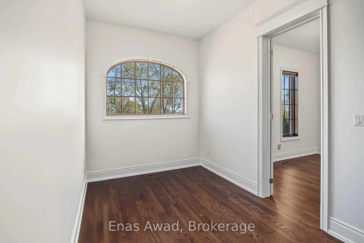
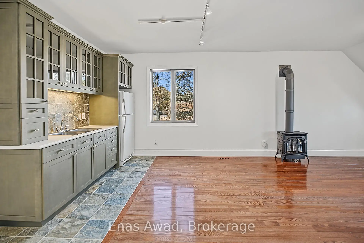
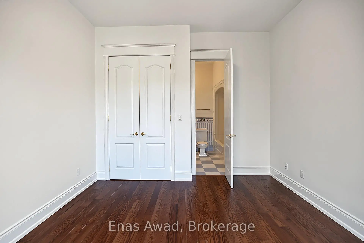
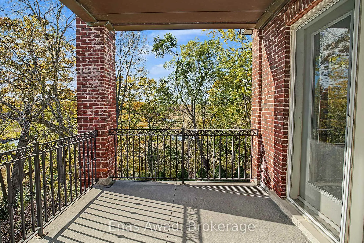
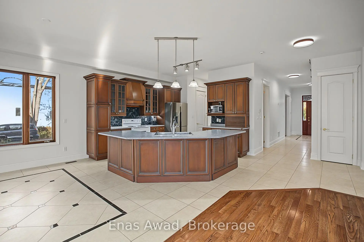
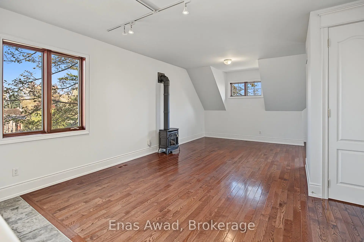
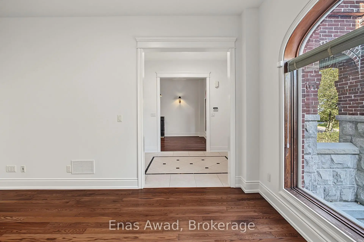
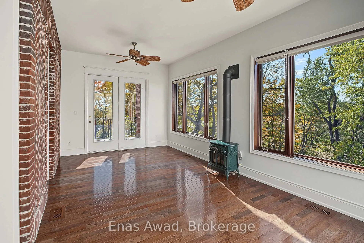
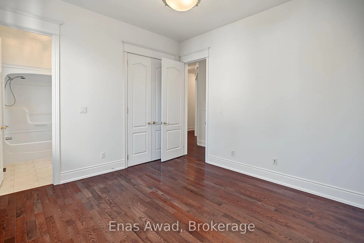
Your classic Toronto dream home reimagined in Pickering. A one-of-a-kind, lovingly crafted reproduction of an Annex/Rosedale home on a ravine lot, with impressive views of Rouge National Urban Park and Lake Ontario. Built in 2004 by a hobbyist builder, imagined as built near 1900 with garage and sunroom extensions, balconies and a picture window added later, reflected in exposed interior brick walls. Have the life you want! Stately, gracious and welcoming: 6,149 sq ft above grade, 7 bedrooms and 5 bathrooms. Spacious rooms for entertaining, gathering family and celebrating in a tranquil setting. Large kitchen with pantry opens to the great room. Cabinetry windows throughout, including basement and garage. Three storeys each with its own balcony and gas fireplace. Two sunroom sanctuaries. Soundproofed interior walls. Quiet flooring. Dual furnace and AC. Central vacuum with four hoses, one for each floor and basement. Generac auxiliary power: 16,000 watts. Pull-through one-car garage with 13-ft ceiling. Lawn irrigation. Five surface parking spaces. Unfinished basement. Brick construction used original signed brick moulds from the historic Toronto Brick Yards, faithfully coloured to match period homes. Classic brick front porch. Copper cladding and downspouts. Wrought iron railings. Limestone caps. Antique front door system. Emtek locks throughout. Architectural design creates an aesthetically pleasing home environment. Main floor is 5 ft above grade, with excellent raised views from all windows. Every room bright and ample. Large basement windows entirely above grade. Ceilings are 10 ft on main and second floors, 9 ft on third. Interior doors are 8 ft high. Set on a quiet cul-de-sac, a refuge from Toronto's bustle with fresh lake breezes. A prime natural setting with a public footpath leading directly to Rouge Beach, Rouge National Urban Park and Petticoat Creek Park. The home blends tranquillity and outdoor adventure. Backing onto Toronto. Walk to TTC and GO Transit.
主要特征
- 朝向: 后院朝东

- 睡房: 7

- 卫生间: 5

- 车库: 1

- 厨房: 1

重要信息
- 占地面接: 50.00 x 160.56 Feet

- 室内面积: 5000 +

- 地税: $ 25609.06

- E14137490

- 地产公司: Enas Awad
| 房间 | 尺寸(平方米) | 细节描述 | |
|---|---|---|---|
| 厨房 | 5.35x3.42 | ||
| Sunroom | 6.46x3.48 | ||
| 晚餐室 Rm | 4.58x4.86 | ||
| 客厅 Rm | 3.73x7.66 | ||
| 图书馆 | 3.66x5.36 | ||
| Sunroom | 6.64x3.58 | ||
| Primary B | 6.47x5.77 | , |
|
| 第二间卧室 | 4.19x3.74 | ||
| 第三间卧室 | 3.73x4.71 | ||
| 第四间卧室 | 3.67x4.53 | ||
| 第五间卧室 | 3.67x3.94 | ||
| 洗衣房 | 3.67x1.60 |
| 卫生间 | 卫浴件数 | 所在楼层 | |
|---|---|---|---|
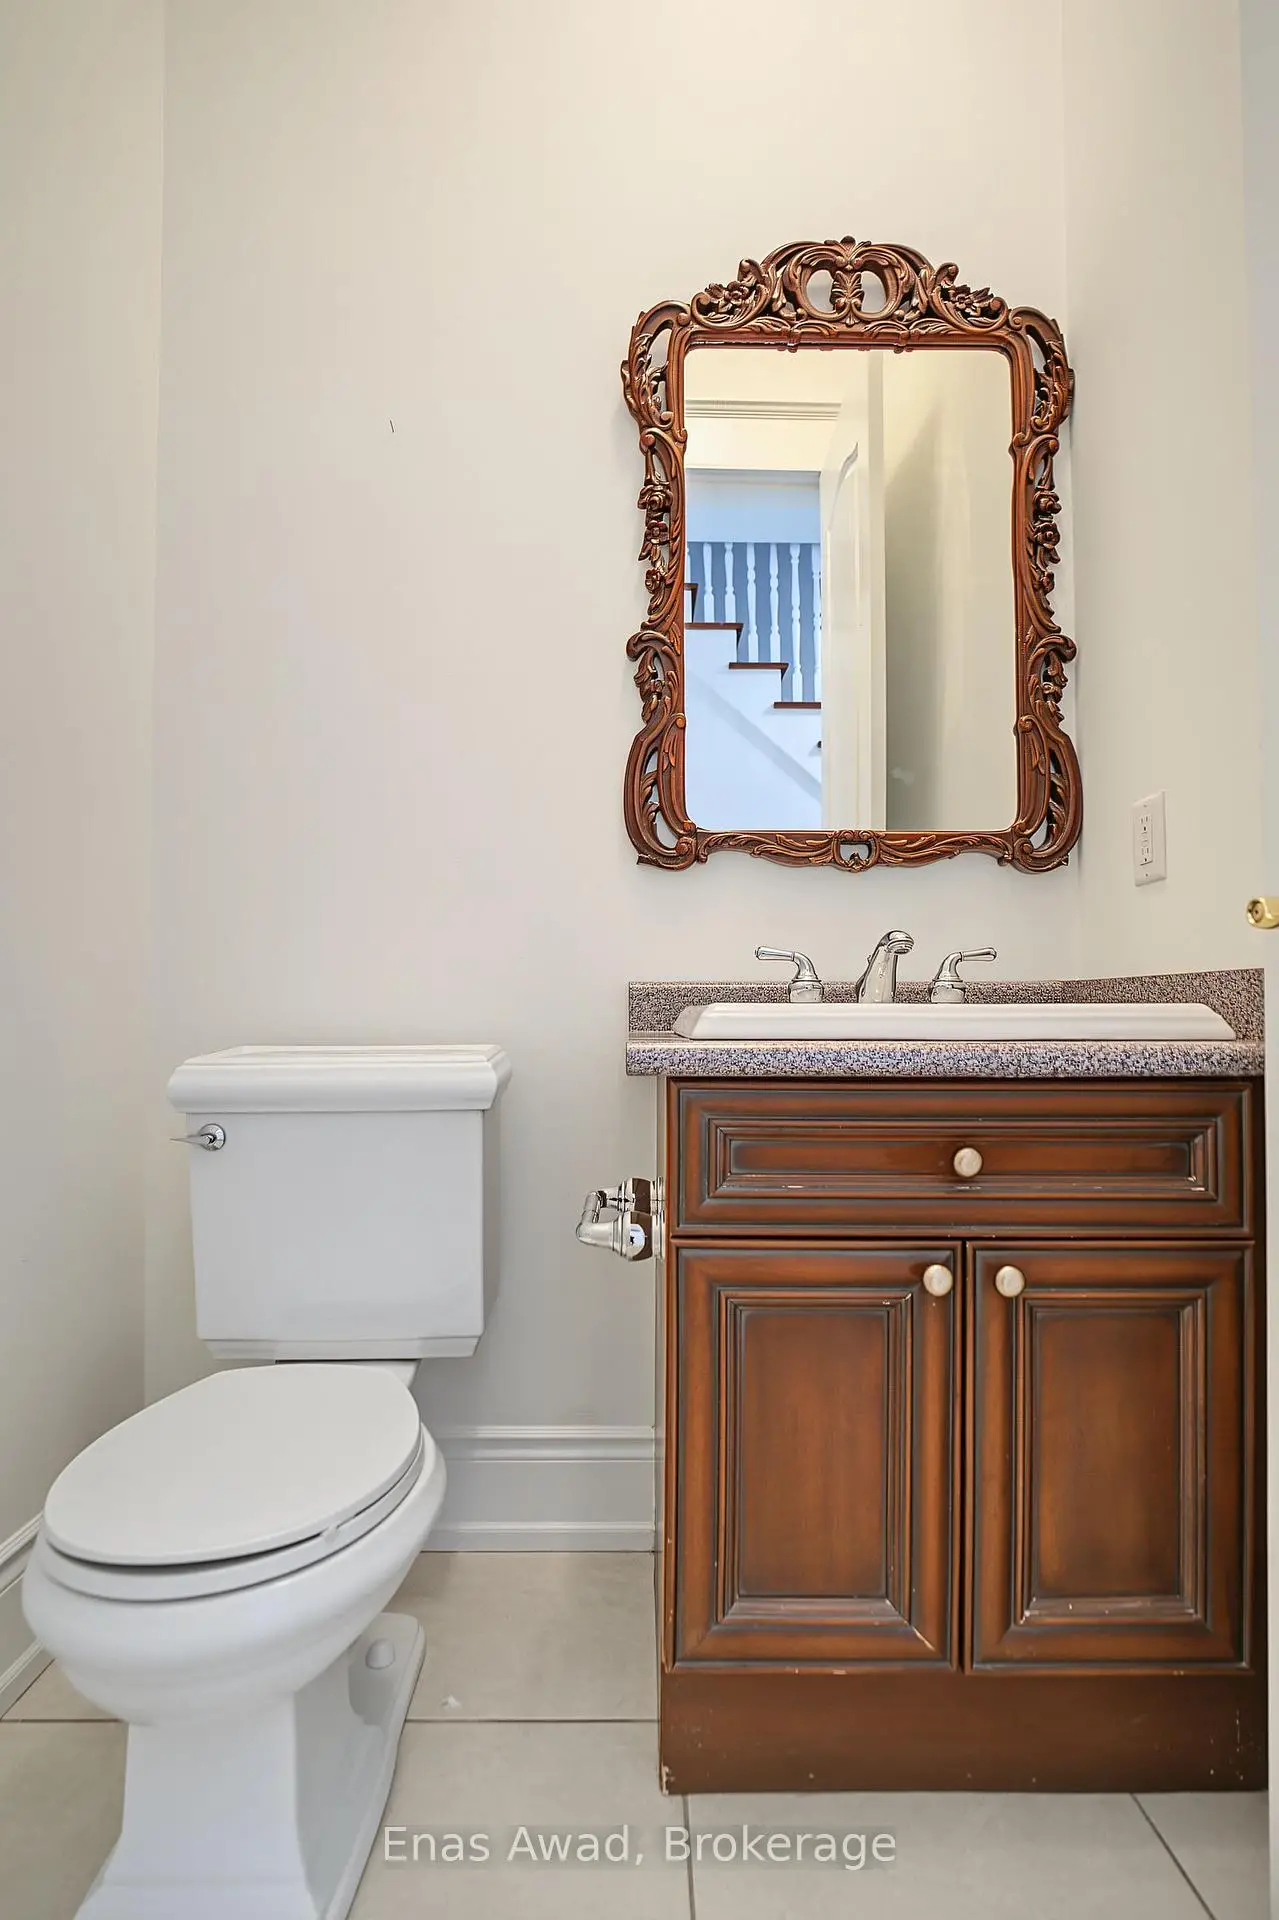
| 1间 | 2件套 | 主层 |
|
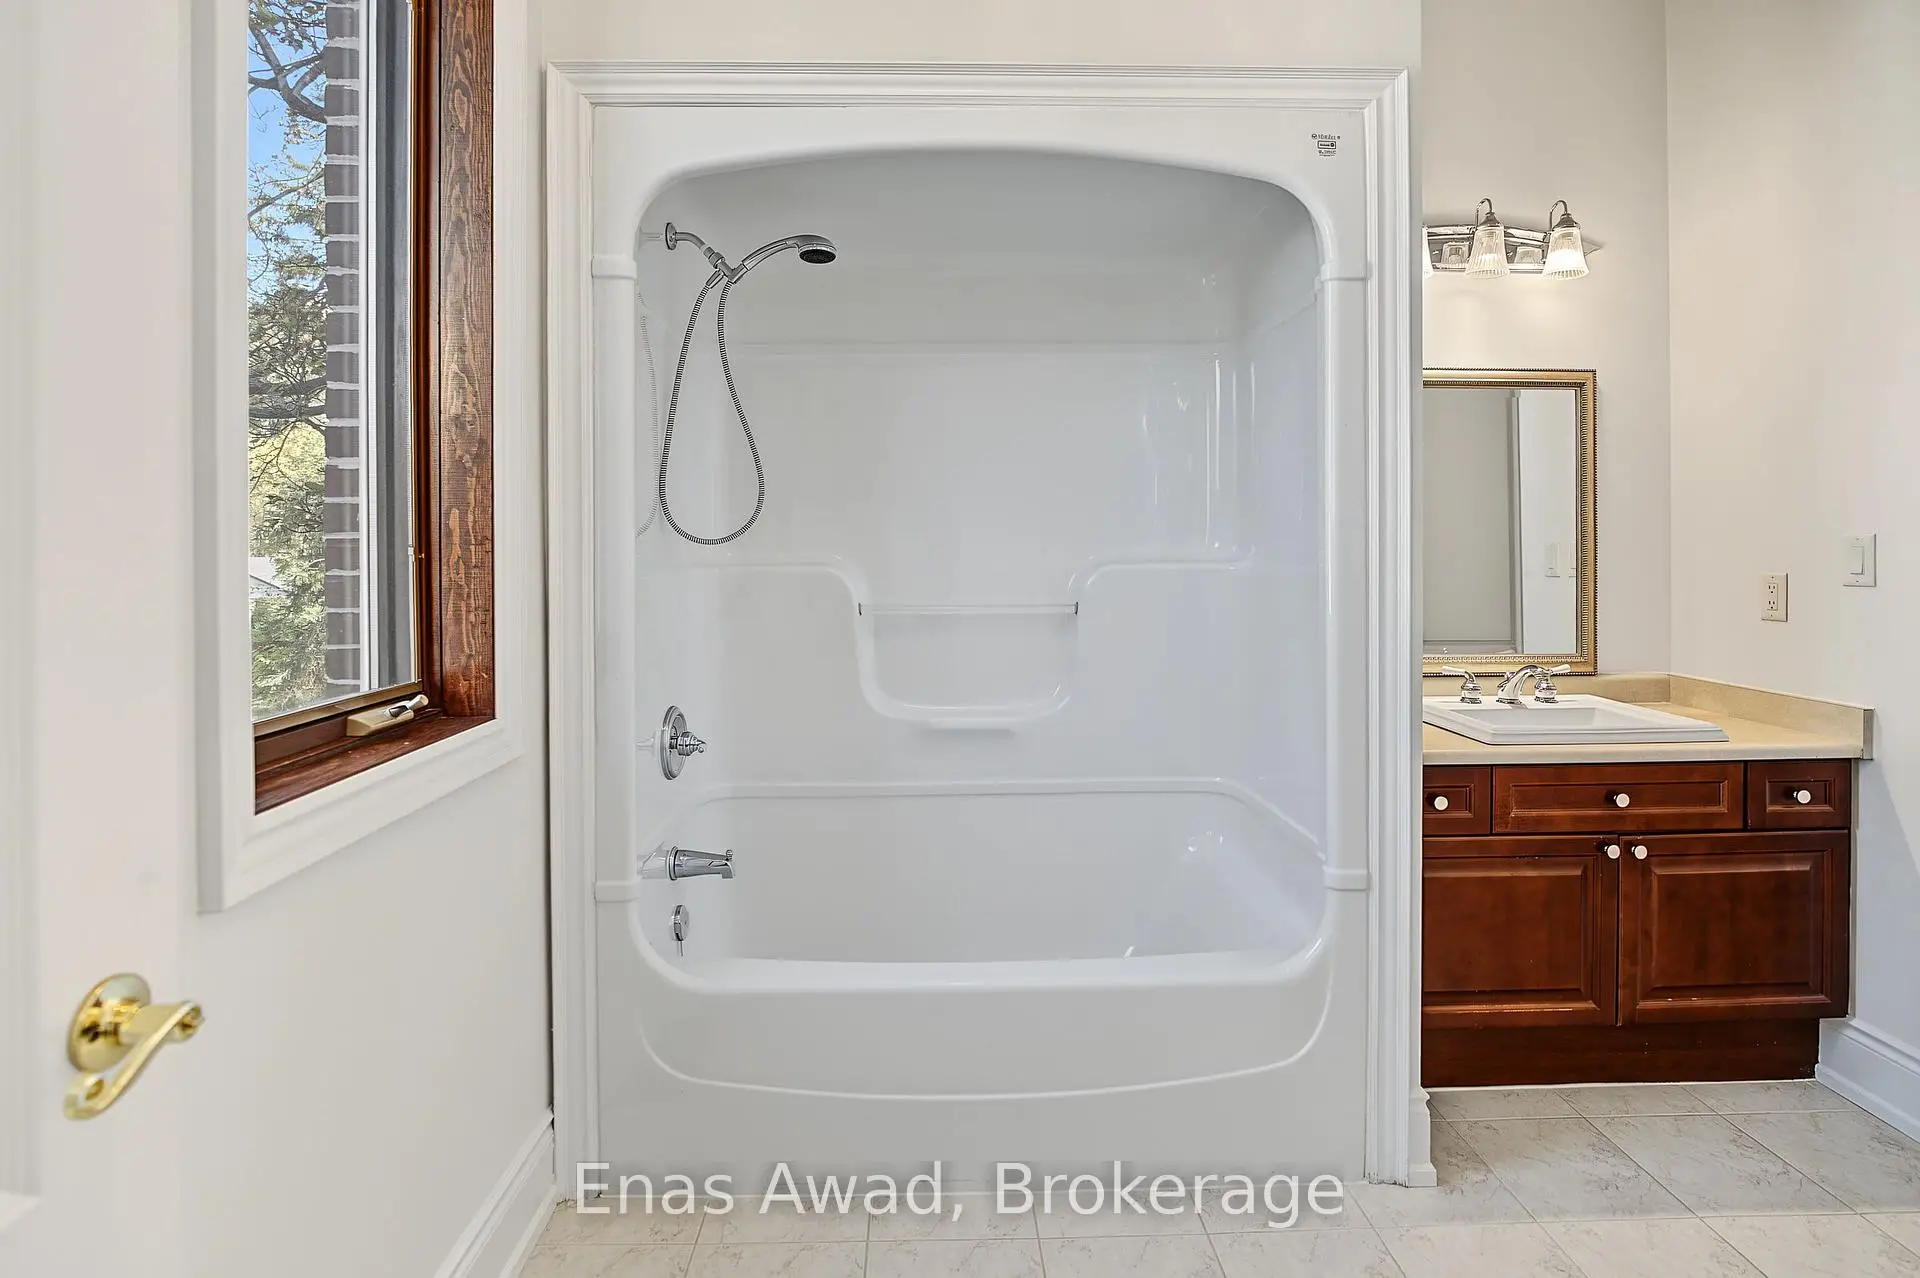
| 1间 | 6件套 | Second |
|
| 1间 | 5件套 | Second |
|
| 1间 | 4件套 | Second |
|
| 1间 | 4件套 | Third |
房屋简介
房屋位于Kingston Rd and Rougemont Dr交界附近, 这间7房5卫单车库三层独立房户型朝东向. 314 Dyson Rd拥有单停车位. 房屋及周边设施包括WaterHeaterOwned,Storage,SeparateHeatingContr,Generator-Full,CarpetFree和AutoGarageDoorRemot等. 厨房, Sunroom, 晚餐室 Rm, 客厅 Rm和 图书馆在主层.房屋市场分析
出售
出租
同类房屋价值较去年同期上涨 36.4%。
租金水平较去年同期上涨 17.4%。
近期 6 个月租金范围
$2,200 – $3,350/月
这套房屋与同类房源相比如何
市场冷热度
平衡市场
强卖方卖方平衡买方强买方
同类房屋的供应量与近期成交量整体较为平衡。
典型成交时间
11 天
同类房屋目前约 11 天成交,与去年同期大致持平。
社区概况
该物业所在社区为以自住为主的社区,住宅类型主要为独立屋。约有48%的居民拥有本科或以上学历,另有27%的居民拥有大专学历。当地绝大多数通勤居民主要驾车出行。