Rural Pickering, Pickering, L1X 0M4

房屋信息
MLS房源英文原文
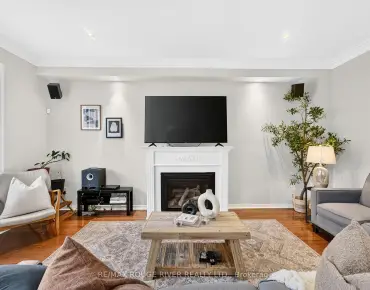
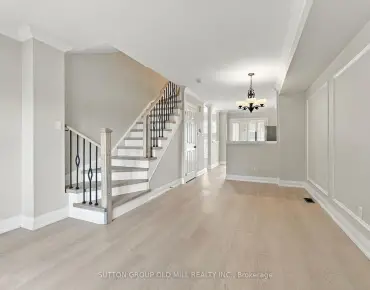
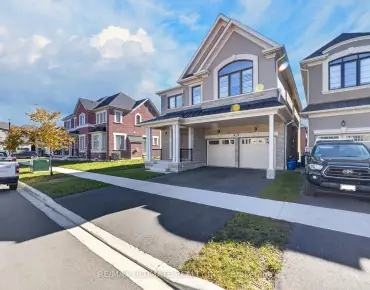
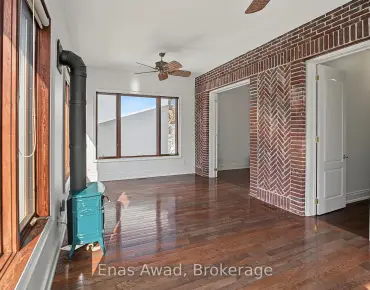
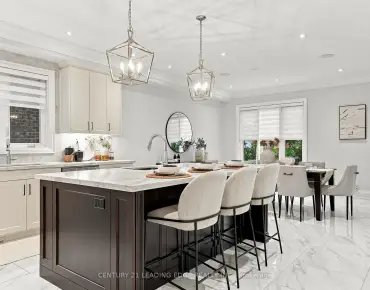
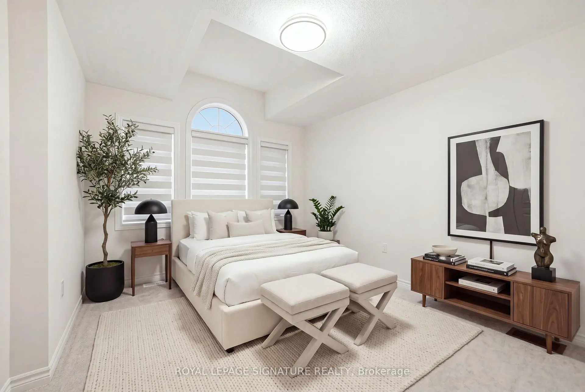
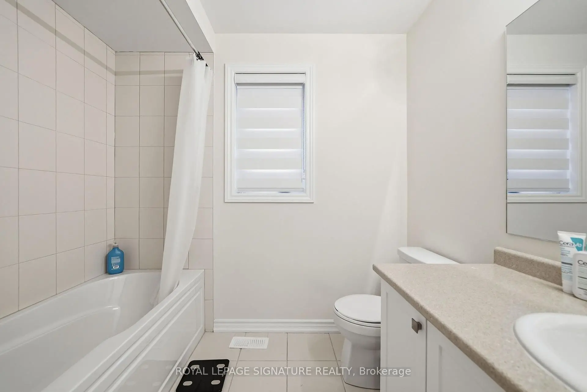
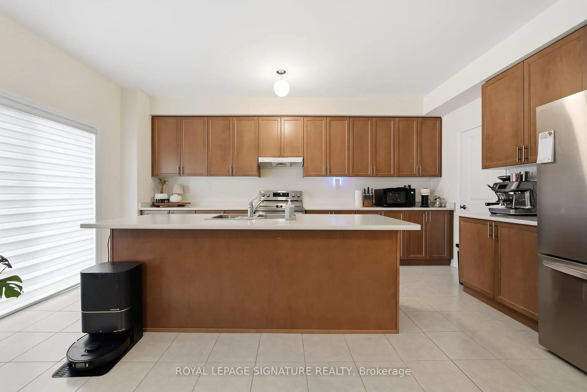
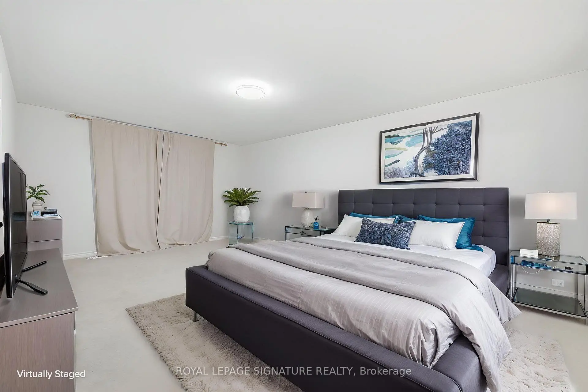
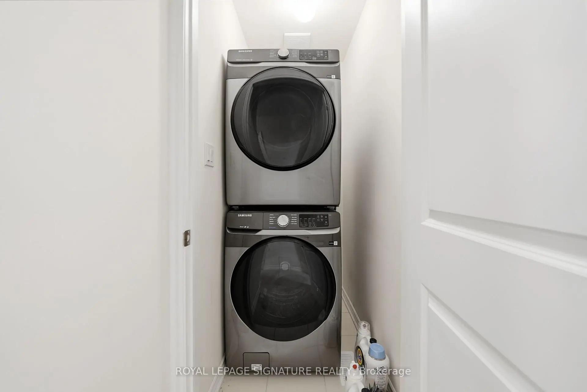
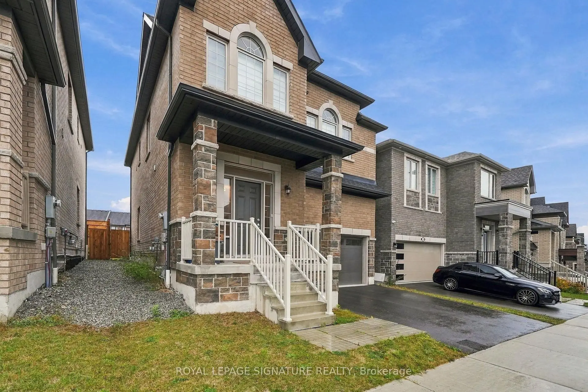
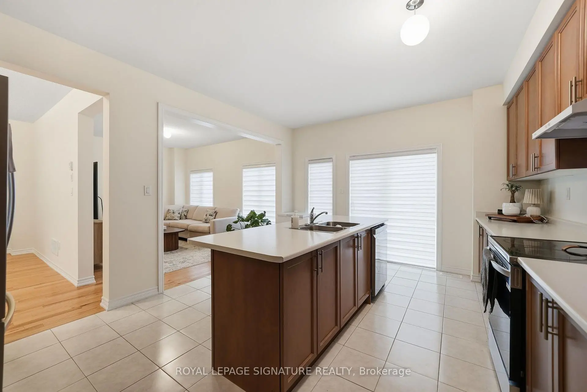
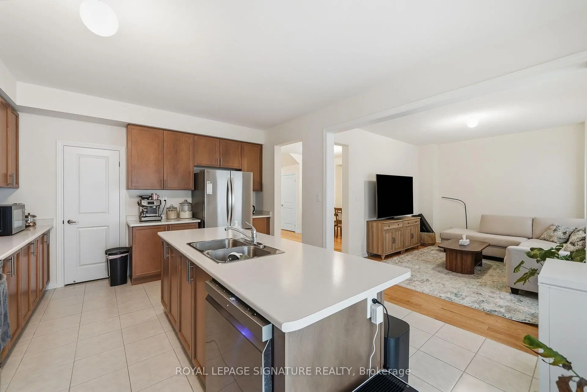
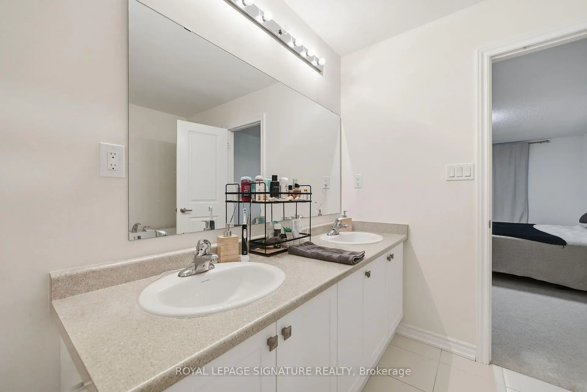
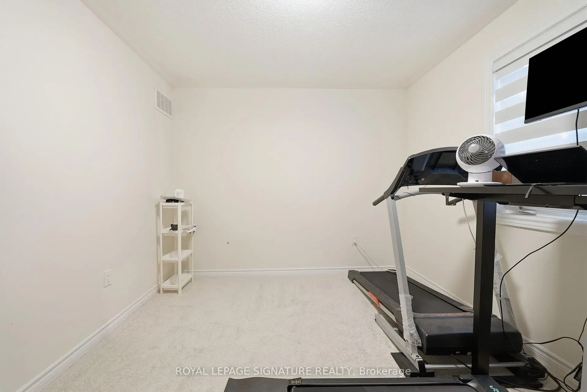
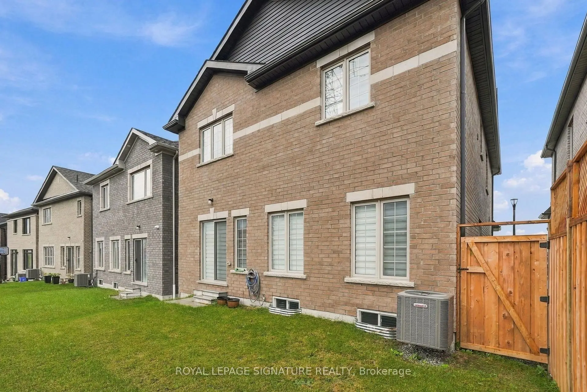
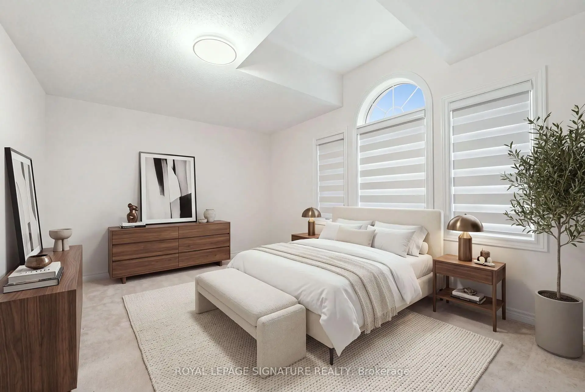
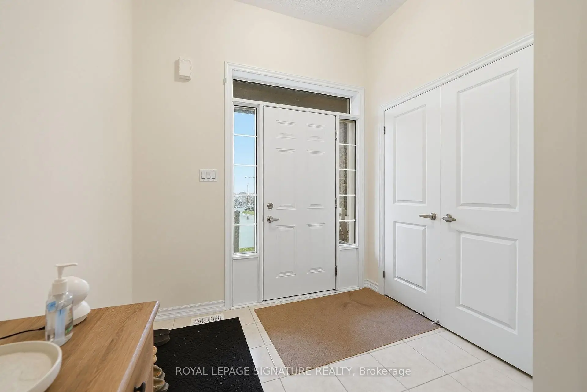
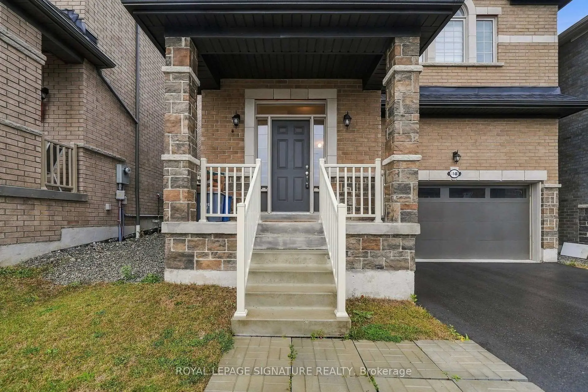
You've Worked Hard. It's Time to Enjoy Something Special!Sure, you might save a few dollars purchasing an older home, but what are you really getting for that savings? Welcome to 1148 Skyridge Boulevard, where modern design, generous living spaces and everyday functionality come together in this beautifully appointed, nearly new home. Built in 2024 and meticulously maintained, this impressive 4-bedroom, 3-bathroom residence offers the benefits of newer construction without the wait.Step inside to discover a bright, open-concept layout with 9 ft ceilings, featuring hardwood flooring throughout the main level, spacious principal rooms that are ideal for relaxing or entertaining. The expansive kitchen is truly the heart of the home, showcasing a large centre island, abundant cabinetry and an oversized pantry, providing exceptional storage and plenty of room for family gatherings. Upstairs, four generously sized bedrooms offer comfort and flexibility, including a spacious primary retreat complete with a walk-in closet and private ensuite. Convenient second-floor laundry adds to the home's thoughtful design.Additional highlights include an attached double-car garage with room for two vehicles, two car parking in the driveway, and an unfinished basement offering excellent storage and countless possibilities.Situated in a growing, family-friendly Pickering community, this home offers convenient access to parks, schools, shopping, major highways and transit, with continued neighbourhood development adding to its appeal.Whether you're moving up from your first home, looking for more space or simply ready to enjoy the comforts of modern living, 1148 Skyridge Boulevard delivers an exceptional opportunity to make your next move something special.
主要特征
- 朝向: 后院朝北

- 睡房: 4

- 卫生间: 3

- 车库: 2

- 厨房: 1

重要信息
- 占地面接: 36.12 x 82.10 Feet

- 室内面积: 2000-2500

- 地税: $ 8296.27

- E14121122

- 地产公司: ROYAL LEPAGE SIGNATURE REALTY
| 房间 | 尺寸(平方米) | 细节描述 | |
|---|---|---|---|
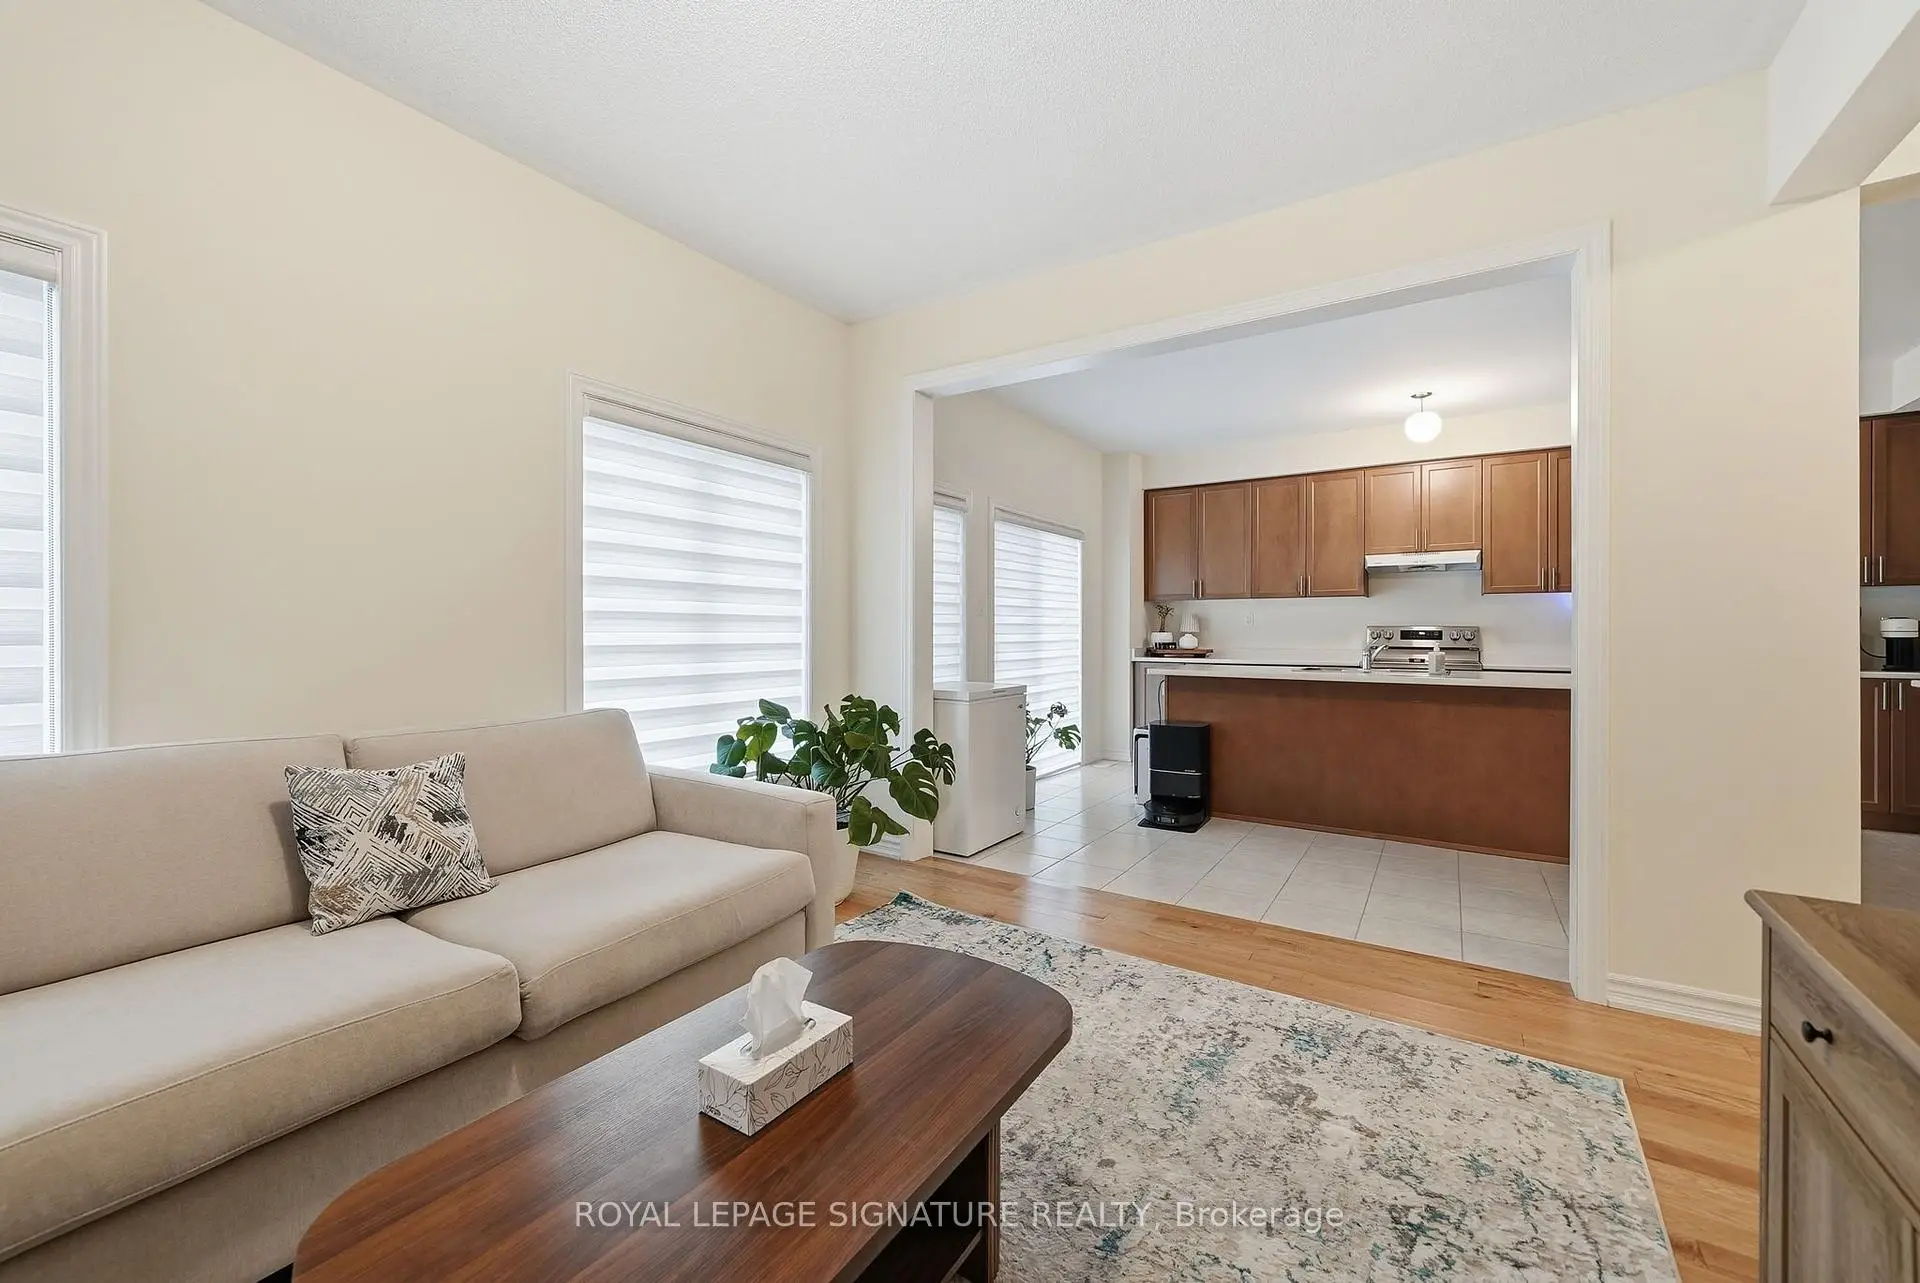
| 厨房 | 5.18x3.96 | 中心岛, 茶水间, 走出式后院 |
|
| 客厅 Rm | 4.51x3.44 | 煤气壁炉, 合并厨房, 硬木地板 |
|
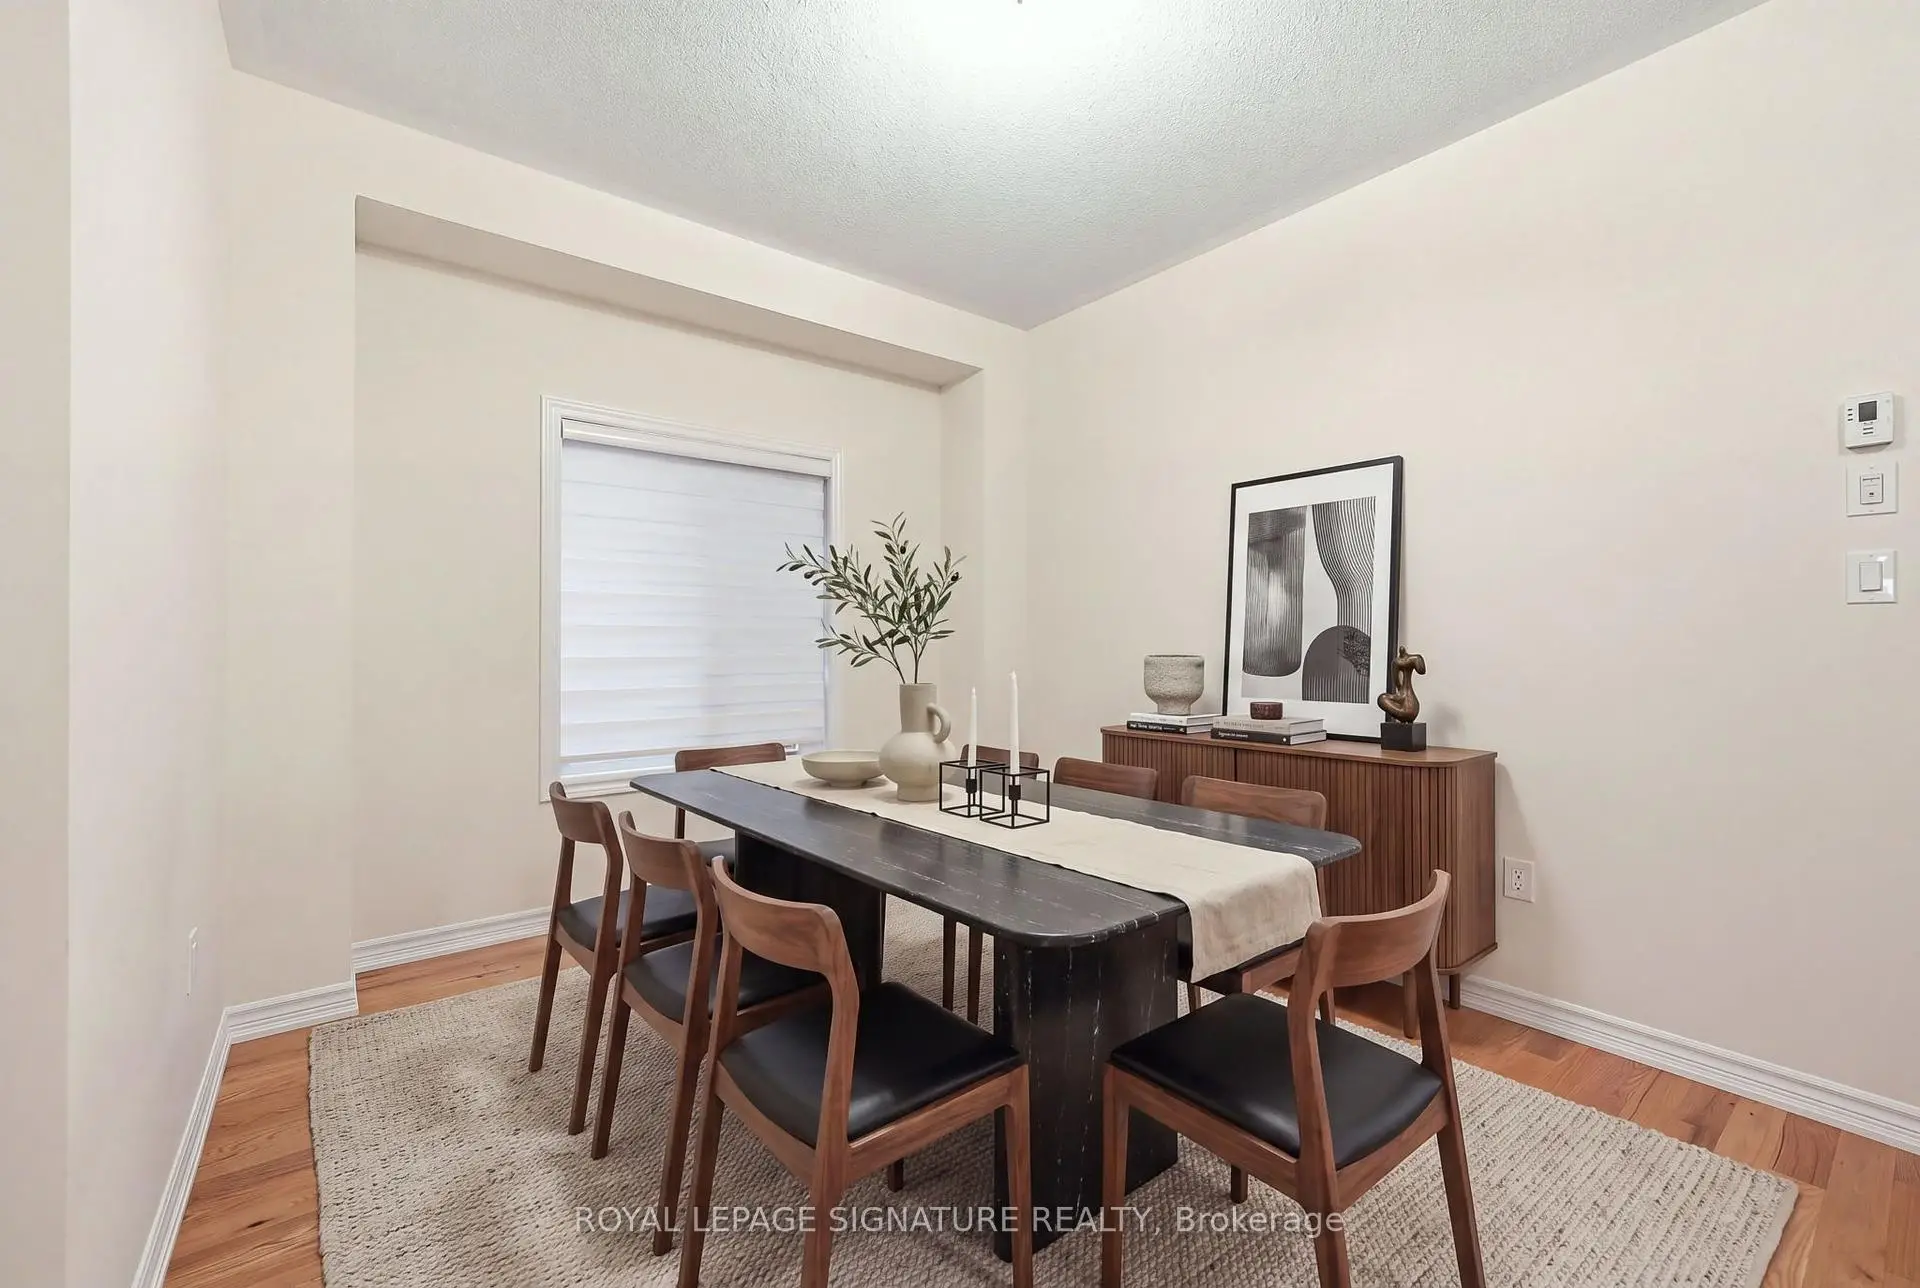
| 晚餐室 Rm | 3.54x3.05 | 大窗, 合并厨房, 硬木地板 |
|
| Primary B | 6.04x4.02 | 套间浴室, , 地毯 |
|
| 第二间卧室 | 4.45x3.35 | 大窗, 壁橱, 地毯 |
|
| 第三间卧室 | 3.66x3.20 | 大窗, 壁橱, 地毯 |
|
| 第四间卧室 | 3.78x3.05 | 大窗, 壁橱, 地毯 |
|
| 洗衣房 | 0.00x0.00 | ||
| 其他 | 0.00x0.00 |
| 卫生间 | 卫浴件数 | 所在楼层 | |
|---|---|---|---|
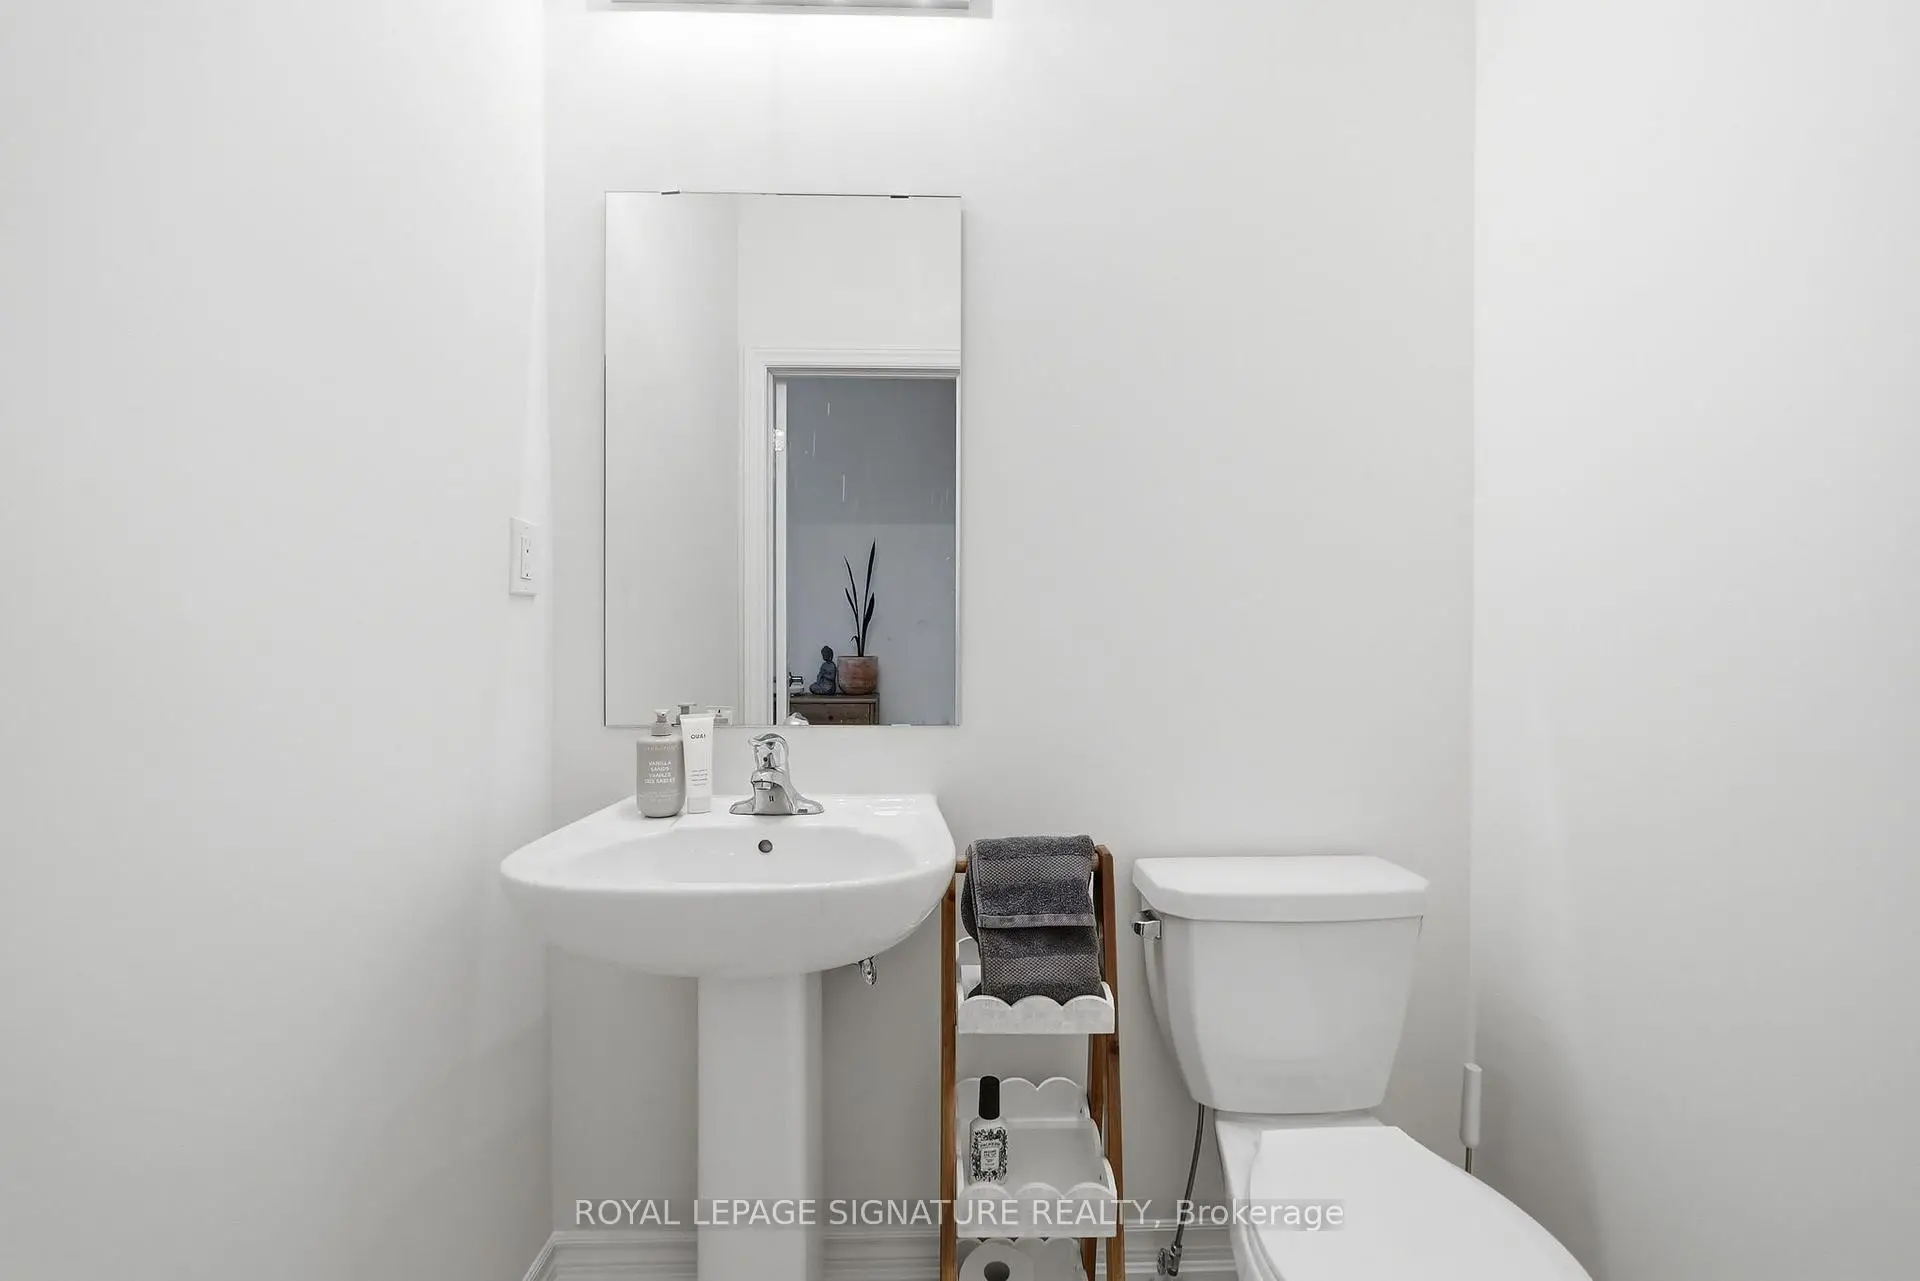
| 1间 | 2件套 | 主层 |
|
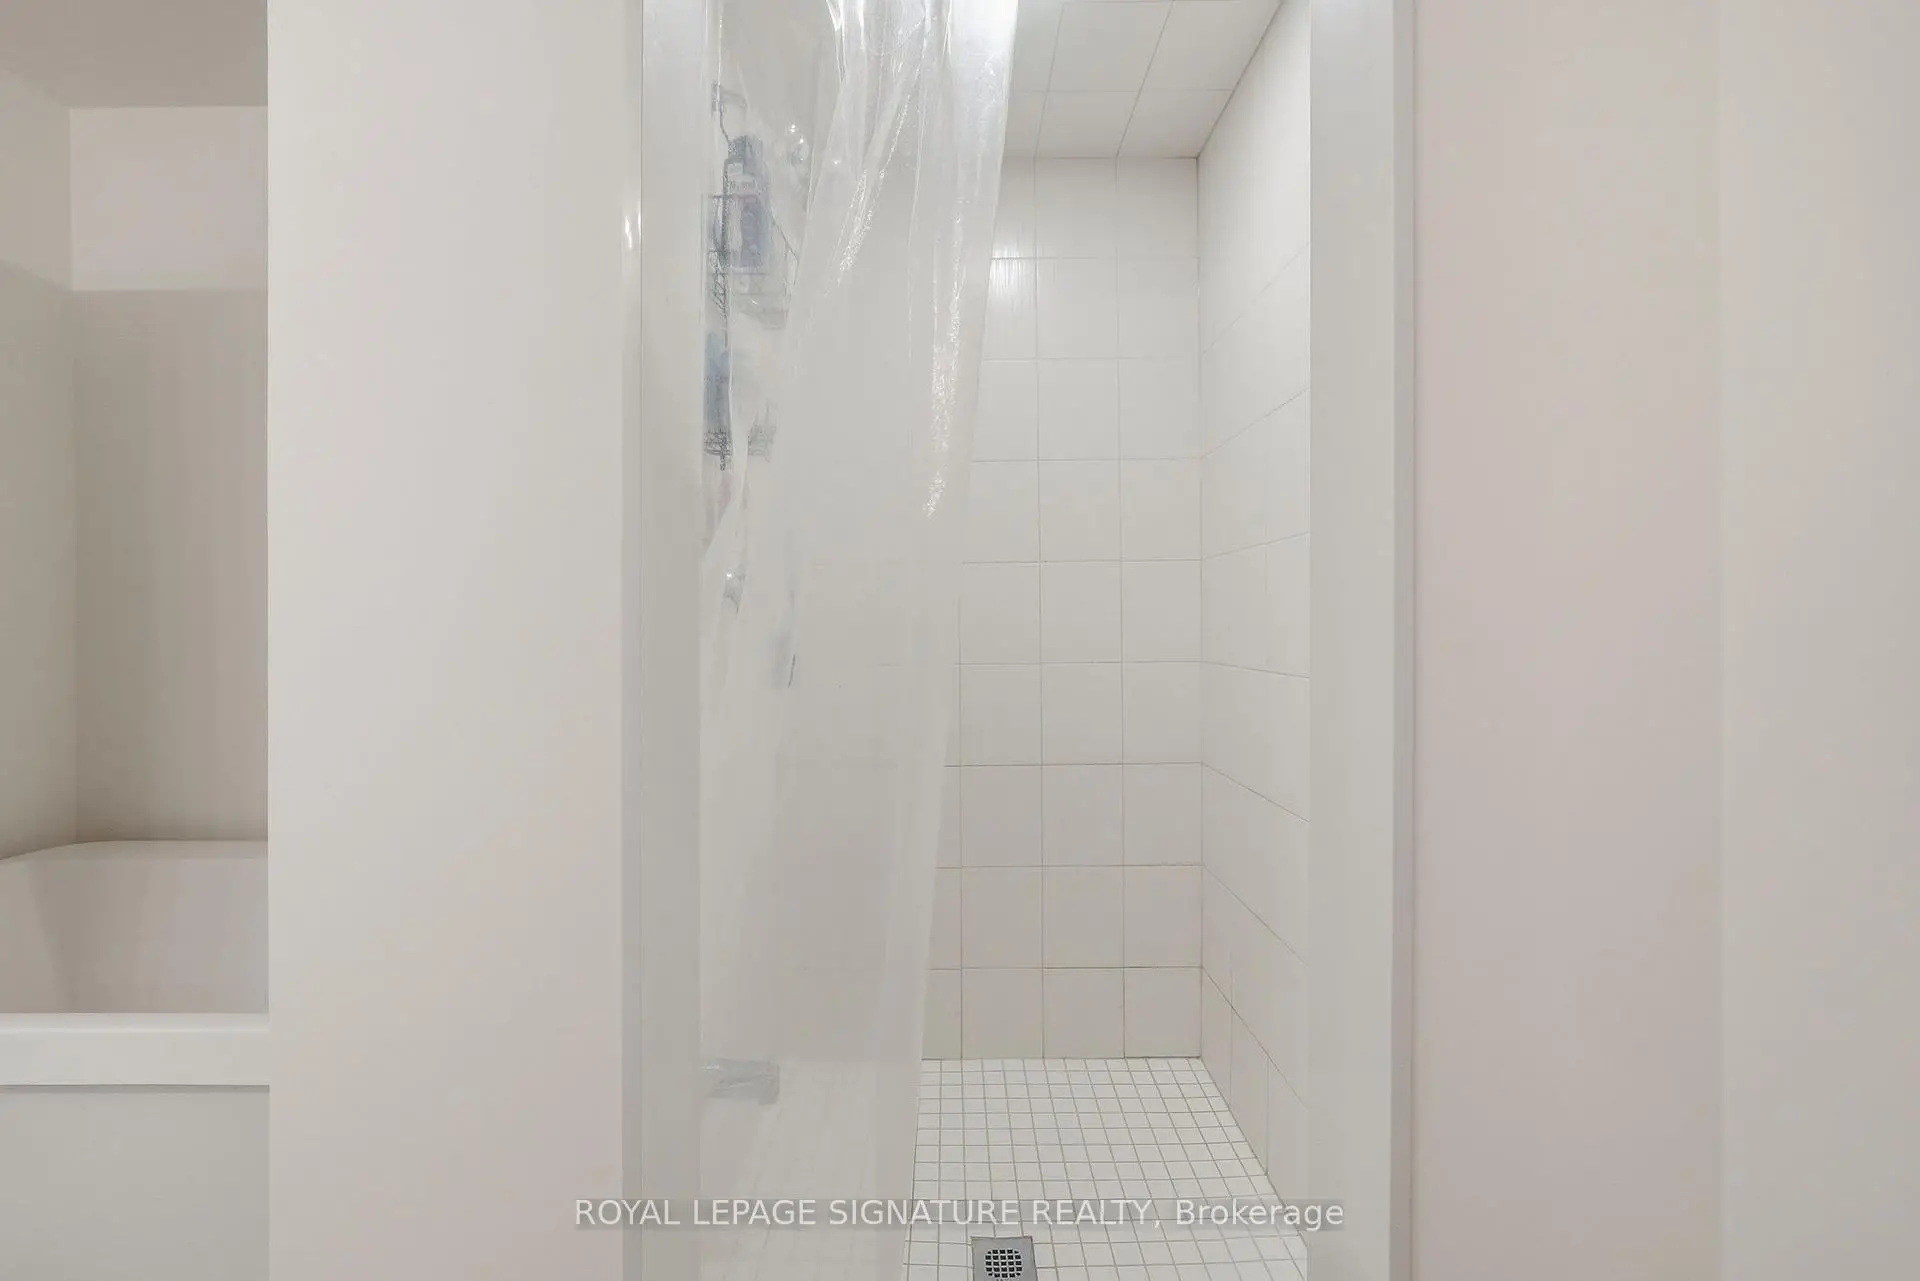
| 2间 | 4件套 | Second |
房屋简介
房屋位于Taunton Rd. and Peter Matthews交界附近, 这间4房3卫双车库两层独立房户型朝北向. 1148 Skyridge Blvd拥有双连接式停车位. 房屋及周边设施包括None等. 厨房, 客厅 Rm和 晚餐室 Rm在主层.房屋市场分析
出售
出租
同类房屋价值较去年同期下降 3.1%。
租金水平与去年同期相比整体保持相对稳定。
近期同类房屋估值范围
$1,020,000 – $1,280,000
近期 6 个月租金范围
$3,500 – $3,900/月
这套房屋与同类房源相比如何
市场冷热度
卖方市场
强卖方卖方平衡买方强买方
当前同类房屋库存水平较有利于卖家。
典型成交时间
34 天
同类房屋目前约 34 天成交,较去年同期更慢。
价格水平
低 5.6%
当前叫价低于同类房屋的估算价值。
社区概况
该物业所在社区为自住率较高的社区,住宅类型主要为独立屋,同时也有部分镇屋。约有45%的居民拥有本科或以上学历,另有24%的居民拥有大专学历。当地绝大多数通勤居民主要驾车出行。