Duffin Heights, Pickering, L1X 0B5

房屋信息
MLS房源英文原文
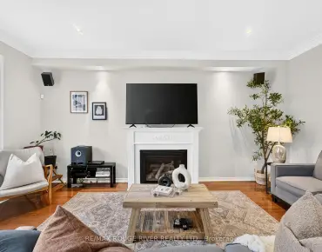
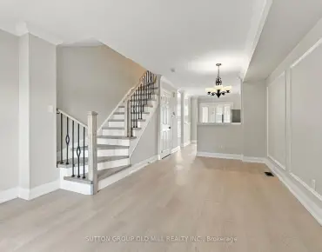
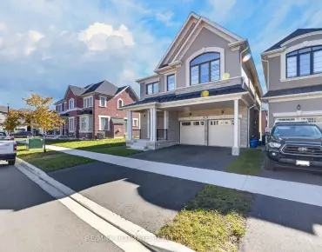
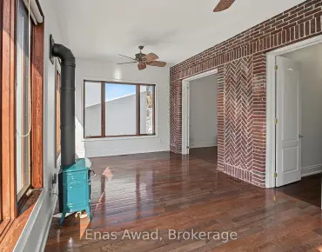
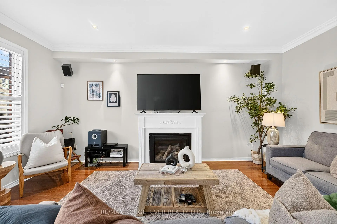
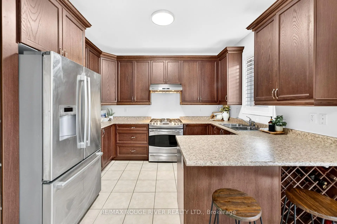
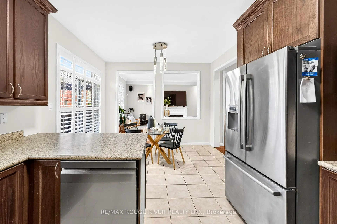
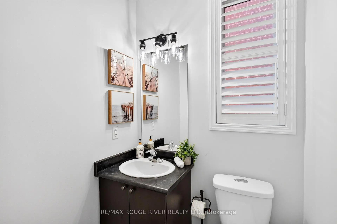
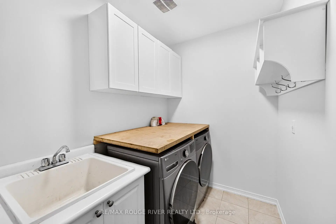
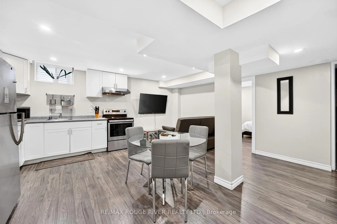
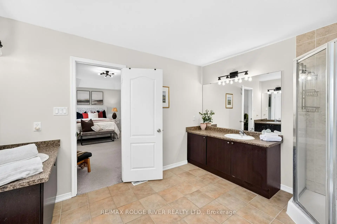
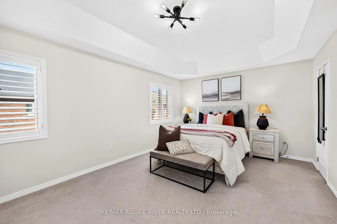
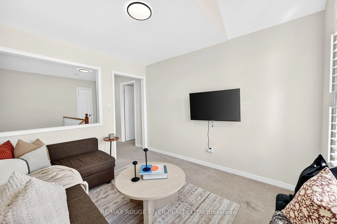
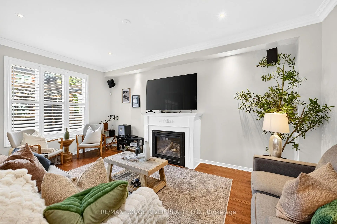
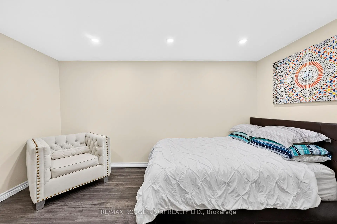
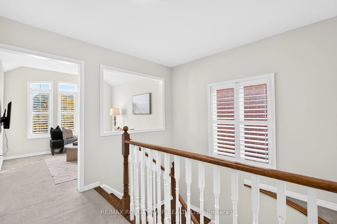
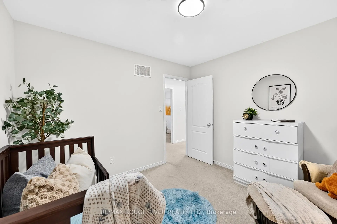
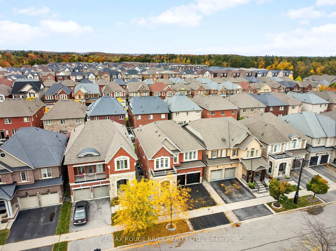
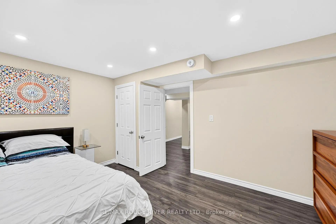
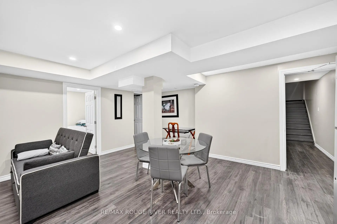
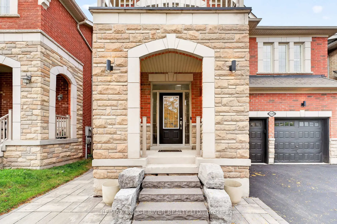
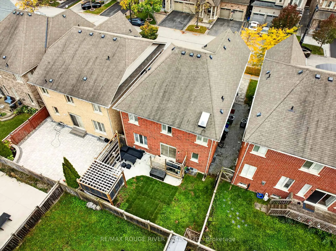
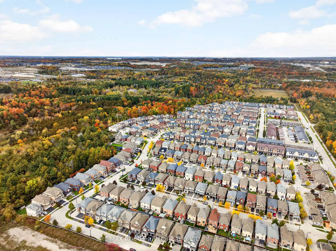
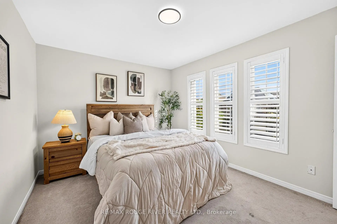
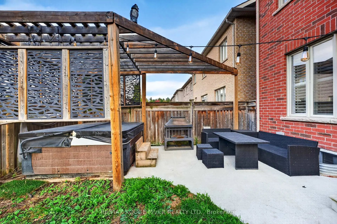
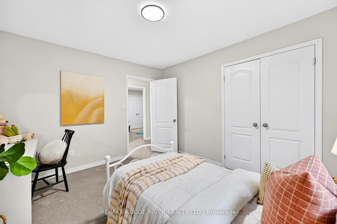
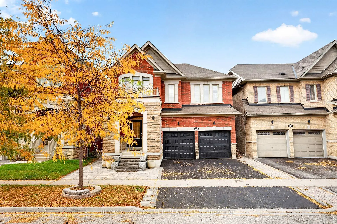
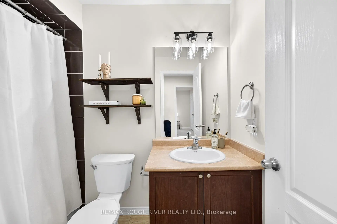
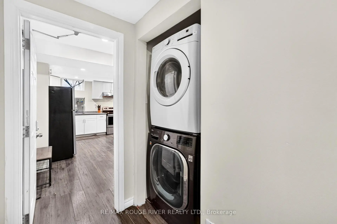
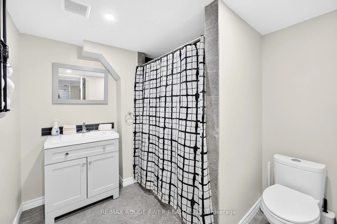
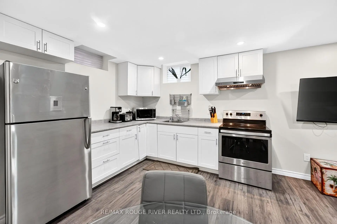
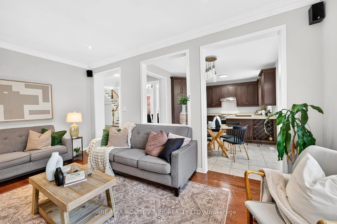
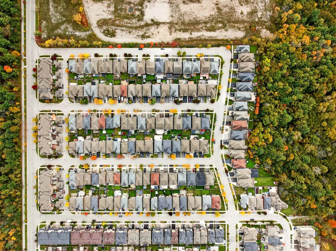
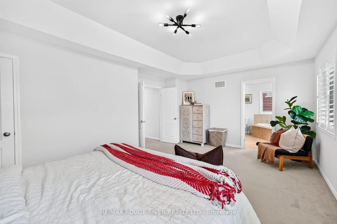
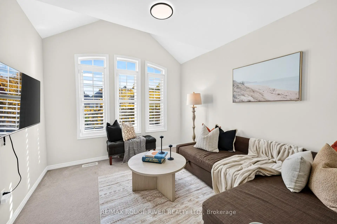
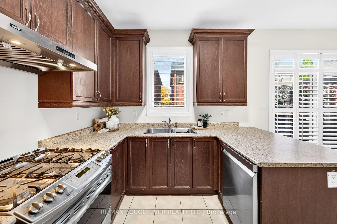
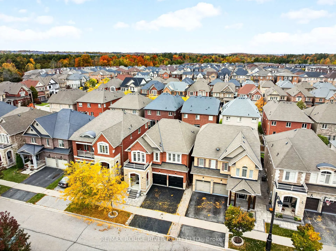
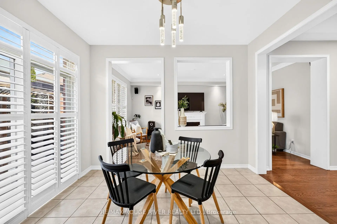
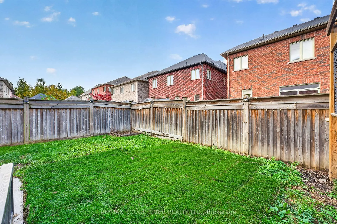
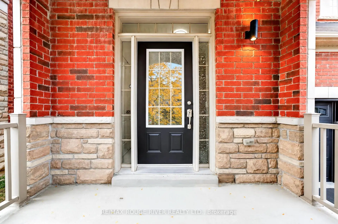
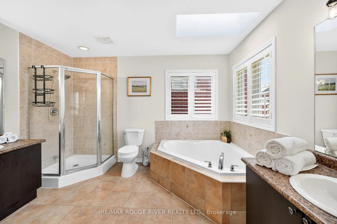
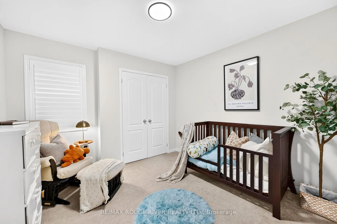
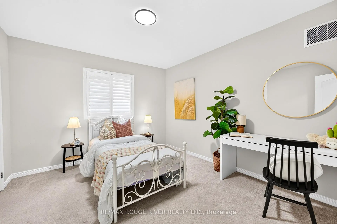
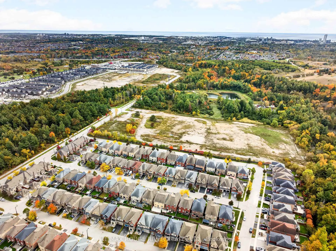
LEGAL BASEMENT APARTMENT | If there was a home that had it all, this one would be IT | Double car detached home, four bedrooms and four bathrooms in the main home PLUS an additional bedroom and bathroom in the basement apartment | Main floor features a great room with gas fireplace and a formal dining room which can also be used as another living area | Kitchen features stainless steel appliances, large window looking out into the yard, and a breakfast bar | Breakfast area w/o to the deck and fenced backyard with a pergola and hot tub | 9 Ft ceilings and hardwood floors throughout main | Primary bedrooms features 5 pc ensuite, walk-in closet with custom shelving | Second bedroom with a 4 pc ensuite & walk-in closet- perfect for guests staying over without disrupting your private space or for a teenager wanting their own space | Spacious additional bedroom w/ another full bathroom | Second floor family rm is perfect for cozy movie night - It can also be used as an office or even converted to a fifth bedroom with beautiful light | Basement apartment completed in 2018 with a full kitchen, open concept living space, bedroom, & a full bathroom | Legal basement apartment allows for a lot of opportunities - Air BNB, rental unit, guest house, space for elderly parents, or even adult children who want their own space but stay close to home | Interlocked Front Yard | Duffin Heights is a desired neighborhood for a lot of families - it has the perfect blend of nature and convenience | Surrounded by parks, green spaces, scenic walking trails & outdoor recreation | Close proximity to parks, trails, golf, schools, and recreational facilities | Convenient access to shopping, restaurants & everyday essentials | Easy connections to Highway 407, Highway 401 and surrounding Durham Region communities, while Pickering's beautiful waterfront is just a drive away. A fantastic neighbourhood offering comfort, convenience and a lifestyle to love!
主要特征
- 朝向: 后院朝南

- 睡房: 4

- 卫生间: 5

- 车库: 2

- 厨房: 1

重要信息
- 占地面接: 37.07 x 88.58 Feet

- 室内面积: 2000-2500

- 地税: $ 9133.68

- E14087132

- 地产公司: RE/MAX ROUGE RIVER REALTY LTD.
| 房间 | 尺寸(平方米) | 细节描述 | |
|---|---|---|---|
| 客厅 Rm | 5.33x3.35 | 煤气壁炉, 硬木地板, |
|
| 厨房 | 3.51x2.44 | 不锈钢电器, 早餐台, 窗户 |
|
| 早餐室 | 3.51x2.90 | 走出式甲板, 瓷砖地板, 开放式概念 |
|
| 晚餐室 Rm | 3.96x3.51 | 硬木地板, 窗户, |
|
| 家庭房 Rm | 3.35x3.10 | , 大窗, 地毯 |
|
| Primary B | 5.79x3.66 | 5pcs卫生间套间, , 大窗 |
|
| 第二间卧室 | 3.35x3.05 | 窗户, 壁橱, 地毯 |
|
| 第三间卧室 | 4.01x3.05 | 4pcs卫生间套间, , 窗户 |
|
| 第四间卧室 | 3.66x3.35 | 窗户, 壁橱, 地毯 |
|
| 客厅 Rm | 5.31x5.23 | 顶灯, 复合地板, 开放式概念 |
|
| 厨房 | 5.31x5.23 | 不锈钢电器, 顶灯, 合并客厅 |
|
| 第五间卧室 | 4.29x3.30 | 复合地板, 顶灯 |
| 卫生间 | 卫浴件数 | 所在楼层 | |
|---|---|---|---|
| 1间 | 2件套 | 主层 |
|
| 1间 | 4件套 | Second |
|
| 1间 | 4件套 | Second |
|
| 1间 | 5件套 | Second |
|
| 1间 | 3件套 | Basement |
房屋简介
房屋位于Brock Road & Rossland交界附近, 这间4房5卫双车库两层独立房户型朝南向. 1510 Elmsley Dr拥有双停车位. 房屋及周边设施包括AutoGarageDoorRemot等. 客厅 Rm, 厨房, 早餐室和 晚餐室 Rm在主层.房屋市场分析
出售
出租
同类房屋价值较去年同期下降 3.1%。
租金水平较去年同期上涨 71.4%。
近期 6 个月租金范围
$2,900 – $3,000/月
这套房屋与同类房源相比如何
市场冷热度
买方市场
强卖方卖方平衡买方强买方
库存较高,买家拥有更多选择及议价空间。
典型成交时间
15 天
同类房屋目前约 15 天成交,与去年同期大致持平。
社区概况
该物业所在社区为租赁住房占比较高的社区,拥有多种不同类型的住宅。当地居民采用多种通勤方式,包括驾车和公共交通。