Clarkson, Mississauga, L5J 3K3

房屋信息
MLS房源英文原文
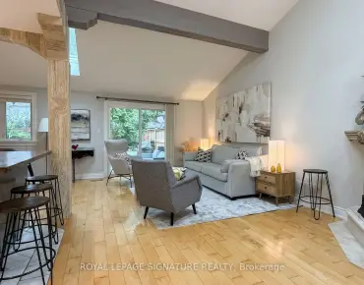
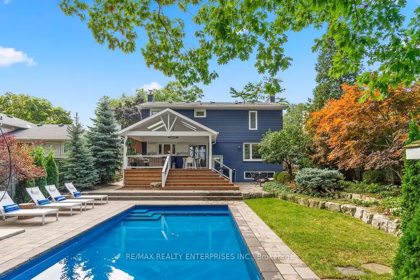
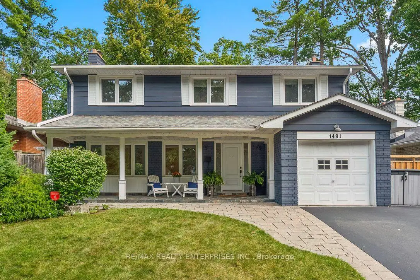
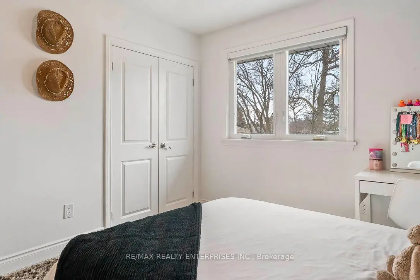
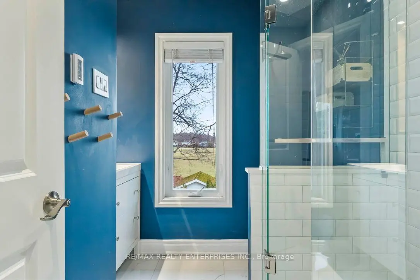
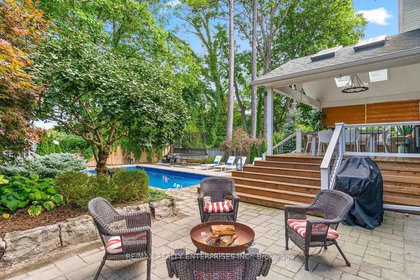
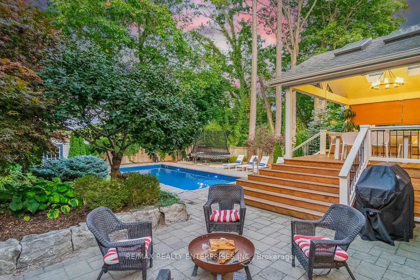
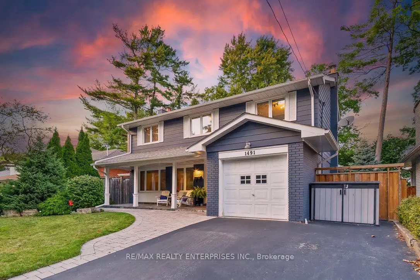
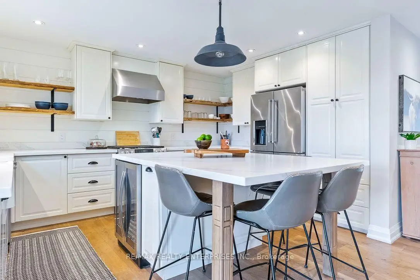
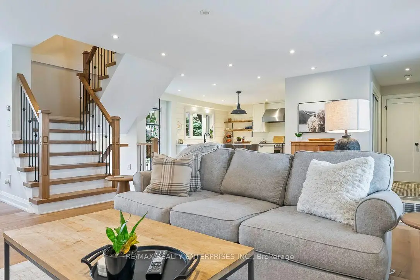
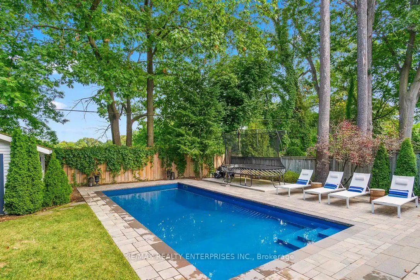
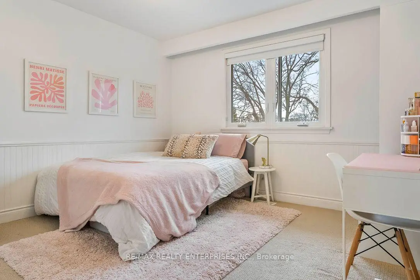
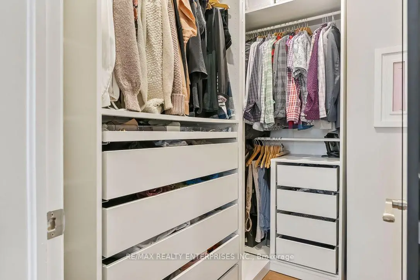
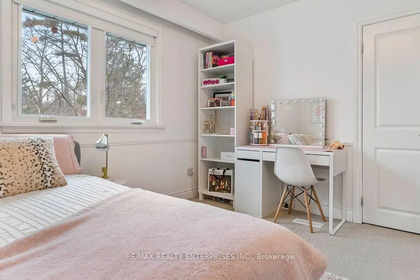
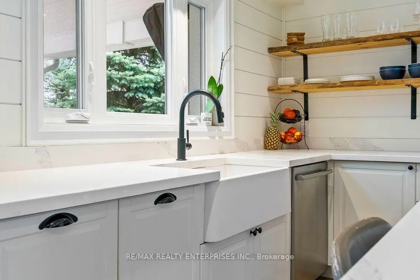
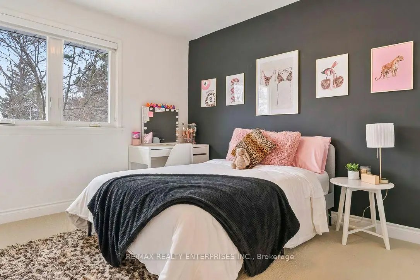
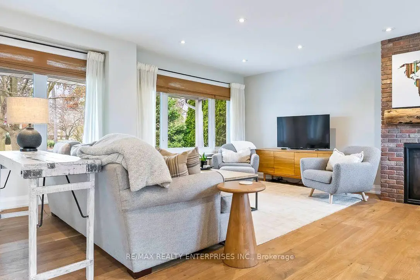
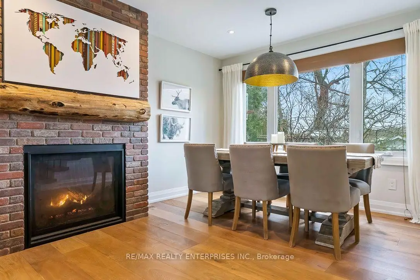
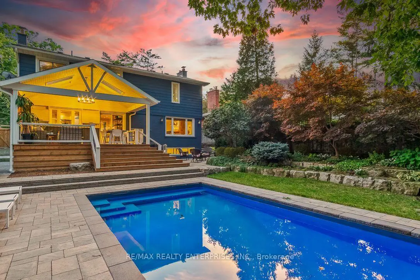
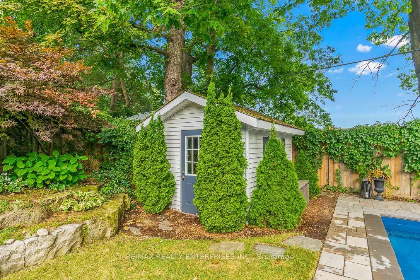
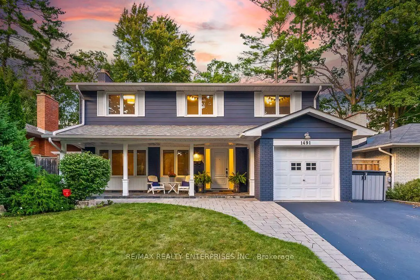
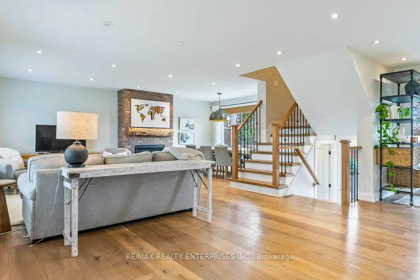
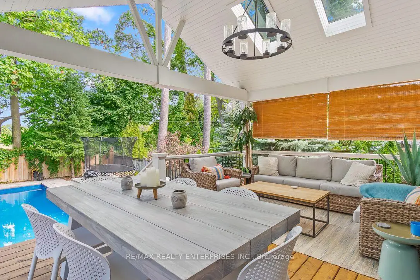
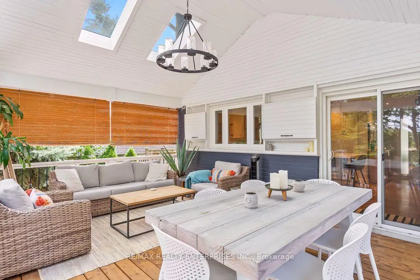
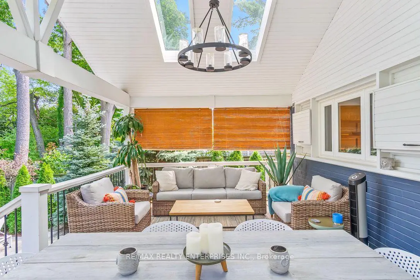
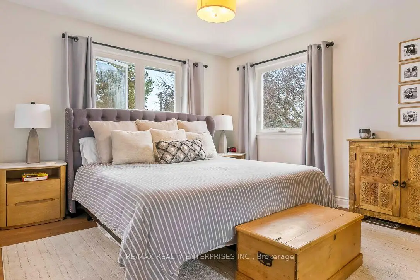
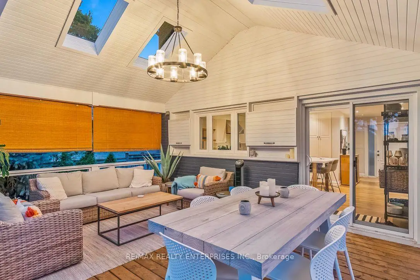
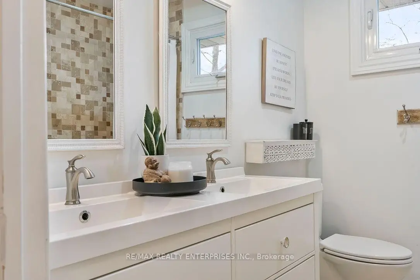
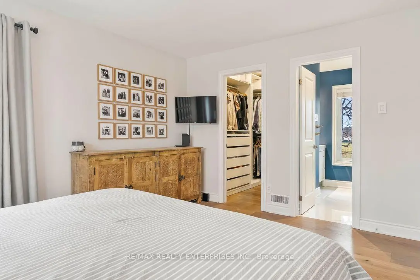
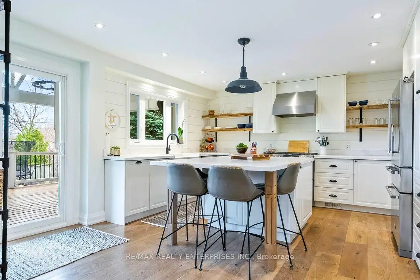
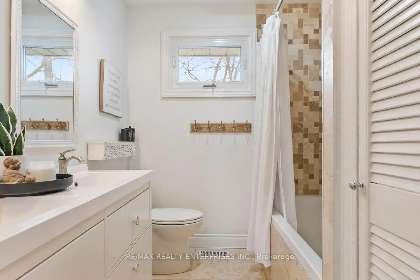
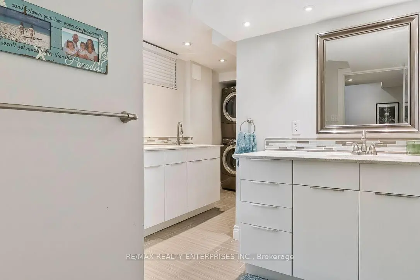
Welcome to the home you have been waiting for! Beautifully and professionally upgraded, this two-storey family home offers the utilmate blend of modern finishes and everyday comfort. Nesteld in one of Mississauga's most desirable & established neighbourhoods, this 4-bed, 4-bath property is designed to imnpress from the moment you arrive. Step inside to a bright, open-concept main floor enhanced by rich hardwood flooring and a warm gas fireplace that anchors the living space. The kitchen is open and bright, featuring sleek quartz countertops, premium stainless steel appliances, and an eat-in island perfect for casual family mornings of hosting guests. Step through the walk-out from the kitchen onto a stunning covered deck-ideal for relaxation and entertaining- which overlooks your private, resort-style backyard oasis complete witha sparkling salt water pool. Upstairs offers four generously sized bedrooms and well-appointed bathrooms. The private primary suite serves as a true sanctuary, boasting a walk-in closet and a pristine 3-piece bathroom and a separate laundry room. Along iwth being position in Lorne Park School district, Clarkson is celebrated for its unique village charm, mature tree-lined streets, and exceptional family-friendly atmosphere. Enjoy living just moments away from Clarkson Village on Lakeshore Road West, home to independent shops, local cafes, and wonderful dining. Nature lovers will adore the close proximity to local treasures including the scenic boardwalk trails of the Rattray Marsh Conservation Area and the expanisve lakeside green space at Jack Darling Memorial Park. Commuters benefit from seamless connections to downtown Toronto and across the GTA via the nearby GO train.
主要特征
- 朝向: 后院朝东

- 睡房: 4

- 卫生间: 4

- 车库:

- 厨房: 1

重要信息
- 占地面接: 55.10 x 121.73 Feet

- 室内面积: 1500-2000

- 地税: $ 9181.88

- W14098240

- 地产公司: RE/MAX REALTY ENTERPRISES INC.
| 房间 | 尺寸(平方米) | 细节描述 | |
|---|---|---|---|
| 门厅 | 4.44x1.40 | 硬木地板 |
|
| 厨房 | 4.39x3.18 | 硬木地板, 不锈钢电器, 走出式甲板 |
|
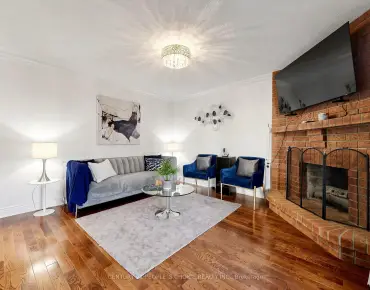
| 客厅 Rm | 6.55x3.25 | 硬木地板, 壁炉, 开放式概念 |
|
| 晚餐室 Rm | 4.32x4.09 | 硬木地板, , 开放式概念 |
|
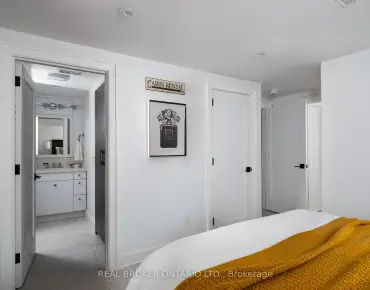
| Primary B | 4.44x3.56 | 硬木地板, , 3pcs卫生间套间 |
|
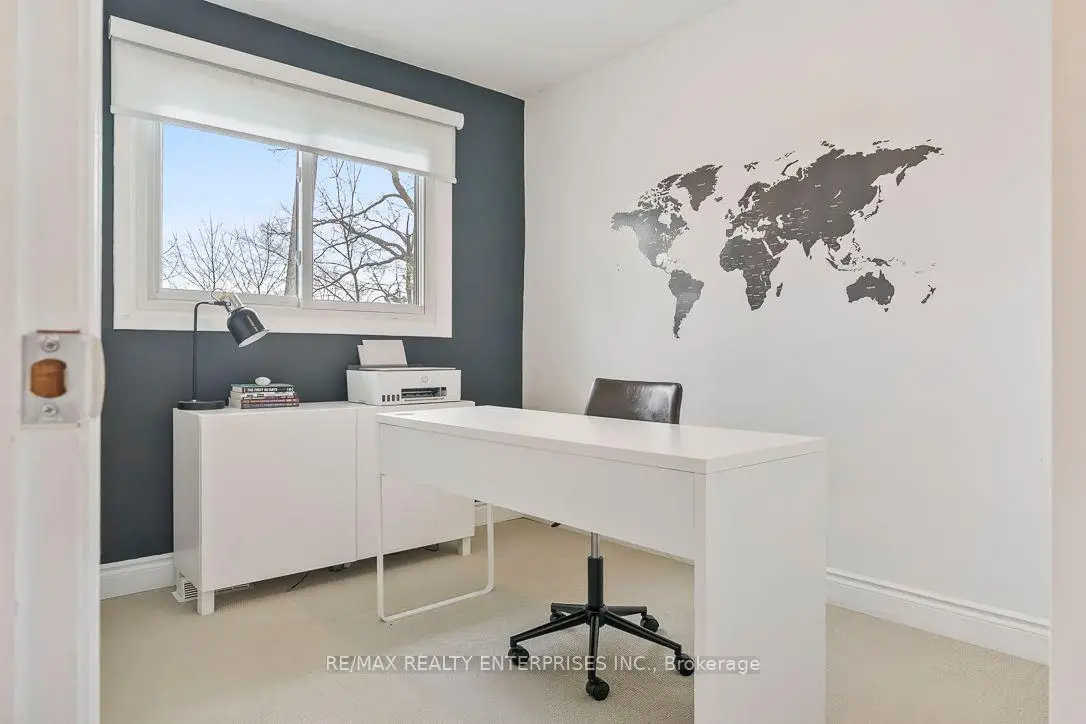
| 第二间卧室 | 3.56x3.30 | 壁橱, |
|
| 第三间卧室 | 3.30x3.18 | 壁橱, |
|
| 第四间卧室 | 3.45x2.41 | 壁橱, |
|
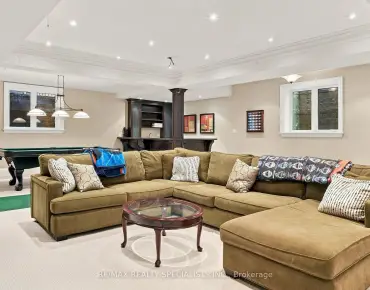
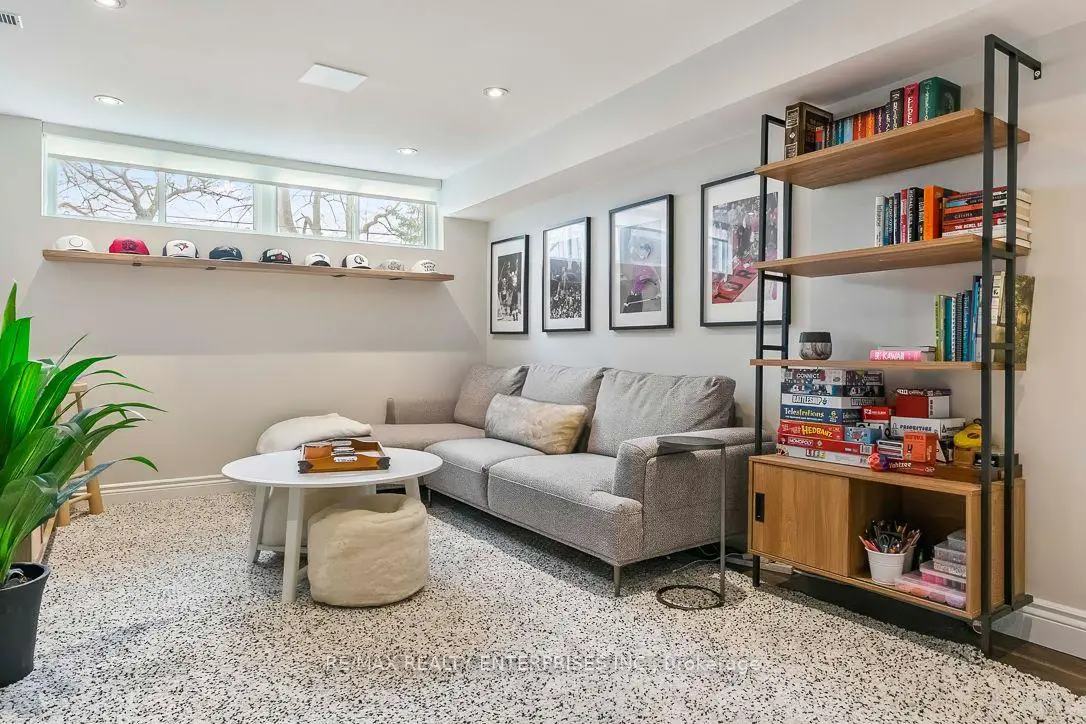
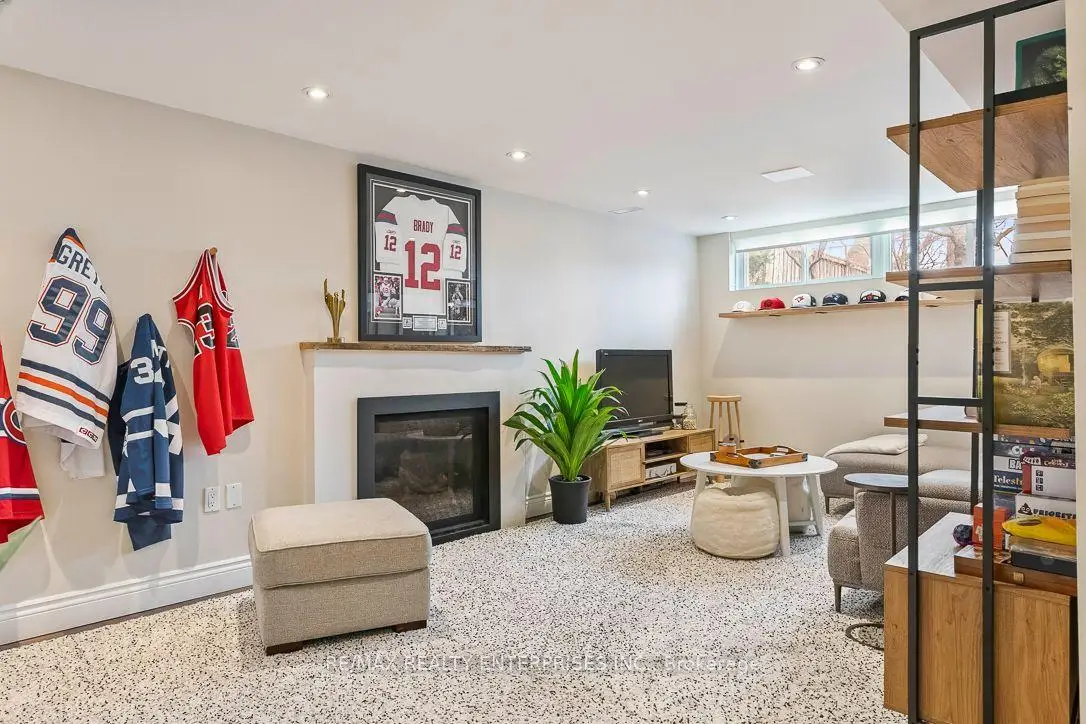
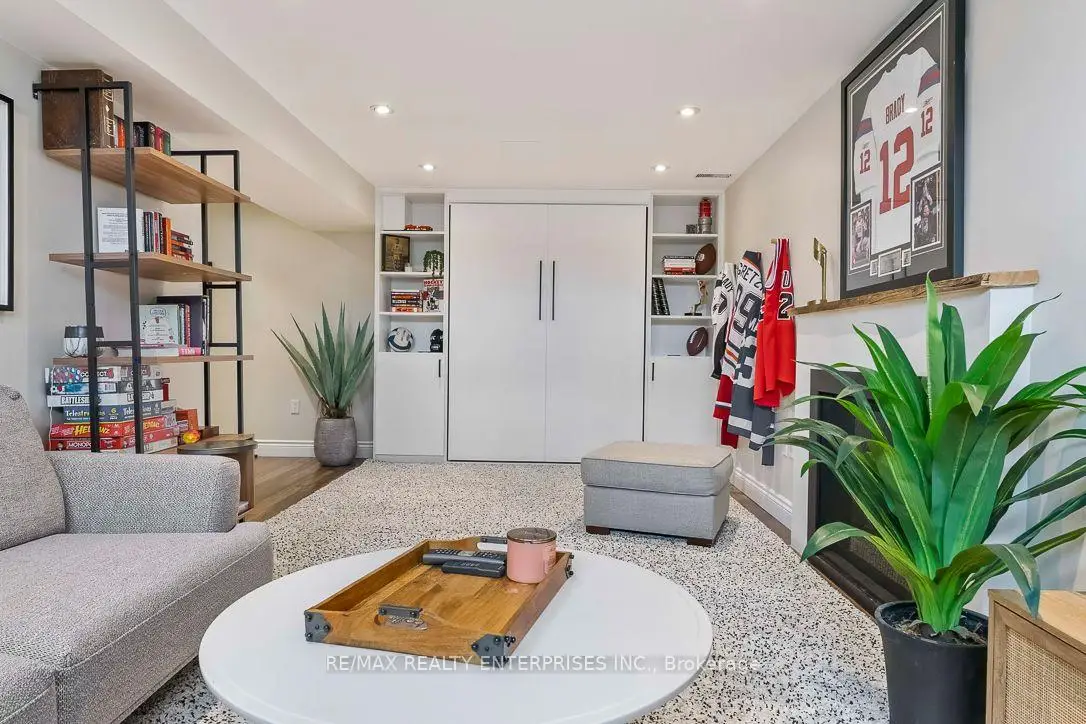
| 娱乐室reatio | 6.48x3.18 | 煤气壁炉, 高于地面窗口 |
|
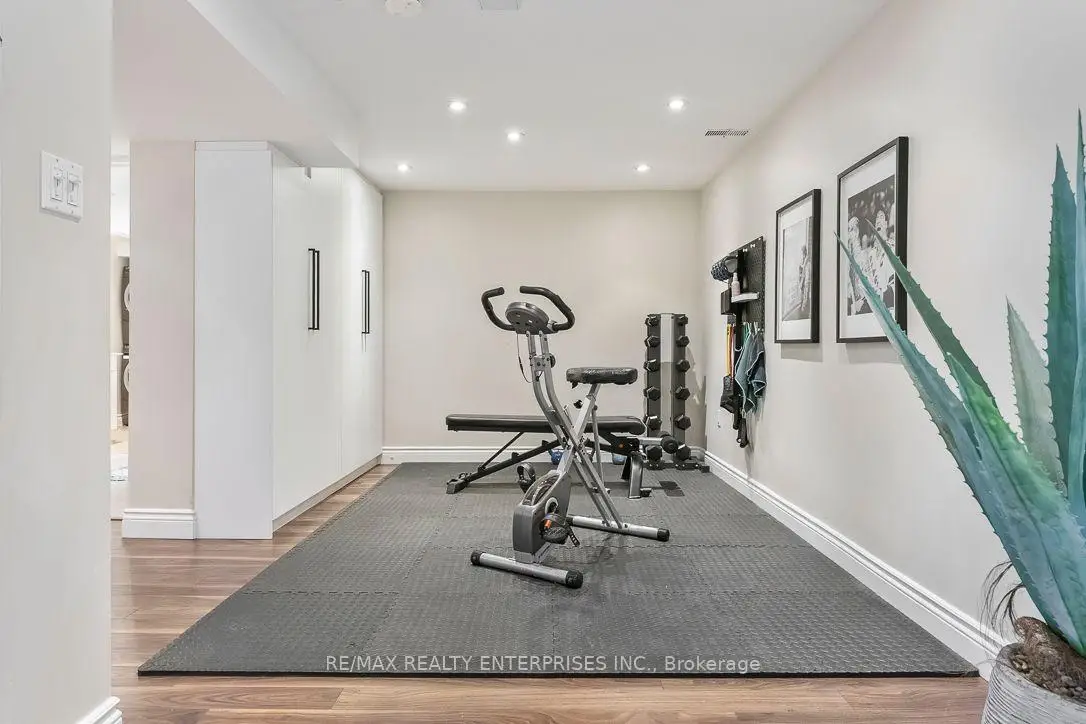
| 健身房 | 4.37x3.05 | 顶灯 |
|
| 电器房 R | 2.69x1.47 |
| 卫生间 | 卫浴件数 | 所在楼层 | |
|---|---|---|---|
| 1间 | 2件套 | 主层 |
|
| 1间 | 3件套 | Second |
|
| 1间 | 5件套 | Second |
|
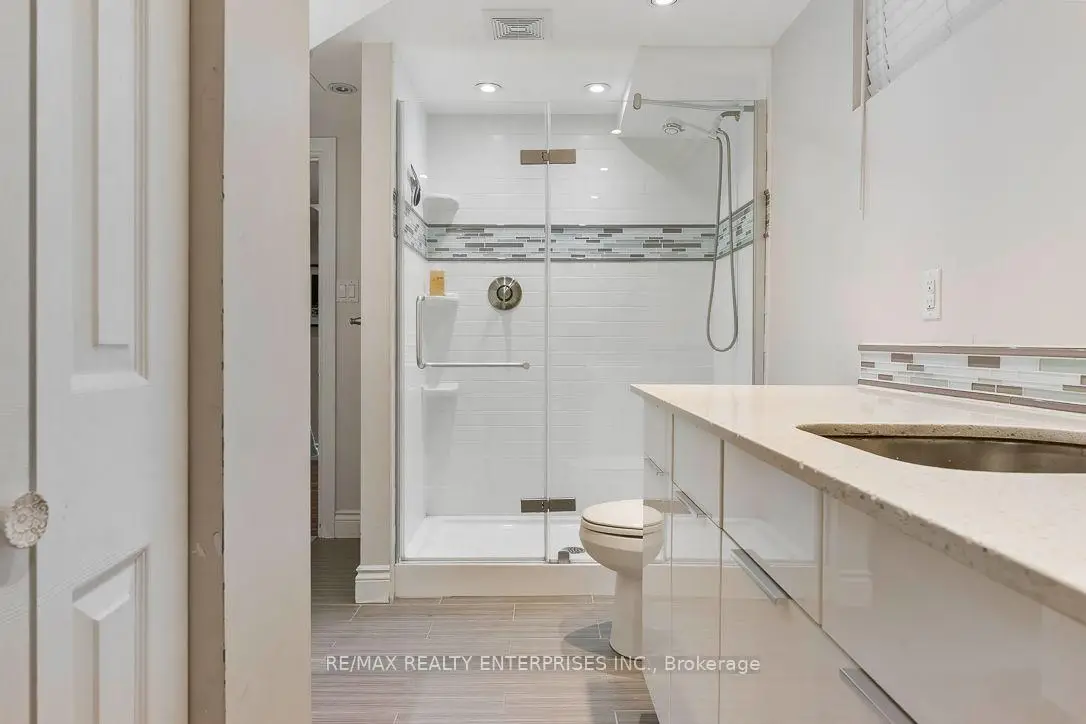
| 1间 | 4件套 | Basement |
房屋简介
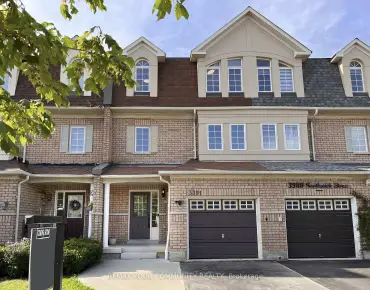
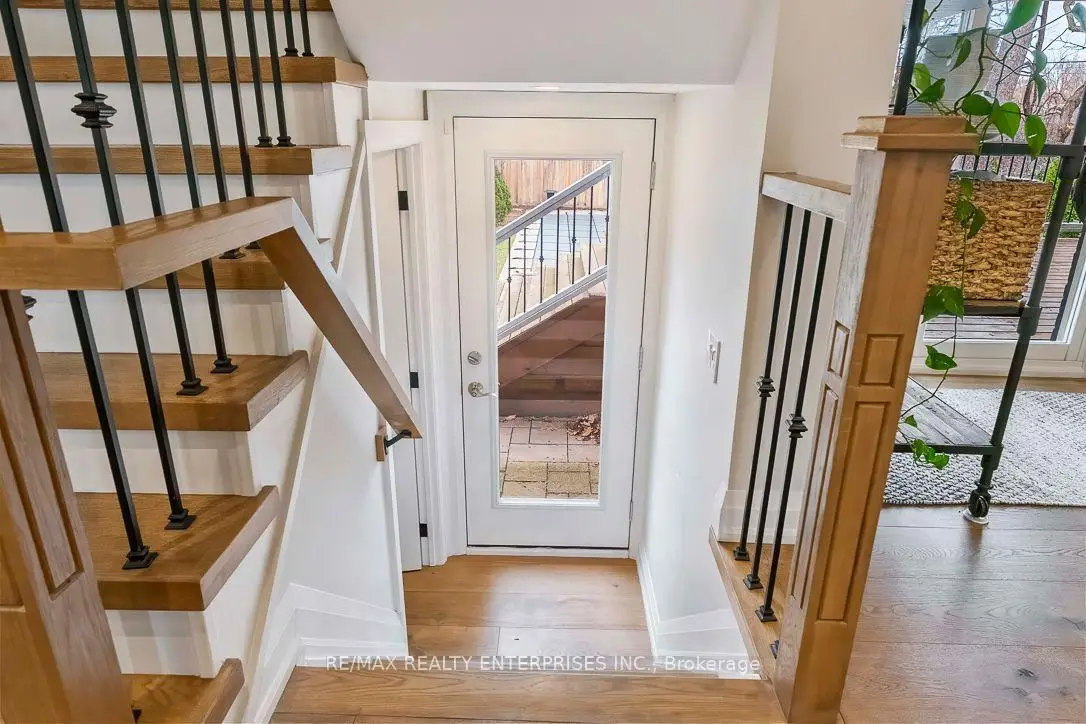
房屋位于Clarkson Rd N and Truscott交界附近, 这间4房4卫车库两层独立房户型朝东向. 地下室完全装修并有楼梯直通地上出口可以直接到后院. 房屋及周边设施包括Storage,OnDemandWaterHeater和BarFridge等. 门厅, 厨房, 客厅 Rm和 晚餐室 Rm在主层.房屋市场分析
出售
出租
同类房屋价值与去年同期相比整体保持相对稳定。
租金水平较去年同期下降 35.4%。
近期同类房屋估值范围
$1,100,000 – $1,460,000
近期 6 个月租金范围
$3,500 – $6,150/月
这套房屋与同类房源相比如何
市场冷热度
卖方市场
强卖方卖方平衡买方强买方
当前同类房屋库存水平较有利于卖家。
典型成交时间
9 天
同类房屋目前约 9 天成交,与去年同期大致持平。
价格水平
高 21.2%
当前叫价高于同类房屋的估算价值。
社区概况
该物业所在社区为以自住为主的社区,住宅类型主要为独立屋。约有60%的居民拥有本科或以上学历,另有18%的居民拥有大专学历。当地绝大多数通勤居民主要驾车出行。