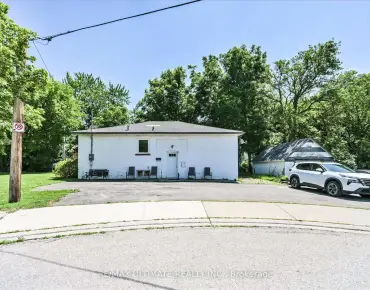
Dixie, Mississauga, L4X 1L1

房屋信息
MLS房源英文原文
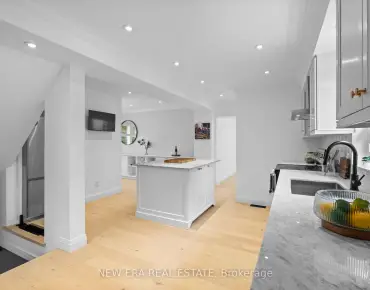
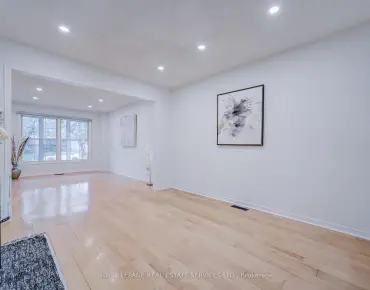
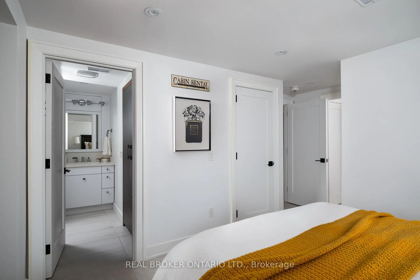
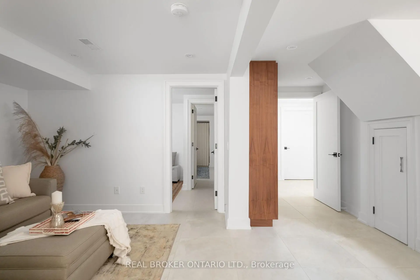
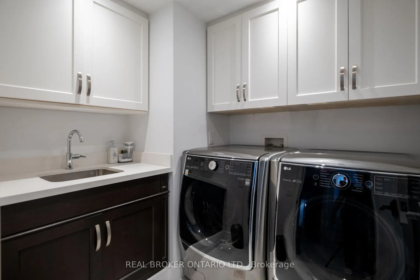
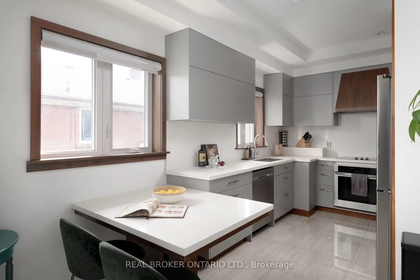
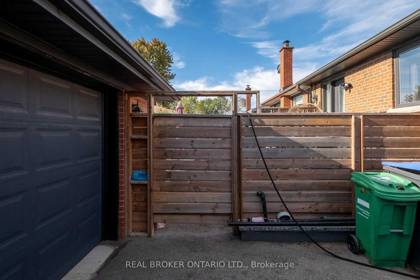
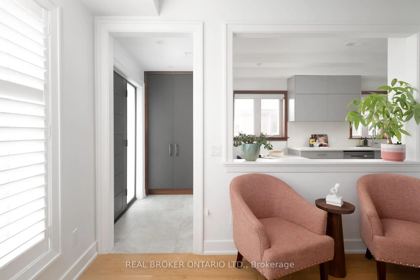
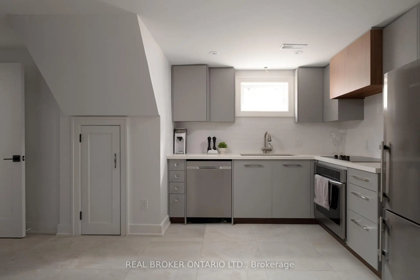
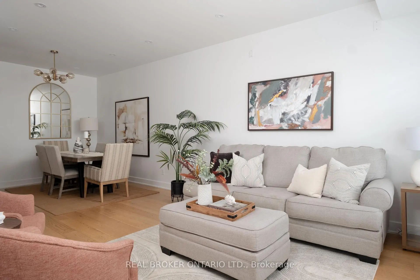
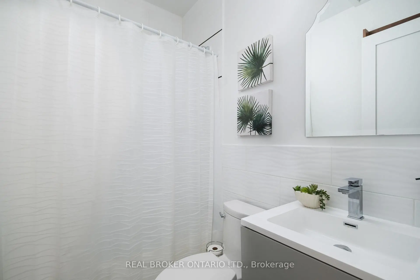
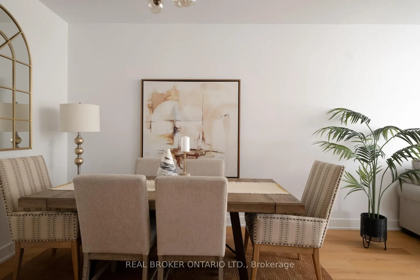
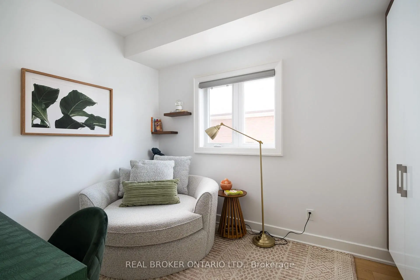
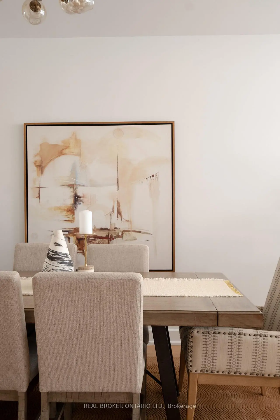
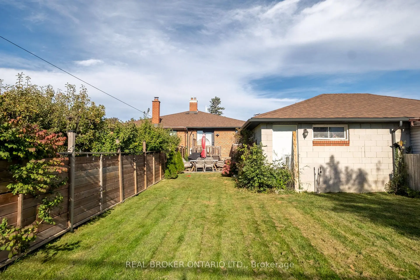
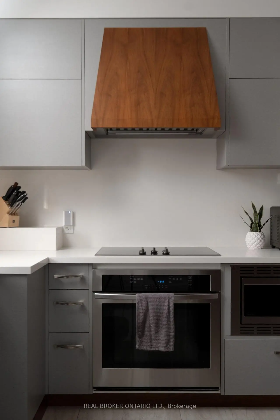
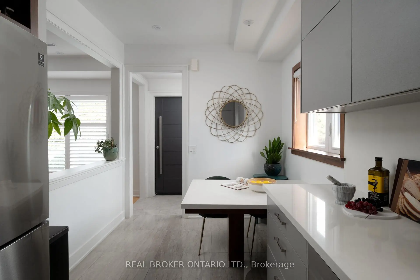
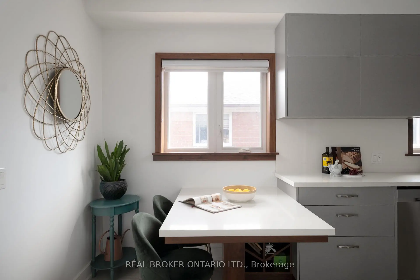
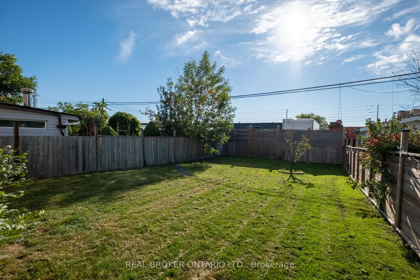
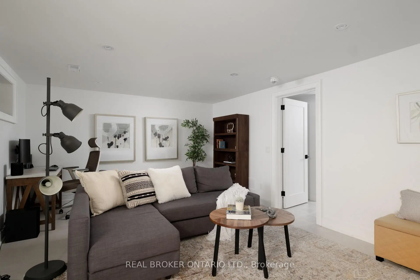
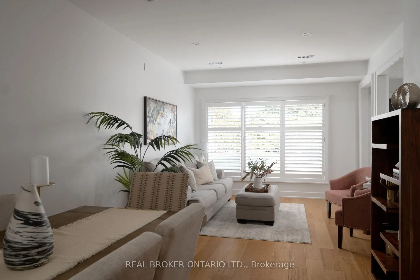
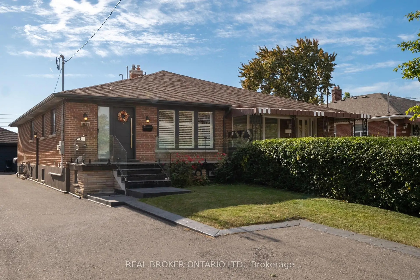
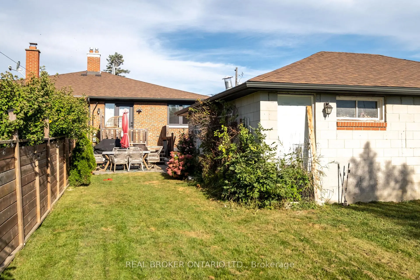
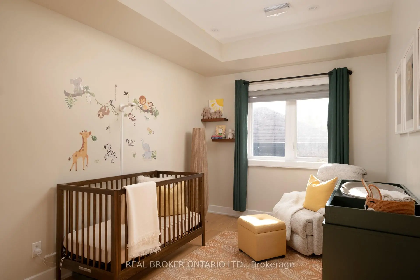
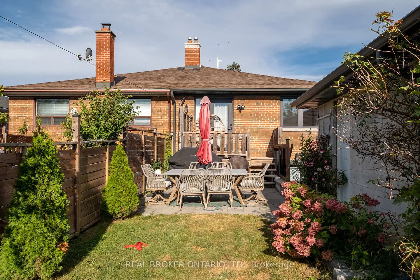
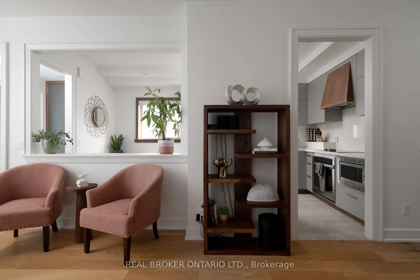
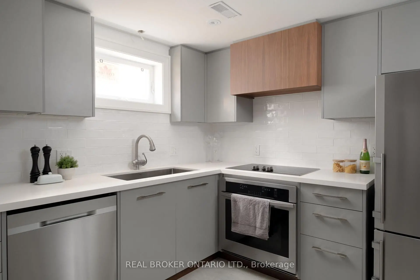
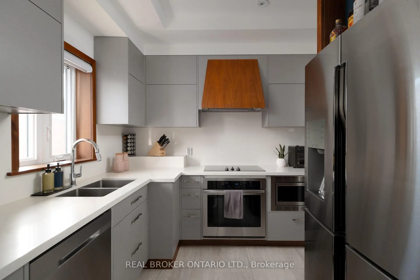
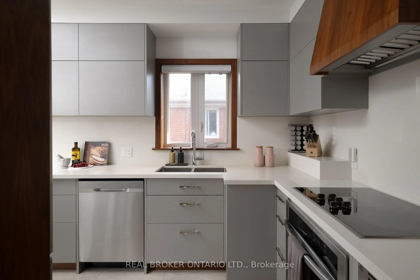
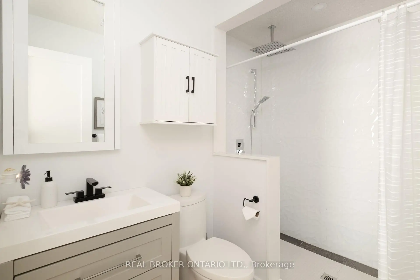
Masterfully Upgraded Executive Home in Mississauga. This meticulously modernized residence showcases exceptional craftsmanship alongside highly sophisticated infrastructure upgrades and a deep expansive lot. The open-concept main floor boasts soaring 9-foot ceilings, premium 7-inch engineered natural wood flooring, and custom Perola cabinetry accented by striking quartz countertops and backsplashes. Uniquely engineered for high efficiency, the home is structurally equipped with two dedicated electrical panels, two separate furnaces (including an attic unit), and advanced soundproof foam insulation. The versatile layout features entirely separate entrances for both the main floor and the massive basement walk-out, effortlessly catering to multi-generational living or private guest suites. Complete with two full sets of high-end stainless-steel appliances and a fully separated lower-level laundry room featuring oversized machines, every detail has been executed for premium convenience. Perfectly situated on a quiet crescent with friendly neighbours, this home offers an unparalleled blend of suburban tranquility and urban accessibility. Nestled in a highly connected pocket of Mississauga, residents enjoy immediate proximity to major commuter highways, making travel across the GTA effortless. The neighborhood is rich in lifestyle amenities, standing just moments away from top-rated schools, local parks like Fleetwood Park, and diverse dining and shopping options. For premium retail, entertainment, and dining, the upscale Sherway Gardens hub is just a short drive away, providing the ultimate convenience for a busy, modern lifestyle.
主要特征
- 朝向: 后院朝南

- 睡房: 3

- 卫生间: 4

- 车库: 1

- 厨房: 1

重要信息
- 占地面接: 30.00 x 183.00 Feet

- 室内面积: 1100-1500

- 地税: $ 6875.53

- W14026316

- 地产公司: REAL BROKER ONTARIO LTD.
| 房间 | 尺寸(平方米) | 细节描述 | |
|---|---|---|---|
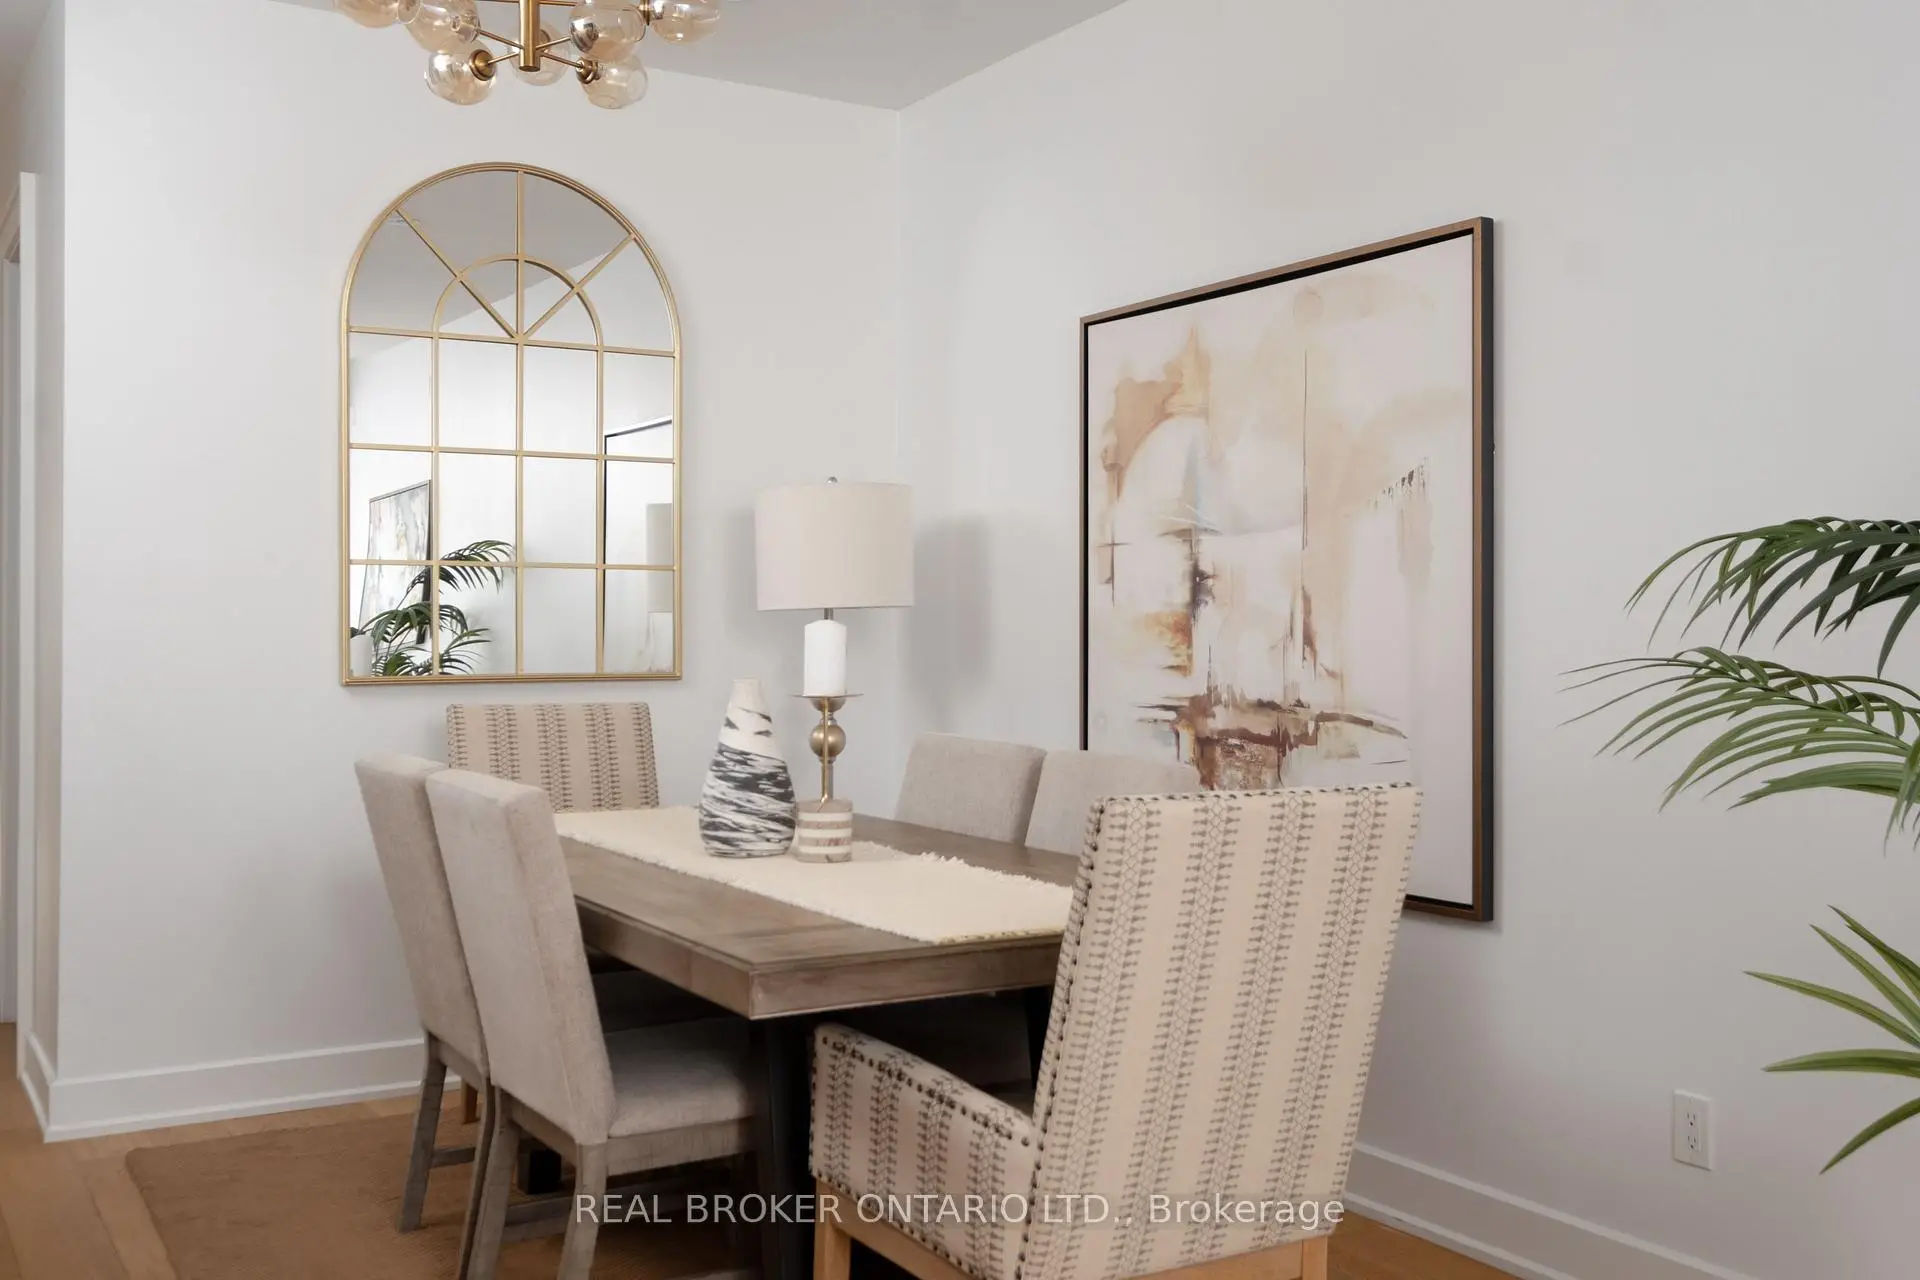
| 客厅 Rm | 7.30x3.55 | 合并餐饮, 硬木地板, 开放式概念 |
|
| 晚餐室 Rm | 7.30x3.55 | 合并客厅, 硬木地板, 开放式概念 |
|
| 厨房 | 5.10x2.40 | 瓷地板, 石英台面, 智能家电 |
|
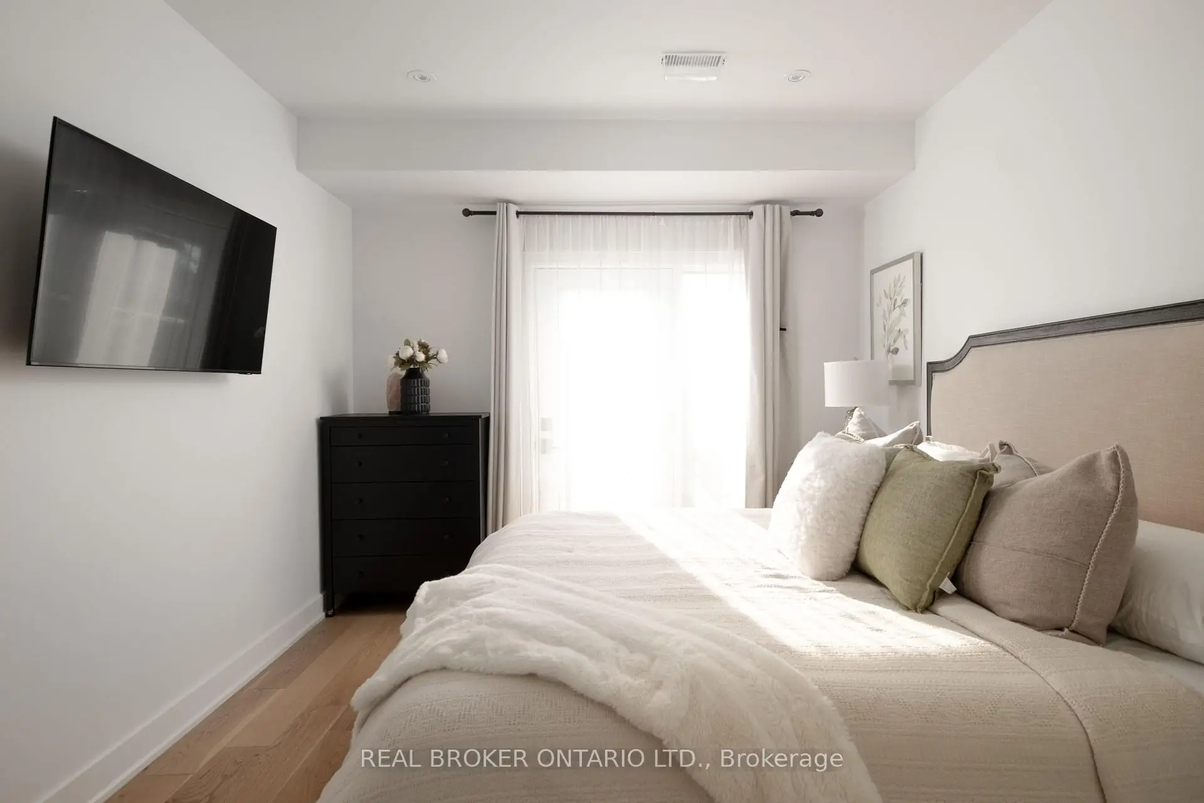
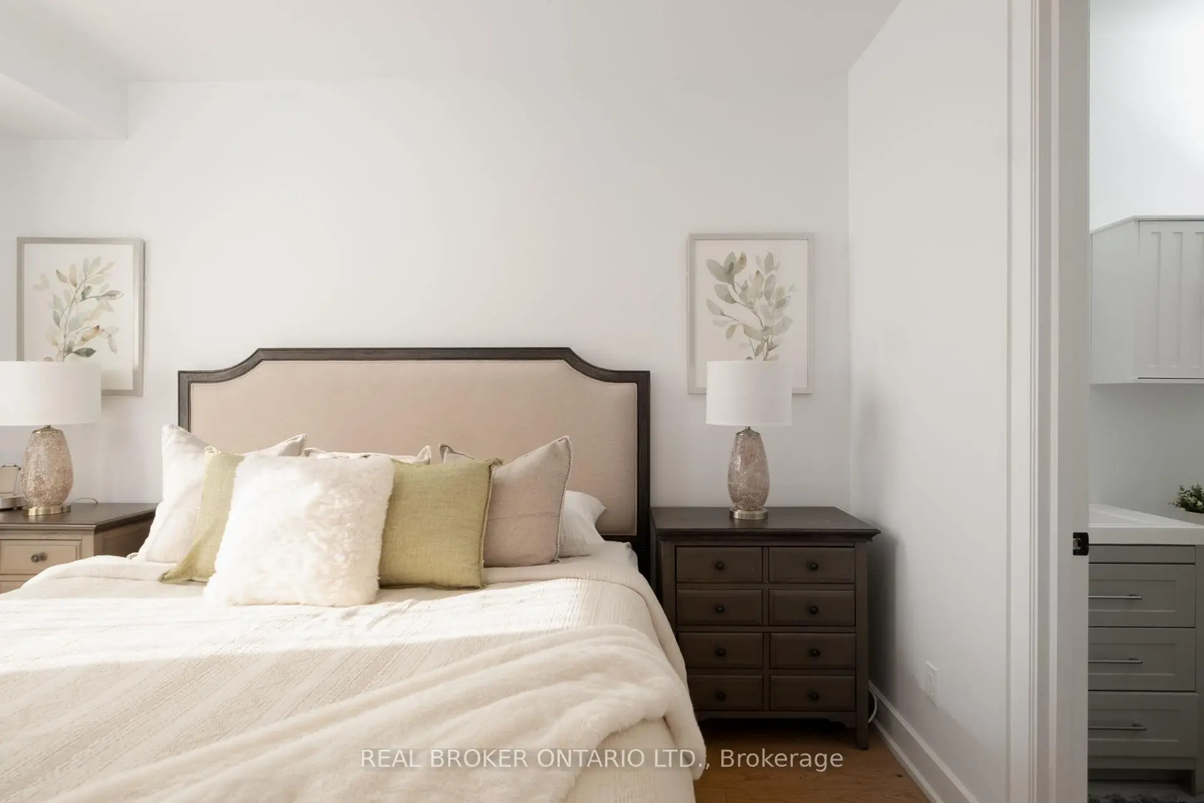
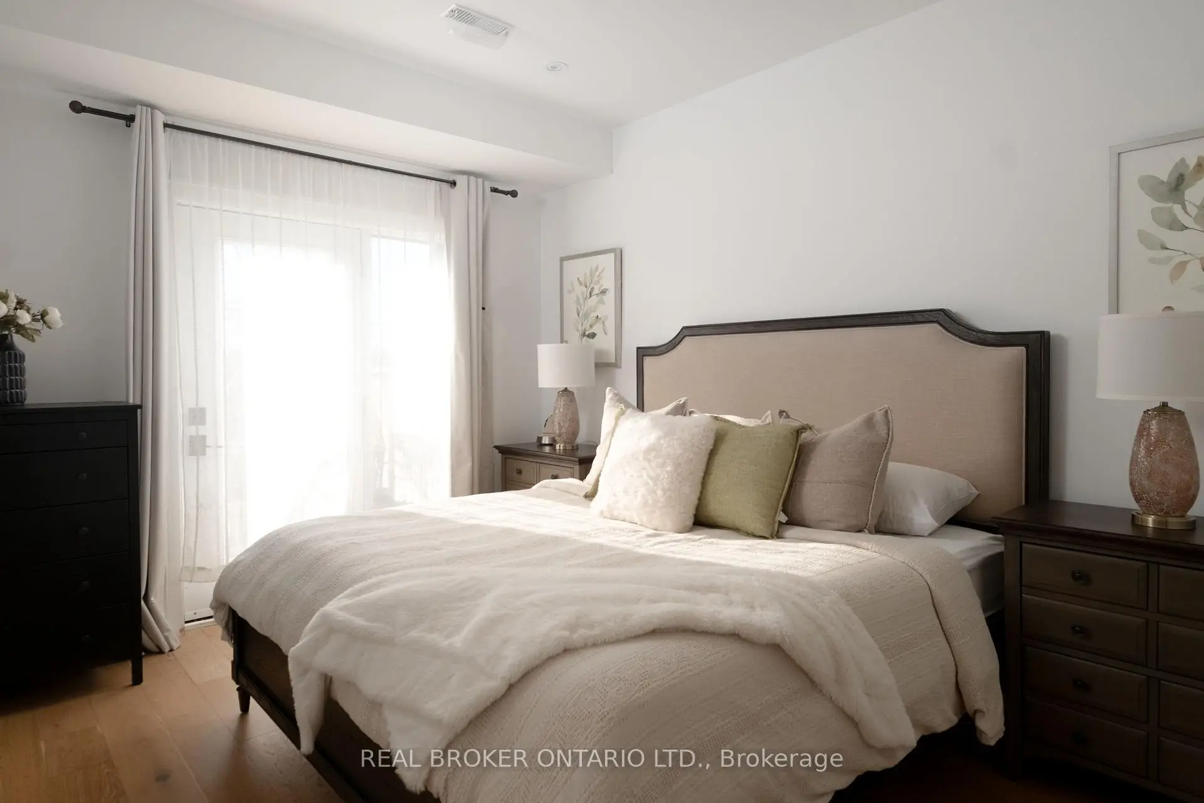
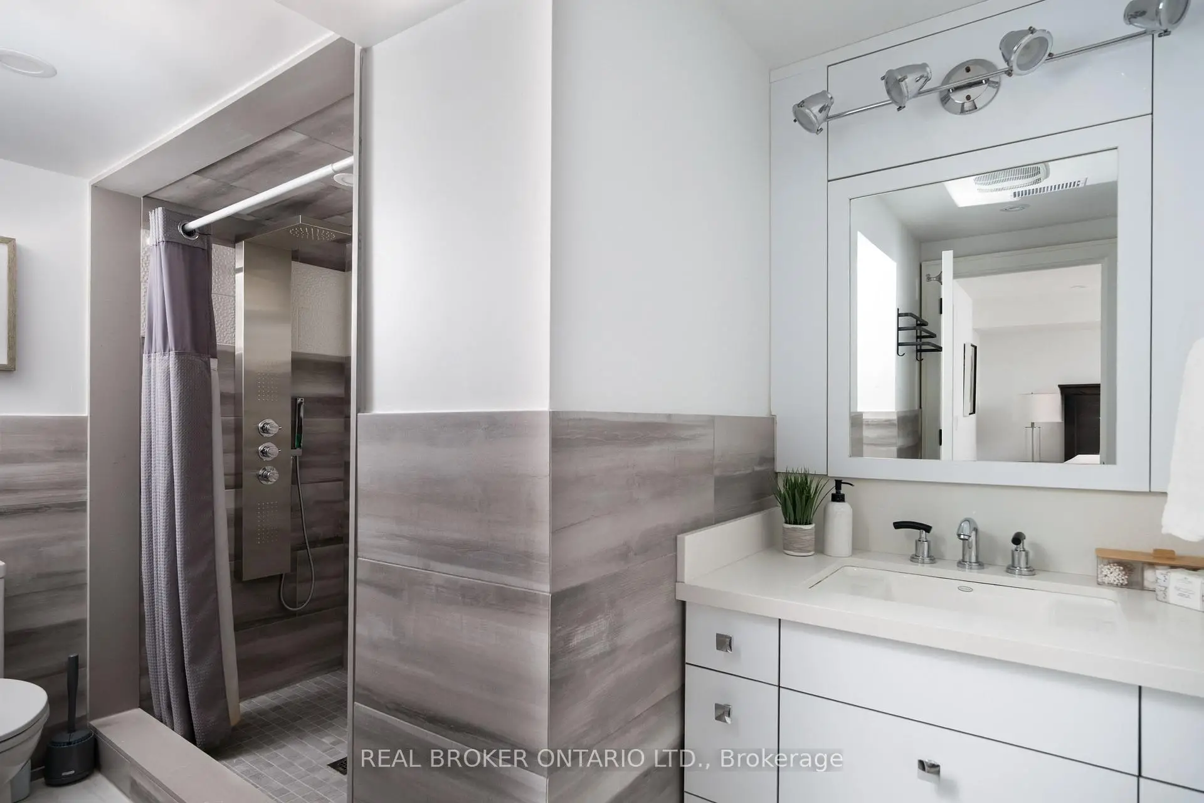
| Primary B | 4.00x3.30 | 硬木地板, 3pcs卫生间套间, 走出式甲板 |
|
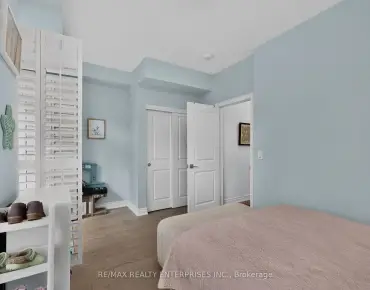
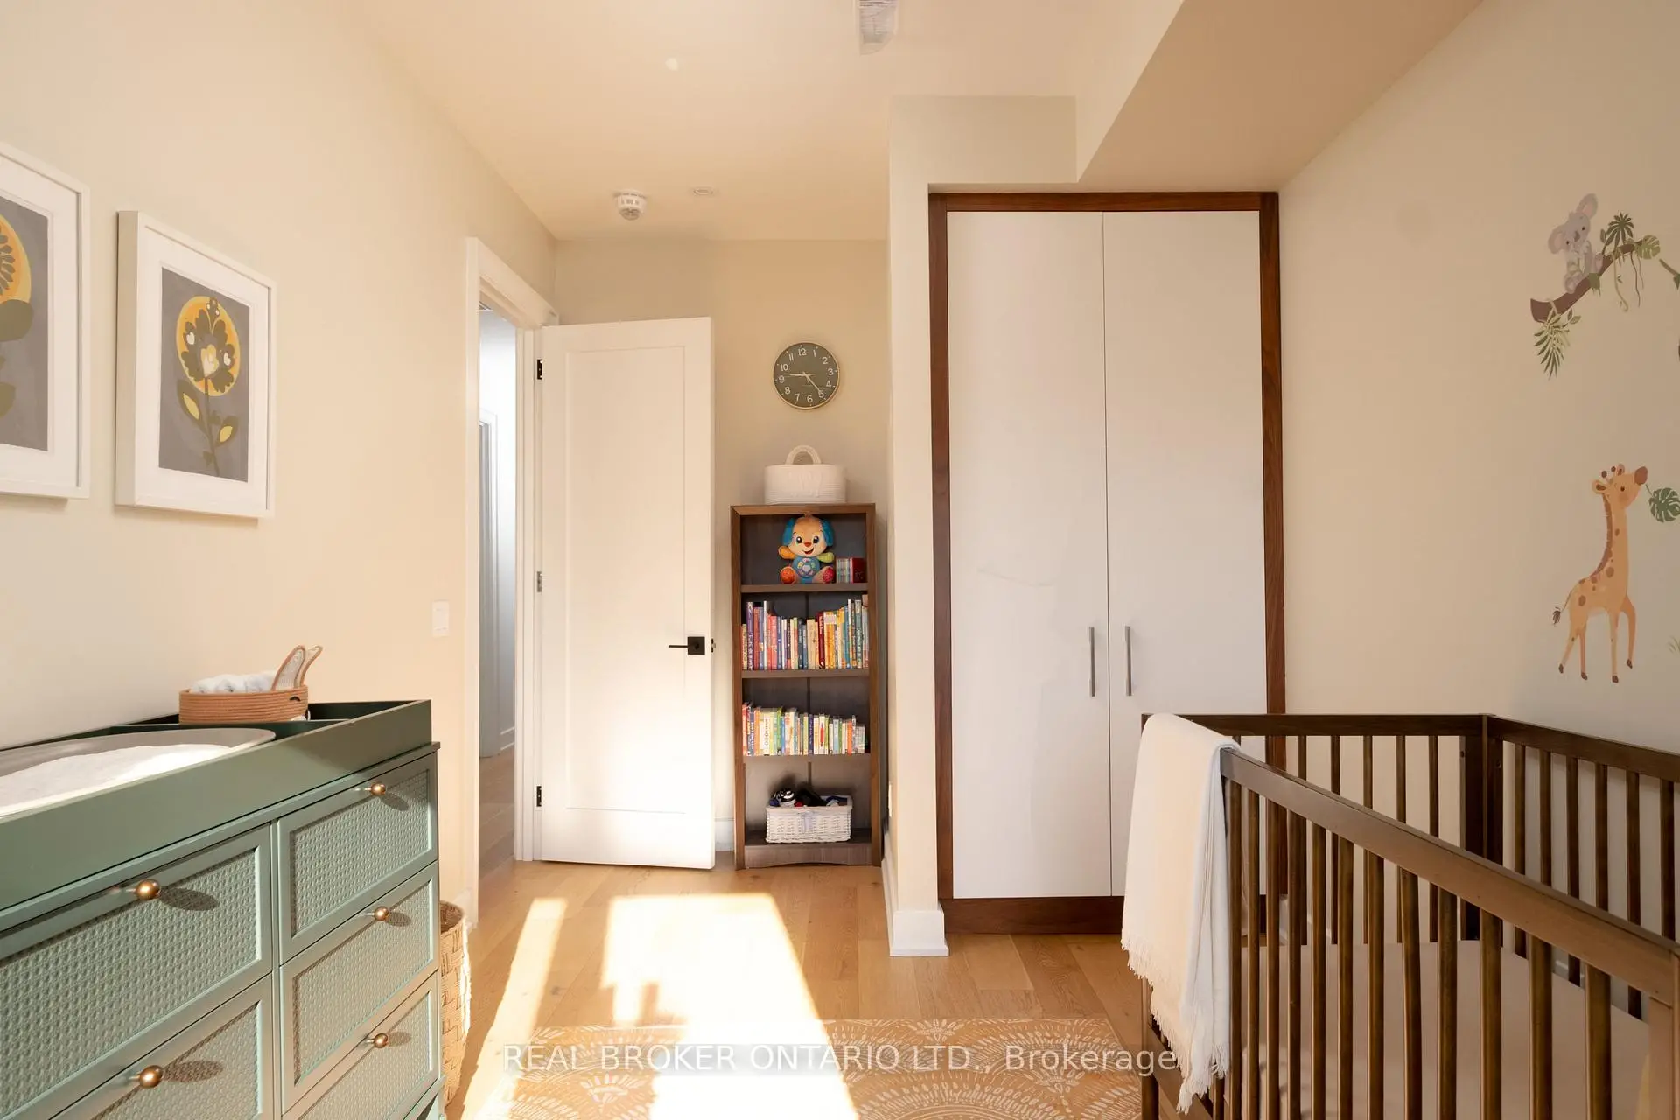
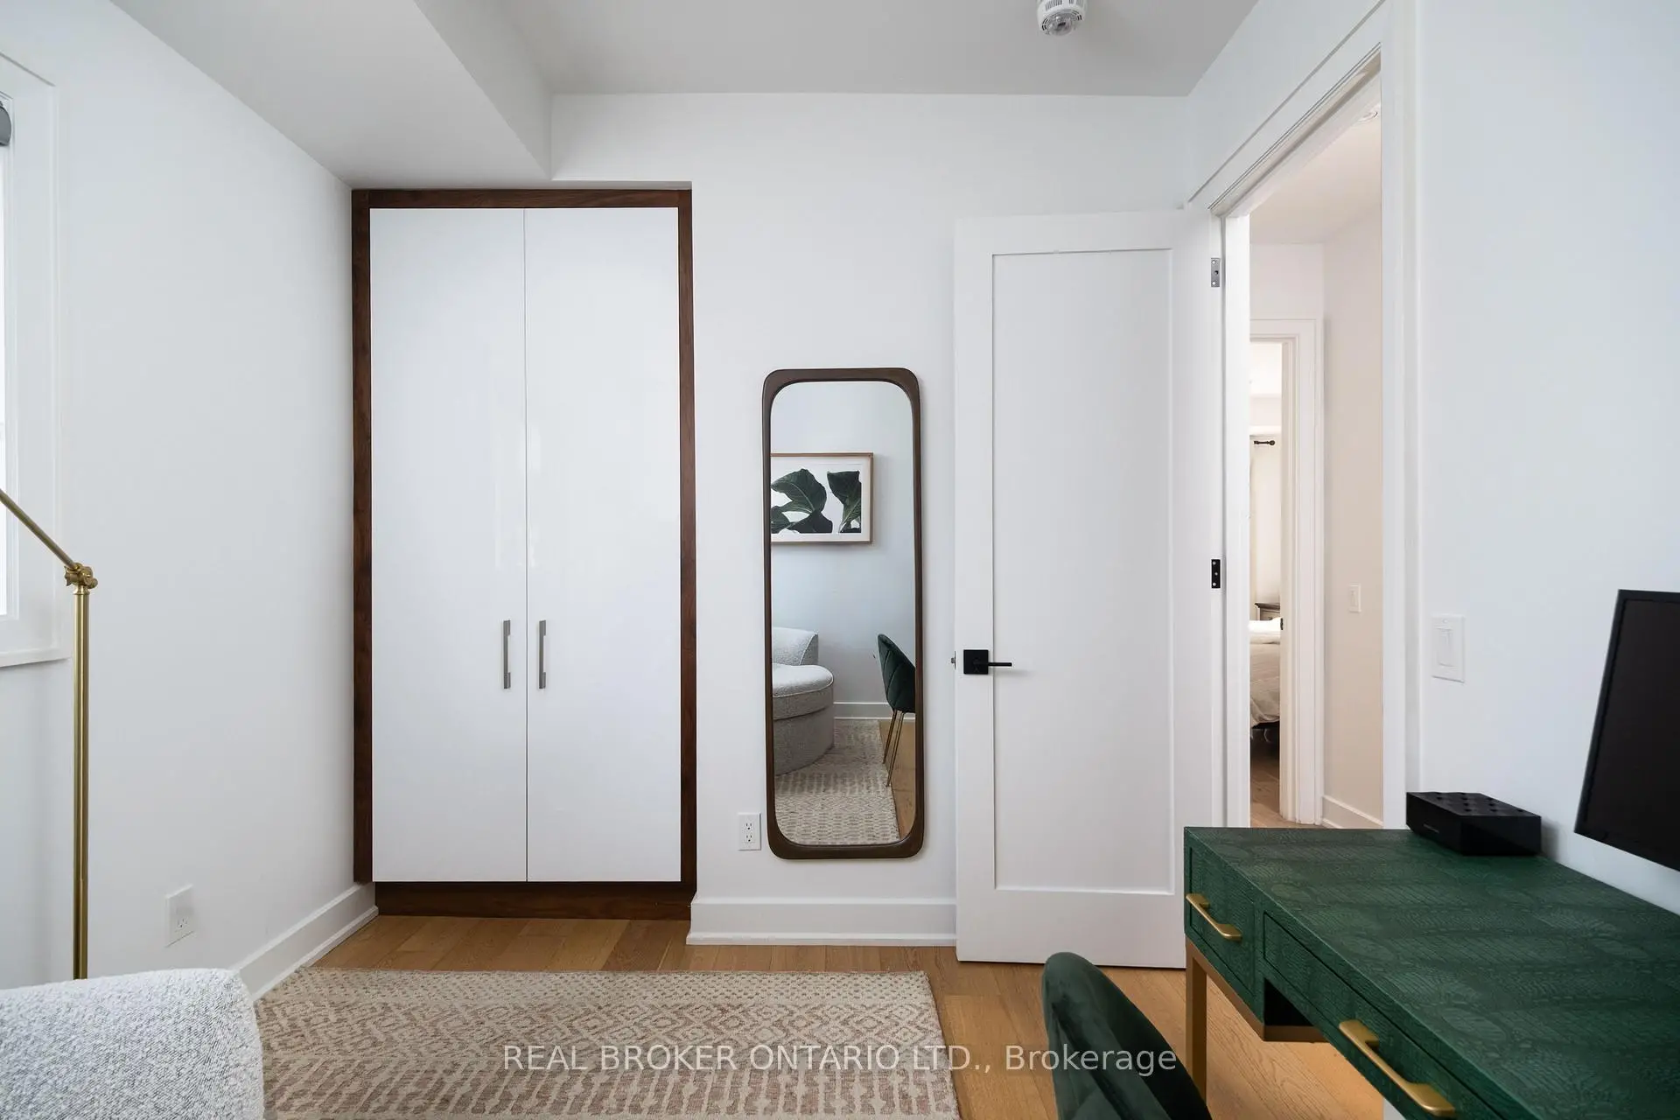
| 第二间卧室 | 5.00x2.70 | 硬木地板, 智能衣橱 |
|
| 第三间卧室 | 3.00x2.90 | 硬木地板, 智能衣橱 |
|
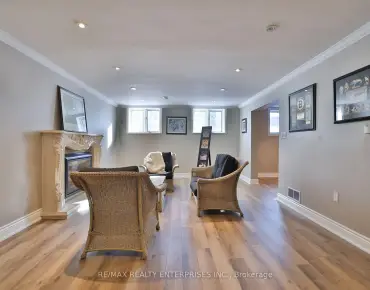
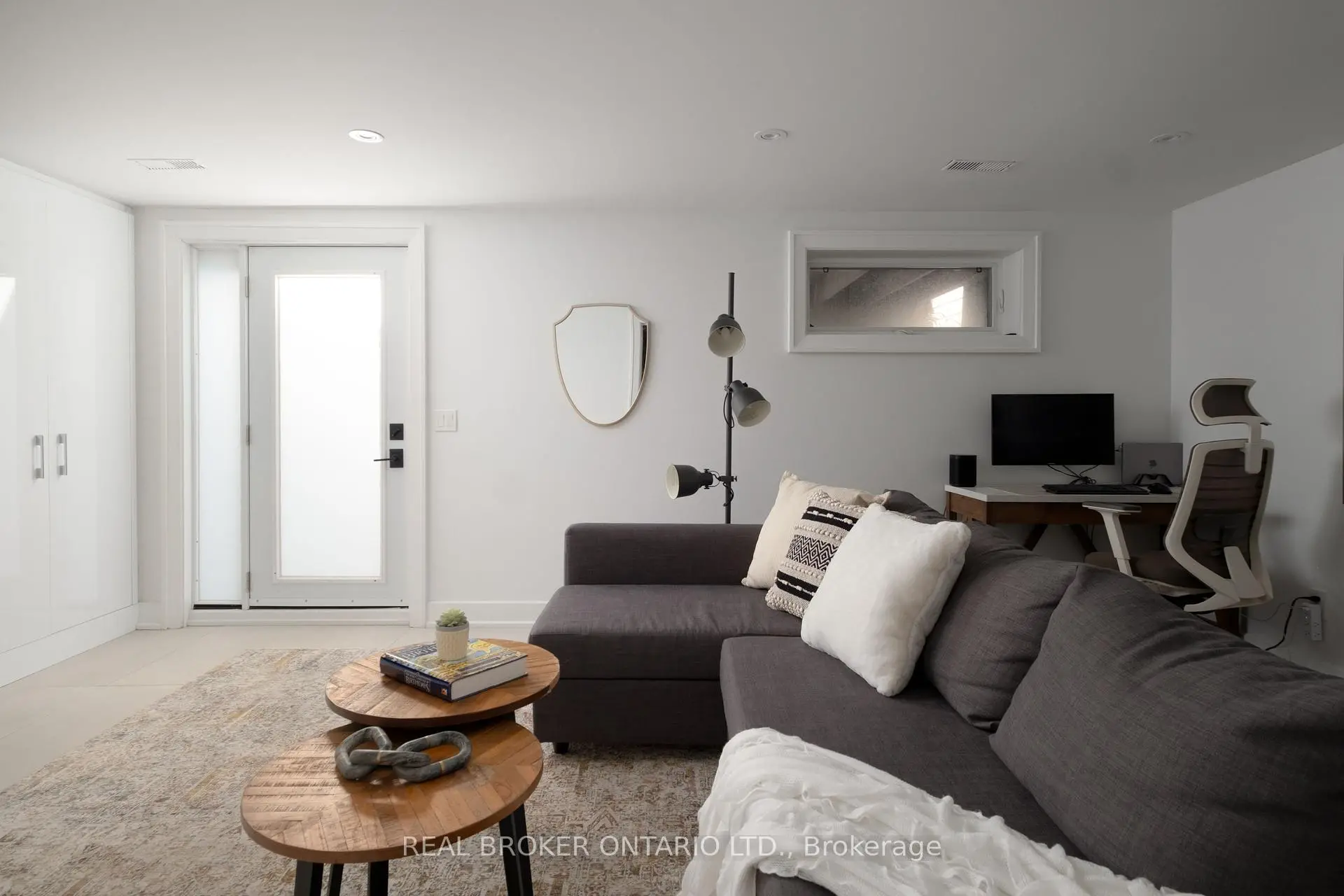
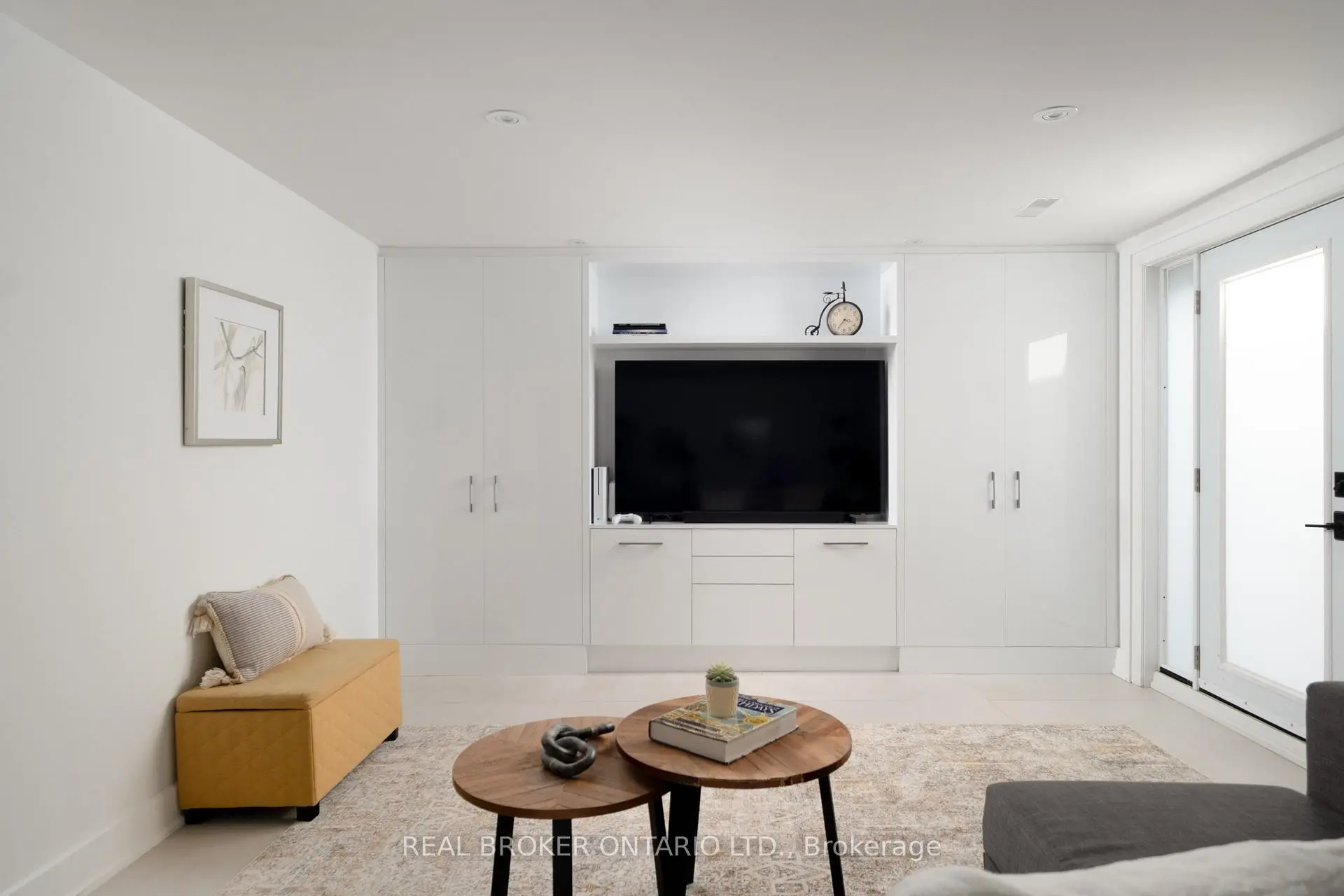
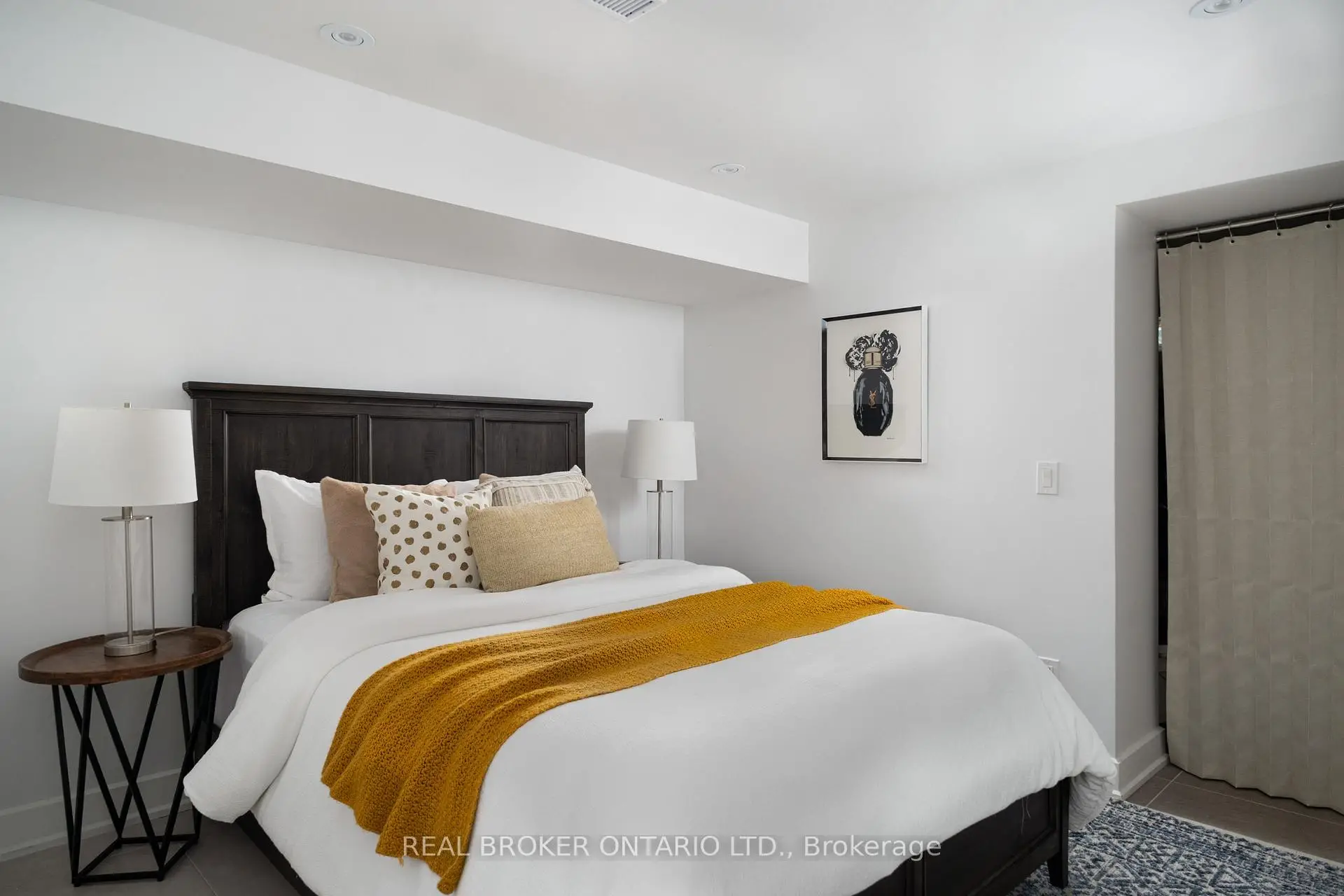
| 娱乐室reatio | 6.00x3.80 | 合并睡房, 走出式后院, 智能衣橱 |
|
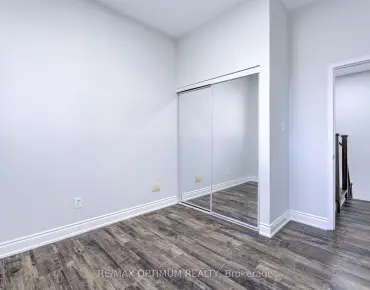
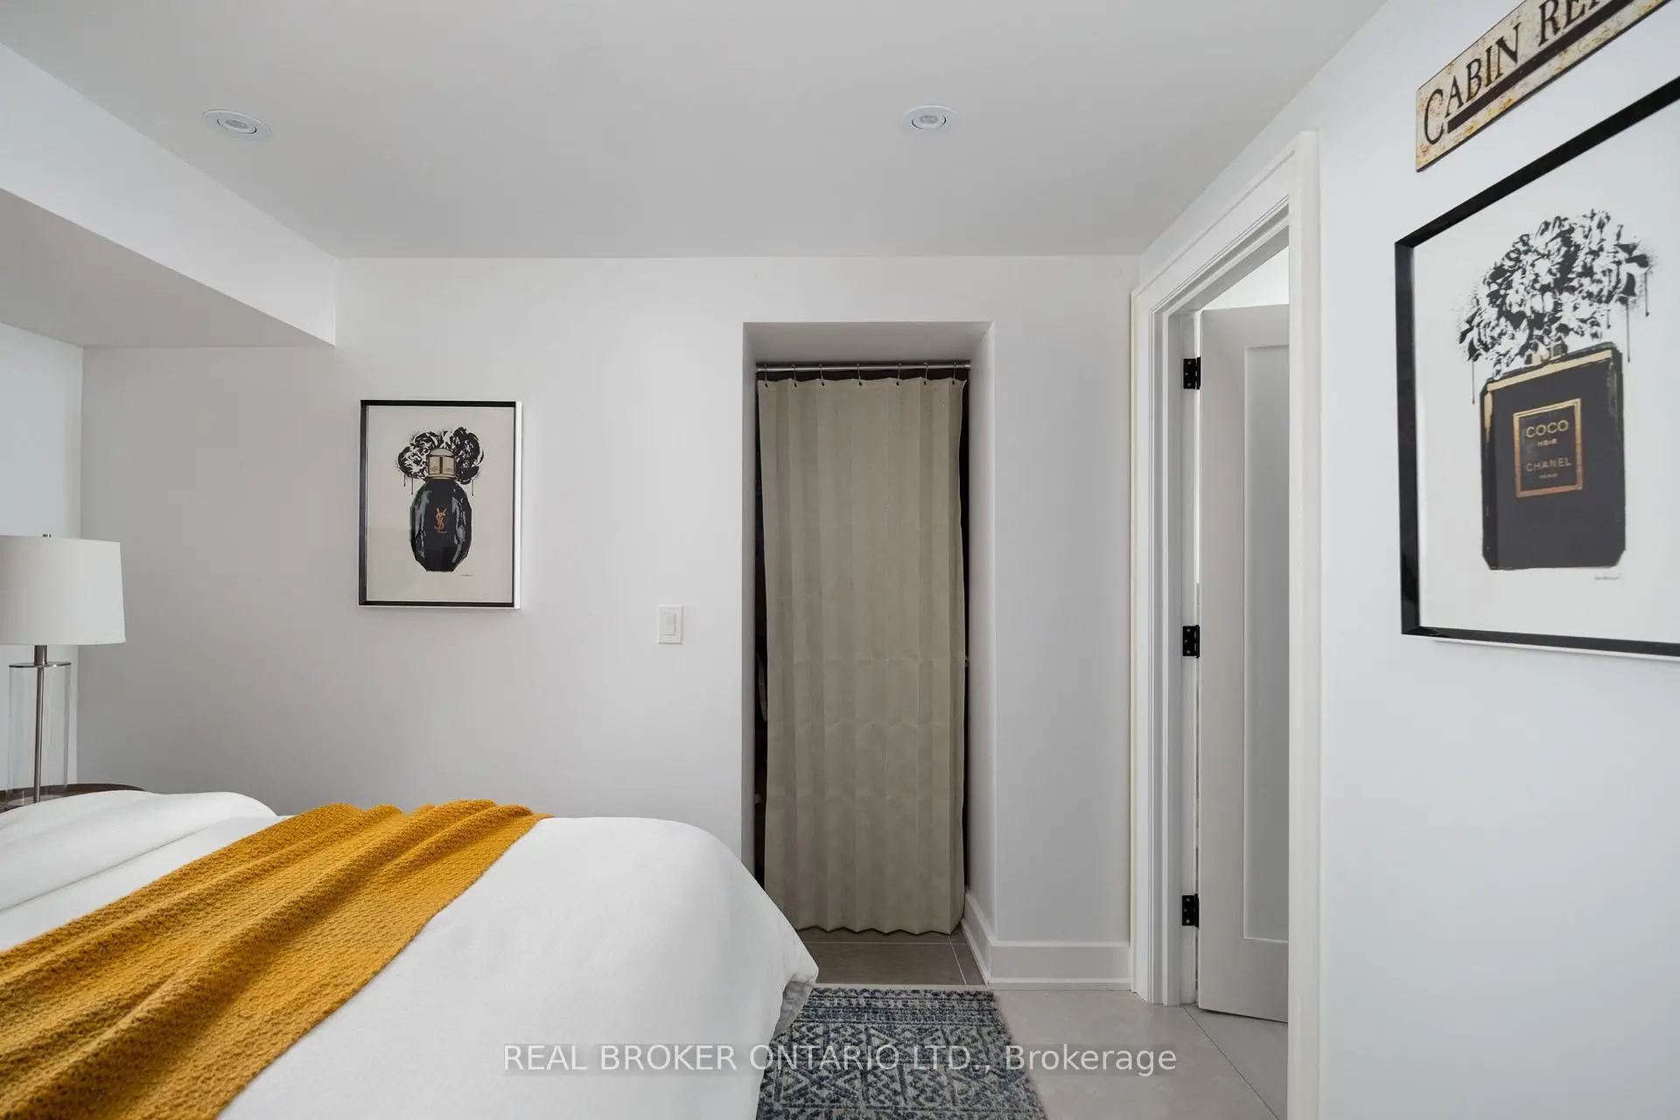
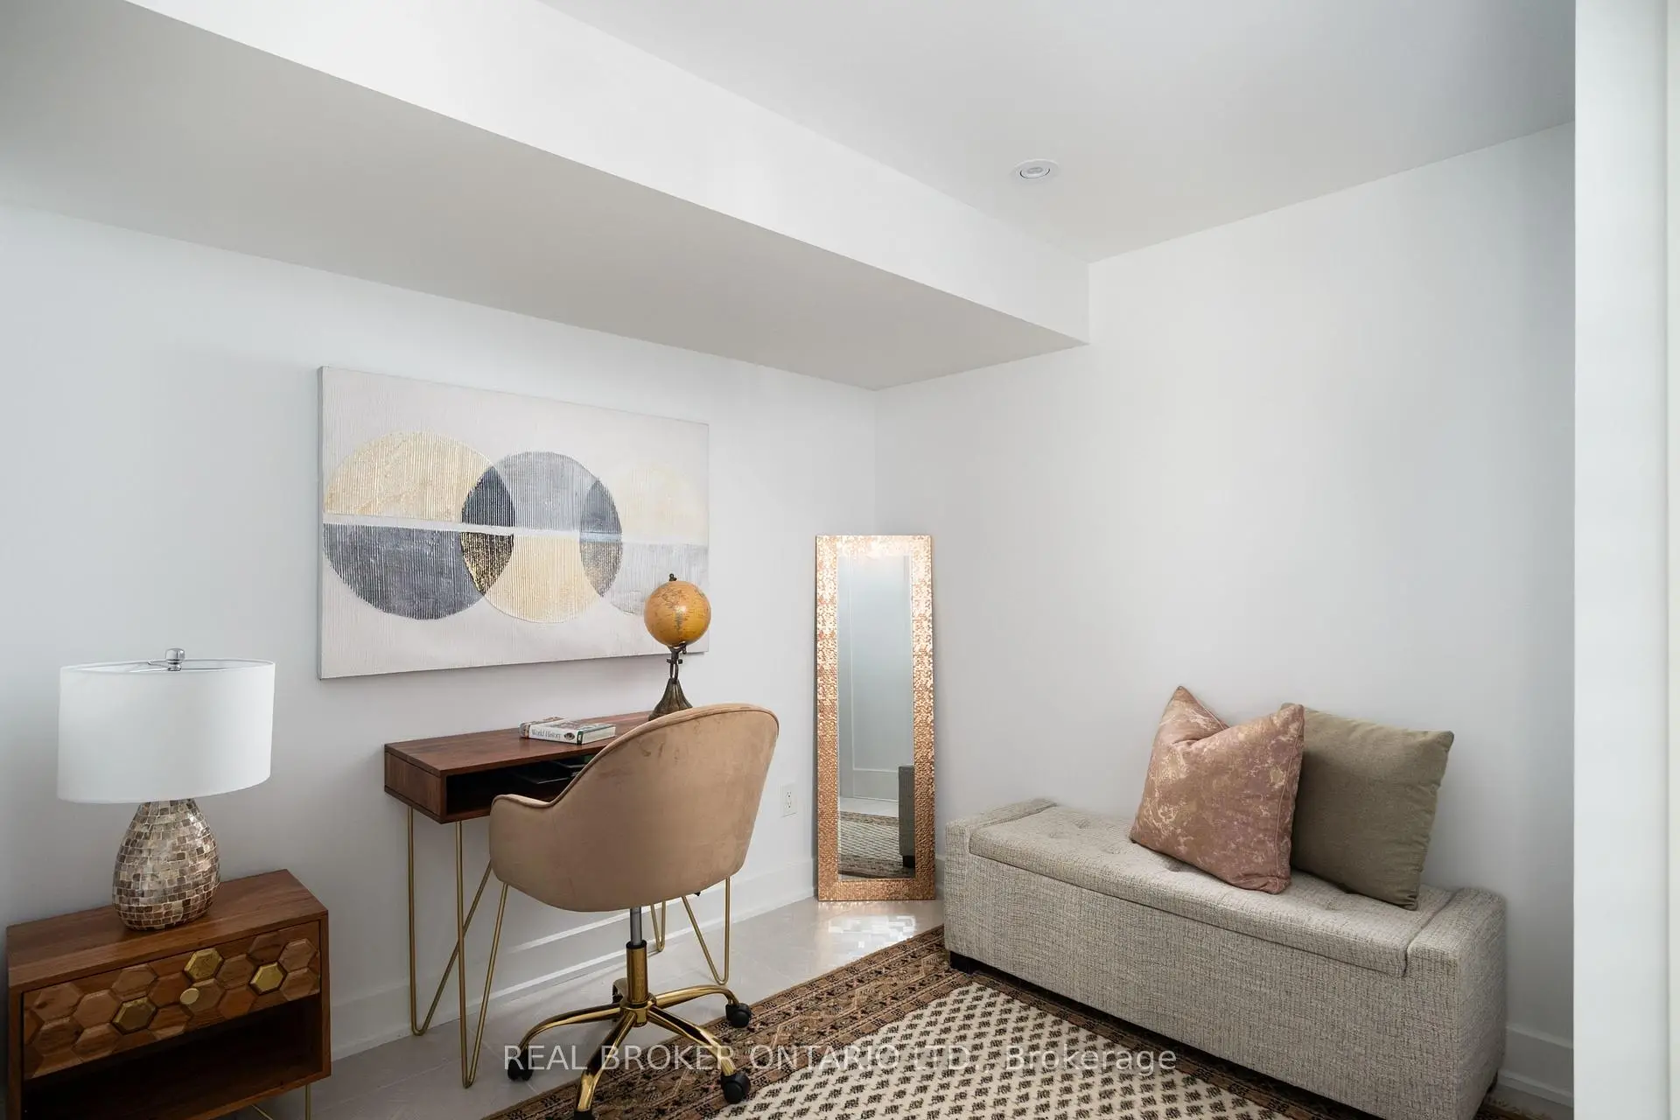
| 卧室 | 3.00x2.55 | 壁橱 |
|
| 其他 | 4.00x3.30 | 壁橱 |
|
| 厨房 | 6.10x4.60 | 智能家电, 合并小房间, 茶水间 |
|
| 其他 | 3.60x1.60 | 加热地板, 陶瓷地板 |
| 卫生间 | 卫浴件数 | 所在楼层 | |
|---|---|---|---|
| 1间 | 3件套 | 主层 |
|
| 1间 | 4件套 | 主层 |
|
| 1间 | 3件套 | Basement |
|
| 1间 | 3件套 | Basement |
房屋简介
房屋位于Dundas St E and Dixie Rd交界附近, 这间3房4卫单车库平房半独立房户型朝南向. 1633 Coram Cres拥有单分离式停车位. 房屋及周边设施包括PrimaryBedroom-Main,ERV/HRV和CarpetFree等. 客厅 Rm, 晚餐室 Rm, 厨房, Primary B, 第二间卧室和 第三间卧室在主层.这套房屋与同类房源相比如何
社区概况
该物业所在社区为自住率较高的社区,住宅类型包括独立屋、公寓和共管公寓。约有25%的居民拥有本科或以上学历,另有31%的居民拥有大专学历。当地几乎所有通勤居民都以驾车作为主要通勤方式。