Port Credit, Mississauga, L5G 3N1

房屋信息
MLS房源英文原文
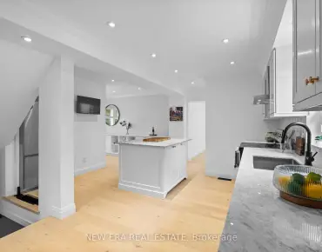
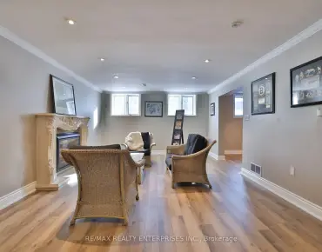
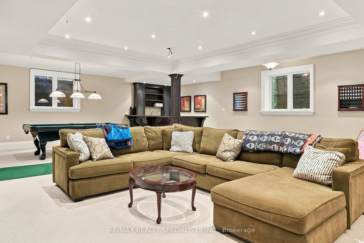
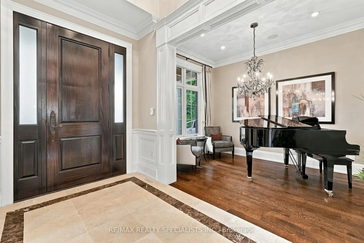
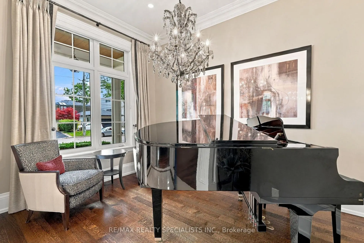
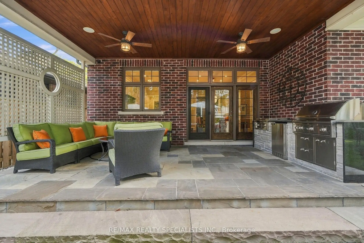
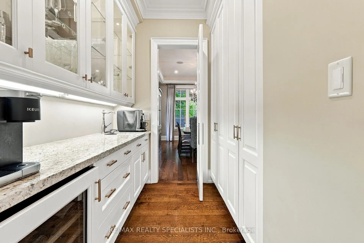
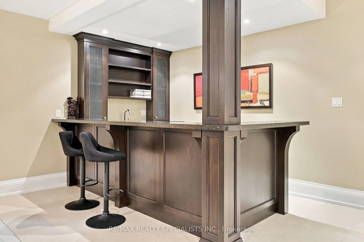
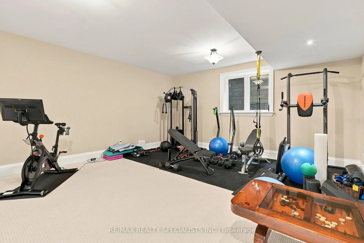
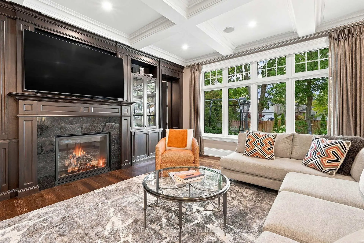
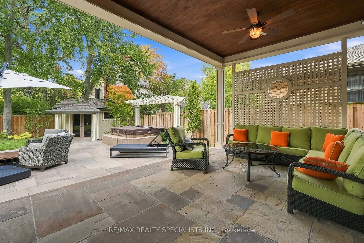
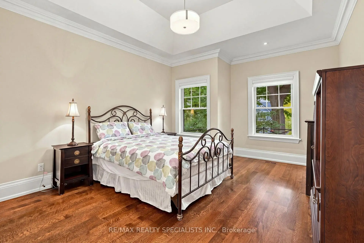
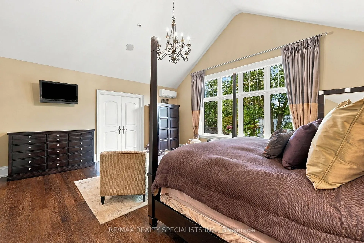
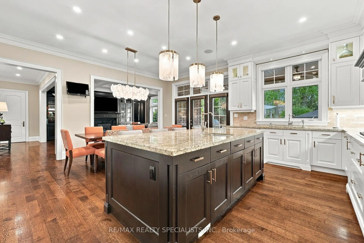
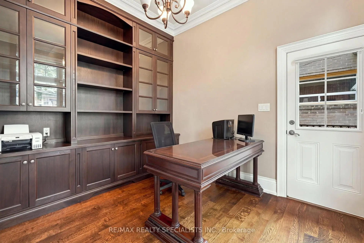
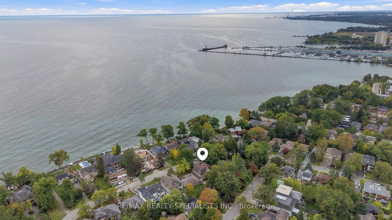
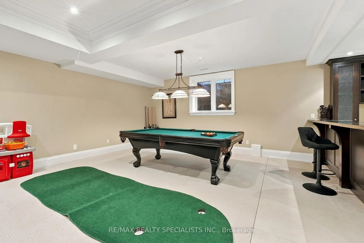
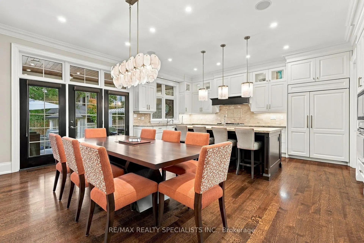
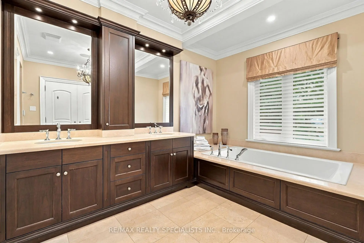
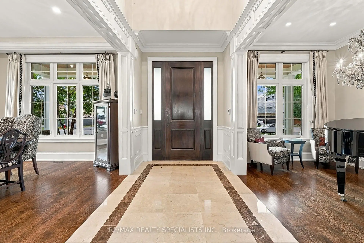
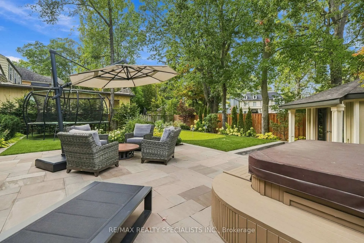
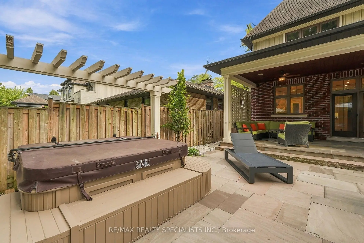
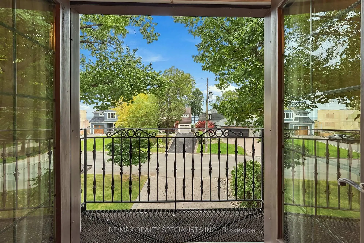
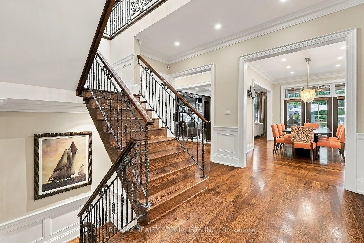
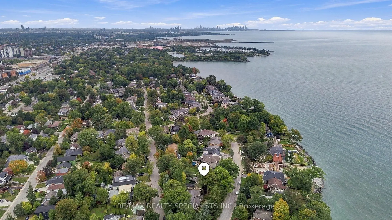
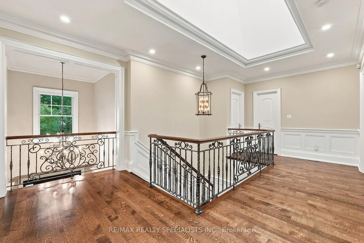
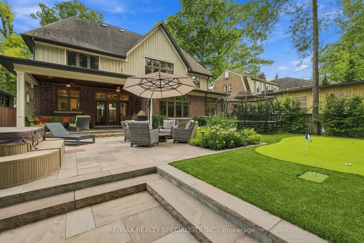
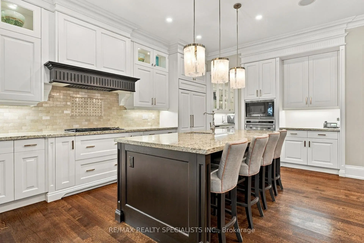
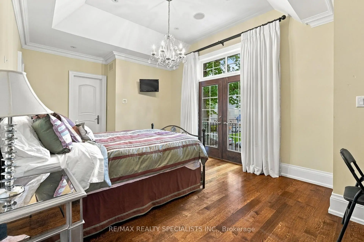
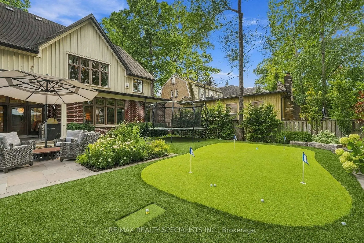
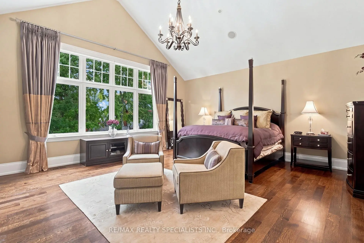
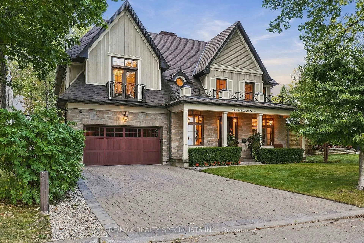
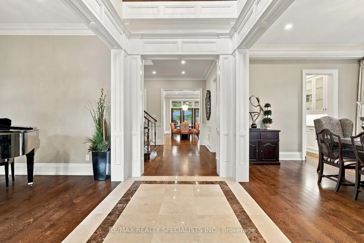
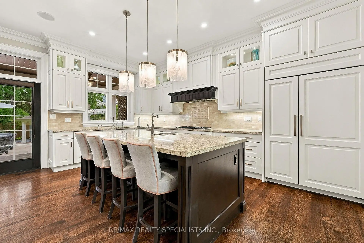
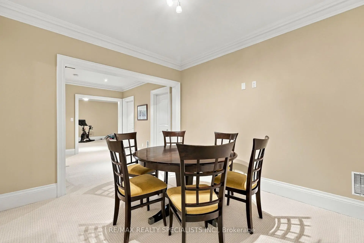
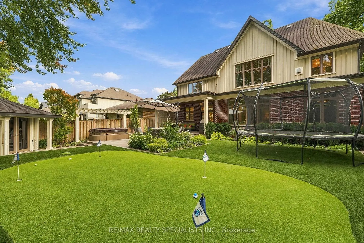
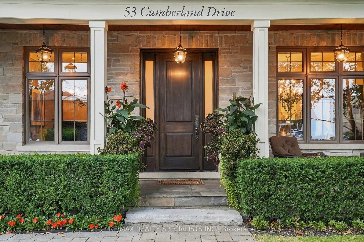
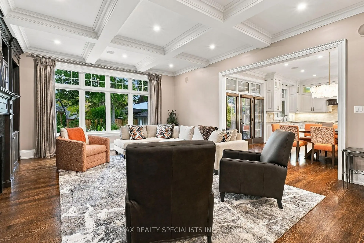
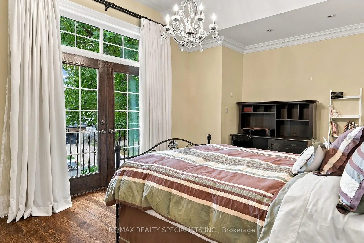
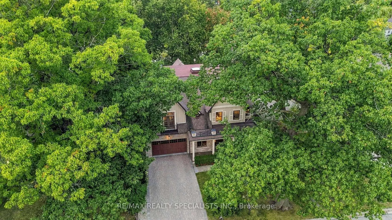
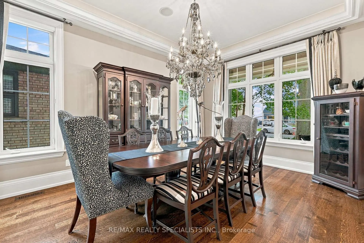
Refined Living at its best! Join a select few on lakeside Cumberland Drive, with views of Lake Ontario and the village of Port Credit close at hand. Nestled among mature trees, this custom-built home offers approximately 6,000 square feet of finished living space, blending elegant rooms for entertaining with comfortable spaces for everyday life. Watch the sunrise from the classic front porch. Inside, a soaring centre hall and expansive skylight create a memorable welcome. A sweeping sightline draws your eye through the home, revealing its scale, detailed millwork, architectural splendor, ten-foot ceilings on the main and second floors, and transom windows throughout. AN ARCHITECTURAL SPLENDOR. The formal dining room features crown moulding and connects to the kitchen through a butler's pantry. At the heart of the home, a custom kitchen with a generous island seating four opens to the family room. Built-in bookshelves add warmth to a space made for gathering or unwinding at the end of the day. A distinctive main-floor den connects to the family room and also has its own separate entrance. Step outside to a covered terrace with an outdoor kitchen, a putting green, a saltwater hot tub, and a low-maintenance backyard. With no home directly behind, this inviting setting extends the living space outdoors. Upstairs, the primary suite features a vaulted ceiling and a six-piece ensuite with a separate shower. Two bedrooms share an ensuite, while the fourth has its own three-piece ensuite. Coffered ceilings add character to the bedrooms. The finished lower level, with nine-foot ceilings, offers an exercise area, wet bar, fifth bedroom, three-piece ensuite, a comfortable room for relaxing and watching TV, and egress windows. It completes a home designed for both memorable occasions and the simple pleasure of being at home. COME TO LIFE BY THE LAKE.
主要特征
- 朝向: 后院朝北

- 睡房: 4

- 卫生间: 5

- 车库: 2

- 厨房: 1

重要信息
- 占地面接: 60.00 x 123.00 Feet

- 室内面积: 3500-5000

- 地税: $ 23041.75

- W14034116

- 地产公司: RE/MAX REALTY SPECIALISTS INC.
| 房间 | 尺寸(平方米) | 细节描述 | |
|---|---|---|---|
| 大客厅 | 6.22x4.96 | 智能书柜, 硬木地板, 开放式概念 |
|
| 晚餐室 Rm | 4.84x3.80 | 开放式概念, 皇冠顶饰, 硬木地板 |
|
| 客厅 Rm | 3.65x2.72 | 硬木地板, 皇冠顶饰, 开放式概念 |
|
| 厨房 | 6.53x5.54 | 开放式概念, 中心岛, 茶水间 |
|
| 早餐室 | 6.53x5.54 | 走出式露台, 合并大客厅, 家庭大小的厨房 |
|
| 办公室 | 3.65x3.10 | 智能书柜, 硬木地板, 走出式后院 |
|
| Primary B | 5.98x5.52 | , 硬木地板, 6 件套卫生间 |
|
| 第二间卧室 | 5.02x4.52 | , 硬木地板, 5pcs卫生间套间 |
|
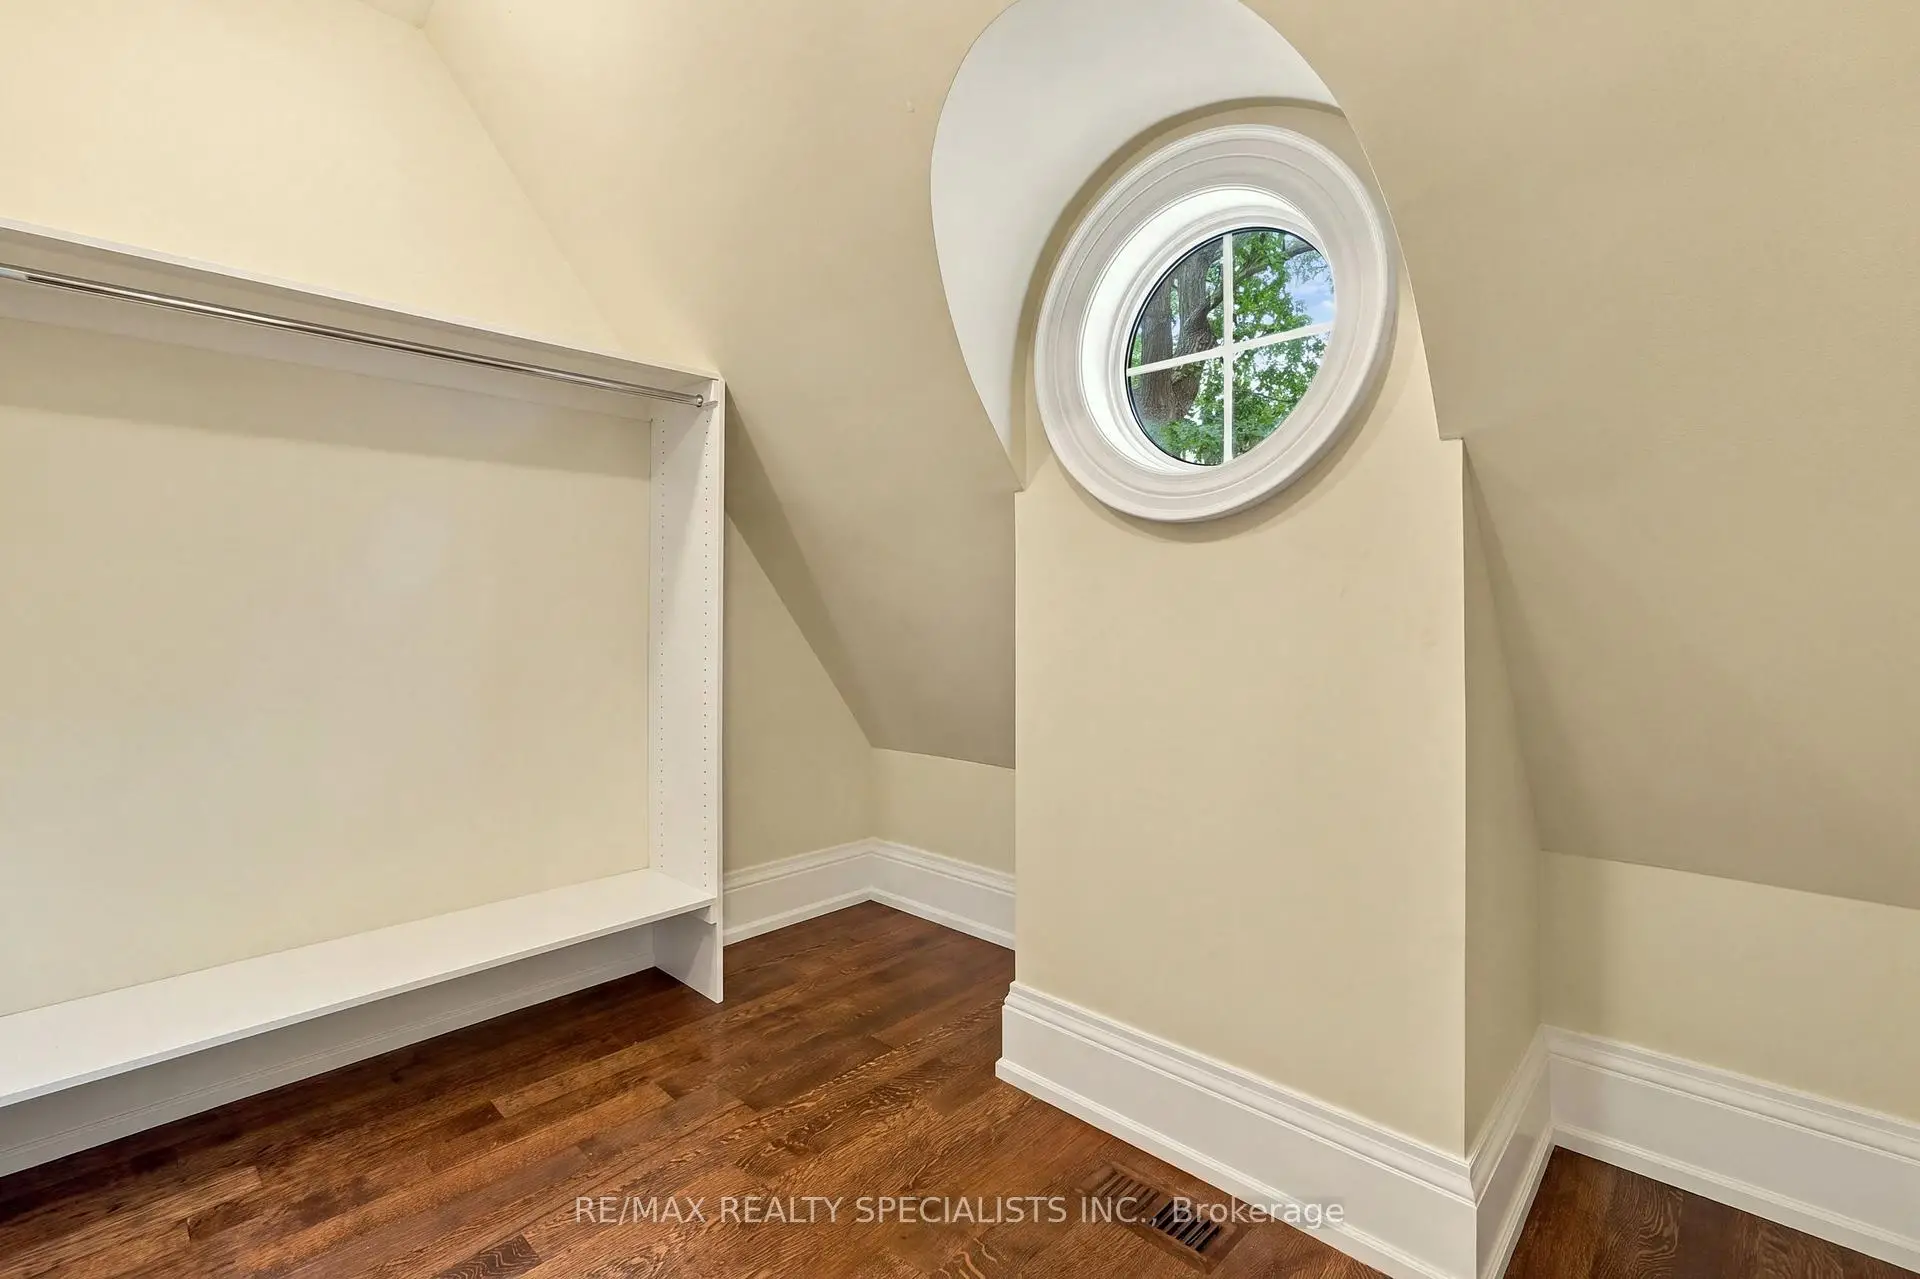
| 第三间卧室 | 4.46x3.78 | 硬木地板, 大衣橱 |
|
| 第四间卧室 | 5.07x3.73 | , 硬木地板, 3pcs卫生间套间 |
|
| 家庭房 Rm | 7.58x6.74 | 开放式概念, , 顶灯 |
|
| Game Rm | 6.70x3.38 | 开放式概念, 顶灯 |
| 卫生间 | 卫浴件数 | 所在楼层 | |
|---|---|---|---|
| 1间 | 6件套 | Second |
|
| 1间 | 5件套 | Second |
|
| 1间 | 3件套 | Second |
|
| 1间 | 2件套 | 主层 |
|
| 1间 | 3件套 | Basement |
房屋简介
房屋位于Lakeshore and Cumberland交界附近, 这间4房5卫双车库两层独立房户型朝北向. 53 Cumberland Dr拥有双连接式停车位. 房屋及周边设施包括WaterHeater,CentralVacuum,Built-InOven,BarFridge,AutoGarageDoorRemot和AirExchanger等. 大客厅, 晚餐室 Rm, 客厅 Rm, 厨房, 早餐室和 办公室在一层; 家庭房 Rm和 Game Rm在楼下.房屋市场分析
出售
出租
同类房屋价值较去年同期上涨 66.1%。
租金水平较去年同期上涨 93.5%。
近期 6 个月租金范围
$6,950 – $7,550/月
这套房屋与同类房源相比如何
市场冷热度
强买方市场
强卖方卖方平衡买方强买方
同类房屋库存较高,市场明显有利于买家。
典型成交时间
23 天
同类房屋目前约 23 天成交,较去年同期更快。
社区概况
该物业所在社区为以自住为主的社区,住宅类型主要为独立屋。约有56%的居民拥有本科或以上学历,另有14%的居民拥有大专学历。当地几乎所有通勤居民都以驾车作为主要通勤方式。