Erin Mills, Mississauga, L5L 2B9


房屋信息
MLS房源英文原文
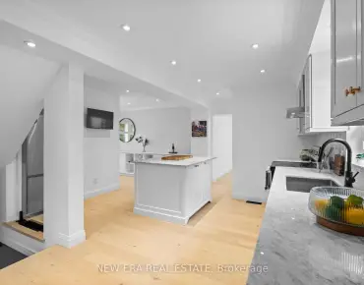
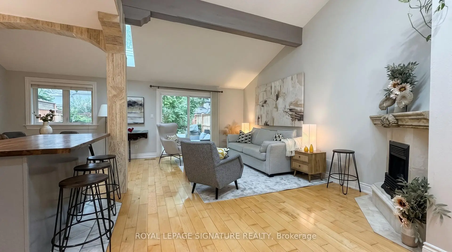
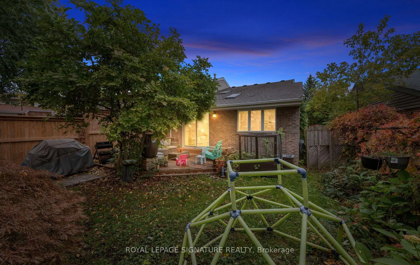
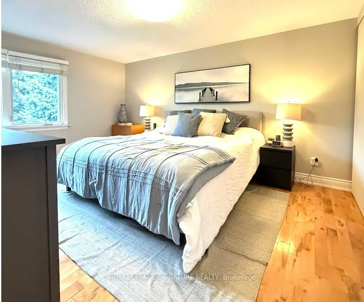
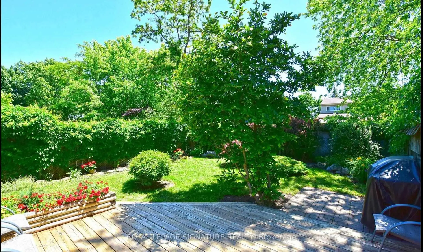
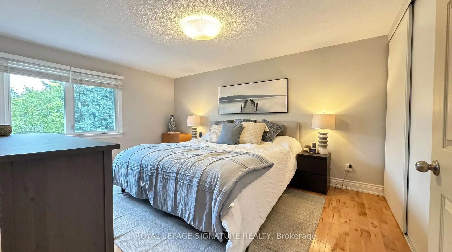
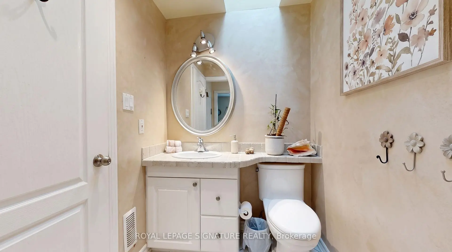
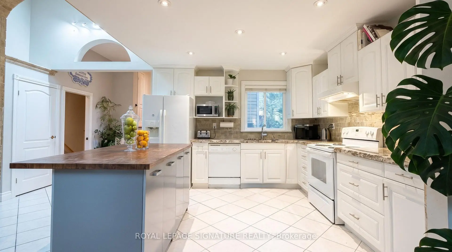
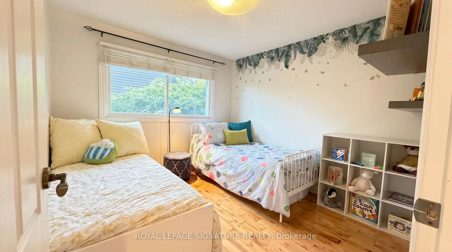
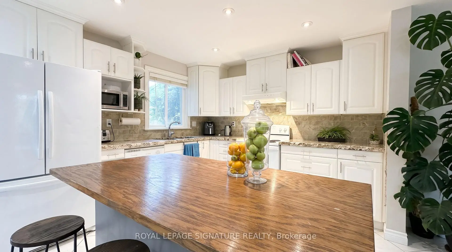
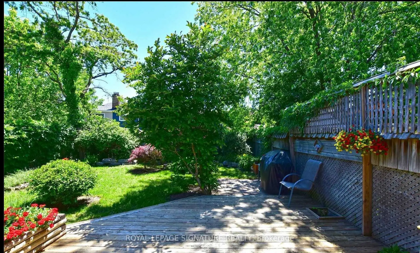
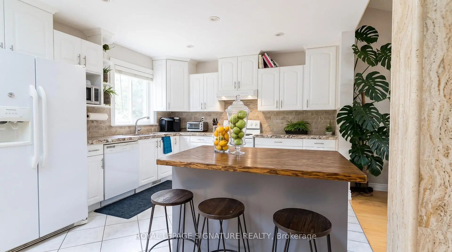
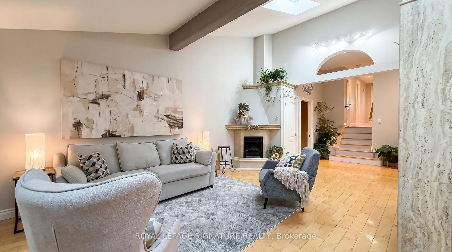
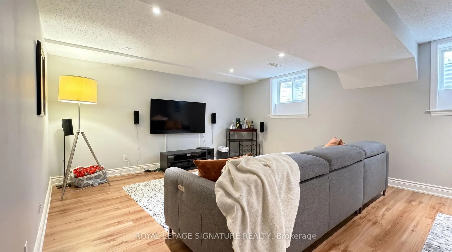
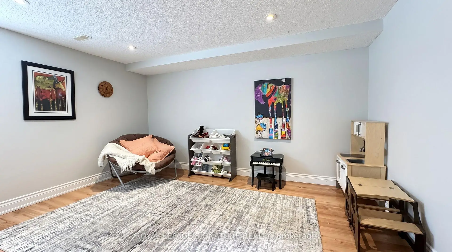
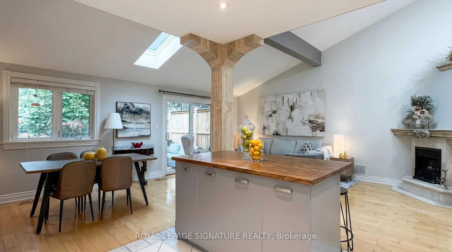
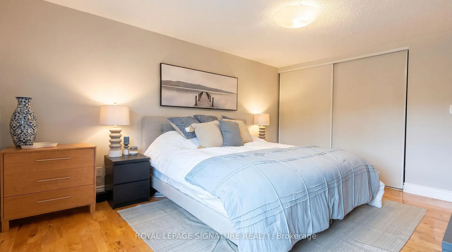
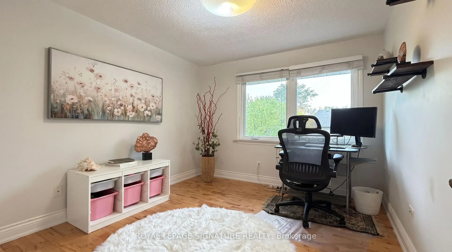
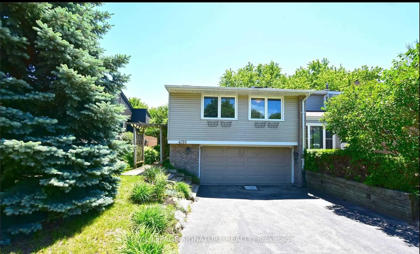
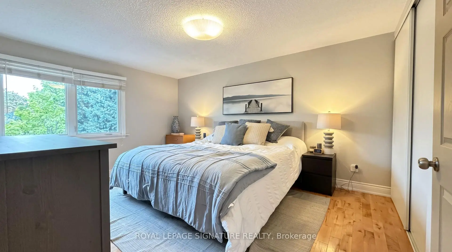
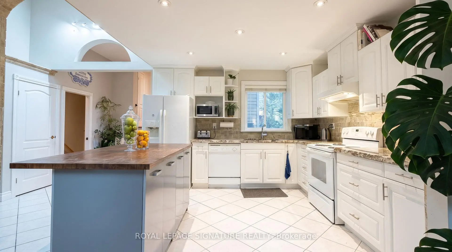
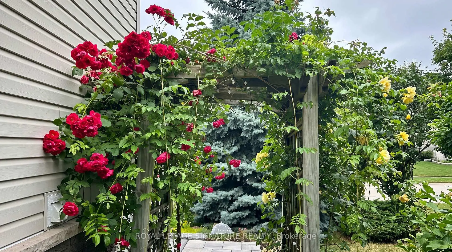
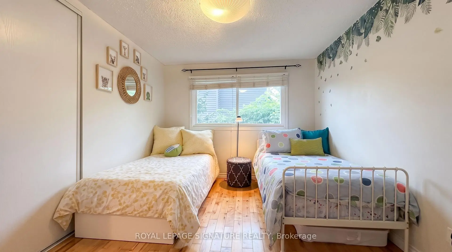
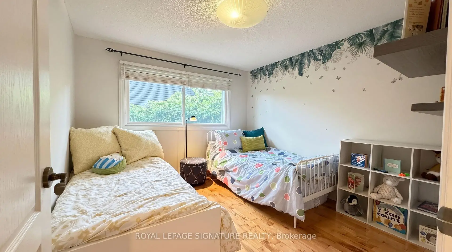
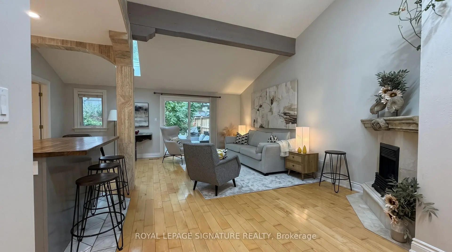
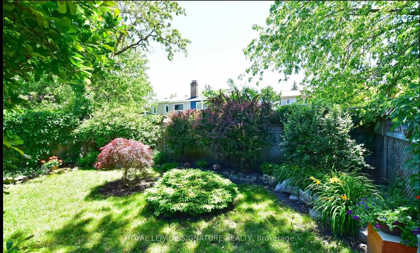
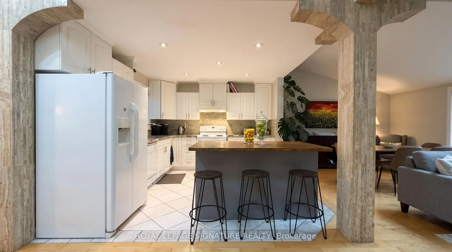
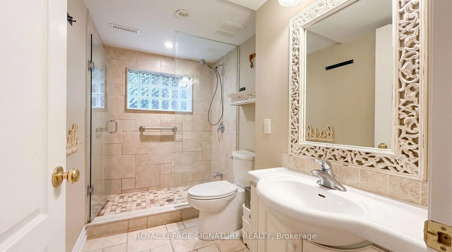
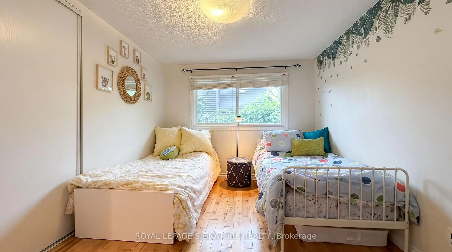
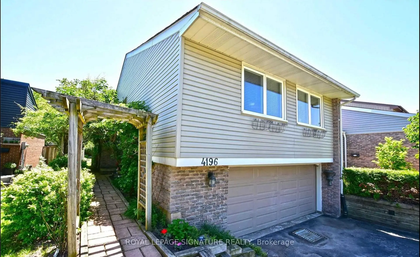
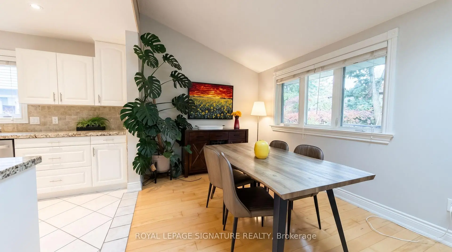
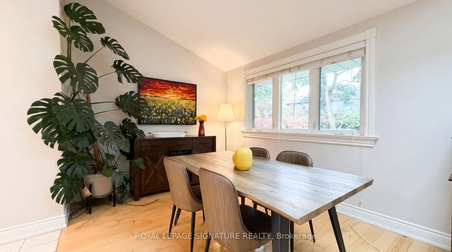
Catherdral Ceilings in a Semi??? Double Car garage!! Rare find. 4196 Pheasant Run, a semi-detached home that lives far above its address, tucked into one of Erin Mills' most sought-after pockets directly across from Pheasant Run Park. The difference is clear from the curb: a rare double built-in garage (a true unicorn for a semi), a wisteria-draped walkway that bursts into bloom each spring, and a private, fully fenced and landscaped backyard made for quiet mornings and summer entertaining. Enjoy a cup of coffee under the Magnolia blooms. Step inside to a show-stopping open main floor crowned by soaring cathedral ceilings and new skylights flood the space with natural light, the kind of wow-factor layout you simply don't expect in a semi. Updated top to bottom with quality finishes, it features a custom kitchen with granite counters, hardwood flooring throughout, and warm pot lighting. Three generous bedrooms and a stylish bath complete the main levels, while a bright, separate-entrance finished lower level, with its own excellent second bathroom and walk-in shower, offers real flexibility for extended family, a home office, or in-law potential.Lovingly maintained and move-in ready, this one checks the boxes that matter: updated windows, sound mechanicals, central air, and forced-air gas heat.Location is everything here. You're steps to the park's splash pad, courts and rink, moments to the Sawmill Valley trails, and minutes to Credit Valley Hospital, Erin Mills Town Centre, excellent schools, UTM, and quick access to the 403, QEW, 407 and GO transit.Turnkey, feature-rich, and perfectly placed, 4196 Pheasant Run is a rare chance to own something truly special in the heart of Erin Mills. Welcome home.
主要特征
- 朝向: 后院朝东

- 睡房: 3

- 卫生间: 2

- 车库: 2

- 厨房: 1

重要信息
- 占地面接: 29.99 x 125.00 Feet

- 室内面积: 1100-1500

- 地税: $ 6146.64

- W14089616

- 地产公司: ROYAL LEPAGE SIGNATURE REALTY
| 房间 | 尺寸(平方米) | 细节描述 | |
|---|---|---|---|
| 晚餐室 Rm | 6.90x7.50 | 硬木地板, 合并客厅, |
|
| 客厅 Rm | 6.90x7.50 | 硬木地板, 合并餐饮, 走出式甲板 |
|
| 厨房 | 3.28x3.50 | 中心岛, 开放式概念, |
|
| Primary B | 4.65x3.60 | 硬木地板, 墙到墙衣柜, 窗户 |
|
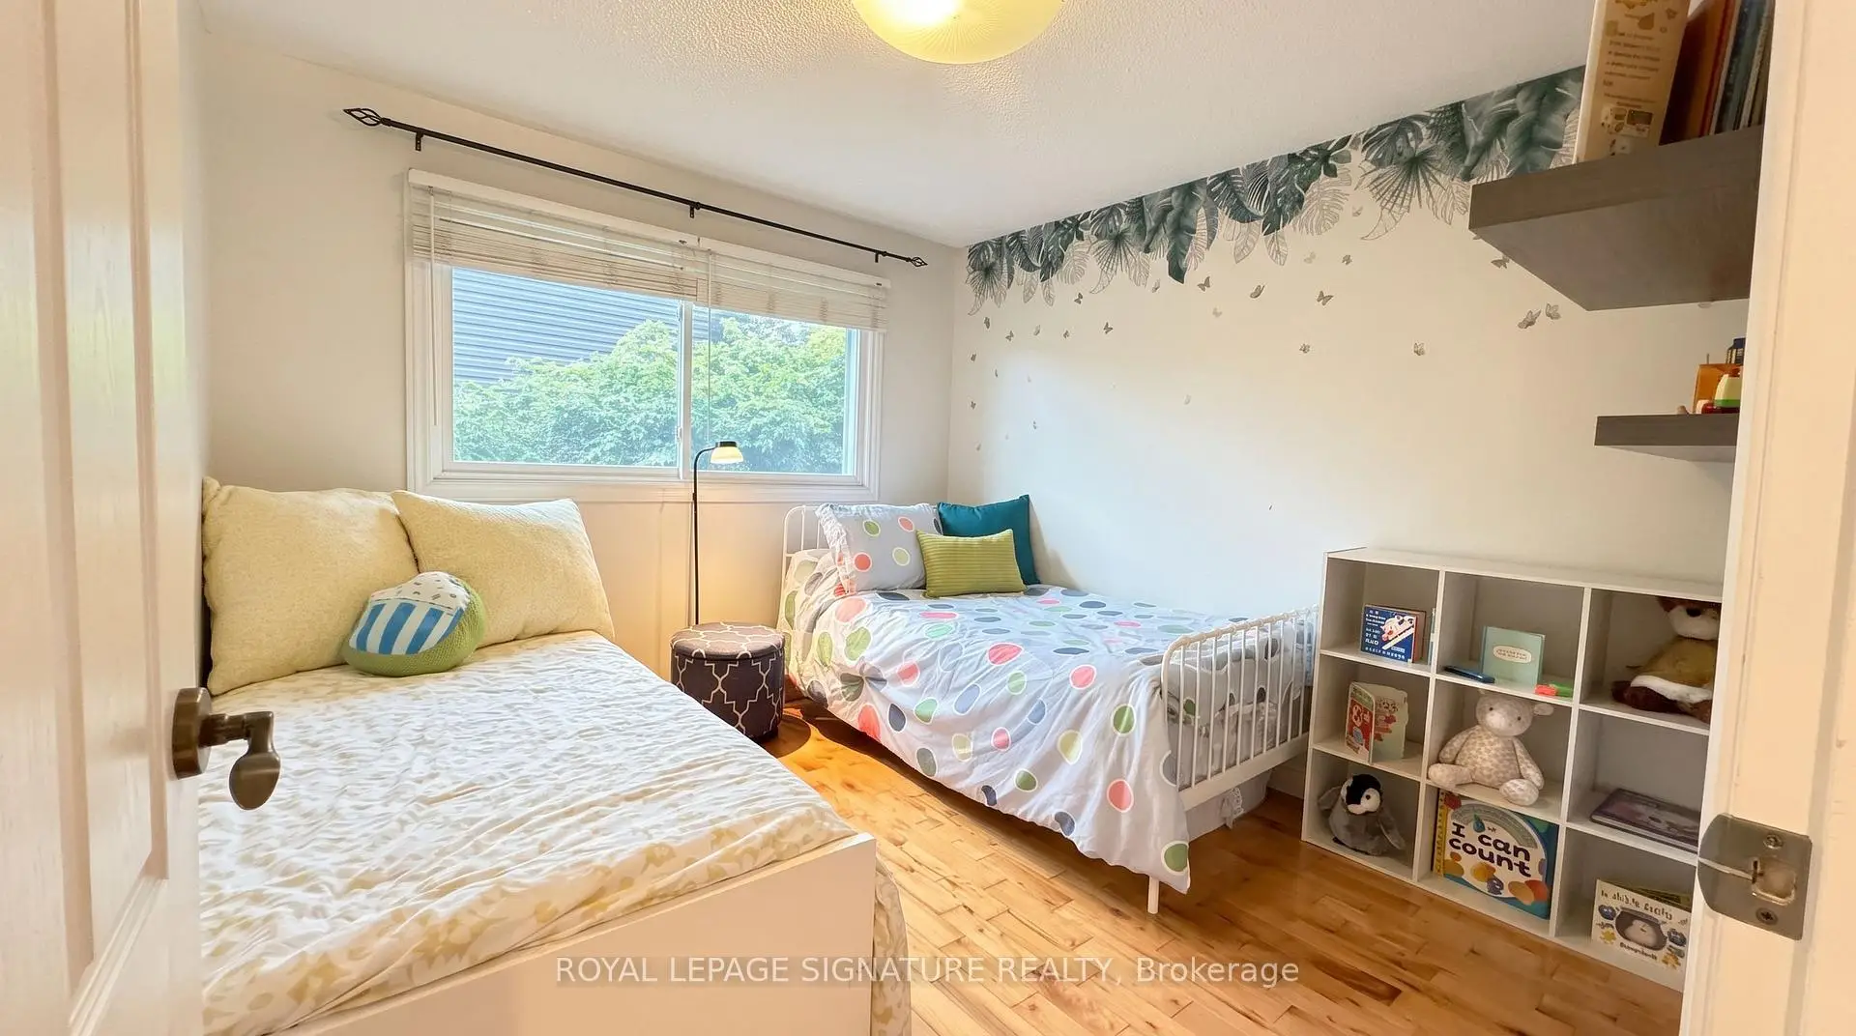
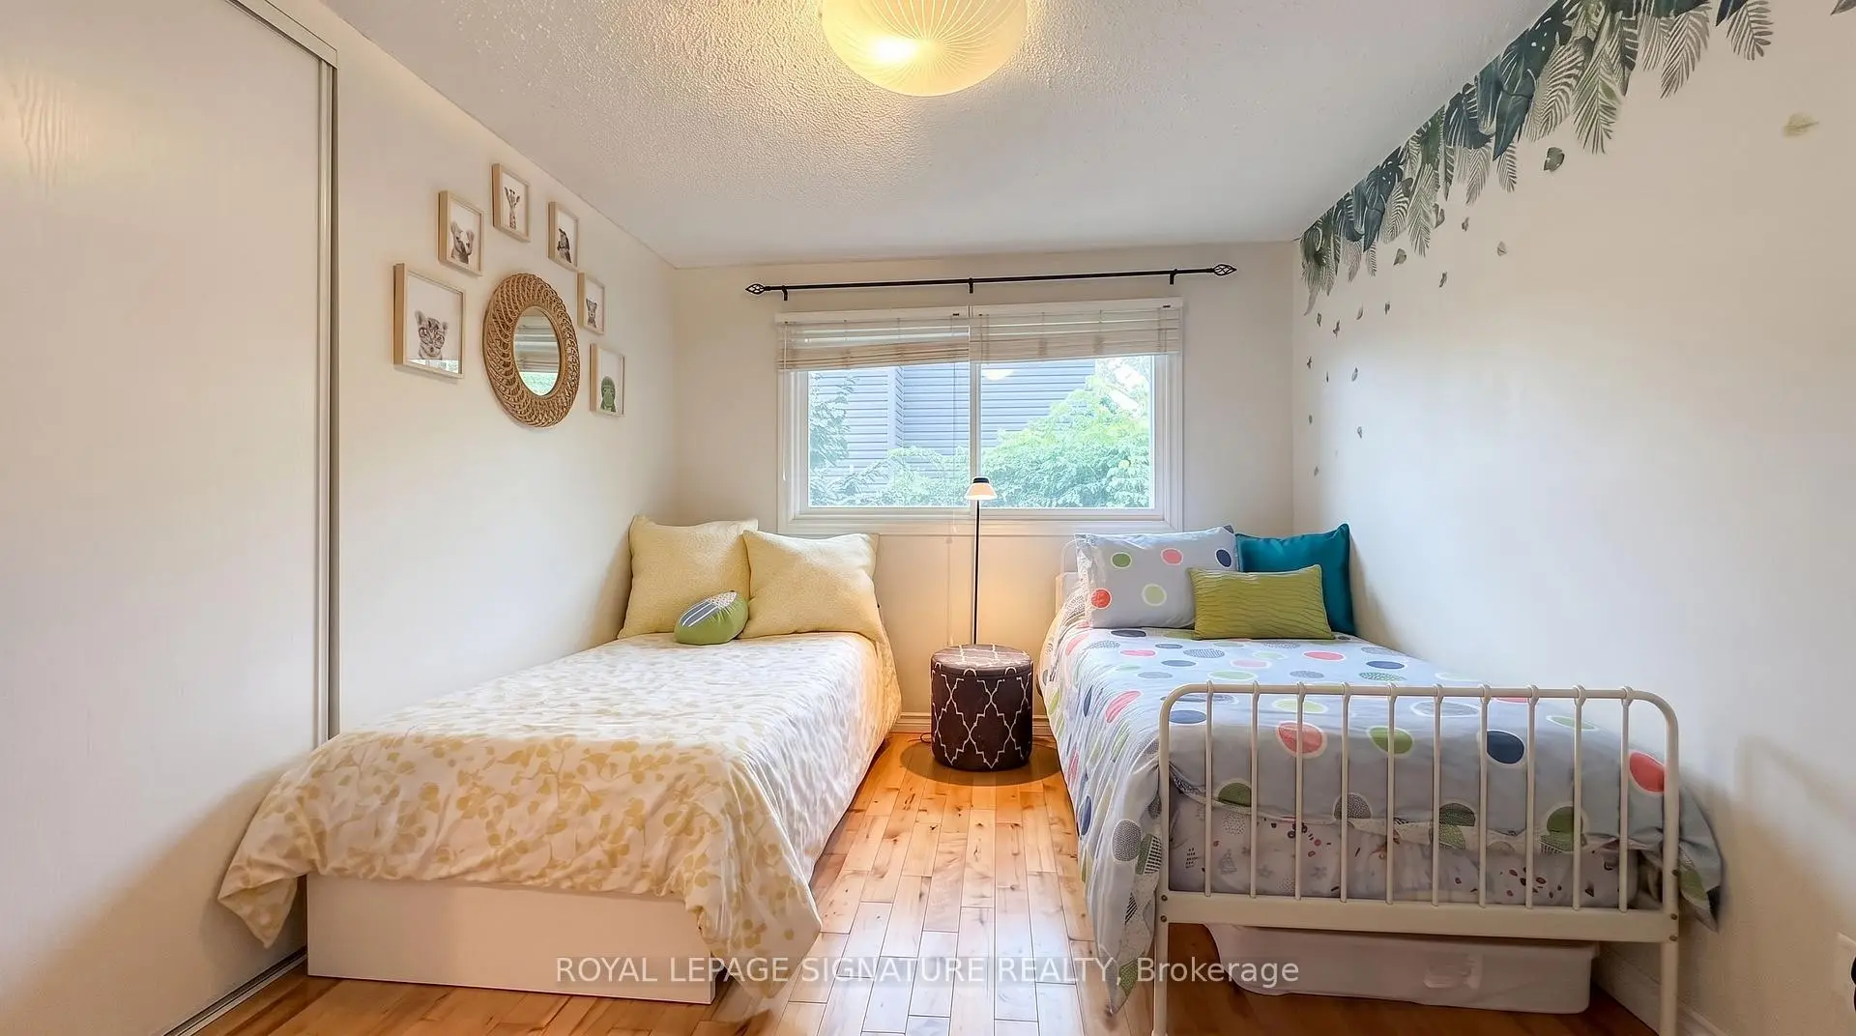
| 第二间卧室 | 3.45x2.40 | 硬木地板, 双壁橱, 窗户 |
|
| 第三间卧室 | 3.20x3.00 | 硬木地板, 壁橱, 窗户 |
|
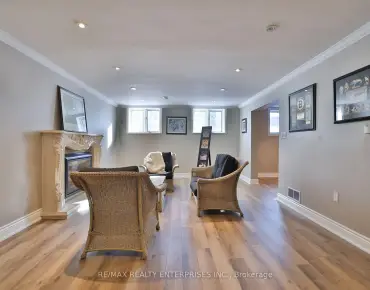
| 娱乐室reatio | 6.65x4.10 | 复合地板, 顶灯, 三件套卫生间 |
|
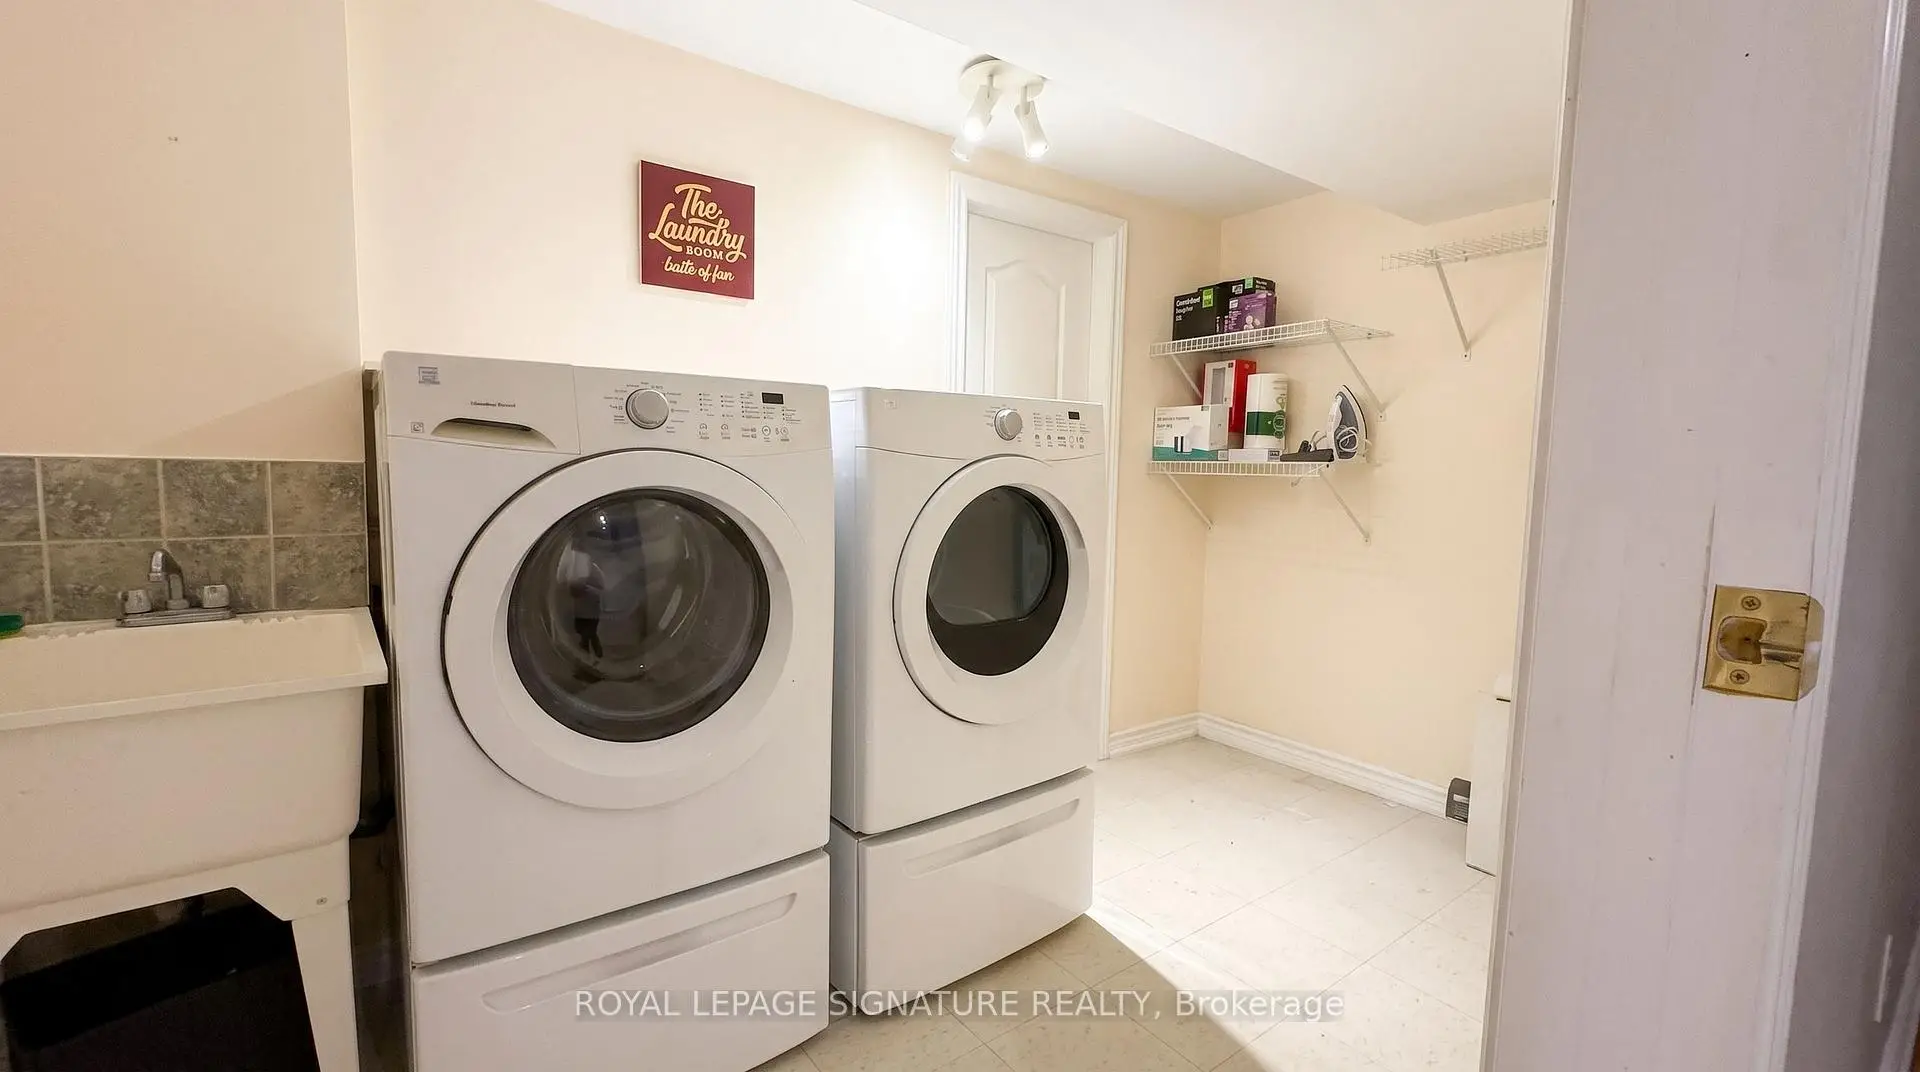
| 洗衣房 | 3.45x1.90 | 乙烯塑胶地板, 独立房间, 升压 |
| 卫生间 | 卫浴件数 | 所在楼层 | |
|---|---|---|---|
| 1间 | 4件套 | 上层 |
|
| 1间 | 3件套 | 主层 |
房屋简介
房屋位于Burnhamthorpe & Folkway交界附近, 这间3房2卫双车库两层半独立房户型朝东向. 4196 Pheasant Run N/A拥有双停车位. 房屋及周边设施包括CarpetFree等. 晚餐室 Rm, 客厅 Rm和 厨房在一层; Primary B, 第二间卧室和 第三间卧室在楼上.房屋市场分析
出售
出租
同类房屋价值较去年同期下降 5.4%。
租金水平与去年同期相比整体保持相对稳定。
近期同类房屋估值范围
$750,000 – $1,030,000
近期 6 个月租金范围
$1,600 – $3,350/月
这套房屋与同类房源相比如何
市场冷热度
强卖方市场
强卖方卖方平衡买方强买方
同类房屋库存偏低,市场明显有利于卖家。
典型成交时间
16 天
同类房屋目前约 16 天成交,较去年同期更快。
价格水平
高 4.5%
当前叫价高于同类房屋的估算价值。
社区概况
该物业所在社区为以自住为主的社区,住宅类型主要为独立屋。约有36%的居民拥有本科或以上学历,另有30%的居民拥有大专学历。当地大多数通勤居民主要驾车出行,另有少部分居民使用公共交通。