Lisgar, Mississauga, L5N 6E8

房屋信息
MLS房源英文原文
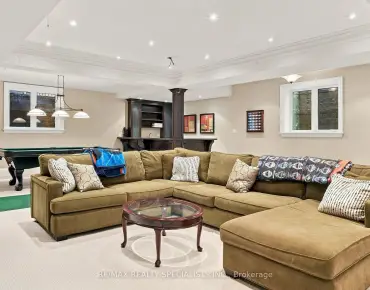
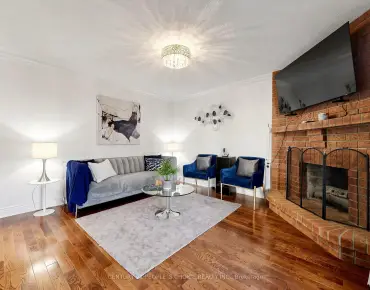
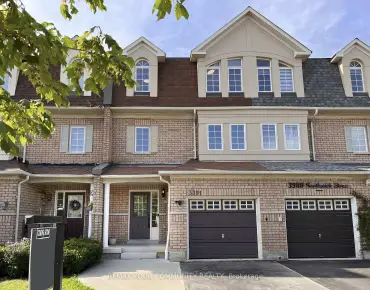
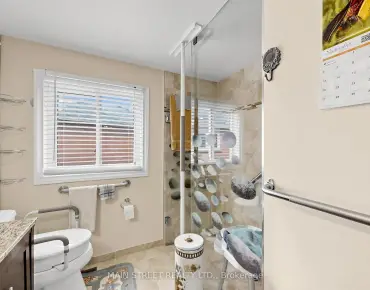
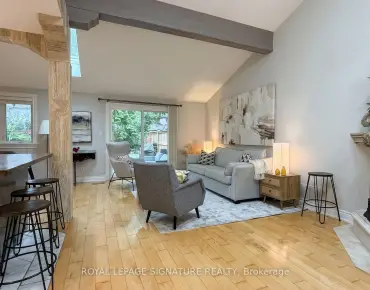
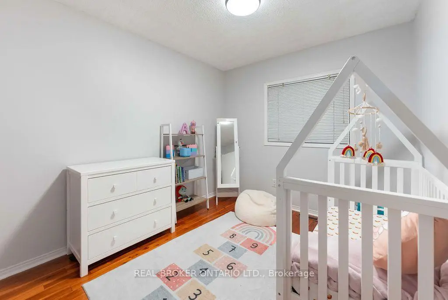
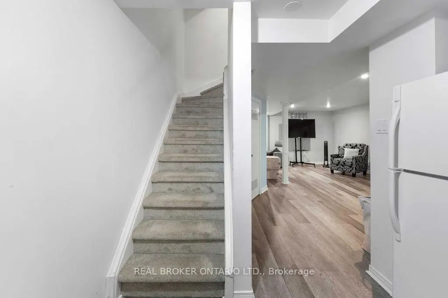
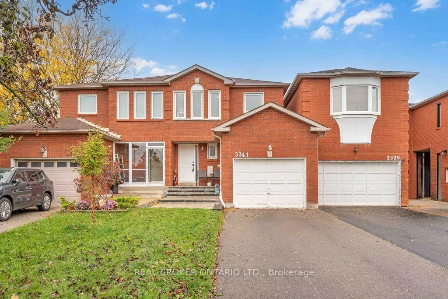
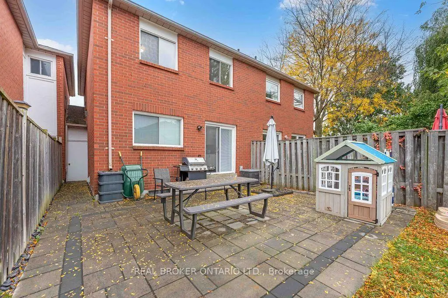
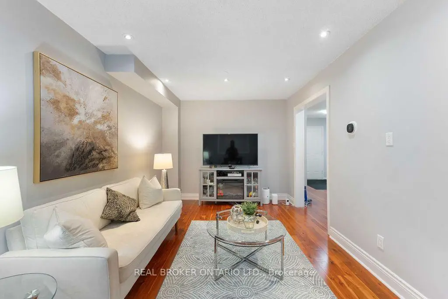
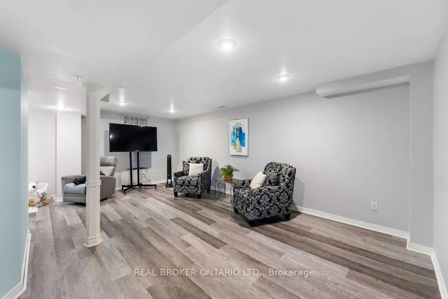
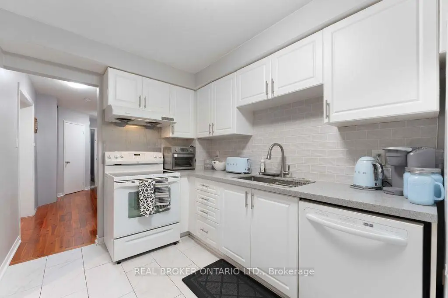
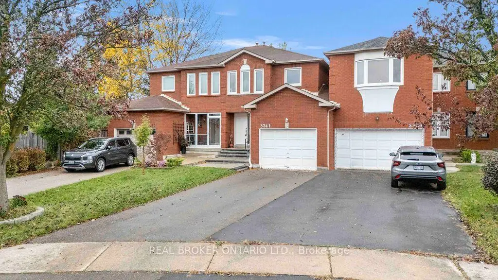
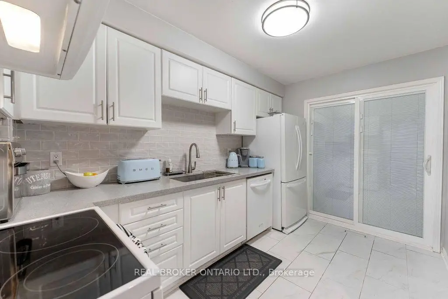
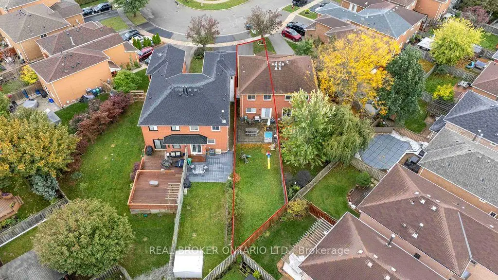
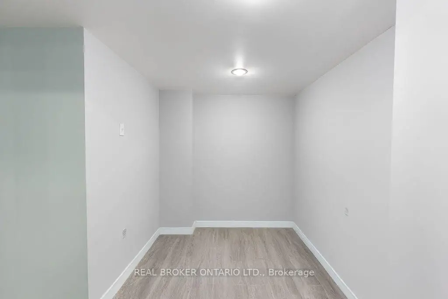
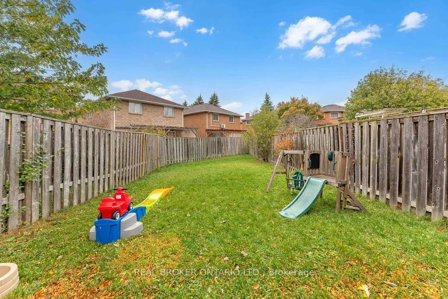
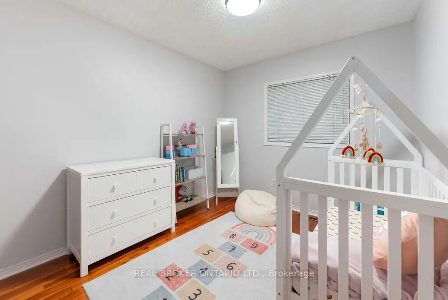
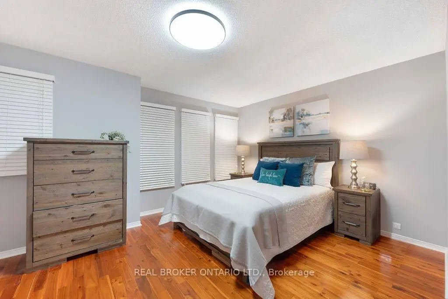
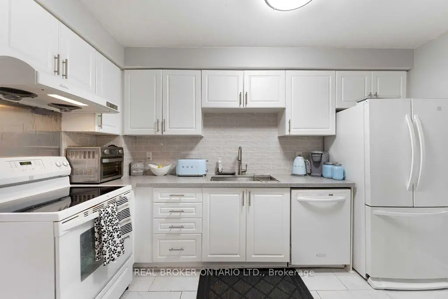
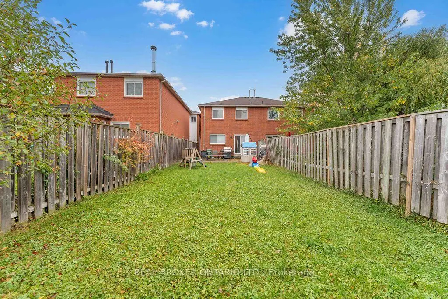
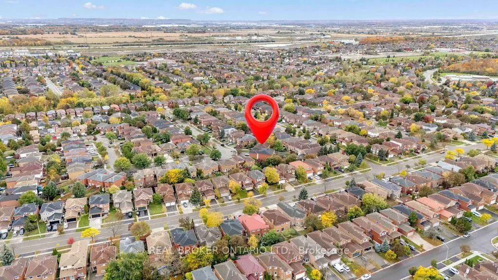
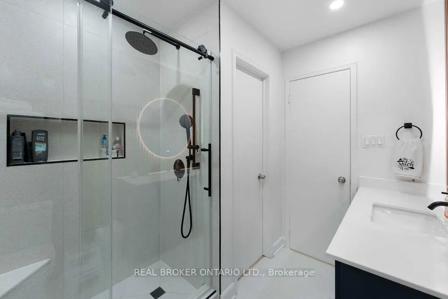
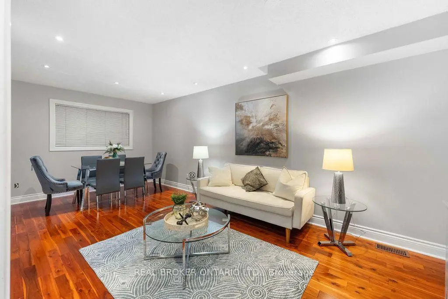
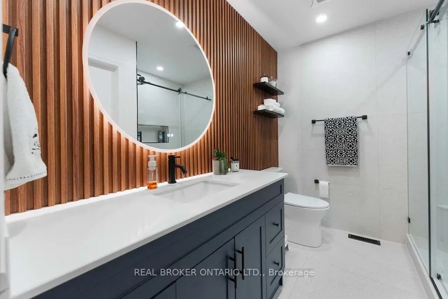
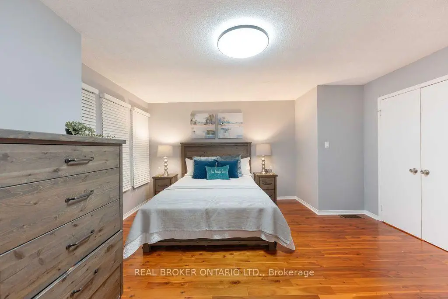
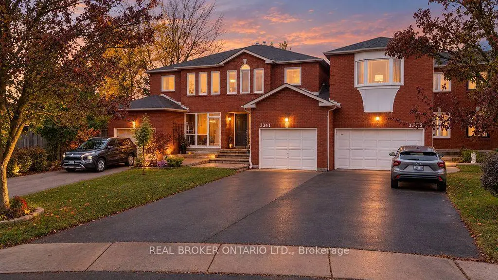
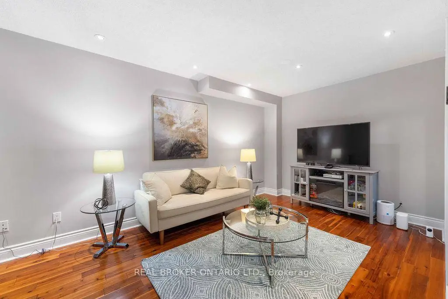
Ready to make the move? This could be the place to start your next chapter. Discover 3341 Bobwhite Mews, a freehold 2-storey semi-detached home that offers the space to settle in, grow, and make it you own. The standout **159-ft deep lot** gives you room to dream bigger-from summer BBQs and gardening to a backyard where future memories take shape. Inside, enjoy a home that has been thoughtfully updated over the years, including a kitchen (2021), powder room (2025), and main bathroom (2026). A finished basement adds valuable extra space for a home office, movie nights, hobbies, or overnight guests. Set in a family-friendly neighbourhood close to parks, trails, and top-rated schools, this is a fantastic opportunity to put down roots, build equity, and create a home that grows with you.
主要特征
- 朝向: 后院朝西

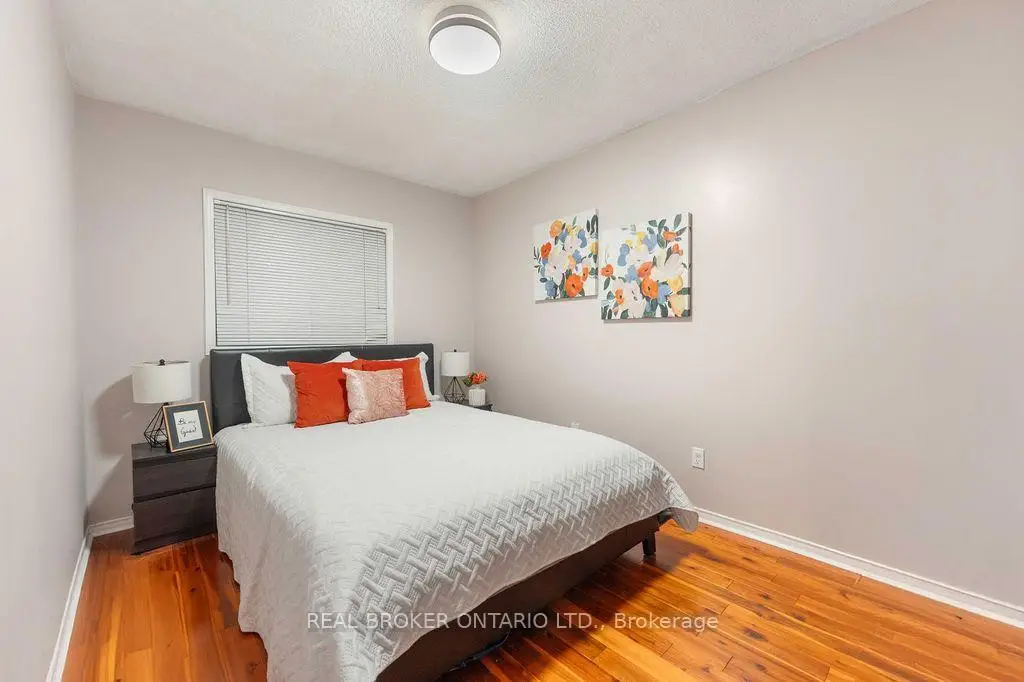
- 睡房: 3

- 卫生间: 2

- 车库: 1

- 厨房: 1

重要信息
- 占地面接: 25.22 x 159.72 Feet

- 室内面积: 1100-1500

- 地税: $ 4880.00

- W14097918

- 地产公司: REAL BROKER ONTARIO LTD.
| 房间 | 尺寸(平方米) | 细节描述 | |
|---|---|---|---|
| 客厅 Rm | 3.35x2.78 | 合并餐饮 |
|
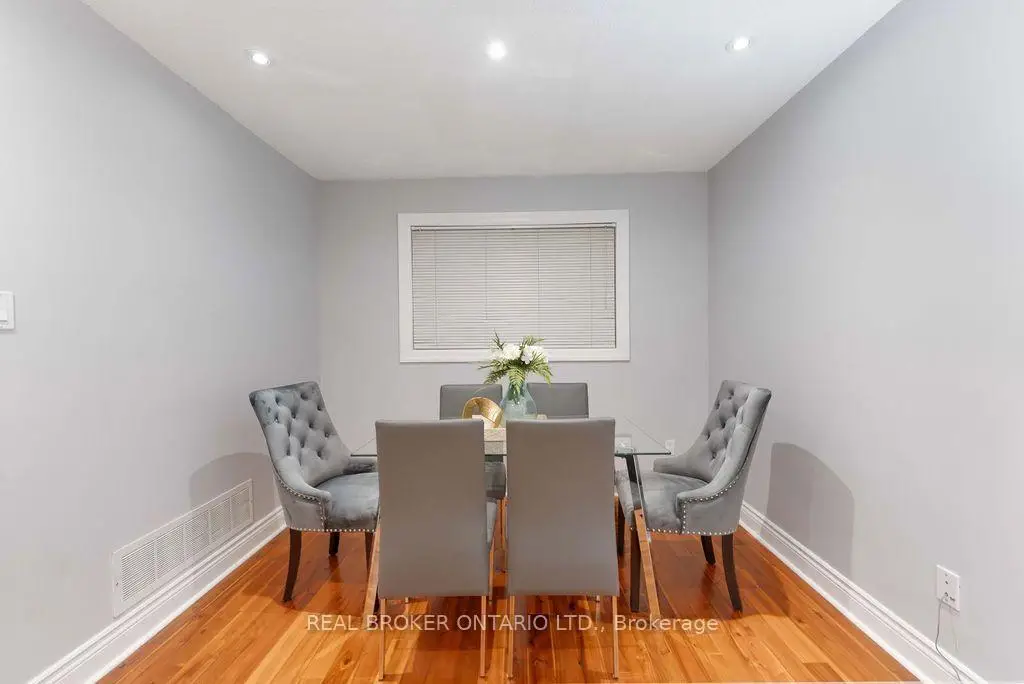
| 晚餐室 Rm | 3.05x2.78 | 合并客厅, 大窗 |
|
| 厨房 | 3.84x2.16 | 瓷砖地板, 走出式 |
|
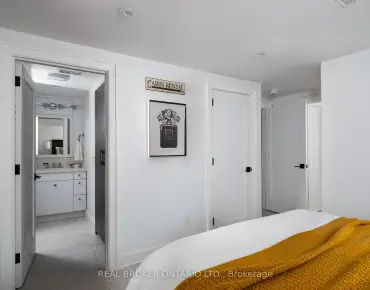
| Primary B | 5.00x4.30 | 半套卫生间, 大衣橱, 大窗 |
|
| 第二间卧室 | 4.02x2.71 | 壁橱, 窗户 |
|
| 第三间卧室 | 3.05x2.74 | 壁橱, 窗户 |
|
| 书房 | 2.23x1.53 | 复合地板 |
|
| 娱乐室reatio | 6.25x3.60 | 地毯 |
| 卫生间 | 卫浴件数 | 所在楼层 | |
|---|---|---|---|
| 1间 | 2件套 | 主层 |
|
| 1间 | 4件套 | Second |
房屋简介
房屋位于10th Line & Britannia交界附近, 这间3房2卫单车库两层半独立房户型朝西向. 3341 Bobwhite Mews拥有单连接式停车位. 房屋及周边设施包括AutoGarageDoorRemot等. 客厅 Rm, 晚餐室 Rm和 厨房在主层.房屋市场分析
出售
出租
同类房屋价值与去年同期相比整体保持相对稳定。
租金水平较去年同期上涨 3.7%。
近期同类房屋估值范围
$730,000 – $990,000
近期 6 个月租金范围
$3,450 – $3,500/月
这套房屋与同类房源相比如何
市场冷热度
卖方市场
强卖方卖方平衡买方强买方
当前同类房屋库存水平较有利于卖家。
典型成交时间
19 天
同类房屋目前约 19 天成交,较去年同期更慢。
价格水平
低 7%
当前叫价低于同类房屋的估算价值。
社区概况
该物业所在社区为以自住为主的社区,住宅类型包括独立屋、镇屋。约有42%的居民拥有本科或以上学历,另有26%的居民拥有大专学历。当地绝大多数通勤居民主要驾车出行。