Creditview, Mississauga, L5C 4M3


房屋信息
MLS房源英文原文
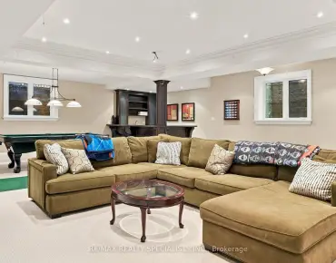
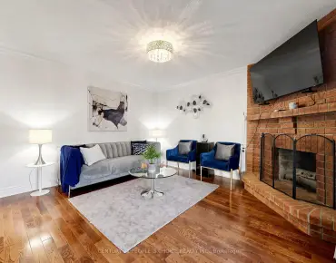
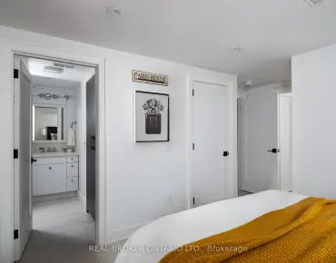
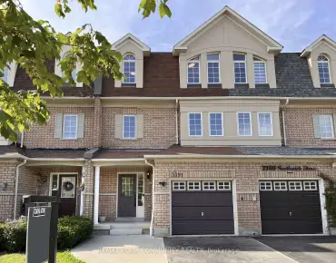
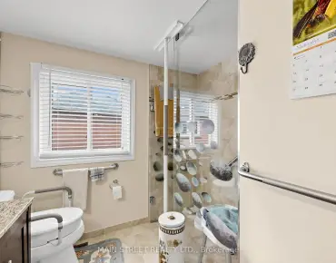
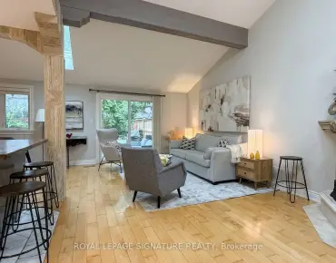
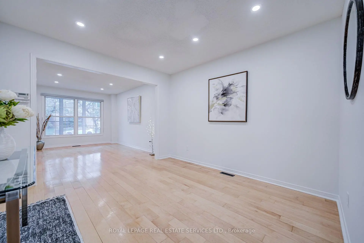
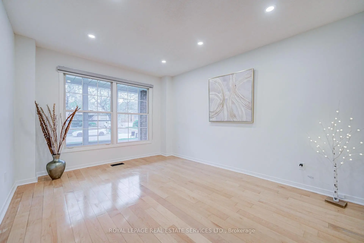
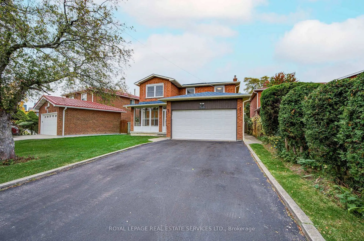
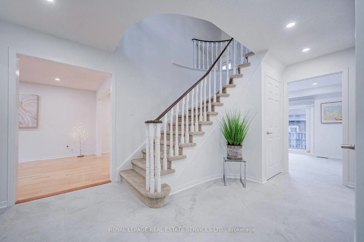
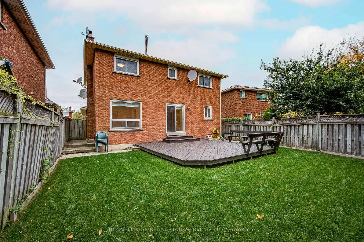
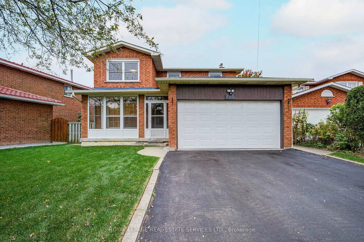
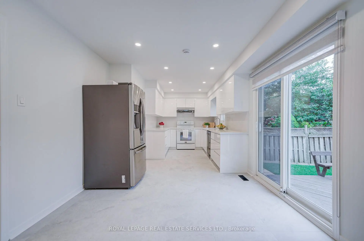
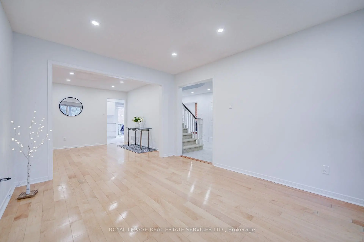
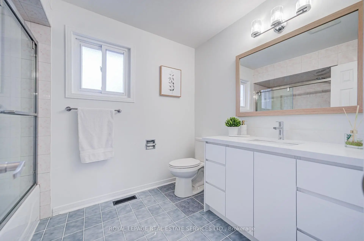
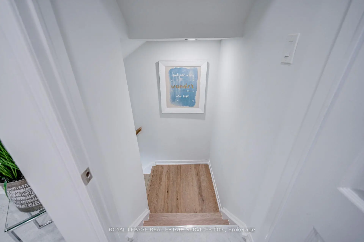
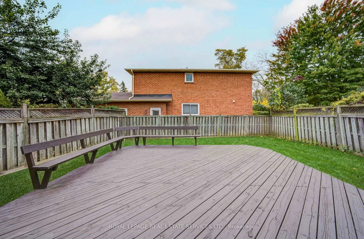
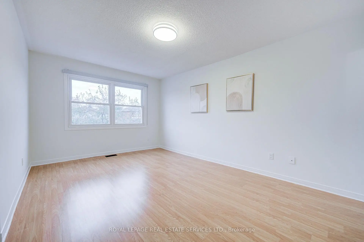
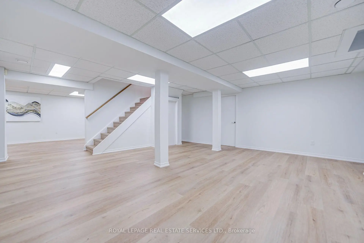
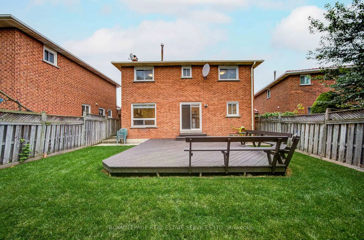
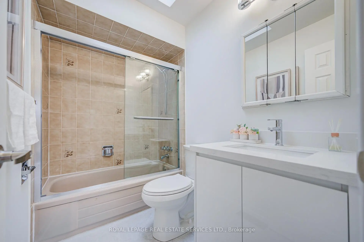
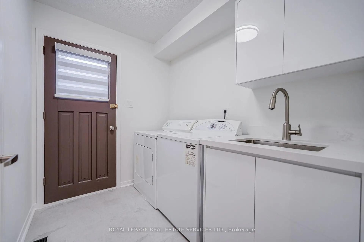
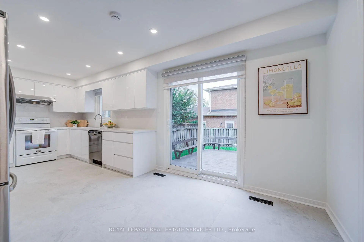
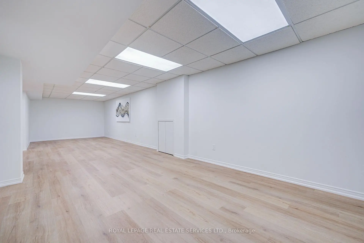
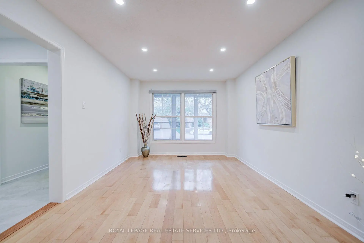
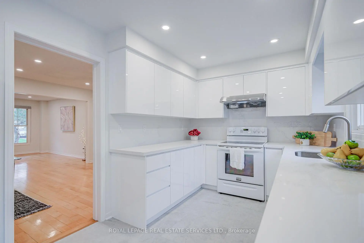
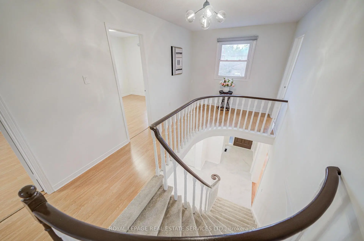
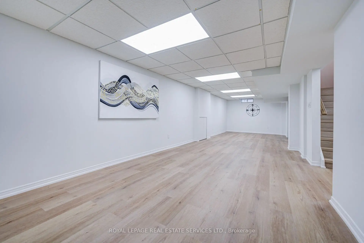
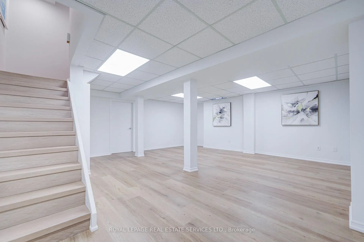
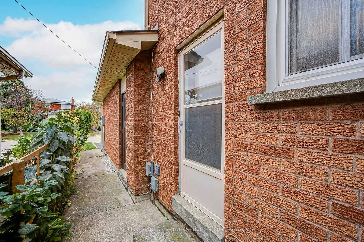
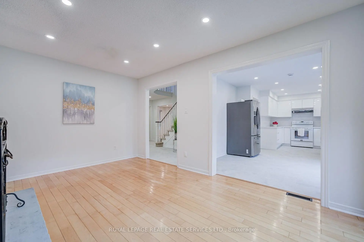
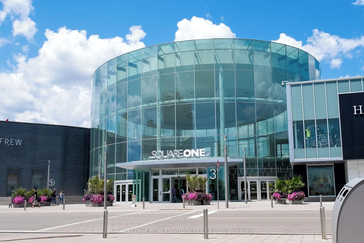
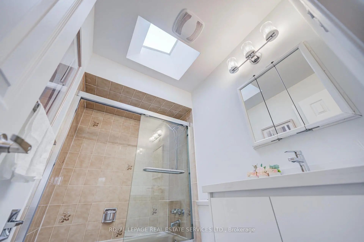
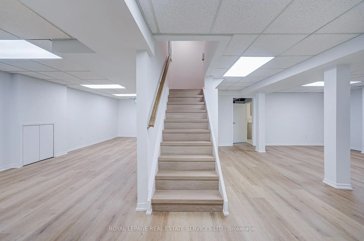
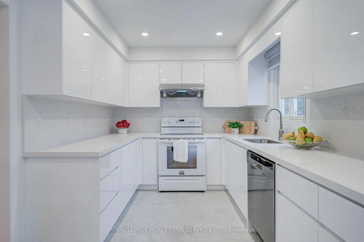
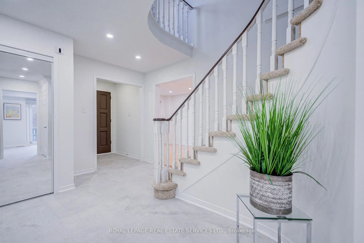
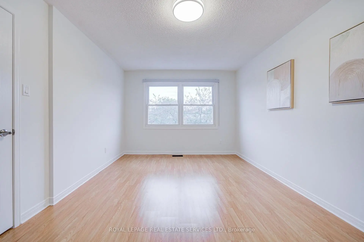
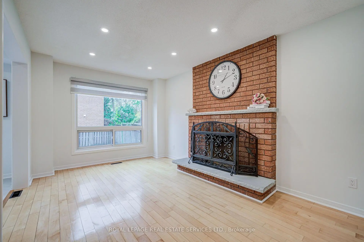
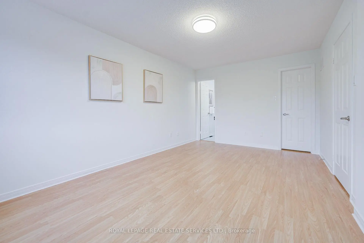
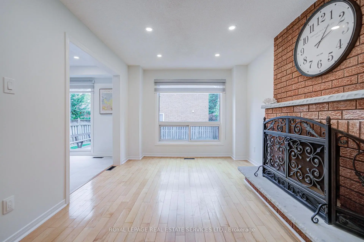
BEST VALUE OF ITS KIND IN THE AREA! Fully Renovated detached home located within the boundaries of the top-ranked The Woodlands Secondary School (Gifted Program). Situated on a quiet cul-de-sac on a generous 50 ft x 105 ft lot, this spacious home offers close to 3000 Square Feet of living space, a functional floor plan, an airy living/dining room with large windows, a separate family room with a fireplace, and four generously sized bedrooms, including a primary bedroom with an ensuite and a rare SKYLIGHT. Recent Updates Include: (1) MAIN FLOOR: Modern white kitchen (2025), appliances (2024), pot lights (2025), large foyer tiles (2025), white powder room (2026), and laundry room vanity and cabinets (2026); (2) UPPER FLOOR: Modern spiral staircase with new carpeting (2025), plus a white bathroom vanity with sink (2026). (3) FINISHED BASEMENT: Spacious and versatile living area featuring brand-new vinyl flooring (2026), a four-piece bathroom-ideal for a recreation room, lounge, or extended family use. (4) OTHER UPDATES: Whole-house painting (2025), windows (2020), new zebra blinds (2026) , new light fixtures (2026) and a newer roof and air conditioning system.The private driveway accommodates up to four cars, with no sidewalk to maintain. Lovingly maintained over the years, this home has been continuously upgraded and cared for by the owner. EXCELLENT LOCATION: Just a 4-minute drive to Erindale GO Station and a 5-minute walk to a bus Route #6 with direct service to Square One. Enjoy three parks within a 5-minute walk. Minutes to Highways 403 and QEW, Square One Shopping Centre, Golden Square Centre, T&T Supermarket, the scenic trails of Riverwood Conservancy, and the Credit River. Fully Updated & Move-In condition
主要特征
- 朝向: 后院朝南

- 睡房: 4

- 卫生间: 4

- 车库: 2

- 厨房: 1

重要信息
- 占地面接: 50.82 x 104.36 Feet

- 室内面积: 2000-2500

- 地税: $ 7386.00

- W14090024

- 地产公司: ROYAL LEPAGE REAL ESTATE SERVICES LTD.
| 房间 | 尺寸(平方米) | 细节描述 | |
|---|---|---|---|
| 客厅 Rm | 4.36x3.32 | 硬木地板, 大窗, 合并餐饮 |
|
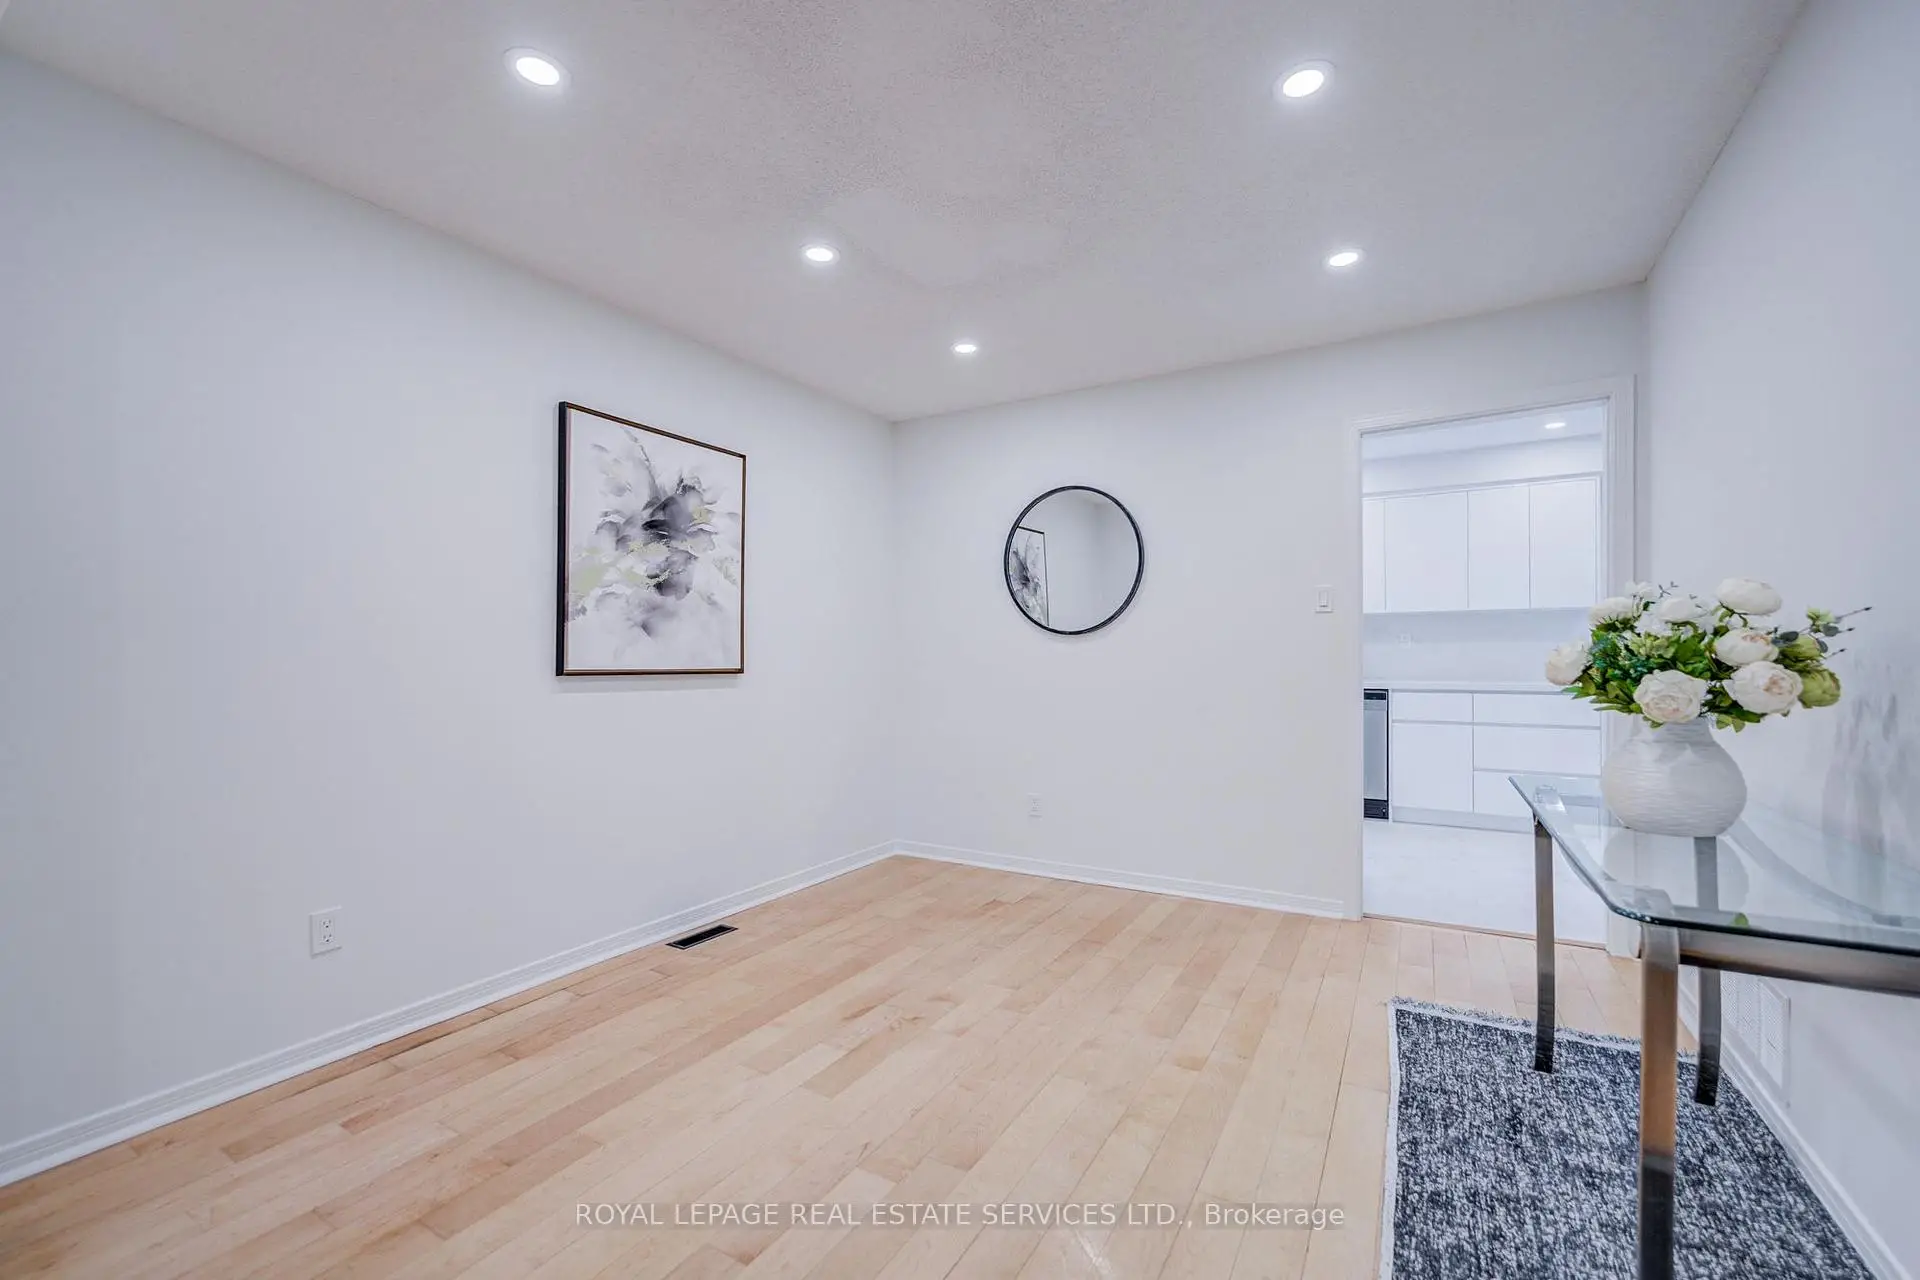
| 晚餐室 Rm | 3.44x3.08 | 硬木地板 |
|
| 厨房 | 3.43x3.30 | 陶瓷地板, |
|
| 早餐室 | 3.43x2.97 | 陶瓷地板, 合并厨房, 走出式甲板 |
|
| 家庭房 Rm | 5.03x3.08 | 硬木地板, 壁炉, 大窗 |
|
| Primary B | 4.97x3.35 | 硬木地板, 4pcs卫生间套间, |
|
| 第二间卧室 | 3.38x3.17 | 硬木地板, 壁橱, 大窗 |
|
| 第三间卧室 | 3.69x3.17 | 硬木地板, 壁橱, 大窗 |
|
| 第四间卧室 | 3.17x3.38 | 硬木地板, 壁橱, 大窗 |
|
| Media Rm | 10.55x3.26 | ||
| 娱乐室reatio | 7.35x6.13 |
| 卫生间 | 卫浴件数 | 所在楼层 | |
|---|---|---|---|
| 1间 | 2件套 | 主层 |
|
| 1间 | 4件套 | Second |
|
| 1间 | 4件套 | Second |
|
| 1间 | 4件套 | Basement |
房屋简介
房屋位于Mavis Rd and Rathburn Rd W交界附近, 这间4房4卫双车库两层独立房户型朝南向. 796 Buckingham Crt拥有双连接式停车位. 房屋及周边设施包括Other等. 客厅 Rm, 晚餐室 Rm, 厨房, 早餐室和 家庭房 Rm在主层.房屋市场分析
出售
出租
同类房屋价值较去年同期下降 20.2%。
租金水平较去年同期下降 45.8%。
近期同类房屋估值范围
$1,040,000 – $1,290,000
近期 6 个月租金范围
$1,900 – $3,250/月
这套房屋与同类房源相比如何
市场冷热度
卖方市场
强卖方卖方平衡买方强买方
当前同类房屋库存水平较有利于卖家。
典型成交时间
27 天
同类房屋目前约 27 天成交,较去年同期更慢。
价格水平
低 5.7%
当前叫价低于同类房屋的估算价值。
社区概况
该物业所在社区为以自住为主的社区,住宅类型主要为独立屋。约有49%的居民拥有本科或以上学历,另有19%的居民拥有大专学历。当地几乎所有通勤居民都以驾车作为主要通勤方式。