Stouffville, Whitchurch-Stouffville, L4A 0E8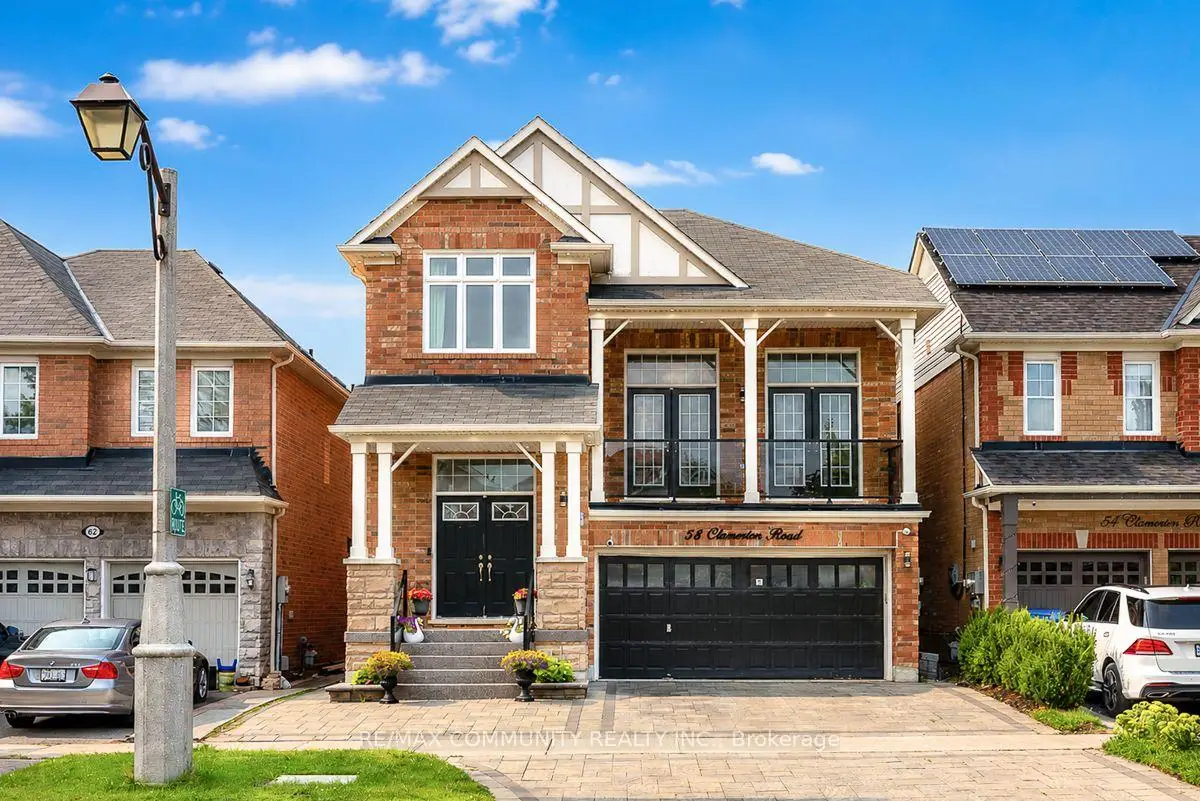

房屋信息
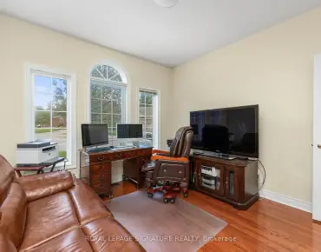
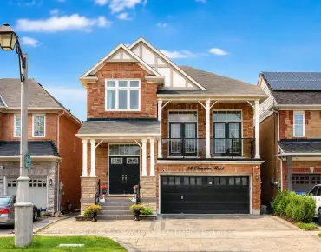
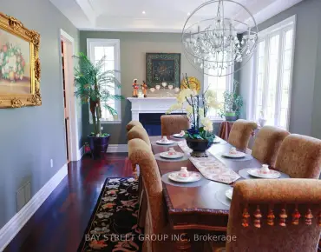
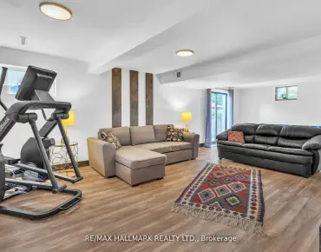
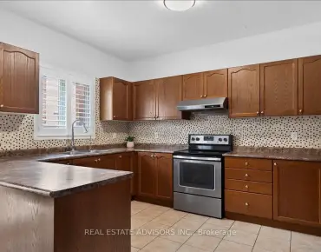
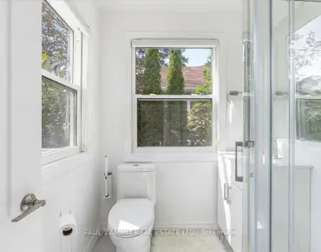
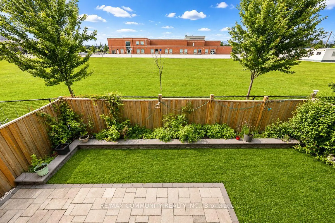
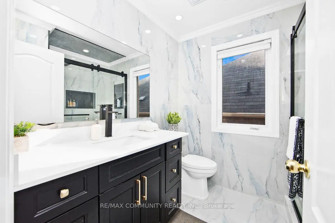
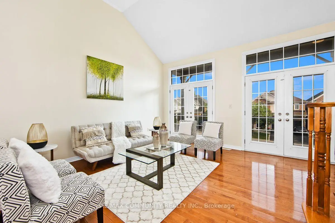
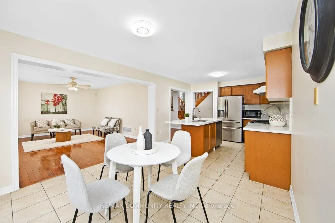
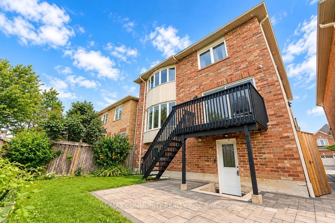
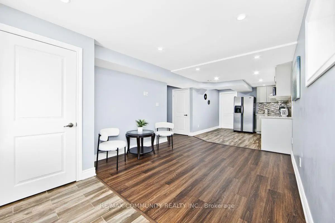
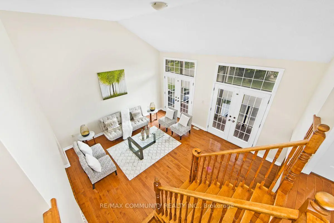
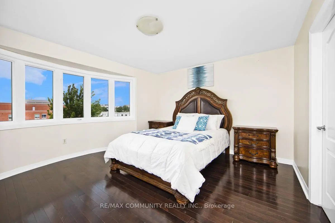
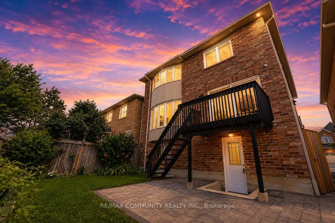
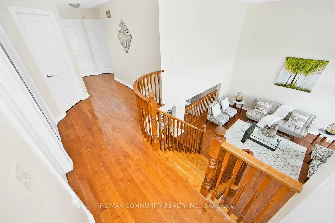
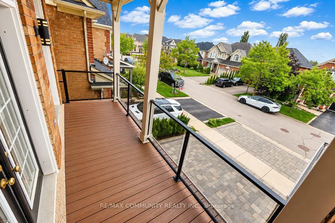
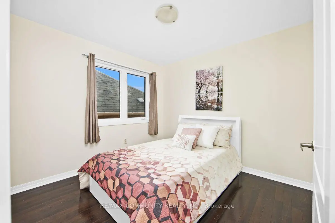
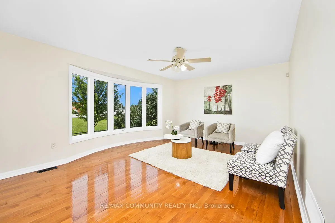
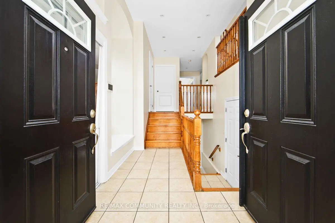
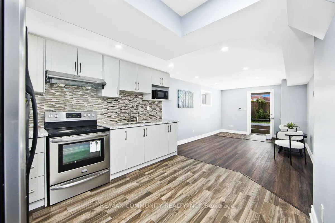
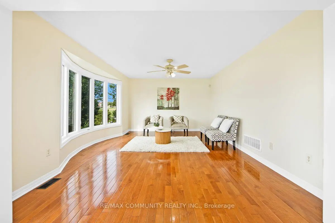
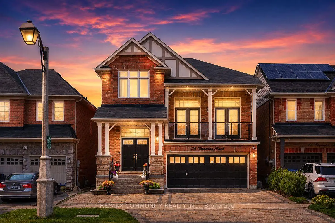
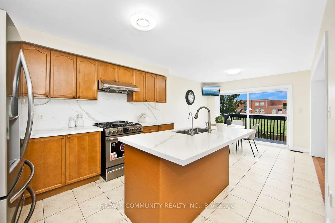
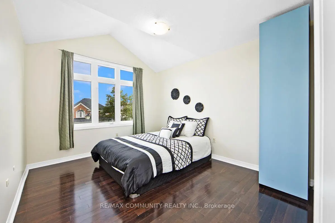
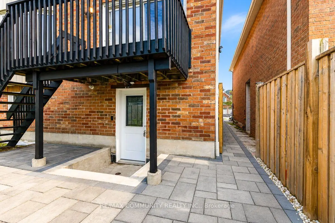
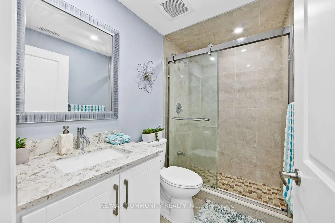
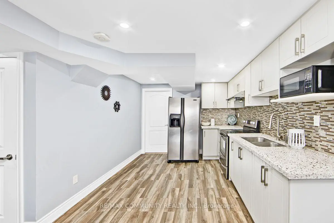
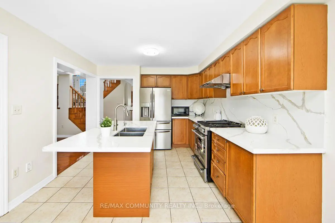
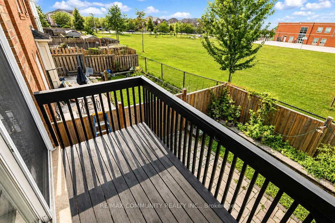
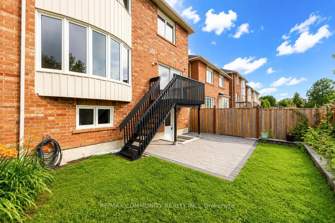
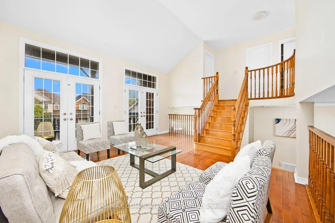
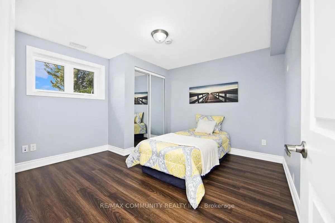
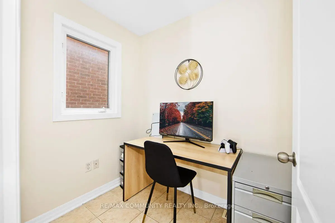
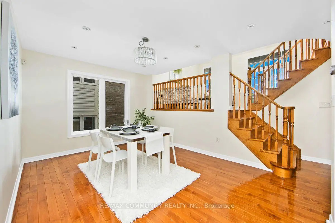
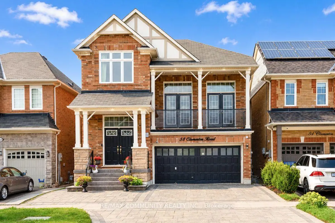
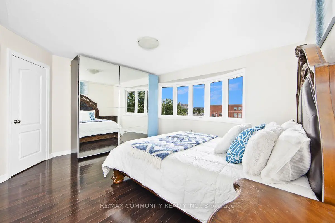
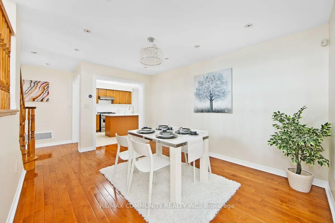
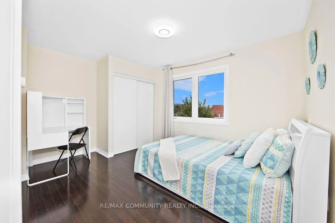
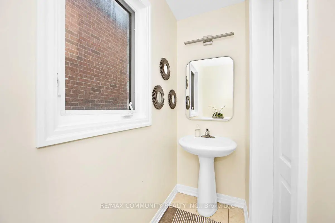
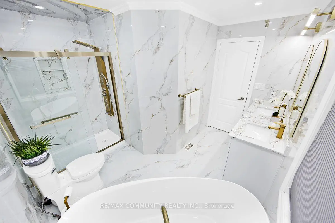
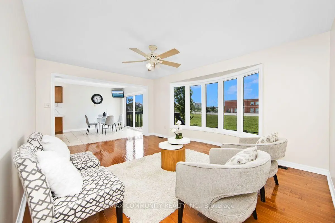
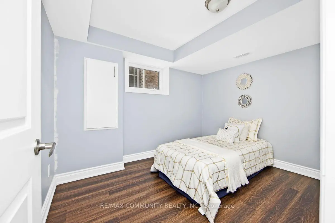
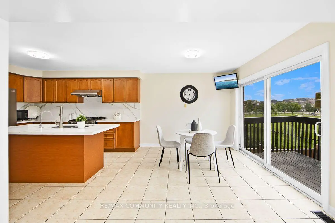
Absolutely Stunning Detached Double Garage Home With Over 3,500 Sq Ft Of Finished Living Space In A Highly Desirable Stouffville Community. Offering A Total Of 6 Bedrooms, 4 Bathrooms, And An Office Room on the Main Floor, This Beautiful Home Features A Unique Living Room Between The Main And Second Floor With Two Sets Of French Doors Leading To The Front Balcony, 9 Ft Ceilings, Pot Lights Throughout The Interior And Exterior, Fresh Paint, And Numerous Upgrades. The Renovated Main Floor Kitchen Boasts Quartz Countertops, Stylish Backsplash, Gas Stove, Stainless Steel Appliances, And A Large Centre Island With Sink. All Bathrooms Have Been Beautifully Updated With Quartz Countertops, Modern Fixtures, And Full-Height Designer Tile Finishes. Hardwood Flooring Runs Throughout The Main And Second Floors. The Fully Finished Walkout Basement With Separate Entrance Features 2 Bedrooms, A Full Bathroom, And A Modern Kitchen With Quartz Countertops And Backsplash, Offering Excellent Potential For Extended Family Or Additional Income. Enjoy The Newly Interlocked Front And Backyard With A Beautiful View Overlooking The Highly Rated Oscar Peterson Public School Yard. Conveniently Located Close To Stouffville GO Station, Main Street Shops And Restaurants, Parks, Walking Trails, Community Centre, Leisure Centre, Library, Grocery Stores, Medical Services, Highway 48, And Highway 404. A Truly Move-In Ready Home Offering Luxury, Space, And Exceptional Value.
主要特征
- 朝向: 后院朝北

- 睡房: 4

- 卫生间: 4

- 车库: 2

- 厨房: 1

重要信息
- 占地面接: 36.09 x 88.58 Feet

- 室内面积: 2500-3000

- 地税: $ 6504.00

- N13811490

- Listing contracted with: RE/MAX COMMUNITY REALTY INC.
| 房间 | 尺寸(平方米) | 细节描述 | |
|---|---|---|---|
| 客厅 Rm | 5.26x4.30 | 硬木地板, 法式门, 走出式阳台 |
|
| 晚餐室 Rm | 4.45x3.35 | 硬木地板, 大窗, 顶灯 |
|
| 家庭房 Rm | 5.06x3.98 | 硬木地板, 大窗, 开放式概念 |
|
| 厨房 | 3.35x3.05 | 陶瓷地板, 石英台面, 防溅挡板 |
|
| 早餐室 | 3.30x3.00 | 陶瓷地板, 滑动门, 走出式阳台 |
|
| 办公室 | 2.00x1.50 | 硬木地板, 窗户 |
|
| Primary B | 4.45x3.80 | 硬木地板, 5pcs卫生间套间, |
|
| 第二间卧室 | 3.75x3.20 | 硬木地板, 大窗, 壁橱 |
|
| 第三间卧室 | 3.75x3.05 | 硬木地板, 大窗, 壁橱 |
|
| 第四间卧室 | 3.41x3.05 | 硬木地板, 大窗, 壁橱 |
|
| 客厅 Rm | 3.20x4.60 | 复合地板, 走出式后院 |
|
| 晚餐室 Rm | 3.20x4.60 | 复合地板, 开放式概念, 合并客厅 |
| 卫生间 | 卫浴件数 | 所在楼层 | |
|---|---|---|---|
| 1间 | 2件套 | 主层 |
|
| 1间 | 4件套 | Second |
|
| 1间 | 5件套 | Second |
|
| 1间 | 4件套 | Basement |
房屋简介
房屋位于9th Line and Hoover Park交界附近, 这间4房4卫双车库两层独立房户型朝北向. 58 Clamerten Rd拥有双连接式停车位. 房屋及周边设施包括CarpetFree等. 客厅 Rm, 晚餐室 Rm, 家庭房 Rm, 厨房, 早餐室和 办公室在主层.社区概况
该物业所在社区为以自住为主的社区,住宅类型包括独立屋、镇屋、公寓和共管公寓。约有43%的居民拥有本科或以上学历,另有23%的居民拥有大专学历。当地绝大多数通勤居民主要驾车出行。