Rural Whitchurch-Stouffville, Whitchurch-Stouffville, L4A 3G7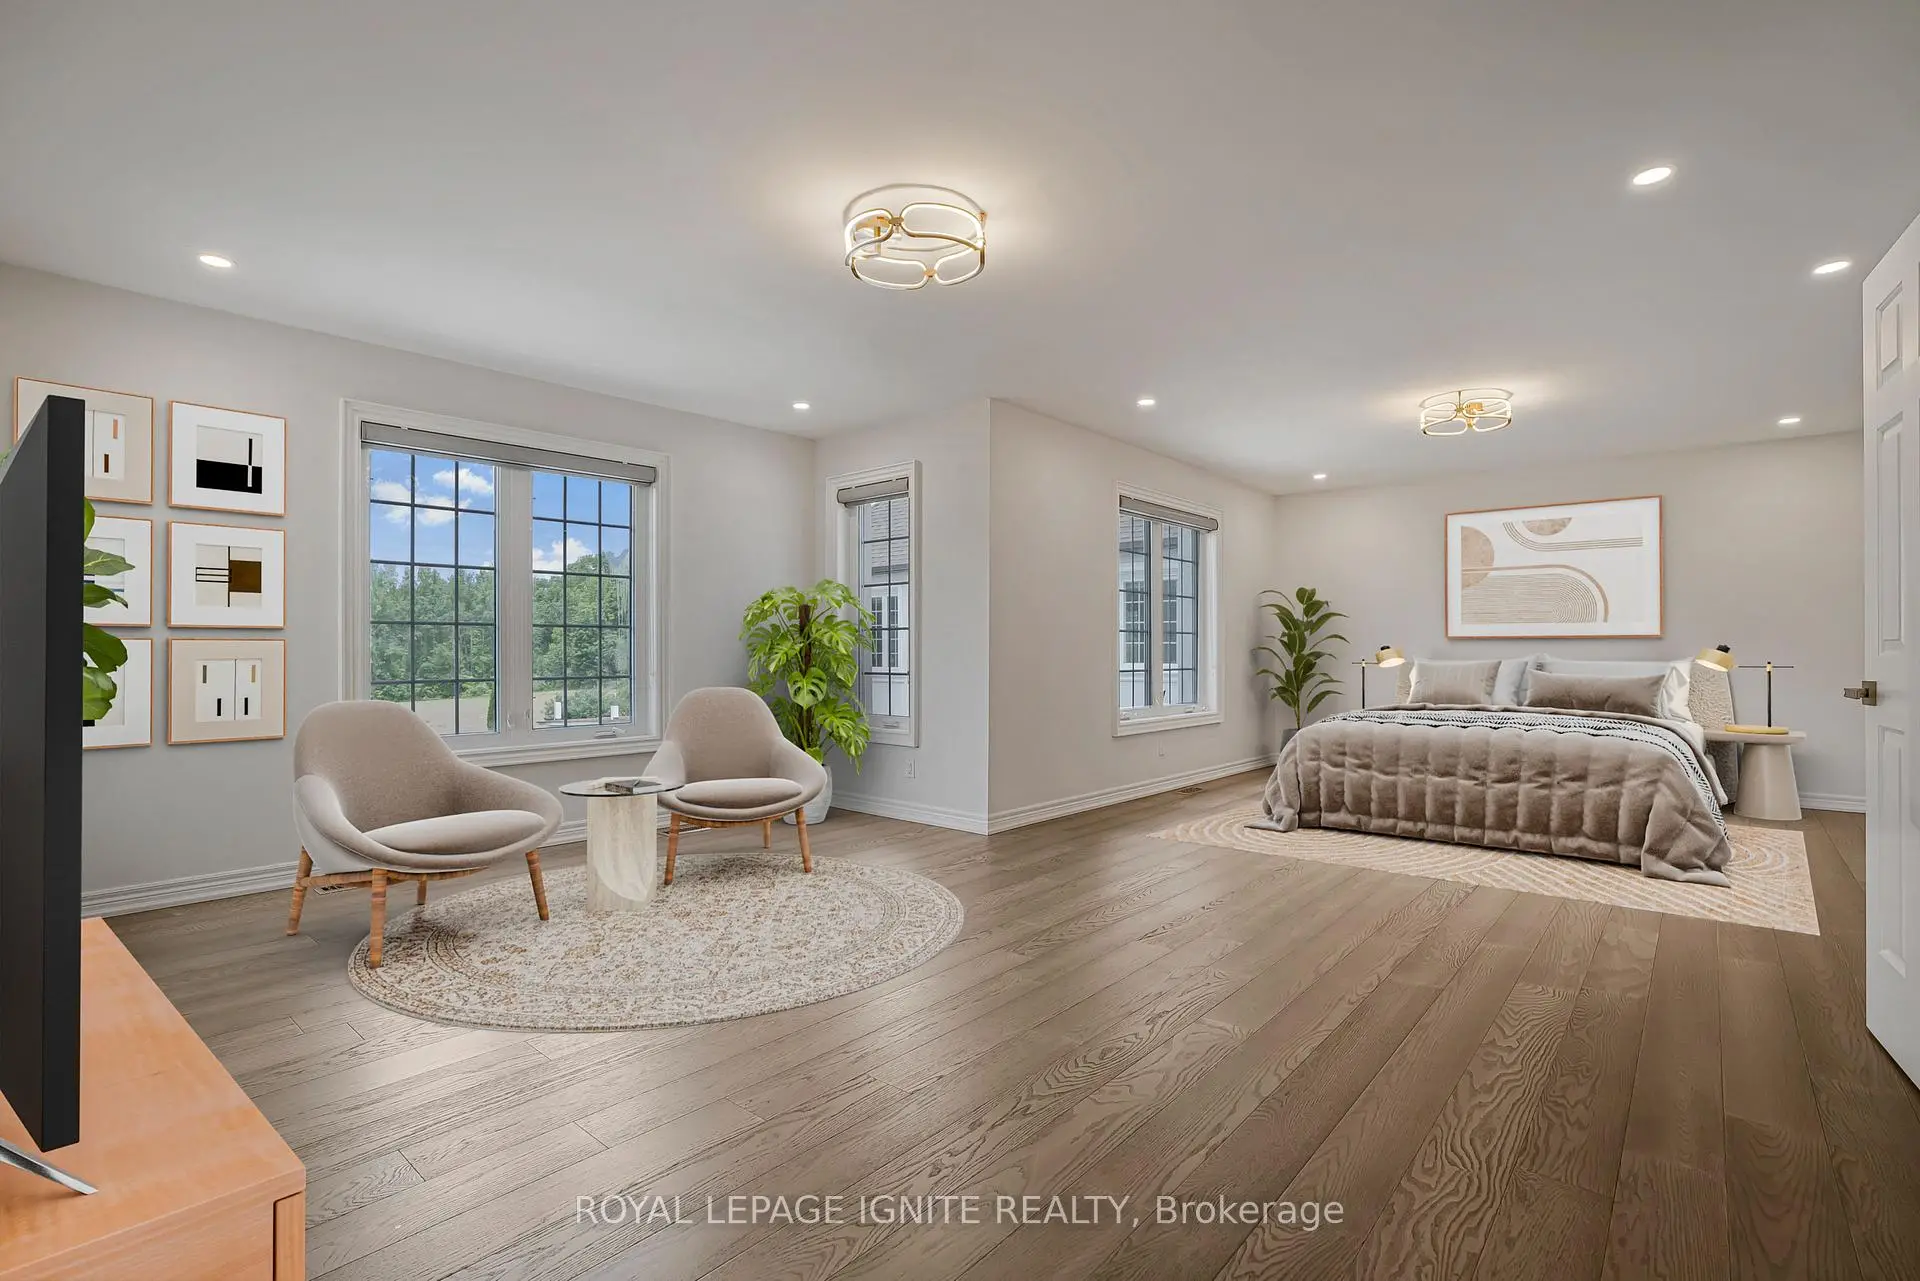

房屋信息
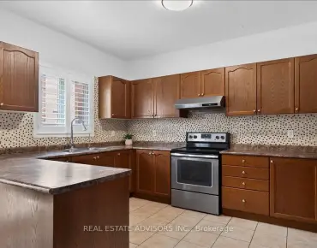
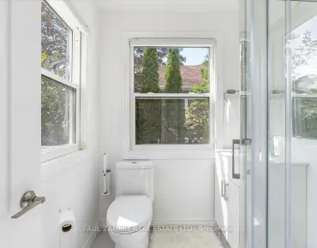
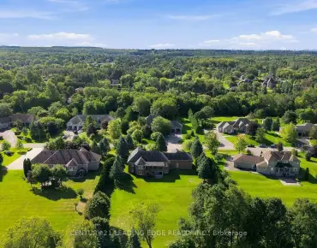
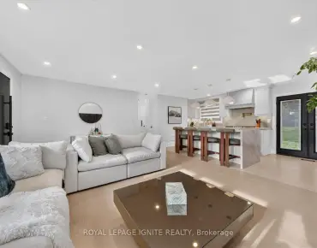
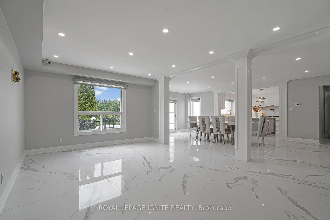
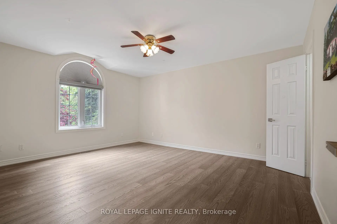
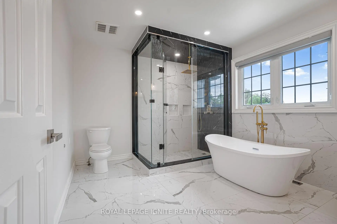
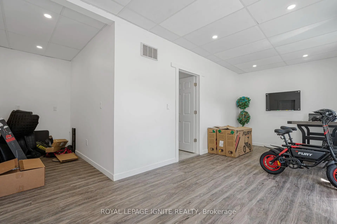
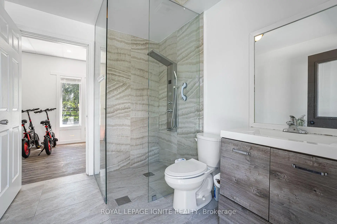
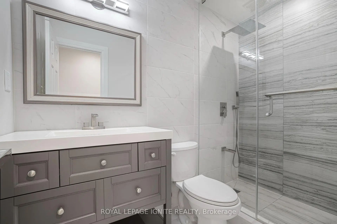
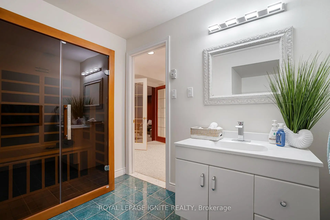
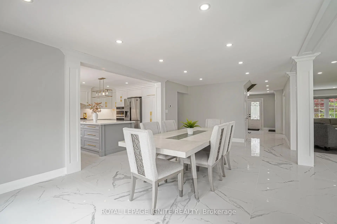
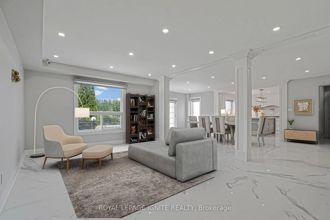
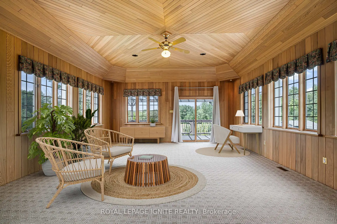
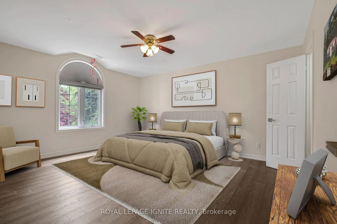
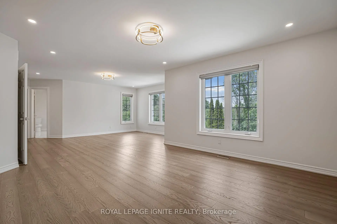
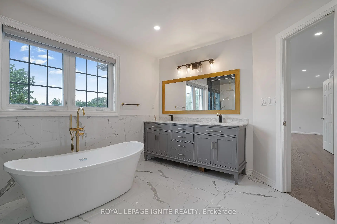
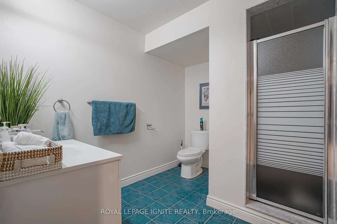
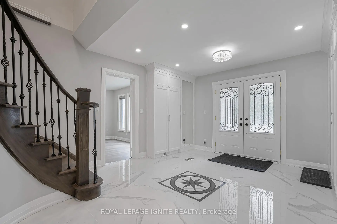
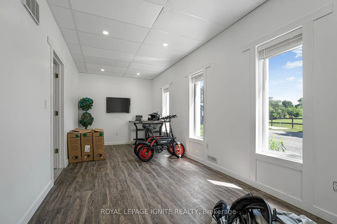
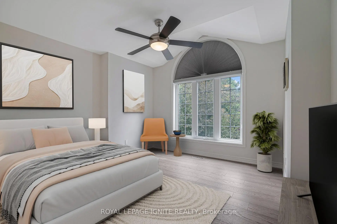
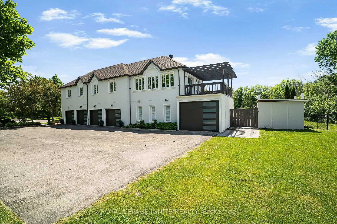
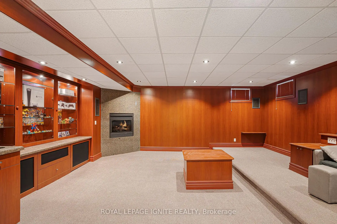
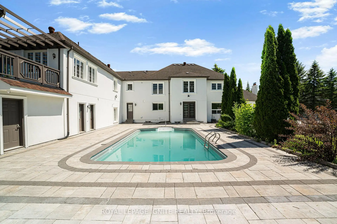
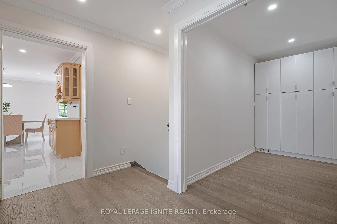
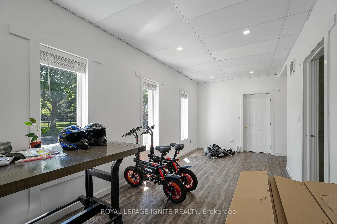
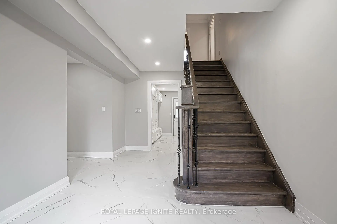
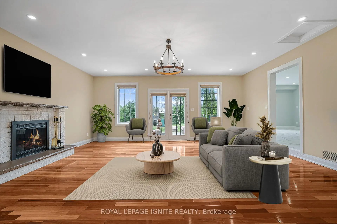
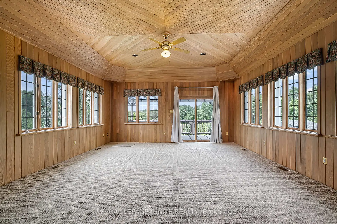
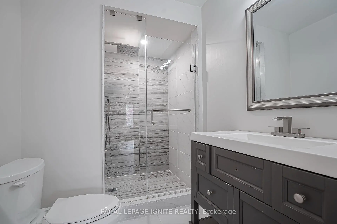
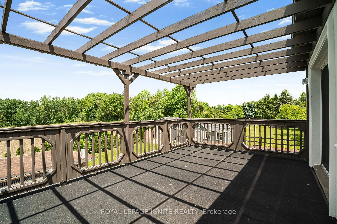
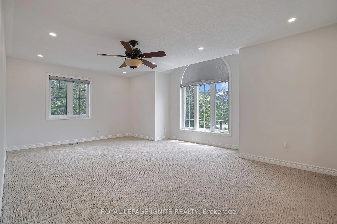
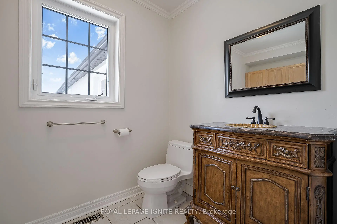
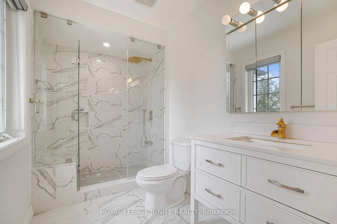
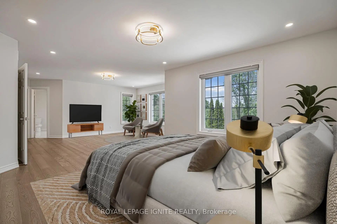
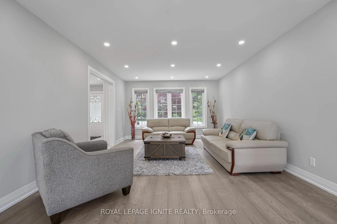
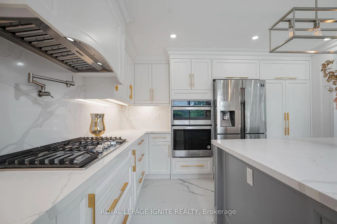
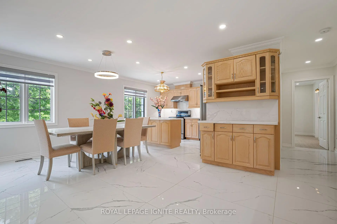
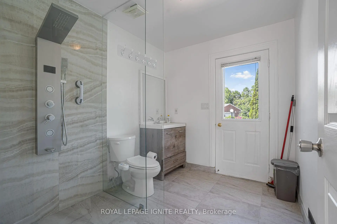
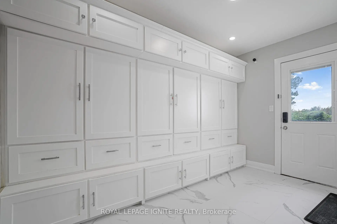
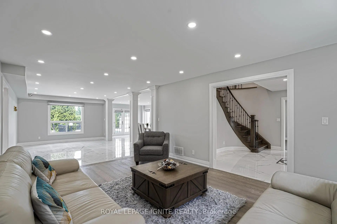
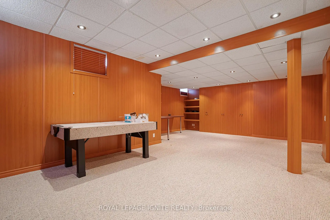
Experience resort-style living in prestigious Sleepy Hollow Estates. Situated on a private1.07-acre cul-de-sac lot, this extensively renovated luxury estate offers approximately 8,000sq. ft. of finished living space, including approximately 5,911 sq. ft. above grade, a finishedlower level, and a self-contained in-law suite. Thoughtfully updated throughout, the homefeatures a designer kitchen, renovated bathrooms, premium flooring, updated lighting, a hometheatre, sauna, and an impressive four-season sunroom.The exterior has been transformed with a stunning stucco renovation and contemporary blackaccents, creating exceptional curb appeal. Step outside to your own private retreat featuringan inground swimming pool, a detached pool house/guest retreat complete with a finishedinterior space and full bathroom with shower, expansive entertaining areas, mature trees, andexceptional privacy. A rare 5-car garage and parking for numerous vehicles complete thisremarkable offering.Perfectly blending luxury, comfort, and functionality, this exceptional estate is ideal formulti-generational living, entertaining, and those seeking a resort-inspired lifestyle justminutes from Main Street Stouffville, golf courses, and Old Elm GO Station.
主要特征
- 朝向: 后院朝北

- 睡房: 5

- 卫生间: 7

- 车库: 5

- 厨房: 2

重要信息
- 占地面接: 161.17 x 275.52 Feet

- 室内面积: 5000 +

- 地税: $ 12330.00

- N13782882

- Listing contracted with: ROYAL LEPAGE IGNITE REALTY
| 房间 | 尺寸(平方米) | 细节描述 | |
|---|---|---|---|
| 客厅 Rm | 5.47x3.83 | 硬木地板, 皇冠顶饰, |
|
| 厨房 | 3.88x3.58 | 中心岛, 顶灯, 大窗 |
|
| 早餐室 | 9.83x4.65 | 开放式概念, , 走出式池 |
|
| 晚餐室 Rm | 4.55x3.90 | 法式门, , |
|
| 家庭房 Rm | 6.67x3.01 | 硬木地板, 走出式甲板, 壁炉 |
|
| 办公室 | 3.91x3.63 | 硬木地板, 法式门, 独立房间 |
|
| Primary B | 4.09x7.91 | 双门, , 5pcs卫生间套间 |
|
| 第二间卧室 | 4.69x3.93 | 地毯, 大衣橱, 大窗 |
|
| 第三间卧室 | 4.19x3.81 | 地毯, 双壁橱, 大窗 |
|
| 第四间卧室 | 3.93x3.25 | 地毯, 双壁橱, 窗户 |
|
| 第五间卧室 | 6.00x4.36 | 地毯, , 4pcs卫生间套间 |
|
| Media Rm | 6.23x5.98 | 吧台, 沉没的房间, 煤气壁炉 |
| 卫生间 | 卫浴件数 | 所在楼层 | |
|---|---|---|---|
| 1间 | 5件套 | ||
| 2间 | 4件套 | ||
| 2间 | 3件套 | ||
| 2间 | 2件套 |
房屋简介
房屋位于Tenth Line & Bethesda Side Rd交界附近, 这间5房7卫5车库两层独立房户型朝北向. 69 Raeview Dr拥有5连接式停车位. 房屋及周边设施包括Sauna,In-LawSuite,In-LawCapability,GuestAccommodations,CentralVacuum和AutoGarageDoorRemot等. 客厅 Rm, 厨房, 早餐室, 晚餐室 Rm, 家庭房 Rm和 办公室在主层.社区概况
该物业所在社区为以自住为主的社区,住宅类型主要为独立屋。约有44%的居民拥有本科或以上学历,另有24%的居民拥有大专学历。当地几乎所有通勤居民都以驾车作为主要通勤方式。