Ballantrae, Whitchurch-Stouffville, L4A 1M4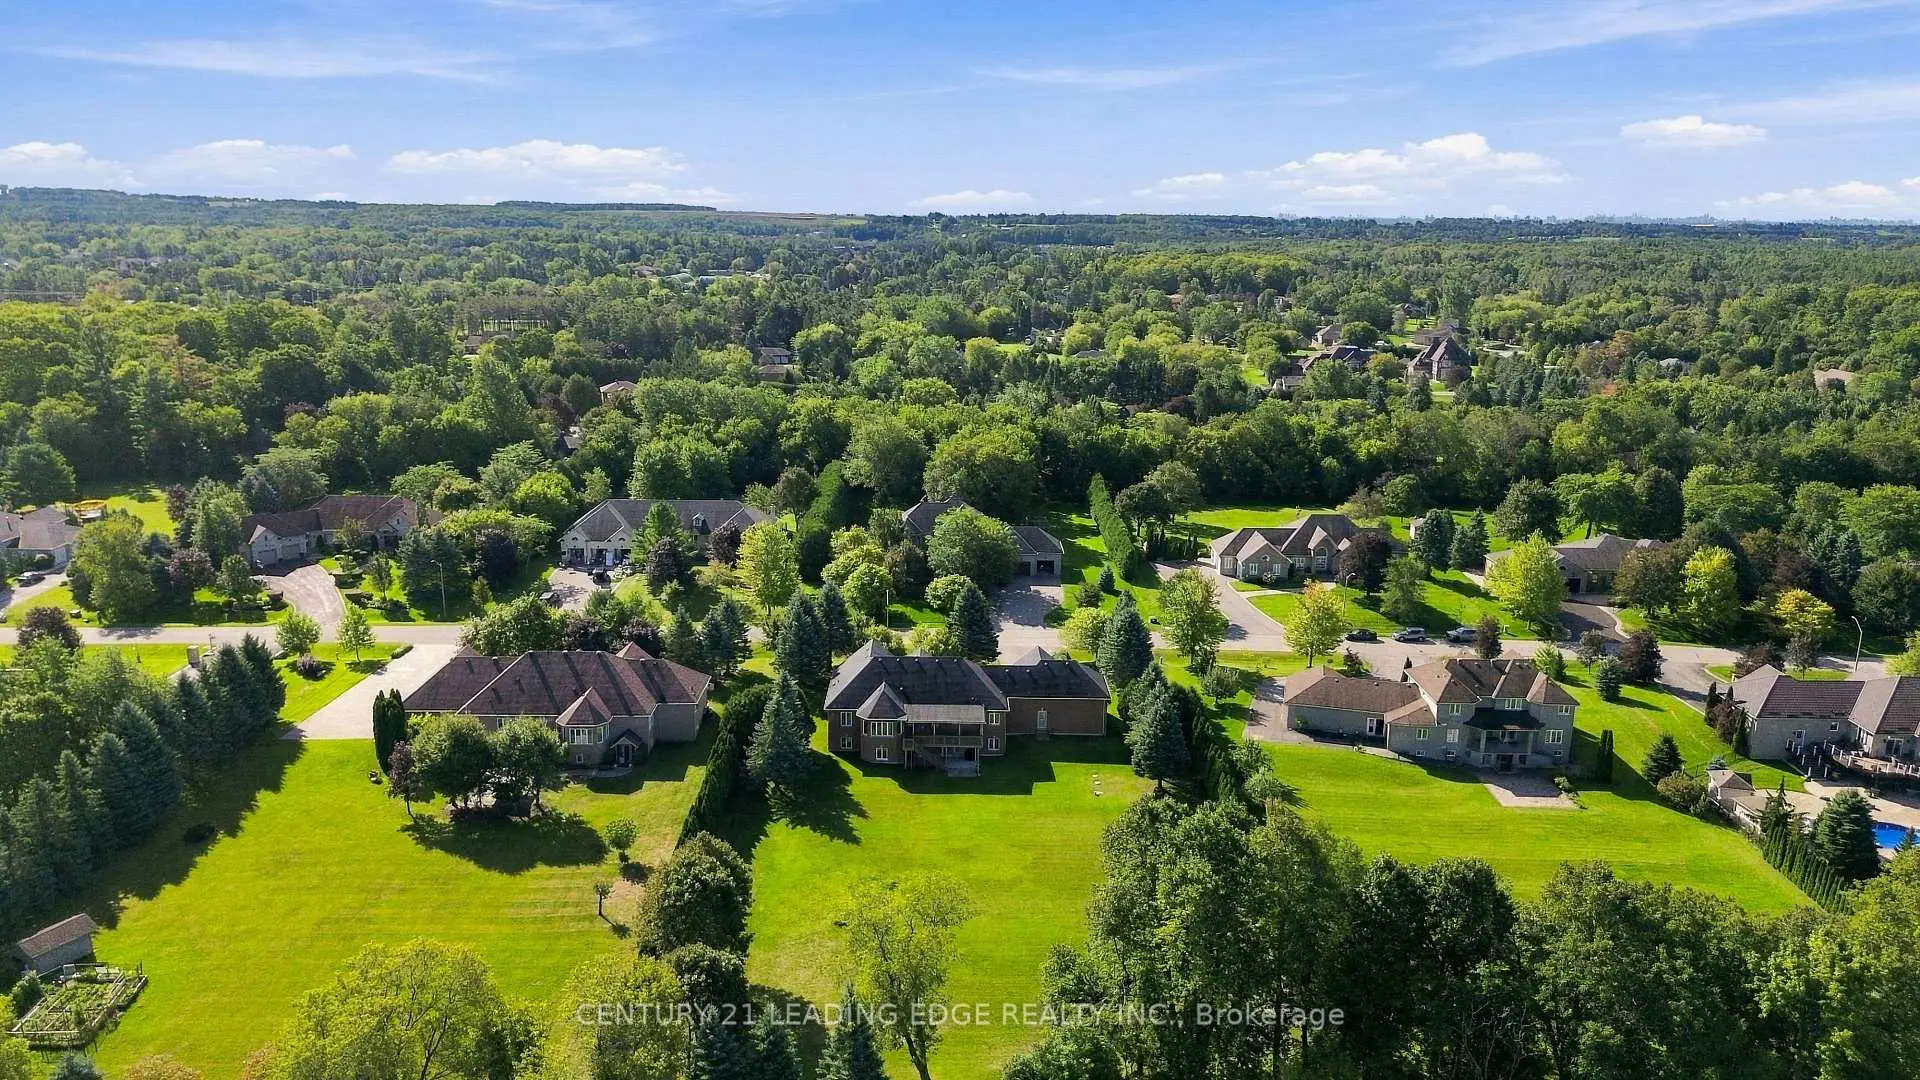

房屋信息
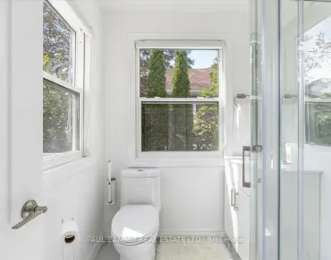
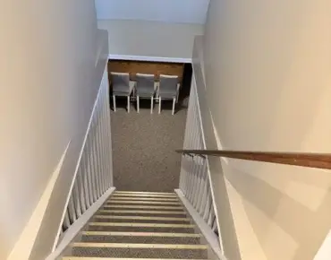
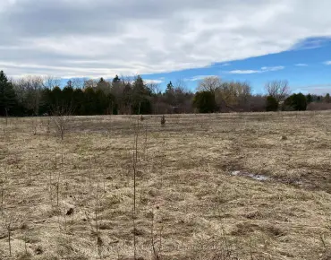
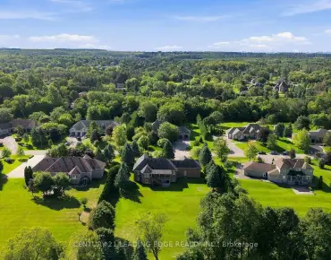
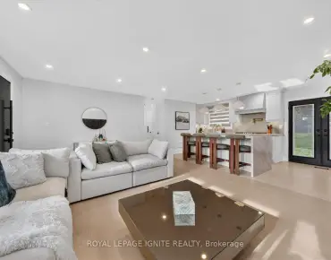
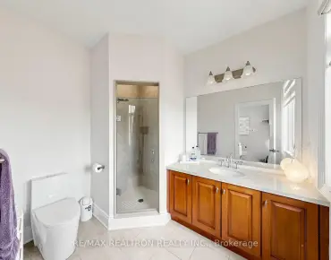
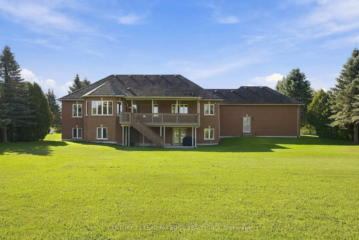
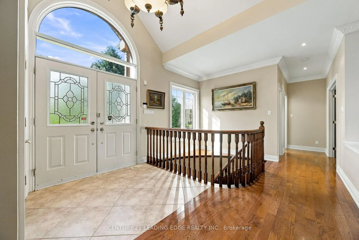
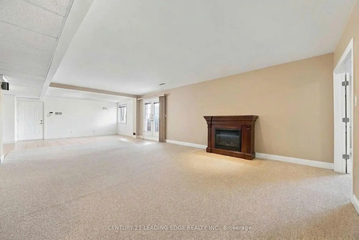
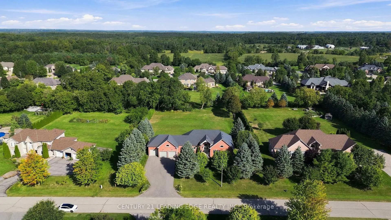
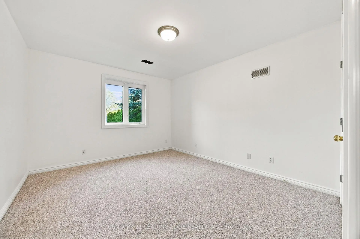
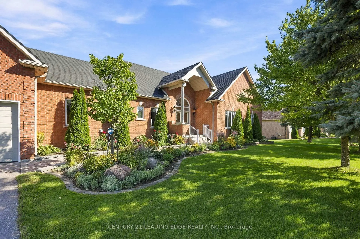
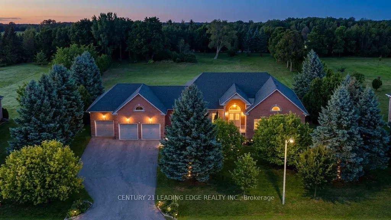
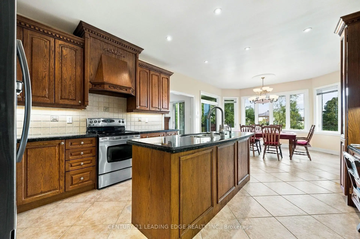
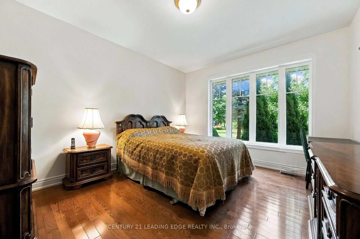
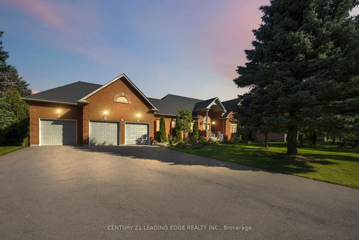
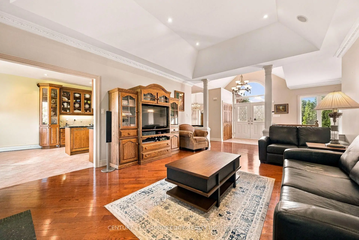
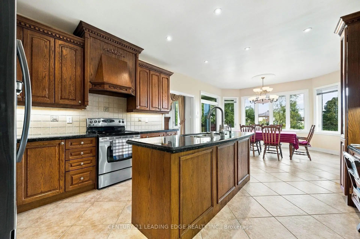
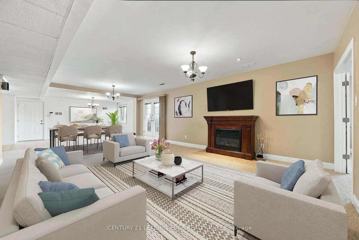
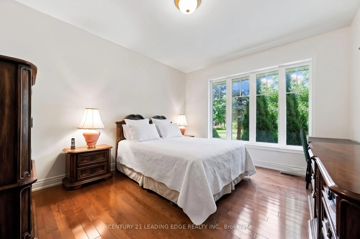
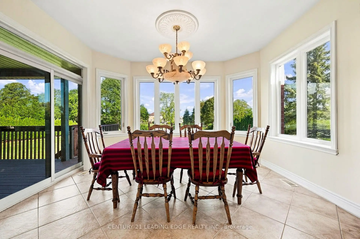
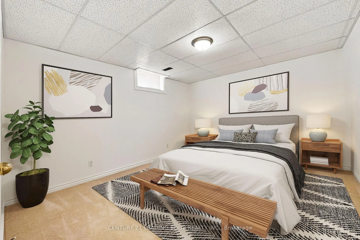
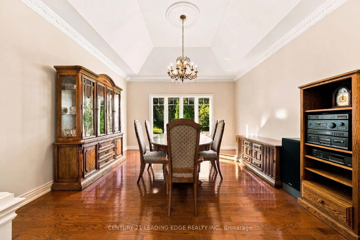
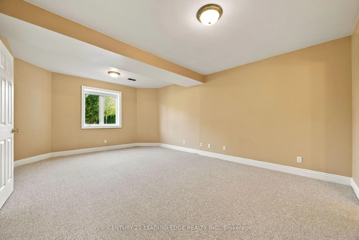
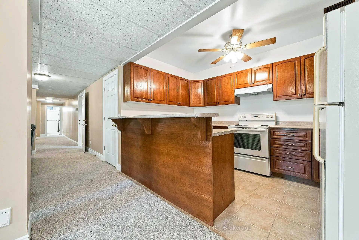
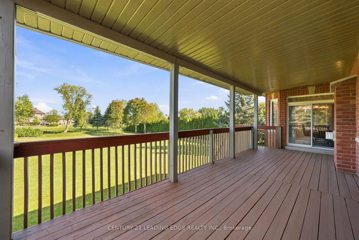
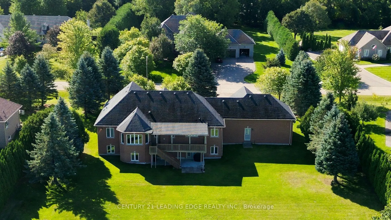
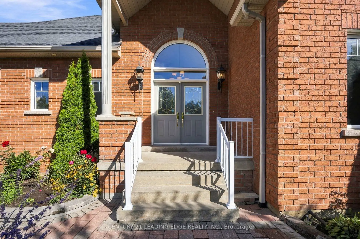
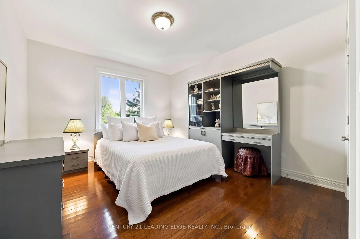
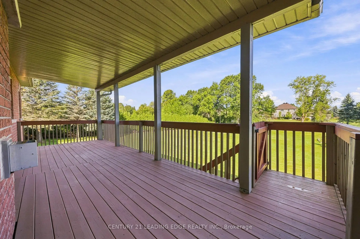
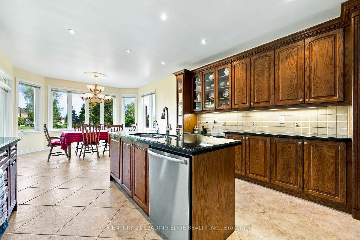
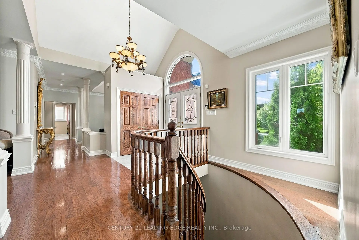
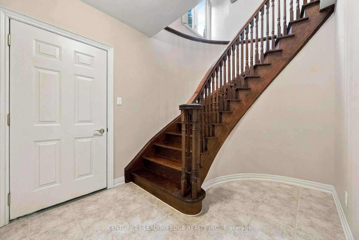
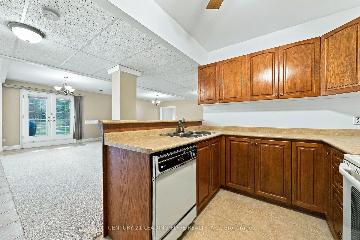
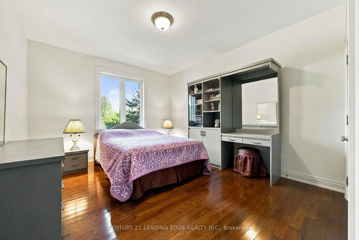
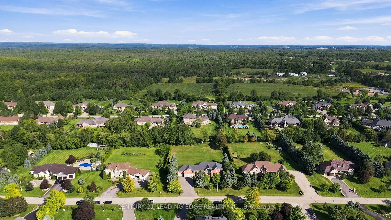
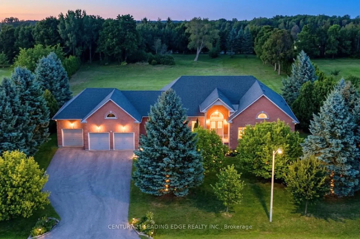
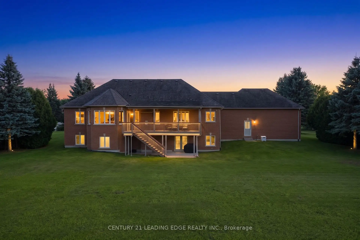
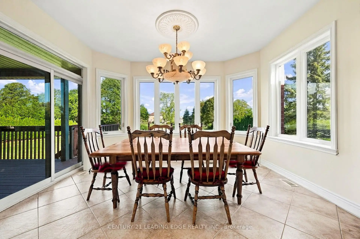
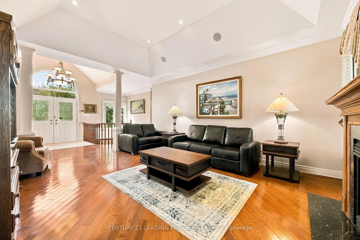
Welcome to this bright and beautifully maintained estate bungalow set on an impressive 1.25-acre lot (173 x 312 ft) within the prestigious Oak Ridges Moraine. Nestled in a quiet enclave of estate bungalows just north of Aurora Road and west of Highway 48, this exceptional property offers space, privacy and flexibility for today's family. Impressive curb appeal welcomes you with a three-car garage, widened driveway and beautifully landscaped entrance. Inside, soaring 10-ft ceilings, oversized windows and abundant natural light create an airy, open feel throughout. Refined details include coffered ceilings, crown moulding and extensive pot lighting. The spacious main level features a welcoming family room with fireplace, separate formal dining room and a generous gourmet kitchen with extensive cabinetry, pantry, granite countertops, centre island and sun-filled breakfast area overlooking the peaceful backyard.The private primary retreat features cathedral ceilings and a spacious 5-piece ensuite. Two additional generously sized bedrooms are thoughtfully positioned separately from the primary suite. The fully finished walk-out lower level offers exceptional versatility for extended family, guests or multi-generational living, complete with a second kitchen, large recreation room, three additional bedrooms, laundry room, oversized windows and private entrances from both the garage and backyard. Surrounded by mature trees, forest trails and estate homes, this move-in-ready property is just minutes from Ballantrae Golf Club, schools, parks and shopping, with convenient access to Hwy 404, Aurora, Stouffville, Markham and Richmond Hill. A rare opportunity to enjoy estate living, exceptional space and a peaceful setting. This home is a must-see.
主要特征
- 朝向: 后院朝北

- 睡房: 3

- 卫生间: 5

- 车库: 3

- 厨房: 1

重要信息
- 占地面接: 172.24 x 313.74 Feet

- 室内面积: 2000-2500

- 地税: $ 9484.55

- N13785562

- Listing contracted with: CENTURY 21 LEADING EDGE REALTY INC.
| 房间 | 尺寸(平方米) | 细节描述 | |
|---|---|---|---|
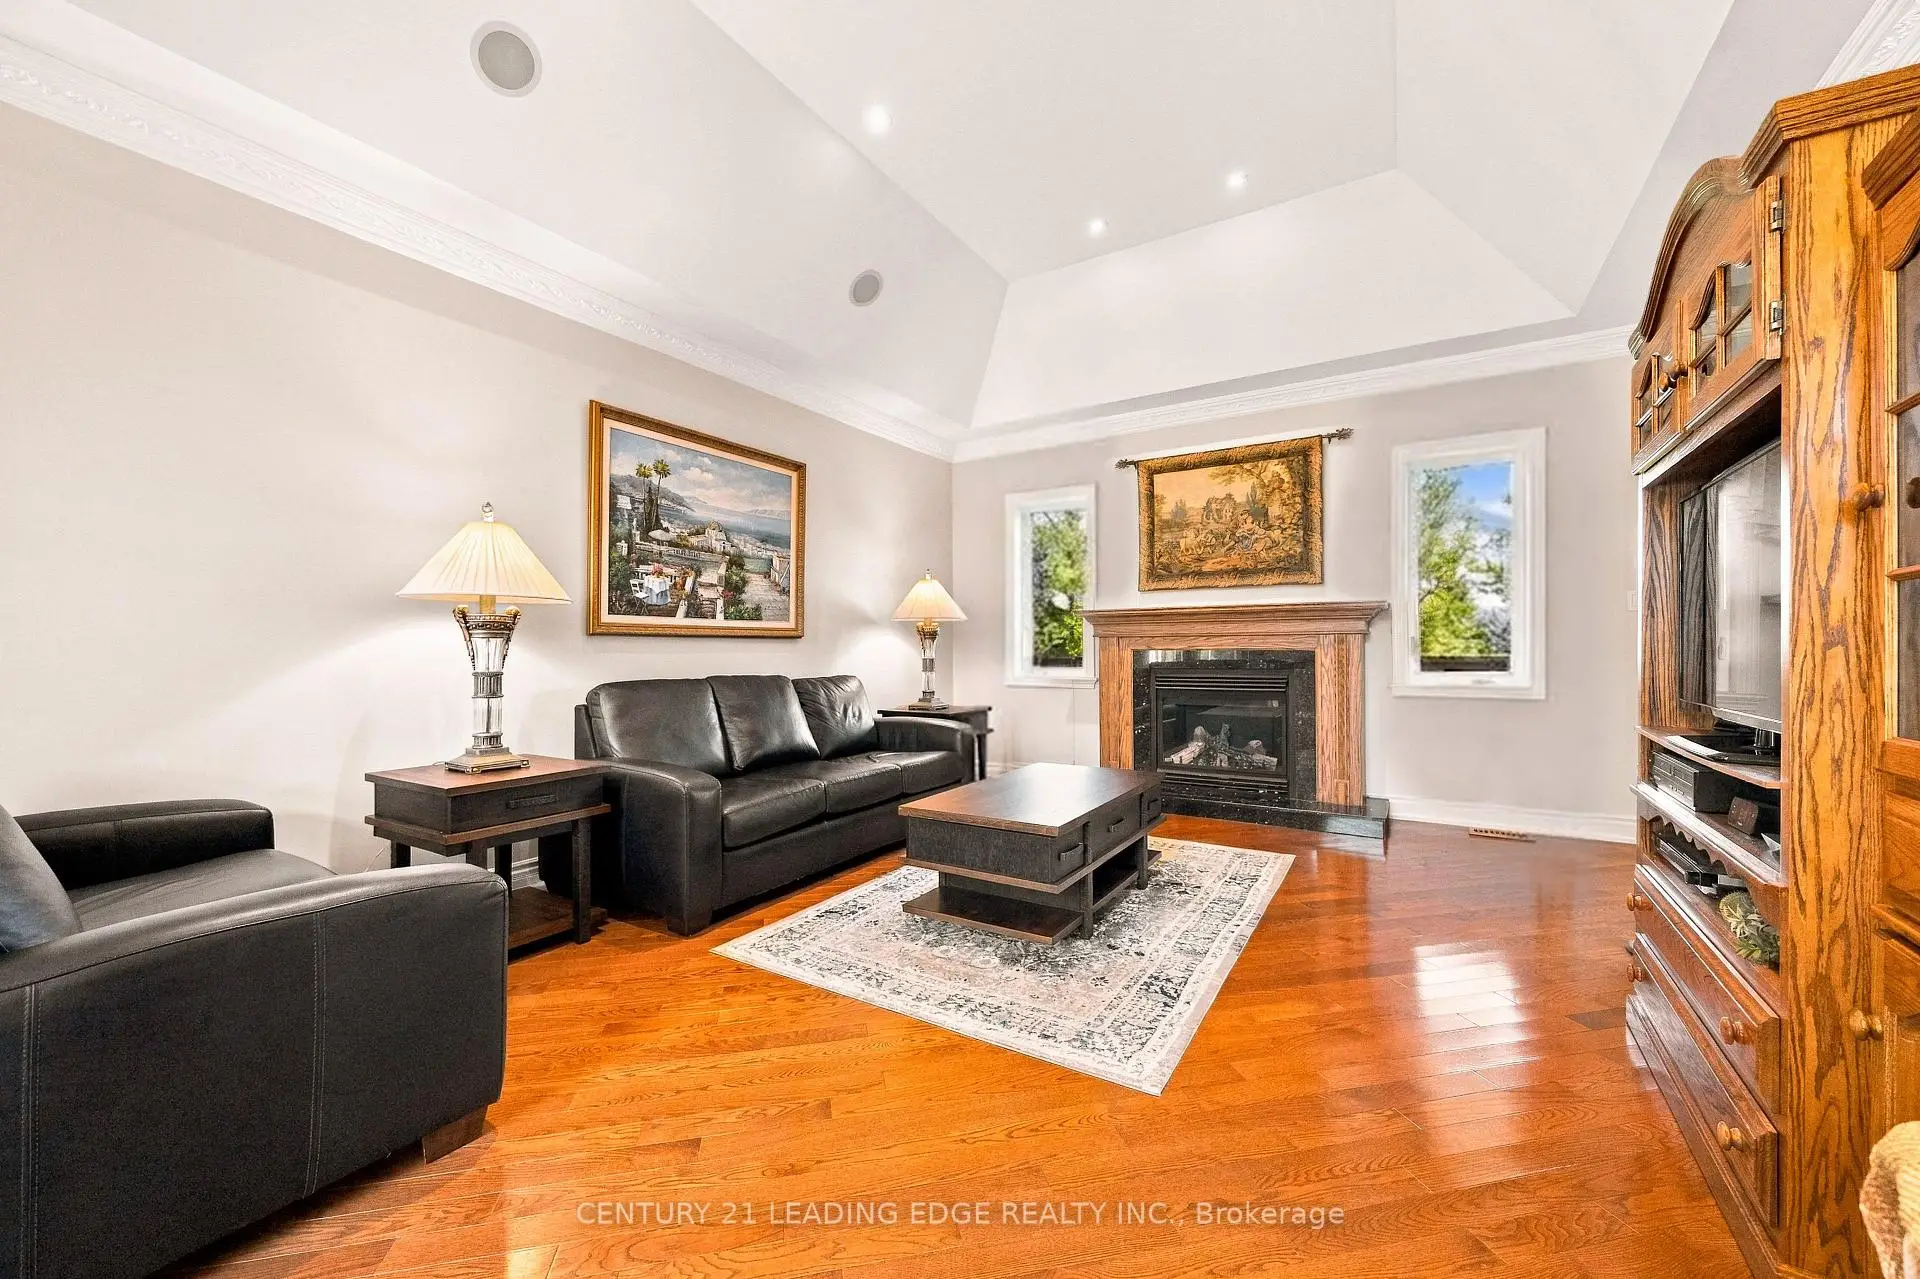
| 家庭房 Rm | 5.72x4.61 | 壁炉, 硬木地板, |
|
| 晚餐室 Rm | 4.91x4.28 | 硬木地板, , |
|
| 厨房 | 8.71x4.25 | 中心岛, , 防溅挡板 |
|
| 早餐室 | 4.53x4.25 | 陶瓷地板, , 即吃式厨房 |
|
| Primary B | 5.58x4.11 | 硬木地板, 5 件套卫生间, |
|
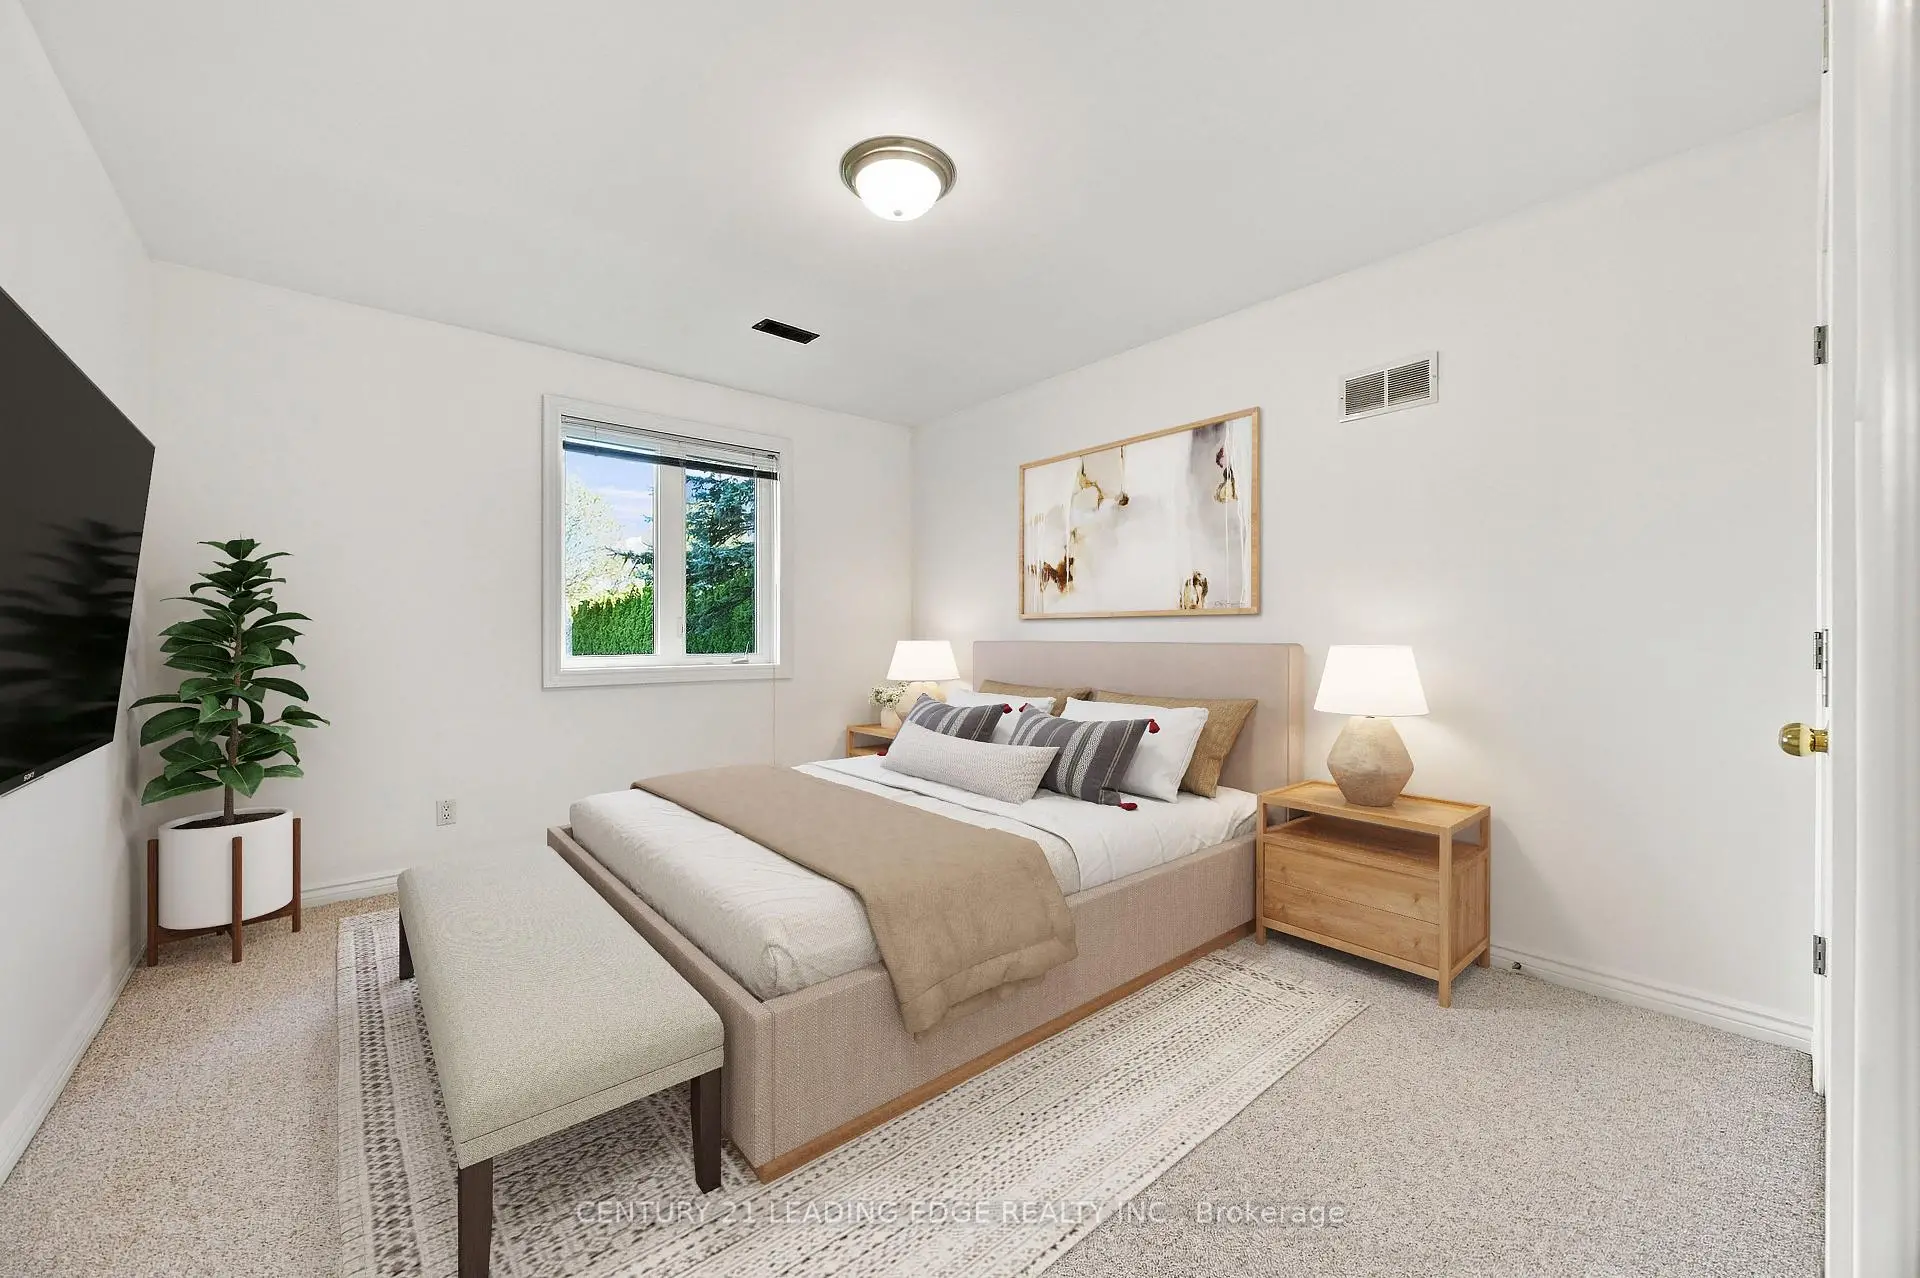
| 第二间卧室 | 4.36x3.64 | 硬木地板, 大衣橱, 大窗 |
|
| 第三间卧室 | 4.25x3.70 | 硬木地板, 大衣橱, 大窗 |
|
| 厨房 | 3.80x2.56 | 瓷砖地板, 早餐台, 合并餐饮 |
|
| 娱乐室reatio | 11.19x6.74 | 电壁炉, 走出式, 开放式概念 |
|
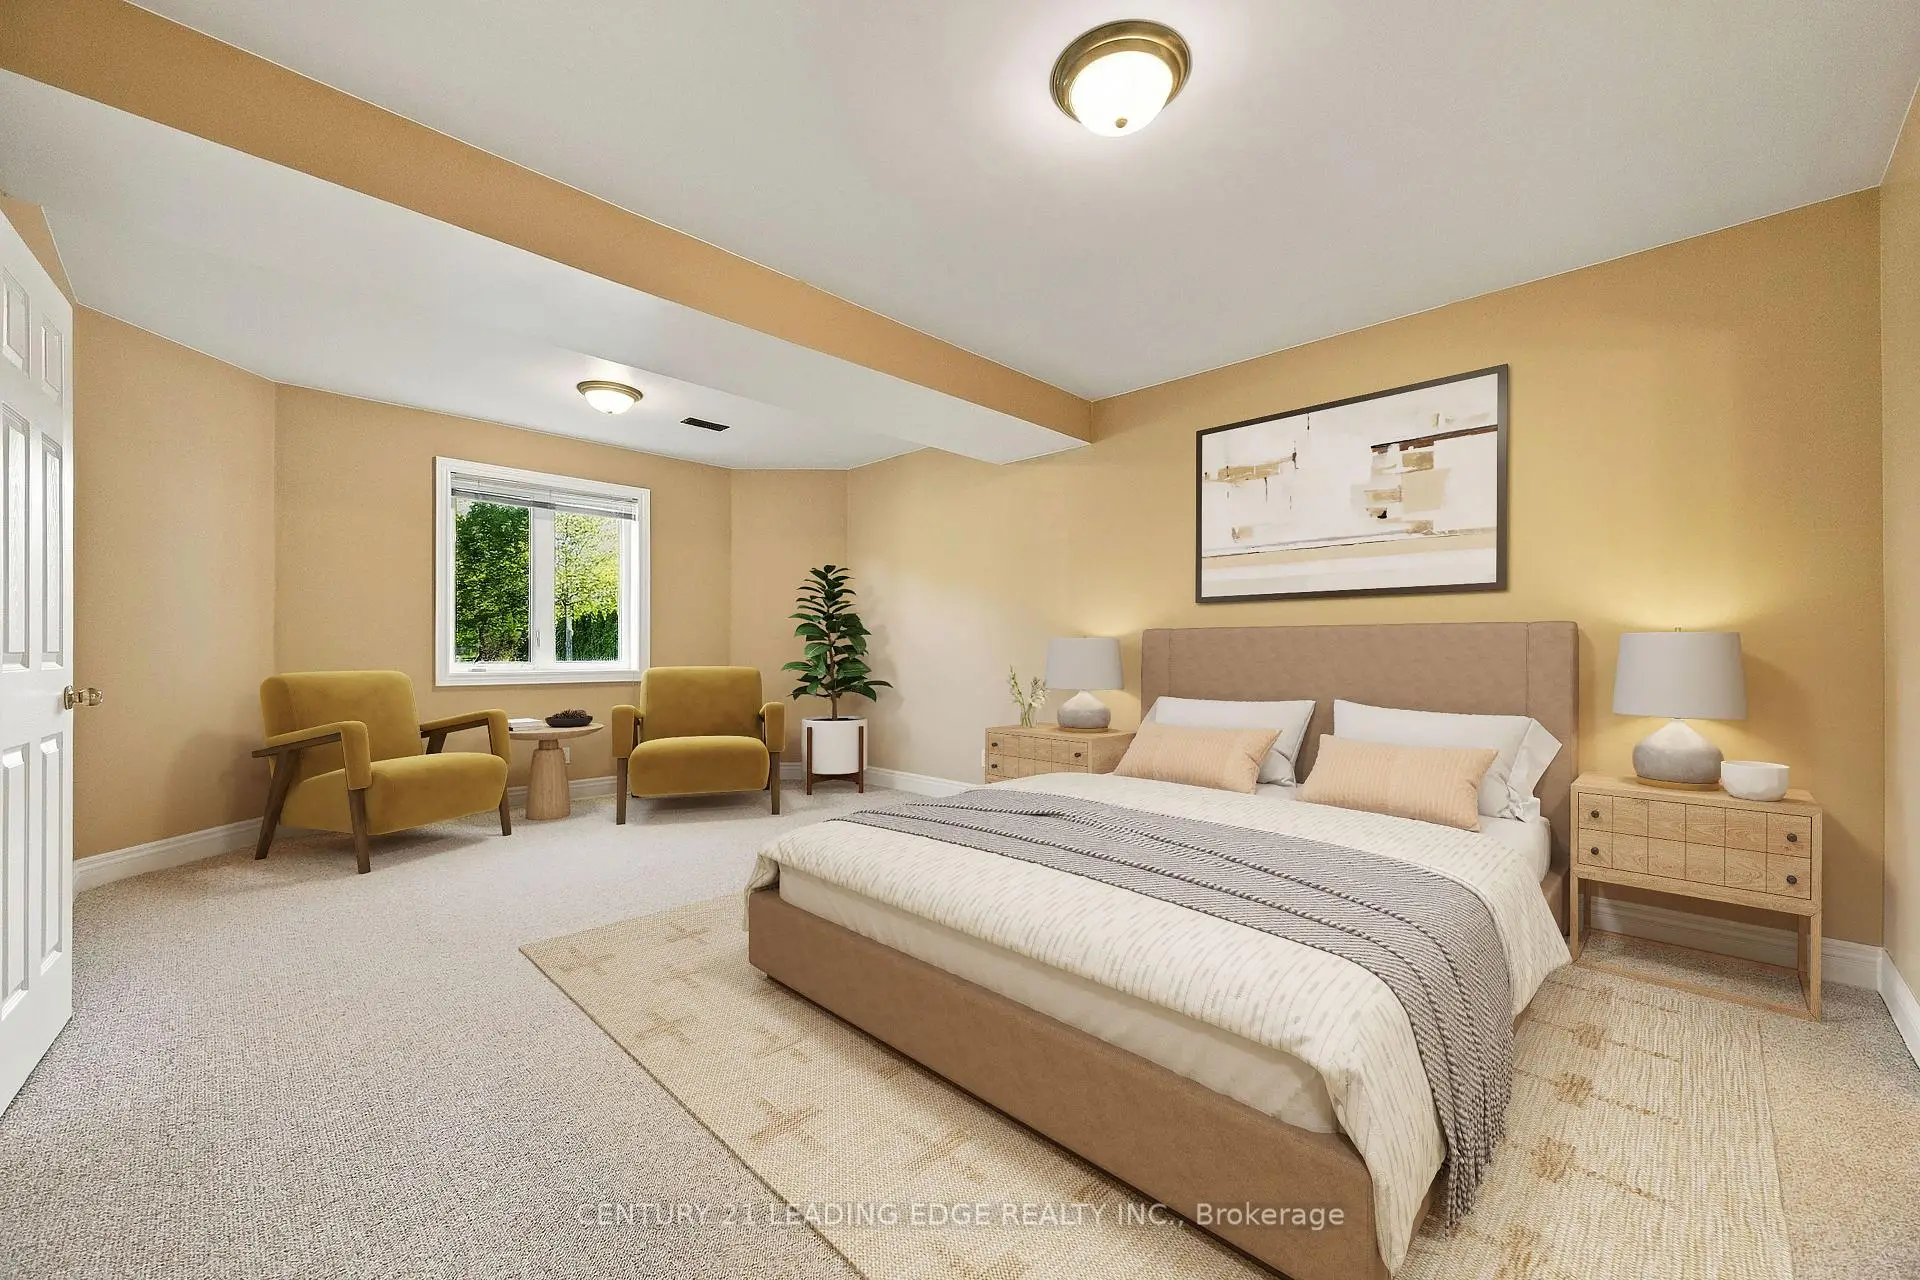
| 卧室 | 8.04x4.22 | 地毯, 3pcs卫生间套间, |
|
| 卧室 | 4.26x3.59 | 地毯, 4 件套卫生间, 高于地面窗口 |
|
| 卧室 | 4.33x3.61 | 地毯, 4 件套卫生间, 窗户 |
| 卫生间 | 卫浴件数 | 所在楼层 | |
|---|---|---|---|
| 1间 | 2件套 | 主层 |
|
| 1间 | 5件套 | 主层 |
|
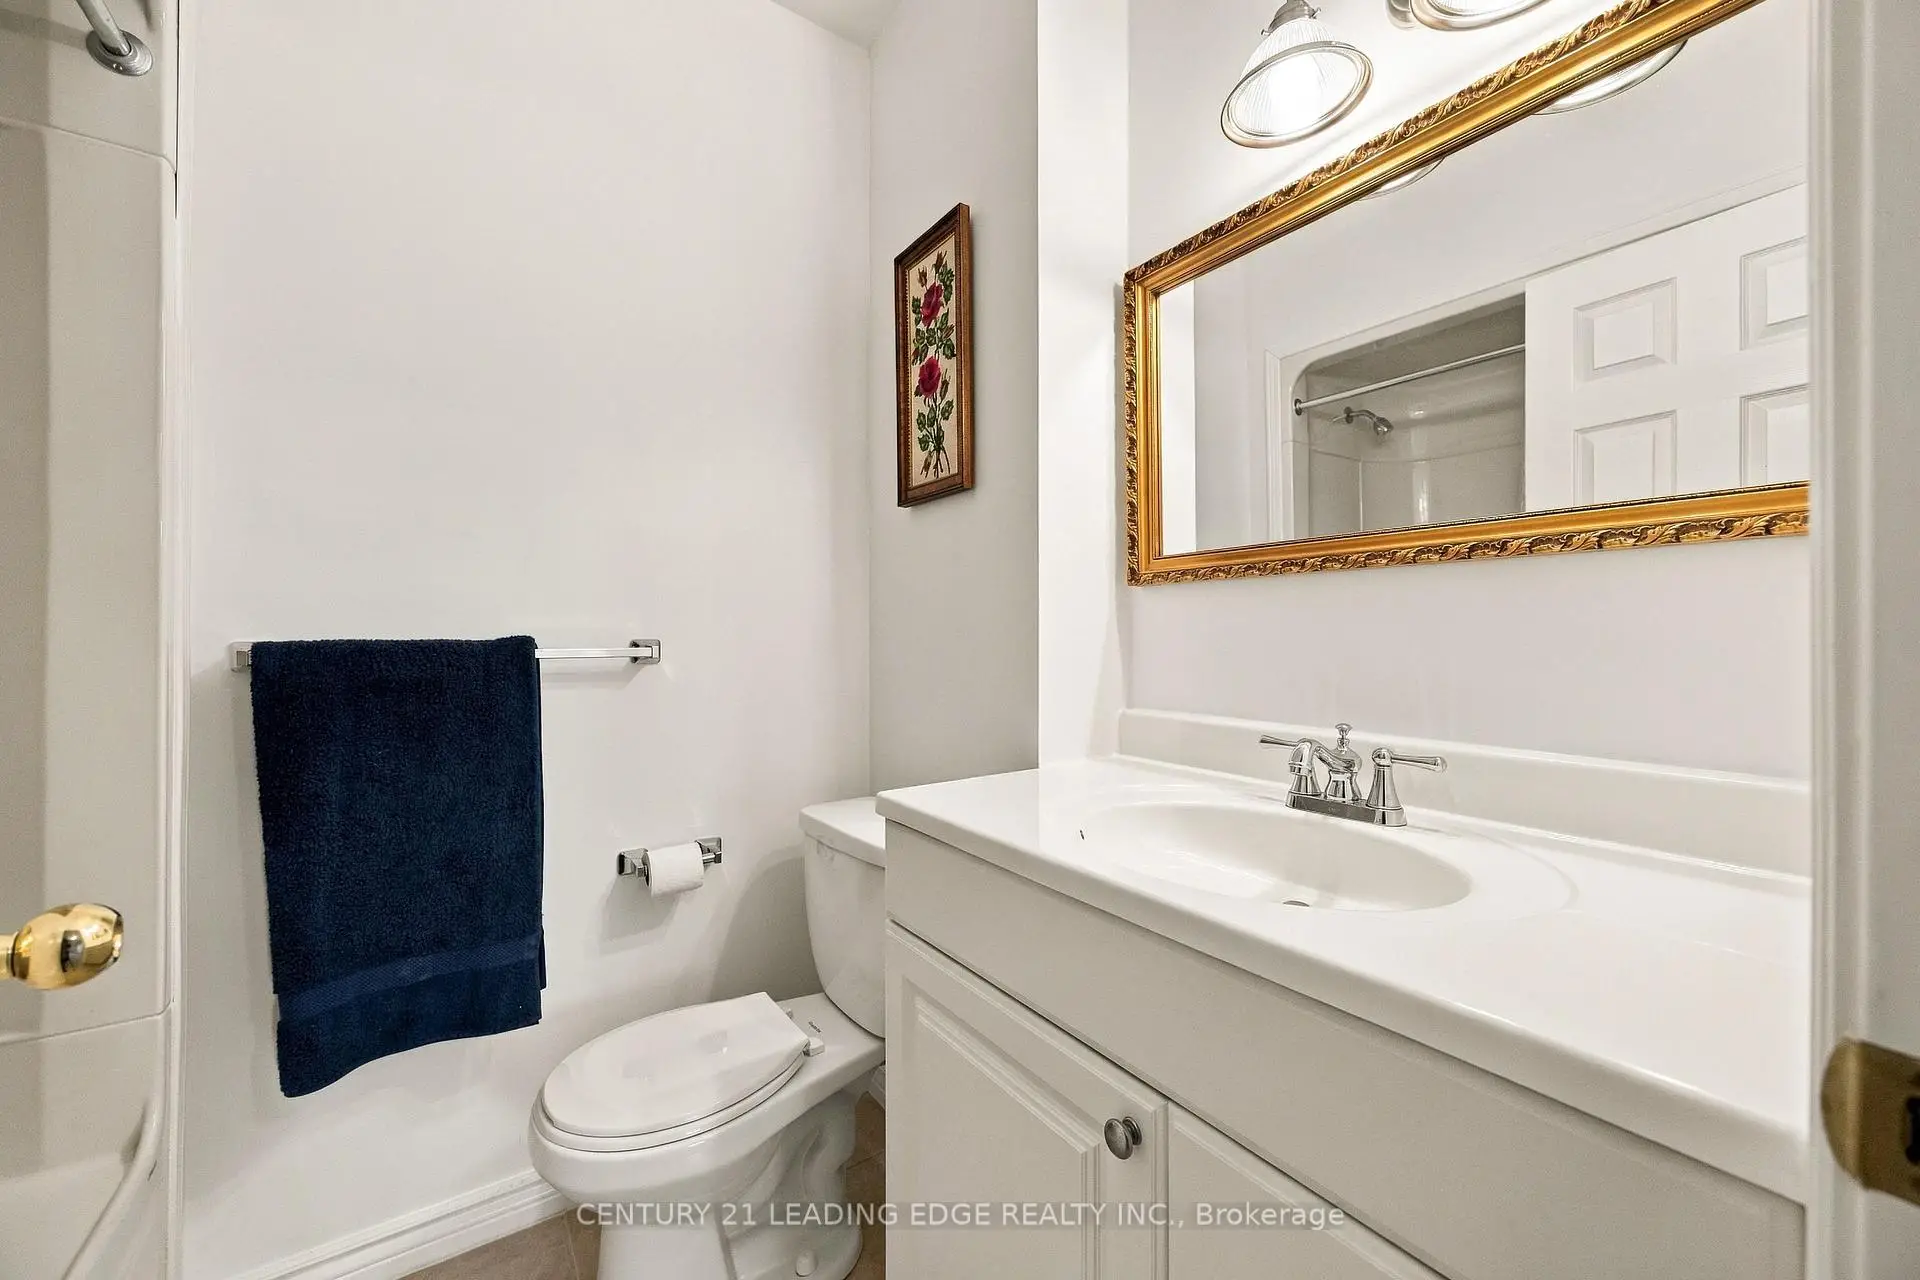
| 1间 | 4件套 | 主层 |
|
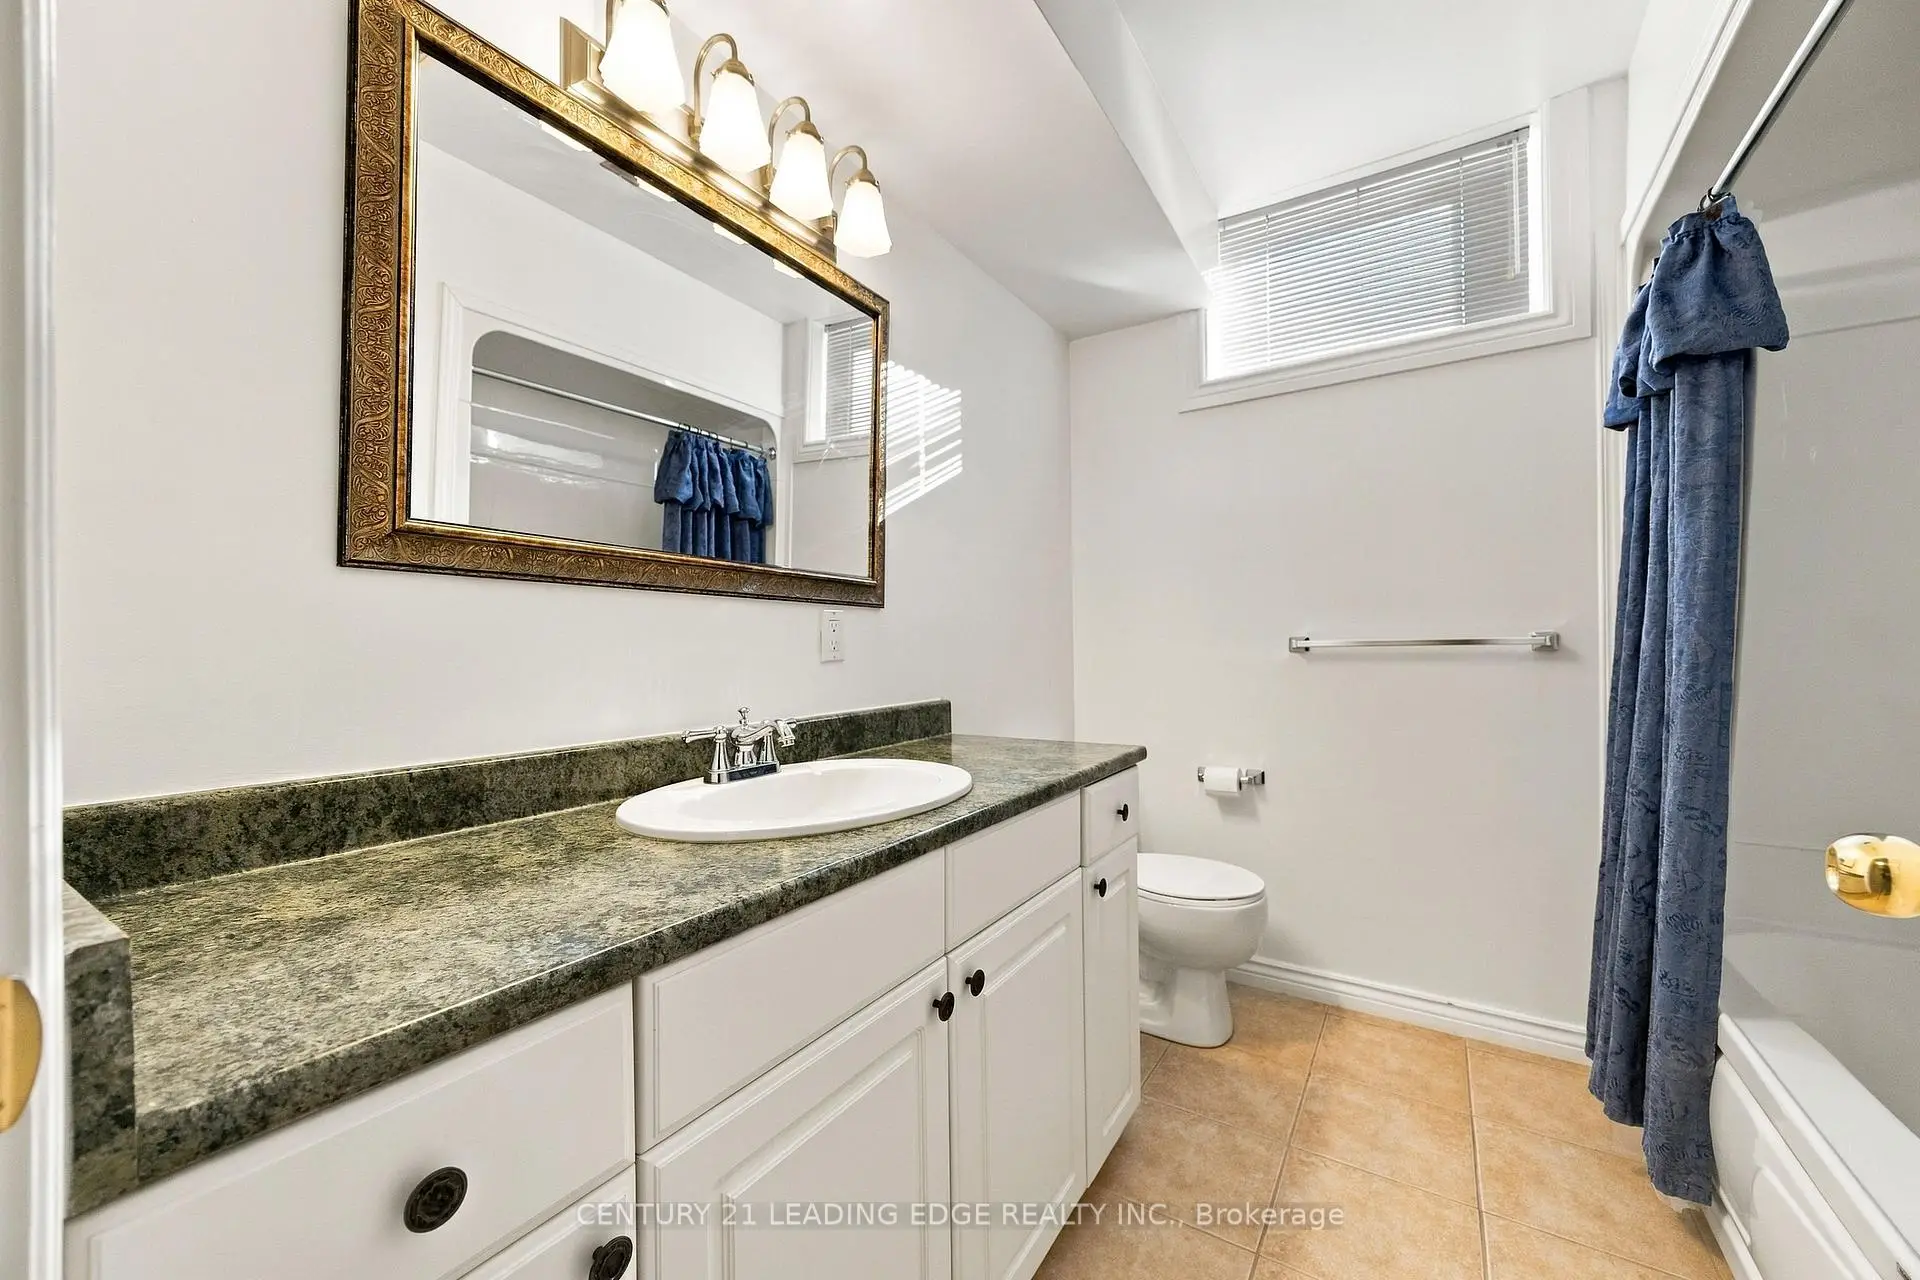
| 2间 | 4件套 | 低层 |
房屋简介
房屋位于Just South of Aurora and West Side交界附近, 这间3房5卫3车库平房独立房户型朝北向. 24 George Pipher Ln拥有3停车位. 房屋及周边设施包括CentralVacuum等. 家庭房 Rm, 晚餐室 Rm, 厨房, 早餐室, Primary B, 第二间卧室和 第三间卧室在主层; 厨房, 娱乐室reatio, 卧室, 卧室和 卧室在楼下.社区概况
该物业所在社区为以自住为主的社区,住宅类型主要为独立屋。约有43%的居民拥有本科或以上学历,另有23%的居民拥有大专学历。当地绝大多数通勤居民主要驾车出行。