Stouffville, Whitchurch-Stouffville, L4A 0M1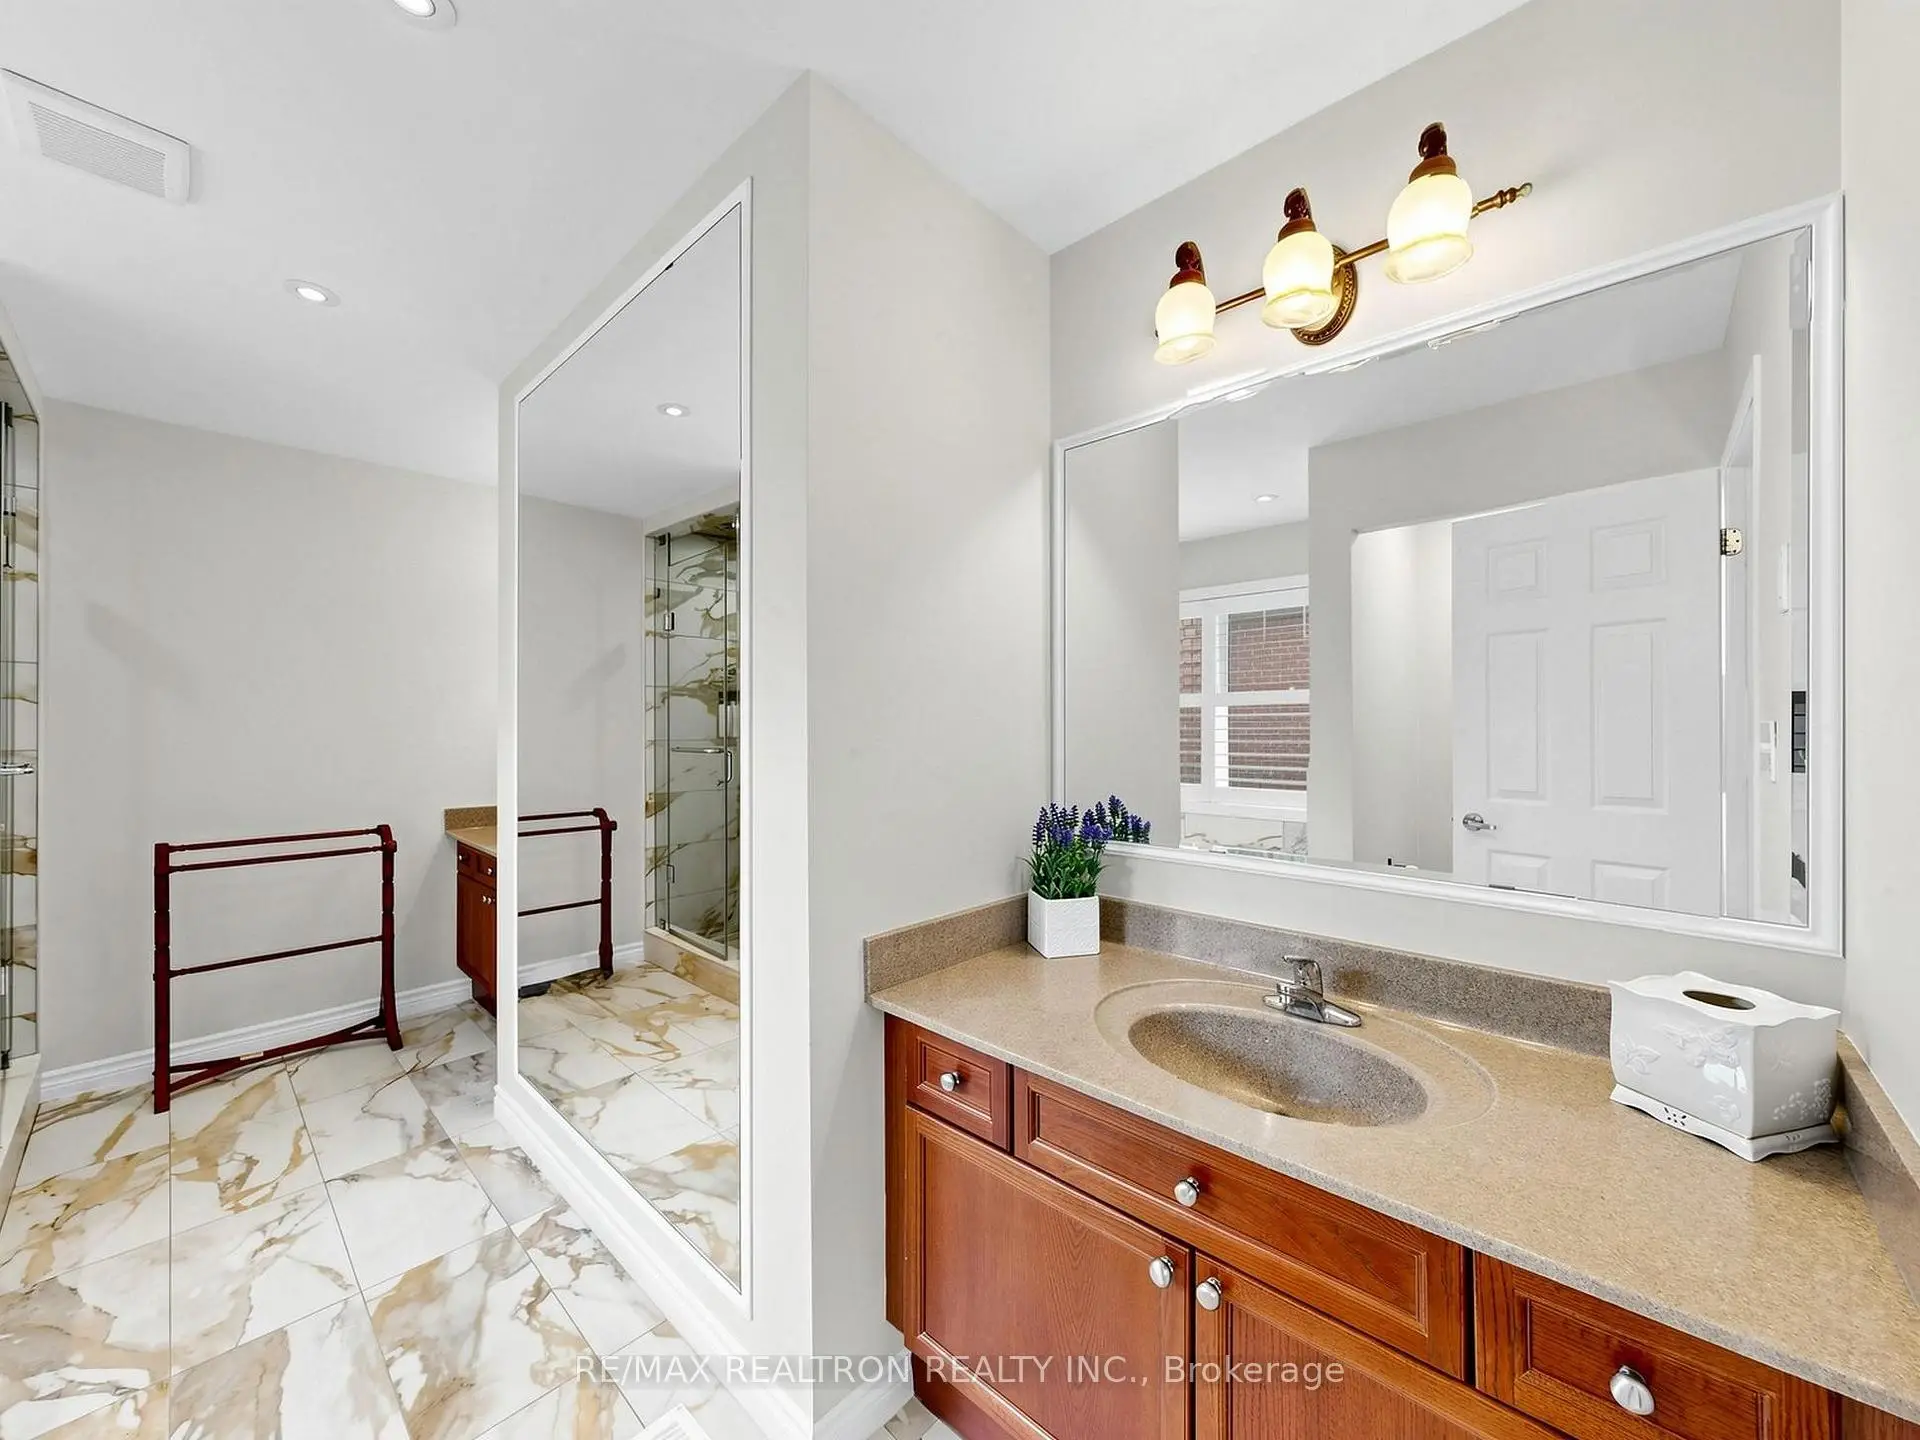
房屋信息
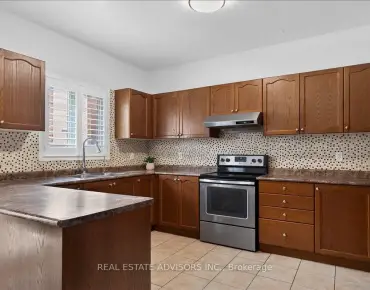
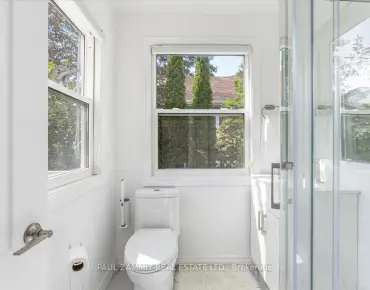
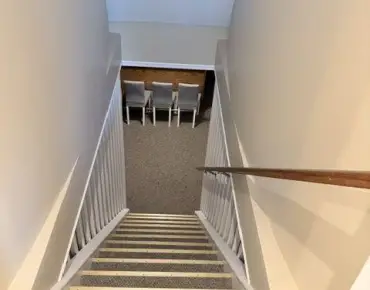
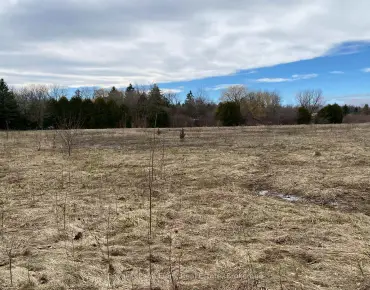
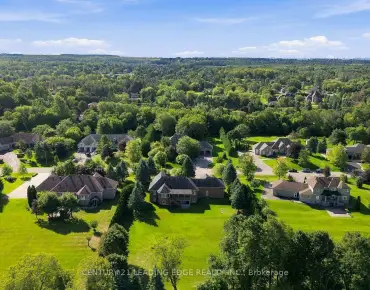
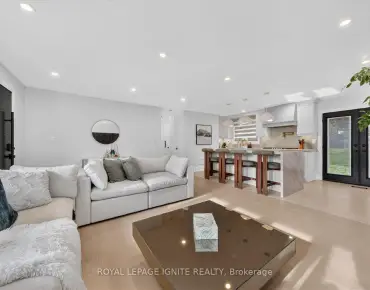
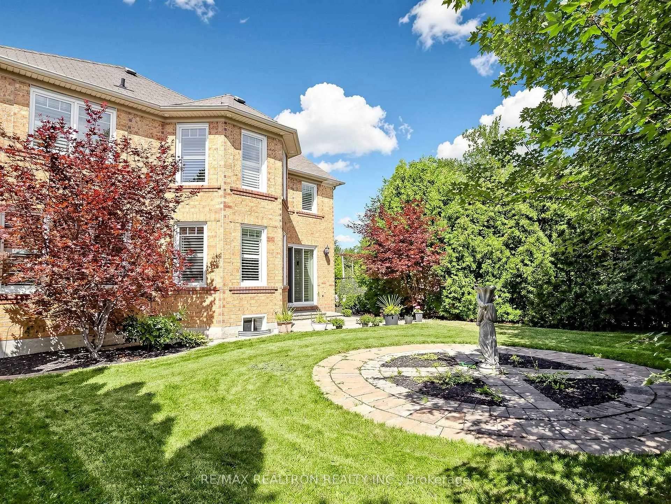
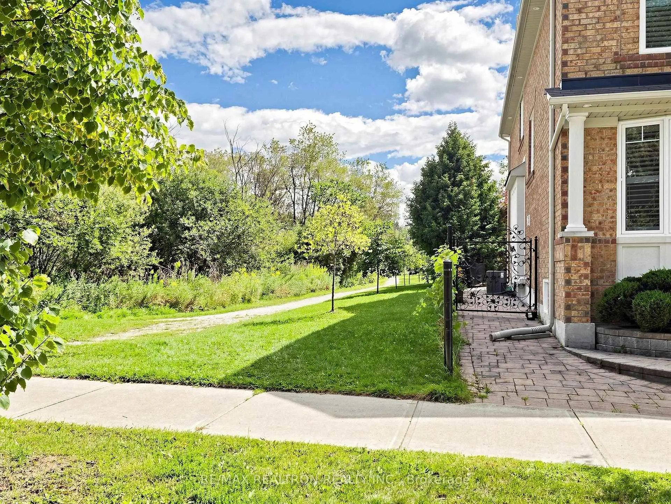
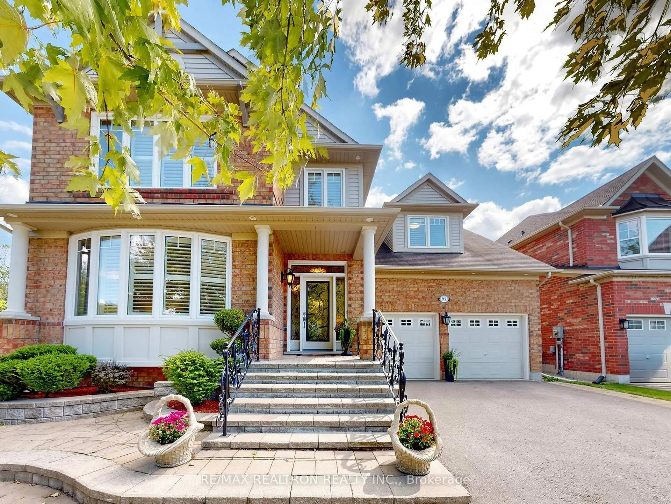
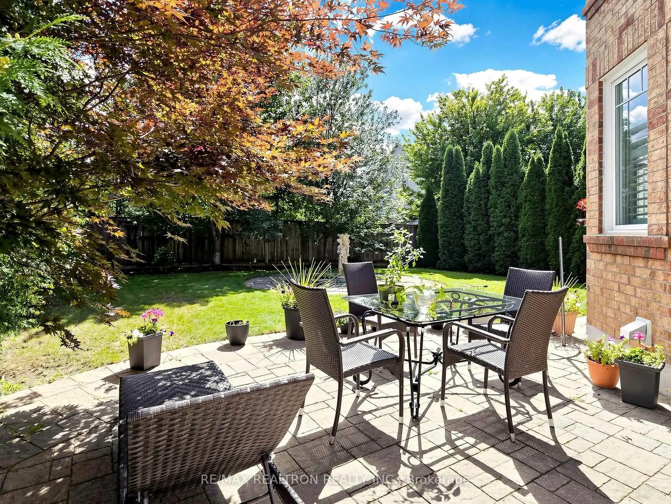
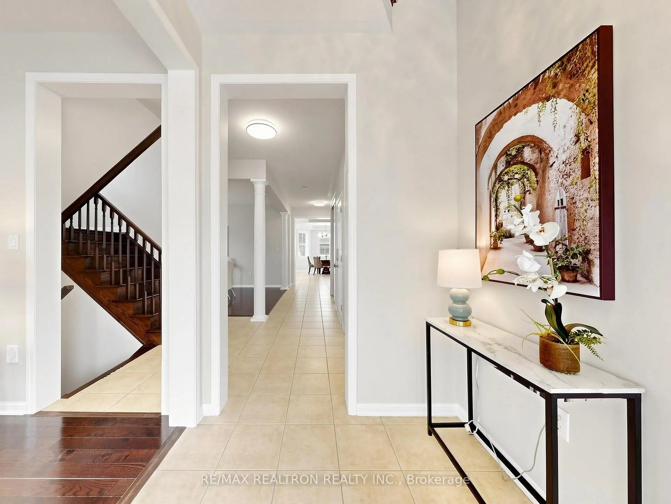
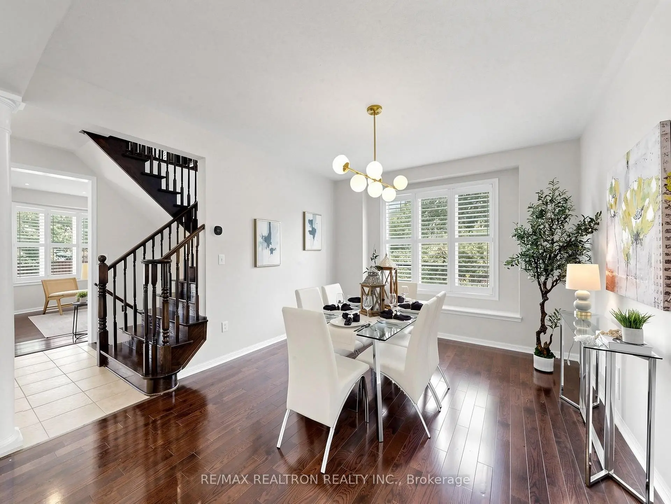
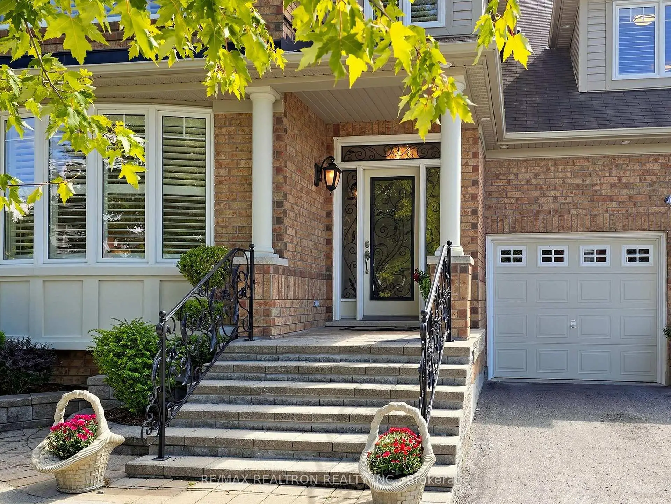
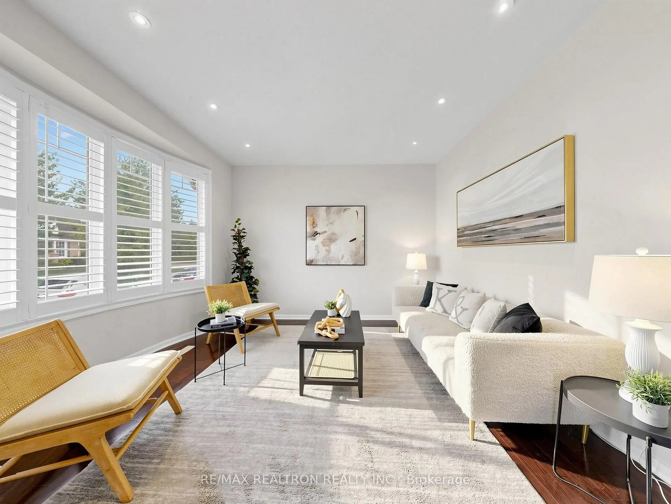
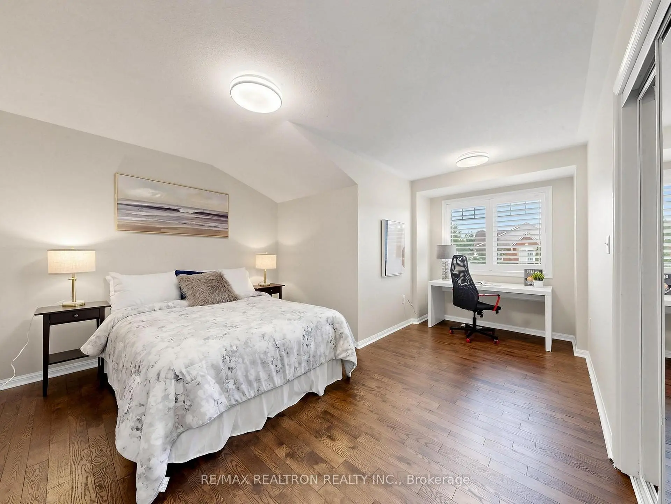
A stunning home situated on a Premium 50' lot beside a beautiful ravine and a 3 km trial, it offers over 4,500 sq. ft. of total living space and an impressive open-concept layout designed for both everyday living and entertaining. Freshly painted throughout, the home features 9' ceiling on main floor & 4 spacious bedrooms plus a large open office/playroom on the second floor, providing versatile space for a growing family. Enjoy the convenience of a second-floor laundry with counter & cupboards. The professionally finished basement is an entertainer's dream, featuring a full kitchen with 200 amp service, built-in appliances, breakfast bar, 3-piece bathroom, bedroom, and an expansive great room - perfect for recreation, family gatherings, or additional living space. Step outside to your private, beautifully landscaped backyard surrounded by nature cedar hedges, offering a peaceful retreat with excellent privacy. The premium lot next to the ravine and nearby trail provides a rare combination of space, nature, and tranquility. An exceptional opportunity to own a spacious, move-in ready home in a highly desirable Stouffville location! The exterior pot lighting beautifully enhances the home's night time presence, creating a warm and exceptional curb appeal.
主要特征
- 朝向: 后院朝南

- 睡房: 4

- 卫生间: 4

- 车库: 2

- 厨房: 1

重要信息
- 占地面接: 50.20 x 108.65 Feet

- 室内面积: 3000-3500

- 地税: $ 8128.00

- N13752166

- Listing contracted with: RE/MAX REALTRON REALTY INC.
| 房间 | 尺寸(平方米) | 细节描述 | |
|---|---|---|---|
| 客厅 Rm | 5.04x4.65 | 弓窗, , 顶灯 |
|
| 晚餐室 Rm | 5.12x4.40 | 硬木地板, 开放式概念, |
|
| 厨房 | 5.12x4.27 | 走出式天台, 中心岛, 智能家电 |
|
| 早餐室 | 4.30x4.09 | 海湾窗, , 开放式概念 |
|
| 家庭房 Rm | 7.24x5.14 | 煤气壁炉, 风景窗, 茶水间 |
|
| 图书馆 | 4.23x3.72 | 开放式概念, 智能书柜, 风景窗 |
|
| Primary B | 6.40x5.35 | 5pcs卫生间套间, , 海湾窗 |
|
| 第二间卧室 | 3.82x3.42 | 三件套卫生间, 镜面衣橱, 窗户 |
|
| 第三间卧室 | 5.14x3.88 | 窗户, 镜面衣橱, 硬木地板 |
|
| 第四间卧室 | 4.20x2.98 | 窗户, 镜面衣橱, 硬木地板 |
|
| 洗衣房 | 2.58x1.61 | , |
|
| 第五间卧室 | 4.01x2.86 | 半套卫生间, 三件套卫生间, 壁橱 |
| 卫生间 | 卫浴件数 | 所在楼层 | |
|---|---|---|---|
| 1间 | 2件套 | 主层 |
|
| 1间 | 3件套 | Second |
|
| 1间 | 5件套 | Second |
|
| 1间 | 3件套 | Basement |
房屋简介
房屋位于Ninth Line and Hoover Park Drive交界附近, 这间4房4卫双车库两层独立房户型朝南向. 92 Clausfarm Ln拥有双停车位. 地下室完全装修并有套间可用于住宿. 房屋及周边设施包括In-LawCapability和CarpetFree等. 客厅 Rm, 晚餐室 Rm, 厨房, 早餐室和 家庭房 Rm在一层.社区概况
该物业所在社区为以自住为主的社区,住宅类型包括独立屋、镇屋、公寓和共管公寓。约有43%的居民拥有本科或以上学历,另有23%的居民拥有大专学历。当地绝大多数通勤居民主要驾车出行。