Rural Whitchurch-Stouffville, Whitchurch-Stouffville, L4A 0C9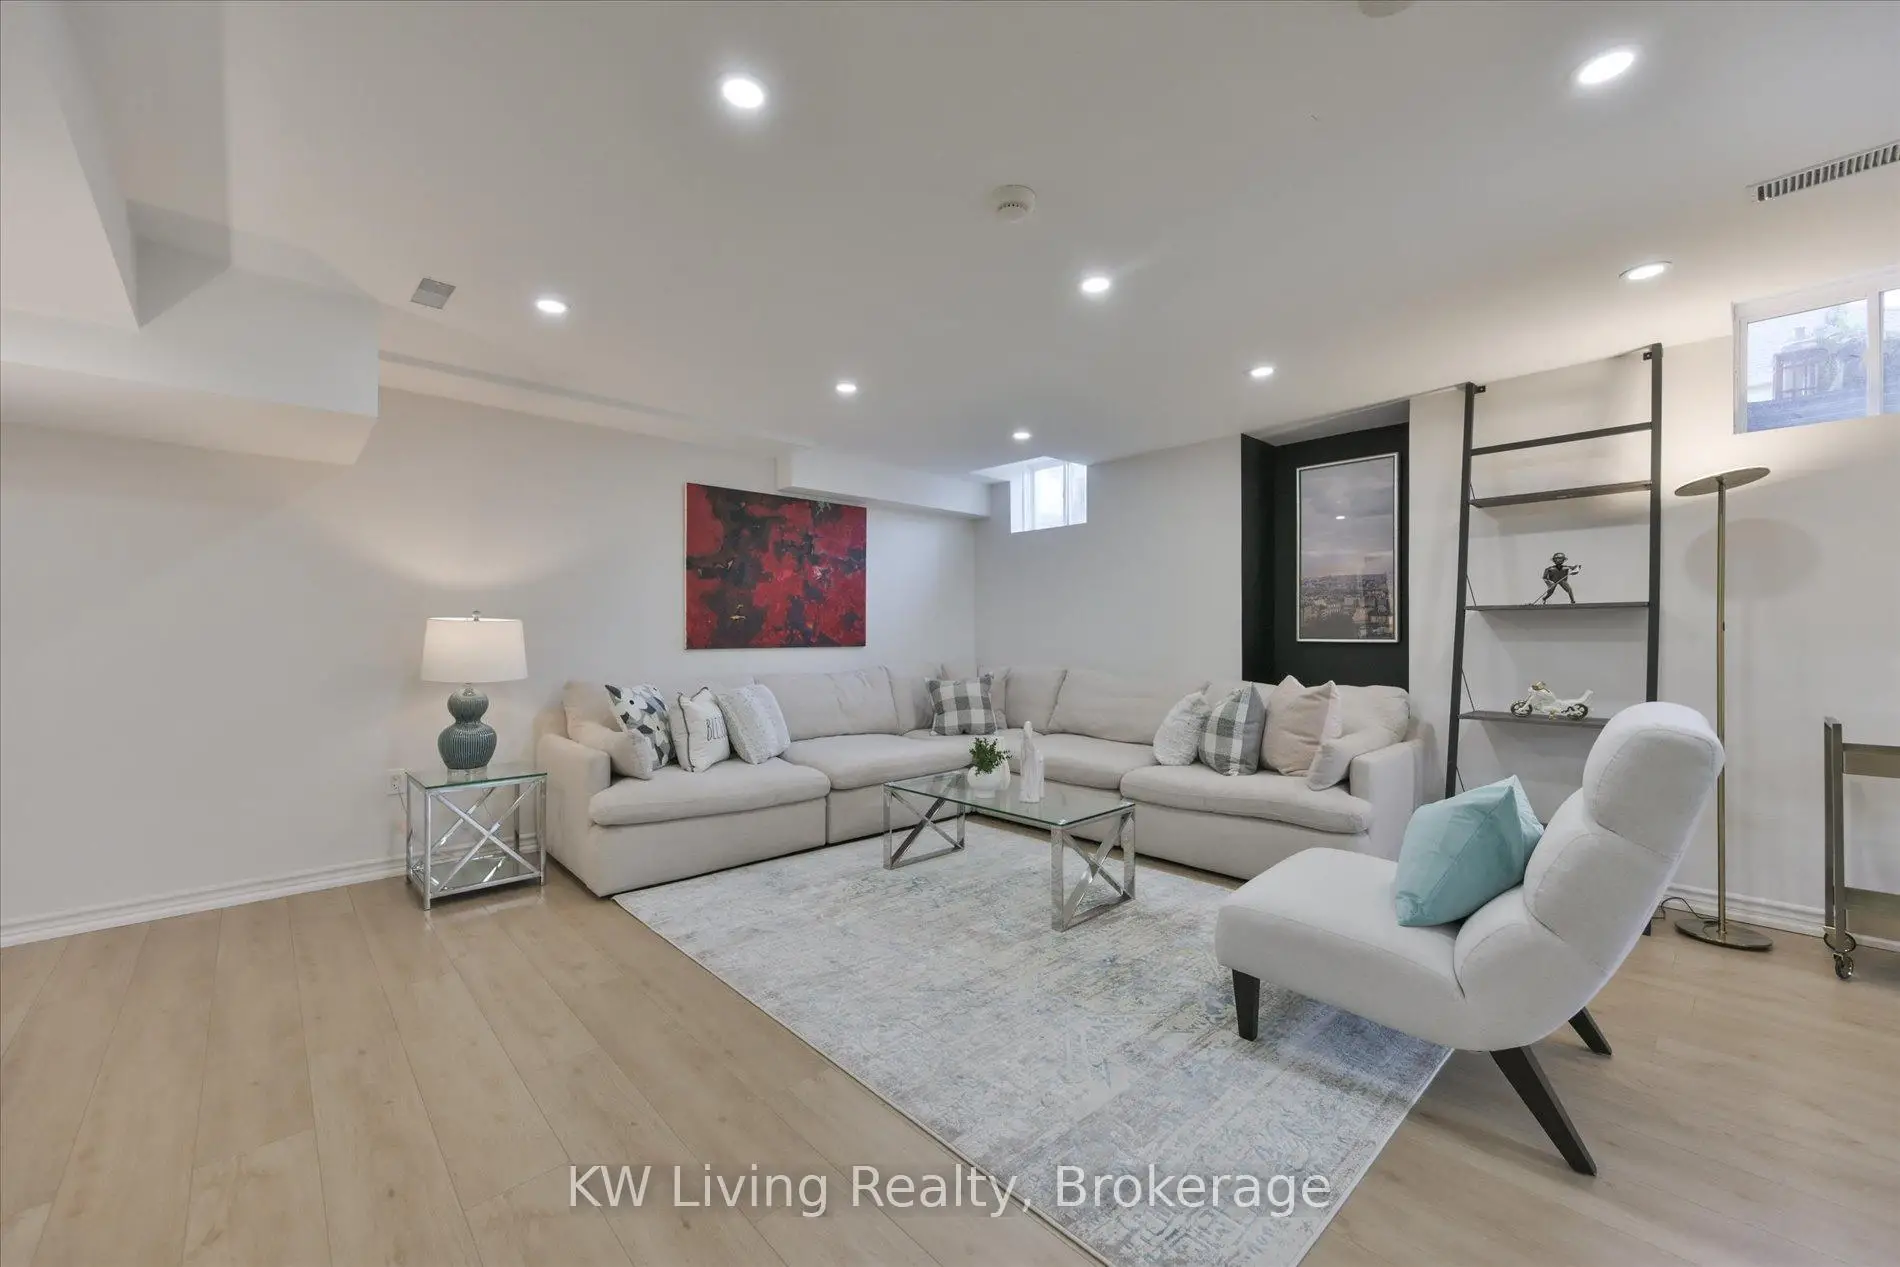

房屋信息
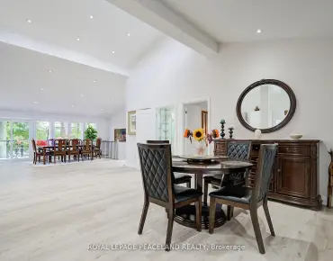
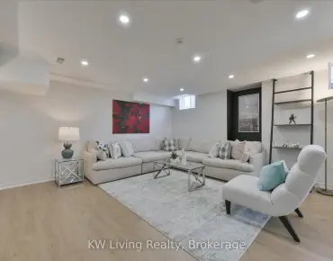
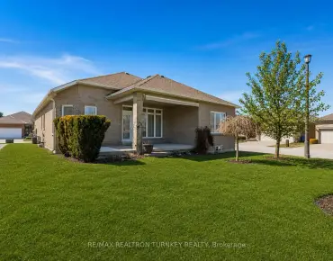
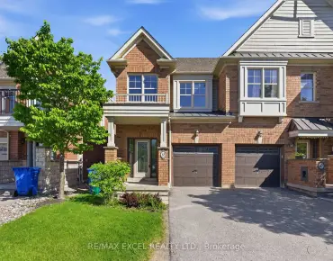
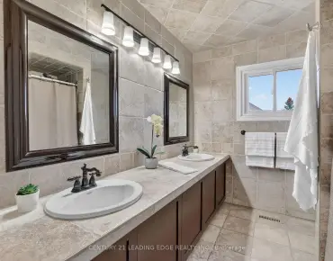
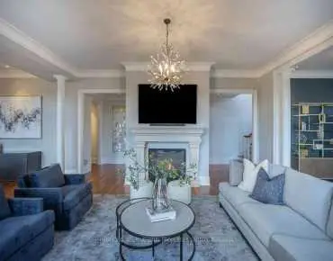
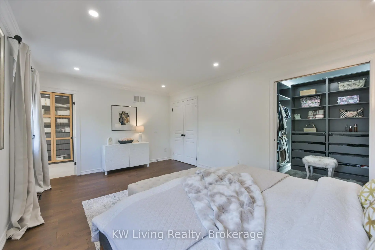
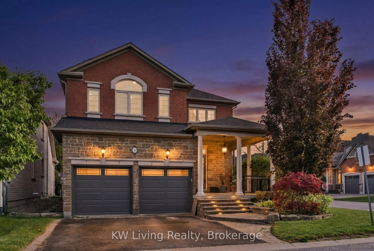
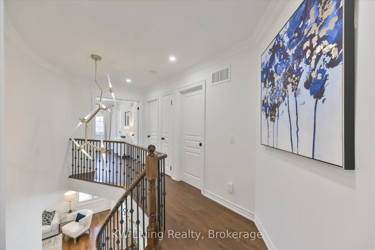
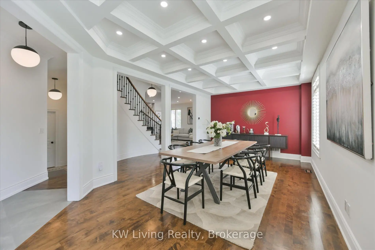
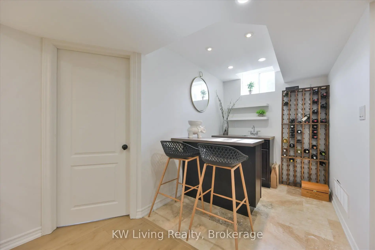
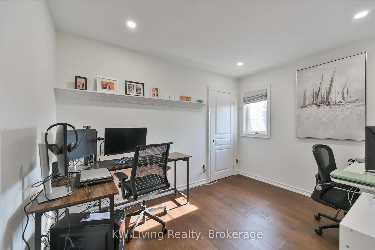
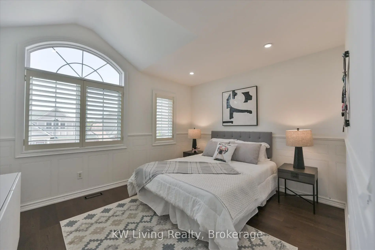
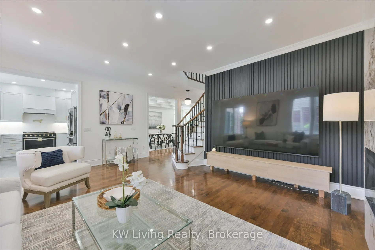
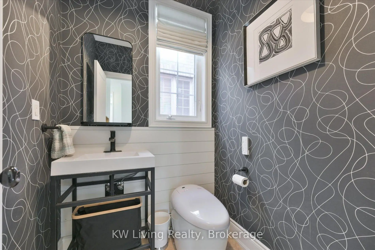
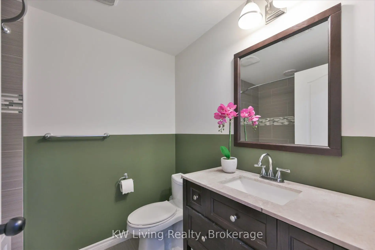
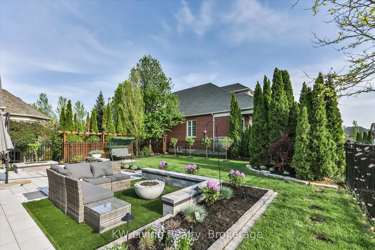
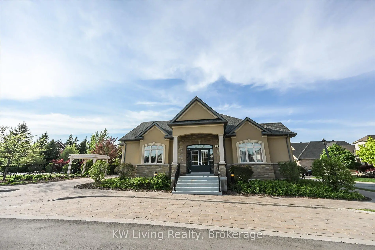
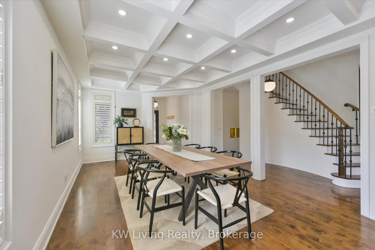
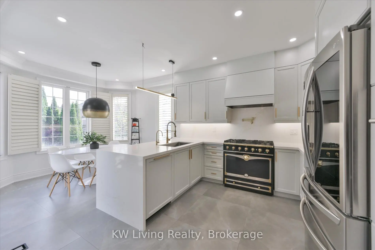
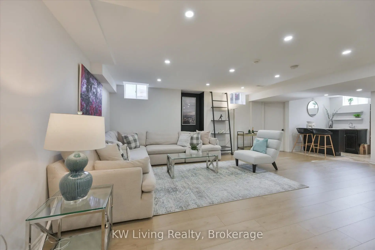
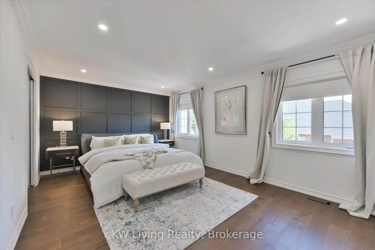
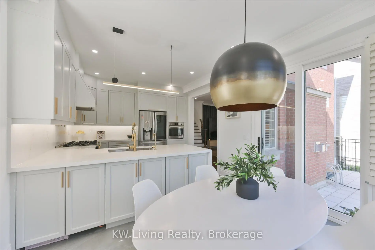
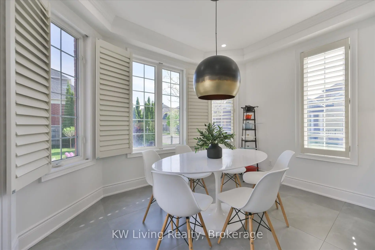
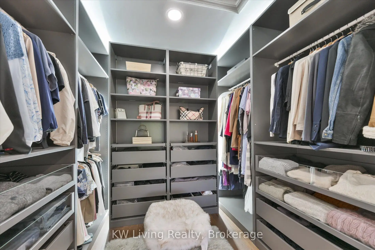
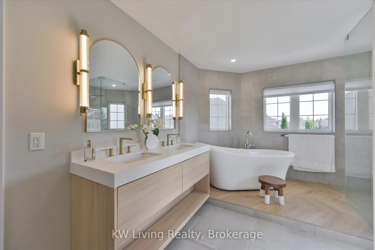
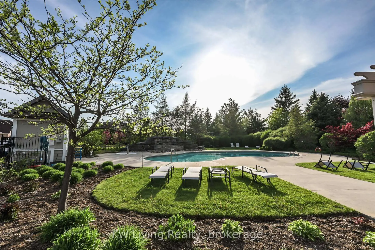
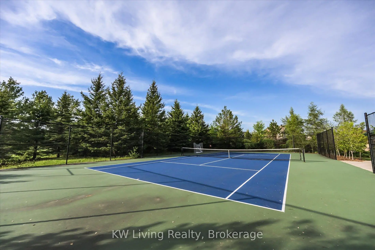
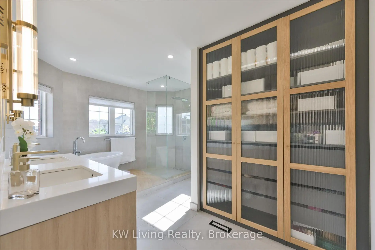
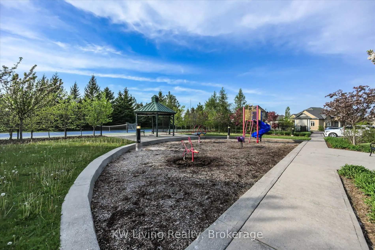
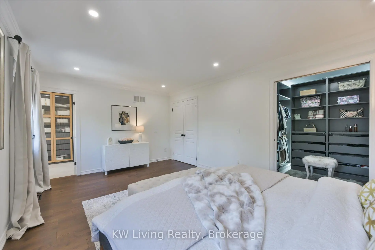
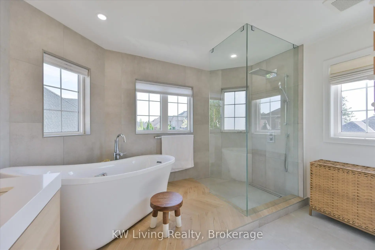
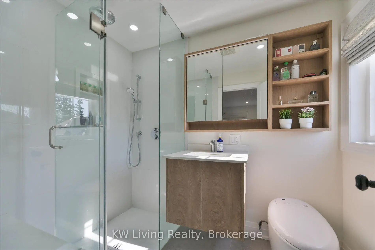
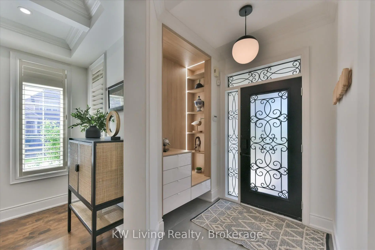
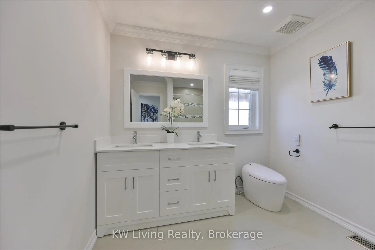
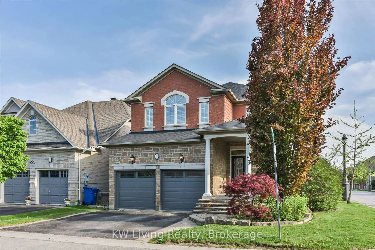
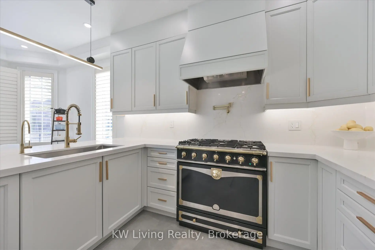
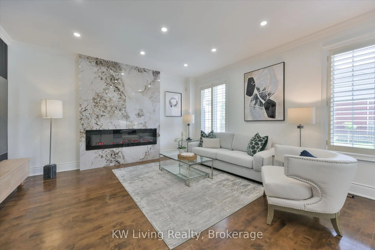
An exceptional opportunity to enjoy turnkey living in an upscale, gated, child safe community Emerald Height, where every detail has been carefully considered - Welcome to 2 Sunrise Ridge, A beautifully & refine renovated, well-appointed 4+1 bedroom, 5 bathroom home features an open-concept 9' high ceiling on the main level anchored by a functional layout of family room with a beautiful Fireplace that adds warmth & coziness for evening relaxation. The Gourmet kitchen is both stylish & functional, completed with elegant quartz countertop, one piece backsplash, complemented further with a Collector-Level Ultra Luxury "La Cornue" Stove, Vent-a-Hood, Fulgor Milano Oven, Miele Dishwasher. The spacious & elegant dining area is the perfect setting for hosting dinner soirees or multi-generation family gathering, while the breakfast area walks out to The stunning backyard oasis, providing the perfect backdrop for summer entertaining, featuring a soothing waterfall, manicured landscaped grounds offer a serene setting. The Primary bedroom includes a custom walk-in closet, a zen-inspired ensuite w/heated floor, floating vanity, wardrobe for daily convenience. All washrooms(except the basement) have the luxury heated Japanese toilet seat and bidet. The lower level provides additional living space with a large recreational room, a spacious guest room and a 4pc bath. EV ready in the garage. This private resort-style community offers exceptional amenities with a lower monthly condo fee covering water, sewage, Lawn Irrigation, community snow removal, clubhouse, swimming pool, hot tub sauna, tennis courts, fitness center, party room w/kitchen, children playground. Located in close proximity to numerous amenities with 5 mins to Hwy 404 & Bloomington GO Station, Steps to Emerald Heights Golf Clubs and mins to St Andrew's college. You are not only upgrading your home but a refined luxury lifestyle. Too many to list, come to see it yourself.
主要特征
- 朝向: 后院朝南

- 睡房: 4

- 卫生间: 5

- 车库: 2

- 厨房: 1

重要信息
- 占地面接: 40.34 x 127.82 Feet

- 室内面积: 2000-2500

- 地税: $ 7128.00

- N13205928

- Listing contracted with: KW Living Realty
| 房间 | 尺寸(平方米) | 细节描述 | |
|---|---|---|---|
| 晚餐室 Rm | 6.64x3.56 | , 硬木地板, 合并客厅 |
|
| 家庭房 Rm | 4.62x5.48 | 硬木地板, 壁炉, 开放式概念 |
|
| 厨房 | 3.35x3.54 | 石英台面, 不锈钢电器, 瓷砖地板 |
|
| 早餐室 | 2.79x3.00 | , 滑动门, 瓷砖地板 |
|
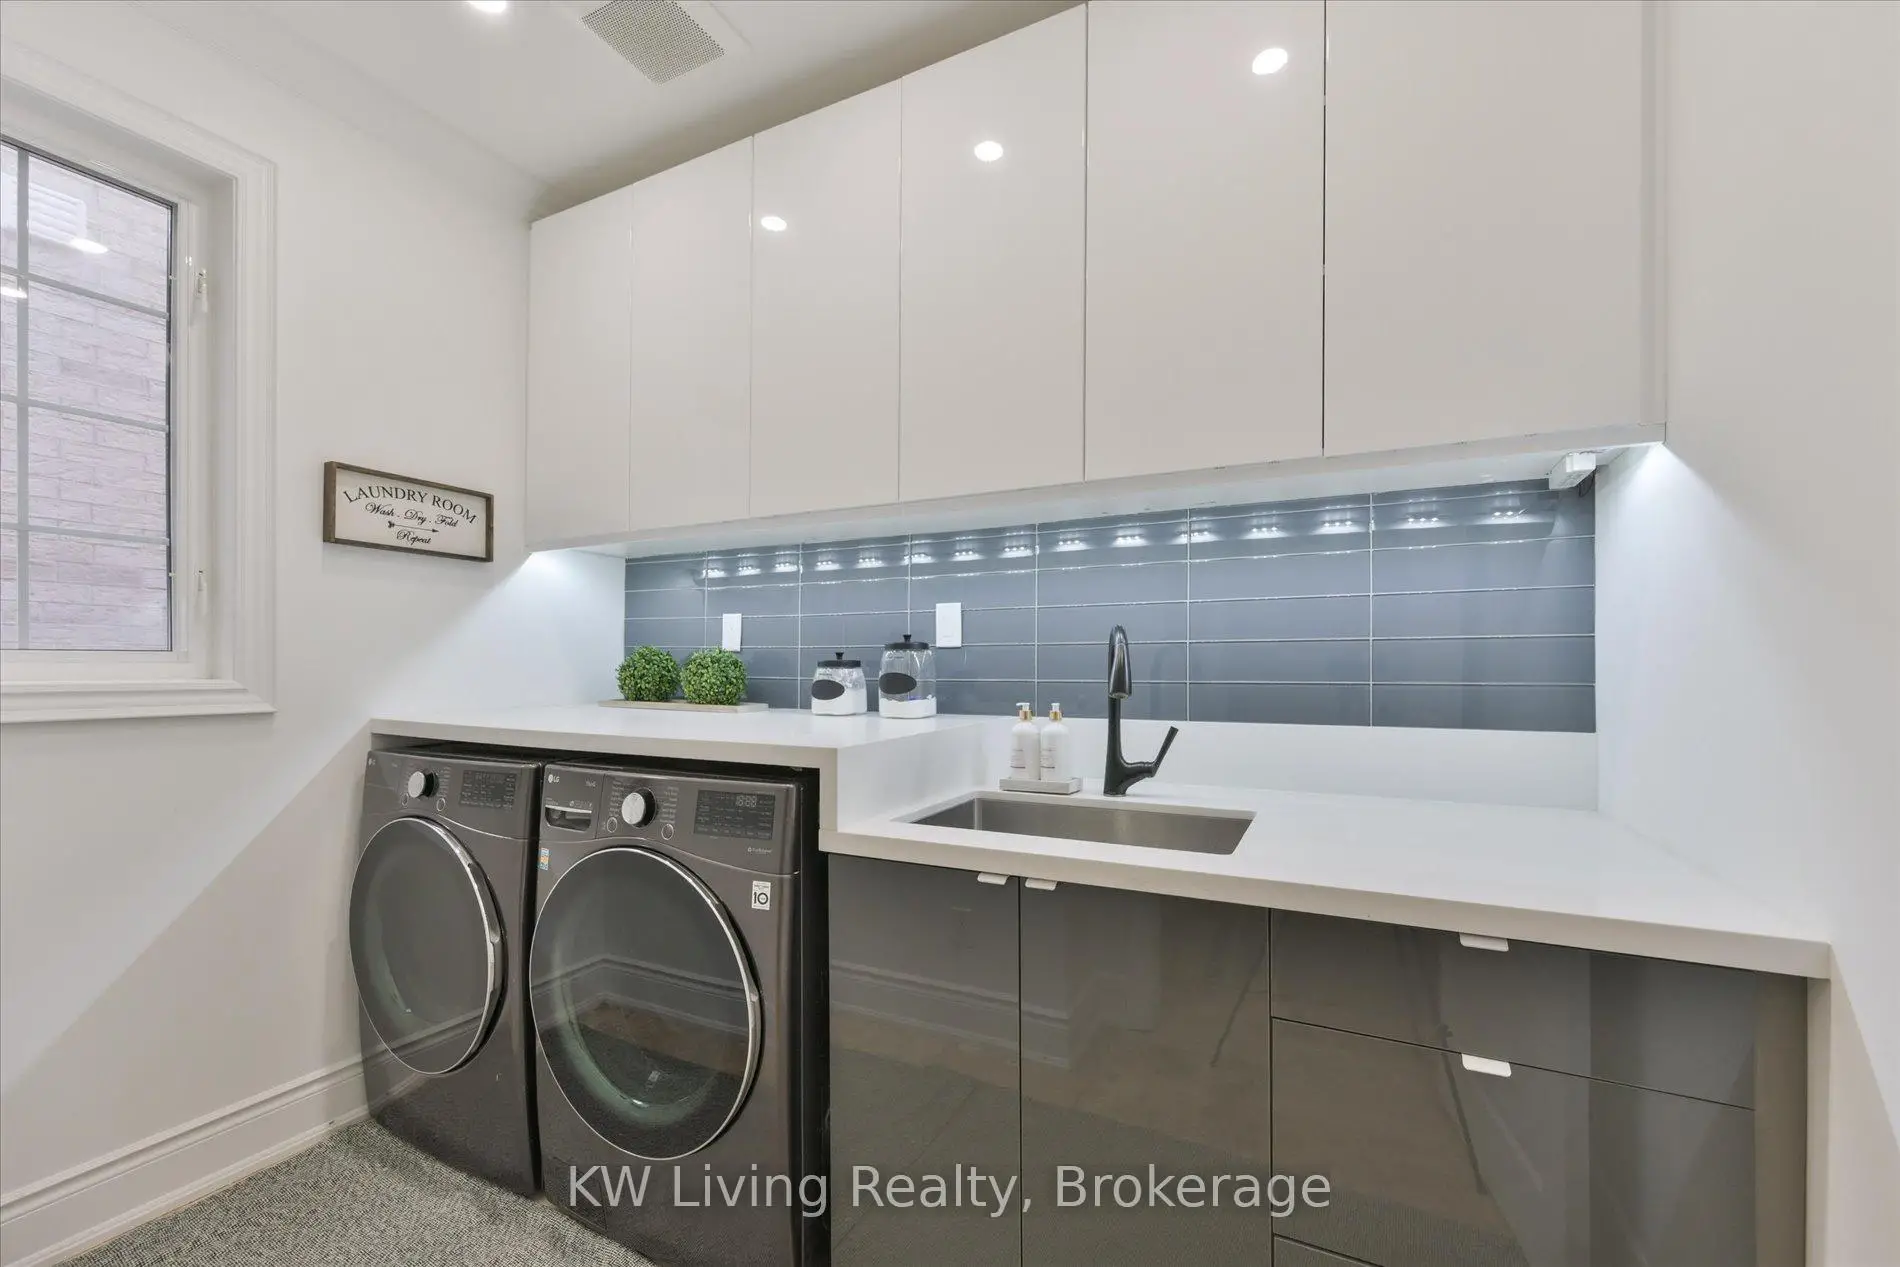
| 洗衣房 | 2.16x2.83 | 石英台面, 洗衣房水池, 合并客厅 |
|
| Primary B | 5.53x3.62 | , 5pcs卫生间套间, 硬木地板 |
|
| 第二间卧室 | 4.53x3.92 | , 3pcs卫生间套间, 硬木地板 |
|
| 第三间卧室 | 3.84x3.22 | , , 硬木地板 |
|
| 第四间卧室 | 3.73x3.52 | 壁橱, 硬木地板, 硬木地板 |
|
| 娱乐室reatio | 7.48x7.12 | , 4 件套卫生间, 复合地板 |
|
| 其他 | 3.90x3.42 | 窗户, 硬木地板, 复合地板 |
| 卫生间 | 卫浴件数 | 所在楼层 | |
|---|---|---|---|
| 1间 | 5件套 | Second |
|
| 1间 | 4件套 | Second |
|
| 1间 | 4件套 | Basement |
|
| 1间 | 3件套 | Second |
|
| 1间 | 2件套 | 主层 |